
4710 N 33RD Street
Phoenix, AZ 85018


About
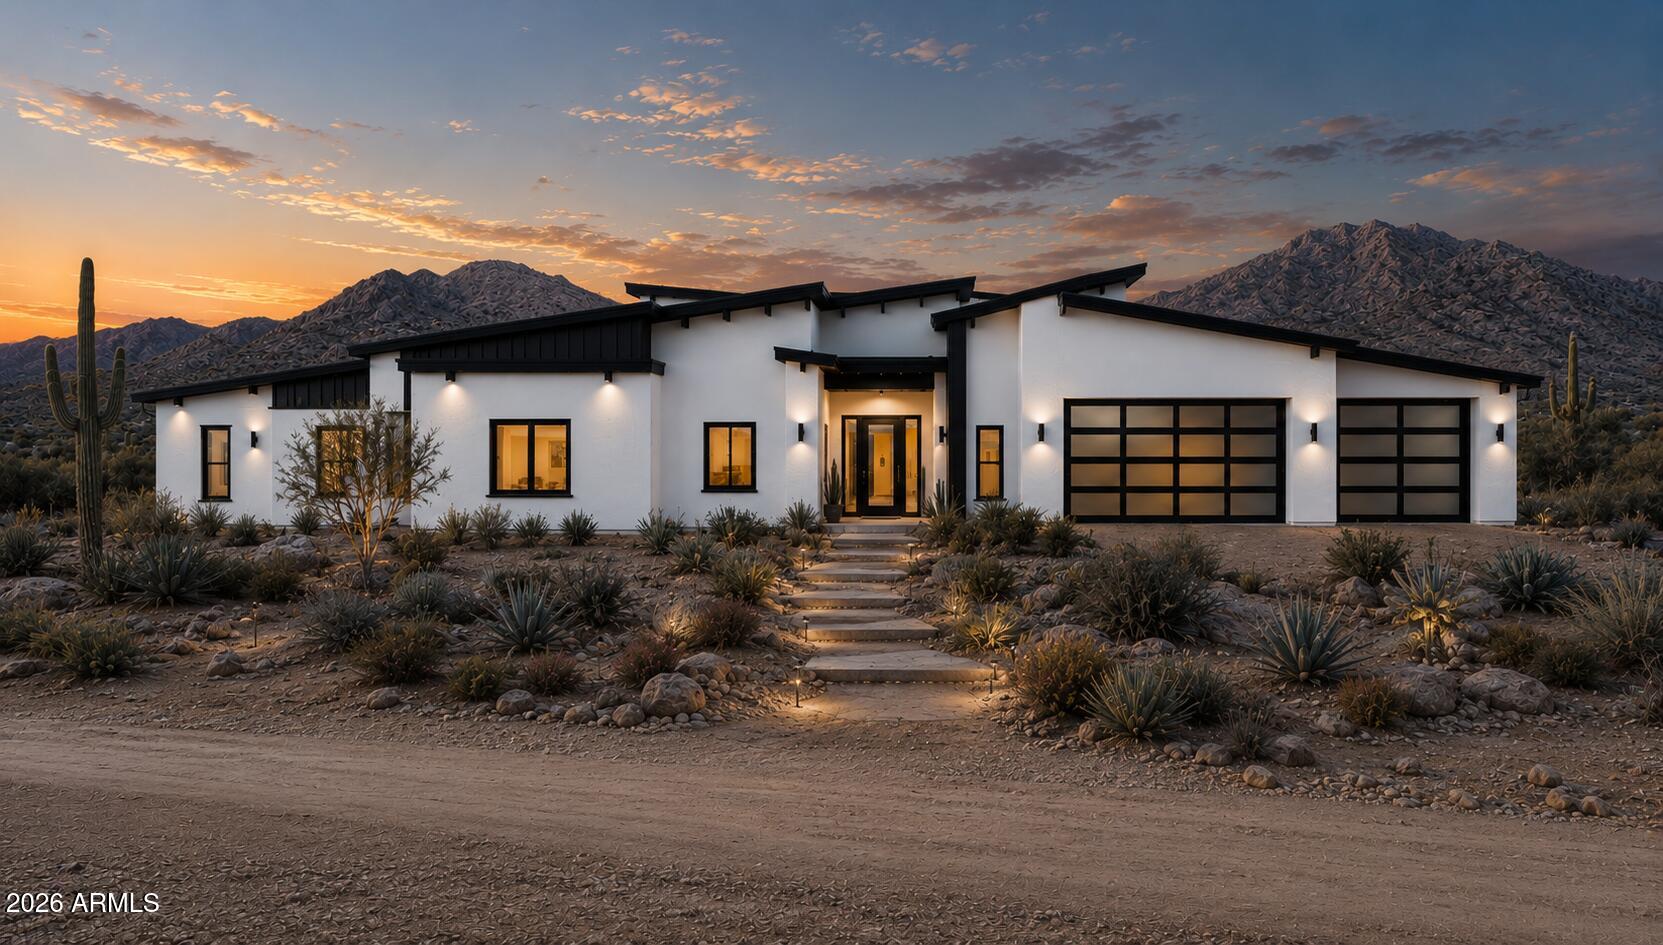
Experience resort-style living in this beautifully upgraded 4-bedroom, 3-bathroom home designed for both everyday comfort and effortless entertaining. From the moment you arrive, you'll appreciate the attention to detail, thoughtful upgrades, and exceptional indoor-outdoor lifestyle this property offers. The heart of the home is the chef-inspired kitchen featuring dual sinks, two dishwashers, a high-end gas range, abundant workspace, and an open-concept design that flows seamlessly into the main living areas--perfect for hosting family gatherings, holiday celebrations, or casual evenings with friends. Warm wood flooring, upgraded window coverings, and spacious open living areas create an inviting atmosphere throughout the home. The oversized laundry room and attached 2-car garage... provide everyday convenience, while newly installed pavers offer additional parking, recreation space, and enhanced curb appeal. Step outside and discover your own private backyard retreat. Enjoy Arizona living year-round with a sparkling pool, safety fencing, high-pressure misting system, covered patio, and additional shade coverage for maximum comfort during the warmer months. Whether you're entertaining guests, enjoying a quiet evening outdoors, or spending weekends poolside, this backyard is designed to be enjoyed. Additional highlights include a spacious storage building and a brand-new roof, providing both functionality and peace of mind. If you're searching for a move-in ready home with luxury upgrades, a resort-style backyard, chef's kitchen, pool W/ Waterfall, outdoor living space, and exceptional entertaining features, located on a street with minimal traffic this home delivers the lifestyle you've been looking for.
Property
Beds
4
Full Baths
3
1/2 Baths
None
Year Built
1959
Sq.Footage
2,796
Features
Features & Amenities
Interior
-
Other Interior Features
Double Vanity, Eat-in Kitchen, Breakfast Bar, High Ceilings
-
Total Bedrooms
4
-
Bathrooms
3
-
Basement YN
NO
-
Cooling YN
YES
-
Cooling
Heat Pump
-
Fireplace YN
NO
-
Heating YN
YES
-
Heating
Heat Pump, Natural Gas
-
Pet friendly
N/A
Exterior
-
Garage
Yes
-
Garage spaces
2
-
Construction Materials
Block, Frame
-
Other Exterior Features
Misting System
-
Patio and Porch Features
Patio
-
Pool
Yes
-
Pool Features
Fenced, Heated, Outdoor Pool
Area & Lot
-
Lot Features
Corner Lot
-
Lot Size(acres)
0.24
-
Lot Size(square feet)
10,533
-
Property Type
Residential
-
Property Sub Type
Single Family Residence
-
Architectural Style
Ranch
Price
-
Sales Price
$1,800,000
-
Tax Amount
$6,023
-
Financing Options
Cash, Conventional, FHA, VA
-
Sq. Footage
2,796
-
Price/SqFt
$643
HOA
-
Association
No
Property Resources
-
Horse Property
NO
School District
-
Elementary School
Creighton Elementary District
-
Middle School
Biltmore Preparatory Academy
-
High School
Camelback High School
Property Features
-
Stories
1
-
Foundation Details
Slab
-
Ownership
Fee Simple
-
Sewer
Public Sewer
-
Tax Lot
108
-
Water Source
Public
Schedule
Schedule a Showing
Showing scheduled successfully.
Mortgage calculator
Estimate your monthly mortgage payment, including the principal and interest, property taxes, and HOA. Adjust the values to generate a more accurate rate.
Your payment
Principal and Interest:
$
Property taxes:
$
HOA fees:
$
Total loan payment:
$
Total interest amount:
$
Location
-
County
Maricopa
-
Elementary School
Creighton Elementary District
-
Middle School
Biltmore Preparatory Academy
-
High School
Camelback High School

Listing Courtesy of Kenny Klaus , Real Broker
RealHub Information is provided exclusively for consumers' personal, non-commercial use, and it may not be used for any purpose other than to identify prospective properties consumers may be interested in purchasing. All information deemed reliable but not guaranteed and should be independently verified. All properties are subject to prior sale, change or withdrawal. RealHub website owner shall not be responsible for any typographical errors, misinformation, misprints and shall be held totally harmless.

Kelly Hammer
Associate Broker / Realtor®
Call Kelly today to schedule a private showing.
Phone (520) 227-5144
Email Kelly@MandyGoldTeam.com

* Listings on this website come from the FMLS IDX Compilation and may be held by brokerage firms other than the owner of this website. The listing brokerage is identified in any listing details. Information is deemed reliable but is not guaranteed. If you believe any FMLS listing contains material that infringes your copyrighted work please click here to review our DMCA policy and learn how to submit a takedown request.© 2024 FMLS.
Properties
Related properties

Phoenix
39012 N 6TH Drive
5 Beds
4 Baths
3,525 Sq.Ft.
$1,699,000
MLS#: 7058584

Phoenix
1 E LEXINGTON Avenue 1602
2 Beds
2 Baths
2,288 Sq.Ft.
$2,100,000
MLS#: 7062283

Phoenix
3230 E COLTER Street
4 Beds
3 Baths
2,822 Sq.Ft.
$2,050,000
MLS#: 7064123

Phoenix
4224 E EARLL Drive
4 Beds
4 Baths
2,959 Sq.Ft.
$2,100,000
MLS#: 7059287

Phoenix
744 E MYRTLE Avenue
5 Beds
4 Baths
3,267 Sq.Ft.
$1,565,000
MLS#: 7062515

Phoenix
1744 E DESERT WILLOW Drive
5 Beds
4 Baths
5,117 Sq.Ft.
$1,799,900
MLS#: 7059329

Phoenix
1483 W PASO NUEVO Drive
4 Beds
4 Baths
3,450 Sq.Ft.
$1,625,000
MLS#: 7061061

Phoenix
4108 E AVALON Drive
4 Beds
4 Baths
3,458 Sq.Ft.
$2,025,000
MLS#: 7054047

Phoenix
1745 E FRIESS Drive
7 Beds
5 Baths
4,554 Sq.Ft.
$1,750,000
MLS#: 7056254
Phoenix
35XXX N 17th Avenue
4 Beds
4 Baths
3,040 Sq.Ft.
$1,500,000
MLS#: 7053647
