
4722 Budsage Court
Prescott, AZ 86301


About
Come for the views. Discover more than you ever expected to find. Tucked at the end of a quiet cul-de-sac less than 10 minutes from Historic Whiskey Row, this beautifully updated custom home offers approximately 3,800 square feet of versatile living space and panoramic views. Thoughtfully updated throughout, including a new roof and HVAC, the main level offers comfortable everyday living with two spacious ensuite bedrooms, an executive office (or fourth bedroom), and a tranquil Arizona Room overlooking the mountains. At the heart of the home, the remodeled kitchen is made for gathering, with an impressive 11-foot island, butcher block countertops, built-in wine refrigerator, prep sink with pot filler, newer appliances, and more! Two expansive 69-foot decks extend the living space... outdoor, providing ample space to enjoy Prescott's spectacular sunrises, mountain views, and evening skies. Downstairs, an extraordinary second living area offers possibilities you simply don't find in most homes. An 11-foot live-edge wet bar, glass-enclosed wine room, and vintage jukebox create a memorable gathering space, while a hidden door in the custom shelving reveals a dramatic bonus room with soaring 16-foot ceilings, library loft, and nearly 20 feet of built-in workspace--ready to become a media room, studio, office, hobby space, game room, or something entirely your own. A private entrance, additional ensuite bedroom and wellness retreat complete the lower-level adding even more flexibility for guests, family, work, recreation and relaxation. An additional parking pad at the top of the driveway provides convenient extra parking--an especially welcome feature during Prescott's winter months. Costco, Trader Joe's, shopping, and dining are less than a mile away from this exceptional home. This home is truly beautifully unexpected, inside and out.
Property
Beds
4
Full Baths
3
1/2 Baths
None
Year Built
1994
Sq.Footage
3,800
Features
Features & Amenities
Interior
-
Other Interior Features
High Speed Internet, See Remarks, Wet Bar, Kitchen Island
-
Total Bedrooms
4
-
Bathrooms
3
-
Basement YN
YES
-
Cooling YN
YES
-
Cooling
Central Air, Ceiling Fan(s)
-
Fireplace YN
YES
-
Heating YN
YES
-
Heating
Forced Air, Natural Gas
-
Pet friendly
N/A
Exterior
-
Garage
Yes
-
Garage spaces
2
-
Construction Materials
Stucco, Frame
-
Other Exterior Features
Rain Gutters, Balcony, Storage
-
Parking
Garage Door Opener
-
Patio and Porch Features
Patio
-
Pool
No
-
View
City, Panoramic, Trees/Woods, Mountain(s)
Area & Lot
-
Lot Features
Desert Back, Desert Front, Cul-De-Sac
-
Lot Size(acres)
0.42
-
Lot Size(square feet)
18,235
-
Property Type
Residential
-
Property Sub Type
Single Family Residence
-
Architectural Style
Contemporary
Price
-
Sales Price
$899,900
-
Tax Amount
$1,994
-
Financing Options
Cash, Conventional, VA
-
Sq. Footage
3,800
-
Price/SqFt
$236
HOA
-
Association
YES
-
Association Fee
$440
-
Association Fee Frequency
Annually
-
Association Fee Includes
N/A
Property Resources
-
Horse Property
NO
School District
-
Elementary School
Prescott Unified District
-
Middle School
Prescott Mile High Middle School
-
High School
Prescott High School
Property Features
-
Stories
2
-
Accessibility Features
Therapeutic Whirlpool
-
Foundation Details
Block
-
Ownership
Fee Simple
-
Sewer
Public Sewer
-
Tax Lot
547
-
Water Source
Public
Schedule
Schedule a Showing
Showing scheduled successfully.
Mortgage calculator
Estimate your monthly mortgage payment, including the principal and interest, property taxes, and HOA. Adjust the values to generate a more accurate rate.
Your payment
Principal and Interest:
$
Property taxes:
$
HOA fees:
$
Total loan payment:
$
Total interest amount:
$
Location
-
County
Yavapai
-
Elementary School
Prescott Unified District
-
Middle School
Prescott Mile High Middle School
-
High School
Prescott High School

Listing Courtesy of LJ Romney , Romney 4 Realty
RealHub Information is provided exclusively for consumers' personal, non-commercial use, and it may not be used for any purpose other than to identify prospective properties consumers may be interested in purchasing. All information deemed reliable but not guaranteed and should be independently verified. All properties are subject to prior sale, change or withdrawal. RealHub website owner shall not be responsible for any typographical errors, misinformation, misprints and shall be held totally harmless.

Kelly Hammer
Associate Broker / Realtor®
Call Kelly today to schedule a private showing.
Phone (520) 227-5144
Email Kelly@MandyGoldTeam.com

* Listings on this website come from the FMLS IDX Compilation and may be held by brokerage firms other than the owner of this website. The listing brokerage is identified in any listing details. Information is deemed reliable but is not guaranteed. If you believe any FMLS listing contains material that infringes your copyrighted work please click here to review our DMCA policy and learn how to submit a takedown request.© 2024 FMLS.
Properties
Related properties

Prescott
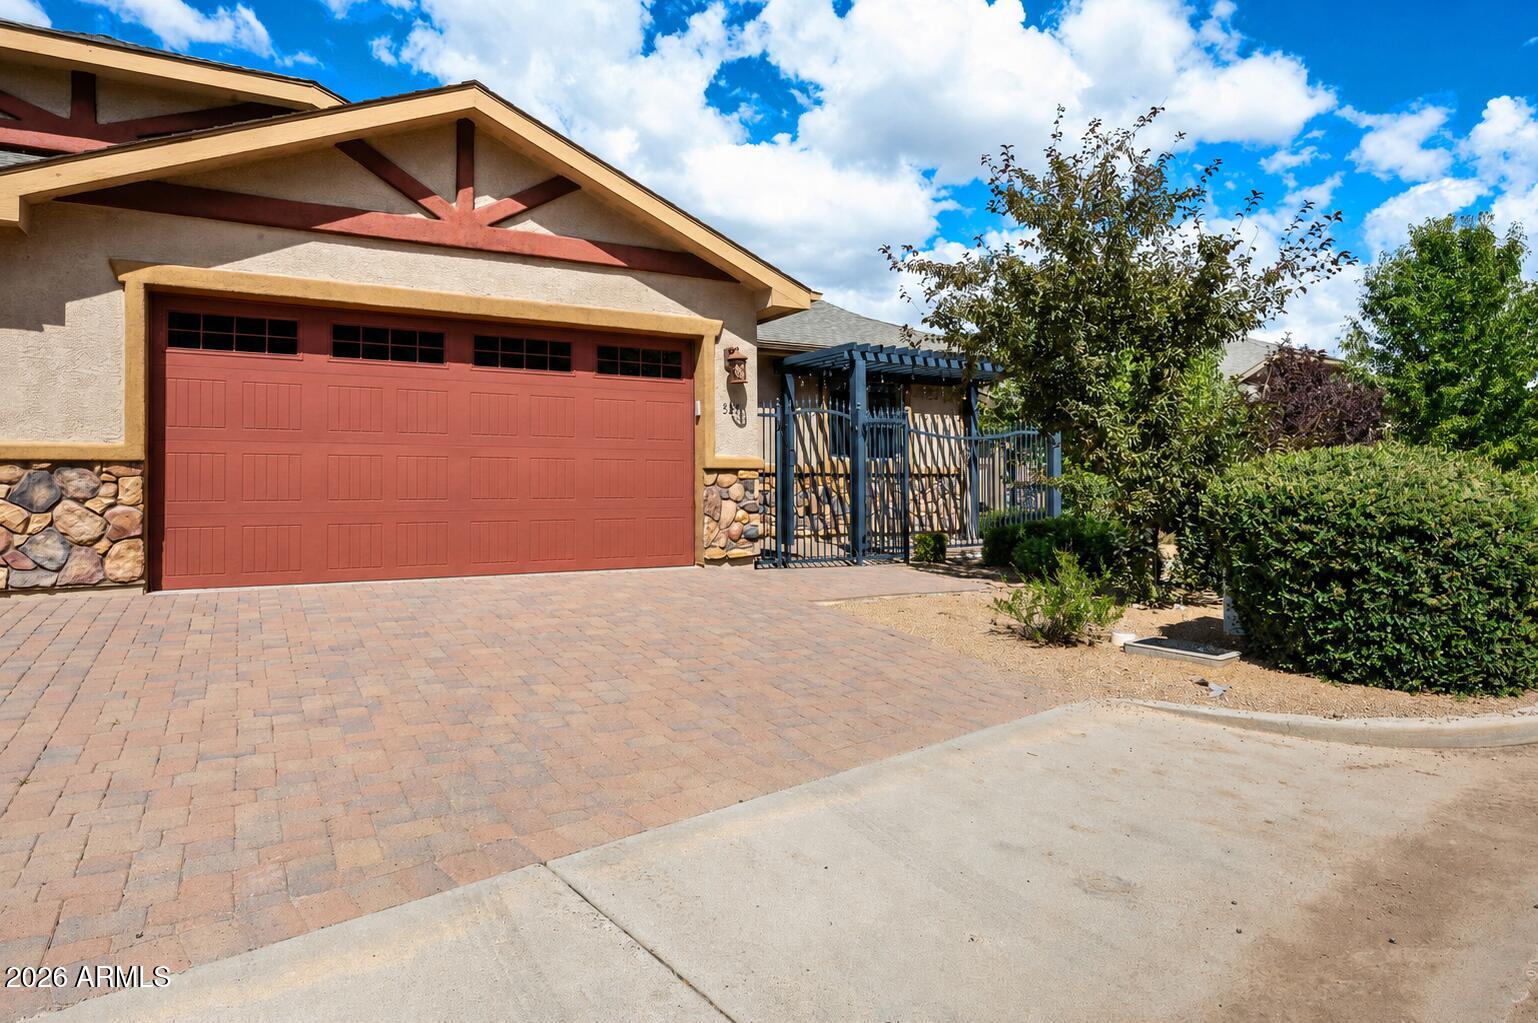
5037 PORTER CREEK Drive
3 Beds
2 Baths
2,182 Sq.Ft.
$825,000
MLS#: 7062093
Prescott
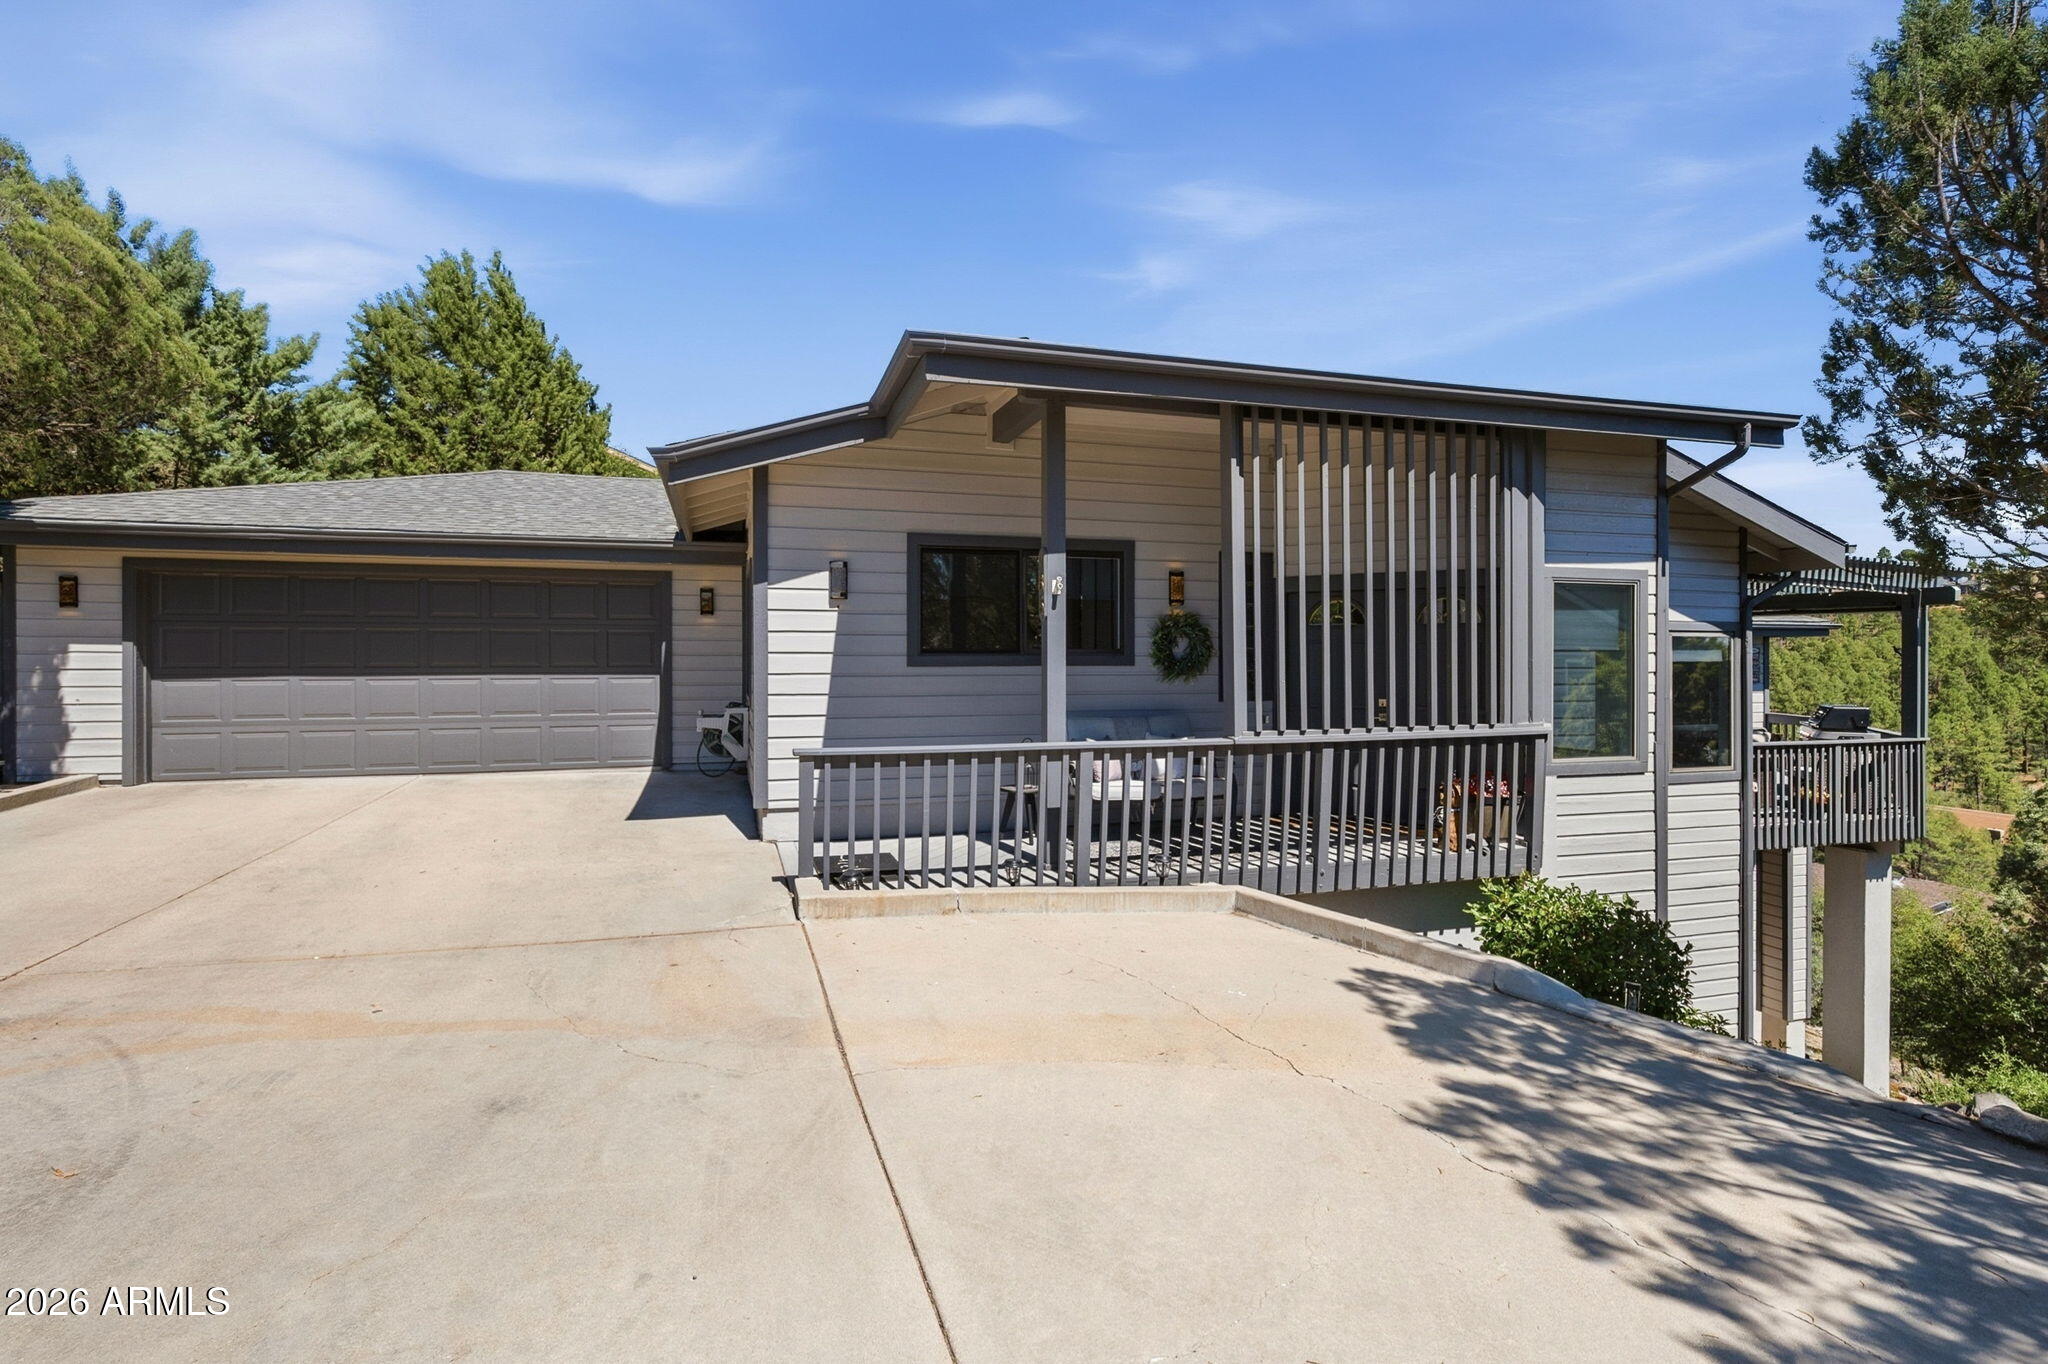
534 OSPREY Trail
3 Beds
2 Baths
2,634 Sq.Ft.
$749,000
MLS#: 7042741
Prescott
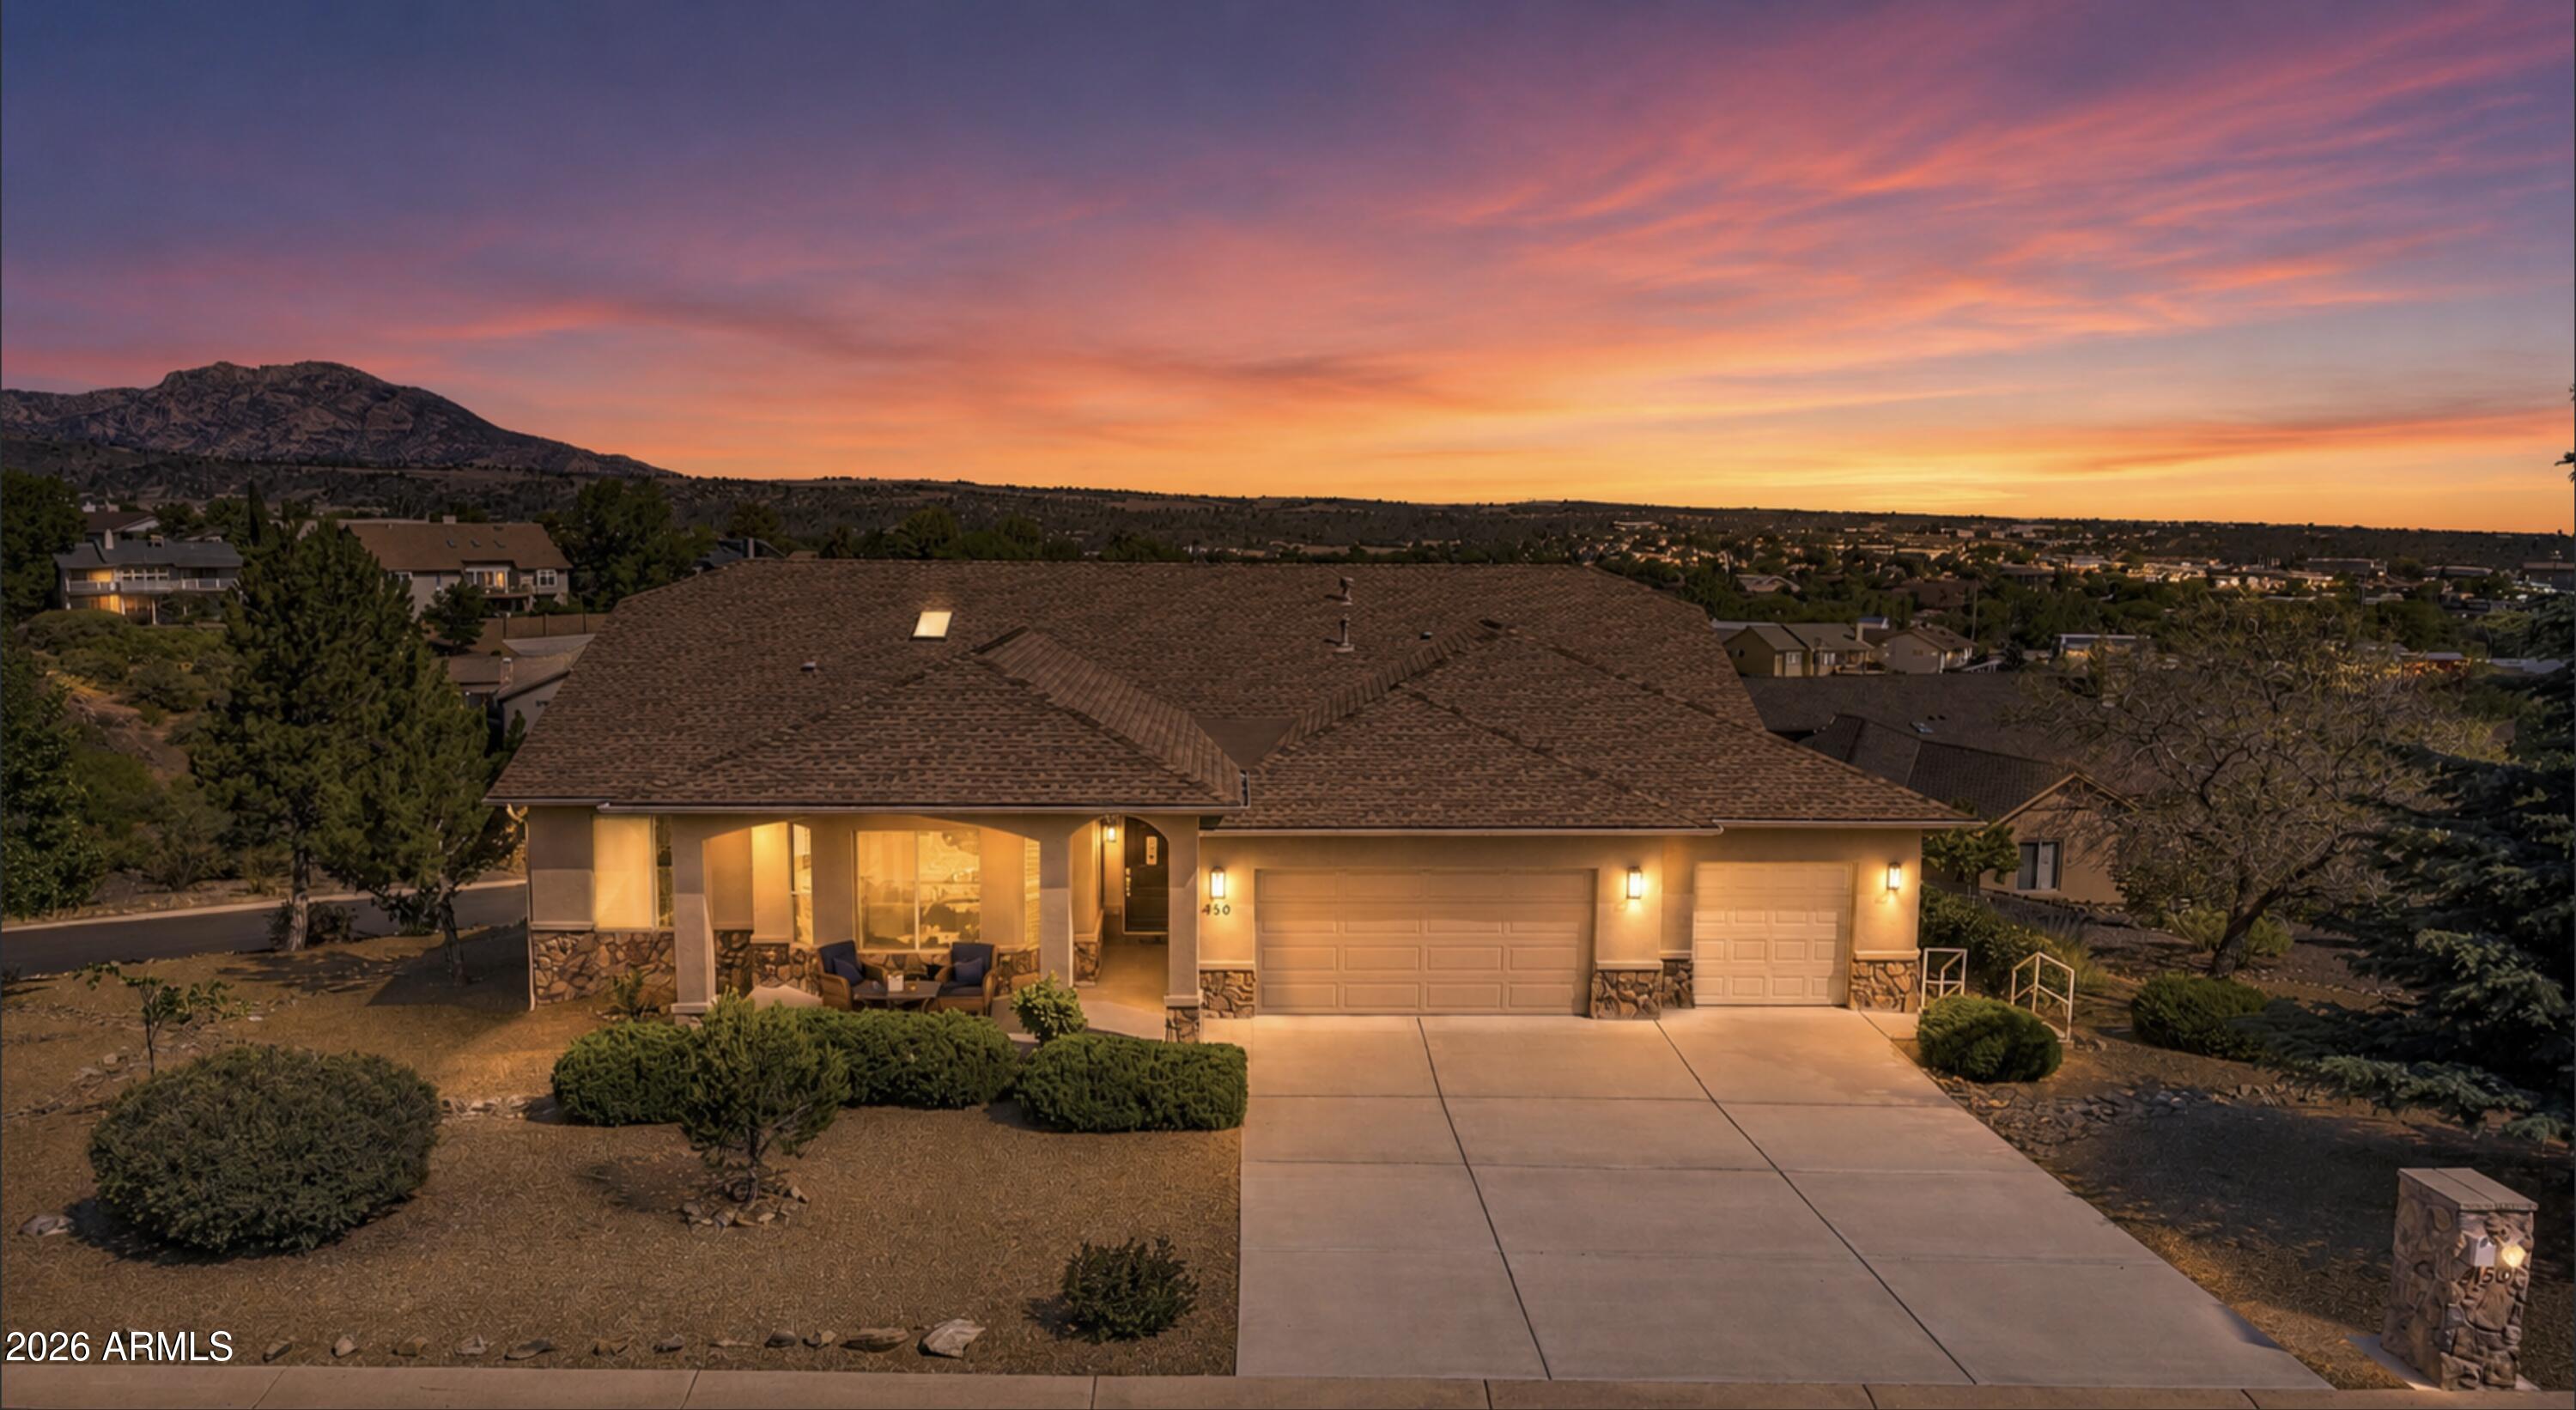
185 PARTRIDGE Lane
3 Beds
3 Baths
3,137 Sq.Ft.
$819,000
MLS#: 7046132
Prescott
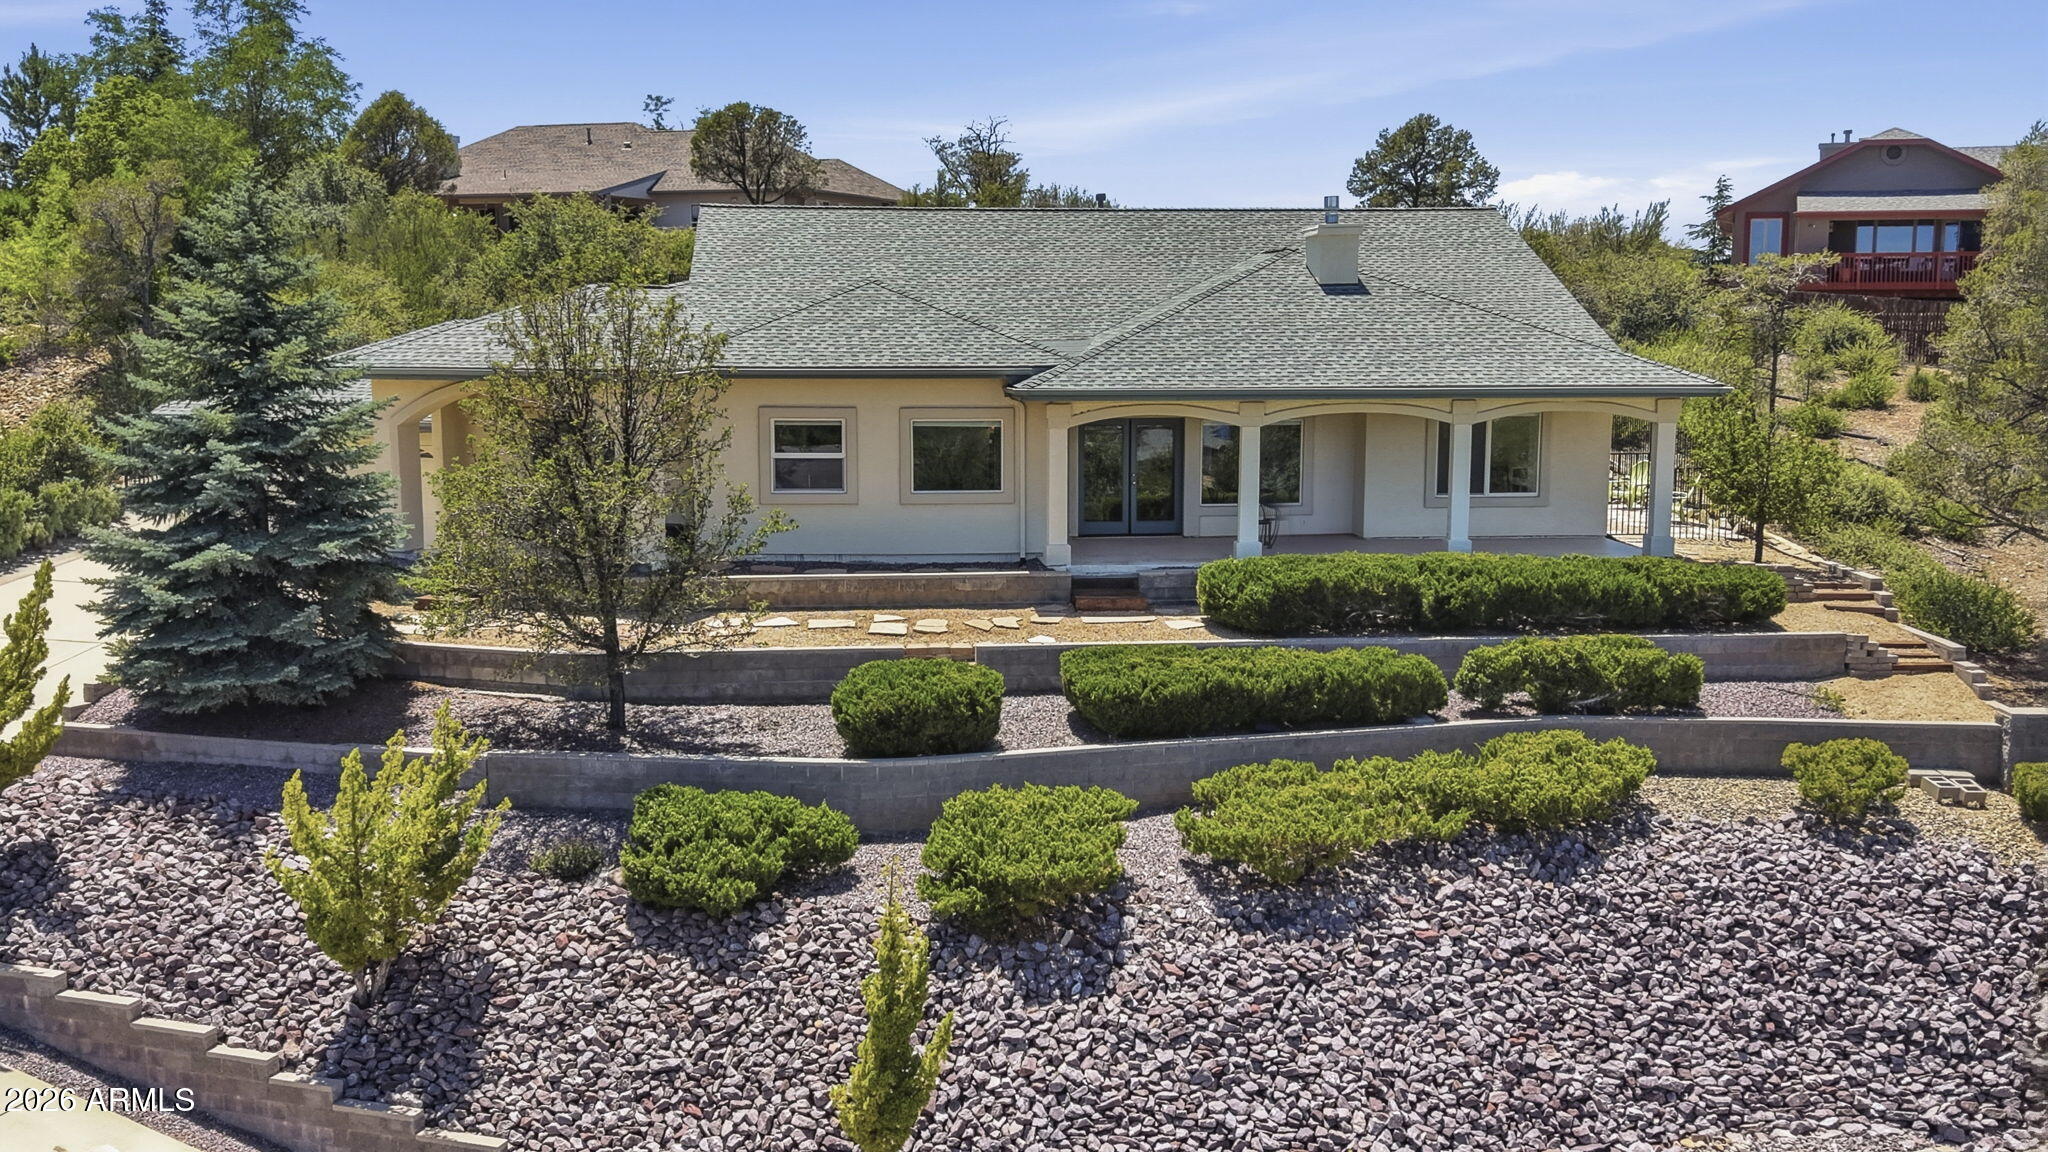
850 CAMERON Pass
3 Beds
2 Baths
1,987 Sq.Ft.
$730,000
MLS#: 7038771
Prescott
1566 EAGLE MOUNTAIN Drive
3 Beds
2 Baths
2,572 Sq.Ft.
$775,000
MLS#: 7042468
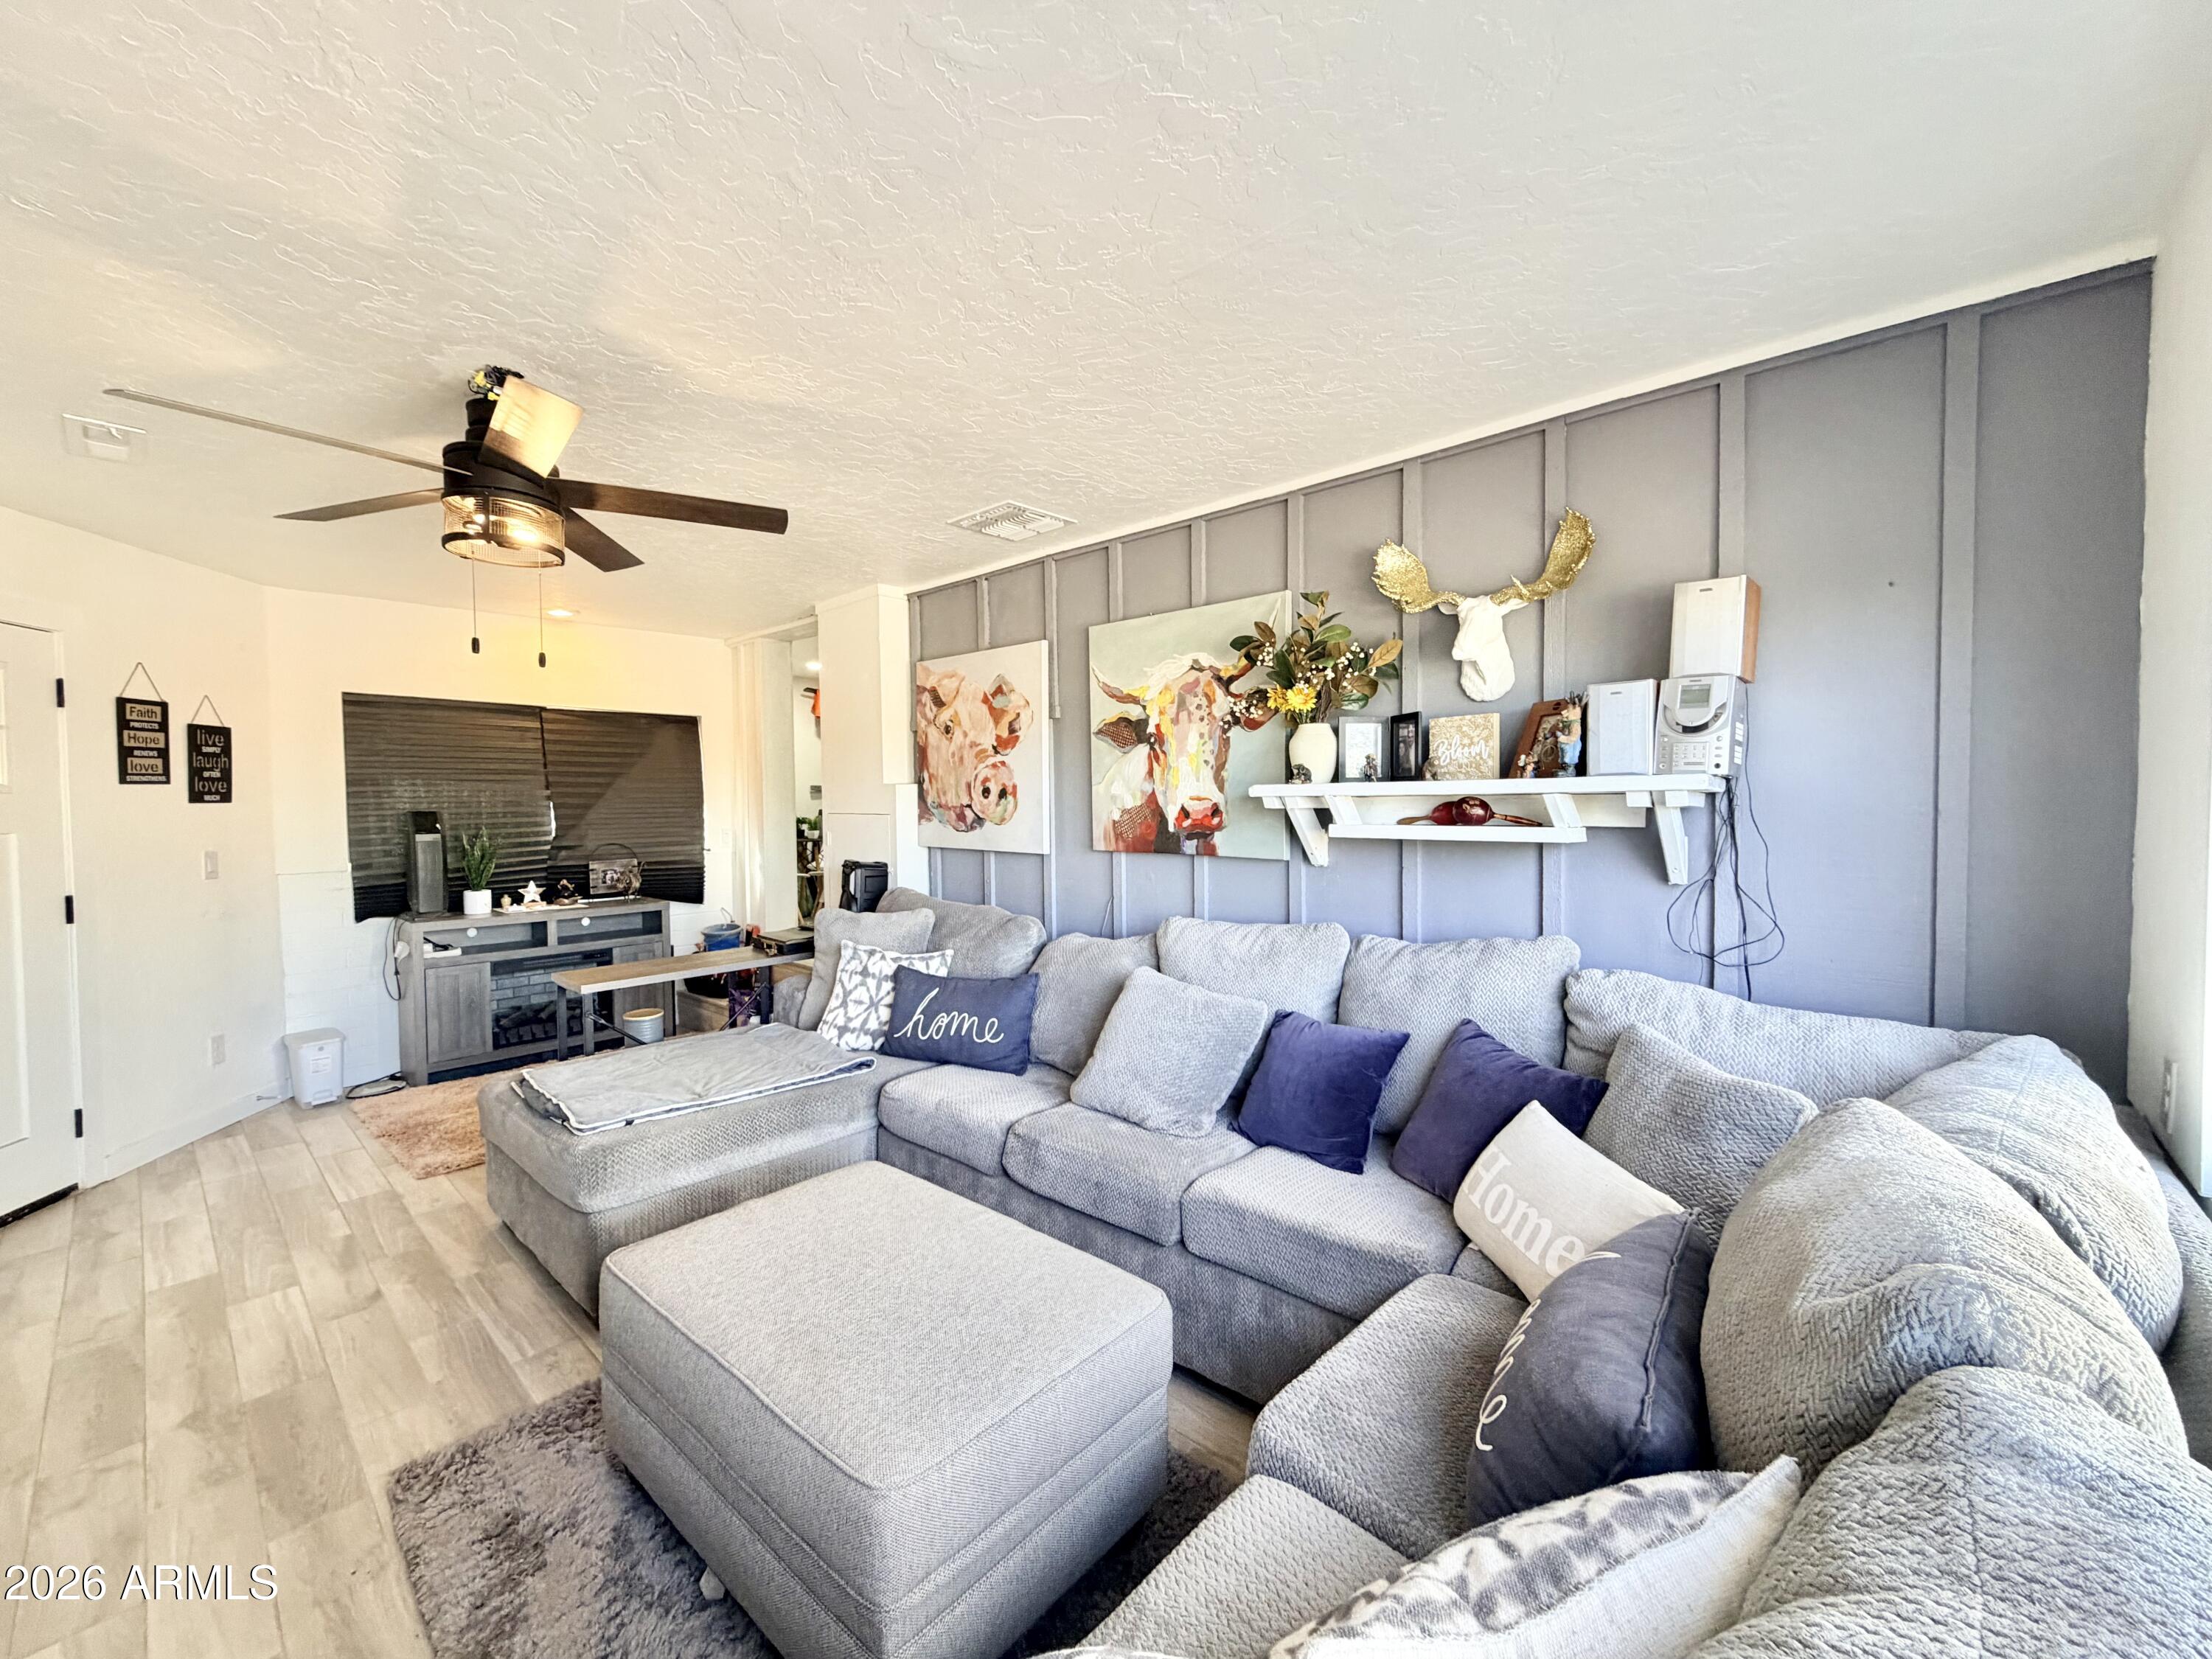
Prescott
1925 W ROCK CASTLE Drive
3 Beds
3 Baths
1,972 Sq.Ft.
$889,000
MLS#: 7024004
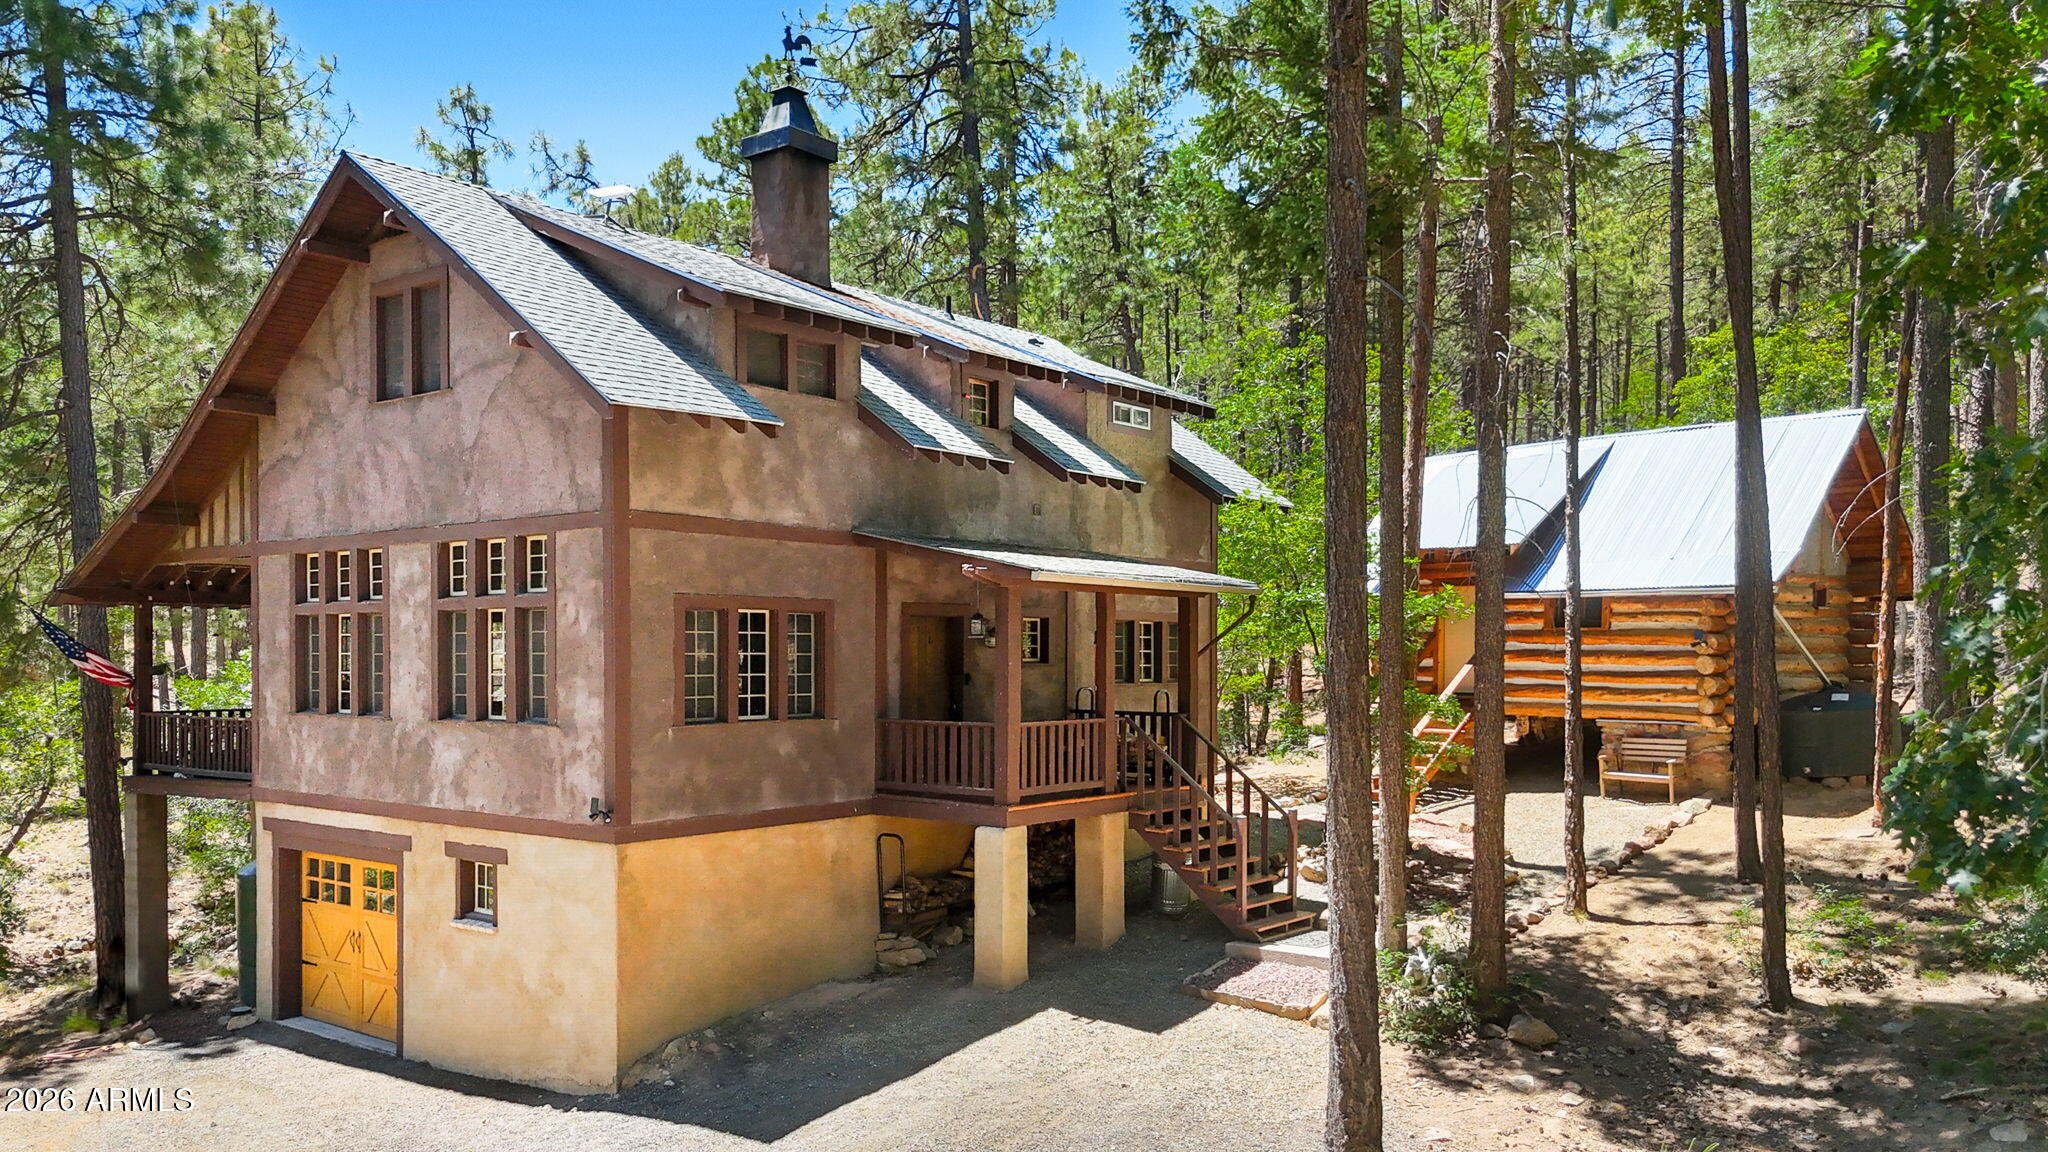
Prescott
4955 E HERRIN HOLLOW Lane
3 Beds
2 Baths
1,440 Sq.Ft.
$749,000
MLS#: 7023950
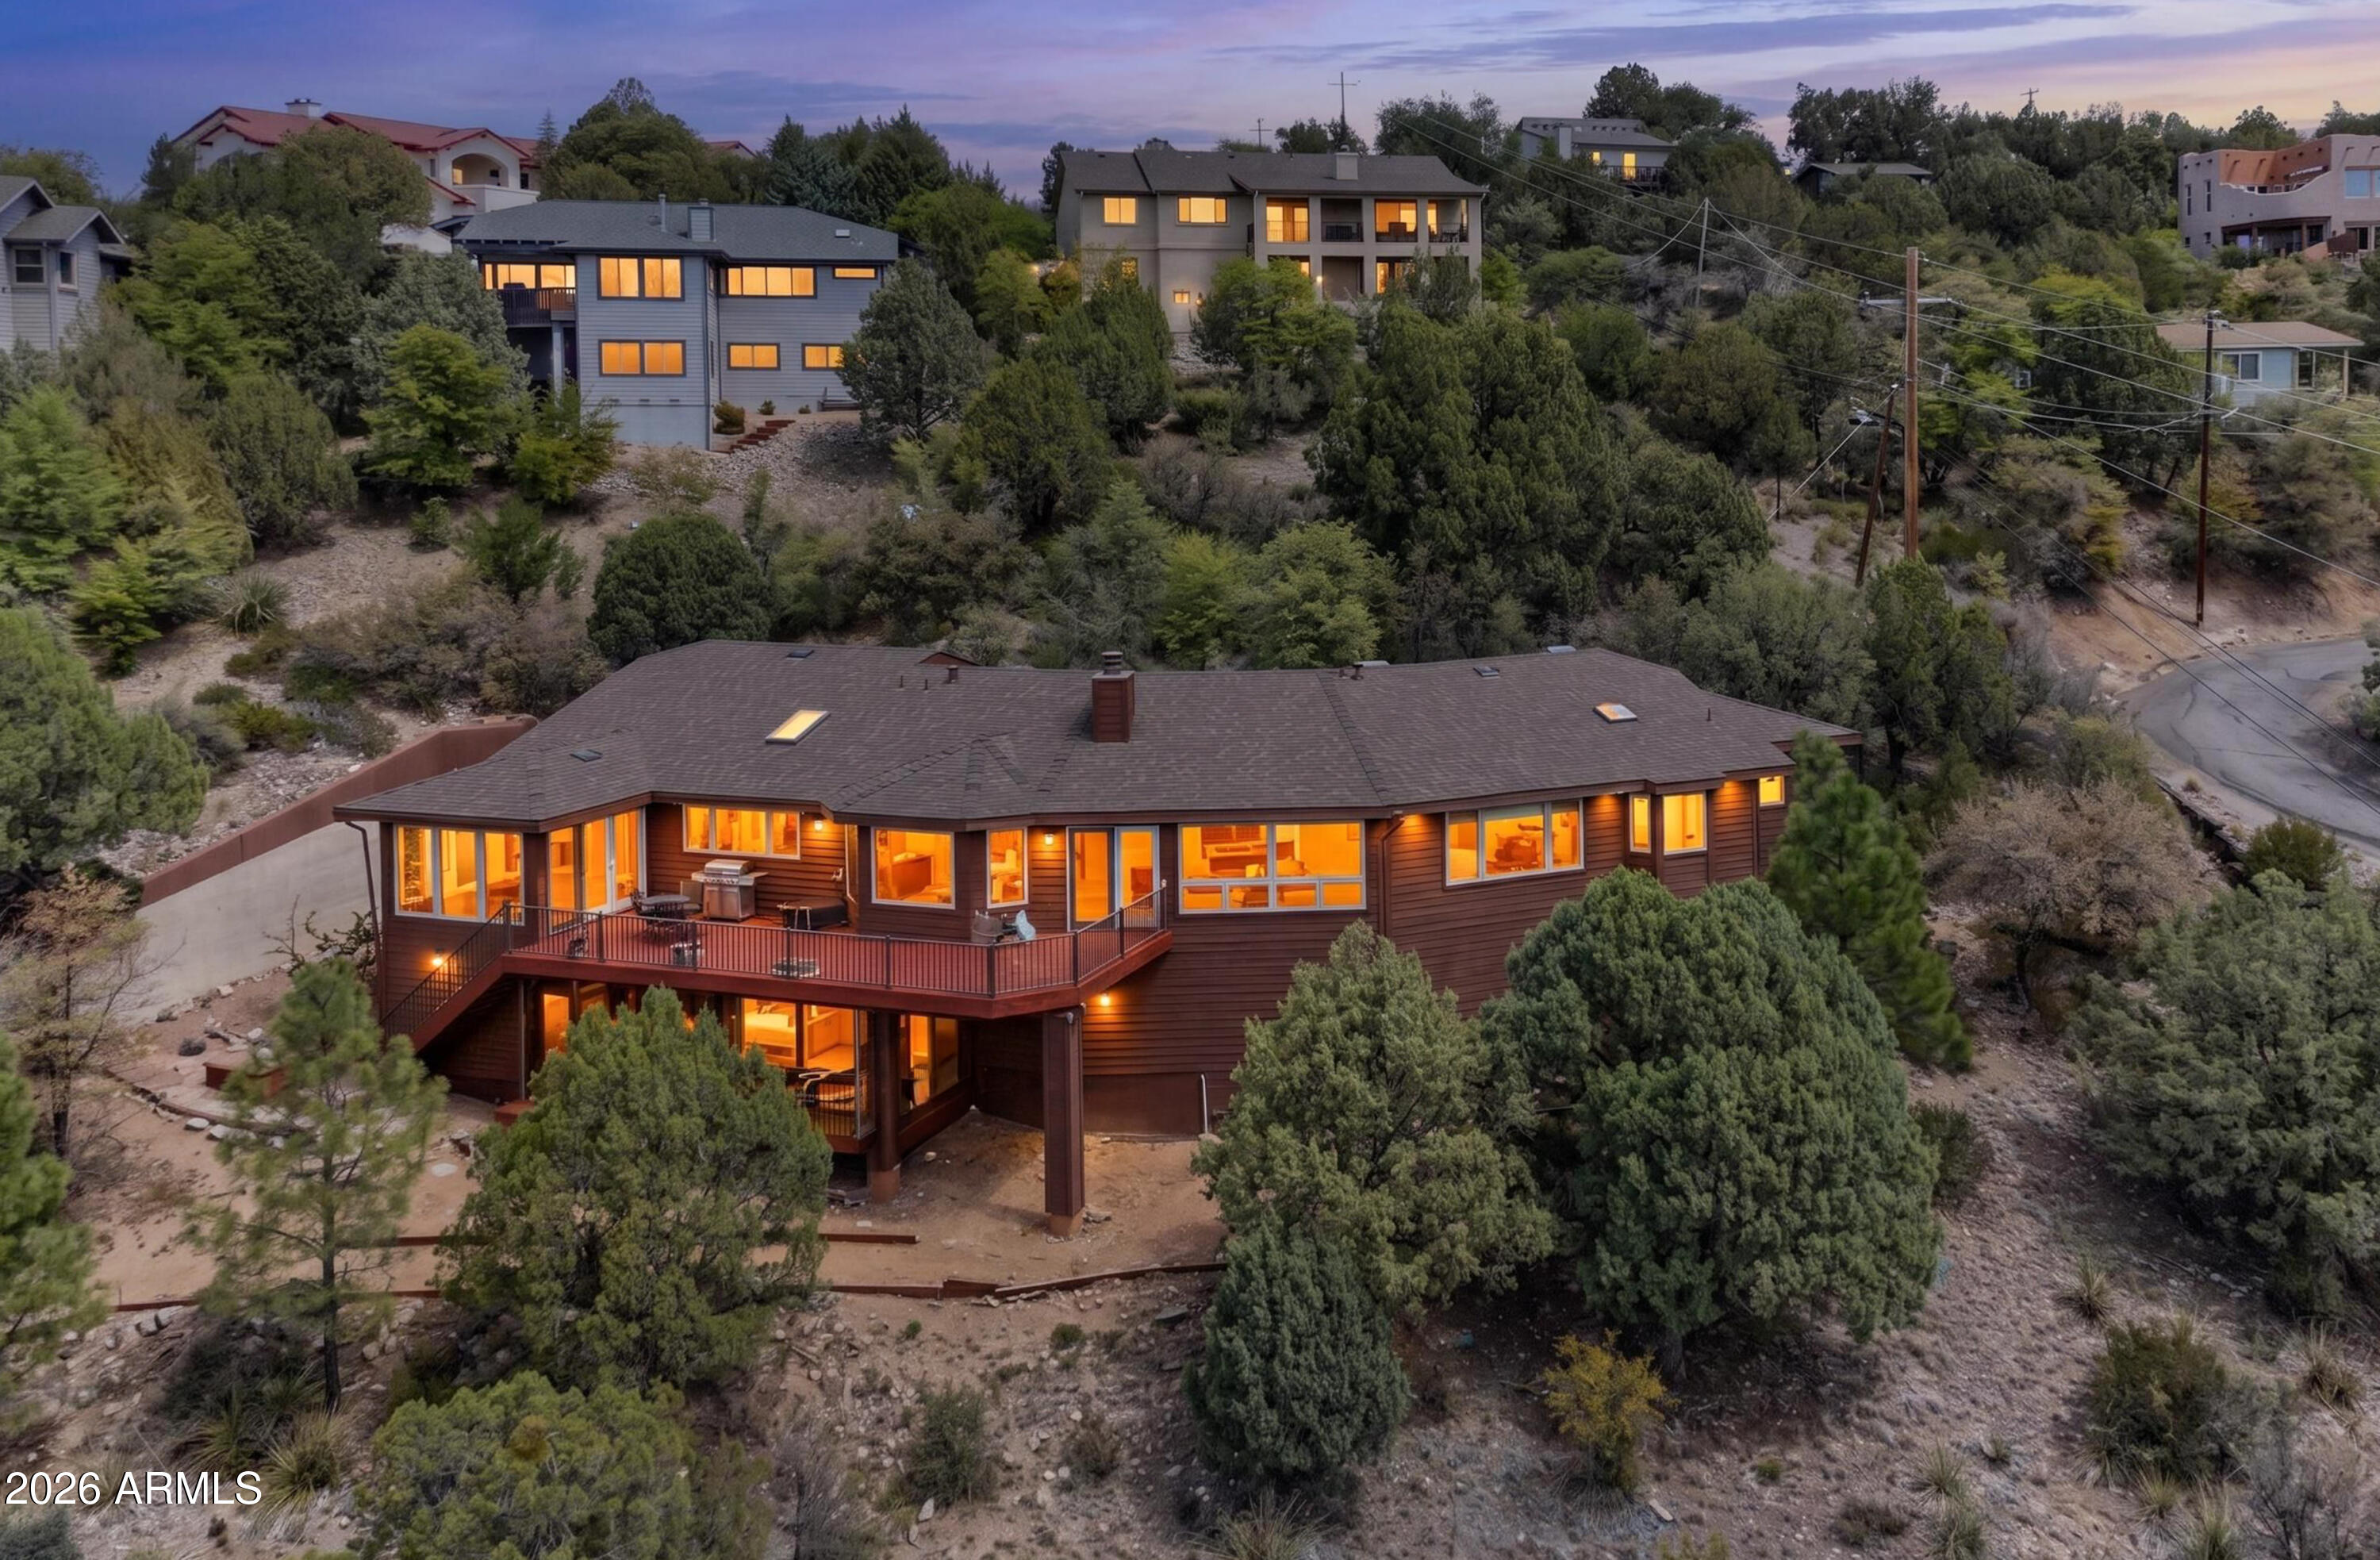
Prescott
155 PARTRIDGE Lane
3 Beds
2 Baths
2,978 Sq.Ft.
$889,000
MLS#: 7017811
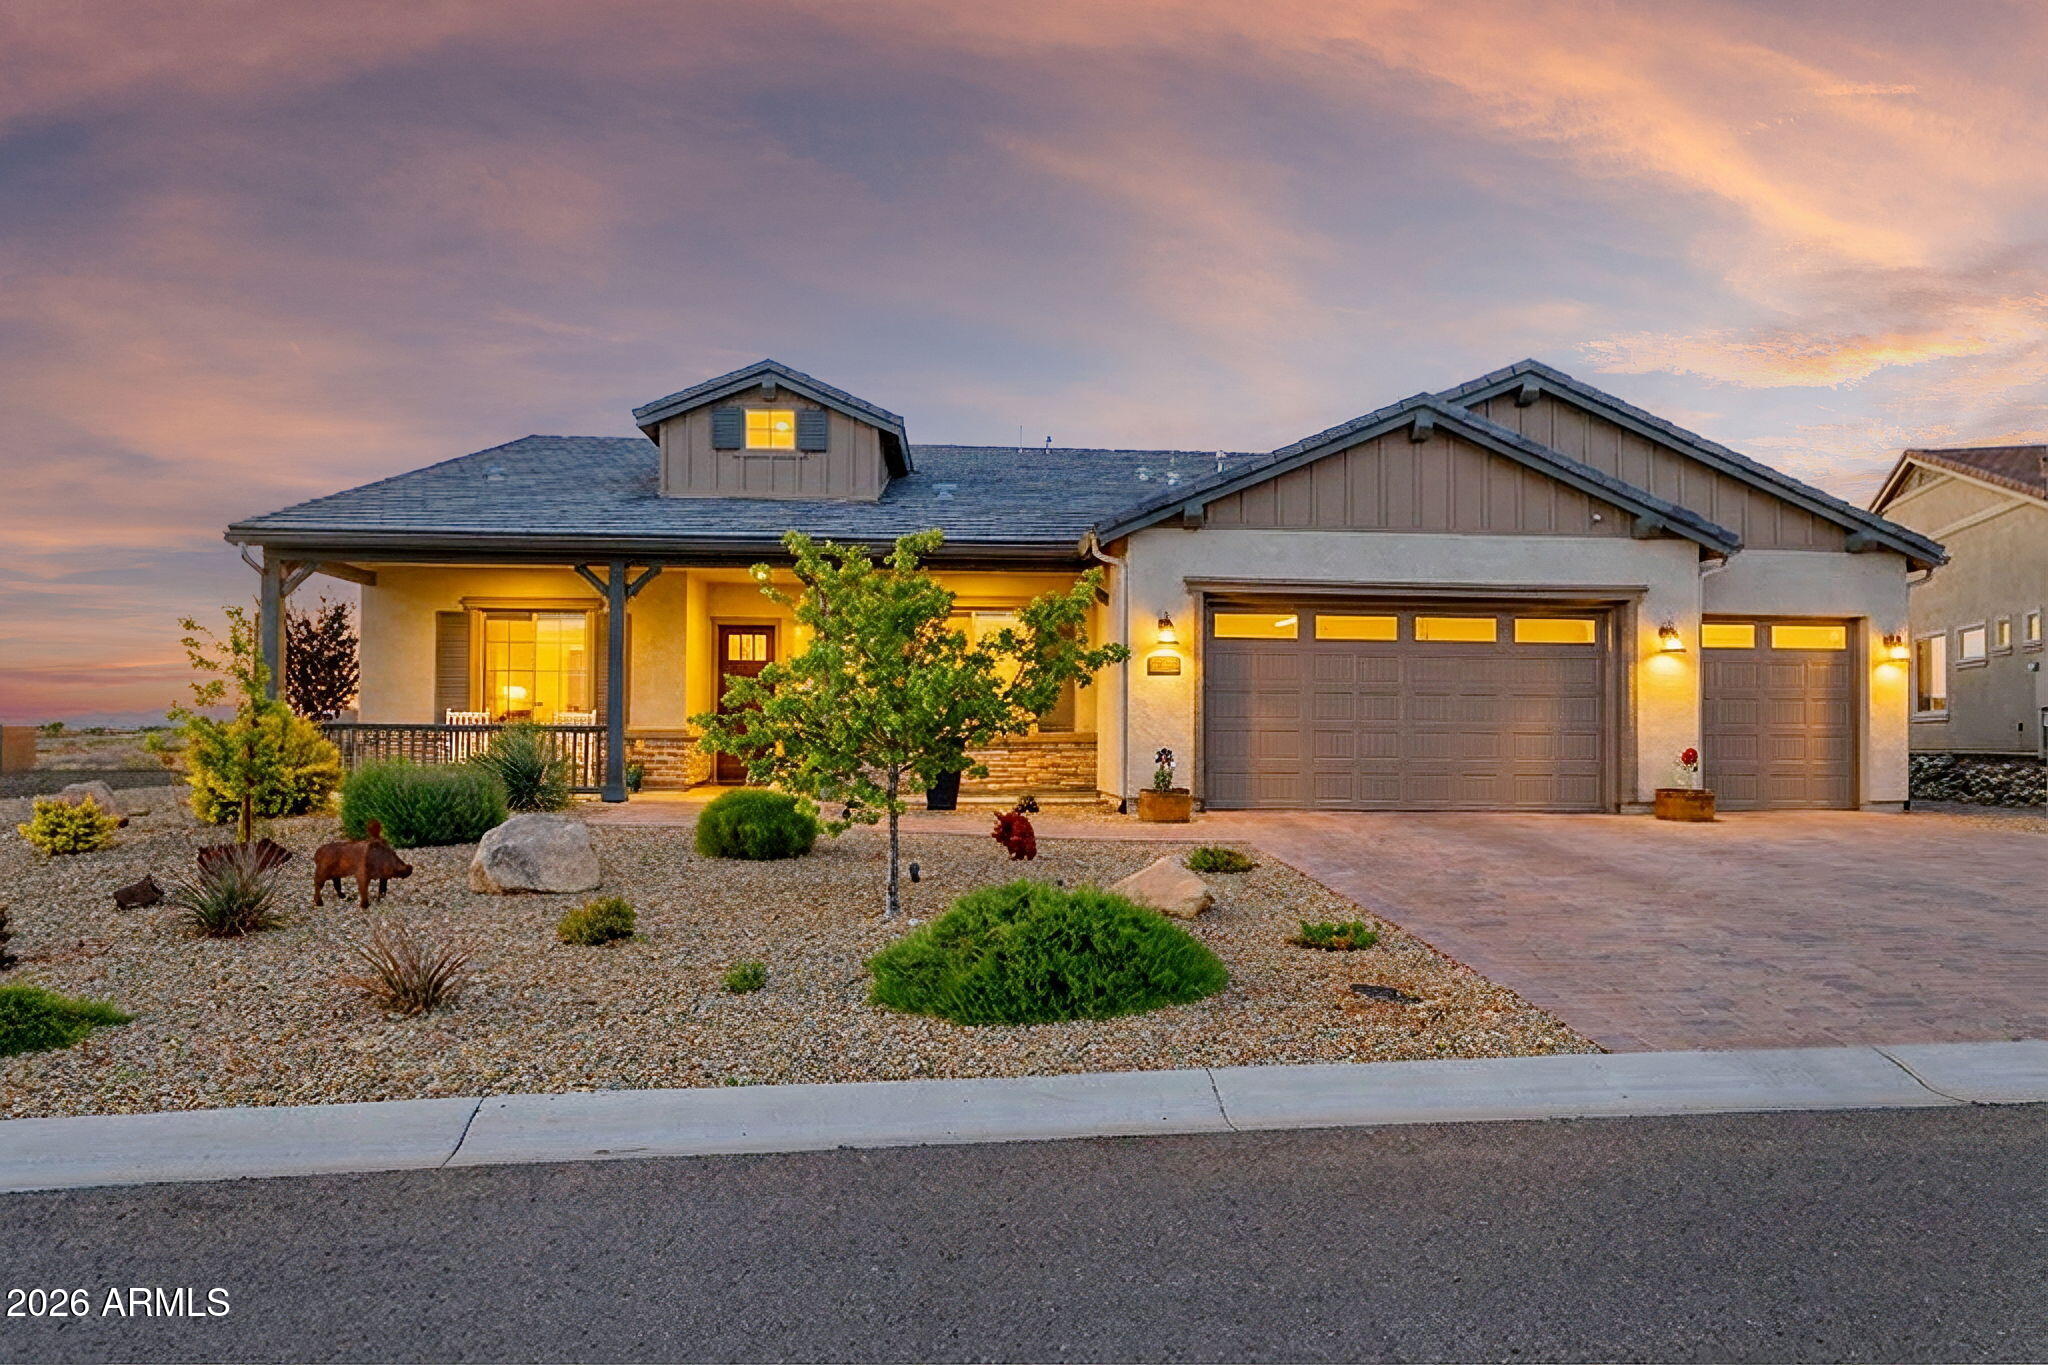
Prescott
5335 ROCKY VISTA Drive
3 Beds
3 Baths
2,580 Sq.Ft.
$954,900
MLS#: 7015182
