4725 N LAUNFAL Avenue

Phoenix, AZ 85018

Contemporary

Phoenix, AZ 85018

4725 N LAUNFAL Avenue

$4,250,000

MLS#: 7077907

Status: Active

Listing provided by: Local Luxury Christie's International Real Estate

Listing agent phone: None

Last update: 21 days ago

On site: 23 days ago

ARCADIA BLK N - Residential

About

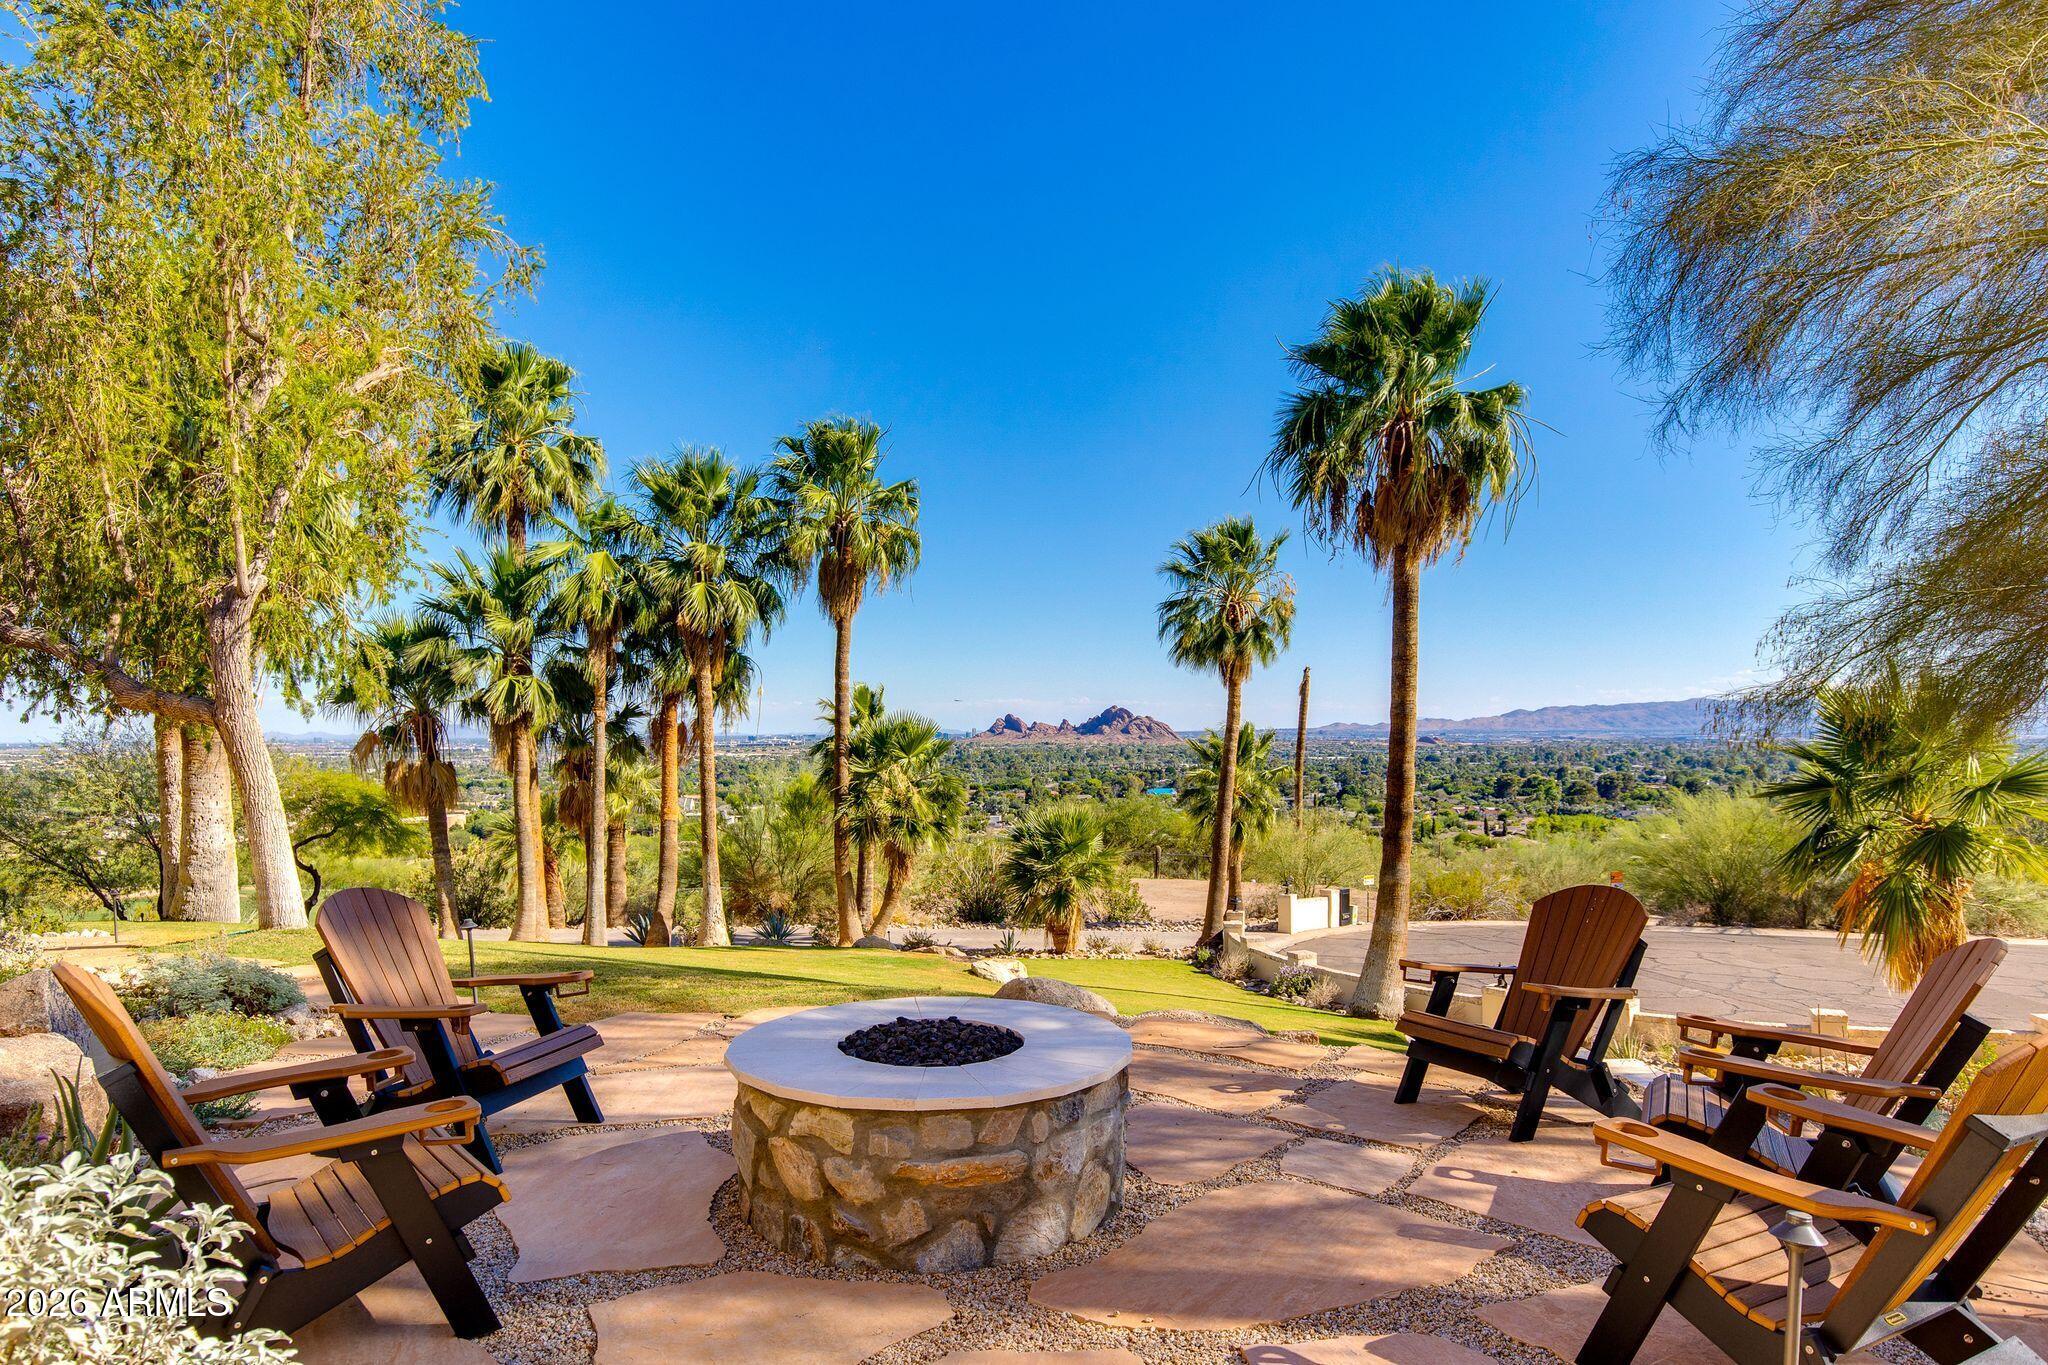
Located in the heart of Arcadia Proper with breathtaking views of Camelback Mountain, this exceptional two-story estate sits within the highly sought-after Hopi School District and features a detached guest house complete with a kitchenette--perfect for visitors or multi-generational living. Inside, the home showcases soaring ceilings, arched entryways, and white oak wood flooring throughout. The open-concept layout seamlessly connects the main living spaces, highlighted by a formal dining area with exposed wood beams and a stunning wall of windows that fills the home with natural light. The chef's kitchen is a true centerpiece, equipped with high-end appliances, custom cabinetry, a gas range, multiple ovens, two islands, and a wet bar with wine refrigerator. The adjoining family room features a gas fireplace and a wall of sliding doors that create effortless indoor-outdoor living. The primary suite offers a private retreat with paneled walls, wood-accented ceilings, its own gas fireplace, dual walk-in closets, and direct backyard access. The spa-inspired bathroom includes a jetted soaking tub, dual vanities, and a private water closet. The resort-style backyard is designed for entertaining, featuring a custom pool and spa with water feature, outdoor kitchen, and multiple covered and uncovered patio areas. Expansive grassy areas complete the outdoor space, offering both beauty and functionality. Additional features include a home theater, gym with sauna, dedicated office, and a versatile bonus room ideal for a playroom, game room, or additional workspace. A four-car garage and ample additional parking add convenience. This is a rare opportunity to own in one of Phoenix's most desirable neighborhoods, just minutes from fine dining, shopping, resorts, and golf.

Property

Beds

5

Full Baths

6

1/2 Baths

1

Year Built

2002

Sq.Footage

6,308

Features

Features & Amenities

Interior

  • Other Interior Features

    Double Vanity, Eat-in Kitchen, Breakfast Bar, Pantry, Kitchen Island, Granite Counters, High Speed Internet, Smart Home, Central Vacuum, Wet Bar, High Ceilings

  • Total Bedrooms

    5

  • Bathrooms

    6

  • 1/2 Bathrooms

    1

  • Basement YN

    YES

  • Cooling YN

    YES

  • Cooling

    Ceiling Fan(s), Central Air

  • Fireplace YN

    YES

  • Heating YN

    YES

  • Heating

    Natural Gas

  • Pet friendly

    N/A

Exterior

  • Garage

    Yes

  • Garage spaces

    4

  • Construction Materials

    Stone, Stucco

  • Other Exterior Features

    Barbecue, Balcony, Built-in Barbecue

  • Parking

    Garage Door Opener, Gated, Direct Access

  • Patio and Porch Features

    Patio

  • Pool

    Yes

  • Pool Features

    Heated

  • View

    Mountain(s)

Area & Lot

  • Lot Features

    Sprinklers In Front, Sprinklers In Rear

  • Lot Size(acres)

    0.58

  • Lot Size(square feet)

    25,076

  • Property Type

    Residential

  • Property Sub Type

    Single Family Residence

  • Architectural Style

    Contemporary

Price

  • Sales Price

    $4,250,000

  • Tax Amount

    $14,965

  • Sq. Footage

    6,308

  • Price/SqFt

    $673

HOA

  • Association

    No

Property Resources

  • Horse Property

    NO

School District

  • Elementary School

    Scottsdale Unified District

  • Middle School

    Ingleside Middle School

  • High School

    Arcadia High School

Property Features

  • Stories

    2

  • Accessibility Features

    Therapeutic Whirlpool

  • Ownership

    Fee Simple

  • Tax Lot

    4 J

  • Water Source

    Public

Schedule

Schedule a Showing

Showing scheduled successfully.

What is 3 + 4 ?


Change time

Mortgage calculator

Estimate your monthly mortgage payment, including the principal and interest, property taxes, and HOA. Adjust the values to generate a more accurate rate.

Your payment

Principal and Interest:

$

Property taxes:

$

HOA fees:

$

Total loan payment:

$

Total interest amount:

$

Location

  • County

    Maricopa

  • Elementary School

    Scottsdale Unified District

  • Middle School

    Ingleside Middle School

  • High School

    Arcadia High School

Listing Courtesy of Katrina Barrett, Local Luxury Christie's International Real Estate

RealHub Information is provided exclusively for consumers' personal, non-commercial use, and it may not be used for any purpose other than to identify prospective properties consumers may be interested in purchasing. All information deemed reliable but not guaranteed and should be independently verified. All properties are subject to prior sale, change or withdrawal. RealHub website owner shall not be responsible for any typographical errors, misinformation, misprints and shall be held totally harmless.

Agent Kelly Hammer

Kelly Hammer

Associate Broker / RealtorĀ®

Call Kelly today to schedule a private showing.


* Listings on this website come from the FMLS IDX Compilation and may be held by brokerage firms other than the owner of this website. The listing brokerage is identified in any listing details. Information is deemed reliable but is not guaranteed. If you believe any FMLS listing contains material that infringes your copyrighted work please click here to review our DMCA policy and learn how to submit a takedown request.Ā© 2024 FMLS.

Properties

Related properties

New on site 1 day ago
Altura Peak. Above the city. Close to everything. 
A modern hillside estate reimagined for how you live today. Set on 1.18 acres in the Biltmore and adjacent to Paradise Valley, this estate pairs striking design with effortless access to the city's best dining, shopping and entertainment. Walls of glass flood the home with natural light and frame sweeping mountain and city-light views. Entertain on the multiple terraces, retreat to the luxurious primary suite, or discover the hidden tasting room. Step inside and the city falls away. Secure a world class estate at price point that defies the market. Altura Peak delivers scale, style and connection in one compelling address. The pinnacle of Phoenix living is calling.
#7079080

Phoenix

3135 E PALO VERDE Drive

5 Beds

4 Baths

6,012 Sq.Ft.

$4,650,000

MLS#: 7079080

Due to International relocation, Seller is offering this property at half the original cost! Unique compound providing 5 distinct buildings: 4 BR Main Home, Full 2 BR Guest House, Wellness Center with Hot Yoga and Steam, Satellite Catering Kitchen and She shed.  The entire property was reimagined and rebuilt in 2022, with well over $7 million invested.  Historic tax advantages, on irrigation and oversized lot.  Historic character was preserved while the interiors were revived with elements of steel, glass, and exceptional wood.  Main Home- Glass Staircases, Full wet bar with Napa Tech wine dispenser, Hasan commercial kitchen, Primary with spa bath and Barney's-inspired closet. 2 BR Guest house: living area, full kitchen, laundry, private patio and deck.  Wellness center with hot yoga room. steam showers, lockers & outdoor exercise patio. Satellite kitchen with full suite of major appliances, keg dispensers, coffee machine to accommodate grand-scale events or intimate gatherings at your pools, lawn, patios, or sand beach. Best Value in Town!
#7083871

Phoenix

341 E MONTE VISTA Road

6 Beds

7 Baths

8,225 Sq.Ft.

$4,242,042

MLS#: 7083871

Price reduced
Brand-new luxury construction in the Biltmore/Arcadia area, situated in a pocket experiencing rapid new investment and redevelopment. This custom-quality residence sits on an oversized 16,000+ sq ft lot and features 5 ensuite bedrooms, bonus room, and oversized 3-car garage. The chef's kitchen showcases Wolf/Sub-Zero appliances, Taj Mahal quartzite, and an oversized butler's pantry. Additional features include Control4 automation smart home, TnG ceilings, and elevated finishes throughout. Outdoors, enjoy a heated pool and spa, extended Baja shelf, 1,300 sqft of Turkish travertine, mature landscaping, and large RV gate. A rare opportunity to own new construction in an evolving neighborhood.
#7080010

Phoenix

2901 E PIERSON Street

5 Beds

5 Baths

4,646 Sq.Ft.

$3,490,000

MLS#: 7080010

Half an acre in Biltmore Heights? Now THAT is rare.

Welcome to 5039 N 35th Street - a beautifully designed 2017 home offering 4 bedrooms, 4 baths, a dedicated office, a 3-car garage, and an exceptional split floor plan designed for both everyday living and entertaining.

Inside, 13+ foot vaulted ceilings in the main living areas and 10-foot ceiling heights throughout the home create an incredible sense of volume, light, and openness. The open-concept layout flows seamlessly into a beautifully appointed kitchen featuring luxury Thermador appliances and high-end finishes.

And then there's the real standout: a rare ½-acre+ lot in Biltmore Heights, offering an exceptional combination of space, privacy, and potential - all in one of Phoenix's most sought-after location
#7069899

Phoenix

5039 N 35TH Street

4 Beds

3 Baths

4,398 Sq.Ft.

$3,895,000

MLS#: 7069899

Escape the ordinary and settle into something that feels a little more like a private resort than a house. Positioned on 60th Street at the border of Phoenix and Scottsdale, this meticulously maintained estate sits directly along the prestigious Arizona Country Club, one of the Valley's most established private golf clubs with a history dating back to 1909. The club has hosted generations of Arizona golf history and has welcomed some of the game's biggest names, including Arnold Palmer, Jack Nicklaus and Gary Player. Owned and cared for by the same owner for 34 years, this property has been exceptionally maintained with zero deferred maintenance and an attention to quality that is becoming increasingly difficult to find. The home offers a rare combination of privacy, craftsmanship and location, with a private pool overlooking the golf course and no HOA or POA restrictions.

One of the most distinctive features is something you may not notice at first glance. This is one of only a handful of homes along Arizona Country Club with underground utility lines, eliminating the clutter of overhead wires and creating clean, unobstructed views across the property and golf course. Sometimes the best feature is the one that isn't hanging in your face.

Enter through a handmade mesquite wood door crafted by Craftsmen in Wood, complete with the maker's logo branded into the hinge. Inside, Turkish travertine and hardwood flooring meet exposed wood beam ceilings, gas fireplaces and exceptional finishes throughout. Sierra Pacific doors and windows provide premium insulation and quiet, while the private office features custom built in cabinetry by Classy Closets. The owner's bathroom includes a Kohler jet tub and dedicated steam shower.

The home's outdoor living is equally impressive. A remarkably private front courtyard welcomes you with a tranquil water feature and an infrared grill station complete with sink and refrigerator, creating an effortless setting for entertaining or quietly enjoying an Arizona evening.

The extensive grounds are finished with four inch natural stone from Stone World, hand chiseled onsite and masterfully laid throughout the courtyard, archways and outdoor seating areas. The result is timeless, substantial and completely at home in the Arizona desert.

A detached casita offers separate access and a full bathroom, making it ideal for guests, extended family, a private office or additional storage space. The oversized climate controlled main garage is fully insulated and can accommodate up to four cars tandem with custom garage doors by Superstition Garage Doors.

And then there is the location. Arizona Country Club is a private, well established club with deep roots in Arizona golf history. Just beyond the fairways, Scottsdale begins. Fashion Square, exceptional dining and some of the best nightlife and entertainment in Scottsdale are only minutes away. Hiking Camelback Mountain can be a daily habit with trailhead parking a short drive away. You get the quiet of a private golf course setting without giving up the restaurants, shopping and energy that make Scottsdale one of the Southwest's most desirable destinations. Views of Camelback Mountain from the back yard and the Papago Buttes are the cherries on top!  

A rare property in a rare location, with the kind of privacy, craftsmanship and history that doesn't come along very often. No wires overhead. No HOA. No deferred maintenance. Just a beautifully cared for estate sitting quietly between Phoenix and Scottsdale, with a golf course for a backyard, an entertainers dream like front courtyard, and a whole lot of rich Arizona history outside the gate.
#7070938

Phoenix

3356 N 60TH Street

4 Beds

4 Baths

4,001 Sq.Ft.

$3,600,000

MLS#: 7070938

Nestled in one of Arizona's most exceptional neighborhoods, 32 W Linger Lane offers a respite from the busy everyday life, with breathtaking mountain views. This beautifully crafted 4-bedroom, 5-bath, 2-powder bath custom 5,129 sq ft home with a de-tatched 950 sf 1-bedroom/1-bath/1-powder bath Guesthouse was thoughtfully designed to maximize the property's remarkable location. Expansive windows, carefully oriented living spaces, and seamless indoor-outdoor spaces create a home deeply connected to its mountain views and resort style pool setting. Fully furnished and move-in ready, a warm, natural material palette defines the home inside and out, with solid wood natural maple floors, paneled trim details, natural marble tile and countertops, expansive checker tiled balcony, and an elegant, curved staircase contributing to a timeless, cohesive design. The main living area is anchored by a striking fireplace, open to the chef's kitchen designed for both everyday living and entertaining. With premium cabinetry and appliances including 2 dishwashers, marble countertops, a Dry Bar and Butler's Pantry with a coffee nook, this overall kitchen design offers beauty with functional practicality. The floor plan offers exceptional flexibility, with two flex spaces that can be used as a second office, a workout room, or a media room. The guesthouse provides convenient first floor living with a full kitchen and ensuite bedroom plus a powder room and office space, while the main house upstairs primary suite captures incredible mountain views from the balcony terrace. Three additional en-suite guest bedrooms, a powder bathroom, a well-appointed laundry room, and a versatile bonus loft area complete the upper level. The first-floor open concept space is designed for entertaining with the living room flowing into the kitchen, behind which is both a fully appointed butler pantry and dry bar with ample storage, a media room with games that flows from the pool area for a quick respite from the sun. The first floor also features a powder bath straight off the pool area, a pool bath that doubles as dog shower, and a mudroom that sits between the 4.5 car garage and kitchen. With three hidden panel doors throughout the first floor and a fully finished and connected attic room above the three guest bedrooms, this home has so much to boast. Outdoor living is equally impressive, with professionally designed landscaping, irrigation, and an outdoor large stainless-steel BBQ, along with a diving pool and fountain. Thoughtfully integrated systems further enhance daily living, including a whole-home water filtration system, reverse osmosis drinking water treatment, three tankless water heaters, and fully integrated Smart Home with hub and smartphone control. This residence captures the essence of the Central Corridor with its close proximity to the historical shaded Murphy's Bridal path as well as exceptional restaurants and high-end shopping at the Biltmore. Located in the northern end of the Central Corridor in Phoenix, the property offers convenient access to downtown Phoenix for sporting events and shows, shopping, and restaurants while delivering a private, resort-like setting on a tree lined historic cul-de-sac street. 32 W Linger Lane is a rare opportunity to own a brand new, fully furnished and move in ready custom luxury home in the heart of Phoenix, where exceptional design, premium materials, and extraordinary views come together in one of Phoenix's most desirable neighborhoods.
#7057030

Phoenix

32 W LINGER Lane

6 Beds

6 Baths

6,129 Sq.Ft.

$4,250,000

MLS#: 7057030

Price reduced
BRAND-NEW, BEAUTIFUL & COMPLETE! Exceptional single-level residence offering thoughtfully designed living spaces, an attached casita, and spectacular mountain views. Filled with natural light and refined architectural details, the home features a welcoming great room with a fireplace, wood mantel, and ceiling beams that add warmth and character. The chef-inspired kitchen is designed for both everyday living and entertaining, with Wolf and Sub-Zero appliances, a pot filler, luxurious hardware, and seamless connection to the main gathering spaces. The primary suite offers a private retreat with a spa-inspired bath & an expansive closet. A versatile, attached casita provides additional flexibility for guests, a home office, or private studio.  Outdoors, the meticulously landscaped backyard
features a resort-style pool and spa, firepit creating a serene oasis, sport court and AMAZING mountain views.  A 4-car garage provides ample storage for car enthusiasts. Conveniently located near scenic hiking and biking trails with easy access to downtown and area airports.
#7057719

Phoenix

4041 E MOUNTAIN VIEW Road

5 Beds

6 Baths

6,199 Sq.Ft.

$4,795,000

MLS#: 7057719

Price reduced
Some homes have a backyard. This one was designed around it.
Completed in 2026, this nearly 5,000-square-foot custom residence in the heart of the Biltmore corridor wraps around a private central courtyard, placing the newly completed heated pool, spa and gardens at the heart of the home. From the moment you enter, soaring 10'-15' ceilings and expansive walls of glass draw your eye through the great room and out to the water beyond.
The kitchen makes a statement of its own. An oversized leathered Jatoba quartzite island anchors the space, complemented by professional-grade appliances, custom cabinetry, a built-in coffee station and expansive butler's pantry. Oversized multi-panel glass doors disappear to connect the main living spaces with the courtyard and covered outdoor entertaining areas.
The primary suite occupies its own private retreat, thoughtfully separated from the secondary bedroom wing and complete with fireplace, dual custom walk-in closets, spa bath, dedicated fitness/yoga studio and in-suite laundry. Elsewhere, the flexible floor plan includes a dramatic executive office, media/flex room with potential sixth-bedroom use, beautifully finished secondary suites and spaces equally suited to quiet mornings, movie nights or a house full of guests.
And then there is the courtyard.
A newly completed heated pool and spa with Baja shelf sits within landscaped grounds surrounded by the home itself, with generous lawn, covered outdoor living, a dedicated pool bath and outdoor shower. By day, it becomes an extension of the interior living spaces. By night, illuminated water and the surrounding architecture transform it into a private retreat.
Behind the design is serious infrastructure: three tankless water heaters, energy-efficient dual-pane windows, extensive spray-foam insulation including the garage, residential fire sprinklers, 400-amp electrical service, an oversized three-car garage and RV gate.
2801 E Elm isn't a floor plan dropped onto a lot. It is a custom home designed for the way it sits, the way it lives, and the way its spaces connect--with the courtyard quite literally at its center.
#7043789

Phoenix

2801 E ELM Street

5 Beds

4 Baths

4,936 Sq.Ft.

$3,950,000

MLS#: 7043789
Perched above the Phoenician Golf Course, this mountainside home provides one of the best view lots in all of Phoenix. Located at the end of a quiet cul-de-sac on nearly an acre, this exceptional 5 bed, home offers 3,987 SqFt of thoughtfully designed living space with a desirable split floorplan.
The primary suite and dedicated office are privately positioned away from the secondary bedroom wing, creating an ideal layout for both everyday living and guests. Two spacious living areas with gas fireplaces, along with a dedicated dining space, provide multiple settings for entertaining, gathering, or relaxing.
The beautifully remodeled kitchen blends modern functionality with timeless character, featuring custom cabinetry, stainless steel appliances, and a striking brick accent wall. It opens seamlessly to a wrap-around deck where sweeping mountain and valley views set the stage for morning coffee, sunset dinners, and effortless entertaining.
Outdoor spaces continue to impress with two inviting sitting areas anchored by gas firepits, all framed by the surrounding desert landscape. A versatile bonus workout room or flexible space, conveniently located off the two-car garage, adds further adaptability to the home.
#7040051

Phoenix

5654 E MESQUITE Lane

5 Beds

3 Baths

3,987 Sq.Ft.

$4,995,000

MLS#: 7040051

Located in the heart of Arcadia Proper with breathtaking views of Camelback Mountain, this exceptional two-story estate sits within the highly sought-after Hopi School District and features a detached guest house complete with a kitchenette--perfect for visitors or multi-generational living. Inside, the home showcases soaring ceilings, arched entryways, and white oak wood flooring throughout. The open-concept layout seamlessly connects the main living spaces, highlighted by a formal dining area with exposed wood beams and a stunning wall of windows that fills the home with natural light. The chef's kitchen is a true centerpiece, equipped with high-end appliances, custom cabinetry, a gas range, multiple ovens, two islands, and a wet bar with wine refrigerator.  The adjoining family room features a gas fireplace and a wall of sliding doors that create effortless indoor-outdoor living. The primary suite offers a private retreat with paneled walls, wood-accented ceilings, its own gas fireplace, dual walk-in closets, and direct backyard access. The spa-inspired bathroom includes a jetted soaking tub, dual vanities, and a private water closet. The resort-style backyard is designed for entertaining, featuring a custom pool and spa with water feature, outdoor kitchen, and multiple covered and uncovered patio areas. Expansive grassy areas complete the outdoor space, offering both beauty and functionality. Additional features include a home theater, gym with sauna, dedicated office, and a versatile bonus room ideal for a playroom, game room, or additional workspace. A four-car garage and ample additional parking add convenience. This is a rare opportunity to own in one of Phoenix's most desirable neighborhoods, just minutes from fine dining, shopping, resorts, and golf.

4725 N LAUNFAL Avenue

Message successfully sent.

I agree to receive email communication and understand I can unsubscribe at any time.

I agree to be contacted by The Mandy Gold Team | Haymore Real Estate LLC via call, email, and text for real estate services. To opt out, you can reply 'stop' at any time or reply 'help' for assistance. You can also click the unsubscribe link in the emails. Message and data rates may apply. Message frequency may vary. Privacy Policy

Send a message

Message successfully sent.

Reason for contacting?

I agree to receive email communication and understand I can unsubscribe at any time.

I agree to be contacted by The Mandy Gold Team | Haymore Real Estate LLC via call, email, and text for real estate services. To opt out, you can reply 'stop' at any time or reply 'help' for assistance. You can also click the unsubscribe link in the emails. Message and data rates may apply. Message frequency may vary. Privacy Policy

Sign In Sign Out

Virtual Assistant

Would you like to take the next step with this property? We can help you schedule a showing or virtual tour, or send you more details.

Yes, I would like more information.

Thank You for Your Reply, One of Our Agents will contact you as soon as possible

No, maybe later.

Thank you, you can always contact me via email, phone number or through the contact form.

Realhub AI

Lucy - Your AI-Powered Realtor

Update Your Temporary Password

Personalize your search

Enter your email and we'll notify you immediately when new listings match what you're looking for.

or enter email address

Already have an account ? Login here

Continue your home search

I agree to receive communications and understand I can unsubscribe at any time.

I agree to be contacted by The Mandy Gold Team | Haymore Real Estate LLC via call, email, and text for real estate services. To opt out, you can reply 'stop' at any time or reply 'help' for assistance. You can also click the unsubscribe link in the emails. Message and data rates may apply. Message frequency may vary. Privacy Policy

Already have an account ? Login here

We use cookies

We use cookies primarily for analytics to enhance your experience. By accepting, you agree to our use of these cookies. You can manage your preferences or learn more about our cookies policy.

