
5033 S VISION QUEST Court
Gold Canyon, AZ 85118


About
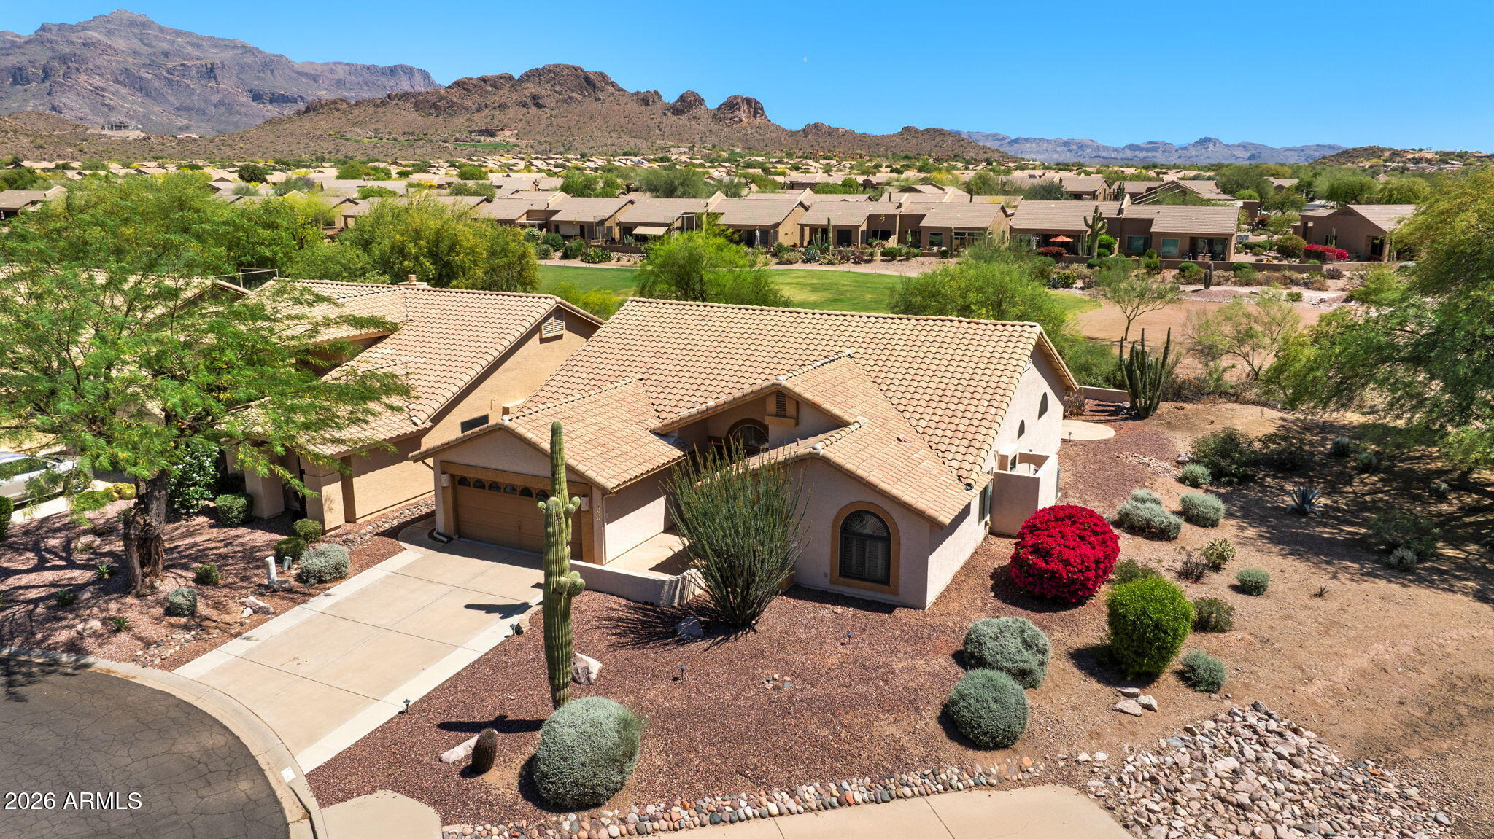
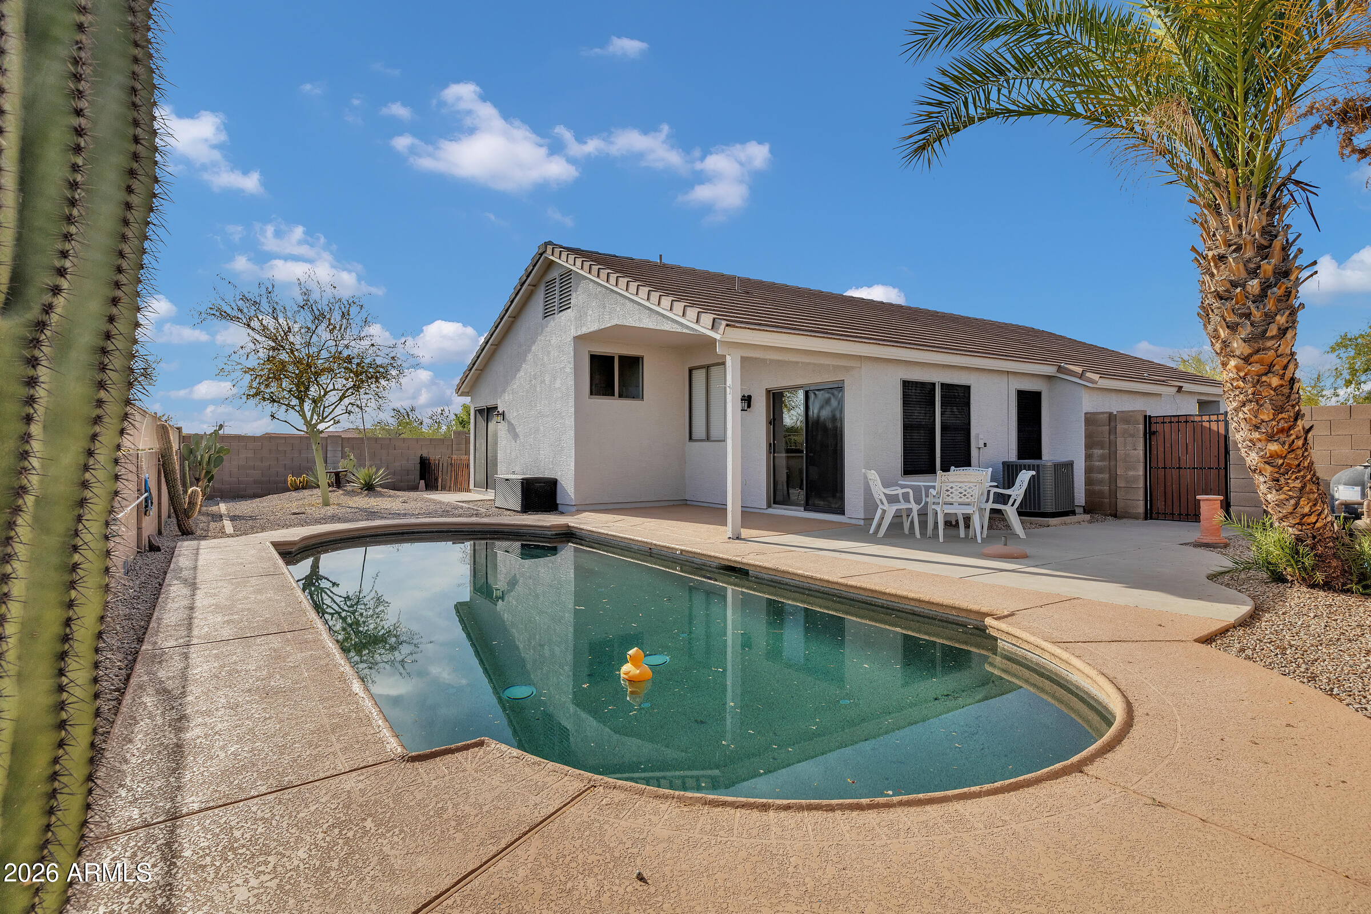
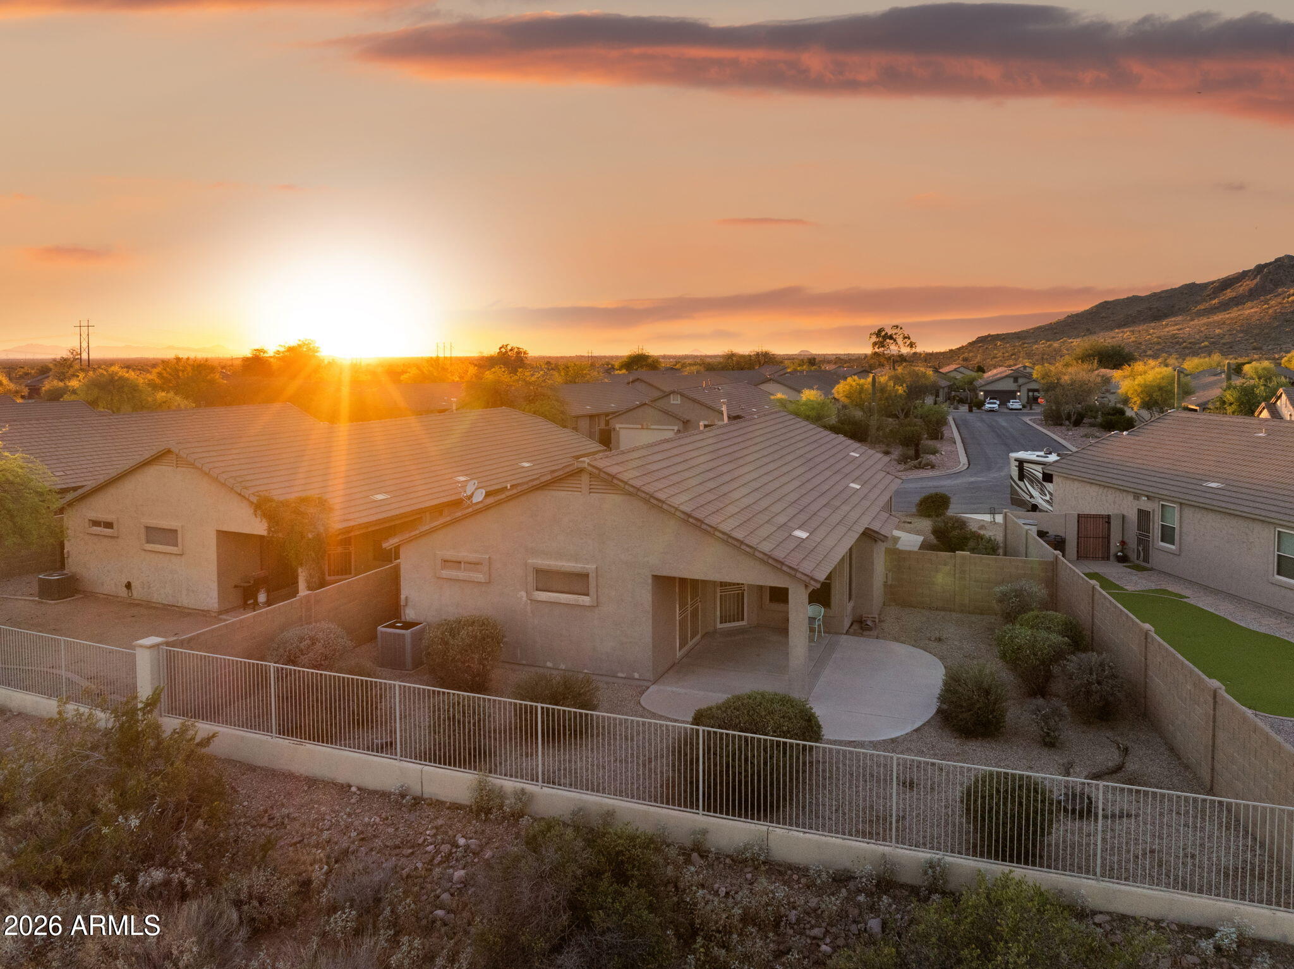
Enjoy Arizona outdoor living with a resort style backyard featuring Superstition and Dinosaur Mountain views, an updated pool with Baja shelf, new artificial turf, outdoor kitchen, misting system, three adobe brick patios, and plenty of space to relax or entertain.This 4 bedroom, 2 bath home offers walk in closets in 3 bedrooms, wood look tile throughout the main living areas, laminate flooring in the bedrooms, and upgraded shades throughout. The remodeled primary bath features a large walk in shower, while both bathrooms include granite countertops and vessel sink.The kitchen includes granite countertops, center island, upgraded propane cooktop, convection wall oven, and a walk in pantry. The great room features a propane fireplace, and ceiling fans with lights are located throughout the home. Additional features include a 3 car garage with epoxy flooring and built in storage, new roof, new HVAC, new water heater, water softener, reverse osmosis system, sun screens, new front courtyard, RV gate with pavers, and a storage shed that conveys with the property. Move in ready with quality updates inside and out. Pool is not Salt Water and not heated.
Property
Beds
4
Full Baths
2
1/2 Baths
None
Year Built
1996
Sq.Footage
2,267
Features
Features & Amenities
Interior
-
Other Interior Features
High Speed Internet, Granite Counters, Double Vanity, Eat-in Kitchen, Breakfast Bar, Kitchen Island, High Ceilings
-
Total Bedrooms
4
-
Bathrooms
2
-
Basement YN
NO
-
Cooling YN
YES
-
Cooling
Central Air, Ceiling Fan(s)
-
Fireplace YN
YES
-
Heating YN
YES
-
Heating
Electric
-
Pet friendly
N/A
Exterior
-
Garage
Yes
-
Garage spaces
3
-
Construction Materials
Stucco, Frame
-
Other Exterior Features
Barbecue, Rain Gutters, Built-in Barbecue
-
Parking
Garage Door Opener, Direct Access
-
Patio and Porch Features
Patio
-
Pool
No
-
View
Mountain(s)
Area & Lot
-
Lot Features
Sprinklers In Rear, Sprinklers In Front, Desert Back, Desert Front, Cul-De-Sac
-
Lot Size(acres)
0.28
-
Lot Size(square feet)
12,298
-
Property Type
Residential
-
Property Sub Type
Single Family Residence
-
Architectural Style
Santa Barbara/Tuscan
Price
-
Sales Price
$585,000
-
Tax Amount
$3,146
-
Financing Options
Cash, Conventional, FHA, VA
-
Sq. Footage
2,267
-
Price/SqFt
$258
HOA
-
Association
YES
-
Association Fee
$288
-
Association Fee Frequency
Annually
-
Association Fee Includes
N/A
Property Resources
-
Horse Property
NO
School District
-
Elementary School
Apache Junction Unified District
-
Middle School
Cactus Canyon Junior High
-
High School
Apache Junction High School
Property Features
-
Stories
1
-
Accessibility Features
Accessible Entrance, Accessible Full Bath, Accessible Hallway(s)
-
Ownership
Fee Simple
-
Sewer
Private Sewer
-
Tax Lot
118
Schedule
Schedule a Showing
Showing scheduled successfully.
Mortgage calculator
Estimate your monthly mortgage payment, including the principal and interest, property taxes, and HOA. Adjust the values to generate a more accurate rate.
Your payment
Principal and Interest:
$
Property taxes:
$
HOA fees:
$
Total loan payment:
$
Total interest amount:
$
Location
-
County
Pinal
-
Elementary School
Apache Junction Unified District
-
Middle School
Cactus Canyon Junior High
-
High School
Apache Junction High School

Listing Courtesy of Jody Sayler , Just Selling AZ
RealHub Information is provided exclusively for consumers' personal, non-commercial use, and it may not be used for any purpose other than to identify prospective properties consumers may be interested in purchasing. All information deemed reliable but not guaranteed and should be independently verified. All properties are subject to prior sale, change or withdrawal. RealHub website owner shall not be responsible for any typographical errors, misinformation, misprints and shall be held totally harmless.

Kelly Hammer
Associate Broker / Realtor®
Call Kelly today to schedule a private showing.
Phone (520) 227-5144
Email Kelly@MandyGoldTeam.com

* Listings on this website come from the FMLS IDX Compilation and may be held by brokerage firms other than the owner of this website. The listing brokerage is identified in any listing details. Information is deemed reliable but is not guaranteed. If you believe any FMLS listing contains material that infringes your copyrighted work please click here to review our DMCA policy and learn how to submit a takedown request.© 2024 FMLS.
Properties
Related properties

Gold Canyon
8166 E BIRDIE Lane
3 Beds
2 Baths
2,295 Sq.Ft.
$575,000
MLS#: 7068612

Gold Canyon
8278 S Rocky Peak Court
4 Beds
3 Baths
3,028 Sq.Ft.
$629,000
MLS#: 7065094

Gold Canyon
12237 E PIVOT PEAK --
4 Beds
2 Baths
2,000 Sq.Ft.
$539,000
MLS#: 7069173

Gold Canyon
12106 E CHIRICAHUA Place
4 Beds
2 Baths
2,548 Sq.Ft.
$625,000
MLS#: 7070878

Gold Canyon
10097 E GOLDEN RIM Circle
3 Beds
2 Baths
1,831 Sq.Ft.
$525,000
MLS#: 7067236

Gold Canyon
7521 S WOODCHUTE Drive
4 Beds
2 Baths
2,231 Sq.Ft.
$570,000
MLS#: 7046927
Gold Canyon
5781 S PALO BLANCO Drive
3 Beds
2 Baths
2,580 Sq.Ft.
$649,900
MLS#: 7008456
Gold Canyon
6486 S FOOTHILLS Drive
3 Beds
2 Baths
1,670 Sq.Ft.
$492,900
MLS#: 7004685
Gold Canyon
6599 E CASA DE LEON Lane
3 Beds
2 Baths
1,705 Sq.Ft.
$469,900
MLS#: 7001813
Gold Canyon
7169 E MARIOLA Court
2 Beds
2 Baths
2,323 Sq.Ft.
$610,000
MLS#: 6996648
