5208 N Spring View Drive

Tucson, AZ 85749

Contemporary

Tucson, AZ 85749

5208 N Spring View Drive

$499,500

MLS#: 21901439

Status: Closed

Listing provided by: Long Realty

Listing agent phone: None

Last update: 1 year, 9 months ago

On site: 7 years ago

Sabino Hills (1-70) - Residential

About

The best lot, in a truly exquisite golf community, on the best finishing hole in Tucson all before we talk about the best upgrades one could imagine! This incredibly welcoming 3010 square foot luxurious floor plan will astonish any and all of the pickiest buyers! Through the front door you'll glance at the towering ceilings over the dual sided fireplace inside the gathering living room and formal dining area. Take a right to walk into the first master suite, guest half bath, and SECOND master suite (with garden tub) both matching the design and style with travertine, oil rubbed bronze fixtures & Haiku fans.Venture back through the living room following the ceramic tile flooring that leads to the fully decked out kitchen featuring granite countertops, 48'' shaker style cabinetry, GE Profile appliances, breakfast bar & centralized island that overlooks the living room. Backtrack into the private french-door office and laundry room and epoxied garage before you head upstairs to the THIRD suite most suitable for any visitors privacy and matching amenities in the full bath. The backyard is fully landscaped including dramatic pavers, a newly finished Pebble Tec, gas heated, pool /spa & relaxing water feature. The two new HVAC units & water heater, Water Tec softener, are only an addition to explore this well thought out, designer touch, luxurious modern style home, within a short stroll to the HOA owned golf course clubhouse!

Property

Beds

3

Full Baths

3

1/2 Baths

1

Year Built

1997

Sq.Footage

3,010

Features

Features & Amenities

Interior

  • Other Interior Features

    Kitchen Island, Vaulted Ceiling(s), Walk-In Closet(s), Granite Counters, Pantry

  • Total Bedrooms

    3

  • Bathrooms

    3

  • 1/2 Bathrooms

    1

  • Basement YN

    NO

  • Cooling YN

    YES

  • Cooling

    Zoned, Central Air

  • Fireplace YN

    YES

  • Heating YN

    YES

  • Heating

    Forced Air, Natural Gas

  • Pet friendly

    N/A

Exterior

  • Garage

    Yes

  • Garage spaces

    2

  • Construction Materials

    Stucco, Frame

  • Parking

    Garage Door Opener

  • Patio and Porch Features

    Covered

  • Pool

    Yes

  • Pool Features

    Salt Water

  • View

    Golf Course, Lake

Area & Lot

  • Lot Features

    On Golf Course, Subdivided, Waterfall

  • Lot Size(acres)

    0.18

  • Lot Size(square feet)

    7,841

  • Property Type

    Residential

  • Property Sub Type

    Single Family Residence

  • Architectural Style

    Contemporary

Price

  • Sales Price

    $499,500

  • Tax Amount

    $4,602.81

  • Sq. Footage

    3,010

  • Price/SqFt

    $165

HOA

  • Association

    YES

  • Association Fee Frequency

    Semi-Annually

  • Association Fee Includes

    N/A

Property Resources

  • Horse Property

    NO

School District

  • Elementary School

    Collier

  • Middle School

    Magee

  • High School

    Sabino

Property Features

  • Association Amenities

    Clubhouse, Security

  • Water Source

    Public

Schedule

Schedule a Showing

Showing scheduled successfully.

What is 3 + 4 ?


Change time

Mortgage calculator

Estimate your monthly mortgage payment, including the principal and interest, property taxes, and HOA. Adjust the values to generate a more accurate rate.

Your payment

Principal and Interest:

$

Property taxes:

$

HOA fees:

$

Total loan payment:

$

Total interest amount:

$

Location

  • County

    Pima

  • Elementary School

    Collier

  • Middle School

    Magee

  • High School

    Sabino

Listing Courtesy of Tyler Lopez , Long Realty

RealHub Information is provided exclusively for consumers' personal, non-commercial use, and it may not be used for any purpose other than to identify prospective properties consumers may be interested in purchasing. All information deemed reliable but not guaranteed and should be independently verified. All properties are subject to prior sale, change or withdrawal. RealHub website owner shall not be responsible for any typographical errors, misinformation, misprints and shall be held totally harmless.

Agent Kelly Hammer

Kelly Hammer

Associate Broker / RealtorĀ®

Call Kelly today to schedule a private showing.


* Listings on this website come from the FMLS IDX Compilation and may be held by brokerage firms other than the owner of this website. The listing brokerage is identified in any listing details. Information is deemed reliable but is not guaranteed. If you believe any FMLS listing contains material that infringes your copyrighted work please click here to review our DMCA policy and learn how to submit a takedown request.Ā© 2024 FMLS.

Properties

Related properties
New on site today
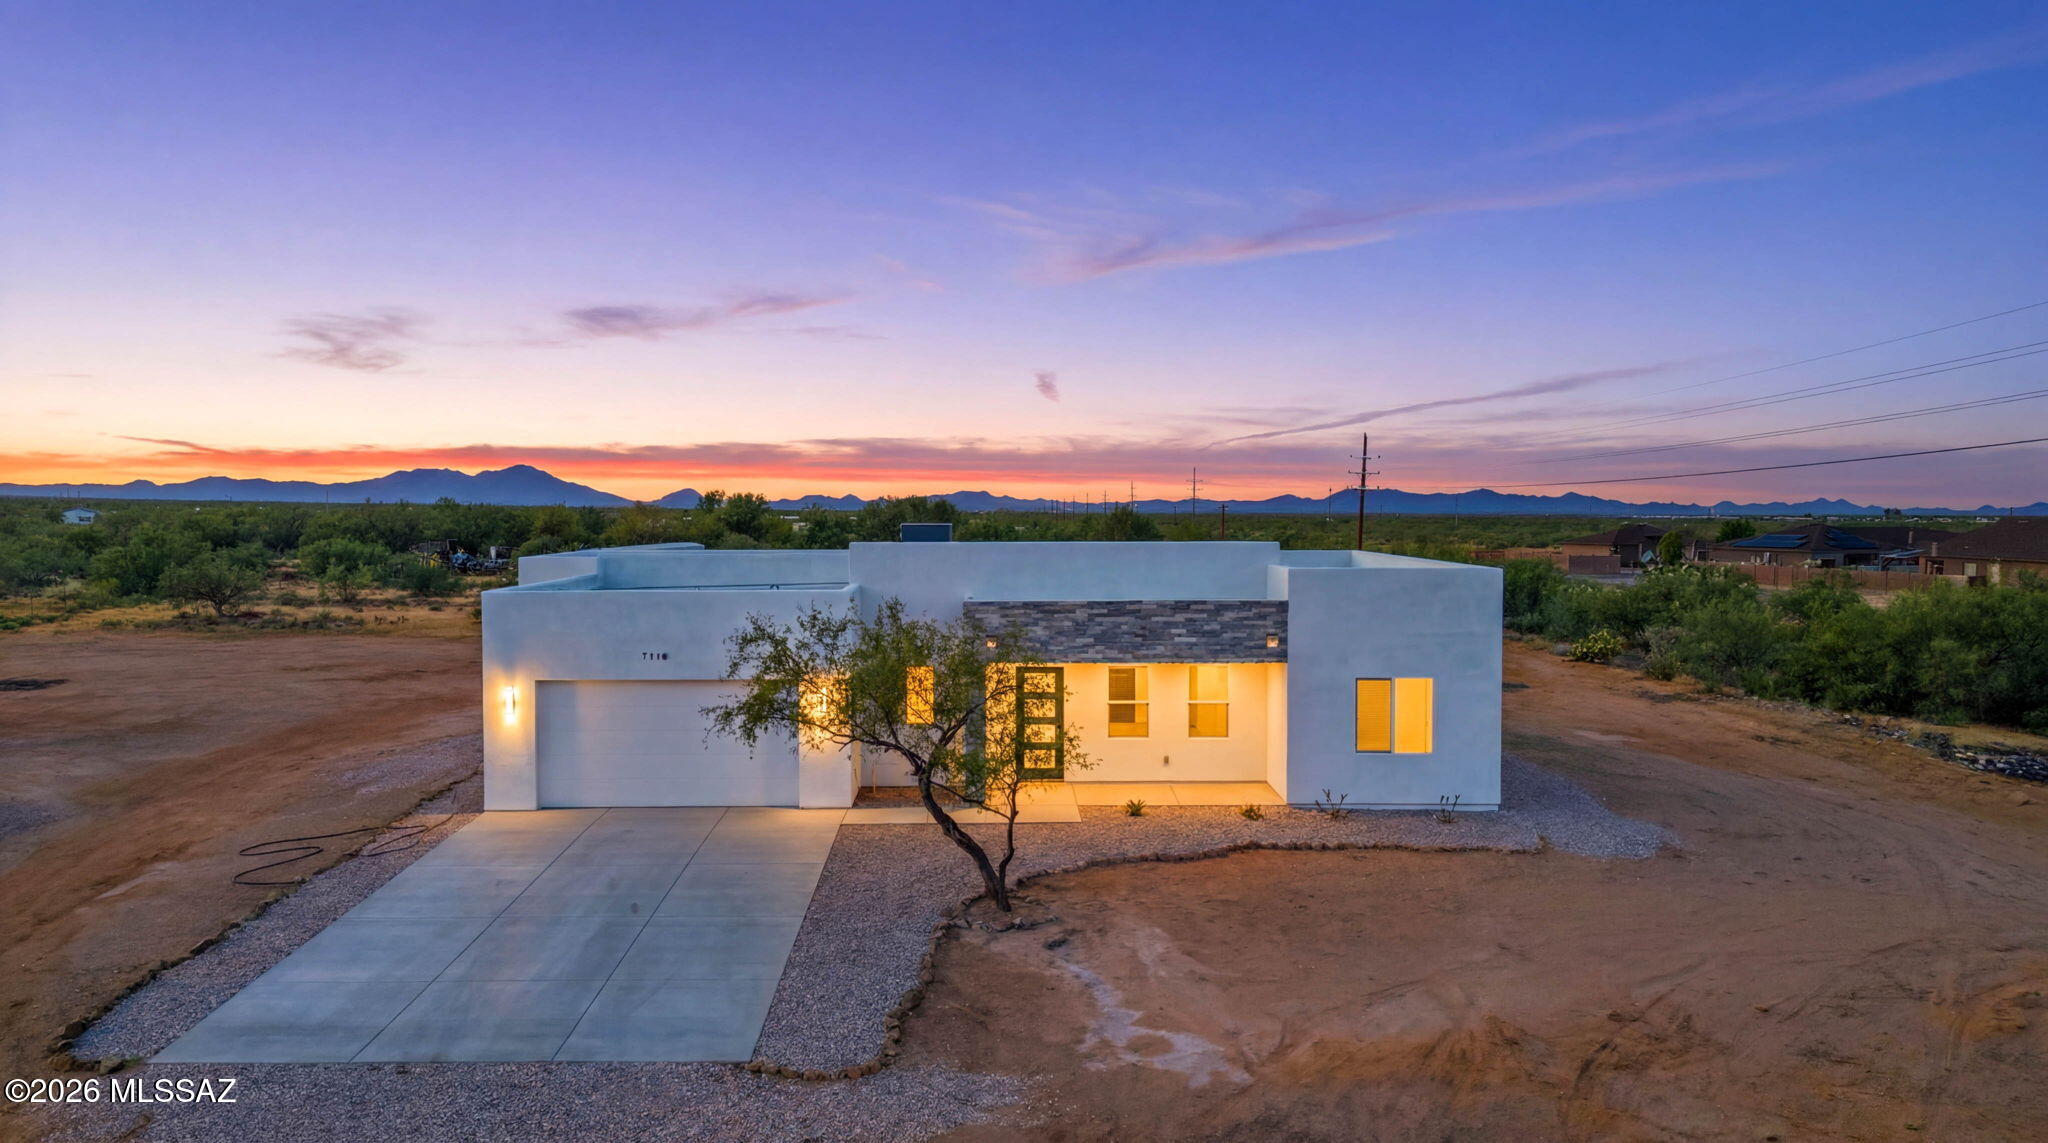
Beautifully designed contemporary home offering modern luxury, an open-concept floor plan, and high-end finishes throughout. This move-in ready residence features a spacious great room with a dramatic floor-to-ceiling porcelain accent wall, sleek electric fireplace, and abundant natural light. The gourmet kitchen showcases premium Taj Mahal quartzite countertops, stylish cabinetry, and a functional layout ideal for everyday living and entertaining. The private primary suite offers a spa-inspired retreat with a freestanding soaking tub, oversized walk-in shower, dual vanities, and designer details. Additional highlights include large-format tile flooring, a finished epoxy garage, and quality craftsmanship throughout. Enjoy the comfort, style, and value of a newly built home.Owner/Agent
#22616288

Tucson

7310 S Victor Drive

4 Beds

2 Baths

1,846 Sq.Ft.

$472,000

MLS#: 22616288

New on site today
The epitome of classic Tucson living in this 1954 3bed/2bath mid-century territorial. Beautifully preserved details coupled with a functional floorplan and bonus office. Offering exposed beam ceilings, concrete & tile floors throughout, two fieldstone fireplaces, natural light, and shutter shades! Updated SS kitchen appliances with a state of the art five burner gas range. Step through the french doors leading to your fully screened-in Arizona room for year round enjoyment and entertainment. The low-maintenance backyard includes natural desert plantings, mature shade trees, and paver patio. Situated in a cozy, convenient cul-de-sac next to historic Winterhaven (not in HOA) and close to UofA, Banner, TMC, the bike loop, Parks, and the incredible shops & restaurants lining Campbell Ave.
#22620240

Tucson

3260 N Anderson Drive

3 Beds

2 Baths

1,546 Sq.Ft.

$425,000

MLS#: 22620240

New on site today
Enjoy mountain views, privacy, and thoughtful upgrades in this beautifully maintained home with no rear neighbors and natural desert directly behind. Relax in the sparkling pool or separate hot tub while taking in the peaceful setting. Major improvements include a roof less than 3 years old, OWNED solar less than 2 years old, and one AC unit less than 2 years old. The garage features new insulated doors and openers. The kitchen offers granite countertops and convenient pull-out shelving. A main-level bedroom with a full bath provides flexibility for guests or multi-generational living. Upstairs, the oversized primary suite showcases amazing mountain views from the bedroom and an attached deck--perfect for morning coffee or Arizona sunsets.
#22620212

Tucson

1060 W Antelope Creek Way

4 Beds

3 Baths

2,464 Sq.Ft.

$535,000

MLS#: 22620212

New on site today
Welcome to this beautifully maintained Marana home, offering 2,314 sq. ft. of comfortable, stylish living with no carpet throughout. The thoughtfully designed layout features both a welcoming living room and spacious great room, providing plenty of room to relax, entertain, and gather. The kitchen is a standout with granite countertops, a large island, and a convenient walk-in pantry, making meal prep and storage a breeze. Enjoy the efficiency and convenience of natural gas heating, a gas stove/oven, and a gas water heater. Located close to major freeways, shopping, dining, and everyday amenities, this home combines comfort, functionality, and an unbeatable location. Move-in ready and waiting for you, come see all that this Marana home has to offer,
#22620227

Tucson

7473 N Clemens Way

3 Beds

2 Baths

2,314 Sq.Ft.

$430,000

MLS#: 22620227

New on site today
OPEN HOUSE SAT 8/22 10a-noon! Nowhere else in Tucson can you get this quality of a home built with beautiful natural materials at this price point. Welcome to Milagro, an award-winning, eco-friendly community set within 43-acres of natural desert, yet still just minutes from services, restaurants, I-10, and downtown. This home features locally-made adobe walls, metal roof, and paid-off, owned rooftop solar. The ground floor features cool concrete floors while the second floor has beautiful solid pine floors. The community has many shared spaces including a common house with a well-equipped kitchen, library room, and playroom, along with a community pool, gardens, basketball hoop, and walking trails. EV charging stations are available for community use. Schedule a tour to learn more about this truly unique community.
#22620185

Tucson

3047 N Gaia Place

4 Beds

2 Baths

1,744 Sq.Ft.

$400,000

MLS#: 22620185

New on site today
**Major price improvement motivated sellers **NEW HVAC AND HOT WATER HEATER**
Rare 5BD/3BA home in the gated Sweetwater community in the Foothills, offering serene desert living with stunning mountain views. This 9'+ ceiling home features a bright, open layout ideal for large or multi-generational households.

The kitchen is equipped with quartz countertops, stainless steel appliances, and a breakfast nook. The spacious primary suite includes walk-in closets and a dual-vanity bath. Enjoy a large backyard with extended patio and pergola, perfect for relaxing or entertaining.

Additional highlights include fully serviced HVAC and professionally cleaned carpets. HOA amenities include gated access, pool, park, and walking trails.
#22620213

Tucson

3460 N Harcan Mine Place

5 Beds

3 Baths

2,236 Sq.Ft.

$429,900

MLS#: 22620213

New on site today
Rare opportunity for this 5br 4ba home only minutes from the U of A! Walk into an inviting living room featuring a soothing palette of new interior paint, blinds, and durable tile flooring. Gather loved ones in the dedicated family room, complete with a fireplace for relaxing evenings. Cook delicious meals in the well-appointed kitchen, equipped with tile countertops, ample wood cabinetry with crown moulding, a stone-tile backsplash, essential built-in appliances, and a peninsula with a breakfast bar for casual meals. All bedrooms are well-sized, offering brand new carpet and a private retreat for a good night's sleep and the 2 upstairs bedrooms feature en suite bathrooms. Unwind on the balcony with serene views of the neighborhood. Walking distance to the U of A and Banner Health!
#22620244

Tucson

1605 N Fremont Avenue

5 Beds

4 Baths

1,882 Sq.Ft.

$464,000

MLS#: 22620244

New on site 1 day ago
Built in 2024, this beautifully designed 4-bedroom, 2-bathroom home offers 1,770 sq ft of modern living space with no HOA! Featuring an open-concept floor plan, this home showcases contemporary finishes throughout, including tile flooring, granite countertops, elegant fixtures, and a durable tile roof. The spacious kitchen flows seamlessly into the living and dining areas, making it ideal for everyday living and entertaining. A 2-car garage provides added convenience and storage.
Located in Tucson's desirable area, this home is just minutes from Northwest Medical Center, with convenient access to I-10, shopping, dining, parks, and schools. Owner/Agent.
#22620195

Tucson

5930 N Placita Arroyo Plana

4 Beds

2 Baths

1,770 Sq.Ft.

$435,000

MLS#: 22620195

New on site 1 day ago
Live, work, play in the heart of Downtown Tucson Incredible picture-perfect city and mountain views from the 8th floor! This beautifully renovated 2-bedroom 2-bathroom condo is located near 5 of the top ten largest employers in town.  Own a piece of downtown and enjoy state-of-the-art fitness center, pool, meeting rooms and secure off- street parking, covered parking available. Bark Park adjacent to pool lounge area.  Walking distance to all the flavors of Tucson's foodie scene, art museums, and local entertainment. Or hop on the Street Car for easy downtown commutes. Minutes away from the University of Arizona, I-10 and major employers. Live, work and play in the heart of Tucson! Additional upgrade options are available, call us now. Ask about special financing incentives!
#22620186

Tucson

425 W Paseo Redondo Drive 8B

2 Beds

2 Baths

1,186 Sq.Ft.

$480,000

MLS#: 22620186

New on site 1 day ago
Experience the best of Northwest Tucson living in the quiet enclave of Hardy Estates! Designed for flexibility, this spacious home offers 3 bedrooms, 2.5 baths, a dedicated home office, plus an additional open den/flex space ready to fit your lifestyle. With no rear neighbors, the backyard opens to unobstructed views of saguaro-studded desert and surrounding mountains--the kind of scenery that makes Tucson special. Enjoy a quiet neighborhood setting just minutes from trails at Arthur Pack Regional Park, Omni Tucson National Resort & Spa, Tohono Chul, and shopping, dining, and everyday conveniences throughout Oro Valley, Dove Mountain, Arizona Pavilions, and beyond. Space, scenery, and location come together beautifully here! Showings by appointment only.
#22620048

Tucson

8633 N Egrets Rest Lane

3 Beds

2 Baths

2,230 Sq.Ft.

$489,000

MLS#: 22620048

The best lot, in a truly exquisite golf community, on the best finishing hole in Tucson all before we talk about the best upgrades one could imagine! This incredibly welcoming 3010 square foot luxurious floor plan will astonish any and all of the pickiest buyers! Through the front door you'll glance at the towering ceilings over the dual sided fireplace inside the gathering living room and formal dining area. Take a right to walk into the first master suite, guest half bath, and SECOND master suite (with garden tub) both matching the design and style with travertine, oil rubbed bronze fixtures & Haiku fans.Venture back through the living room following the ceramic tile flooring that leads to the fully decked out kitchen featuring granite countertops, 48'' shaker style cabinetry, GE Profile appliances, breakfast bar & centralized island that overlooks the living room. Backtrack into the private french-door office and laundry room and epoxied garage before you head upstairs to the THIRD suite most suitable for any visitors privacy and matching amenities in the full bath. The backyard is fully landscaped including dramatic pavers, a newly finished Pebble Tec, gas heated, pool /spa & relaxing water feature. The two new HVAC units & water heater, Water Tec softener, are only an addition to explore this well thought out, designer touch, luxurious modern style home, within a short stroll to the HOA owned golf course clubhouse!

5208 N Spring View Drive

Message successfully sent.

I agree to receive email communication and understand I can unsubscribe at any time.

I agree to be contacted by The Mandy Gold Team | Haymore Real Estate LLC via call, email, and text for real estate services. To opt out, you can reply 'stop' at any time or reply 'help' for assistance. You can also click the unsubscribe link in the emails. Message and data rates may apply. Message frequency may vary. Privacy Policy

 - property

Send a message

Message successfully sent.

Reason for contacting?

I agree to receive email communication and understand I can unsubscribe at any time.

I agree to be contacted by The Mandy Gold Team | Haymore Real Estate LLC via call, email, and text for real estate services. To opt out, you can reply 'stop' at any time or reply 'help' for assistance. You can also click the unsubscribe link in the emails. Message and data rates may apply. Message frequency may vary. Privacy Policy

Sign In Sign Out

Virtual Assistant

Would you like to take the next step with this property? We can help you schedule a showing or virtual tour, or send you more details.

Yes, I would like more information.

Thank You for Your Reply, One of Our Agents will contact you as soon as possible

No, maybe later.

Thank you, you can always contact me via email, phone number or through the contact form.

Realhub AI

Lucy - Your AI-Powered Realtor

Update Your Temporary Password

Personalize your search

Enter your email and we'll notify you immediately when new listings match what you're looking for.

or enter email address

Already have an account ? Login here

Continue your home search

I agree to receive communications and understand I can unsubscribe at any time.

I agree to be contacted by The Mandy Gold Team | Haymore Real Estate LLC via call, email, and text for real estate services. To opt out, you can reply 'stop' at any time or reply 'help' for assistance. You can also click the unsubscribe link in the emails. Message and data rates may apply. Message frequency may vary. Privacy Policy

Already have an account ? Login here

We use cookies

We use cookies primarily for analytics to enhance your experience. By accepting, you agree to our use of these cookies. You can manage your preferences or learn more about our cookies policy.

