5212 S Zenith Way

Tucson, AZ 85747
Contemporary, Bungalow

Tucson, AZ 85747
5212 S Zenith Way

$465,000

MLS#: 22425226

Status: Closed

Listing provided by: Long Realty

Listing agent phone: None

Last update: 1 year, 8 months ago

On site: 1 year, 10 months ago

Civano I (1-165) - Residential

About

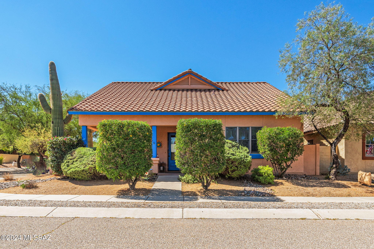
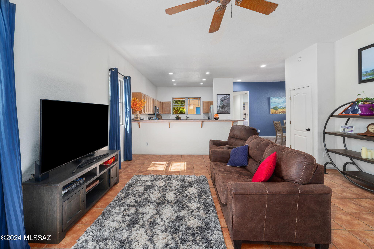
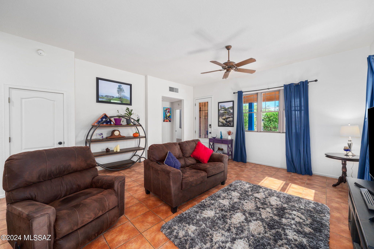
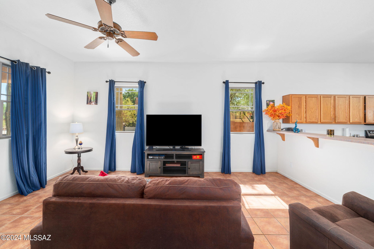
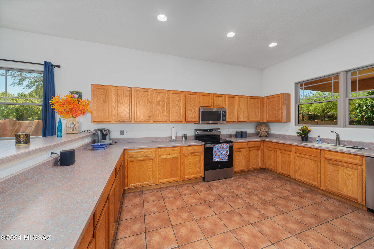
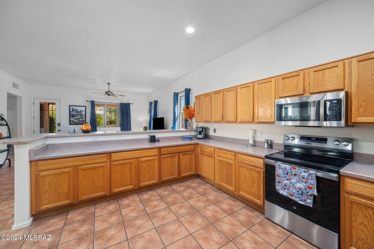
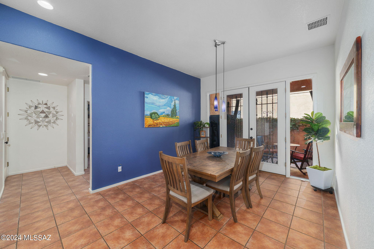
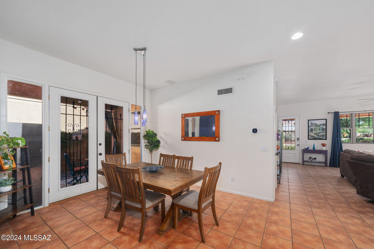
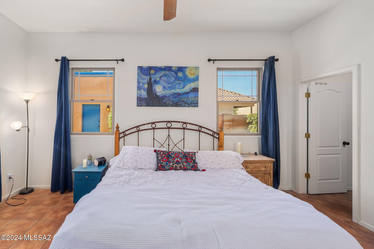
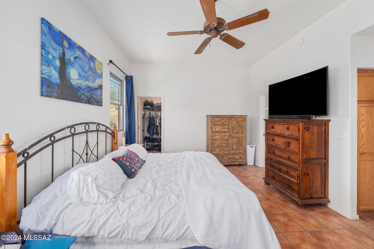
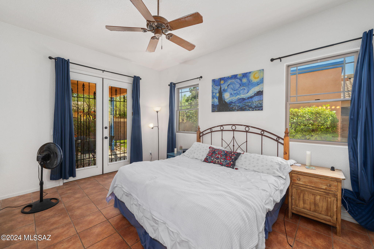
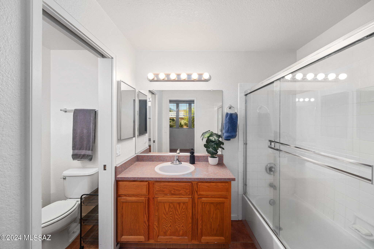
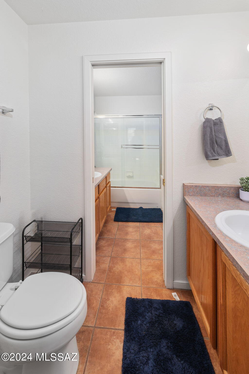
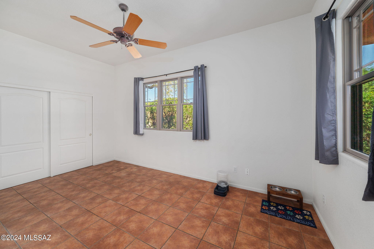
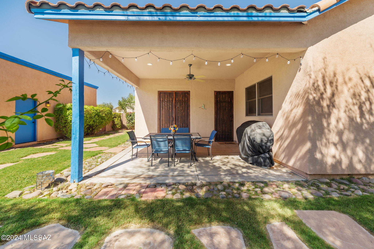
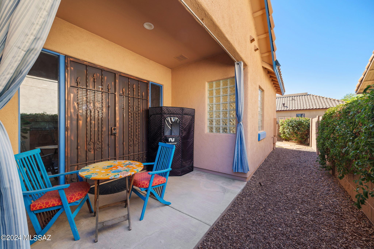
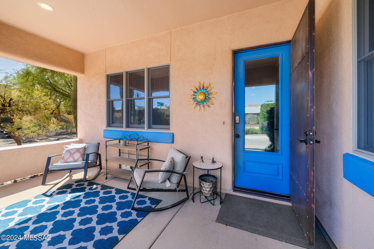
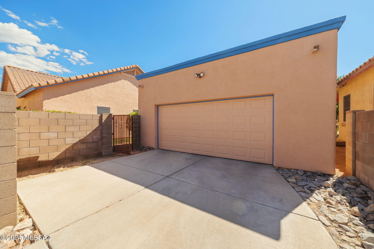
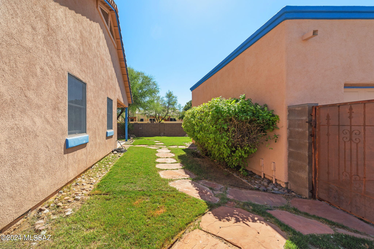
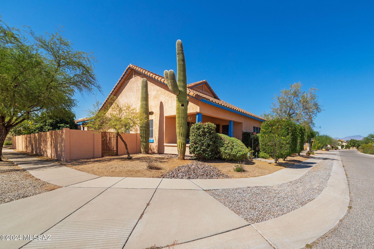
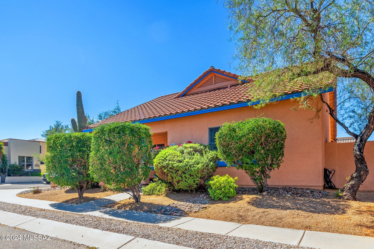
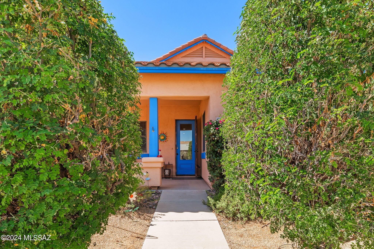
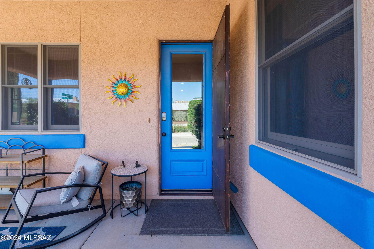
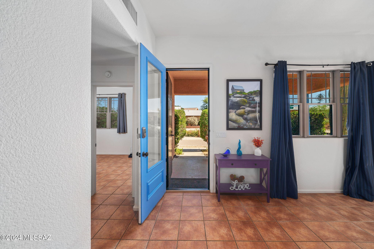
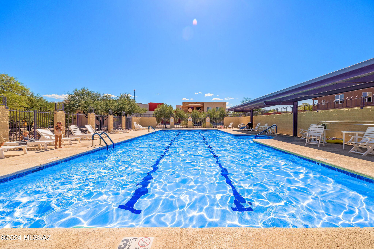
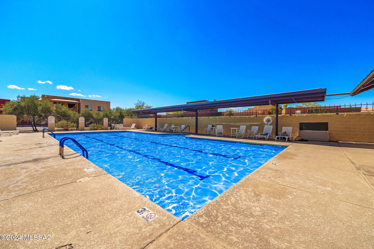
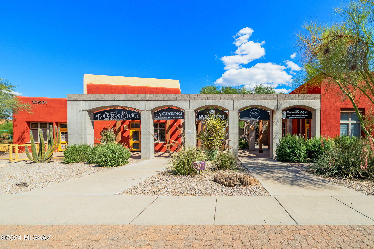
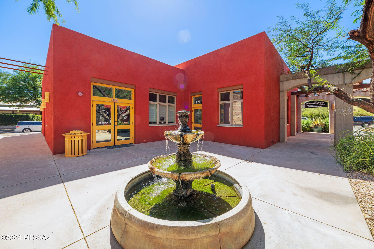
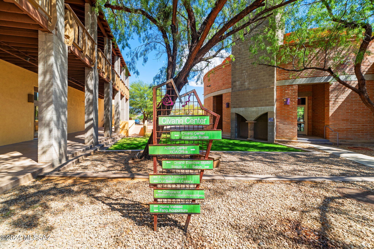
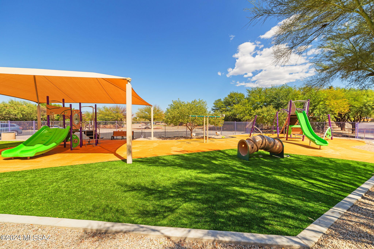
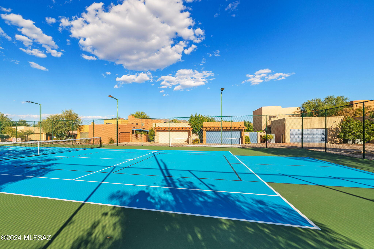
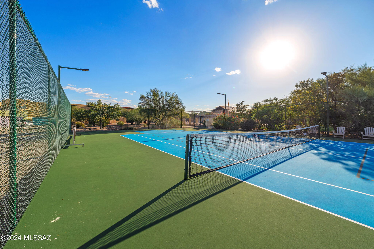
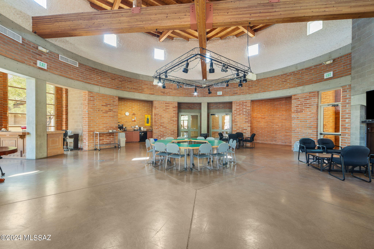
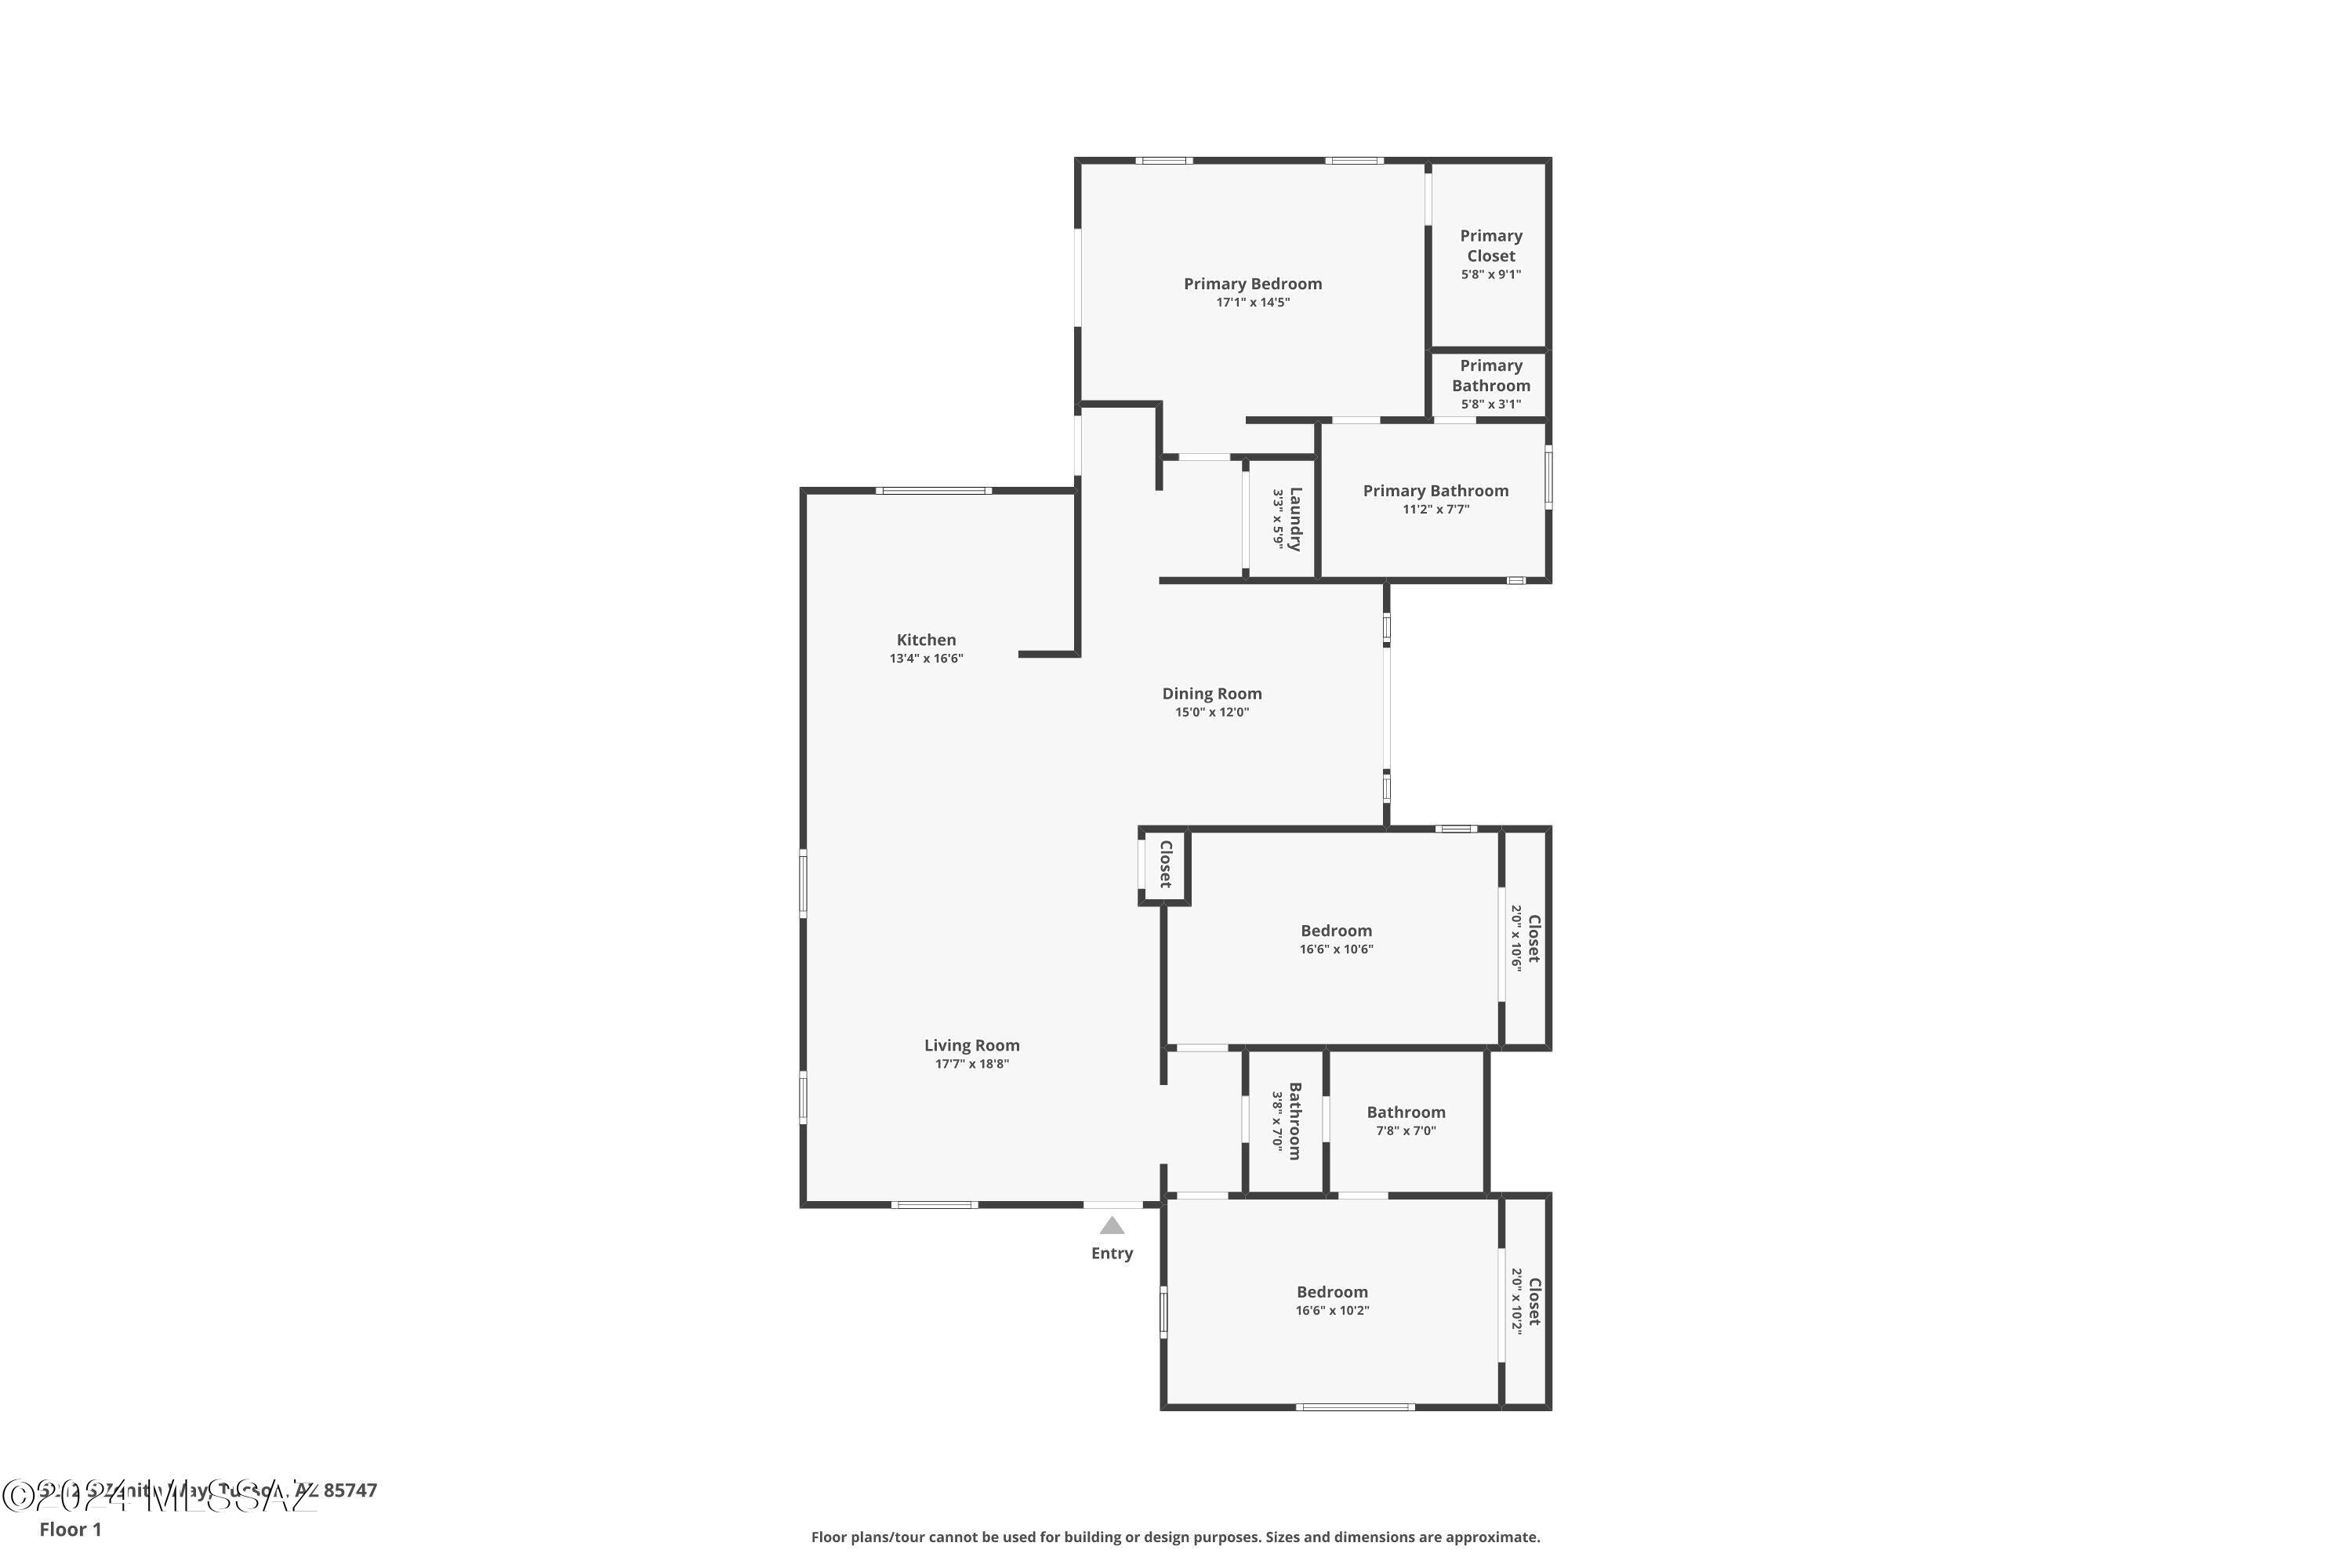
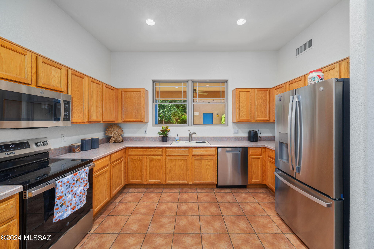
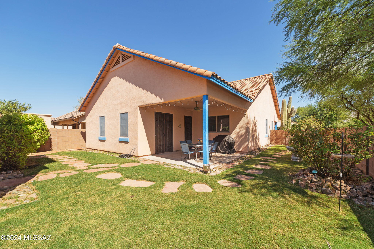
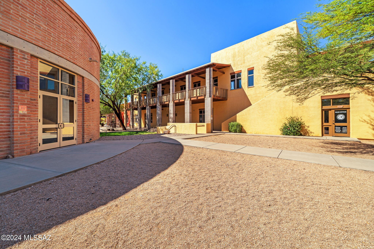
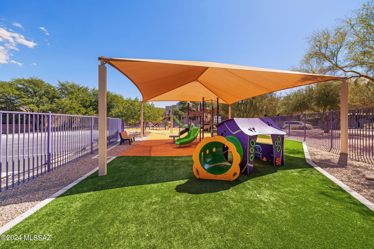
Located in the sought-after Civano community, this beautifully maintained 3-bedroom, 2- bath home offers an open floor plan, perfect for both entertaining and everyday living. The large kitchen boasts ample counter space w/all new appliances, and a breakfast bar for casual dining. The backyard is a serene retreat, featuring 3 covered patios to relax or entertain guests. With new AC, you'll stay comfortable even in the hottest months. This steel framed home includes a solar water heater and a detached 2-car garage w/plenty of storage and parking space. Enjoy fantastic amenities, including a recreation center, pool, and tennis courts, making this home not only a great living space but also part of a vibrant, active community. If you're looking for a peaceful place to call home this is it!

Property

Beds

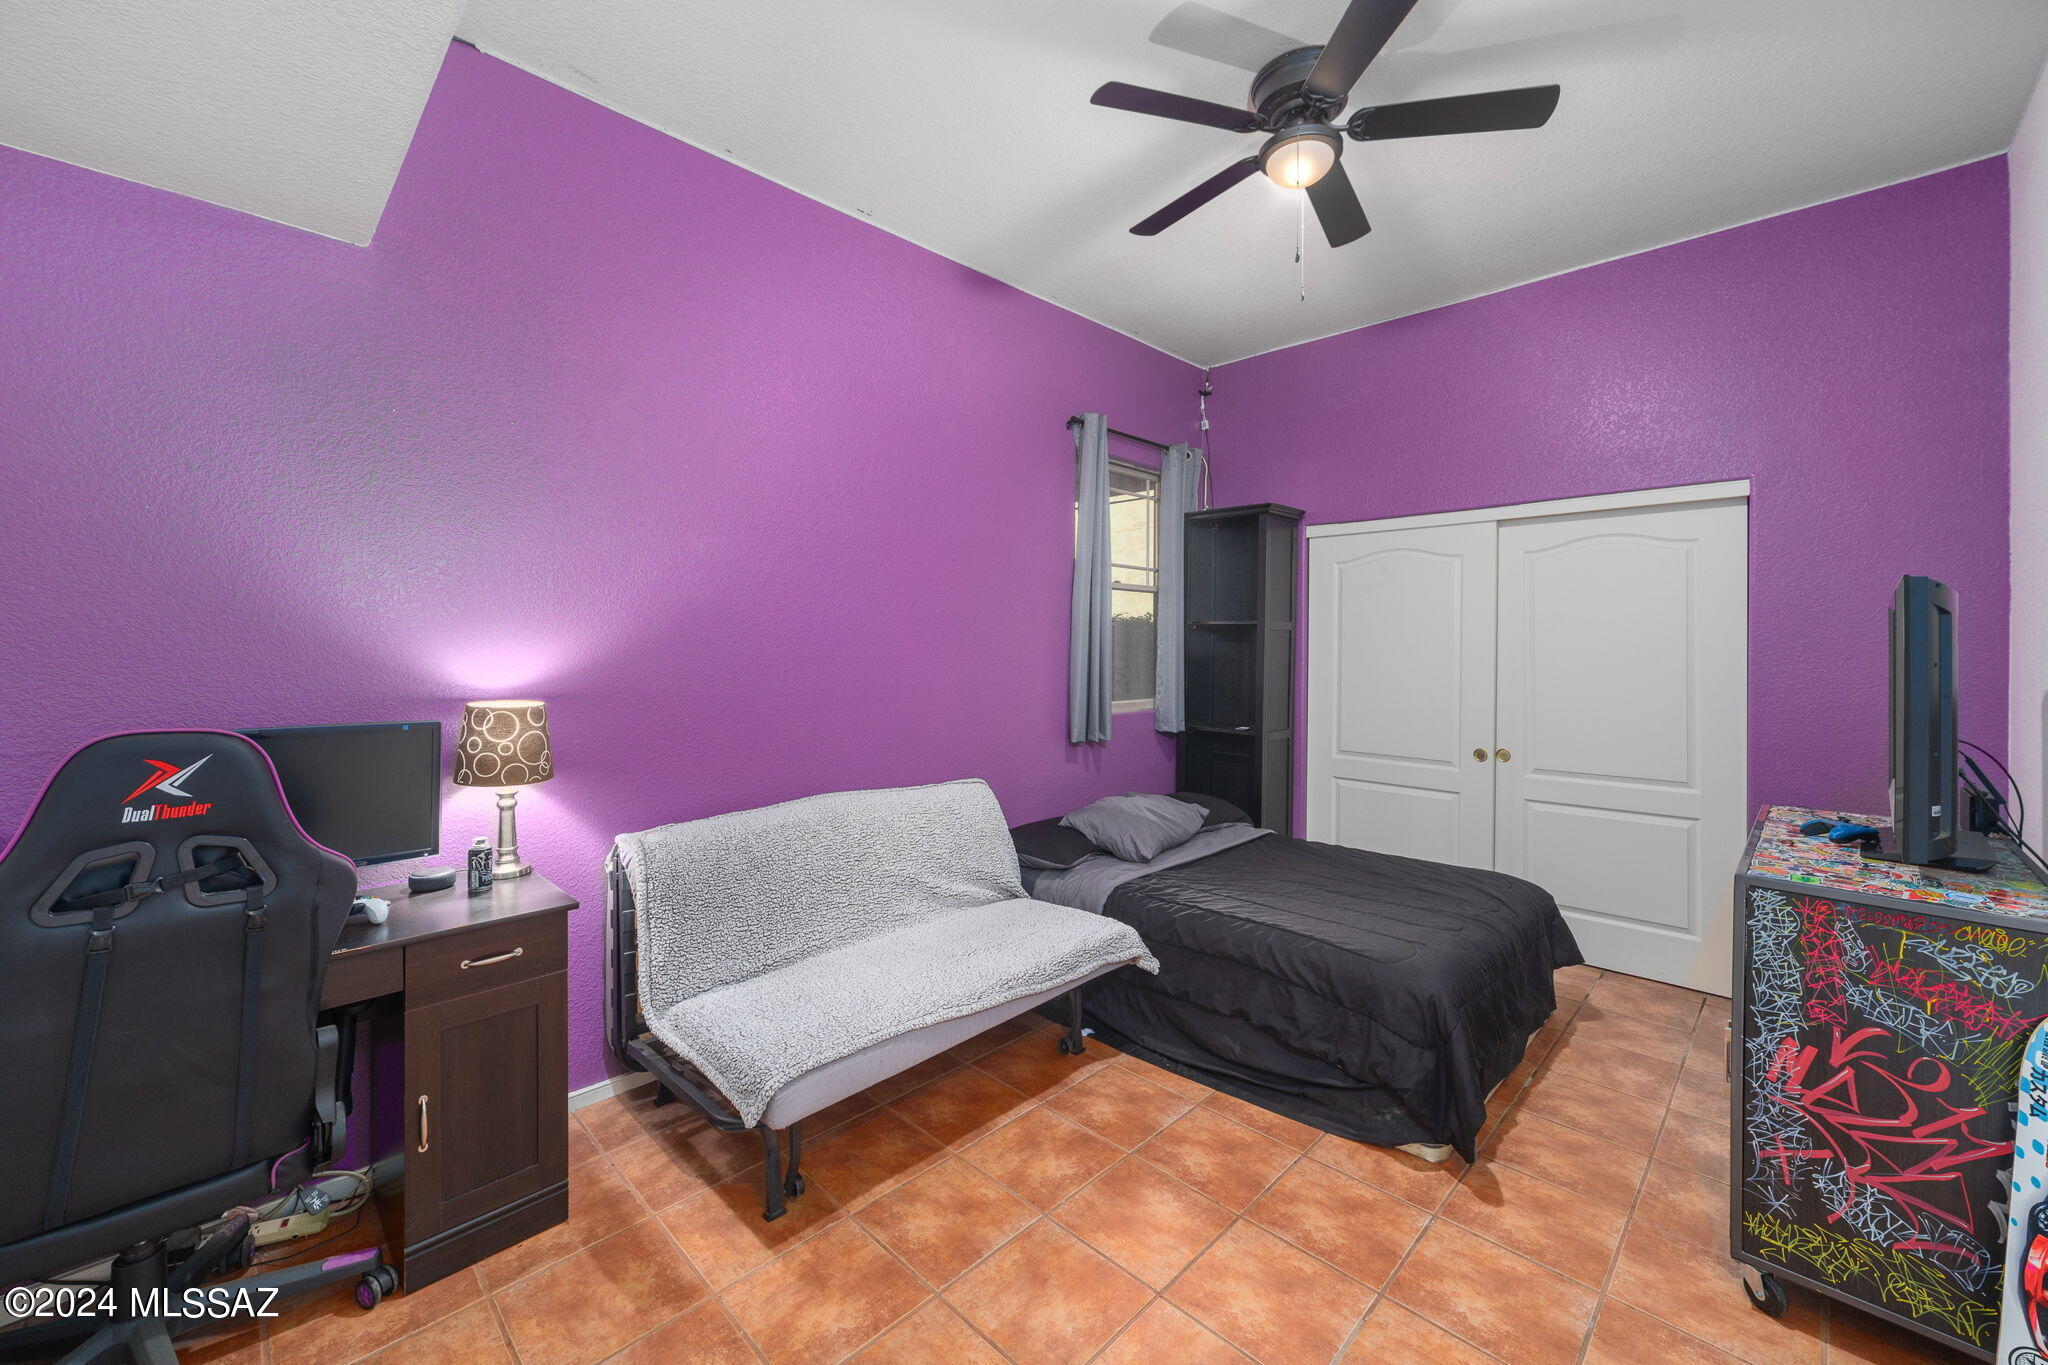
3

Full Baths

2

1/2 Baths

None

Year Built

1999

Sq.Footage

1,834

Features

Features & Amenities

Interior

  • Other Interior Features

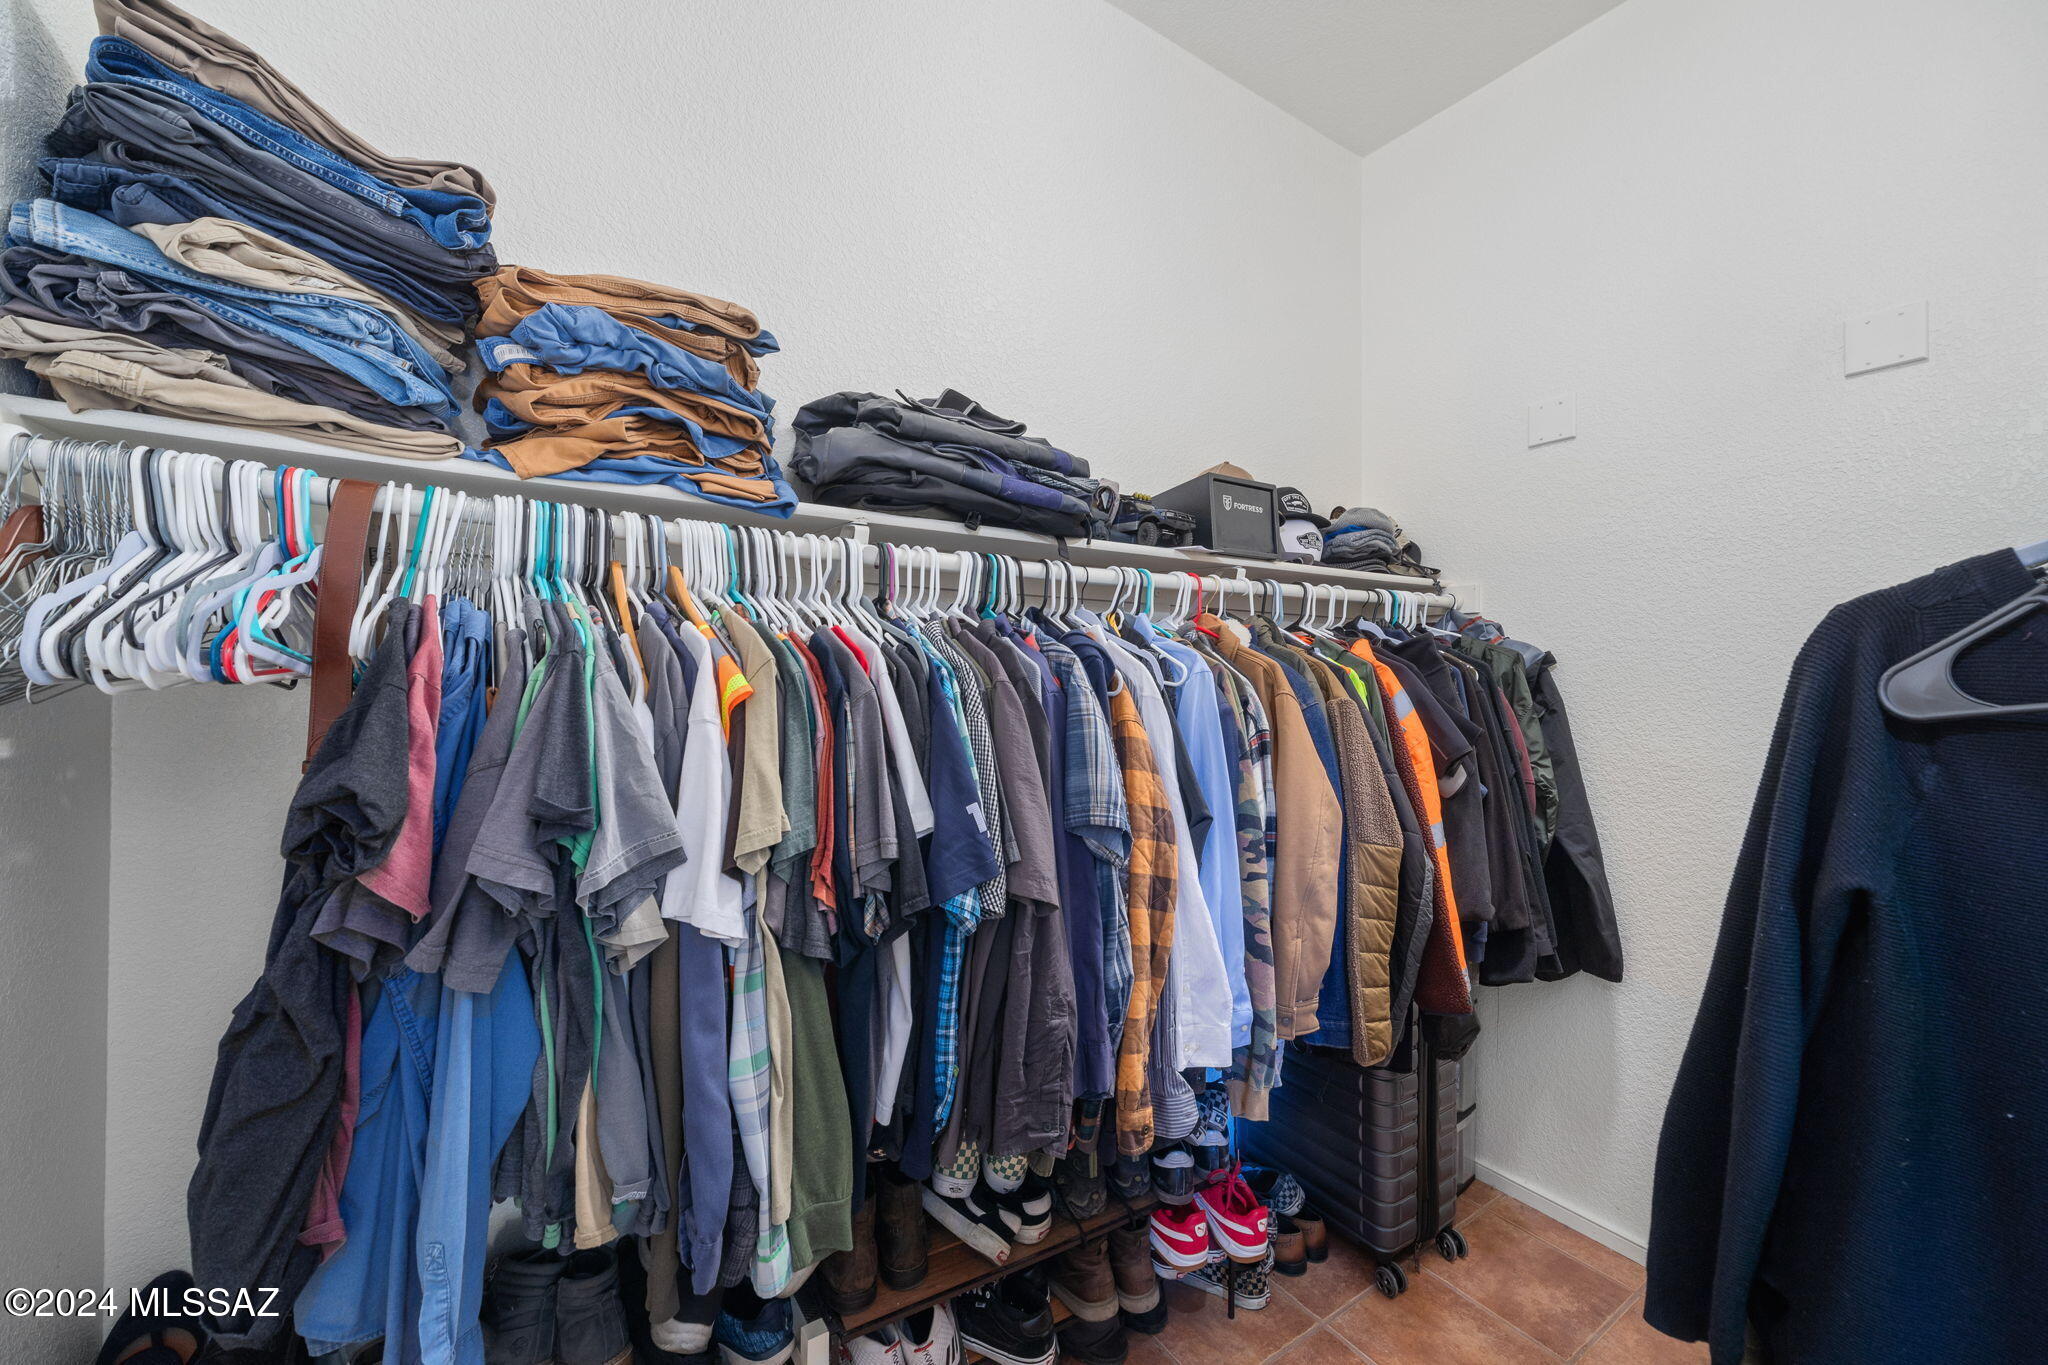
    Vaulted Ceiling(s), Walk-In Closet(s), High Ceilings, High Speed Internet

  • Total Bedrooms

    3

  • Bathrooms

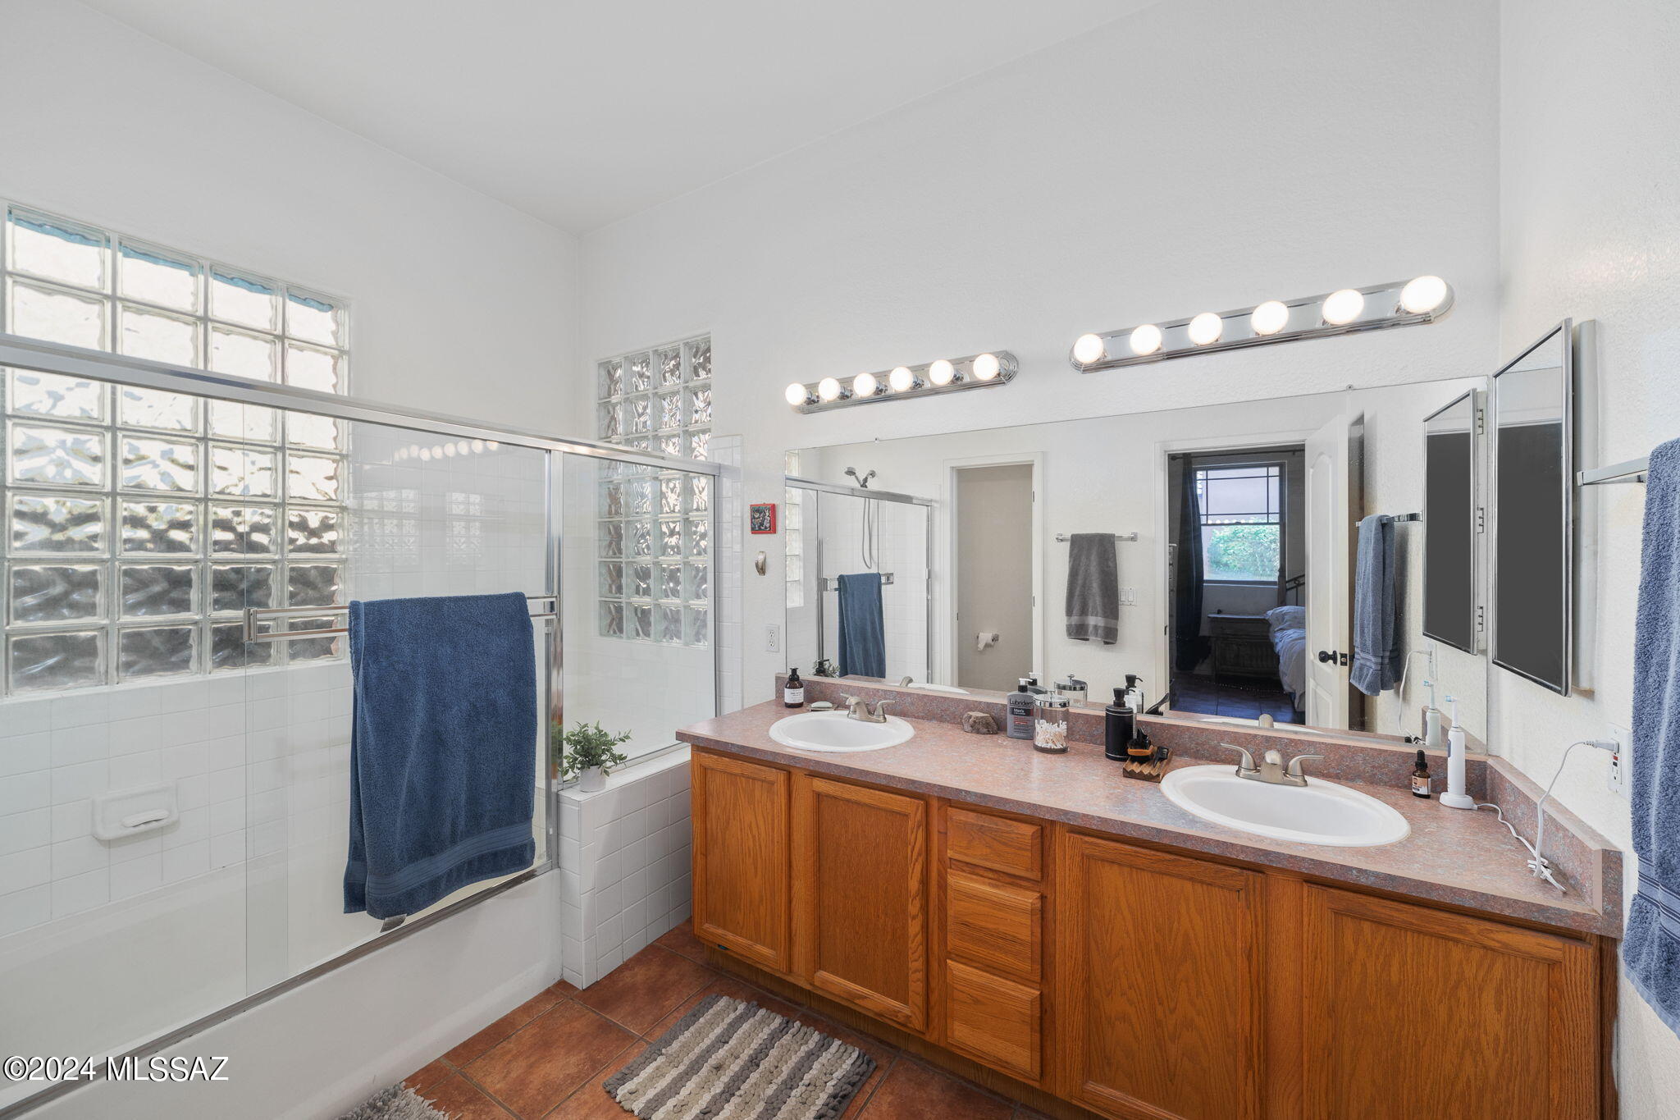
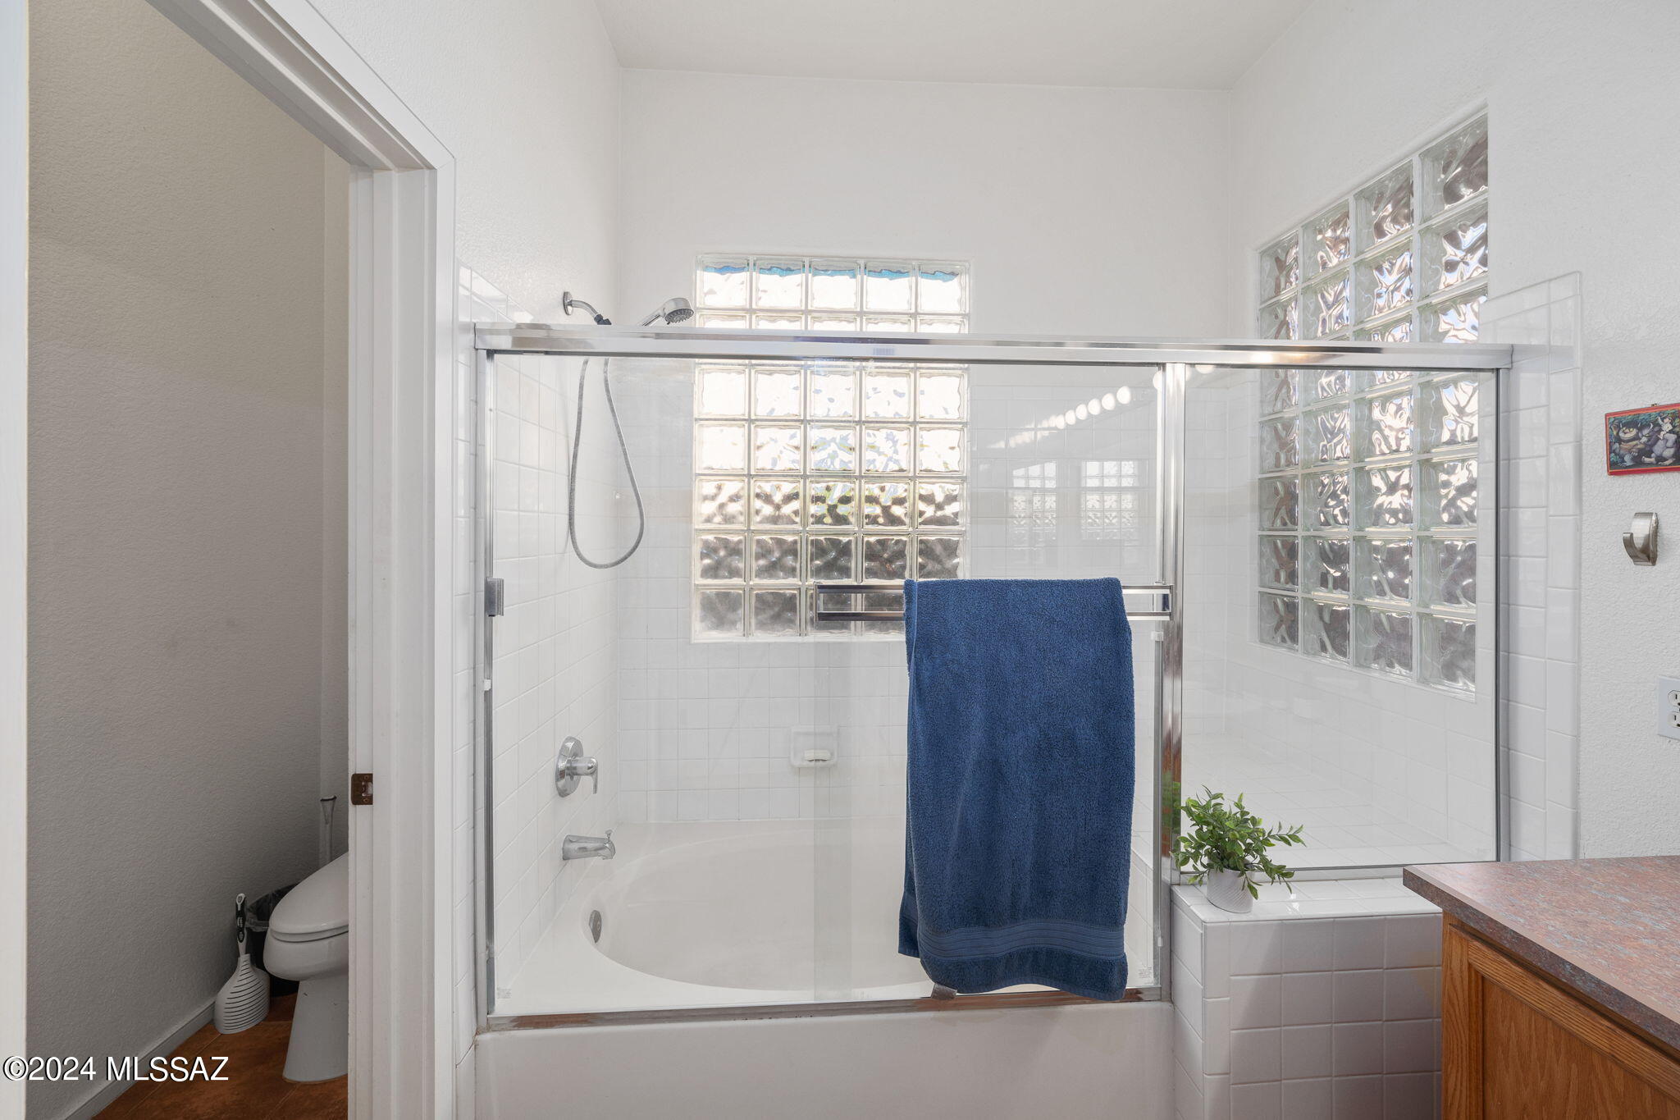
    2

  • Basement YN

    NO

  • Cooling YN

    YES

  • Cooling

    Central Air

  • Fireplace YN

    NO

  • Heating YN

    YES

  • Heating

    Heat Pump

  • Pet friendly

    N/A

Exterior

  • Garage

    Yes

  • Garage spaces

    2

  • Construction Materials

    Stucco, Frame

  • Parking

    Garage Door Opener, Detached

  • Patio and Porch Features

    Covered, Patio

  • Pool

    No

Area & Lot

  • Lot Features

    Subdivided, Corner Lot, Level, Few Trees

  • Lot Size(acres)

    0.18

  • Lot Size(square feet)

    7,710

  • Property Type

    Residential

  • Property Sub Type

    Single Family Residence

  • Architectural Style

    Contemporary, Bungalow

Price

  • Sales Price

    $465,000

  • Tax Amount

    $3,284.2

  • Sq. Footage

    1,834

  • Price/SqFt

    $253

HOA

  • Association

    YES

  • Association Fee Frequency

    Monthly

  • Association Fee Includes

    N/A

Property Resources

  • Horse Property

    NO

School District

  • Elementary School

    Senita Elementary

  • Middle School

    Rincon Vista

  • High School

    Mica Mountain

Property Features

  • Association Amenities

    Park, Pool, Recreation Room, Tennis Court(s), Sport Court, Recreation Facilities, Jogging Path

  • Water Source

    Public

Schedule

Schedule a Showing

Showing scheduled successfully.

What is 3 + 4 ?


Change time

Mortgage calculator

Estimate your monthly mortgage payment, including the principal and interest, property taxes, and HOA. Adjust the values to generate a more accurate rate.

Your payment

Principal and Interest:

$

Property taxes:

$

HOA fees:

$

Total loan payment:

$

Total interest amount:

$

Location

  • County

    Pima

  • Elementary School

    Senita Elementary

  • Middle School

    Rincon Vista

  • High School

    Mica Mountain

Listing Courtesy of Tom Ebenhack , Long Realty

RealHub Information is provided exclusively for consumers' personal, non-commercial use, and it may not be used for any purpose other than to identify prospective properties consumers may be interested in purchasing. All information deemed reliable but not guaranteed and should be independently verified. All properties are subject to prior sale, change or withdrawal. RealHub website owner shall not be responsible for any typographical errors, misinformation, misprints and shall be held totally harmless.

Agent Kelly Hammer

Kelly Hammer

Associate Broker / RealtorĀ®

Call Kelly today to schedule a private showing.


* Listings on this website come from the FMLS IDX Compilation and may be held by brokerage firms other than the owner of this website. The listing brokerage is identified in any listing details. Information is deemed reliable but is not guaranteed. If you believe any FMLS listing contains material that infringes your copyrighted work please click here to review our DMCA policy and learn how to submit a takedown request.Ā© 2024 FMLS.

Properties

Related properties

New on site today
This new two-story home is host to a spacious and flexible open-concept layout on the first floor that blends the kitchen, dining area and family room for seamless transitions and everyday multitasking. On the second level, a versatile loft provides a convenient shared living area easily accessible from three bedrooms and a lavish owner's suite with a full bathroom and walk-in closet. This home includes GEĀ® stainless steal appliances, Rinnai Tankless Water Heater, prep for reverse osmosis, Quartz Countertops, 2'' faux wood blinds, LED lighting and so much more! As an added bonus, this home includes a washer and dryer.
#22620663

Tucson

13044 E Black Stilt Drive

4 Beds

2 Baths

1,878 Sq.Ft.

$383,990

MLS#: 22620663

New on site today
Dakota with Guest House & Nature Behind! Freshly painted exterior 7/2026. Flagstone path leads to the Guest House with serving station, closet, & bath. Welcoming foyer opens to spacious Great Room & Dining Area to entertain. Kitchen offers quartzite counters, black appliances, island, abundant cabinetry & dining nook. Family Room features gas fireplace, electric rolling window shade & slider to patio. Spacious Owner's Suite with EnSuite bath featuring a custom walk-in shower & walk-in closet. Two Guest Bedrooms with closets & nearby Guest Bath. Plantation shutters throughout. Laundry Room with W/D, utility sink & cabinets. Extended 2-car garage with 2021 HVAC's, 2017 W/H & cabinets. Covered flagstone patio extends to additional flagstone patio with nature behind to relax & enjoy!
#22620617

Tucson

39020 S Moonwood Drive

4 Beds

3 Baths

2,647 Sq.Ft.
$449,000

MLS#: 22620617
New on site today
Space, Flexibility & Location--This One Has It All! This beautifully updated 5-bedroom, 3-bathroom Central Tucson home offers a rare and flexible layout ideal for multigenerational living, college students, guests or rental-income potential. A private, separate entrance leads to a versatile 2-bedroom, 1-bath living space with its own charming courtyard--use it as a private guest suite, in-law quarters, additional living space, or configure one bedroom as a living room. The home has been updated with a new roof, new flooring, interior and exterior paint, new mini-splits, new A/C, double-pane windows, ceiling fans and beautifully remodeled bathrooms with new tile, countertops and sinks. Located in the desirable Cabrini neighborhood, close to the University of Arizona, Banner-Medical center Tucson Medical Center, Rillito River, shopping, dining, parks and major Central Tucson corridors. A rare opportunity to own a 5-bedroom home with flexible living space, a separate entrance and excellent location--perfect for a family, multigenerational household, or buyer looking for additional income potential.
#22620645

Tucson

3150 E Presidio Road

5 Beds

3 Baths

2,400 Sq.Ft.

$499,900

MLS#: 22620645

New on site today
Wonderful 3 bedroom, 2.5 bath home in highly sought after Catalina Shadows. Fantastic lot with mountain views from front patio & open space out the back. A lovely private front courtyard  welcomes as a great place to sit & enjoy the mountain views. Well maintained one owner home, featuring a spacious kitchen adjacent to the family room with a fireplace & two picture windows overlooking backyard. The kitchen features a large island with plenty of room for seating, extensive granite countertops, lots cabinets, double sink & breakfast nook. Front entry is framed by the living room, also with a picture window towards the backyard and a dining area overlooking that great front courtyard. A large extended covered patio, beautifully landscaped & overlooking the natural desert common area. The beautiful & good sized Master Bedroom features a large walk-in closet & a large slider letting in the natural light and also giving you access out to the backyard. The Master Bathroom has a double vanity, walk-in shower and a separate jetted tub. Each bedroom has a ceiling fan, as does the family & living room. The outside patio also has a ceiling fan & a gas stub for BBQ grill. The extended garage is very spacious with a lot cabinets giving you ample storage. The floor is sealed and a door leading out the side.

This a wonderful community with fantastic curb appeal at the end of the road, only one way in and out. The streets snake through the subdivision allowing for lots of natural desert common area throughout.
#22620595

Tucson

1865 E Andromeda Place

3 Beds

2 Baths

1,971 Sq.Ft.

$492,000

MLS#: 22620595

New on site today
Charming Oracle Foothills Estate on .829 acre lot. Slump block ranch home offers NO HOA and room for all your toys. 3 bedrooms, 2 bathrooms, and 2,228 sq ft with a 2-car attached garage. Home offering privacy and mountain views. The living room at the front of the house and the family room off the back give you two large living spaces. Formal dining room, too. Home features a bonus room perfect for an extra bedroom, home office or storage. The primary bedroom features a private bathroom. Backyard has a patio, a view of the mountains, and a fully fenced yard. Lots of parking, and RV parking is okay here. Close to shopping, schools, and everything you need due to its close location to La Canada. NO HOA! Come make this home your own!
#22620616

Tucson

1620 W Rudasill Road

3 Beds

2 Baths

2,228 Sq.Ft.

$425,000

MLS#: 22620616

New on site 1 day ago
A fresh expression of modern living. The Avant brings a bold, contemporary spirit to The Pearl. Its clean lines, generous windows, and intuitive two story design create a home that feels energized and inspiring from the moment you enter. Inside, the balance between connection and retreat is beautifully executed. The main level invites gathering, creativity, and the natural flow of daily life. The upper level offers peaceful separation and thoughtfully designed bedrooms made for rest and restoration. Located within The Pearl's gated community and steps from The Bridges Marketplace, The Avant connects you to the best of Tucson including dining, entertainment, the University of Arizona, and the vibrant experiences of downtown. This house is to be built.
Agent Only Remarks
#22620562

Tucson

2663 S Ayala Street

3 Beds

2 Baths

1,882 Sq.Ft.

$454,990

MLS#: 22620562

New on site 1 day ago
A fresh expression of modern living. The Avant brings a bold, contemporary spirit to The Pearl. Its clean lines, generous windows, and intuitive two story design create a home that feels energized and inspiring from the moment you enter. Inside, the balance between connection and retreat is beautifully executed. The main level invites gathering, creativity, and the natural flow of daily life. The upper level offers peaceful separation and thoughtfully designed bedrooms made for rest and restoration. Located within The Pearl's gated community and steps from The Bridges Marketplace, The Avant connects you to the best of Tucson including dining, entertainment, the University of Arizona, and the vibrant experiences of downtown.
#22620565

Tucson

1244 E Fimbres Street

3 Beds

2 Baths

1,882 Sq.Ft.

$454,990

MLS#: 22620565
New on site 1 day ago
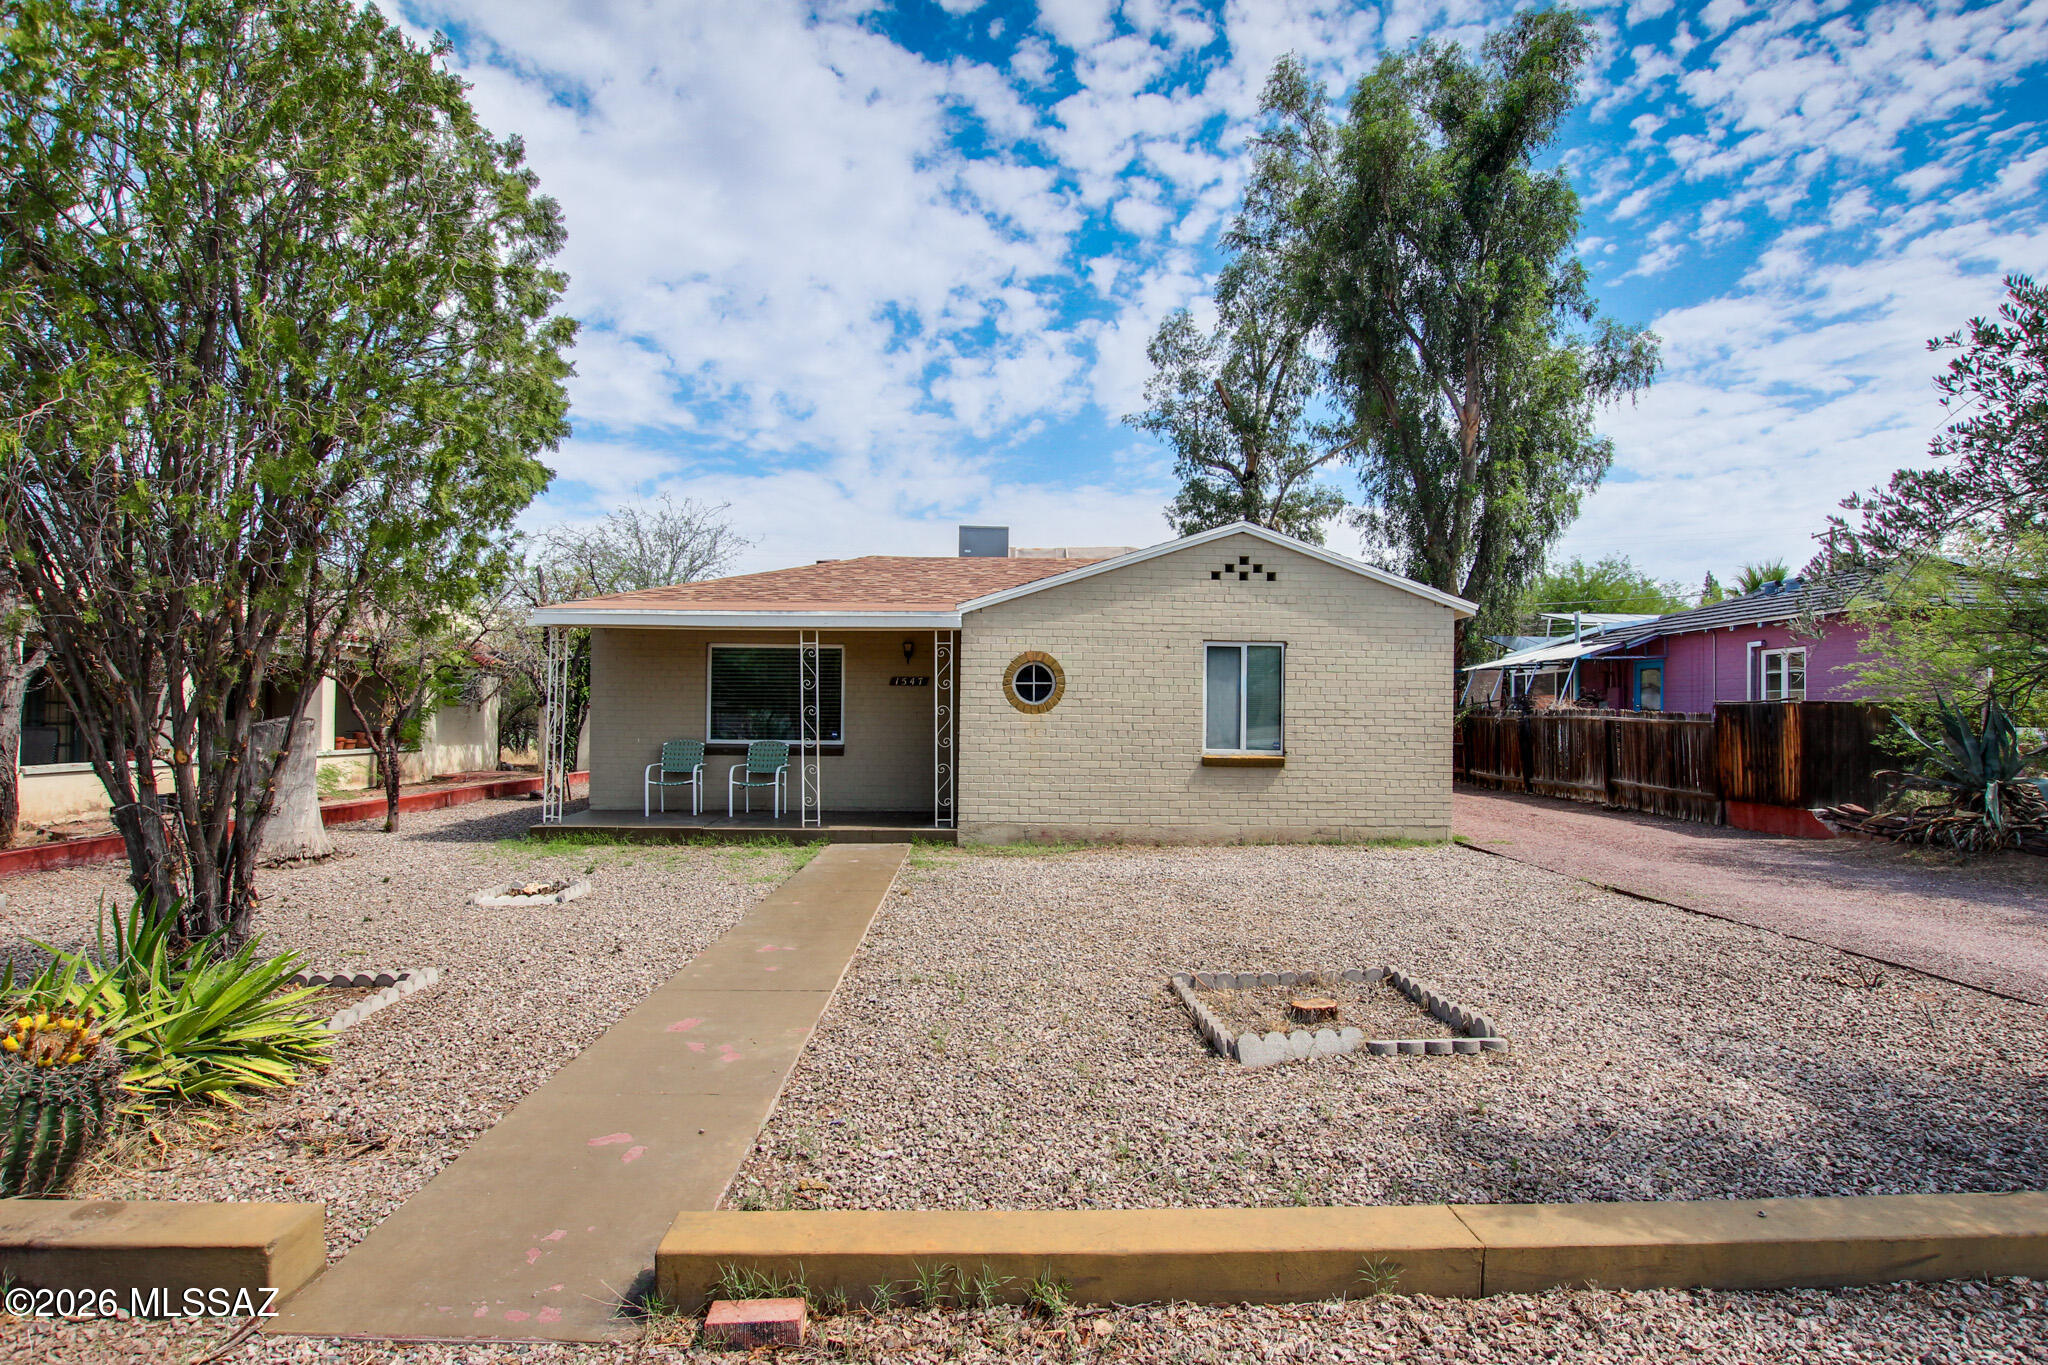
Move-in ready 3BD/2BA home blending classic Tucson charm with thoughtful updates in a prime central location near the UofA, UMC, downtown, shopping & dining. Fresh interior paint, new carpet, dual-pane windows, granite countertops, SS appliances. The spacious enclosed Bonus Room offers flexible living space (not included in sq. ft.) with new French doors leading to the backyard (per text overflow page on SPDS, Buyers are encouraged to conduct all inspections they deem appropriate to their full satisfaction). Situated on a generous lot with potential for an ADU or guest house (buyer to verify). Recent seller improvements include new fascia, skylight, exterior repairs, landscaping & more, making this home truly move-in ready!
#22617699

Tucson

1547 E Waverly Street

3 Beds

2 Baths

1,437 Sq.Ft.

$389,000

MLS#: 22617699

New on site 1 day ago
Discover the Cedar floorplan featuring 3 bedrooms, 2 baths, and a 2-car garage. The Owner's suite offers a spacious walk-in closet, walk-in shower, dual-sink vanity, and linen closet. Enjoy a modern kitchen with a center island, walk-in pantry, and Whirlpool appliances. Includes window blinds and washer/dryer for move-in ready convenience.
#22620585

Tucson

5959 E Benburb Lane

3 Beds

2 Baths

1,565 Sq.Ft.

$375,508

MLS#: 22620585

New on site 1 day ago
Step into the Walnut floorplan--a spacious 2,460 sq. ft., 2-story home with 4 bedrooms, 2.5 baths, and a 2-car garage. The open great room connects the kitchen and dining area, ideal for entertaining. A generous loft offers flexible living space, and the upstairs laundry adds convenience. The Owner's suite features a huge walk-in closet, dual-sink vanity, and walk-in shower. The kitchen includes a center island, walk-in pantry, and Whirlpool appliances. Washer/dryer and refrigerator are included for a move-in ready experience.
#22620584

Tucson

5955 E Benburb Way

4 Beds

2 Baths

2,460 Sq.Ft.

$434,371

MLS#: 22620584

Located in the sought-after Civano community, this beautifully maintained 3-bedroom, 2- bath home offers an open floor plan, perfect for both entertaining and everyday living. The large kitchen boasts ample counter space w/all new appliances, and a breakfast bar for casual dining. The backyard is a serene retreat, featuring 3 covered patios to relax or entertain guests. With new AC, you'll stay comfortable even in the hottest months. This steel framed home includes a solar water heater and a detached 2-car garage w/plenty of storage and parking space. Enjoy fantastic amenities, including a recreation center, pool, and tennis courts, making this home not only a great living space but also part of a vibrant, active community. If you're looking for a peaceful place to call home this is it!

5212 S Zenith Way

Message successfully sent.

I agree to receive email communication and understand I can unsubscribe at any time.

I agree to be contacted by The Mandy Gold Team | Haymore Real Estate LLC via call, email, and text for real estate services. To opt out, you can reply 'stop' at any time or reply 'help' for assistance. You can also click the unsubscribe link in the emails. Message and data rates may apply. Message frequency may vary. Privacy Policy

 - property

Send a message

Message successfully sent.

Reason for contacting?

I agree to receive email communication and understand I can unsubscribe at any time.

I agree to be contacted by The Mandy Gold Team | Haymore Real Estate LLC via call, email, and text for real estate services. To opt out, you can reply 'stop' at any time or reply 'help' for assistance. You can also click the unsubscribe link in the emails. Message and data rates may apply. Message frequency may vary. Privacy Policy

Sign In Sign Out

Virtual Assistant

Would you like to take the next step with this property? We can help you schedule a showing or virtual tour, or send you more details.

Yes, I would like more information.

Thank You for Your Reply, One of Our Agents will contact you as soon as possible

No, maybe later.

Thank you, you can always contact me via email, phone number or through the contact form.

Realhub AI

Lucy - Your AI-Powered Realtor

Update Your Temporary Password

Personalize your search

Enter your email and we'll notify you immediately when new listings match what you're looking for.

or enter email address

Already have an account ? Login here

Continue your home search

I agree to receive communications and understand I can unsubscribe at any time.

I agree to be contacted by The Mandy Gold Team | Haymore Real Estate LLC via call, email, and text for real estate services. To opt out, you can reply 'stop' at any time or reply 'help' for assistance. You can also click the unsubscribe link in the emails. Message and data rates may apply. Message frequency may vary. Privacy Policy

Already have an account ? Login here

We use cookies

We use cookies primarily for analytics to enhance your experience. By accepting, you agree to our use of these cookies. You can manage your preferences or learn more about our cookies policy.