
532 Earl Drive
Sierra Vista, AZ 85635


About
Amazing home! Remodeled from top to bottom, this stunning custom home offers approximately 3,045 sq. ft. of spacious single-level living with exceptional craftsmanship and thoughtful upgrades throughout. Gorgeous custom woodwork, elegant trim, fresh paint, and beautiful finishes make this home truly one of a kind. Offering 4 bedrooms, 2 beautifully updated baths, plus multiple flex spaces that could easily serve as a 5th bedroom, home office, homeschool room, hobby space, or den. The expansive layout is ideal for entertaining, large gatherings, or simply having room to spread out. Major improvements include updated electrical panel, circuits and wiring throughout the home, hardwired smoke/CO detectors, double-pane windows, updated A/C, furnace and water heater, plus mini-splits in the flex space and den. New lighting, ceiling fans, dimmable fixtures, abundant LED lighting, and upgraded outlets, many with fast-charging USB ports, add convenience throughout. The kitchen features an oversized peninsula with plenty of seating and storage, soft-close cabinetry and drawers, and newer appliances including the refrigerator, stove, microwave, dishwasher and garbage disposal. Washer and dryer are also included. Luxury vinyl plank flooring and new carpet add warmth and durability throughout. The heated and cooled laundry room and oversized pantry provide even more usable space, with abundant electrical outlets and room for an additional refrigerator and freezer. The pantry could even be converted into another office or workspace. Outside, enjoy low-water landscaping designed for easy maintenance and an elastomeric roof coating for added protection. Durable cinderblock construction with a classic brick façade completes this impressive property. Located in a quiet, established neighborhood convenient to Huachuca City, Fort Huachuca, Canyon Vista Medical Center, shopping and dining, this move-in-ready home offers space, quality and upgrades that are hard to find. There is simply too much to list. This is one you need to see in person!
Property
Beds
4
Full Baths
2
1/2 Baths
None
Year Built
1967
Sq.Footage
3,045
Features
Features & Amenities
Interior
-
Other Interior Features
Double Vanity, Breakfast Bar, Pantry, Kitchen Island, High Speed Internet
-
Total Bedrooms
4
-
Bathrooms
2
-
Basement YN
NO
-
Cooling YN
YES
-
Cooling
Ceiling Fan(s), Central Air
-
Fireplace YN
YES
-
Heating YN
YES
-
Heating
Natural Gas
-
Pet friendly
N/A
Exterior
-
Garage
No
-
Construction Materials
Block, Brick, Brick Veneer
-
Other Exterior Features
Private Yard
-
Parking
Circular Driveway, Direct Access
-
Pool
No
Area & Lot
-
Lot Size(acres)
0.2
-
Lot Size(square feet)
8,688
-
Property Type
Residential
-
Property Sub Type
Single Family Residence
-
Architectural Style
Ranch
Price
-
Sales Price
$465,000
-
Tax Amount
$1,415
-
Sq. Footage
3,045
-
Price/SqFt
$152
HOA
-
Association
No
Property Resources
-
Horse Property
NO
School District
-
Elementary School
Sierra Vista Unified District
-
Middle School
Joyce Clark Middle School
-
High School
Buena High School
Property Features
-
Stories
1
-
Foundation Details
Permanent
-
Ownership
Fee Simple
-
Sewer
Public Sewer
-
Tax Lot
4
-
Water Source
Public
Schedule
Schedule a Showing
Showing scheduled successfully.
Mortgage calculator
Estimate your monthly mortgage payment, including the principal and interest, property taxes, and HOA. Adjust the values to generate a more accurate rate.
Your payment
Principal and Interest:
$
Property taxes:
$
HOA fees:
$
Total loan payment:
$
Total interest amount:
$
Location
-
County
Cochise
-
Elementary School
Sierra Vista Unified District
-
Middle School
Joyce Clark Middle School
-
High School
Buena High School

Listing Courtesy of Stephanie Nickell, Tierra Antigua Realty, LLC
RealHub Information is provided exclusively for consumers' personal, non-commercial use, and it may not be used for any purpose other than to identify prospective properties consumers may be interested in purchasing. All information deemed reliable but not guaranteed and should be independently verified. All properties are subject to prior sale, change or withdrawal. RealHub website owner shall not be responsible for any typographical errors, misinformation, misprints and shall be held totally harmless.

Kelly Hammer
Associate Broker / Realtor®
Call Kelly today to schedule a private showing.
Phone (520) 227-5144
Email Kelly@MandyGoldTeam.com

* Listings on this website come from the FMLS IDX Compilation and may be held by brokerage firms other than the owner of this website. The listing brokerage is identified in any listing details. Information is deemed reliable but is not guaranteed. If you believe any FMLS listing contains material that infringes your copyrighted work please click here to review our DMCA policy and learn how to submit a takedown request.© 2024 FMLS.
Properties
Related properties

Sierra Vista
2621 KNOLLRIDGE Drive
3 Beds
2 Baths
2,232 Sq.Ft.
$489,900
MLS#: 7065870

Sierra Vista
3198 Gemstone Court
2 Beds
2 Baths
2,090 Sq.Ft.
$459,500
MLS#: 7070593
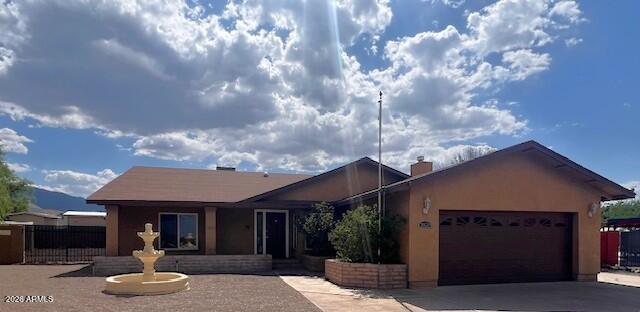
Sierra Vista
3820 E LITTLER Court
4 Beds
2 Baths
2,497 Sq.Ft.
$390,000
MLS#: 7028675

Sierra Vista
1640 N SAN MARCOS DE NIZA Drive
3 Beds
2 Baths
1,868 Sq.Ft.
$425,000
MLS#: 7082854
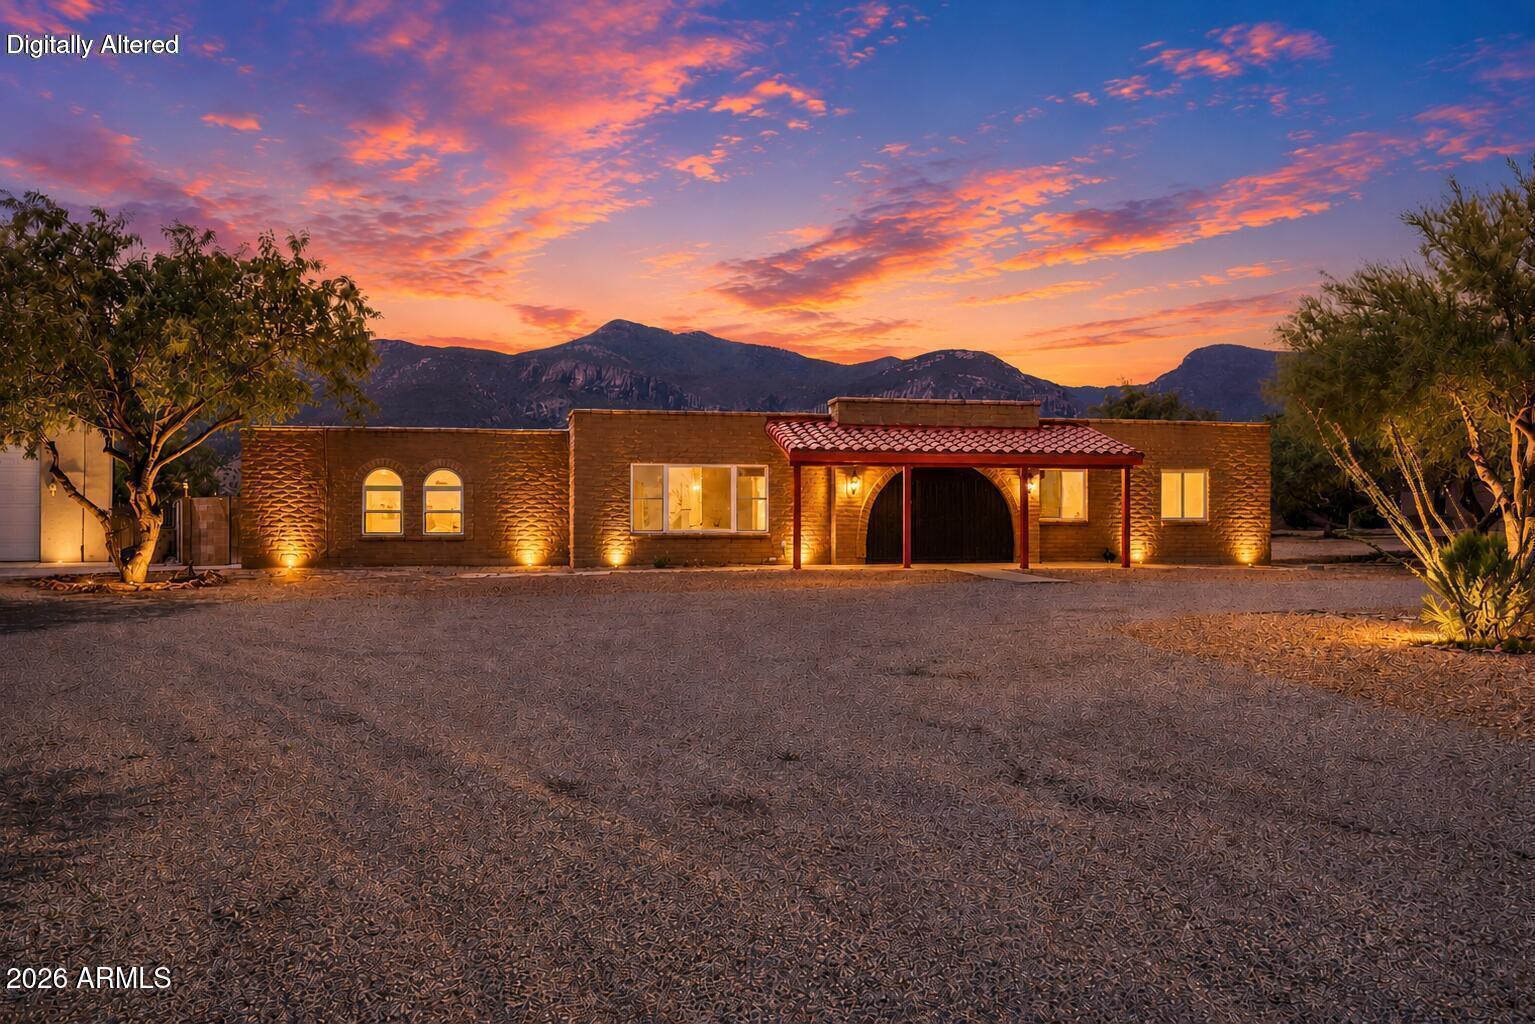
Sierra Vista
3806 E TOLTEC Court
3 Beds
2 Baths
2,178 Sq.Ft.
$550,000
MLS#: 7039206

Sierra Vista
4669 PASEO BRAZOS --
4 Beds
2 Baths
2,300 Sq.Ft.
$483,000
MLS#: 7078077

Sierra Vista
1648 PICCADILLY Drive
3 Beds
2 Baths
2,555 Sq.Ft.
$479,999
MLS#: 7022664

Sierra Vista
1152 EXETER Drive
4 Beds
2 Baths
2,530 Sq.Ft.
$450,000
MLS#: 7077292
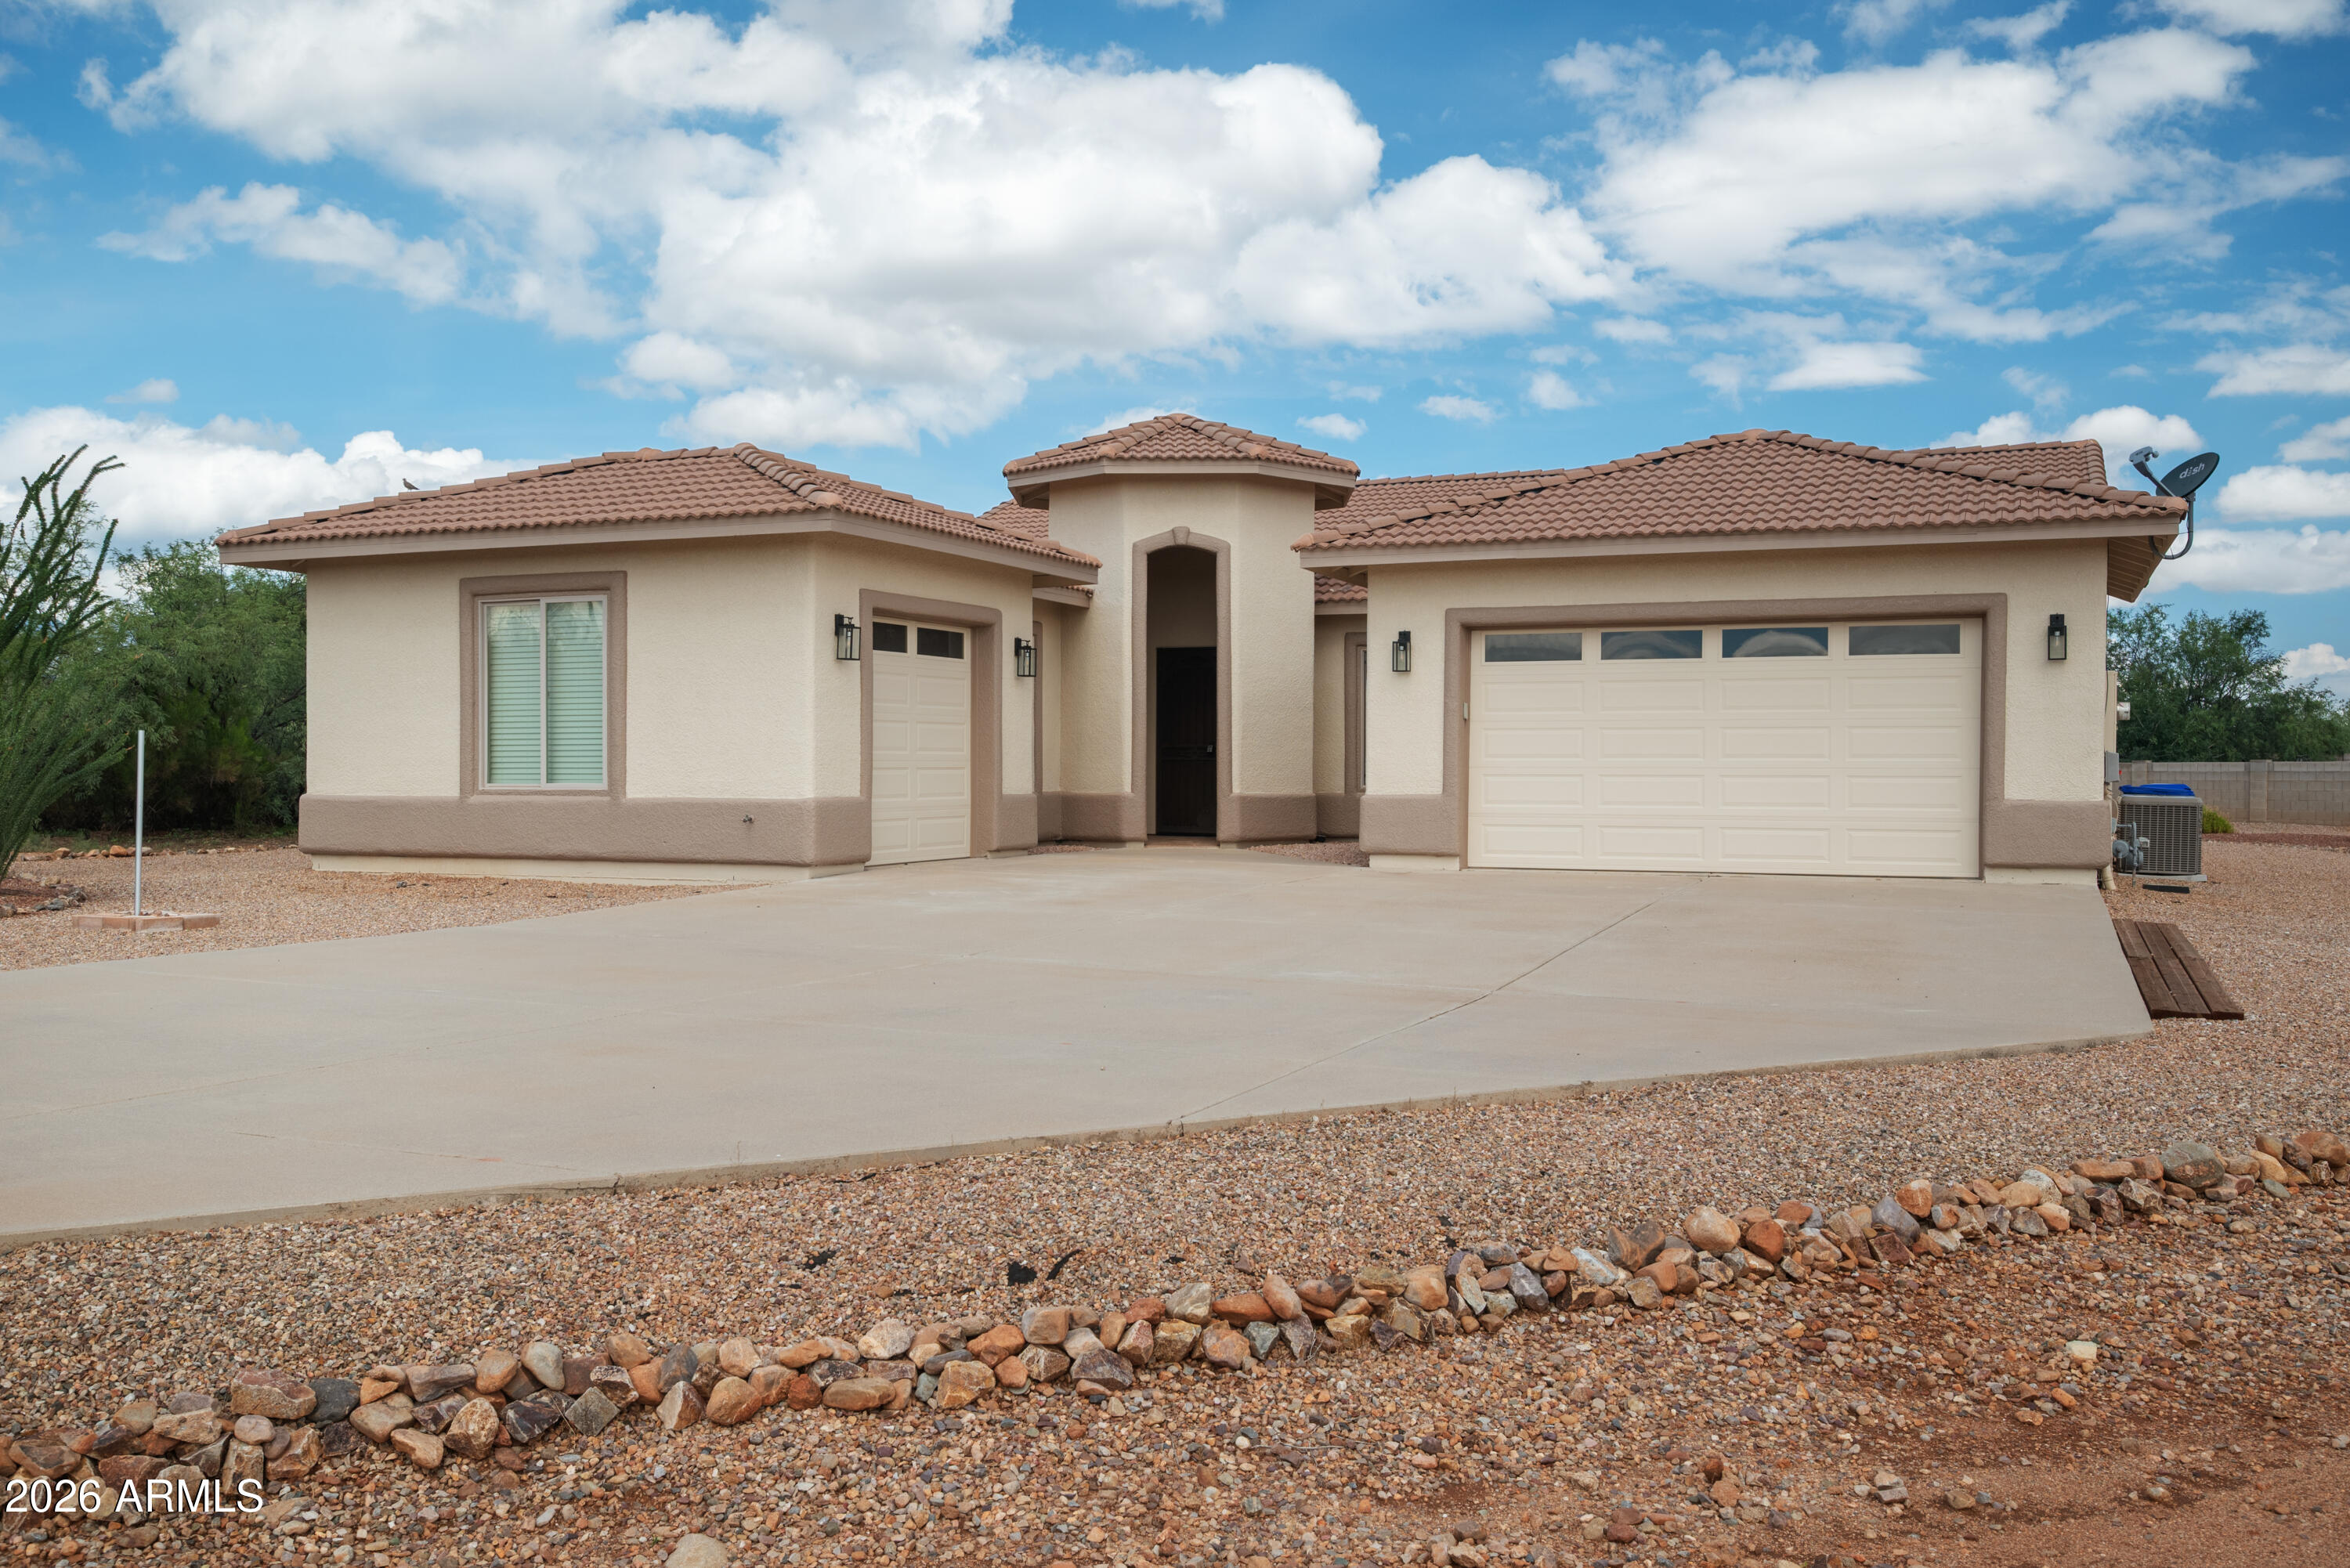
Sierra Vista
4322 S CLOUD DANCE Court
4 Beds
2 Baths
2,165 Sq.Ft.
$440,000
MLS#: 7057977

Sierra Vista
1924 THUNDER MEADOWS Drive
3 Beds
2 Baths
1,872 Sq.Ft.
$405,000
MLS#: 7084325
