6053 S Sweet Birch Lane

Tucson, AZ 85747

Contemporary, Southwestern, Modern

Tucson, AZ 85747

6053 S Sweet Birch Lane

$250,000

MLS#: 22123406

Status: Closed

Listing provided by: OMNI Homes International

Listing agent phone: None

Last update: 1 year, 7 days ago

On site: 4 years ago

Civano II - Residential

About

Charming 2-story home with custom wrought iron front door, cozy front covered patio for your morning coffee, and an easy-care landscape awaits your designer touch is the one for you! Discover a captivating interior that boasts cool neutral palette, wood-look floors, and a perfectly sized living room perfect for entertainment. The fully equipped kitchen offers ample wood cabinets, granite counters, mosaic backsplash, and a breakfast bar. Plush carpet in all the bedrooms! The main suite offers solitude with its private bath with dual sinks and walk-in closet. This property has a rear 2-car garage and belonged to a highly desirable Community w/fantastic amenities! Take a tour today!

Property

Beds

3

Full Baths

2

1/2 Baths

1

Year Built

2006

Sq.Footage

1,479

Features

Features & Amenities

Interior

  • Other Interior Features

    Walk-In Closet(s), Granite Counters, Pantry, High Speed Internet

  • Total Bedrooms

    3

  • Bathrooms

    2

  • 1/2 Bathrooms

    1

  • Basement YN

    NO

  • Cooling YN

    YES

  • Cooling

    Central Air

  • Fireplace YN

    NO

  • Heating YN

    YES

  • Heating

    Forced Air, Electric

  • Pet friendly

    N/A

Exterior

  • Garage

    Yes

  • Garage spaces

    2

  • Construction Materials

    Stucco, Frame

  • Other Exterior Features

    None

  • Parking

    Garage Door Opener

  • Patio and Porch Features

    Covered

  • Pool

    No

  • View

    None

Area & Lot

  • Lot Features

    Subdivided, Few Trees

  • Lot Size(acres)

    0.05

  • Lot Size(square feet)

    2,178

  • Property Type

    Residential

  • Property Sub Type

    Single Family Residence

  • Architectural Style

    Contemporary, Southwestern, Modern

Price

  • Sales Price

    $250,000

  • Tax Amount

    $1,862.58

  • Sq. Footage

    1,479

  • Price/SqFt

    $169

HOA

  • Association

    YES

  • Association Fee Includes

    N/A

Property Resources

  • Horse Property

    NO

School District

  • Elementary School

    Senita Elementary

  • Middle School

    Rincon Vista

  • High School

    Vail High School

Property Features

  • Association Amenities

    Sport Court, Recreation Facilities, Jogging Path

  • Sewer

    None

  • Water Source

    Public

Schedule

Schedule a Showing

Showing scheduled successfully.

What is 3 + 4 ?


Change time

Mortgage calculator

Estimate your monthly mortgage payment, including the principal and interest, property taxes, and HOA. Adjust the values to generate a more accurate rate.

Your payment

Principal and Interest:

$

Property taxes:

$

HOA fees:

$

Total loan payment:

$

Total interest amount:

$

Location

  • County

    Pima

  • Elementary School

    Senita Elementary

  • Middle School

    Rincon Vista

  • High School

    Vail High School

Listing Courtesy of Phil Le Peau , OMNI Homes International

RealHub Information is provided exclusively for consumers' personal, non-commercial use, and it may not be used for any purpose other than to identify prospective properties consumers may be interested in purchasing. All information deemed reliable but not guaranteed and should be independently verified. All properties are subject to prior sale, change or withdrawal. RealHub website owner shall not be responsible for any typographical errors, misinformation, misprints and shall be held totally harmless.

Agent Kelly Hammer

Kelly Hammer

Associate Broker / RealtorĀ®

Call Kelly today to schedule a private showing.


* Listings on this website come from the FMLS IDX Compilation and may be held by brokerage firms other than the owner of this website. The listing brokerage is identified in any listing details. Information is deemed reliable but is not guaranteed. If you believe any FMLS listing contains material that infringes your copyrighted work please click here to review our DMCA policy and learn how to submit a takedown request.Ā© 2024 FMLS.

Properties

Related properties

New on site today
4763 W Latchstring Ct offers a great opportunity in northwest Tucson with a desirable location and comfortable living space. This home features a functional floor plan with inviting living areas, well-sized bedrooms, and a private backyard ready for relaxing or entertaining. Conveniently located near shopping, dining, parks, schools, and major amenities, this property offers both comfort and convenience. A great opportunity for buyers looking to make a home in the northwest Tucson area.
#22620441

Tucson

4763 W Latchstring Court

3 Beds

2 Baths

1,364 Sq.Ft.

$275,000

MLS#: 22620441

New on site today
Julian Ranch! Move in ready!   This 2 story 1857 SF home checks all the boxes!  Home feature 3 beds and 3 baths!  Tile on entire 1st floor!  Fresh interior paint!  Brand new carpet!  BRAND NEW HVAC!  Spacious kitchen features stainless appliances, gas stove, and the perfect amount of cabinet/counter space!  Huge loft upstairs!  Split bedroom plan!  Large primary bedroom features large walk-in closet/primary bath with 2 dual sinks!  Solar installed for lower utility costs!  Large private corner lot backs up to common area!  Easy access to I-10, DMAFB, Raytheon, Airport!  Schedule your showing today!
#22620442

Tucson

6218 E Stonechat Drive

3 Beds

2 Baths

1,857 Sq.Ft.

$295,000

MLS#: 22620442
New on site today
Seller will counter or accept offers between $265,000 and $280,000.
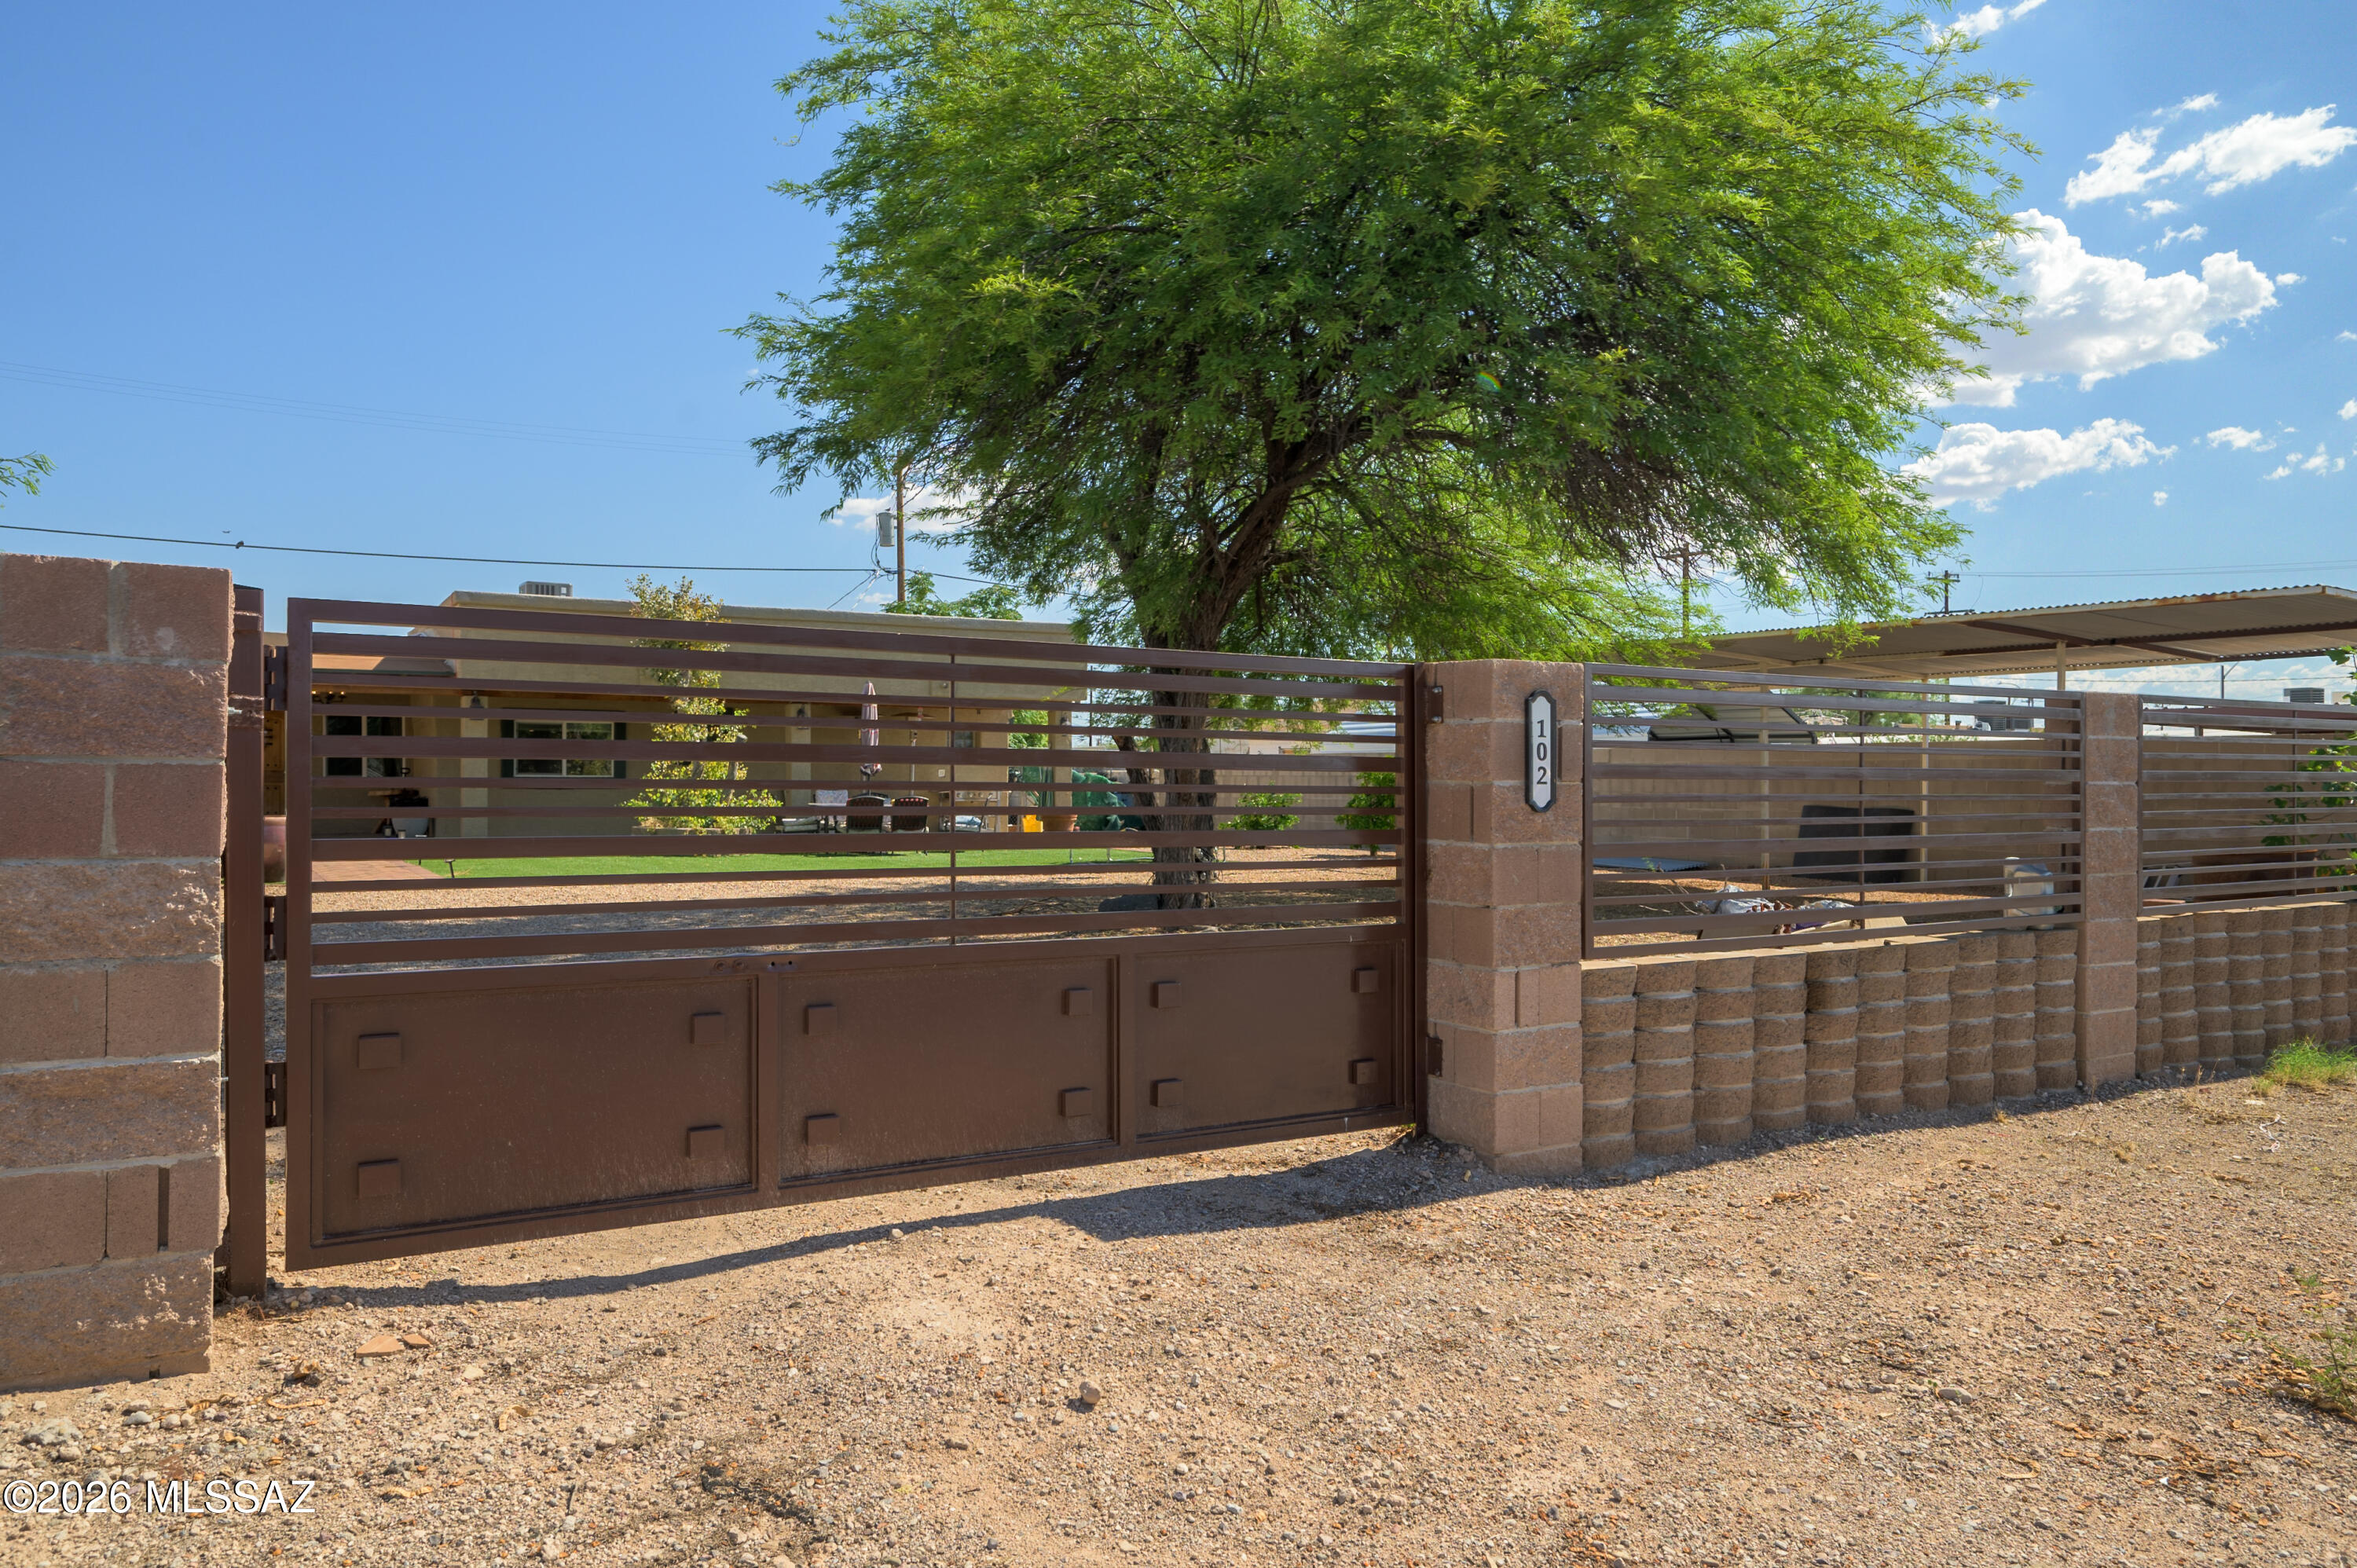
Recently remodeled centrally located home. Super curb appeal with nicely landscaped yard and block fencing with see through wrought iron and rolling gate. Inside is an open floor plan featuring three bedrooms and three bathrooms, updated flooring, fresh paint and large kitchen this home is ready for it's new owner.
#22618194

Tucson

102 E Aviation Drive

3 Beds

3 Baths

1,280 Sq.Ft.

$265,000

MLS#: 22618194

New on site today
Welcome to this renovated ranch-style home nestled in the established Country Club Manor subdivision. Built in 1957, this thoughtfully updated single-level residence offers 1149 square feet of comfortable living space with two bedrooms and one beautifully appointed bathroom. Inside, you'll find a bright and inviting interior featuring luxury vinyl plank flooring, granite countertops, stainless steel appliances, a modern range, brushed nickel fixtures, updated lighting, and tasteful finishes that blend timeless character with today's modern conveniences. Every detail has been designed to create a warm, welcoming atmosphere that feels like home. Situated on a .14-acre lot with desirable north/south orientation, the south-facing backyard provides an ideal setting for relaxing, gardening, or entertaining and includes a recently installed 12'x16' air-conditioned workshop/studio. While the Workshop remains unfinish, it presents an excellent opportunity for a hobby space, art studio, workshop, home office, or future customizations to suit your needs. A covered 2-car tandem carport offers convenient parking and additional protection from the Arizona sun.
The location is exceptional, placing you within walking distance of Reid Park, the Reid Park Zoo, Randolph Golf Complex, and the scenic Reid Park walking and running paths. Enjoy easy access to the University of Arizona, Banner-University Medical Center, Davis-Monthan Air Force Base, Raytheon, shopping, dining, and countless everyday conveniences. Whether you're searching for a primary residence, a seasonal retreat, or an investment opportunity, this move-in-ready home offers the perfect combination of modern updates, classic charm, and an outstanding central Tucson location.
#22620432

Tucson

2828 E 20th Street

2 Beds

1 Baths

1,149 Sq.Ft.

$280,000

MLS#: 22620432

New on site today
Beautifully Updated Home With Natural Desert & Mountain Views! This inviting home features a spacious Family Room, separate Dining Area, attractive wood-style flooring, updated fixtures thru-out, 2 inch window blinds & finished garage with coated floors. The bright & open Kitchen offers light cabinetry, stylish counters, shelved pantry, and all new stainless steel appliances. Large rear-facing windows showcase beautiful views of the natural desert, adding privacy and a peaceful backdrop to the home. The Primary Suite includes an executive height dual sink vanity, along with a roomy walk-in closet. Enjoy the covered patio and backyard, both perfectly positioned to take in the surrounding desert & mountain views. Convenient location with easy access to I-10. Don't miss this one! Owner/Agent
#22620456

Tucson

6667 S Avenida Del Arrabal

3 Beds

2 Baths

1,527 Sq.Ft.

$289,500

MLS#: 22620456

New on site today
Mid-Century Charm in an Unbeatable Central Tucson Location! This beautifully updated brick home sits directly across from Reid Park, putting the Zoo, exercise trails, tennis, golf, Hi Corbett Field, the lake, and more right across the street. Inside, the major updates are already done, including newer HVAC, water heater, gas lines, plumbing, remodeled kitchen and bath, and new windows. The spacious, fully fenced R-2 lot features mature trees and plenty of room to enjoy. Centrally located with easy access to shopping, restaurants, movies, medical facilities, downtown, and more. A fantastic opportunity for a first-time buyer or investor looking for a charming home with the big projects already done and no stress! Agent is related to Seller.
#22620458

Tucson

3274 E 22nd Street

2 Beds

1 Baths

832 Sq.Ft.

$245,000

MLS#: 22620458

New on site 1 day ago
Perfectly situated on a cul-de-sac, this adorable home offers an inviting atmosphere from the moment you arrive--with no HOA. Inside, you'll find a welcoming living room and a bright family room, thoughtfully designed for both everyday living and effortless entertaining. The kitchen features stainless steel appliances, ample cabinetry, and recessed lighting, creating a functional and stylish space.
The primary bedroom includes a mirrored-door closet and a private ensuite bathroom, adding comfort and convenience to your daily routine. Step outside to a spacious backyard designed for relaxation and enjoyment, complete with a cozy patio, sparkling pool, and refreshing spa, perfect for entertaining or unwinding at the end of the day.
#22620298

Tucson

7102 E 33rd Place

3 Beds

2 Baths

1,395 Sq.Ft.

$299,000

MLS#: 22620298

New on site 1 day ago
Quiet cul-de-sac. Real quality. Ready for you.

Built in 2004, this 3-bedroom, 2-bath, 1,353 sq ft home sits on a quiet cul-de-sac minutes from Davis-Monthan AFB -- ideal if you're PCS'ing, renting to base personnel, or just want a short commute.

Inside, 10-ft ceilings and an open floor plan create a bright, easy flow. The diagonally scored and polished concrete floors aren't just striking -- they're built to last. The kitchen features maple cabinets, crown molding, and stone countertops, with designer tilework carried through the home's finishes. The master bedroom offers a private en-suite for genuine separation and comfort.

Low-care landscaping keeps upkeep simple, and the backyard offers plenty of room to entertain.

A smart entry point for buyers, a reliable pick for investo
#22620373

Tucson

7411 E Poinciana Place

3 Beds

2 Baths

1,353 Sq.Ft.

$285,000

MLS#: 22620373

New on site 1 day ago
This well-maintained Tucson home offers a functional layout with bright, neutral interiors and flexible living spaces. The kitchen features granite countertops, abundant cabinetry, generous prep space, and a breakfast bar that opens to the adjoining living area. Tile flooring flows through the main living spaces, with wood-look flooring in the bedrooms. Outside, enjoy a spacious backyard with room for entertaining, gardening, pets, or future improvements. A covered patio, covered parking, mature desert vegetation, and a detached storage/workshop building add extra functionality. A great opportunity with plenty of space to make it your own.
#22620339

Tucson

2742 W Dakota Street

4 Beds

1 Baths

1,317 Sq.Ft.

$275,000

MLS#: 22620339

New on site 1 day ago
2-Bedroom Condo in Central Tucson! Discover this cozy and well-maintained 2-bedroom, 1-bathroom condo located in the heart of Tucson, just minutes from the University of Arizona, shopping, dining, and entertainment. This condo features brand-new carpet in both bedrooms, an in-unit washer and dryer for hassle-free laundry days, and access to a beautiful community pool. With its convenient central location and comfortable features, this home is a great opportunity for convenient Tucson living.
#22620309

Tucson

55 N Cherry Avenue 205

2 Beds

1 Baths

822 Sq.Ft.

$224,000

MLS#: 22620309

Charming 2-story home with custom wrought iron front door, cozy front covered patio for your morning coffee, and an easy-care landscape awaits your designer touch is the one for you! Discover a captivating interior that boasts cool neutral palette, wood-look floors, and a perfectly sized living room perfect for entertainment. The fully equipped kitchen offers ample wood cabinets, granite counters, mosaic backsplash, and a breakfast bar. Plush carpet in all the bedrooms! The main suite offers solitude with its private bath with dual sinks and walk-in closet. This property has a rear 2-car garage and belonged to a highly desirable Community w/fantastic amenities! Take a tour today!

6053 S Sweet Birch Lane

Message successfully sent.

I agree to receive email communication and understand I can unsubscribe at any time.

I agree to be contacted by The Mandy Gold Team | Haymore Real Estate LLC via call, email, and text for real estate services. To opt out, you can reply 'stop' at any time or reply 'help' for assistance. You can also click the unsubscribe link in the emails. Message and data rates may apply. Message frequency may vary. Privacy Policy

 - property

Send a message

Message successfully sent.

Reason for contacting?

I agree to receive email communication and understand I can unsubscribe at any time.

I agree to be contacted by The Mandy Gold Team | Haymore Real Estate LLC via call, email, and text for real estate services. To opt out, you can reply 'stop' at any time or reply 'help' for assistance. You can also click the unsubscribe link in the emails. Message and data rates may apply. Message frequency may vary. Privacy Policy

Sign In Sign Out

Virtual Assistant

Would you like to take the next step with this property? We can help you schedule a showing or virtual tour, or send you more details.

Yes, I would like more information.

Thank You for Your Reply, One of Our Agents will contact you as soon as possible

No, maybe later.

Thank you, you can always contact me via email, phone number or through the contact form.

Realhub AI

Lucy - Your AI-Powered Realtor

Update Your Temporary Password

Personalize your search

Enter your email and we'll notify you immediately when new listings match what you're looking for.

or enter email address

Already have an account ? Login here

Continue your home search

I agree to receive communications and understand I can unsubscribe at any time.

I agree to be contacted by The Mandy Gold Team | Haymore Real Estate LLC via call, email, and text for real estate services. To opt out, you can reply 'stop' at any time or reply 'help' for assistance. You can also click the unsubscribe link in the emails. Message and data rates may apply. Message frequency may vary. Privacy Policy

Already have an account ? Login here

We use cookies

We use cookies primarily for analytics to enhance your experience. By accepting, you agree to our use of these cookies. You can manage your preferences or learn more about our cookies policy.

