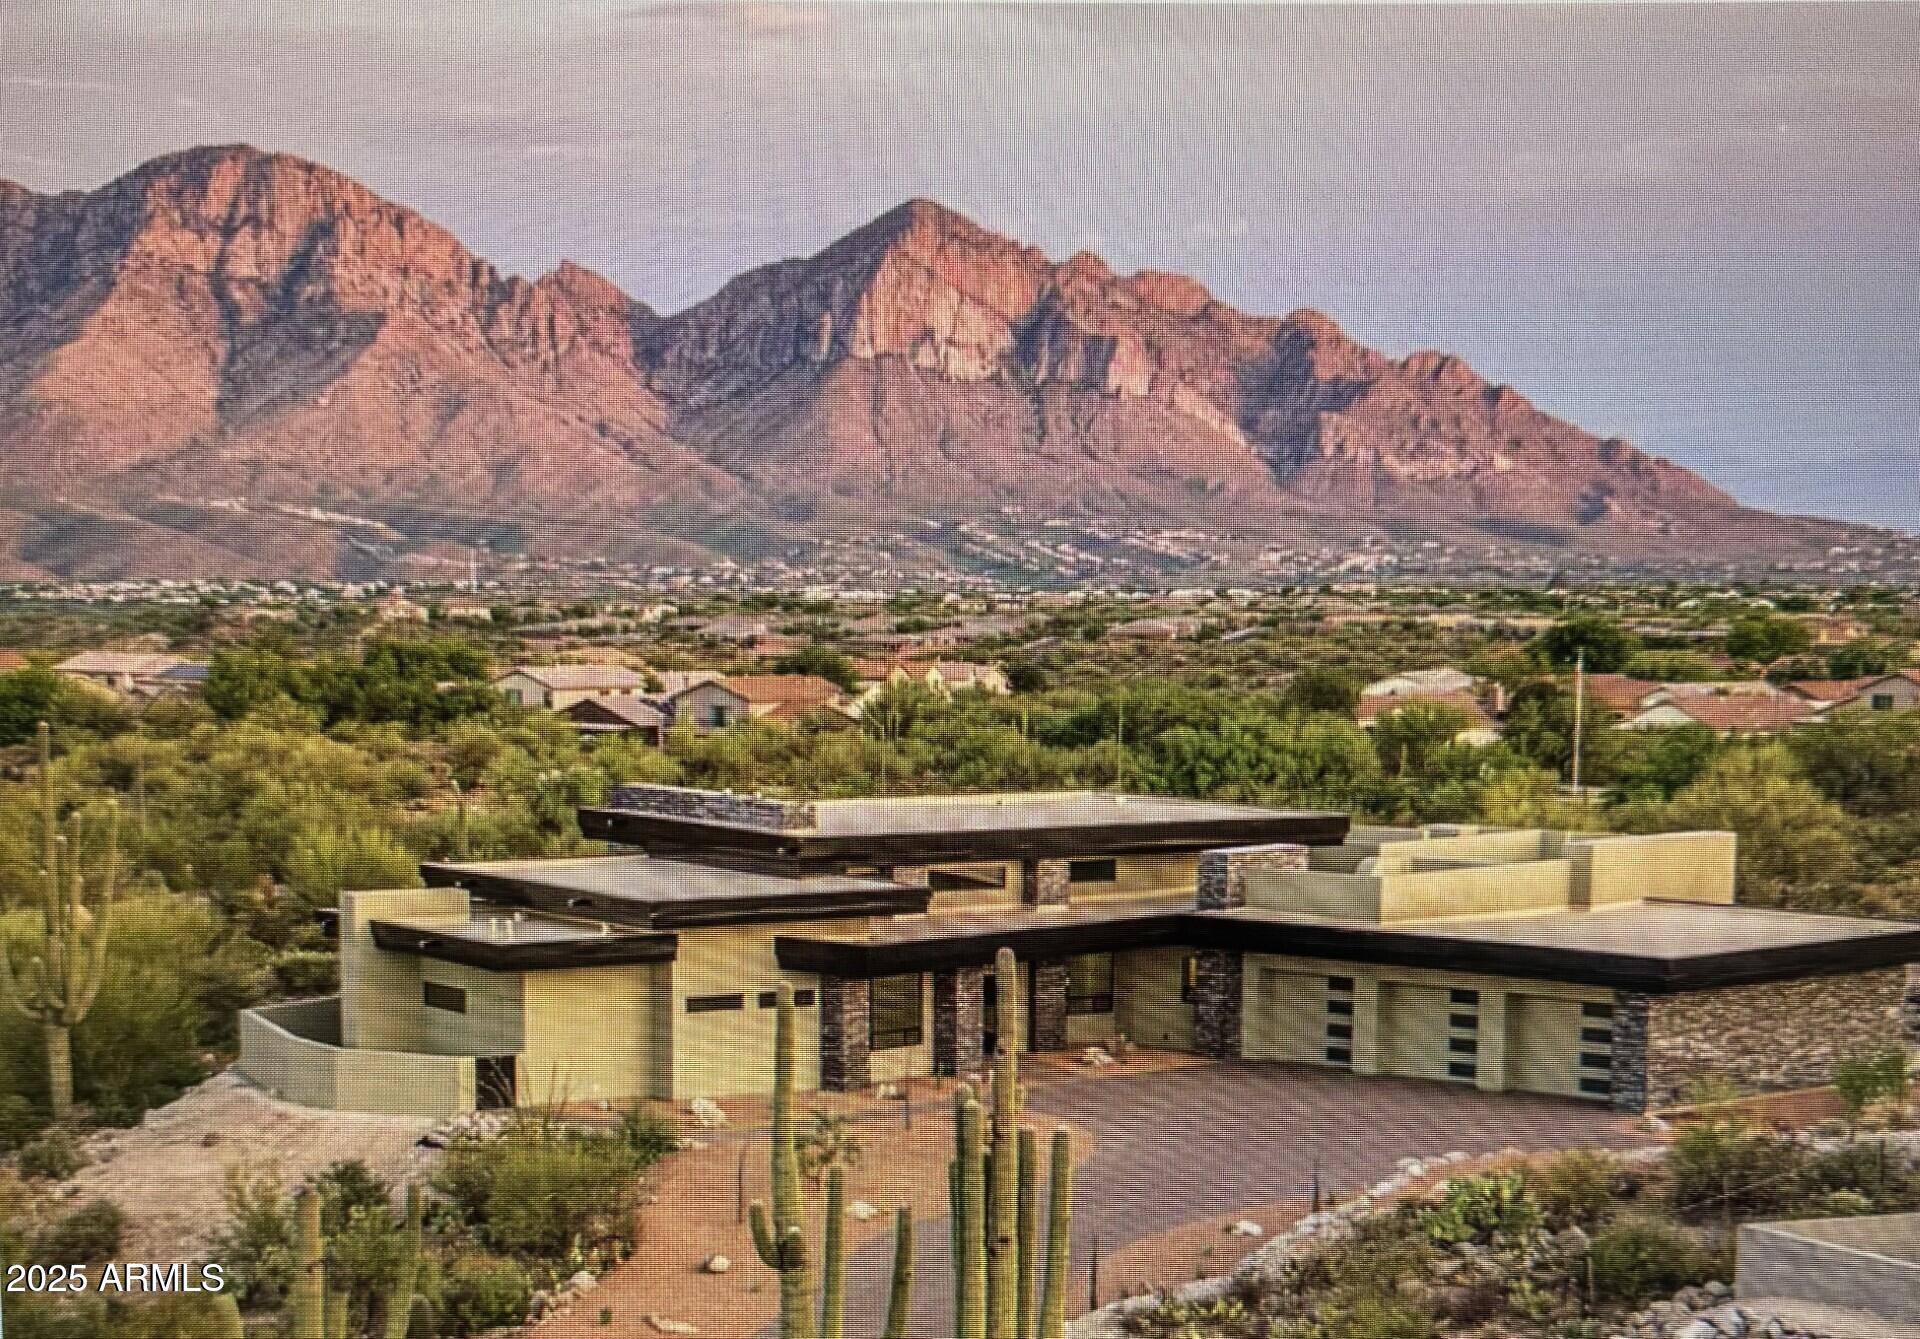
6156 W ALAMEDA Road 12

Glendale, AZ 85310
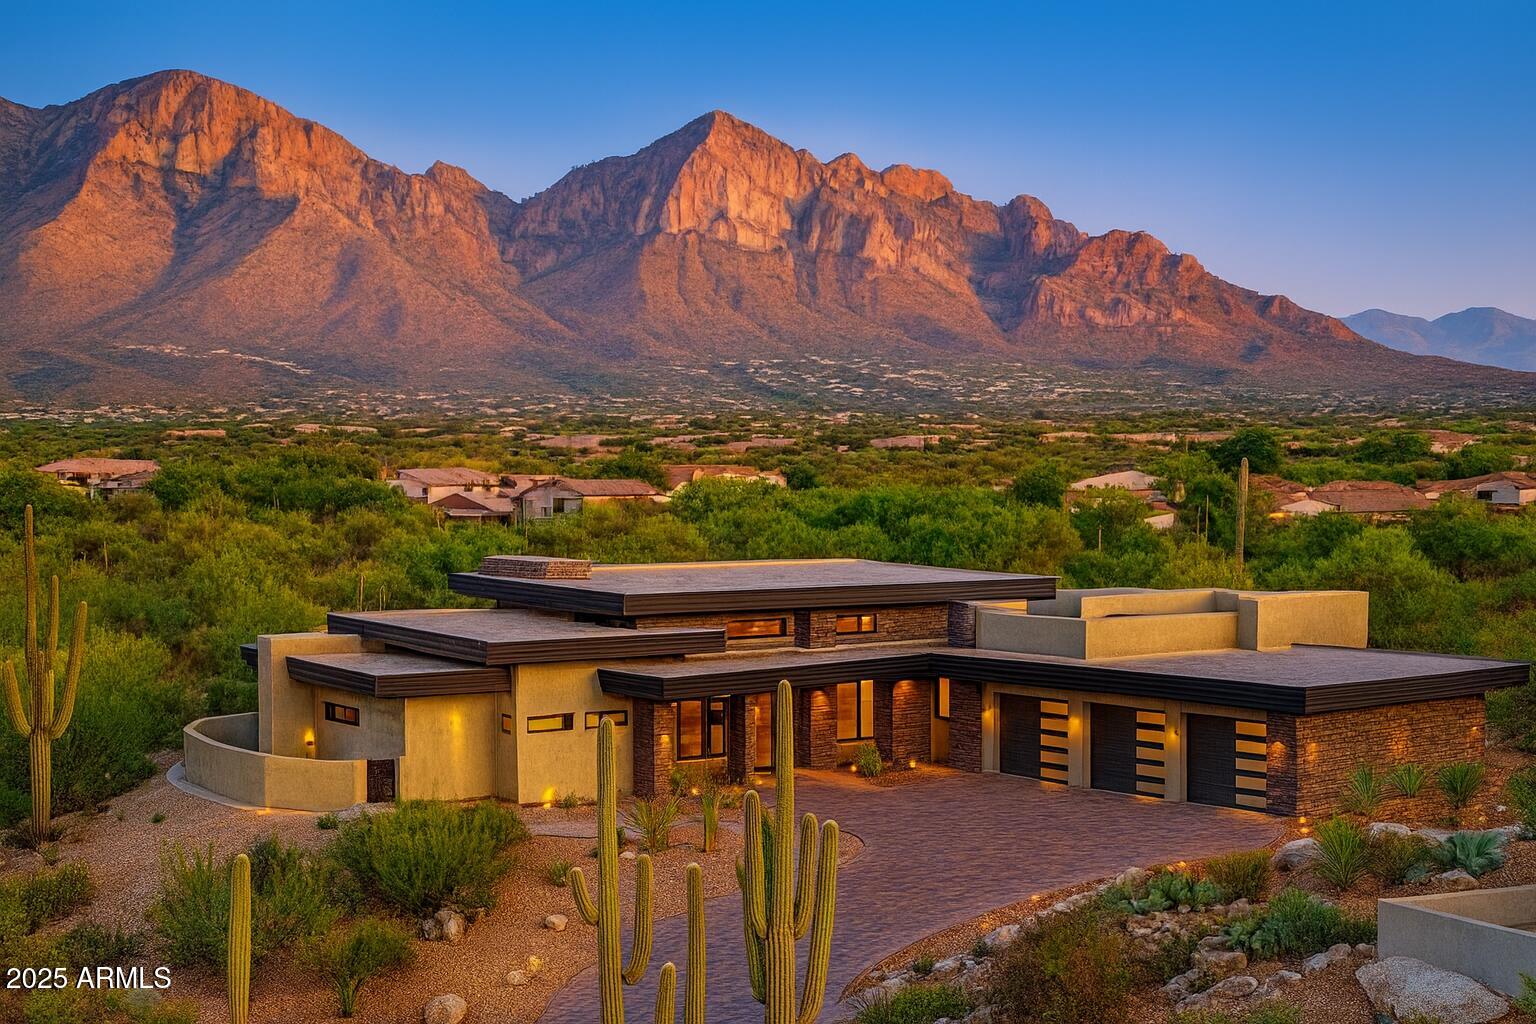
Contemporary

Glendale, AZ 85310

6156 W ALAMEDA Road 12

$2,599,900

MLS#: 6924056

Status: Active

Listing provided by: Coldwell Banker Realty

Listing agent phone: None

Last update: 9 days ago

On site: 10 months ago

THUNDERBIRD VISTAS AMD 2 - Residential

About

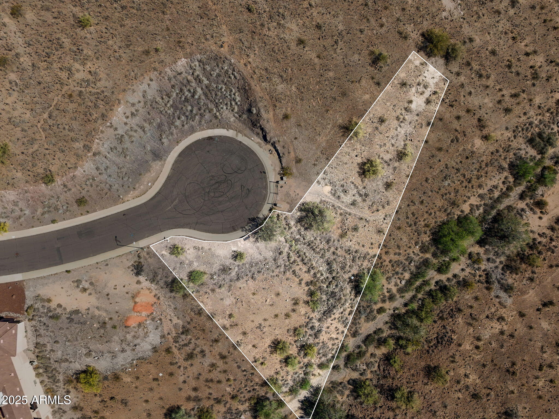
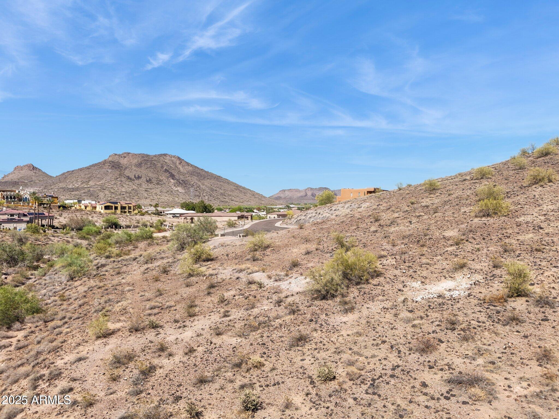
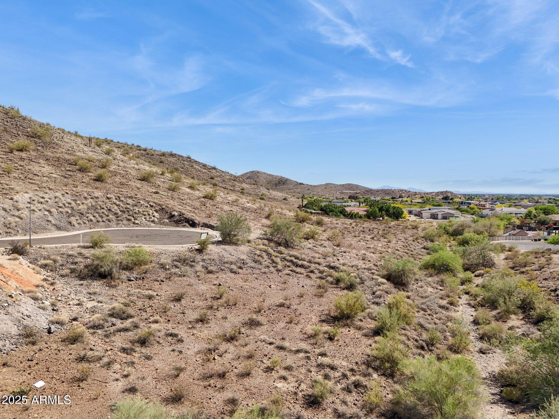
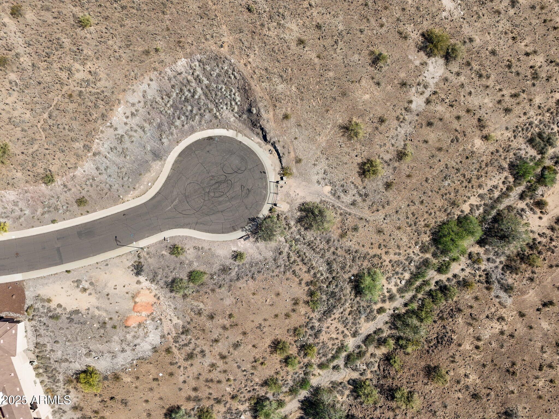
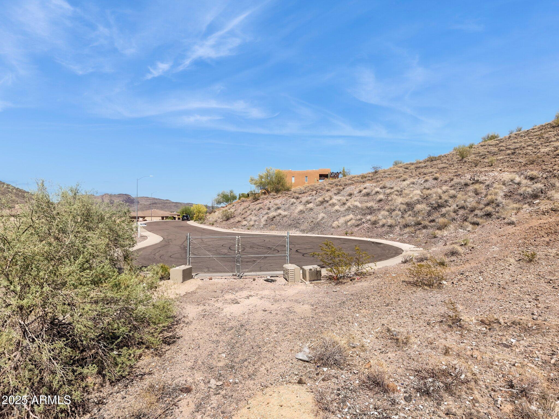
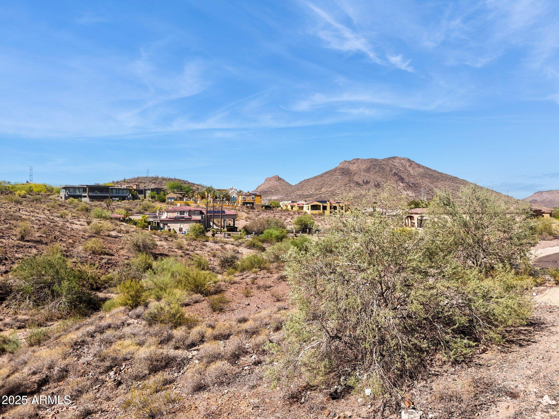
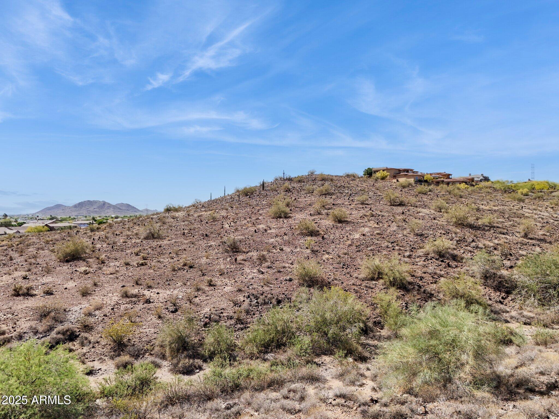
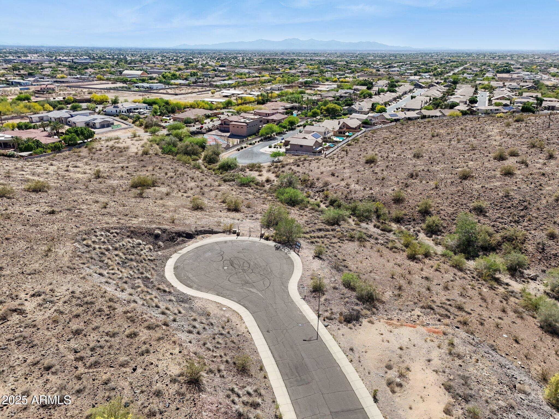
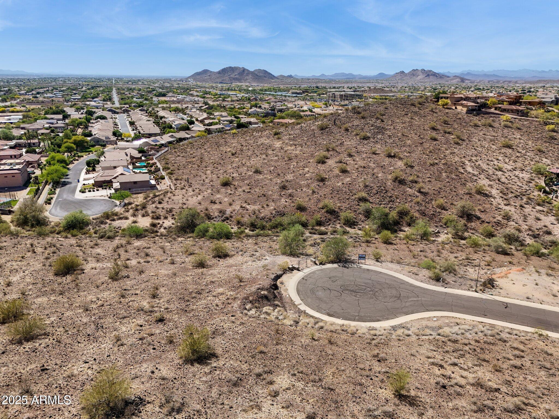
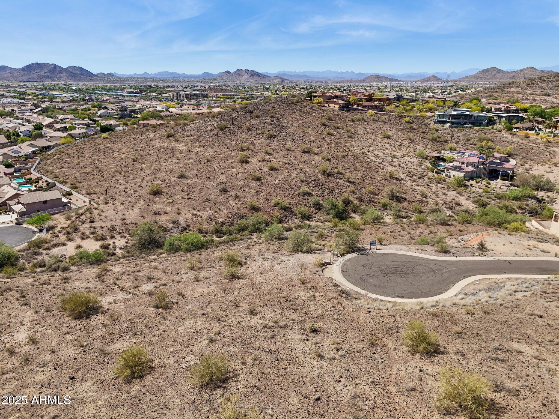
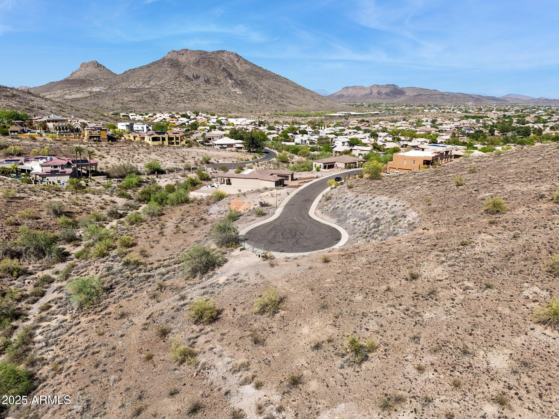
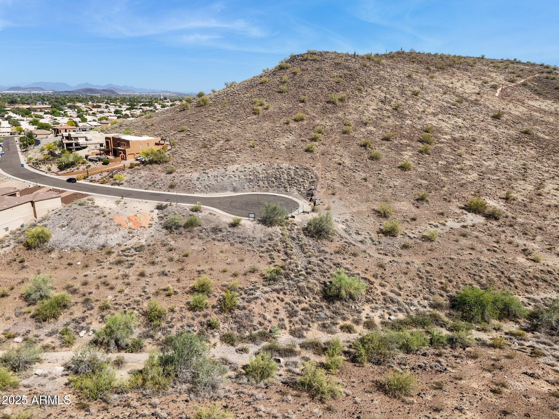
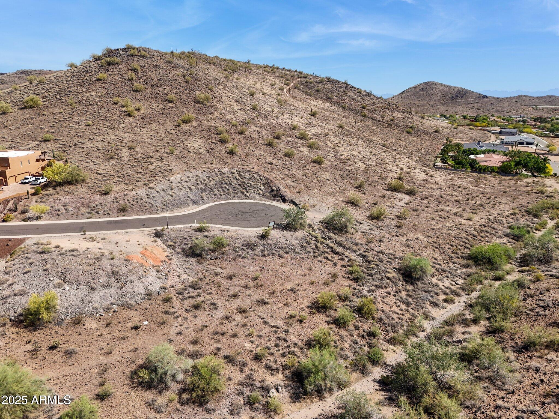
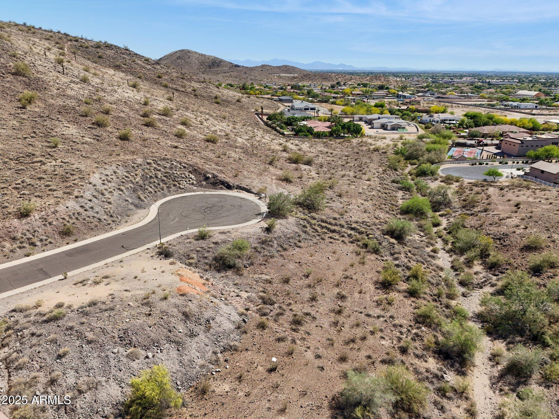
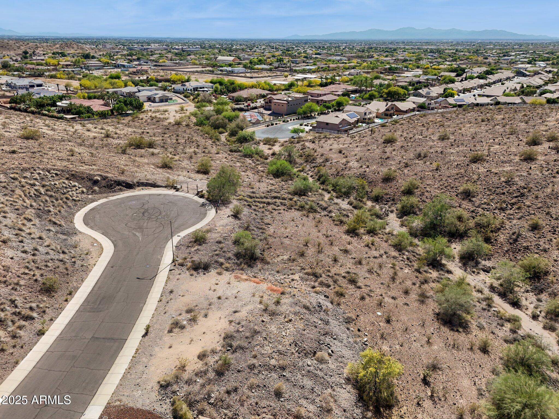
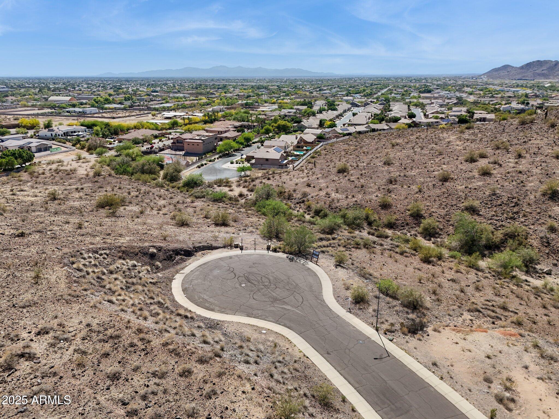
Ready to Build Your Dream Home? This nearly one-acre cul-de-sac lot in the exclusive Thunderbird Vistas community sits directly against the Mountain Preserve, offering stunning city and mountain vistas. Choose from multiple custom home plans, each designed as a true turnkey build with high-end finishes. Picture a gourmet chef's kitchen with designer cabinetry and pro-grade appliances, expansive living areas built for entertaining, and a spacious primary suite with a spa-inspired bath. A private guest house adds comfort for visitors, while the full outdoor package includes lush front landscaping, a resort-style backyard, and a sparkling pool. With utilities already on site, your one-of-a-kind custom home can begin taking shape immediately.

Property

Beds

5

Full Baths

4

1/2 Baths

1

Year Built

2026

Sq.Footage

3,350

Features

Features & Amenities

Interior

  • Other Interior Features

    High Speed Internet, Double Vanity, Eat-in Kitchen, Breakfast Bar, Kitchen Island

  • Total Bedrooms

    5

  • Bathrooms

    4

  • 1/2 Bathrooms

    1

  • Basement YN

    NO

  • Cooling YN

    YES

  • Cooling

    Central Air

  • Fireplace YN

    YES

  • Heating YN

    YES

  • Heating

    Natural Gas

  • Pet friendly

    N/A

Exterior

  • Garage

    Yes

  • Garage spaces

    3

  • Construction Materials

    Stucco, Stone, Frame

  • Other Exterior Features

    Barbecue, Built-in Barbecue

  • Pool

    No

  • View

    City, City Lights, Mountain(s)

Area & Lot

  • Lot Features

    Desert Back, Desert Front, Cul-De-Sac

  • Lot Size(acres)

    0.88

  • Lot Size(square feet)

    38,200

  • Property Type

    Residential

  • Property Sub Type

    Single Family Residence

  • Architectural Style

    Contemporary

Price

  • Sales Price

    $2,599,900

  • Tax Amount

    $1,706

  • Financing Options

    Cash, Conventional, VA

  • Sq. Footage

    3,350

  • Price/SqFt

    $776

HOA

  • Association

    YES

  • Association Fee

    $300

  • Association Fee Frequency

    Annually

  • Association Fee Includes

    N/A

Property Resources

  • Horse Property

    NO

School District

  • Elementary School

    Deer Valley Unified District

  • Middle School

    Hillcrest Middle School

  • High School

    Sandra Day O'Connor High School

Property Features

  • Stories

    1

  • Accessibility Features

    Therapeutic Whirlpool

  • Ownership

    Fee Simple

  • Sewer

    Public Sewer

  • Tax Lot

    12

  • Water Source

    Public

Schedule

Schedule a Showing

Showing scheduled successfully.

What is 3 + 4 ?


Change time

Mortgage calculator

Estimate your monthly mortgage payment, including the principal and interest, property taxes, and HOA. Adjust the values to generate a more accurate rate.

Your payment

Principal and Interest:

$

Property taxes:

$

HOA fees:

$

Total loan payment:

$

Total interest amount:

$

Location

  • County

    Maricopa

  • Elementary School

    Deer Valley Unified District

  • Middle School

    Hillcrest Middle School

  • High School

    Sandra Day O'Connor High School

Listing Courtesy of David Furnia , Coldwell Banker Realty

RealHub Information is provided exclusively for consumers' personal, non-commercial use, and it may not be used for any purpose other than to identify prospective properties consumers may be interested in purchasing. All information deemed reliable but not guaranteed and should be independently verified. All properties are subject to prior sale, change or withdrawal. RealHub website owner shall not be responsible for any typographical errors, misinformation, misprints and shall be held totally harmless.

Agent Kelly Hammer

Kelly Hammer

Associate Broker / RealtorĀ®

Call Kelly today to schedule a private showing.


* Listings on this website come from the FMLS IDX Compilation and may be held by brokerage firms other than the owner of this website. The listing brokerage is identified in any listing details. Information is deemed reliable but is not guaranteed. If you believe any FMLS listing contains material that infringes your copyrighted work please click here to review our DMCA policy and learn how to submit a takedown request.Ā© 2024 FMLS.

Properties

Related properties

Rare 5,567 sq ft luxury estate on W Misty Willow Lane in North Glendale, AZ, offering 5 bedrooms and 4.5 baths across a sprawling single-level footprint built for both everyday living and grand-scale entertaining. Soaring ceilings, oversized living and family rooms, and a versatile floor plan create flexible space for a home office, gym, or multigenerational suite. The primary retreat offers a private spa-style bath and generous walk-in closet, while additional bedrooms provide flexible guest, hobby, or work-from-home options. Situated in the desirable 85310 corridor of Glendale, this home is served by Deer Valley Unified School District and sits minutes from Loop 101 for an easy commute, plus Arrowhead Towne Center shopping and dining and the desert trails of Thunderbird Conservation Park Whether you're upsizing, relocating, or seeking a statement property with room to grow, this Glendale luxury home delivers space, privacy, and location. Schedule your private tour today.
#7032683

Glendale

5624 W MISTY WILLOW Lane

5 Beds

4 Baths

5,567 Sq.Ft.

$2,500,000

MLS#: 7032683

Experience hillside perfection at The Enclave at Creekside. This 100% custom Boyjin Development masterpiece offers 4,225 SF of luxury on a private cul-de-sac. Featuring 5BD, 5BA, and 18ft vaulted ceilings accented by natural wood beams and engineered wood floors.

The chef's kitchen is a showstopper with Wolf/Sub-Zero appliances, dual Bosch dishwashers, and a massive 10.5' quartzite island. Retreat to the master wing boasting a waterfall vanity, dual toilets, and his/hers custom closets. 18ft sliders open to a heated resort pool, spa, and porcelain hardscape. Complete with a 4-car AC garage, foam insulation, and smart security. Gated, modern, and unmatched hillside living.
#7066587

Glendale

23775 N 63rd Drive

5 Beds

5 Baths

4,225 Sq.Ft.

$2,725,000

MLS#: 7066587

New on site 2 days ago
Luxury, convenience, and comfort await you in this impressive residence! You'll fall in love with the inviting interior full of tasteful finishes, featuring tile floors, soaring ceilings that add a feeling of openness, elegant columns, a fireplace that adds warmth and character, contemporary lighting, and a soothing palette that creates a comfortable atmosphere throughout.

The kitchen is a chef's dream, featuring custom cabinetry, beautiful stone countertops, an alcove, a two-tiered island, a pantry, and high-end appliances. Relax after a long day in the serene primary suite, offering a spa-like bathroom with dual vessel sinks, a separate shower, and a jetted soaking tub.

Designed for both everyday living and entertaining, the home also features a dedicated movie theater, creating th Luxury, convenience, and comfort await you in this impressive residence! You'll fall in love with the inviting interior full of tasteful finishes, featuring tile floors, soaring ceilings that add a feeling of openness, elegant columns, a fireplace that adds warmth and character, contemporary lighting, and a soothing palette that creates a comfortable atmosphere throughout.

The kitchen is a chef's dream, featuring custom cabinetry, beautiful stone countertops, an alcove, a two-tiered island, a pantry, and high-end appliances. Relax after a long day in the serene primary suite, offering a spa-like bathroom with dual vessel sinks, a separate shower, and a jetted soaking tub.

Designed for both everyday living and entertaining, the home also features a dedicated movie theater, creating the perfect setting for private screenings, game days, and family movie nights.

The 5,146 sq. ft. main residence is complemented by a 684 sq. ft. guest house and a dedicated 412 sq. ft. workout room/gym, bringing the property to an impressive 6,242 sq. ft. of total conditioned space.

Step outside to a private backyard retreat highlighted by a heated swimming pool, offering a secluded setting for year-round relaxation, entertaining, and enjoying the Arizona lifestyle.

Car enthusiasts and those needing additional storage will appreciate the massive 1,892 sq. ft. garage, providing exceptional space for vehicles, recreational equipment, and hobbies. Including the garage, the property offers an incredible 8,134 sq. ft. of total enclosed space.
#7068229

Glendale

5619 N 83RD Avenue

5 Beds

5 Baths

7,722 Sq.Ft.

$2,200,000

MLS#: 7068229
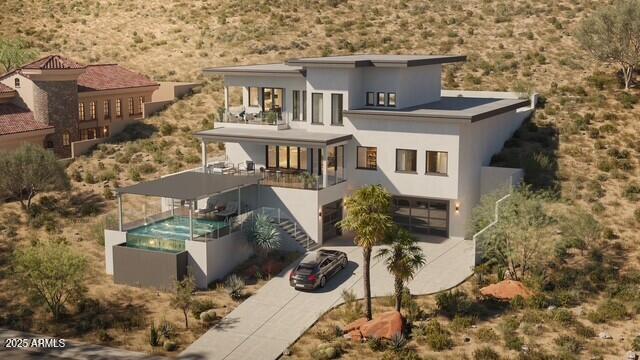
Let us start your dream home process today! This architectural showpiece is ready to build. VIEWS, VIEWS, VIEWS! Thoughtfully integrated into the hillside, this modern desert home embraces clean lines, expansive glass, and multiple outdoor spaces—each framing sweeping panoramic vistas. Offering 4 bedrooms and 5.5 baths, it features a gourmet chef's kitchen, stunning view decks, and a luxurious primary suite that delivers both comfort and drama. The highlight is the negative-edge resort pool that blends seamlessly into the horizon for a truly striking setting. Just minutes from Arrowhead Mall, top dining, and major sporting venues, this home brings together tranquility, style, and total convenience. with convenience. This is an extraordinary opportunity to own a one-of-a-kind luxury home in the desert foothills ready to begin construction now.
#6907709

Glendale

6131 W ALAMEDA Road

4 Beds

5 Baths

4,240 Sq.Ft.

$2,499,900

MLS#: 6907709

Ready to Build Your Dream Home? This nearly one-acre cul-de-sac lot in the exclusive Thunderbird Vistas community sits directly against the Mountain Preserve, offering stunning city and mountain vistas. Choose from multiple custom home plans, each designed as a true turnkey build with high-end finishes. Picture a gourmet chef's kitchen with designer cabinetry and pro-grade appliances, expansive living areas built for entertaining, and a spacious primary suite with a spa-inspired bath. A private guest house adds comfort for visitors, while the full outdoor package includes lush front landscaping, a resort-style backyard, and a sparkling pool. With utilities already on site, your one-of-a-kind custom home can begin taking shape immediately.

6156 W ALAMEDA Road 12

Message successfully sent.

I agree to receive email communication and understand I can unsubscribe at any time.

I agree to be contacted by The Mandy Gold Team | Haymore Real Estate LLC via call, email, and text for real estate services. To opt out, you can reply 'stop' at any time or reply 'help' for assistance. You can also click the unsubscribe link in the emails. Message and data rates may apply. Message frequency may vary. Privacy Policy

 - property

Send a message

Message successfully sent.

Reason for contacting?

I agree to receive email communication and understand I can unsubscribe at any time.

I agree to be contacted by The Mandy Gold Team | Haymore Real Estate LLC via call, email, and text for real estate services. To opt out, you can reply 'stop' at any time or reply 'help' for assistance. You can also click the unsubscribe link in the emails. Message and data rates may apply. Message frequency may vary. Privacy Policy

Sign In Sign Out

Virtual Assistant

Would you like to take the next step with this property? We can help you schedule a showing or virtual tour, or send you more details.

Yes, I would like more information.

Thank You for Your Reply, One of Our Agents will contact you as soon as possible

No, maybe later.

Thank you, you can always contact me via email, phone number or through the contact form.

Realhub AI

Lucy - Your AI-Powered Realtor

Update Your Temporary Password

Personalize your search

Enter your email and we'll notify you immediately when new listings match what you're looking for.

or enter email address

Already have an account ? Login here

Continue your home search

I agree to receive communications and understand I can unsubscribe at any time.

I agree to be contacted by The Mandy Gold Team | Haymore Real Estate LLC via call, email, and text for real estate services. To opt out, you can reply 'stop' at any time or reply 'help' for assistance. You can also click the unsubscribe link in the emails. Message and data rates may apply. Message frequency may vary. Privacy Policy

Already have an account ? Login here

We use cookies

We use cookies primarily for analytics to enhance your experience. By accepting, you agree to our use of these cookies. You can manage your preferences or learn more about our cookies policy.