
6170 W Nebraska Street
Tucson, AZ 85757


About
SW horse property on 3.3 acres with horse stalls, arena, pool, spa, fruit trees, two covered porches, a 12x15 storage shed/barn, and built-in BBQ. Enjoy stunning mountain views, sunrises, and sunsets with north-south exposure. This split floorplan home with tile flooring throughout includes attached guest quarters with a separate entrance. The gourmet kitchen offers granite counters, tiled backsplash, center island, breakfast bar, stainless steel appliances, pantry, and knotty alder wood cabinets. Also includes 4 skylights, ceiling fans, central vac, a large laundry room with sink and cabinets, and a 3-car garage set up for a water softener. The primary suite has French doors, a jetted tub, slate-tiled shower, walk-in closet, double sinks, private toilet, linen closet, and enclosed porch
Property
Beds
4
Full Baths
3
1/2 Baths
None
Year Built
2007
Sq.Footage
3,192
Open Houses
Open Houses
Open house times are shown in the property’s local time.
Features
Features & Amenities
Interior
-
Other Interior Features
Kitchen Island, Entrance Foyer, Walk-In Closet(s), High Ceilings, Granite Counters, Pantry
-
Total Bedrooms
4
-
Bathrooms
3
-
Basement YN
NO
-
Cooling YN
YES
-
Cooling
Zoned, Ceiling Fan(s)
-
Fireplace YN
YES
-
Heating YN
YES
-
Heating
Forced Air, Natural Gas, Exhaust Fan
-
Pet friendly
N/A
Exterior
-
Garage
Yes
-
Garage spaces
3
-
Construction Materials
Frame
-
Other Exterior Features
Built-in Barbecue
-
Parking
Garage Door Opener
-
Patio and Porch Features
Covered, Screened
-
Pool
No
-
View
Mountain(s), Desert
Area & Lot
-
Lot Features
Corner Lot, Native Plants, Few Trees
-
Lot Size(acres)
3.31
-
Lot Size(square feet)
144,184
-
Property Type
Residential
-
Property Sub Type
Single Family Residence
-
Architectural Style
Southwestern
Price
-
Sales Price
$820,000
-
Tax Amount
$6,550
-
Financing Options
VA Loan, Conventional, Cash
-
Sq. Footage
3,192
-
Price/SqFt
$256
HOA
-
Association
No
Property Resources
-
Horse Property
YES
School District
-
Elementary School
Vesey
-
Middle School
Valencia
-
High School
Cholla
Property Features
-
Accessibility Features
Accessible Full Bath
-
Senior Community YN
NO
-
Sewer
Septic Tank
-
Water Source
Public
Schedule
Schedule a Showing
Showing scheduled successfully.
Mortgage calculator
Estimate your monthly mortgage payment, including the principal and interest, property taxes, and HOA. Adjust the values to generate a more accurate rate.
Your payment
Principal and Interest:
$
Property taxes:
$
HOA fees:
$
Total loan payment:
$
Total interest amount:
$
Location
-
County
Pima
-
Elementary School
Vesey
-
Middle School
Valencia
-
High School
Cholla

Listing Courtesy of Joy L Foster, Tierra Antigua Realty
RealHub Information is provided exclusively for consumers' personal, non-commercial use, and it may not be used for any purpose other than to identify prospective properties consumers may be interested in purchasing. All information deemed reliable but not guaranteed and should be independently verified. All properties are subject to prior sale, change or withdrawal. RealHub website owner shall not be responsible for any typographical errors, misinformation, misprints and shall be held totally harmless.

Kelly Hammer
Associate Broker / Realtor®
Call Kelly today to schedule a private showing.
Phone (520) 227-5144
Email Kelly@MandyGoldTeam.com

* Listings on this website come from the FMLS IDX Compilation and may be held by brokerage firms other than the owner of this website. The listing brokerage is identified in any listing details. Information is deemed reliable but is not guaranteed. If you believe any FMLS listing contains material that infringes your copyrighted work please review our DMCA policy and learn how to submit a takedown request.© 2024 FMLS.
Properties
Related properties

Tucson
5611 E 8th Street
4 Beds
3 Baths
3,834 Sq.Ft.
$799,900
MLS#: 22627667
Tucson
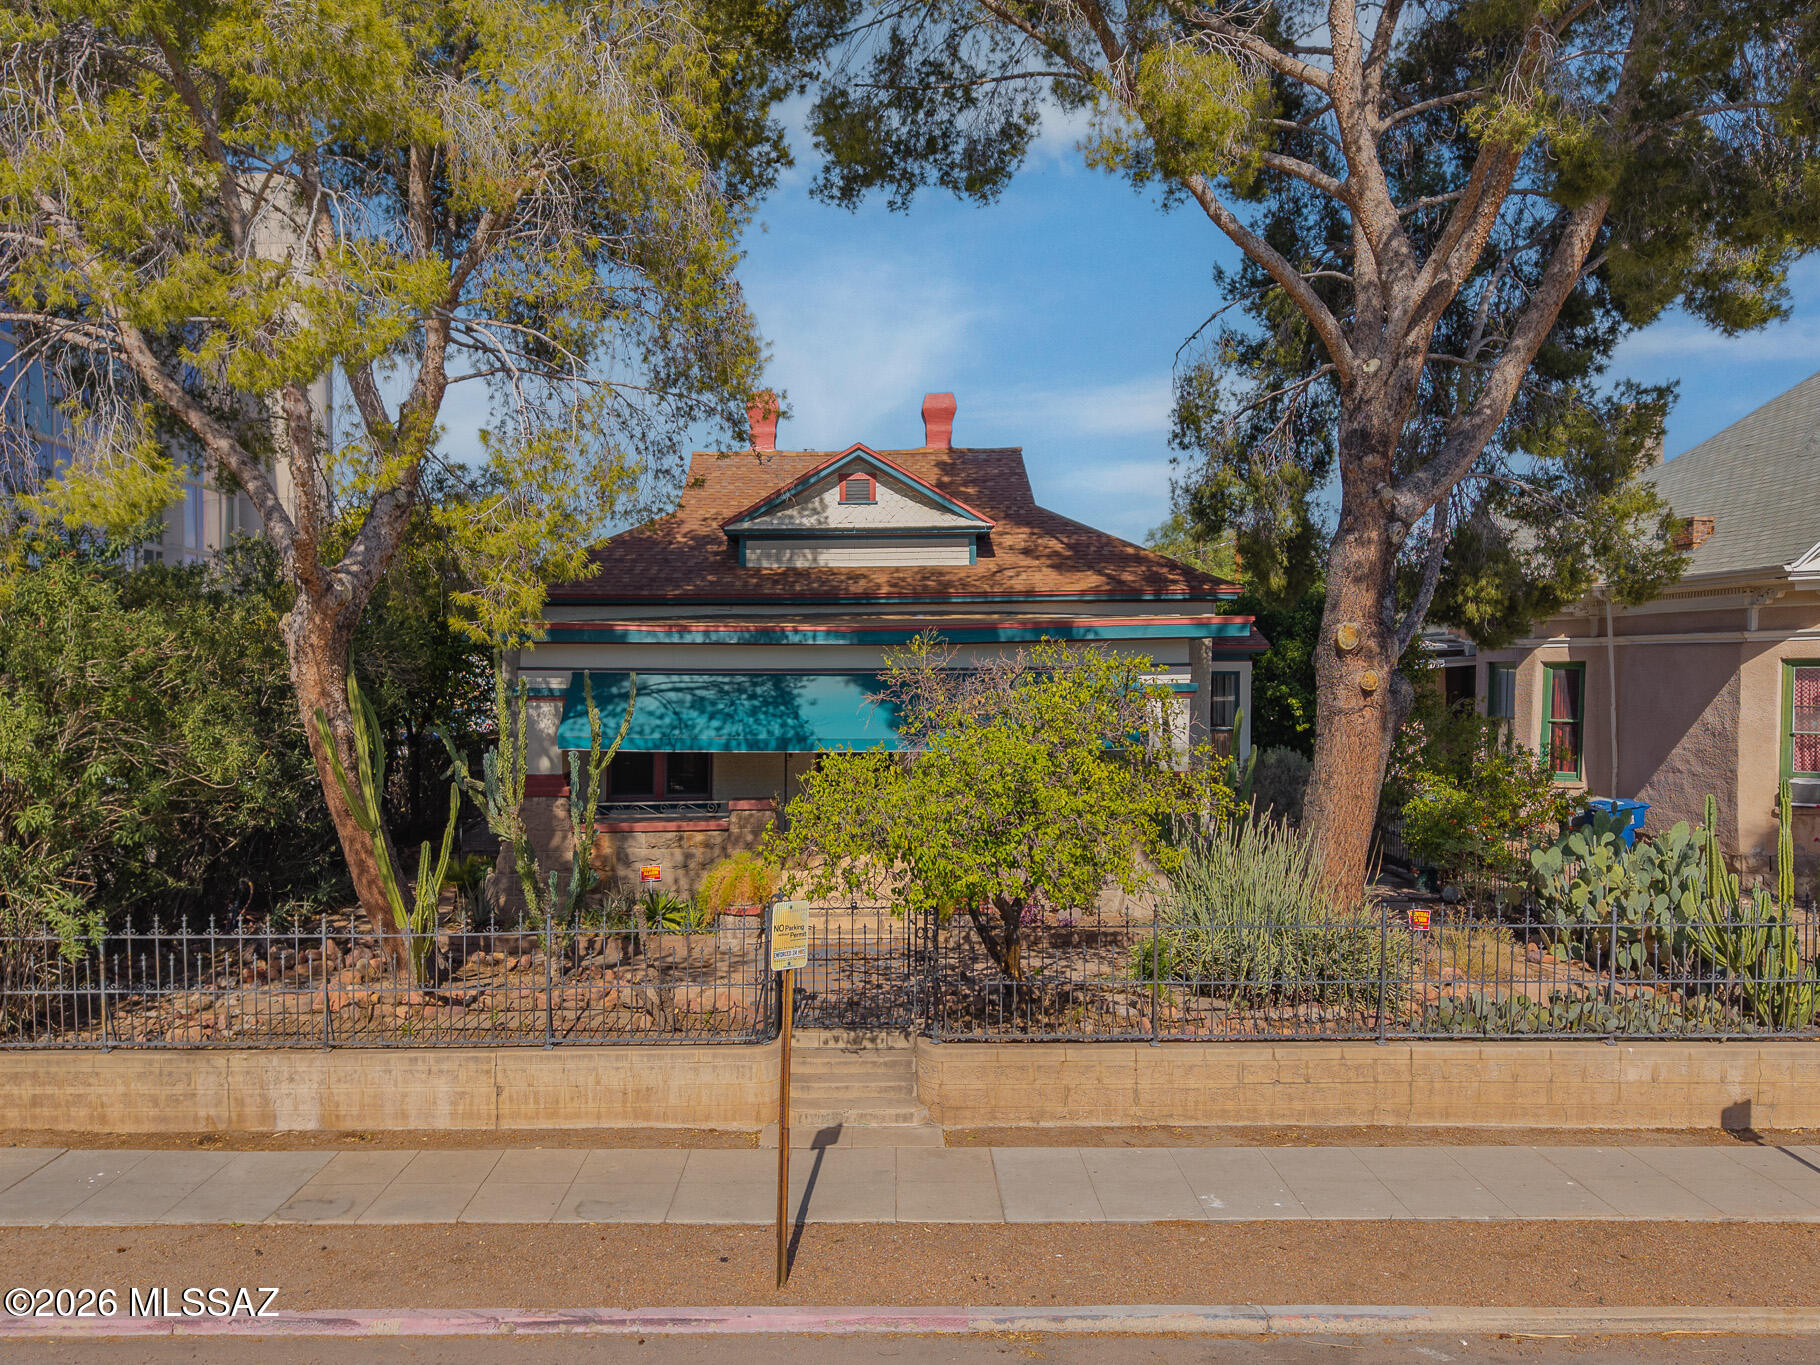
215 S 5th Avenue
3 Beds
3 Baths
2,838 Sq.Ft.
$749,900
MLS#: 22617190

Tucson
10805 E Escalante Road
3 Beds
2 Baths
1,941 Sq.Ft.
$735,000
MLS#: 22628005

Tucson
9801 N Ridge Shadow Place
3 Beds
2 Baths
2,206 Sq.Ft.
$675,000
MLS#: 22627961

Tucson
1751 N Painted Hills Road
5 Beds
3 Baths
3,492 Sq.Ft.
$795,000
MLS#: 22627891

Tucson
65111 E Rocky Mesa Drive
3 Beds
2 Baths
2,354 Sq.Ft.
$727,500
MLS#: 22625600

Tucson
8641 N Arnold Palmer Drive
3 Beds
3 Baths
2,353 Sq.Ft.
$920,000
MLS#: 22627530

Tucson
3205 E 5th Street
5 Beds
3 Baths
3,023 Sq.Ft.
$979,000
MLS#: 22627919

Tucson
3679 N Camino Rio Soleado
4 Beds
3 Baths
2,324 Sq.Ft.
$848,500
MLS#: 22627832
Tucson
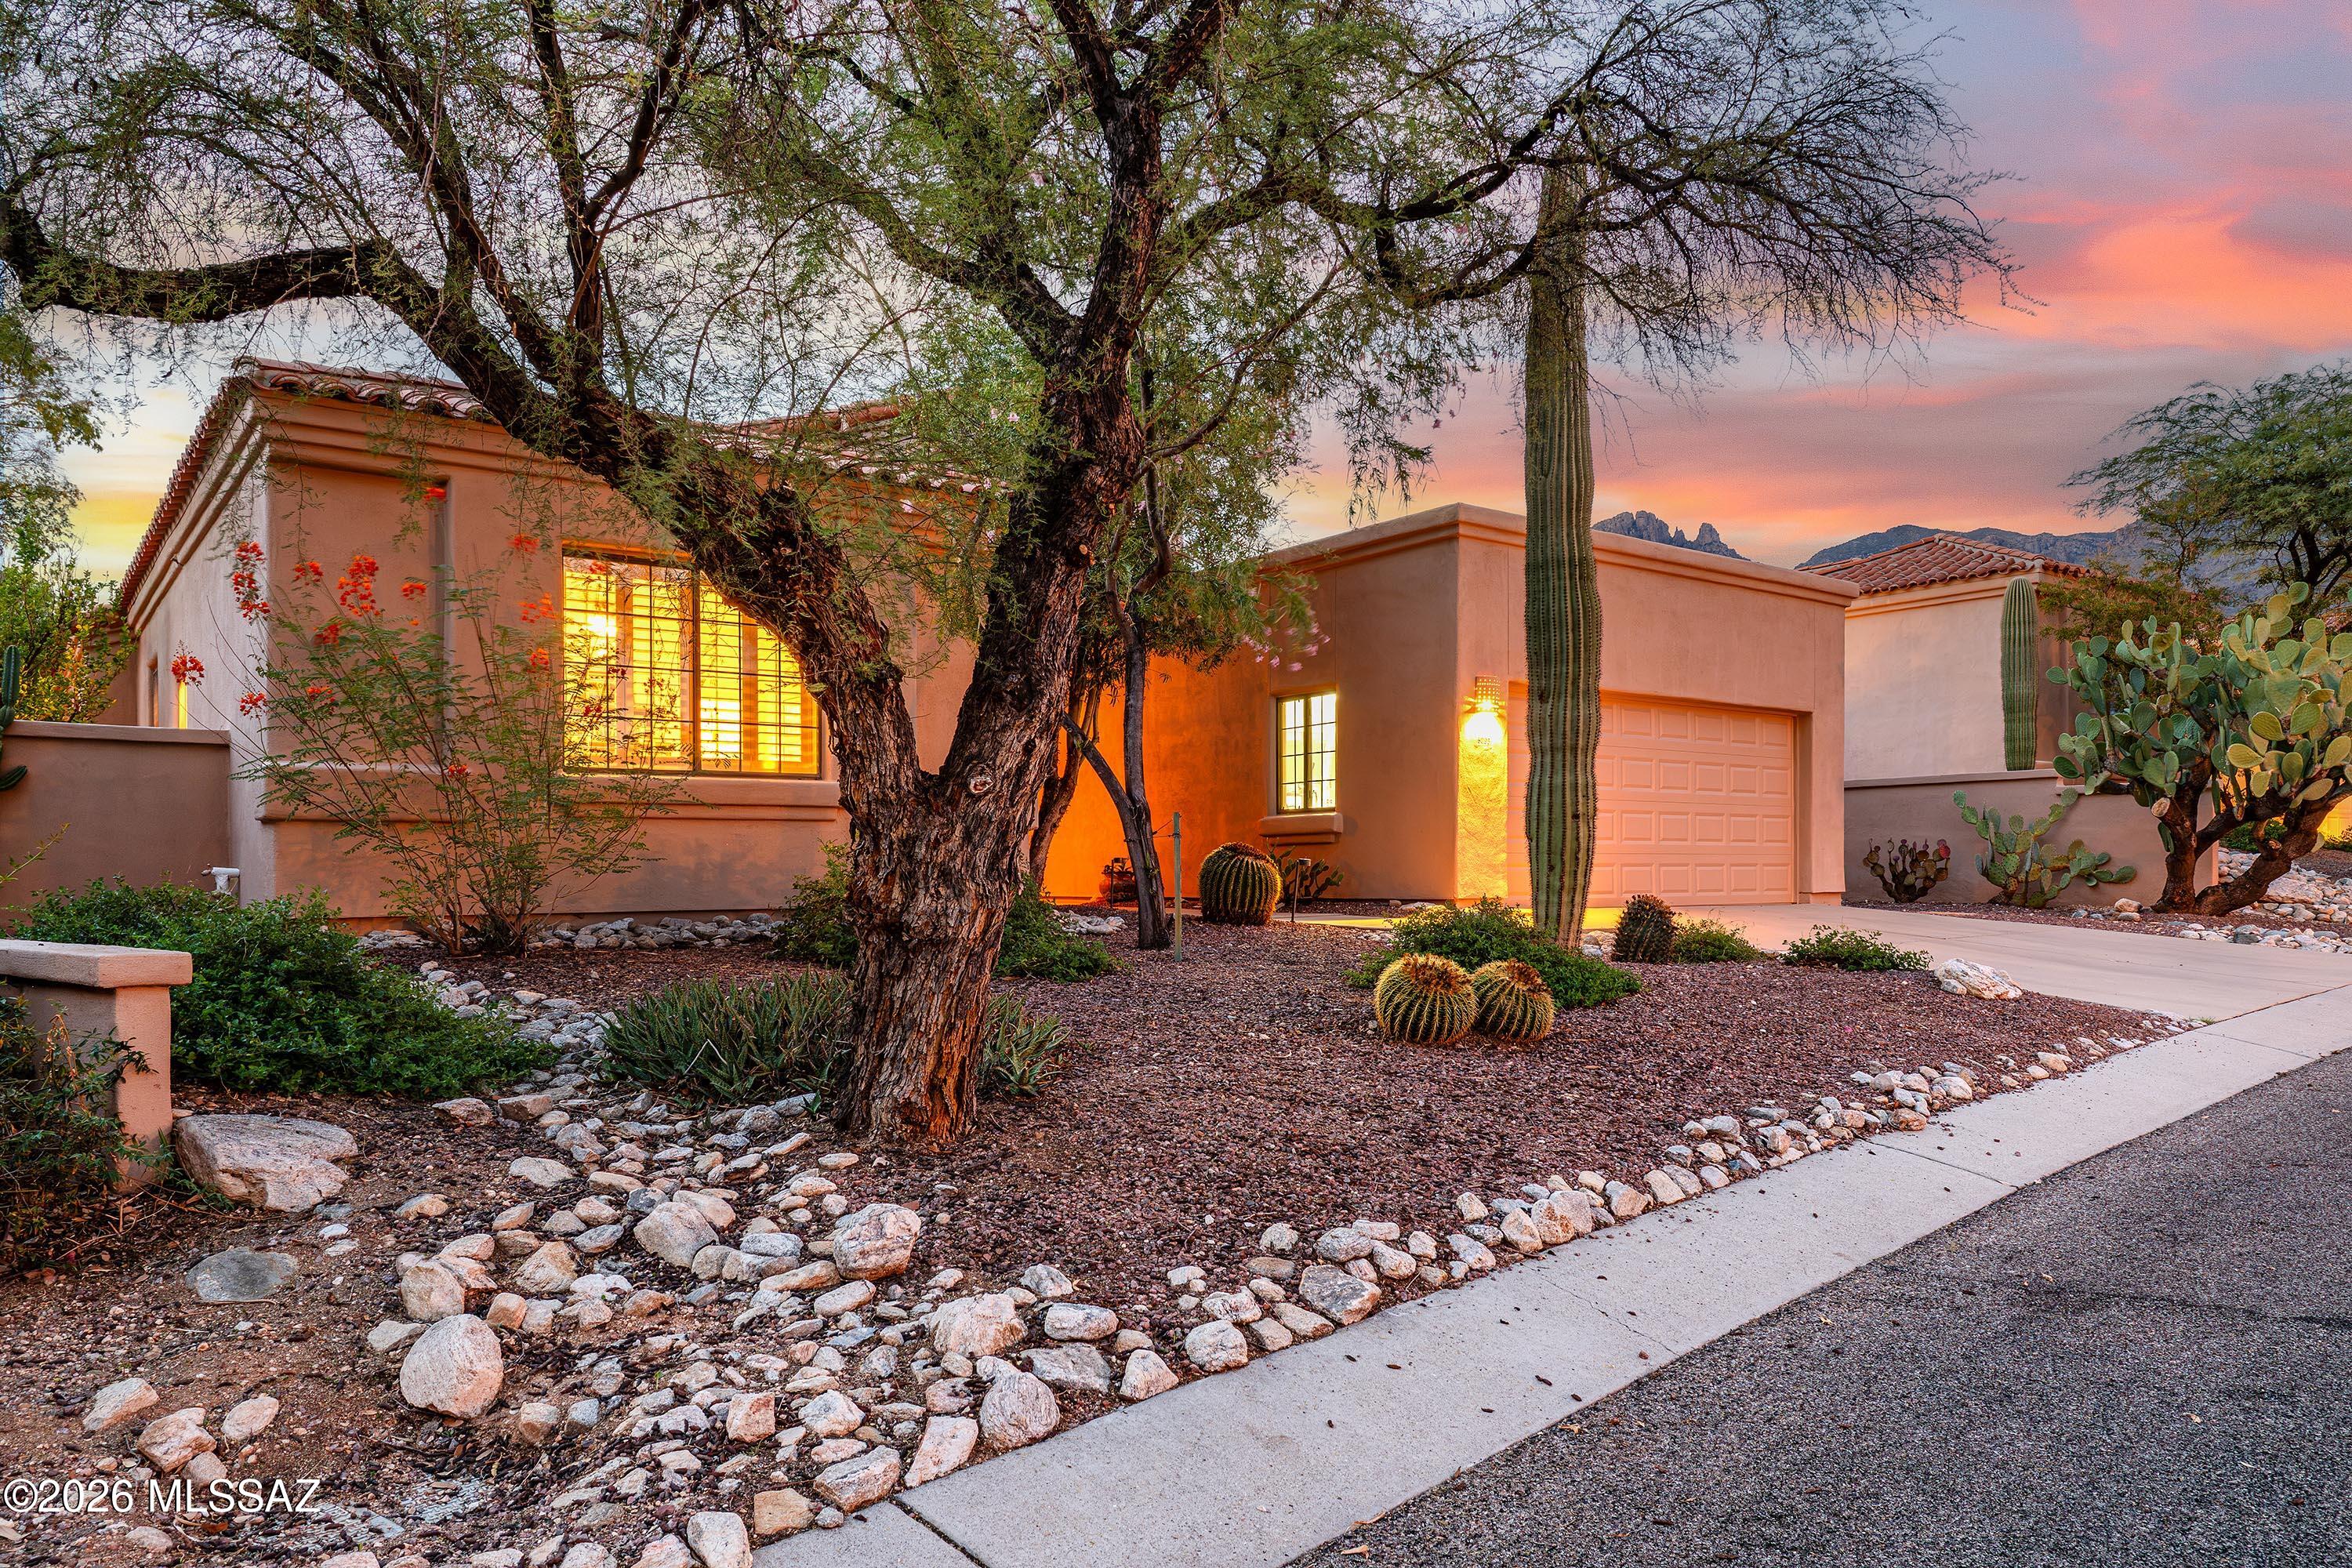
6293 N Calle Del Halcon
3 Beds
2 Baths
2,161 Sq.Ft.
$725,000
MLS#: 22617917
