6215 N 61ST Place

Paradise Valley, AZ 85253

Paradise Valley, AZ 85253

6215 N 61ST Place

$15,995,000

MLS#: 6964729

Status: Closed

Listing provided by: DPR Realty LLC

Listing agent phone: None

Last update: 8 months ago

On site: 9 months ago

FINISTERRE - Residential

About

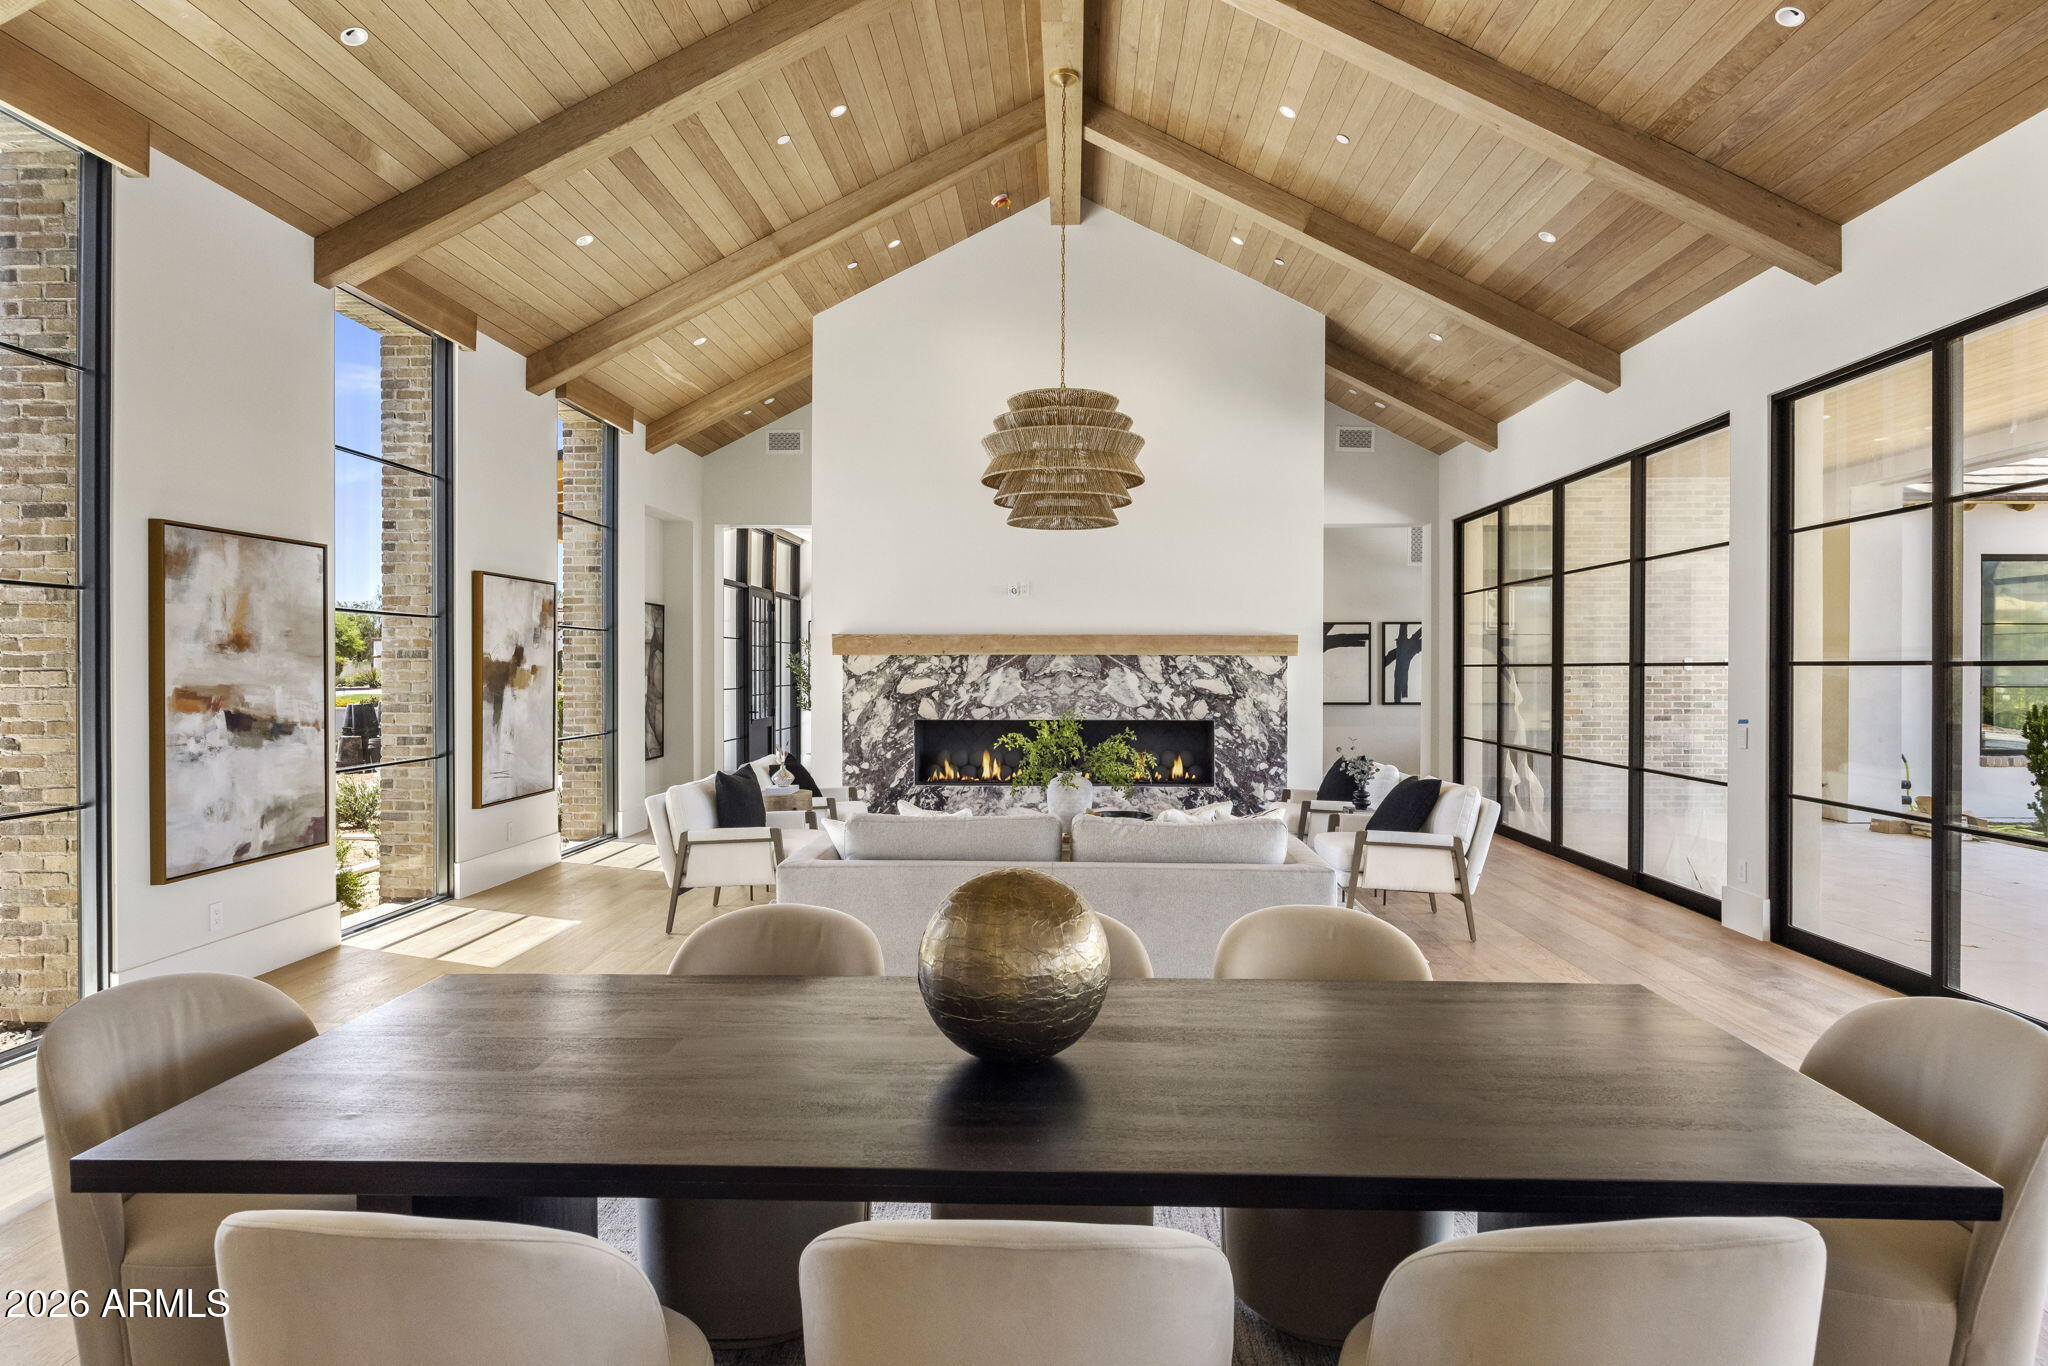
Welcome to one of the most exceptional estates in Paradise Valley. This ultra-luxurious residence showcases unparalleled craftmanship and attention to detail, with no expense spared. The home features 6 bedrooms, 7 full baths, 2 half baths, an office, home gym, theater, game room, and two bars. Designed for entertaining, the estate includes a pickleball court, 742-climate controlled wine wall, outdoor kitchen and bbq, rooftop deck with fire pit, and a heated negative-edge glass-tiled pool with in water bar seating. Four climate controlled garage bays with high ceilings to accommodate car lifts. A luxurious two bedroom guest house with a private patio offers comfort and privacy. Privately gated and set within Finisterre, Paradise Valleys premier 24/7 man-gated enclave. The estate delivers exceptional security, privacy, and sweeping views of Camelback Mountain. Interiors impress with custom lighting, millwork, wall treatments, and a chefs kitchen outfitted with top tier appliances. The resort inspired primary suite features dual walk in triple hung closets, a steam shower, makeup vanity, and private patio with fireplace. Rarely do location and architectural excellence align so perfectly. This remarkable offering at 61st Place reflects 25 years of dedication to perfection by J.M. Wall Development.

Property

Beds

6

Full Baths

7

1/2 Baths

2

Year Built

2025

Sq.Footage

8,120

Features

Features & Amenities

Interior

  • Other Interior Features

    High Speed Internet, Double Vanity, Eat-in Kitchen, Breakfast Bar, Vaulted Ceiling(s), Wet Bar, Kitchen Island, Pantry, High Ceilings

  • Total Bedrooms

    6

  • Bathrooms

    7

  • 1/2 Bathrooms

    2

  • Basement YN

    NO

  • Cooling YN

    YES

  • Cooling

    Central Air, Ceiling Fan(s)

  • Fireplace YN

    YES

  • Heating YN

    YES

  • Heating

    Electric

  • Pet friendly

    N/A

Exterior

  • Garage

    Yes

  • Garage spaces

    4

  • Construction Materials

    Stone, Spray Foam Insulation, Synthetic Stucco, Stucco, Frame

  • Other Exterior Features

    Barbecue, Misting System, Private Yard, Storage, Built-in Barbecue

  • Parking

    Gated, Garage Door Opener, Electric Vehicle Charging Station(s), Garage Faces Side

  • Patio and Porch Features

    Patio

  • Pool

    Yes

  • Pool Features

    Heated

  • View

    Mountain(s)

Area & Lot

  • Lot Features

    Sprinklers In Rear, Sprinklers In Front

  • Lot Size(acres)

    1.0

  • Lot Size(square feet)

    43,671

  • Property Type

    Residential

  • Property Sub Type

    Single Family Residence

Price

  • Sales Price

    $15,995,000

  • Tax Amount

    $10,205

  • Financing Options

    Cash, Conventional

  • Sq. Footage

    8,120

  • Price/SqFt

    $1,969

HOA

  • Association

    YES

  • Association Fee

    $3,481

  • Association Fee Frequency

    Semi-Annually

  • Association Fee Includes

    N/A

Property Resources

  • Horse Property

    NO

School District

  • Elementary School

    Scottsdale Unified District

  • Middle School

    Mohave Middle School

  • High School

    Saguaro High School

Property Features

  • Stories

    2

  • New Construction

    NO

  • Foundation Details

    Slab, Concrete Perimeter

  • Ownership

    Fee Simple

  • Sewer

    Public Sewer

  • Tax Lot

    50

Schedule

Schedule a Showing

Showing scheduled successfully.

What is 3 + 4 ?


Mortgage calculator

Estimate your monthly mortgage payment, including the principal and interest, property taxes, and HOA. Adjust the values to generate a more accurate rate.

Your payment

Principal and Interest:

$

Property taxes:

$

HOA fees:

$

Total loan payment:

$

Total interest amount:

$

Location

  • County

    Maricopa

  • Elementary School

    Scottsdale Unified District

  • Middle School

    Mohave Middle School

  • High School

    Saguaro High School

Listing Courtesy of Jonathan Wall, DPR Realty LLC

RealHub Information is provided exclusively for consumers' personal, non-commercial use, and it may not be used for any purpose other than to identify prospective properties consumers may be interested in purchasing. All information deemed reliable but not guaranteed and should be independently verified. All properties are subject to prior sale, change or withdrawal. RealHub website owner shall not be responsible for any typographical errors, misinformation, misprints and shall be held totally harmless.

Agent Kelly Hammer

Kelly Hammer

Associate Broker / RealtorĀ®

Call Kelly today to schedule a private showing.


* Listings on this website come from the FMLS IDX Compilation and may be held by brokerage firms other than the owner of this website. The listing brokerage is identified in any listing details. Information is deemed reliable but is not guaranteed. If you believe any FMLS listing contains material that infringes your copyrighted work please review our DMCA policy and learn how to submit a takedown request.Ā© 2024 FMLS.

Properties

Related properties

New on site 1 day ago
Open house
Camino Sin Nombre translates to the road with no name. The house at its corner has never needed one.

Designed by renowned architect Jack DeBartolo and built by Construction Zone, this world class architectural masterpiece is a sculptural expression of concrete, steel and glass. Set on a private 1.72 acre corner lot in Paradise Valley, the 10,865 square foot residence frames Camelback Mountain, the Praying Monk and Piestewa Peak through an architecture shaped as much by light as by material.

Poured in place concrete carries the grain of the boards that formed it, preserving the artistry of its making. These monolithic walls establish a rhythm that begins at the street and carries into the heart of the home, softened by warm wood, shifting desert light and views into the gardens. Custom pivot doors, cold rolled steel and floor to ceiling glass complete the composition.

Canted concrete walls guide the arrival toward a custom wood front door by Peter Moosbrugger. Beyond it, polished concrete floors trace an angled U, with two mirrored corridors extending from the central living spaces. Gallery lighting by Walter Spitz lends each passage the intimacy of a private exhibition, giving art room to be seen and architecture room to be felt.

At the center, a double sided fireplace of concrete and steel anchors the living room, while an adjoining lounge and bar invite conversation well into the evening. The Bulthaup kitchen pairs two islands with Miele and Thermador appliances, supported by a separate prep kitchen and butler's pantry. The formal dining room opens toward the garden and mountains, making the landscape part of every gathering.

Five bedrooms are thoughtfully arranged across the two wings. One leads to the primary suite and an ensuite guest bedroom that can also serve as a study. The other accommodates a theater and three additional bedrooms, two with ensuite baths and a third featuring a steam shower and sauna. The layout allows for quiet and retreat, while light, views and a consistent material palette keep the home beautifully connected.

Within the primary suite, custom walnut cabinetry conceals a wet bar, and two oversized walk in closets provide generous personal space. Calacatta marble defines the bath, where a freestanding tub overlooks a secluded courtyard filled with natural light.

The grounds are a defining part of the estate, composed with the care and scale of an intimate desert resort. An 82 foot lap and reflecting pool stretches beside a steel edged lawn, drawing the eye toward Camelback Mountain. Saguaro, ocotillo and agave rise among boulders and stone beneath a canopy of desert trees, their sculptural forms balancing the strong lines of the architecture. Flagstone paths connect gathering spaces and secluded places to pause, each offering a different perspective on the garden and the mountains beyond. It is a rare residential landscape, with a sense of depth, beauty and escape that must be experienced in person.

As daylight fades, the garden takes on another dimension. A sculpted white ring glows among the plantings, carefully placed uplighting reveals the textures of the desert, and the glass walls cast a warm reflection across the water. A fire table and built in grill invite evenings that unfold slowly beneath the open sky. At dusk, house and garden read as one work of art.

For the automotive collector, a 2,000 square foot double height garage offers direct access to the residence, with room for four cars and the ceiling height to accommodate lifts for an expanded collection.

One road with no name. One unmistakable work of architecture. A home whose full expression is revealed only by being here.
#7106978

Paradise Valley

3700 E CAMINO SIN NOMBRE --

5 Beds

5 Baths

10,865 Sq.Ft.

$13,900,000

MLS#: 7106978

Open house
A remarkable new construction estate by MRA Custom Homes, one of the Valley's premier custom home builders with more than three decades of experience creating distinctive luxury residences. MRA's attention to detail and passion for their craft are apparent in every aspect of this masterpiece. Set on a sprawling 1.26-acre north/south lot in Paradise Valley, this approximately 8,154-square-foot residence (12,441 sf under roof) combines exceptional craftsmanship, highly customized finishes and breathtaking views of Camelback Mountain, Mummy Mountain and the Phoenix Mountain Preserve, with spectacular vistas from nearly every room. From the moment you enter, Camelback Mountain is dramatically framed, setting the stage for an extraordinary architectural experience. An oversized great room and kitchen entertaining space showcases an impressive 54' x 14' expanse of glass, featuring retractable sliding doors that open seamlessly to the resort-style pool and iconic Camelback Mountain beyond.

Designed for effortless indoor-outdoor living, the home features expansive entertaining spaces and MRA's signature private courtyards on full display. A generous kitchen and dining courtyard, along with an intimate primary bedroom and bathroom spa courtyard, create exceptional opportunities to embrace the Arizona lifestyle. Thoughtfully designed interiors are flooded with natural light, with rooms intentionally oriented toward the surrounding desert landscaping, mountain views and private courtyards.

The residence offers five bedrooms, 5.5 bathrooms, a dedicated media room and beautifully appointed living spaces where every detail has been carefully considered. Sophisticated materials, bespoke design elements and elevated finishes throughout reflect the exceptional quality and craftsmanship for which MRA Custom Homes is known.

Surrounded by lush, meticulously planned landscaping, a stunning pool and spa complete this private desert retreat. This exceptional Paradise Valley estate brings together visionary architecture by renowned Valley Architect Jack Black, and exudes refined craftsmanship, extraordinary mountain views and an exceptional location to deliver a truly distinctive luxury living experience.
#7093573

Paradise Valley

4737 E CRYSTAL Lane

5 Beds

5 Baths

8,183 Sq.Ft.

$14,572,400

MLS#: 7093573

A rare Nance architectural jewel in the heart of Paradise Valley, this extraordinary estate by architect Matt Thomas draws inspiration from Spanish Colonial architecture with an enchanting spirit of San Miguel de Allende, and Old-World Europe. With design contributions from Wiseman & Gale Interiors, Studio Resource, and The Green Room landscaping brilliance, every detail has been completely recreated and thoughtfully curated and hand-selected by the sellers to create a home unlike any other. Spanning 6,452 sq ft, the estate is a celebration of authentic craftsmanship and extraordinary materials sourced from around the world. Breathtaking bóveda ceilings, reclaimed antique terracotta tile from France, 19th-century Belgian firebrick, antique Portuguese cobblestone and French stone sinks. silver leaf create an atmosphere rich in character, warmth, and history. A spectacular bar inspired by New York City's iconic Bemelmans Bar evokes the intimacy and glamour of a bygone era. The estate encompasses 5 bedrooms, 4 full baths, 2 powder rooms, a private office, wine cellar, and detached guest house. The living room features an exposed tongue-and-groove plank ceiling with viga detailing, a Southwestern-style kiva fireplace, and French doors opening to the lush grounds. The formal dining room features coved ceilings and viga detailing and opens to the front courtyard. The inviting kitchen offers a generous island with a second sink, a cozy breakfast nook, and a separate prep kitchen with a full appliance suite, flowing seamlessly into the family room. The primary suite features dual concealed closets with custom cabinetry and center islands, along with separate vanities, private water closets, an oversized shower, and a soaking tub. Beyond the interiors, the grounds unfold as a secluded, resort-like sanctuary, fully reimagined by The Green Room Landscape Architecture. Lush tropical landscaping, majestic palms, an orchard, and intimate courtyards surround a newly constructed custom swimming pool with an antique 19th century water trough from France used as a water feature. A new ramada and pergola, along with multiple custom-crafted fountains and water features, complete this enchanting outdoor retreat. The 1,603 sq ft detached guest house includes a living room, kitchenette, bedroom, bathroom, office with powder room, additional temperature-controlled storage, and a garage. Additional features include an integrated sound system throughout the home and gardens with discreet, invisible in-wall speakers, as well as 4 garage spaces--3 at the main residence with bonus temperature-controlled storage and 1 at the guest house. More than a residence, this is a deeply personal work of art--an extraordinary retreat where Old-World soul, architectural authenticity, and refined luxury converge in one of Paradise Valley's most coveted settings.
#7102698

Paradise Valley

6742 E SAN JUAN Avenue

5 Beds

5 Baths

6,452 Sq.Ft.

$13,000,000

MLS#: 7102698

Designed by world-renowned architect Bing Hu and built by Kitchell, this commercial-grade modern estate sits on one of the finest lots in Paradise Valley, Arizona. Gated and carved into the base of Mummy Mountain, the residence pairs total privacy with unobstructed views of Camelback Mountain, Mummy Mountain, Phoenix Mountain Preserve, and downtown Phoenix city lights. A gentle slope, terraced gardens, and a walkable neighborhood set the tone for a luxury mountain retreat. Every sightline and material reflects precision engineering and enduring quality, built to last generations. Thoughtfully designed for views, livability, and seamless indoor-outdoor living, this Paradise Valley luxury home is a work of art in its own right. Custom view estates of this caliber rarely come to market.
#7097778

Paradise Valley

5248 E ARROYO Road

4 Beds

4 Baths

9,287 Sq.Ft.

$13,488,888

MLS#: 7097778

Conceived as a living work of art, The Blu House is a rare fusion of haute couture craftsmanship, architectural rigor, and landscape poetry. Set on 1.3 acres, this 5-bed, 6 bath, 5,883 sq ft estate was developed by Opus 88 in collaboration with architect Blank Studio and builder Radius. Custom ceiling details animate natural light throughout the interiors, while ancestral terracotta tiles--crafted in Asia--cloak the exterior, shifting between deep blue and black hues as the sun moves across the desert sky. Dissolving the boundary between architecture and nature, the home features a kitchen suite with Gaggenau appliances, custom oak cabinetry, and a Butler's pantry, along with an executive office, family lounge, indoor sauna, and dedicated wellness space. An attached 2-bed, 2-bath guest suite includes a kitchenette and private entry. More than 20,000 sq ft of landscaped gardens create a private botanical sanctuary. Expansive outdoor living spaces include a custom lap pool and extended deck framing uninterrupted views of Camelback Mountain. Each bedroom is oriented to capture surrounding valley and mountain vistas. A dedicated gallery space offers an ideal setting for art or curated collections. The 4-car garage accommodates lifts, with additional parking available in both front and rear driveways. This Paradise Valley residence reflects Arizona's emergence as a global center for creativity, innovation, and design. Built to push architectural boundaries and redefine luxury in the American Southwest, this home is not simply a residence, but a one-of-a-kind architectural statement.
#7082168

Paradise Valley

3427 E STANFORD Drive

5 Beds

6 Baths

5,883 Sq.Ft.

$15,000,000

MLS#: 7082168

From the moment you enter- the scale of this 12,347sf single level Paradise Valley estate is unforgettable. Completed in 2026, the grand great rm rises 16ft overhead, framed by double marble fireplaces and expansive sliders that open directly to the covered patio and pool. The elegant kitchen is equally impressive, w/2 oversized islands, quartzite counters, abundant storage, + full back kitchen, all opening to a generous dining area. The chic 3,950sf primary includes dual dressing rooms, sitting/office, bar and gym. Thoughtfully designed throughout, the home features beautifully appointed spaces made for entertaining, highlighted by an impressive game room that seamlessly connects to the great room and expansive hallways. Outside, a pool/spa, fire pit and 45' x 66' sport court with pickleball elevate the outdoor experience with spaces for relaxation, recreation and play. With its exceptional scale, expansive single-level design and impressive amenities, this newly completed residence offers a rare level of space and livability in Paradise Valley.
#7080338

Paradise Valley

6725 N 65TH Place

5 Beds

4 Baths

12,347 Sq.Ft.

$16,995,000

MLS#: 7080338

Luxury and livability come together in this exceptional Paradise Valley nearly 3-acre estate on coveted Cheney Drive. A dramatic foyer introduces soaring ceilings, graceful arched entryways, exposed wood beams, and statement chandeliers, while a striking spiral staircase adds architectural presence. Designed for both elevated entertaining and everyday enjoyment, the home features an indoor sport court ideal for pickleball and basketball, a private home theater, and thoughtfully curated living spaces throughout. At the heart of the home, the chef's kitchen is complemented by a full back kitchen, premium appliances, an expansive island, and an elegant formal dining room. The primary suite offers a private retreat with dual vanities, dual walk-in closets, separate enclosed toilets, an oversized shower, freestanding soaking tub, and its own secluded courtyard. Seamless indoor-outdoor living continues into the resort-style grounds, where a custom pool and spa, multiple BBQ stations, mature landscaping, and generous entertaining areas create a private desert oasis. A dedicated viewing deck captures spectacular mountain views, while a detached guest house provides exceptional privacy and flexibility for visitors. All of this is set in one of Paradise Valley's most desirable locations, just minutes from renowned resorts, championship golf, fine dining, and premier shopping.
#7082183

Paradise Valley

6721 E CHENEY Drive

11 Beds

11 Baths

22,000 Sq.Ft.

$17,900,000

MLS#: 7082183

Designed by Kendle Design Collaborative and built by Mackos Construction, Crescent View is a 6-bedroom, 6.5-bath, 7,104 sq ft new-construction contemporary home on over an acre at 6612 E Hummingbird Lane in Paradise Valley. The home takes its name and its soul from the land: a natural desert arroyo, a dry riverbed carved by centuries of monsoon water, cuts directly through the property, and rather than build around it, Kendle & Mackos built across it.

A dramatic bridge spans the wash itself, connecting the main living and entertaining spaces to the private bedroom wing while the desert flows beneath your feet. One side is floor-to-ceiling, wall-to-wall glass capturing Mummy Mountain and the desert below; the opposing wall is a purposed art gallery, blending the beauty  of nature and man in a single crossing. From the bridge, you watch quail cross the desert landscape below, and when summer monsoons arrive, rainwater rushes through the wash beneath the home. A sweeping curved roofline crowns the living room, bridge, and primary bedroom wing in one continuous gesture, while floor-to-ceiling glass frames the desert landscape and infinity-edge pool and sculpted openings pull shifting natural light through the space as the sun moves. This is not a home placed on the desert. It is a home built through it. 

Completing Q4 2026. Minutes from Paradise Valley's resort corridor, including The Ritz-Carlton, Mountain Shadows, Omni Montelucia, and JW Marriott Camelback Inn, with AJ's Fine Foods and fine dining like Fat Ox, Il Bracco, and Houston's just as close. Less than 10 minutes to the shops, restaurants, and galleries of Old Town Scottsdale, and 20 minutes from both Scottsdale Airport and Phoenix Sky Harbor. Offered at $14,500,000. 

There is one Crescent View, and it will never be repeated.
#7080283

Paradise Valley

6612 E HUMMINGBIRD Lane

6 Beds

6 Baths

7,104 Sq.Ft.

$14,500,000

MLS#: 7080283

Welcome to this spectacular SINGLE LEVEL HILLTOP ESTATE with views from every direction!  As you enter the gated circular drive and approach the spectacular entry foyer you'll be amazed by the height of the ceilings & walls of glass overlooking city & mountain views,  resort sized living room, generous use of stone, marble and slab granite throughout, 44 ft hallway like no other, large formal dining room with city views, full size bar w ice maker/dishwasher near wine room, 10 ft burled redwood doors and cabinetry throughout, WEST WING features: powder room, Luxurious primary suite with coffee bar, oversized baths, 2 large customized closets,  2 granite showers & fireplace, incredible office with  paneled ceilings, bookshelves and workroom, 4th room as 1000 SQ foot gym/bedroom(s)
#7064928

Paradise Valley

6044 N 44th Place

3 Beds

5 Baths

10,656 Sq.Ft.

$13,900,000

MLS#: 7064928
Privately tucked away on a cul-de-sac beneath the breathtaking backdrop of Mummy Mountain, this extraordinary 6 bed 8 bath estate is a masterclass in timeless European-inspired design and modern desert luxury. Crafted by Bradly Built Construction and Aspect Design Studios, every space was thoughtfully designed to capture natural light, mountain views, and effortless indoor-outdoor living. Rich materials, bespoke finishes, and exceptional craftsmanship create a warm yet sophisticated atmosphere throughout. The serene primary retreat offers spa-like tranquility, while inviting entertaining spaces open seamlessly to the surrounding landscape. Complete with a large detached guest house, and exceptional privacy, this one-of-a-kind residence embodies elevated Arizona living at its finest
#7034283

Paradise Valley

6208 E MAVERICK Road

6 Beds

5 Baths

8,092 Sq.Ft.

$12,999,000

MLS#: 7034283

Welcome to one of the most exceptional estates in Paradise Valley. This ultra-luxurious residence showcases unparalleled craftmanship and attention to detail, with no expense spared. The home features 6 bedrooms, 7 full baths, 2 half baths, an office, home gym, theater, game room, and two bars. Designed for entertaining, the estate includes a pickleball court, 742-climate controlled wine wall, outdoor kitchen and bbq, rooftop deck with fire pit, and a heated negative-edge glass-tiled pool with in water bar seating. Four climate controlled garage bays with high ceilings to accommodate car lifts. A luxurious two bedroom guest house with a private patio offers comfort and privacy. Privately gated and set within Finisterre, Paradise Valleys premier 24/7 man-gated enclave. The estate delivers exceptional security, privacy, and sweeping views of Camelback Mountain. Interiors impress with custom lighting, millwork, wall treatments, and a chefs kitchen outfitted with top tier appliances. The resort inspired primary suite features dual walk in triple hung closets, a steam shower, makeup vanity, and private patio with fireplace. Rarely do location and architectural excellence align so perfectly. This remarkable offering at 61st Place reflects 25 years of dedication to perfection by J.M. Wall Development.

6215 N 61ST Place

Message successfully sent.

I agree to receive email communication and understand I can unsubscribe at any time.

I agree to be contacted by The Mandy Gold Team | Haymore Real Estate LLC via call, email, and text for real estate services. To opt out, you can reply 'stop' at any time or reply 'help' for assistance. You can also click the unsubscribe link in the emails. Message and data rates may apply. Message frequency may vary. Privacy Policy

Send a message

Message successfully sent.

Reason for contacting?

I agree to receive email communication and understand I can unsubscribe at any time.

I agree to be contacted by The Mandy Gold Team | Haymore Real Estate LLC via call, email, and text for real estate services. To opt out, you can reply 'stop' at any time or reply 'help' for assistance. You can also click the unsubscribe link in the emails. Message and data rates may apply. Message frequency may vary. Privacy Policy

Sign In Sign Out

Virtual Assistant

Would you like to take the next step with this property? We can help you schedule a showing or virtual tour, or send you more details.

Yes, I would like more information.

Thank You for Your Reply, One of Our Agents will contact you as soon as possible

No, maybe later.

Thank you, you can always contact me via email, phone number or through the contact form.

Realhub AI

Lucy - Your AI-Powered Realtor

Update Your Temporary Password

Personalize your search

Enter your email and we'll notify you immediately when new listings match what you're looking for.

or enter email address

Already have an account ? Login here

Continue your home search

I agree to receive communications and understand I can unsubscribe at any time.

I agree to be contacted by The Mandy Gold Team | Haymore Real Estate LLC via call, email, and text for real estate services. To opt out, you can reply 'stop' at any time or reply 'help' for assistance. You can also click the unsubscribe link in the emails. Message and data rates may apply. Message frequency may vary. Privacy Policy

Already have an account ? Login here

We use cookies

We use cookies for analytics and to enhance your experience. By accepting, you agree to analytics and marketing cookies. Small functional cookies that count viewed properties and time on site are used regardless of your choice. You can manage your preferences or learn more about our cookies policy.

