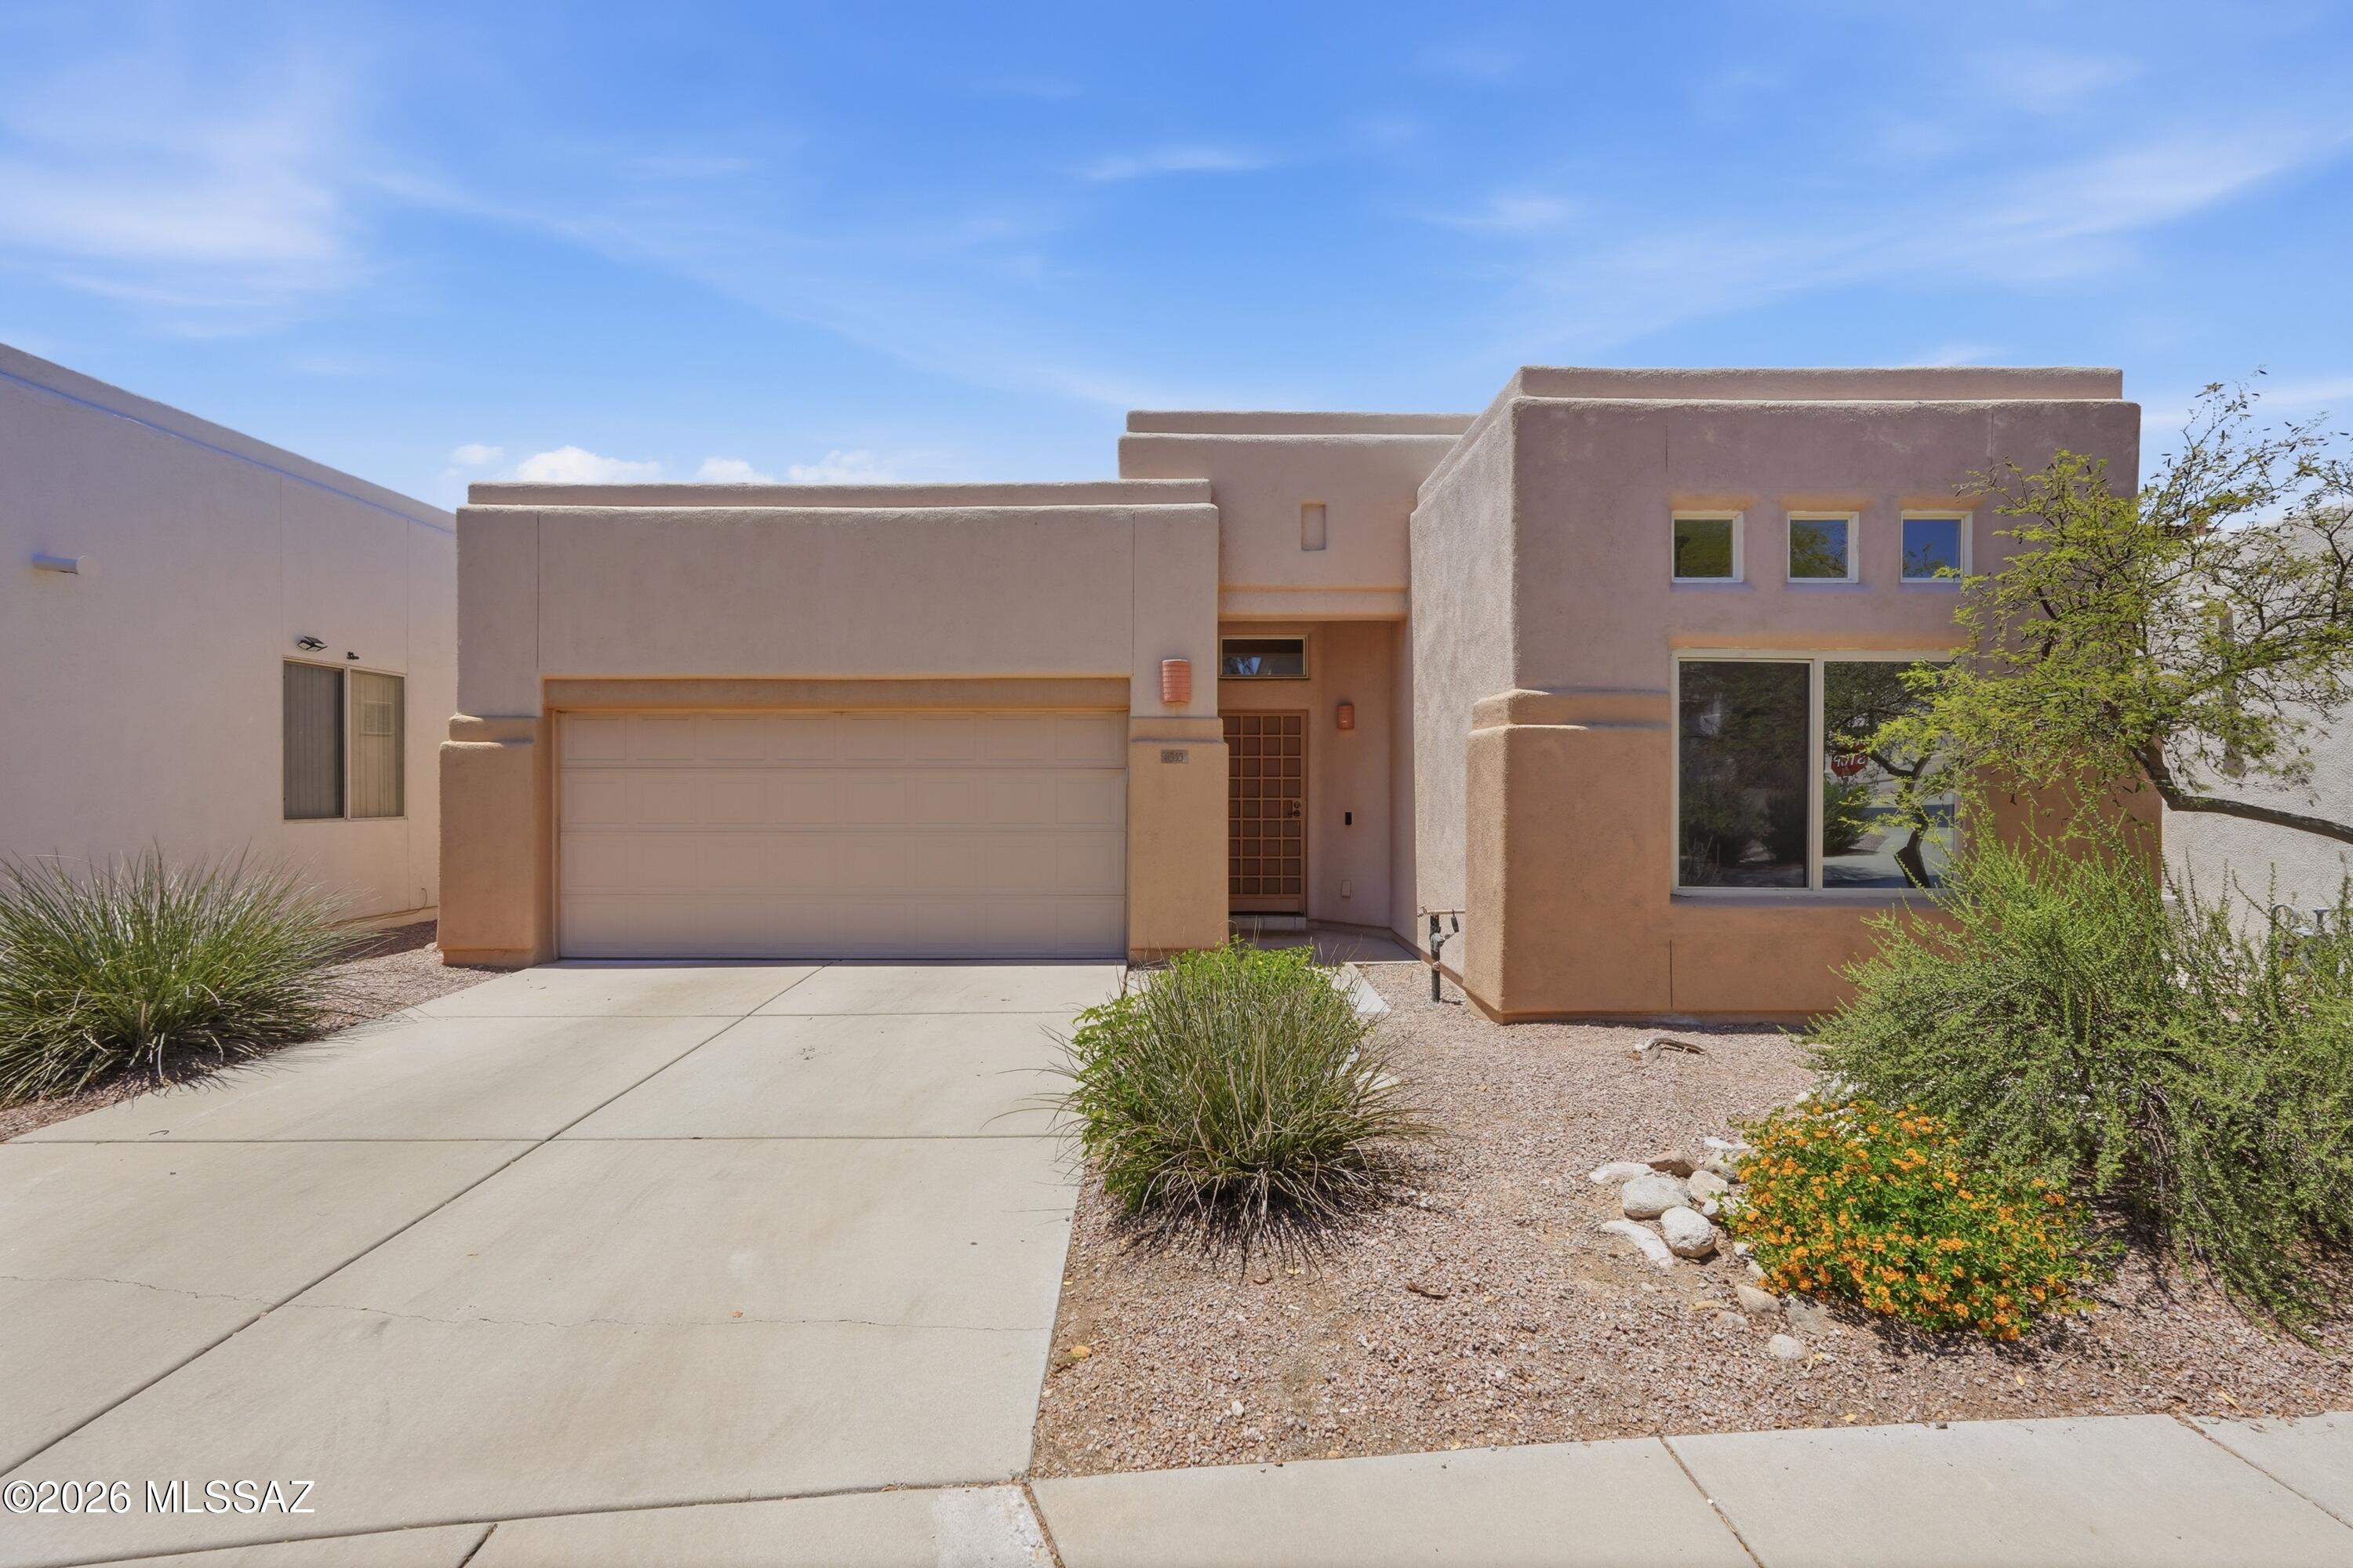
6461 N Sun Bluff Drive

Tucson, AZ 85704

Contemporary

Tucson, AZ 85704

6461 N Sun Bluff Drive

$450,000

MLS#: 22619801

Status: Active Under Contract

Listing provided by: Realty Executives Arizona Territory

Listing agent phone: None

Last update: 14 days ago

On site: 18 days ago

Rancho Arboleda (1-110) - Residential

About

Seller to entertain/counter offers from $450k-$475k. Welcome to Sun Bluff Drive located in the highly sought after Rancho Arboleda community of Casas Adobes, North Tucson. This AF Sterling built home has been meticulously maintained and features a bright, open floor plan enhanced by abundant natural light, fresh interior paint, and brand new carpet in all bedrooms. The spacious layout begins with a formal living and dining area that flows seamlessly into a large great room and an open-concept kitchen. Designed for both daily living and entertaining, the kitchen is equipped with a central island, a double pantry, and extensive cabinet storage featuring convenient pullouts. The private owner's suite serves as a true retreat, complete with a custom walk-in closet and a luxurious ensuite bathroom featuring double vanities, a deep soaking tub, and an ADA-friendly walk-in shower. Additionally, the floor plan offers two spacious guest rooms and a full guest bathroom with a shower/tub combo, providing plenty of space for family or visitors. There is also a true den located off the formal living area, perfect for a home office, media room or extra space for guests. Outside, the backyard is designed for relaxation and privacy with no rear neighbors and a low maintenance landscape. It features an extended shaded patio and a decorative fountain perfect for entertaining and hosting friends. All this, plus a three car garage equipped with built-in storage. Rancho Arboleda also has a community swimming pool and scenic desert washes. This prime location offers the perfect balance of tranquility and convenience, situated near the Catalina Mountains and just minutes from the upscale shopping and dining at Casas Adobes Plaza and La Encantada. You will also enjoy easy access to central Tucson and the I-10 freeway.

Property

Beds

3

Full Baths

2

1/2 Baths

None

Year Built

1995

Sq.Footage

1,824

Features

Features & Amenities

Interior

  • Other Interior Features

    Kitchen Island, Walk-In Closet(s), High Ceilings, Tile Counters, Pantry, High Speed Internet

  • Total Bedrooms

    3

  • Bathrooms

    2

  • Basement YN

    NO

  • Cooling YN

    YES

  • Cooling

    Central Air, Ceiling Fan(s)

  • Fireplace YN

    NO

  • Heating YN

    YES

  • Heating

    Forced Air, Natural Gas

  • Pet friendly

    N/A

Exterior

  • Garage

    Yes

  • Garage spaces

    3

  • Construction Materials

    Stucco, Frame

  • Parking

    Attached, Garage

  • Patio and Porch Features

    Covered, Patio

  • Pool

    No

Area & Lot

  • Lot Features

    Subdivided, Cul-De-Sac, Few Trees

  • Lot Size(acres)

    0.13

  • Lot Size(square feet)

    5,812

  • Property Type

    Residential

  • Property Sub Type

    Single Family Residence

  • Architectural Style

    Contemporary

Price

  • Sales Price

    $450,000

  • Tax Amount

    $4,023

  • Sq. Footage

    1,824

  • Price/SqFt

    $246

HOA

  • Association

    YES

  • Association Fee

    $85

  • Association Fee Frequency

    Monthly

  • Association Fee Includes

    N/A

Property Resources

  • Horse Property

    NO

School District

  • Elementary School

    Harelson

  • Middle School

    Cross

  • High School

    Canyon Del Oro

Property Features

  • Accessibility Features

    Grip-Accessible Features

  • Association Amenities

    Pool, Trail(s)

  • Senior Community YN

    NO

  • Water Source

    Public

Schedule

Schedule a Showing

Showing scheduled successfully.

What is 3 + 4 ?


Change time

Mortgage calculator

Estimate your monthly mortgage payment, including the principal and interest, property taxes, and HOA. Adjust the values to generate a more accurate rate.

Your payment

Principal and Interest:

$

Property taxes:

$

HOA fees:

$

Total loan payment:

$

Total interest amount:

$

Location

  • County

    Pima

  • Elementary School

    Harelson

  • Middle School

    Cross

  • High School

    Canyon Del Oro

Listing Courtesy of Don H Vallee , Realty Executives Arizona Territory

RealHub Information is provided exclusively for consumers' personal, non-commercial use, and it may not be used for any purpose other than to identify prospective properties consumers may be interested in purchasing. All information deemed reliable but not guaranteed and should be independently verified. All properties are subject to prior sale, change or withdrawal. RealHub website owner shall not be responsible for any typographical errors, misinformation, misprints and shall be held totally harmless.

Agent Kelly Hammer

Kelly Hammer

Associate Broker / RealtorĀ®

Call Kelly today to schedule a private showing.


* Listings on this website come from the FMLS IDX Compilation and may be held by brokerage firms other than the owner of this website. The listing brokerage is identified in any listing details. Information is deemed reliable but is not guaranteed. If you believe any FMLS listing contains material that infringes your copyrighted work please click here to review our DMCA policy and learn how to submit a takedown request.Ā© 2024 FMLS.

Properties

Related properties

New on site today
Price Reduction! Fabulous, updated Topaz model in highly desirable SaddleBrooke 55+ active adult community features new water heater, water softener and roof underlayment with 5 year warranty. Enjoy 2,185 sq.ft. of formal & informal living space, dual ensuite bedrooms with custom walk-in closets plus spacious Arizona room with sunshades and views off the East facing rear patio. Formal living space with picture windows flows effortlessly to a Great room plan, both featuring vaulted ceilings and solar tubes providing abundant natural light. Gourmet kitchen hosts luxe granite countertops, stainless appliances, outer island with breakfast bar and water filtration, wraparound workstation plus breakfast nook with bay window. Elegant Primary suite off rear patio hosts dual sink vanity and walk-in shower while the Guest suite offers dual sink vanity and shower/tub. Laundry room with abundant storage flows to a 4-foot extended 2-car garage hosting storage cabinets on both sides, workshop area and utility sink. Additional amenities include plantation shutters, wrought iron security door and keyless entry plus new primary bedroom window. Retreat to a covered patio with extended flagstone pavers, a tranquil, manicured yard with drip irrigation, desert plantings and shade tree, block wall and privacy hedges, plus serene views to enjoy your morning coffee. A perfect desert retreat offering golf and countless added amenities. Be sure to view the 3-D Tour!
#22619541

Tucson

38245 S Elbow Bend Drive

2 Beds

2 Baths

2,185 Sq.Ft.

$380,000

MLS#: 22619541

New on site today
Charming Sam Hughes Neighborhood home, 3BD/2ba, Restored classic style with new kitchen. Polished concrete floors and ceiling fans throughout. Private split floor plan, all bedrooms w/ walk-in closets, plenty of built in storage, mature Landscaping with ample shade and covered porches for added privacy. Automatic irrigation and covered parking. Convenient to U of A, Downtown, El Con Shopping, and all amenities.
#7073644

Tucson

117 N Sawtelle Avenue

3 Beds

2 Baths

1,337 Sq.Ft.

$500,000

MLS#: 7073644

New on site today
Solid home on a large lot. Ample room for hobbies and toys. Sunset views from fully fenced block wall with RV gate. Mini split in garage. Property line extends past the block wall. Close to Tohono Chul, Casas Adobes, easy access to the Foothills, Oro Valley and only minutes to Northwest Medical center. Come see what a value this property is! No showings until 8/31/26 Cameras on property, do not disturb the owner.
#22618903

Tucson

6741 N Pomona Road

4 Beds

2 Baths

2,297 Sq.Ft.

$540,000

MLS#: 22618903

New on site today
Unique Multigenerational Living Opportunity! This versatile property offers the space, flexibility, and potential to accommodate a multigenerational household while providing room to make the property your own. With multiple living areas and plenty of space for extended family, guests, or private quarters, this home offers a unique setup that can adapt to a variety of lifestyles.

Situated on a huge lot, the property features an expansive pool area perfect for family gatherings and entertaining, along with a large garage offering ample parking, storage, workshop space, or additional flexibility. The layout provides an opportunity for multiple generations to live comfortably under one roof while maintaining privacy and independence.
#22621180

Tucson

5936 E 32nd Street

6 Beds

3 Baths

2,032 Sq.Ft.

$375,000

MLS#: 22621180

New on site today
Move-in ready and beautifully updated, this spacious 4-bedroom, 3-full-bath home offers 3,233 sq ft of living space on an 8,190 sq ft lot in Tucson's Starpoint/Valstate community. The updated kitchen features sleek quartz countertops and a functional layout ideal for everyday living and entertaining. Rich bamboo flooring flows throughout the first floor, adding warmth and character. Built in 2005, the home includes a durable tile roof, forced-air heating, and attached 2-car garage. Conveniently located near I-10, with easy access to downtown Tucson, the University of Arizona, Davis-Monthan AFB, Tucson International Airport, shopping, dining, and other desirable areas.
#22619657

Tucson

4792 E Starpoint Street

4 Beds

3 Baths

3,233 Sq.Ft.

$425,000

MLS#: 22619657

New on site 1 day ago
Seller will accept or counter offers between $440,000.00 to $450,000.00. Open floor plan, upgraded kitchen cabinets, subway tile back splash, granite countertops, formal living and dining, island seating, surround sound indoor/outdoor speakers, beautiful upgraded flooring main floor,  nice size office/den downstairs, upgraded stair railing, lighting and ceiling fans, large rooms upstairs with huge loft, master has extra windows and upgraded tile and shower door, Garage has EXTENDED HEIGHT ceiling to accommodate a truck, nicely landscaped rear yard with gazebo and firepit, epoxy rear patio, side paved pathway and turf,  nothing behind.  community:  pool, splash pad, pickle ball courts, walking trails and parks.
#22621114

Tucson

6699 E Via Arroyo Largo

4 Beds

2 Baths

2,633 Sq.Ft.

$440,000

MLS#: 22621114

New on site 1 day ago
Come see why this one stands out! Quality built AF Sterling gem offering comfort, flexibility & thoughtful updates! This inviting home offers a versatile layout designed to accommodate the way you live today. Multiple living areas include a formal living & dining space & a welcoming family room just off the kitchen, with plenty of options for entertaining, relaxing, or creating a den/office or other space tailored to your lifestyle. Tasteful upgrades add a fresh, move-in-ready feel, while the home's architecturally barrier-free features provide added comfort & ease of living. Meticulous attention to detail by the current owners allows you peace of mind with major big ticket items already addressed & maintained (see attached list under documents tab for all improvements). Extend your enjoyment outdoors with an enclosed patio offering a comfortable retreat from Tucson's western sun, while still allowing you to enjoy the fresh air & outdoor surroundings. Just beyond the patio, a private hot tub & low maintenance yard creates the perfect spot to unwind & enjoy Tucson's beautiful evenings under the stars. Nestled in a small community of just 87 homes, this exceptionally well-maintained neighborhood adds to the pride of ownership & overall appeal. Hurry, come see this pad before someone beats you to the punch.
#22621116

Tucson

5495 N Little River Lane

3 Beds

2 Baths

1,735 Sq.Ft.

$400,000

MLS#: 22621116
New on site 1 day ago
Lovingly maintained single level home features approximately 1,280 sq ft of living space with three bedrooms and two bathrooms.  The property backs to open space, providing a serene and private setting.  The home has fresh interior paint and boasts high ceilings and skylights, creating a spacious atmosphere. The split bedroom layout offers flexible living arrangements. Great central location in Rancho Lomas community with access to a community pool. The interior has no carpet, beautiful tile and laminate throughout. The HVAC system is approximately 7 years old, roof recoated in 2025.  Two car garage.
#22613330

Tucson

6353 N Camino De Cabaluna

3 Beds

2 Baths

1,280 Sq.Ft.

$379,900

MLS#: 22613330

New on site 1 day ago
Welcome to this beautifully maintained 2017 two-story home in a fantastic neighborhood! The heart of the home is the kitchen -- designed for everyday meals and entertaining with modern finishes and plenty of counter space. Upstairs, you'll find four spacious bedrooms plus a versatile loft, perfect as a home office, playroom, or media nook. Outside, a good-sized backyard offers room for gatherings, gardening, or simply enjoying the Arizona sunshine. Ideally located in a sought-after area with easy access to shopping, dining, and schools, this home blends comfort, convenience, and modern style. Don't miss it!
#22621145

Tucson

7598 E Kinnison Wash Loop

4 Beds

2 Baths

2,657 Sq.Ft.

$425,000

MLS#: 22621145

New on site 1 day ago
Brand new, energy-efficient home available by Sep 2026! The teen room makes the perfect additional living area for homework, TV or gaming. Enjoy dual sinks and a walk-in closet in the primary suite. Las Patrias at Star Valley Phase III - Premier Series is now selling in Tucson, AZ. Located less than 10 minutes from I-10, it offers convenient access to employment centers and downtown Tucson. This community features several amenities such as bike and walking trails and playgrounds. Move-in ready with a washer, dryer, fridge, and whole-home blinds; closing in 60 days or less - guaranteed. We'll reimburse up to $5,000 for delays we cause.  Each of our homes is built with innovative, energy-efficient features designed to help you enjoy more savings, better health, real comfort and peace of mi
#22621165

Tucson

8013 S Walnutview Drive

4 Beds

3 Baths

2,027 Sq.Ft.

$373,000

MLS#: 22621165

Seller to entertain/counter offers from $450k-$475k. Welcome to Sun Bluff Drive located in the highly sought after Rancho Arboleda community of Casas Adobes, North Tucson. This AF Sterling built home has been meticulously maintained and features a bright, open floor plan enhanced by abundant natural light, fresh interior paint, and brand new carpet in all bedrooms. The spacious layout begins with a formal living and dining area that flows seamlessly into a large great room and an open-concept kitchen. Designed for both daily living and entertaining, the kitchen is equipped with a central island, a double pantry, and extensive cabinet storage featuring convenient pullouts. The private owner's suite serves as a true retreat, complete with a custom walk-in closet and a luxurious ensuite bathroom featuring double vanities, a deep soaking tub, and an ADA-friendly walk-in shower. Additionally, the floor plan offers two spacious guest rooms and a full guest bathroom with a shower/tub combo, providing plenty of space for family or visitors.
There is also a true den located off the formal living area, perfect for a home office, media room or extra space for guests.

Outside, the backyard is designed for relaxation and privacy with no rear neighbors and a low maintenance landscape. It features an extended shaded patio and a decorative fountain perfect for entertaining and hosting friends. All this, plus a three car garage equipped with built-in storage.

Rancho Arboleda also has a community swimming pool and scenic desert washes. This prime location offers the perfect balance of tranquility and convenience, situated near the Catalina Mountains and just minutes from the upscale shopping and dining at Casas Adobes Plaza and La Encantada. You will also enjoy easy access to central Tucson and the I-10 freeway.

6461 N Sun Bluff Drive

Message successfully sent.

I agree to receive email communication and understand I can unsubscribe at any time.

I agree to be contacted by The Mandy Gold Team | Haymore Real Estate LLC via call, email, and text for real estate services. To opt out, you can reply 'stop' at any time or reply 'help' for assistance. You can also click the unsubscribe link in the emails. Message and data rates may apply. Message frequency may vary. Privacy Policy

 - property

Send a message

Message successfully sent.

Reason for contacting?

I agree to receive email communication and understand I can unsubscribe at any time.

I agree to be contacted by The Mandy Gold Team | Haymore Real Estate LLC via call, email, and text for real estate services. To opt out, you can reply 'stop' at any time or reply 'help' for assistance. You can also click the unsubscribe link in the emails. Message and data rates may apply. Message frequency may vary. Privacy Policy

Sign In Sign Out

Virtual Assistant

Would you like to take the next step with this property? We can help you schedule a showing or virtual tour, or send you more details.

Yes, I would like more information.

Thank You for Your Reply, One of Our Agents will contact you as soon as possible

No, maybe later.

Thank you, you can always contact me via email, phone number or through the contact form.

Realhub AI

Lucy - Your AI-Powered Realtor

Update Your Temporary Password

Personalize your search

Enter your email and we'll notify you immediately when new listings match what you're looking for.

or enter email address

Already have an account ? Login here

Continue your home search

I agree to receive communications and understand I can unsubscribe at any time.

I agree to be contacted by The Mandy Gold Team | Haymore Real Estate LLC via call, email, and text for real estate services. To opt out, you can reply 'stop' at any time or reply 'help' for assistance. You can also click the unsubscribe link in the emails. Message and data rates may apply. Message frequency may vary. Privacy Policy

Already have an account ? Login here

We use cookies

We use cookies primarily for analytics to enhance your experience. By accepting, you agree to our use of these cookies. You can manage your preferences or learn more about our cookies policy.

