6019 N 62ND Place

Paradise Valley, AZ 85253
Spanish, Territorial/Santa Fe

Paradise Valley, AZ 85253
6019 N 62ND Place

$5,250,000

MLS#: 6517335

Status: Closed

Listing provided by: Compass

Listing agent phone: None

Last update: 5 months ago

On site: 3 years ago
CINCO SOLES - Residential

About

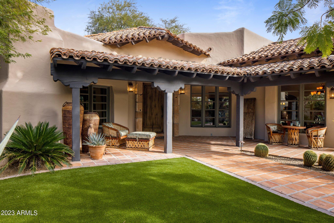
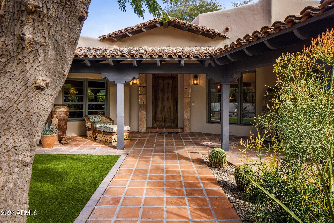
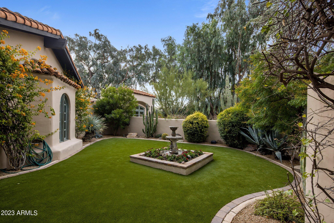
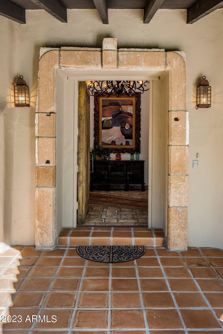
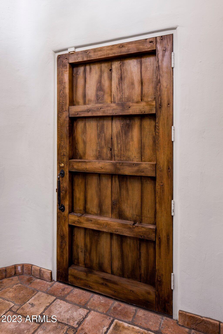
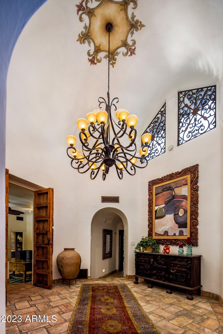
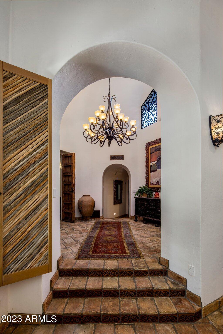
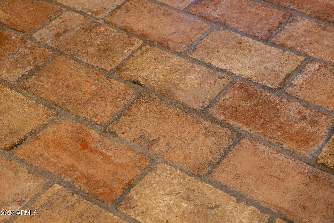
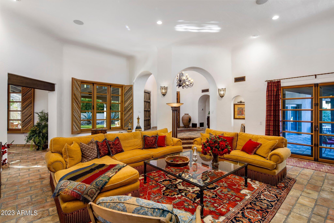
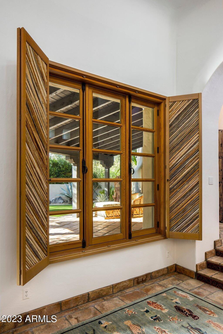
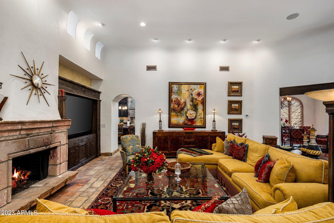
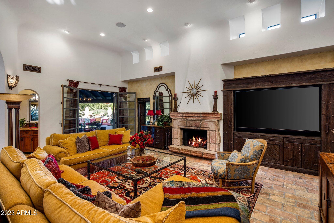
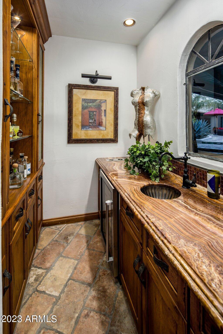
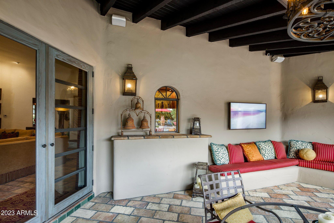
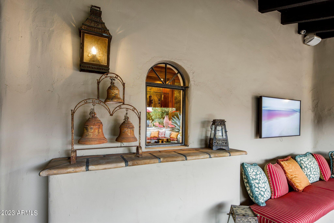
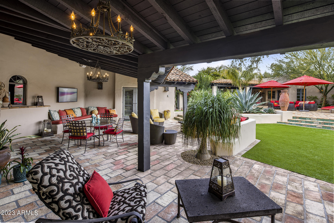
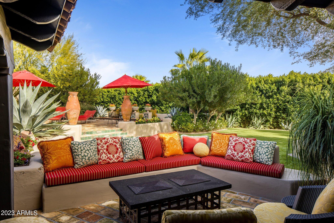
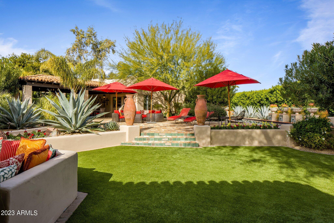
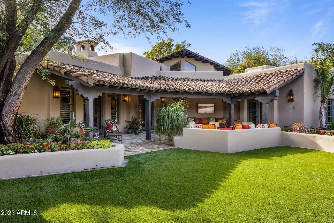
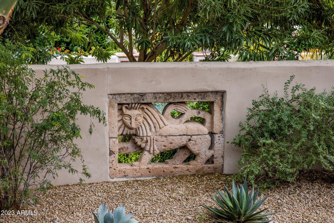
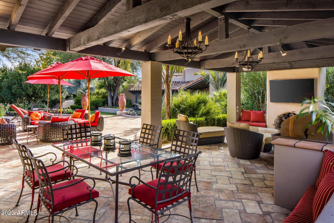
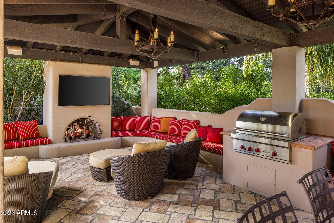
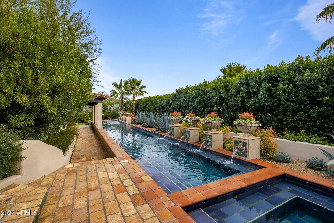
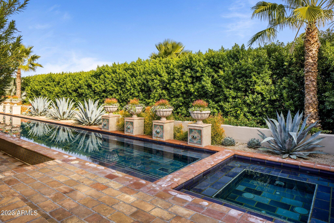
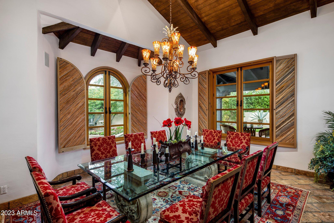
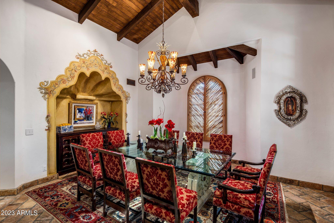
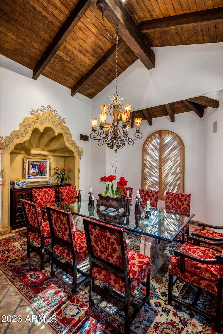
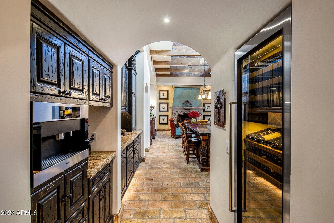
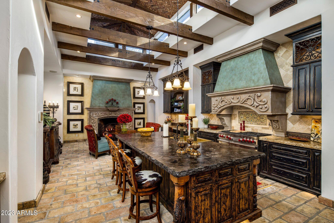
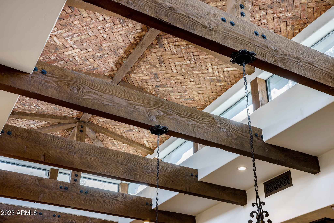
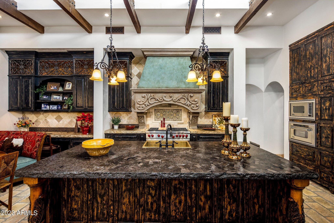
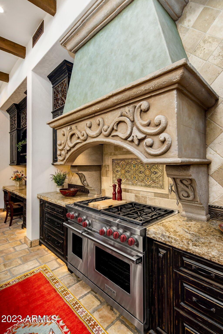
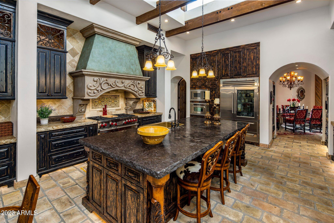
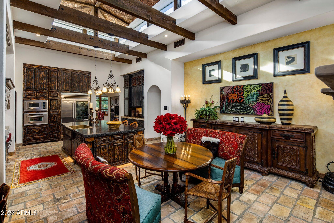
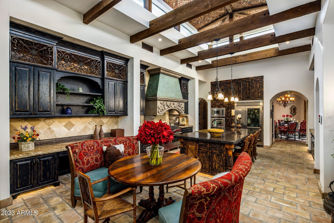
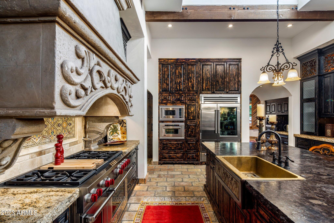
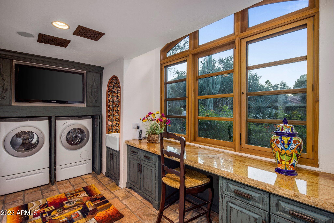
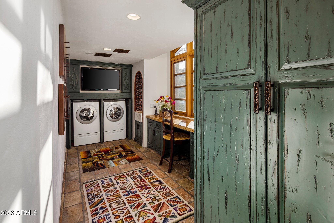
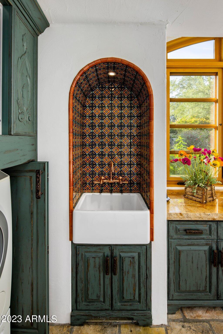
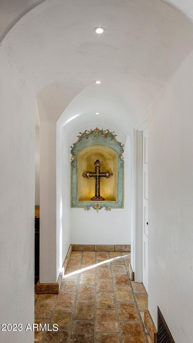
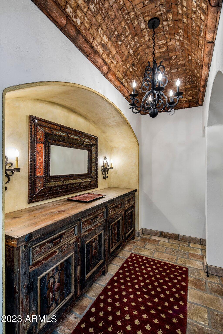
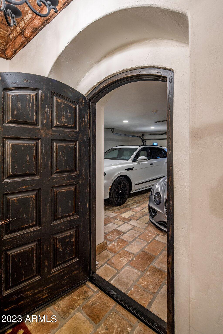
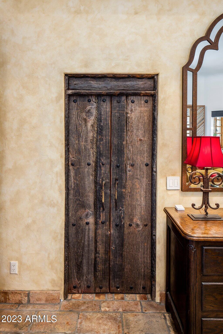
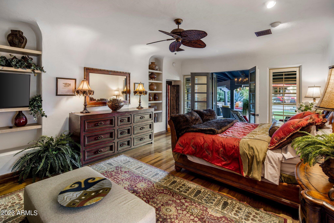
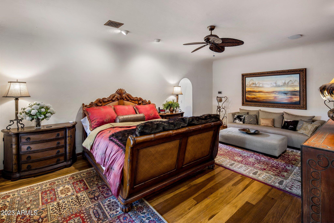
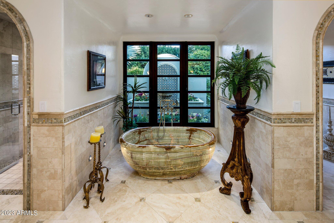
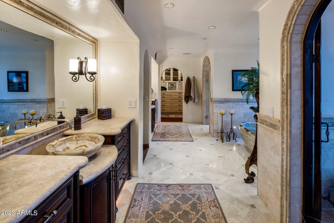
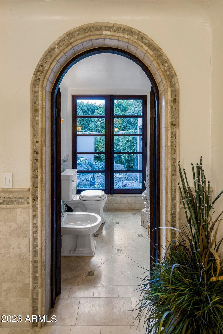
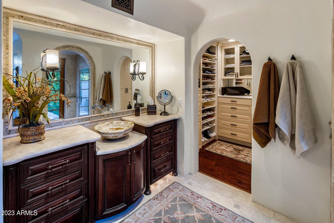
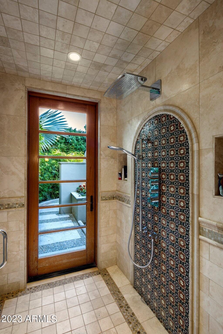
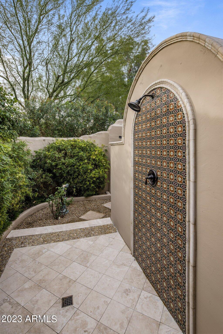
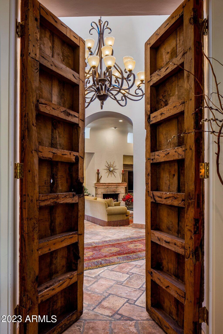
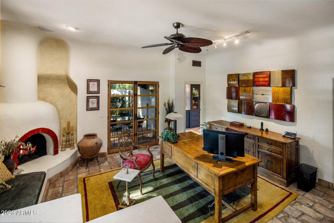
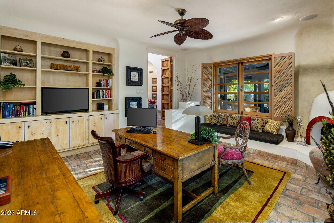
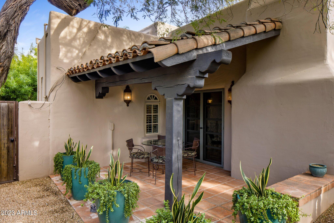
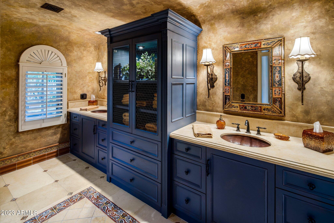
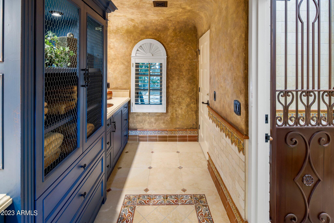
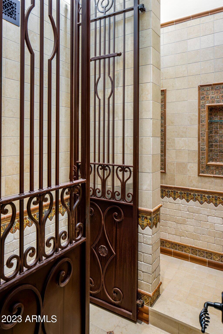
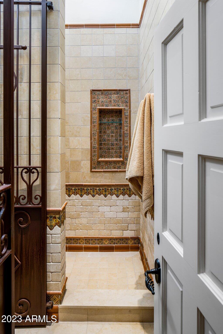
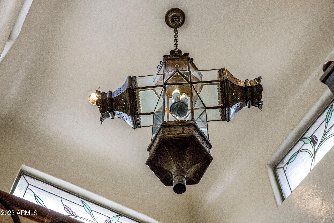
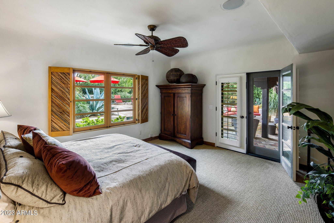
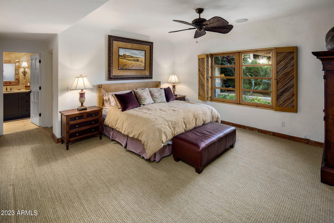
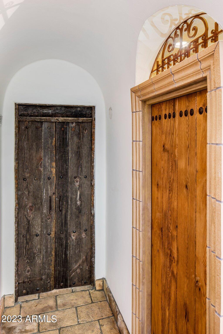
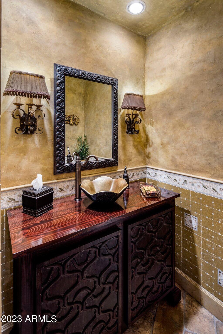
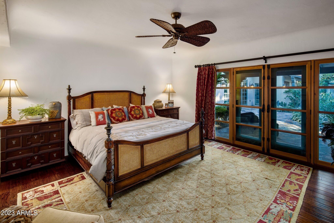
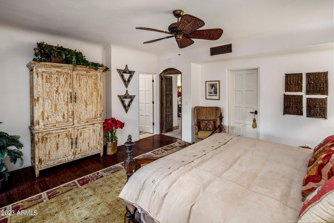
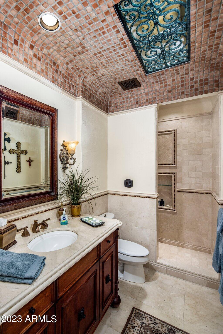
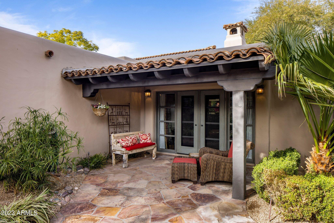
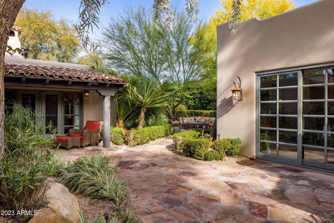
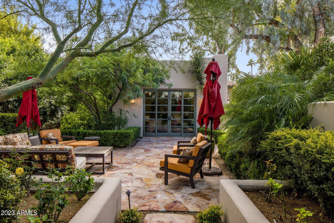
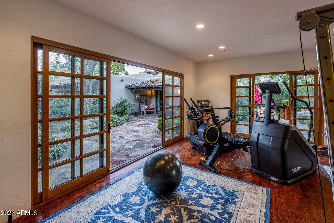
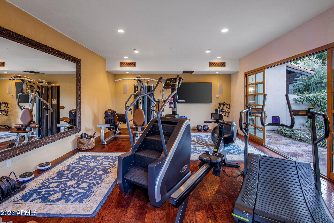
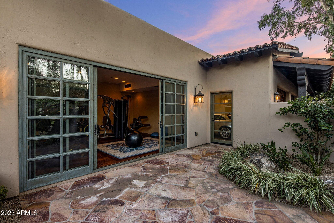
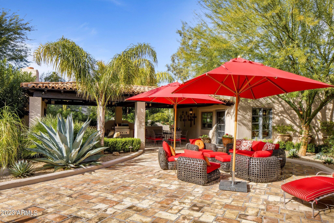
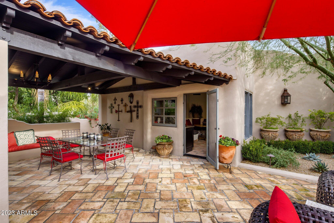
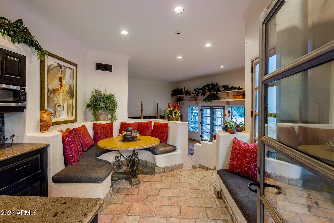
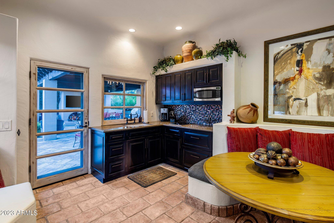
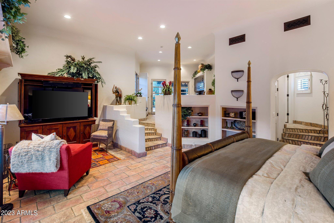
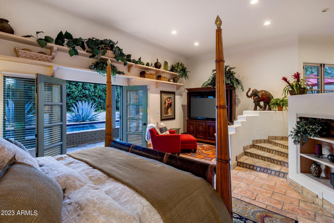
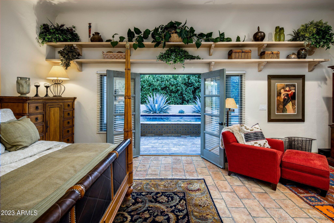
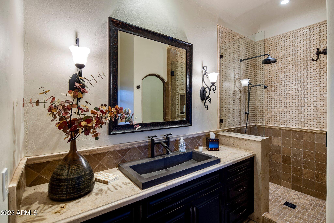
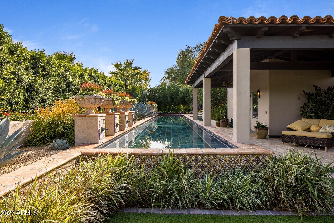
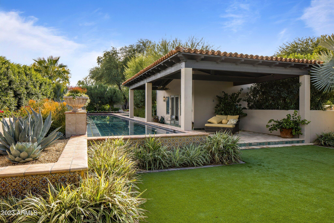
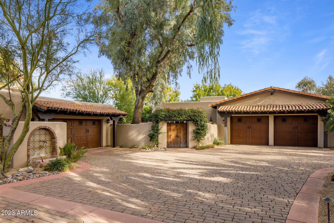
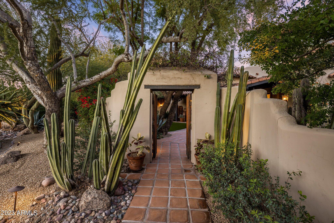
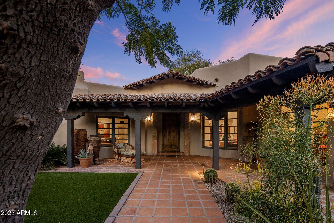
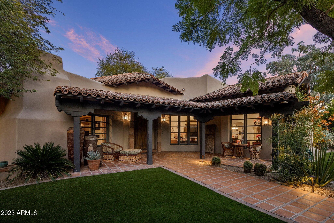
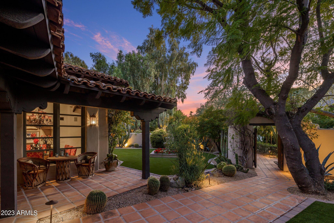
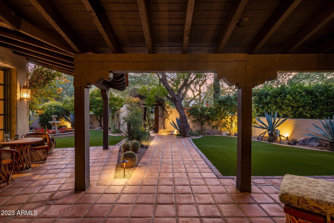
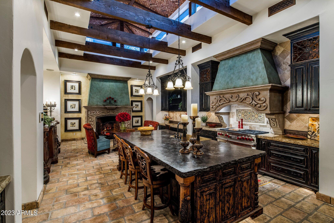
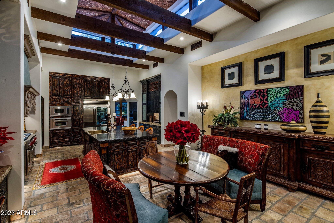
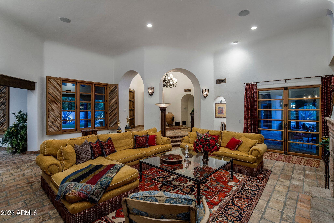
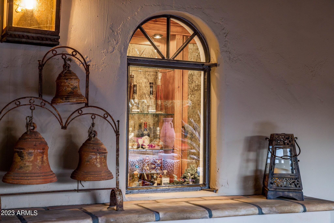
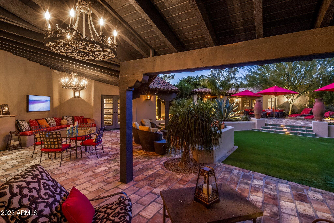
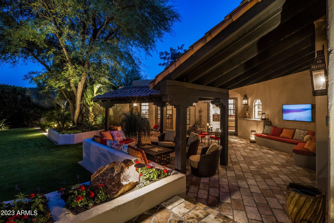
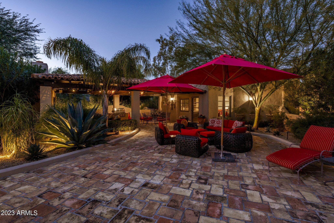
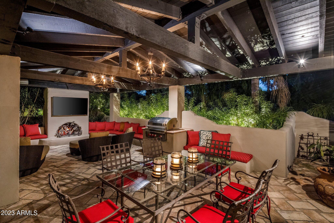
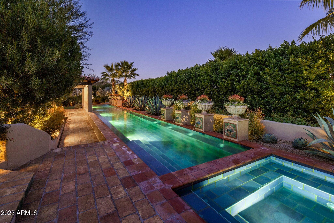
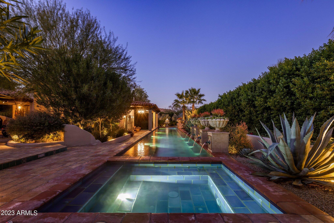
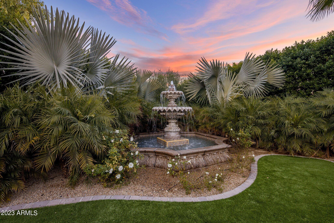
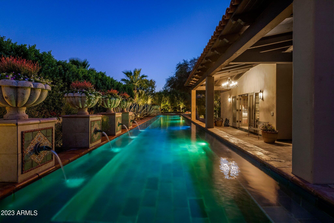
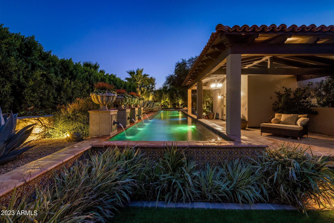
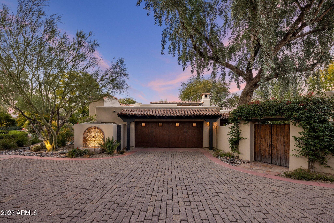
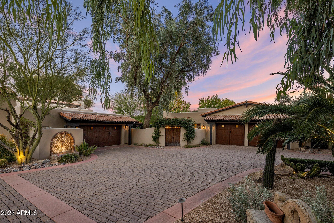
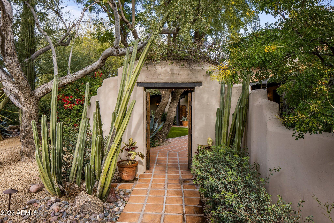
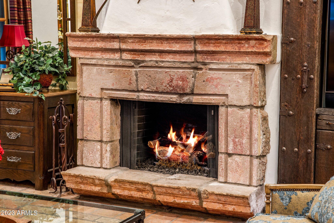
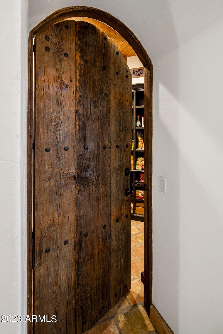
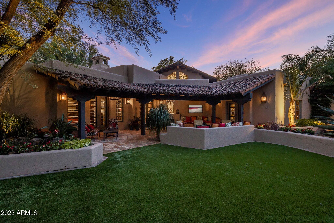
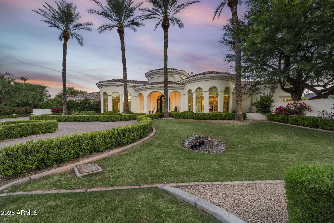
Authentic Southwest architecture abounds in this timeless one-of-a-kind masterpiece. Designed by Lash McDaniel, a Phoenix Home & Garden's Master of the Southwest, and built by Kitchell, the stucco walls, and red tile roof set the stage for thoughtful architectural details and craftsmanship. Imported Mexican wood doors, clerestory windows, ornamental ironwork, curved walls, arches, beamed openings, colorful tiles, and beautiful brickwork combine with intimate covered patios, airy outdoor living, and lush landscaped spaces to create a very special retreat. The prime location on an acre lot near Camelback Mountain is Arizona at its best. You'll feel a world away while still being close to plenty of resorts, hikin Authentic Southwest architecture abounds in this timeless one-of-a-kind masterpiece. Designed by Lash McDaniel, a Phoenix Home & Garden's Master of the Southwest, and built by Kitchell, the stucco walls, and red tile roof set the stage for thoughtful architectural details and craftsmanship. Imported Mexican wood doors, clerestory windows, ornamental ironwork, curved walls, arches, beamed openings, colorful tiles, and beautiful brickwork combine with intimate covered patios, airy outdoor living, and lush landscaped spaces to create a very special retreat. The prime location on an acre lot near Camelback Mountain is Arizona at its best. You'll feel a world away while still being close to plenty of resorts, hiking, golf, dining, and great shopping. It's the best of both worlds! A charming Saltillo tile walkway, a wooden privacy gate, and scalloped walls guide you to the front courtyard with a gracious fountain that creates an ambiance you can only find in far-off places. The heavy wooden front door expresses solidity with a dramatic stone surround that sets it apart from other faƧade openings and is protected with covered patios supported by traditional carved wood posts. The heavy rustic wooden front door is surrounded by reclaimed stone and welcomes you to a hexagonal foyer with soaring ceilings with faux medallion, a gorgeous iron chandelier, and decorative iron clerestory windows. The reclaimed French roof tile flooring flows throughout most of the house and even into the attached garage. The foyer opens to a spacious great room with clerestory windows, a large front window framed with incredible saguaro rib shutters, a stone surround fireplace, and beautiful double doors that open to a large, covered patio boast distinctive hardware and custom wooden screen doors so you can enjoy the fresh air all year long. A convenient bar with granite countertops, a brass shell sink, an undercabinet beverage refrigerator, an icemaker, a glass-shelved storage hutch, and a charming arched metal window overlooks the covered patio Waiting outside is an abundance of entertaining spaces. The adjacent covered patio with carved wood posts shares the same reclaimed French roof tile floor as the home creating a seamless feel. Stucco banquettes with colorful pillows, ironwork chandeliers, and the charming arched bar window help to create this unique space accessible by the owner's bedroom, the great room, and a guest bedroom. As you continue out to the backyard towards the casita, you will find a large artificial grass area, lush landscaping, and an additional large vaulted and wood-beamed entertaining ramada created with scalloped walls, stucco banquettes, a gas fireplace, TV, grill, and dining area. Flanking the casita is a 75-foot, tiled, salt-water lap pool and spa intentionally designed so that no individual tiles were cut. Eight pillared spillways with ceramic tile, massive agaves, and planted urns adorn the lap pool. The backyard is complete under the watchful eye of the lion carved into the low wall separating the lap pool from the ramada. The dining room vaulted tongue and grove wood beamed ceiling continue the spacious feel of the great room while a faux-finished scallop shell motif niche adds a touch of Spanish influence to the home. Two large windows with saguaro rib shutters overlook the front courtyard. An arched butler's station including a Sub-Zero wine refrigerator and a built-in Miele coffee station opens to a well-appointed kitchen with a stunning vaulted brick ceiling suspended above clerestory windows supported by rustic wood beams. A stone-carved fireplace anchors the dining area and built-in desk while a stone-carved hood balances the 6-burner Wolff range with a griddle and pot filler. The large center island with live edge granite boasts a large copper sink and room to gather. Custom cabinets with iron-scrolled accents house SubZero, Viking, and Asko appliances. A spacious pantry, with a rustic arched wooden plank door, rounds out the kitchen and gives way to an enviable laundry room with a large arched window and desk overlooking the front courtyard and Camelback Mountain. The farm sink is framed in a stunning tiled arched opening and custom cabinetry offers great storage, a hide-a-way washer and dryer, and an integrated TV! Faux-painted niches and brick-arched ceilings guide you to the attached one of two 2 car garages through another beautiful wooden arched door. The owner's bedroom is located off the great room through enchanting wooden double doors with black wrought iron nail heads, decorative iron rope, and reclaimed door handles. Once inside the wooden floors give way comfortable space with a large sitting area and classic curved niches. Double doors with plantation shutters open to a covered patio, entertaining spaces, and the 75 ft. lap pool. The arched entrance to the primary bath highlights a stunning one-piece onyx bathtub set majestically in front of a large window overlooking a tranquil, lush, and private courtyard with a ceramic tiled fountain and outdoor shower. Marble and onyx tile details and arches create balance and beauty while creating two separate sink areas, a separate commode with bidet, and a walk-in shower with accented ceramic tile, rain, and handheld showerheads, and access to the outdoor courtyard shower. There are even heated floors! Two spacious separate closets with extensive built-ins and decorative skylights finish off this tranquil owner's retreat. Another set of unique wooden double doors off the foyer open to the office with a kiva fireplace and a window seat banco that overlooks the front patio. These classic design elements combine with high ceilings, built-in bookshelves, and double doors that open to a private covered patio with carved wood posts to create a very special space. The office accesses a large bathroom that connects to an adjoining bedroom. The office could be used as another bedroom or to create a suite. The large connecting bathroom offers plentiful custom cabinetry with two separate large sink areas. Beautiful hand-painted ceramic tiles are showcased throughout the bathroom and a separate commode and walk-in shower sit at the base of a massive tower with stained glass windows. The commode is highlighted by an enchanting antique decorative gate. The adjoining bedroom has the same incredible saguaro rib shutter as much of the home and double doors that open to the main patio and is accessible off the foyer hallway through wood plank iron accented double doors. A powder room, with a brass lotus sink and wood-carved cabinetry circles back to the hexagonal foyer. Off the kitchen is another spacious ensuite guest bedroom and bathroom with an arched tile ceiling Guests have their own private covered patio which leads to a picturesque seating area and detached fitness room and an additional 2-car garage. Access to the pool and backyard is through a serene, landscaped walking pathway along the east end of the property. The 400+ square foot fitness center has two large sliding double doors that fill the room with light and fresh air. In cooler months you can enjoy an al fresco workout and in summer months enjoy the air-conditioning. Citrus trees line the back side of the fitness center and provide months of grapefruit, oranges, lemons, and limes. An alluring casita offers guests direct access to the large covered entertaining space with a TV, grill, and dining table as well as the lap pool. Radiating charm and character you enter the kitchen, equipped with sink, microwave, Sub-Zero refrigerator/freezer drawer with icemaker, and a Wolf induction 2-burner cooktop. A large, curved stucco banco creates a classic indoor dining space while another offers a wonderful spot to utilize as you wish. The same French reclaimed roof tile guides you down a few steps to a voluminous living area with a bed and TV viewing area. Double doors open directly to the covered walkway that runs along the lap pool and wraps around to a private covered patio, large artificial grass area, and peaceful fountain. Another set of quaint stairs leads you to the walk-in closet and ensuite bath with a walk-in shower and separate commode as well as an additional exterior door so that it is accessible from the large entertaining space or pool. The 4-car garage spaces are divided into two 2-car garages. One enters the main home close to the kitchen and laundry room and the other is attached to the fitness center. The garages are connected via a vine-wrapped scalloped wall with a wooden gate. Lush landscaping, a tiled fountain, and a stone bench accent the incredible concrete paver driveway. Truly a work of art, love, and history, this home is one of a kind. It bears the characteristics of the lion that watches over it, strong, seductive, and majestic. The ambiance and craftsmanship of another world and time are right here in paradise.

Property

Beds

5

Full Baths

4

1/2 Baths

1

Year Built

1979

Sq.Footage

5,912

Features

Features & Amenities

Interior

  • Other Interior Features

    High Speed Internet, Granite Counters, Double Vanity, Eat-in Kitchen, Breakfast Bar, Vaulted Ceiling(s), Wet Bar, Kitchen Island, Bidet

  • Total Bedrooms

    5

  • Bathrooms

    4

  • 1/2 Bathrooms

    1

  • Basement YN

    NO

  • Cooling YN

    YES

  • Cooling

    Central Air, Ceiling Fan(s)

  • Fireplace YN

    YES

  • Heating YN

    YES

  • Heating

    Other, Electric

  • Pet friendly

    N/A

Exterior

  • Garage

    Yes

  • Garage spaces

    4

  • Construction Materials

    Stucco, Frame

  • Other Exterior Features

    Playground, Private Yard

  • Parking

    Garage Door Opener, Circular Driveway, Garage Faces Side

  • Patio and Porch Features

    Patio

  • Pool

    Yes

  • Pool Features

    Heated, Lap

  • View

    Mountain(s)

Area & Lot

  • Lot Features

    Sprinklers In Rear, Sprinklers In Front, Cul-De-Sac

  • Lot Size(acres)

    1.02

  • Lot Size(square feet)

    44,515

  • Property Type

    Residential

  • Property Sub Type

    Single Family Residence

  • Architectural Style

    Spanish, Territorial/Santa Fe

Price

  • Sales Price

    $5,250,000

  • Tax Amount

    $10,079

  • Financing Options

    Cash, Conventional

  • Sq. Footage

    5,912

  • Price/SqFt

    $888

HOA

  • Association

    No

Property Resources

  • Horse Property

    NO

School District

  • Elementary School

    Scottsdale Unified District

  • Middle School

    Mohave Middle School

  • High School

    N/A

Property Features

  • Stories

    1

  • Ownership

    Fee Simple

  • Sewer

    Septic Tank

  • Tax Lot

    2

Schedule

Schedule a Showing

Showing scheduled successfully.

What is 3 + 4 ?

Change time

Mortgage calculator

Estimate your monthly mortgage payment, including the principal and interest, property taxes, and HOA. Adjust the values to generate a more accurate rate.

Your payment

Principal and Interest:

$

Property taxes:

$

HOA fees:

$

Total loan payment:

$

Total interest amount:

$

Location

  • County

    Maricopa

  • Elementary School

    Scottsdale Unified District

  • Middle School

    Mohave Middle School

  • High School

Listing Courtesy of Joanne Joni DiMino , Compass

RealHub Information is provided exclusively for consumers' personal, non-commercial use, and it may not be used for any purpose other than to identify prospective properties consumers may be interested in purchasing. All information deemed reliable but not guaranteed and should be independently verified. All properties are subject to prior sale, change or withdrawal. RealHub website owner shall not be responsible for any typographical errors, misinformation, misprints and shall be held totally harmless.

Agent Kelly Hammer

Kelly Hammer

Associate Broker / RealtorĀ®

Call Kelly today to schedule a private showing.


* Listings on this website come from the FMLS IDX Compilation and may be held by brokerage firms other than the owner of this website. The listing brokerage is identified in any listing details. Information is deemed reliable but is not guaranteed. If you believe any FMLS listing contains material that infringes your copyrighted work please click here to review our DMCA policy and learn how to submit a takedown request.Ā© 2024 FMLS.

Properties

Related properties

Fully Remodeled Existing Residence with Redevelopment/New-Construction Upside!

This rare Paradise Valley opportunity encompasses 1.14 acres with only 13.81% current lot coverage.  The prospective buyer could either have an exceptional homesite with substantial improvements, infrastructure & privacy, or the opportunity to create a premier new custom estate. For a future owner pursuing redevelopment, the existing residence may also present a pre-demolition salvage & charitable-donation tax savings opportunity.   With either direction, the property also includes an extraordinary approx. 1,000+ SF new guest residence, thoughtfully separated from the main residence, with private parking and an oversized rooftop deck offering direct views of Camelback Mountain.

The property's mature land ...landscape creates an exceptional natural perimeter of privacy, highlighted by approx. 280 mature & lush Ficus trees, many exceeding 20 feet in height. This established landscape represents years of growth, time and investment that would be difficult to replicate.  

In addition, the caliber of the surrounding neighborhood further reinforces the opportunity. Solano Drive is experiencing significant transformation, with recent neighboring tear-down sales reaching approximately $3.75 million (for a 1-acre lot without casita) and extraordinary new estates poised to redefine the street.

For those who understand the value of land in Paradise Valley, opportunities of this nature are increasingly rare: an estate-sized homesite, landscaping privacy, Camelback Mountain views, a substantial new guest residence, significant infrastructure and a premier setting--all paired with the freedom to create a future custom estate.
#7069804

Paradise Valley

6735 E SOLANO Drive

4 Beds

3 Baths

3,414 Sq.Ft.

$4,499,000

MLS#: 7069804

Price reduced
Experience the charm of this quality, custom built Arcadia home, in a great neighborhood of mature landscaping surrounded by storybook estates on large oversized acre plus lots, with no power lines and no road noise, in sunny Paradise Valley, Arizona. This 1.2 Acre Estate boasts timeless new finishes, vaulted ceilings, and a great floorpan - 4 Bedrooms, 5 Bathrooms, Office, Living Room, Dining Room, Kitchen, Great Room, Morning Room, Laundry, Large Primary Suite, A/C storage room and an extra deep and extra tall garage.  The stunning backyard offers a spacious patio, BBQ, two covered Ramadas, citrus trees and a fortune recently spent on mature landscaping.  The location offers the perfect convenience between Scottsdale and Arcadia in Arizona's most affluent town, Paradise Valley!
#7070371

Paradise Valley

6840 E HORSESHOE Road

4 Beds

4 Baths

5,568 Sq.Ft.

$5,999,999

MLS#: 7070371

Located within guard-gated Cheney Estates in Paradise Valley, this extensively renovated home pairs timeless architecture with elevated finishes and effortless indoor-outdoor living. A dramatic arrival: black iron-and-glass Pinky's front door and custom iron gates, opening to light-filled interiors with soaring ceilings, wide-plank oak hardwood flooring, wood-paneled ceilings, graceful arched openings, and inset Adler solid wood cabinetry throughout. Designed for both everyday living and entertaining, the floor plan offers formal living and dining spaces with a fireplace, complemented by an open-concept family room and chef's kitchen that flow directly to the outdoor patios. New Sienna windows and Fleetwood sliding doors bring abundant natural light inside while creating a seamless connection to the resort-style grounds. The kitchen is a showpiece, featuring Taj Mahal quartzite countertops, a waterfall island, custom quartzite sinks, and a Wolf and Sub-Zero appliance suite with gas range and pot filler, drawer microwave, and separate refrigerator and freezer. A concealed walk-in pantry provides exceptional storage, while a custom dry bar with dual beverage refrigerators and marble tile backsplash adds another layer of entertaining functionality. The primary suite is a private retreat with a gas fireplace and direct backyard access. Its spa-inspired bath is finished with champagne bronze fixtures, custom quartzite dual sinks, and a fully tiled marble shower enclosed in floor-to-ceiling glass. Just outside, a private outdoor shower completes the resort-like experience. A California Closets build-out credit is available, allowing the buyer to personalize the primary closet. Outdoors, the private backyard is designed for year-round Arizona living, with a pool featuring swim jets, Baja shelf, bubbler and deck jets, plus a 12-person built-in spa with waterfall. Front and rear landscaping was completely refreshed with travertine hardscape, natural grass, privacy ficus, and oleanders. Additional upgrades include a new roof with a 10-year transferable warranty, serviced HVAC systems from 2020 and 2024, designer lighting throughout, a spacious laundry room with double washer/dryer setup and sink, solid marble floating sink in the powder bath, and a three-car garage with epoxy flooring and EV-ready 220V charging. Set in one of Paradise Valley's coveted guard-gated communities, this turnkey residence offers exceptional privacy, sophisticated design, and convenient access to the area's premier resorts, golf, shopping, and dining.
#7070229

Paradise Valley

7180 E BELMONT Avenue

5 Beds

4 Baths

4,104 Sq.Ft.

$4,500,000

MLS#: 7070229

Nestled on 2 secluded acres in one of Paradise Valley's most exclusive guard-gated mountainside communities, with just 21 estates, this distinguished late-century modern residence offers some of the most spectacular 180-degree McDowell Mountain and city-light views in the Valley, along with exceptional privacy, tranquility and security. The main-level primary suite includes a newly remodeled bedroom and spa-inspired bath that have never been occupied. Floor-to-ceiling windows, expansive balconies, seamless indoor-outdoor living, an infinity pool and spa, private 2-bedroom, 2-bath guest loft, theater, two offices, and an oversized temperature-controlled 3-car garage complete this exceptional Paradise Valley, Arizona estate.
#7063863

Paradise Valley

7473 N 58TH Place

4 Beds

4 Baths

6,176 Sq.Ft.

$5,950,000

MLS#: 7063863
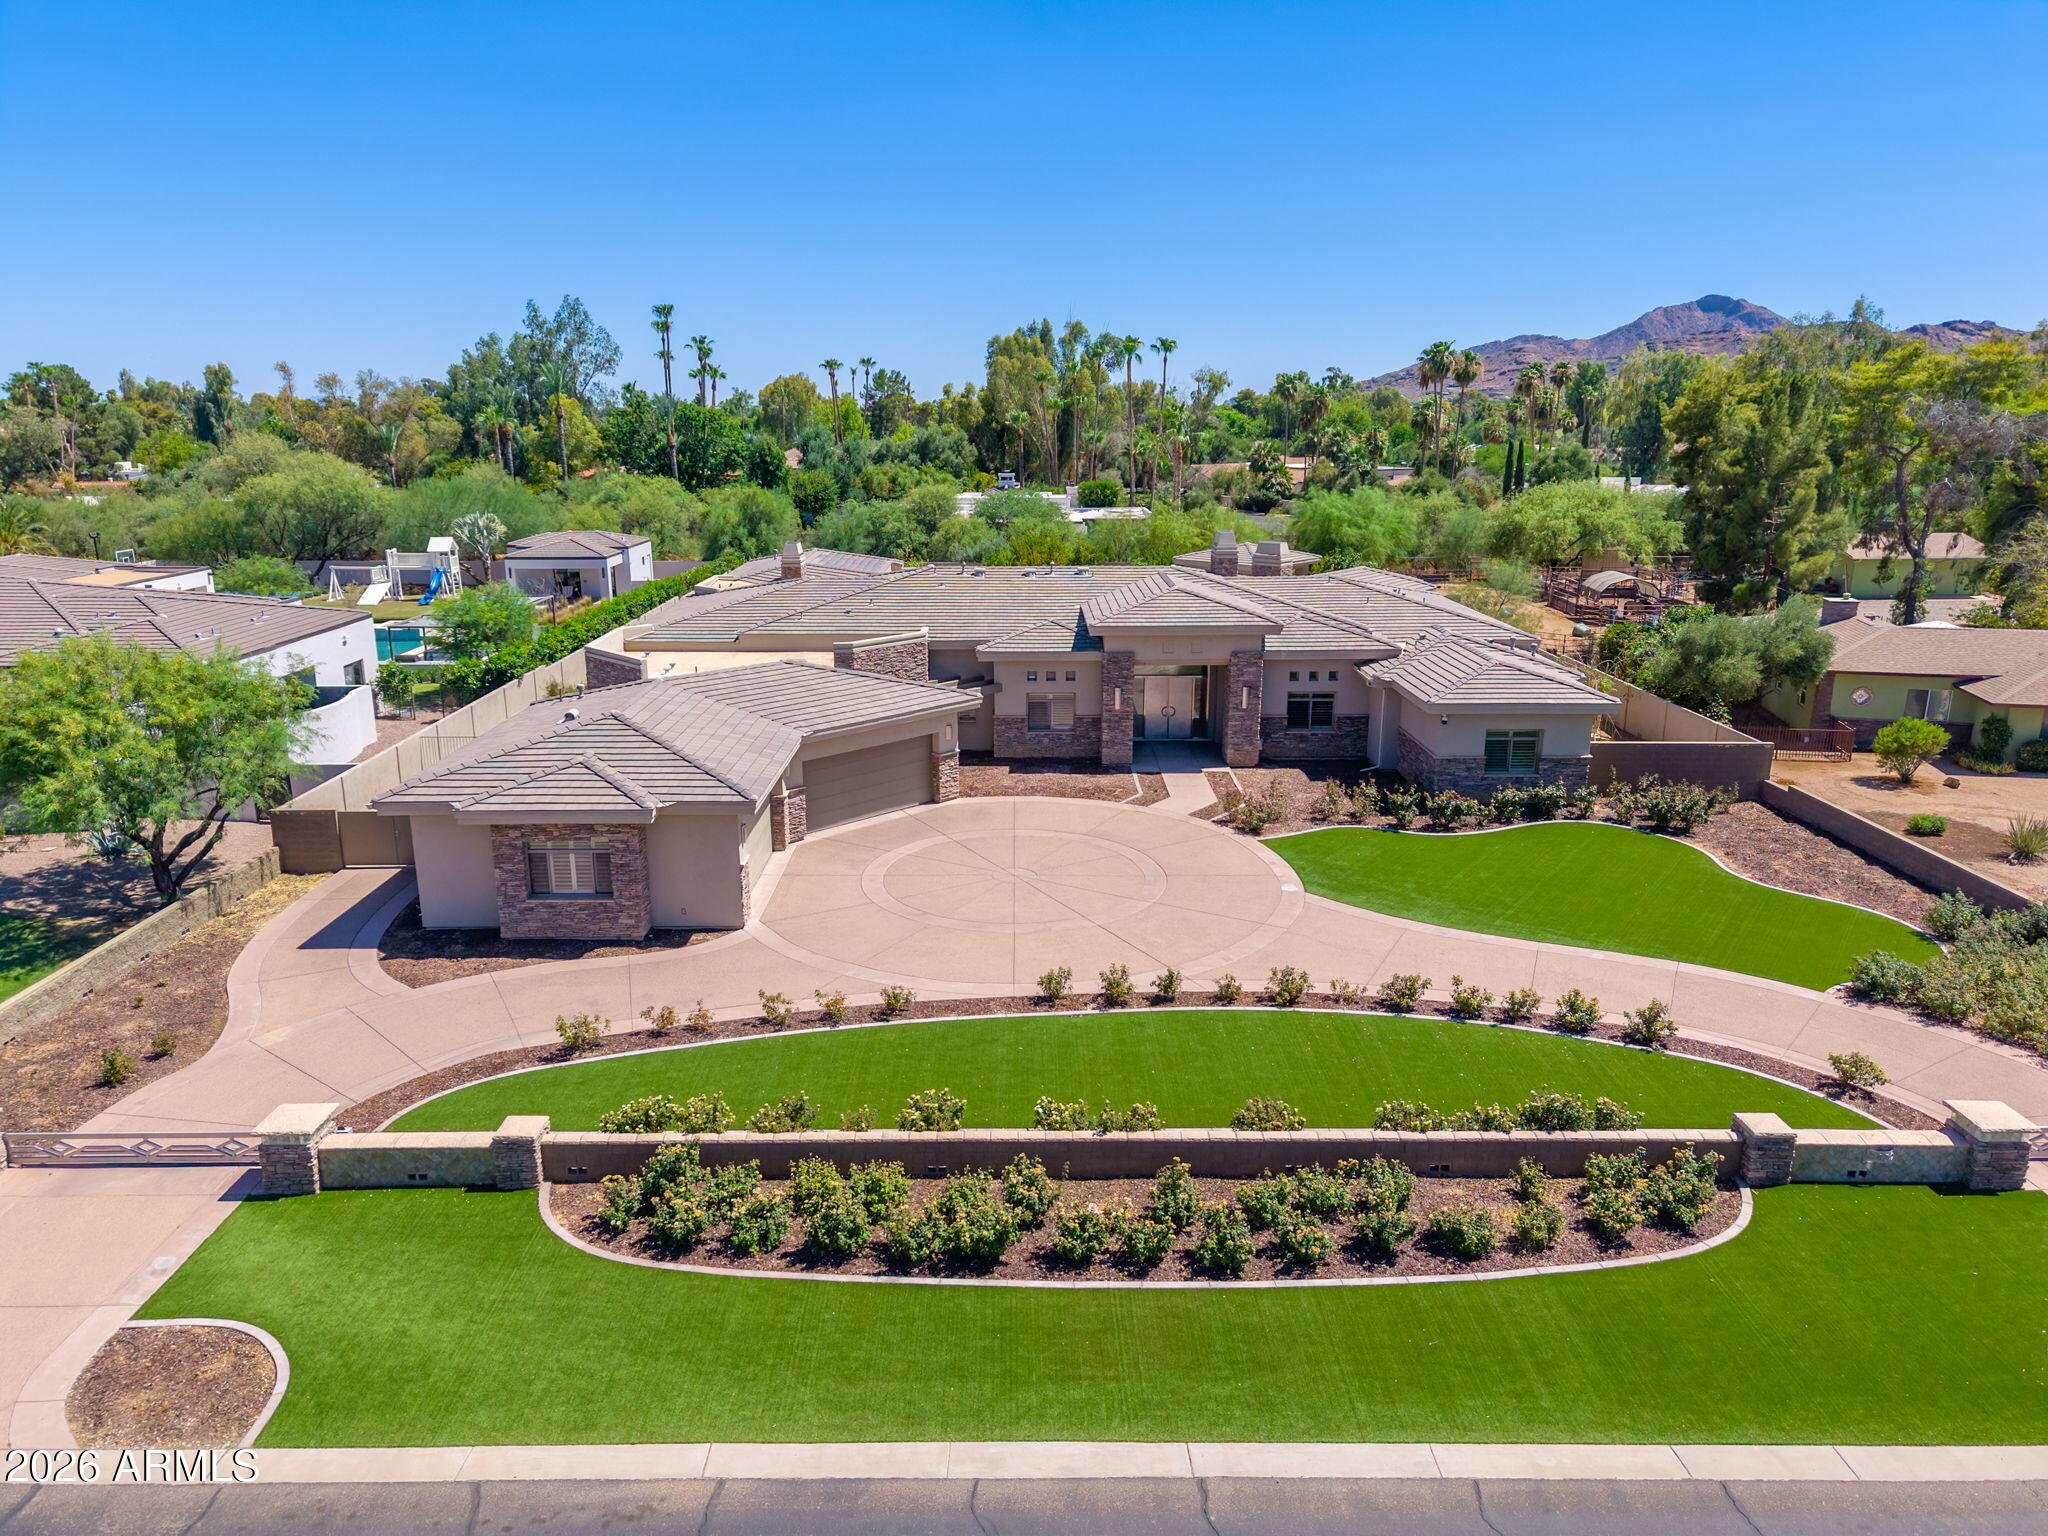
Nestled within the highly sought-after Rancho Sunnyvale community, this custom estate showcases timeless architecture, exceptional scale, and a thoughtfully designed split floor plan that balances everyday living with effortless entertaining.

From the moment you enter, soaring coffered ceilings, expansive windows, and abundant natural light create an impressive sense of openness. The primary suite occupies its own private wing, offering a peaceful retreat complete with dual walk-in closets featuring washer and dryer hookups, a spacious primary bath, and an adjoining bonus room ideal for a fitness studio, private lounge, or wellness space. A dedicated office or den sits just across the hall, providing an ideal work-from-home environment. At the heart of the home, the open-concept great room seamlessly connects the living, dining, and kitchen spaces. A generous center island, wraparound breakfast bar, custom wet bar, gas fireplace, and pocket sliding glass doors create an inviting setting for gatherings while blending indoor and outdoor living.
Privately situated off the main living area, the guest suite offers direct access to the backyard, making it an excellent option for multigenerational living or extended guests.
Set on an expansive lot, the outdoor living space features a gated driveway, four-car garage, RV gate, extended covered patio, and a resort-style backyard designed for year-round enjoyment. Every bedroom includes an en-suite bathroom and walk-in closet, providing comfort and privacy throughout this exceptional home.
#7049766

Paradise Valley

6839 E SUNNYVALE Road

5 Beds

5 Baths

7,385 Sq.Ft.

$5,450,000

MLS#: 7049766
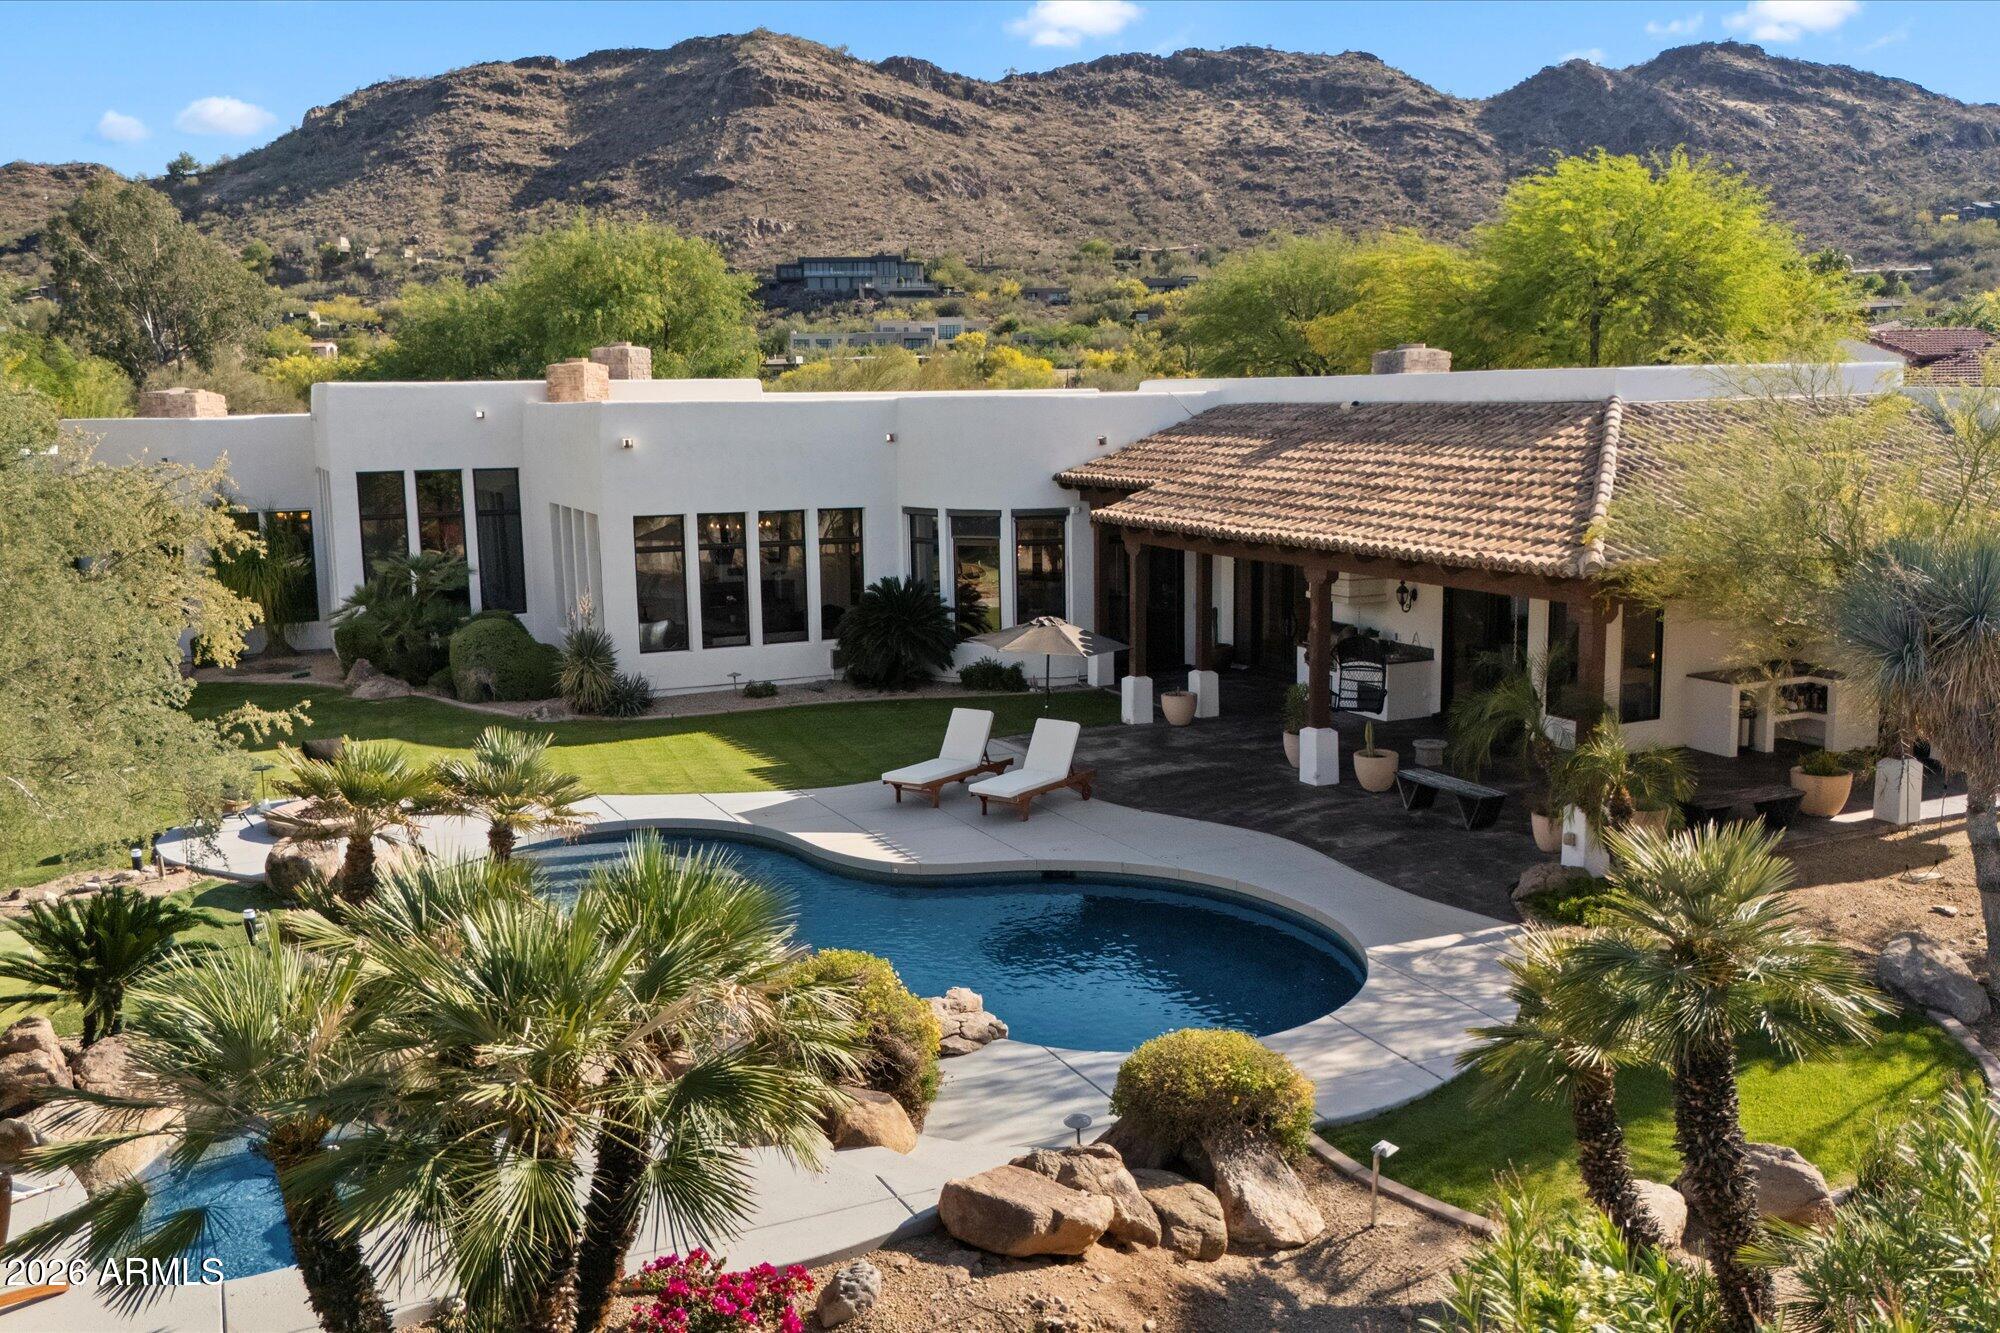
VIEWS, VIEWS, VIEWS ! Drop dead gorgeous located on exclusive Cheney Drive. Dueling primaries, dueling Offices, and 2 additional ensuites and a Large home theater! Private gated driveway to 4 Car-Garage. The home welcomes you to a striking and warm courtyard offering privacy. The split floor plan in this home offers the ability for retreat. The two large primary suites are equipped with 2 individual walk-in closet for each. As you walk towards the backyard through the French doors you will see the beautiful views of the McDowell Mountains. The Putting green offers 360 degree views of Mummy Mountain and the McDowell's. This home is tucked deep into Cheney Drive as you travel towards Mummy Mountain! Very private and exclusive!
#7043931

Paradise Valley

6286 E CHENEY Drive

4 Beds

4 Baths

6,707 Sq.Ft.

$4,999,500

MLS#: 7043931
CUSTOM LUXURY IN HIDDEN PARADISE.
A Pvt 17 HOME GATED COMMUNITY.
Stunning curb appeal with new front 
iron double-entry door, two basalt fountains, and two custom sculptures. Step into the entry and see the 20' wall of windows showing the extrodinary back yard featuring Ramada with gas fireplace. Newly remodeled kitchen with elegant glass paneled doors with lights displqying china and shelving, featuring a butlers pantry with coffee nitch and beverage cooler. Custom closets and built-in drawers, security/alarm system with Control 4 System.  Multiple hidden speakers. Elegant custom lighting, designer niches, premium custom wood cabinetry and doors,
new front landscaping, irrigation system, custom Electronic shades throughout. Master bedrm sitting area with bar/beverage cooler also a wor workout or office with seperate private entrance, master bath has seperate his and her toilets, extra large snail shower.
Oyher amenities are Resort-style backyard redesigned with boulders, mature trees, and lush landscaping. Energy-efficient solar system with 63 panels, three Tesla Powerwall backup batteries, leased ask Charlie for details and lease payments.
#7035786

Paradise Valley

5427 E BERNEIL Drive

5 Beds

5 Baths

7,389 Sq.Ft.

$5,800,000

MLS#: 7035786
Price reduced
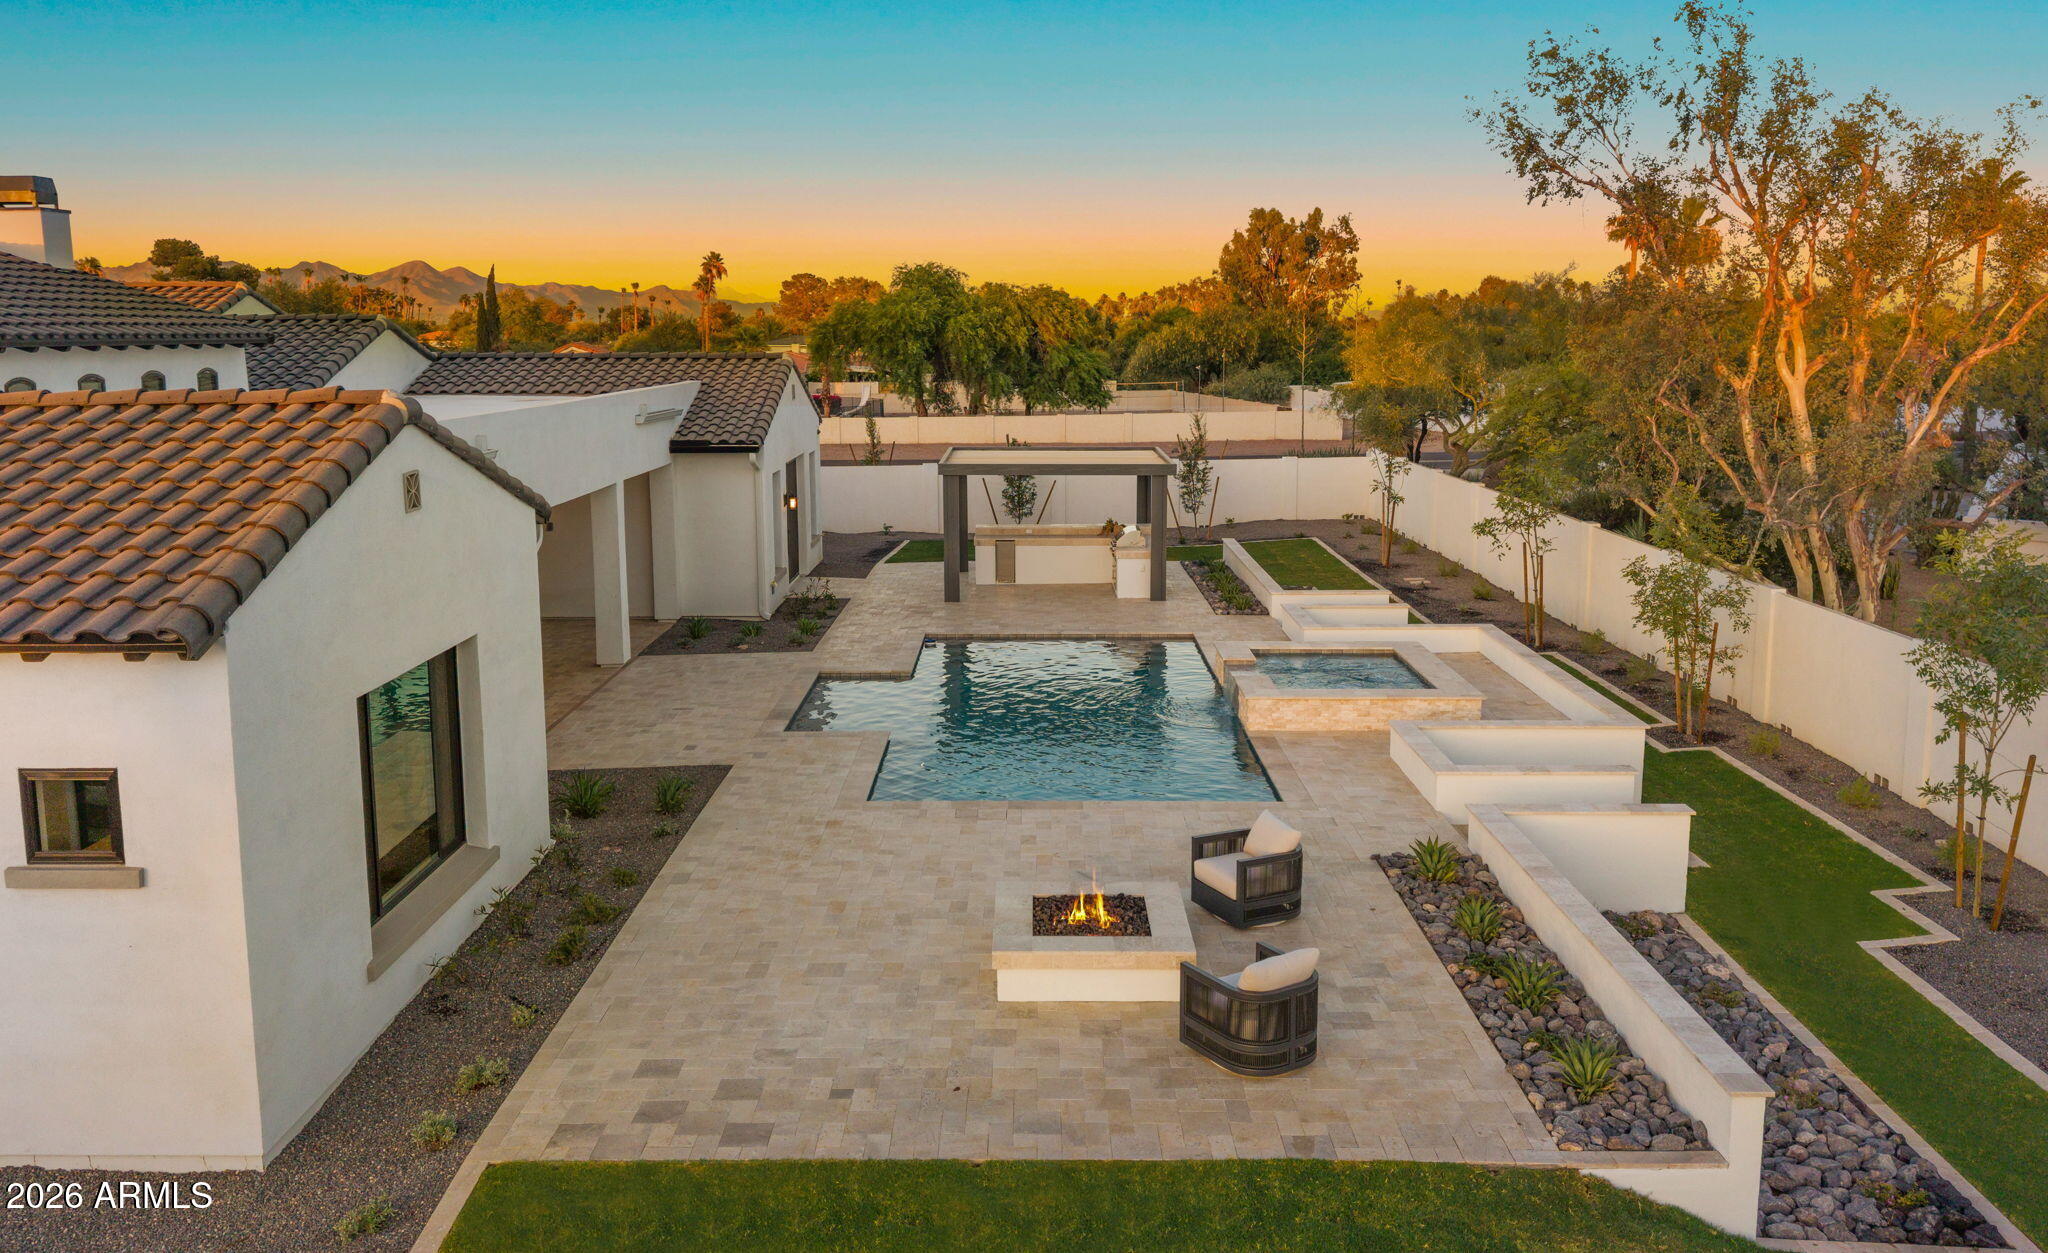
Positioned on more than an acre in the heart of Paradise Valley, this newly constructed estate by Thomas James Homes delivers an exceptional blend of timeless Santa Barbara architecture and modern sophistication. Known for its expansive estates, breathtaking mountain views, and unmatched privacy, Paradise Valley offers one of Arizona's most prestigious lifestyles with world class golf, fine dining, luxury resorts, and premier shopping just moments away. Curated for effortless entertaining and refined living, this single-level residence features 5 bedrooms, 5.5 bathrooms, an attached casita for guests or a dedicated gym or office, and a 5-car garage. The gourmet designer kitchen showcases Wolf and Sub-Zero appliances, a prep kitchen, and double dishwashers. The serene primary retreat offers a spa-inspired bath and expansive walk-in closet. Outdoors, the resort style pool and spa anchored by landscaped grounds including an outdoor kitchen, pergola and firepit, create a private sanctuary where you can unwind under the Arizona sky with Mountain views, host gatherings, and enjoy seamless indoor-outdoor living all year. Exceptional craftsmanship and refined design define this extraordinary Paradise Valley estate.
#7029830

Paradise Valley

4945 E MOUNTAIN VIEW Road

5 Beds

5 Baths

5,338 Sq.Ft.

$5,650,000

MLS#: 7029830
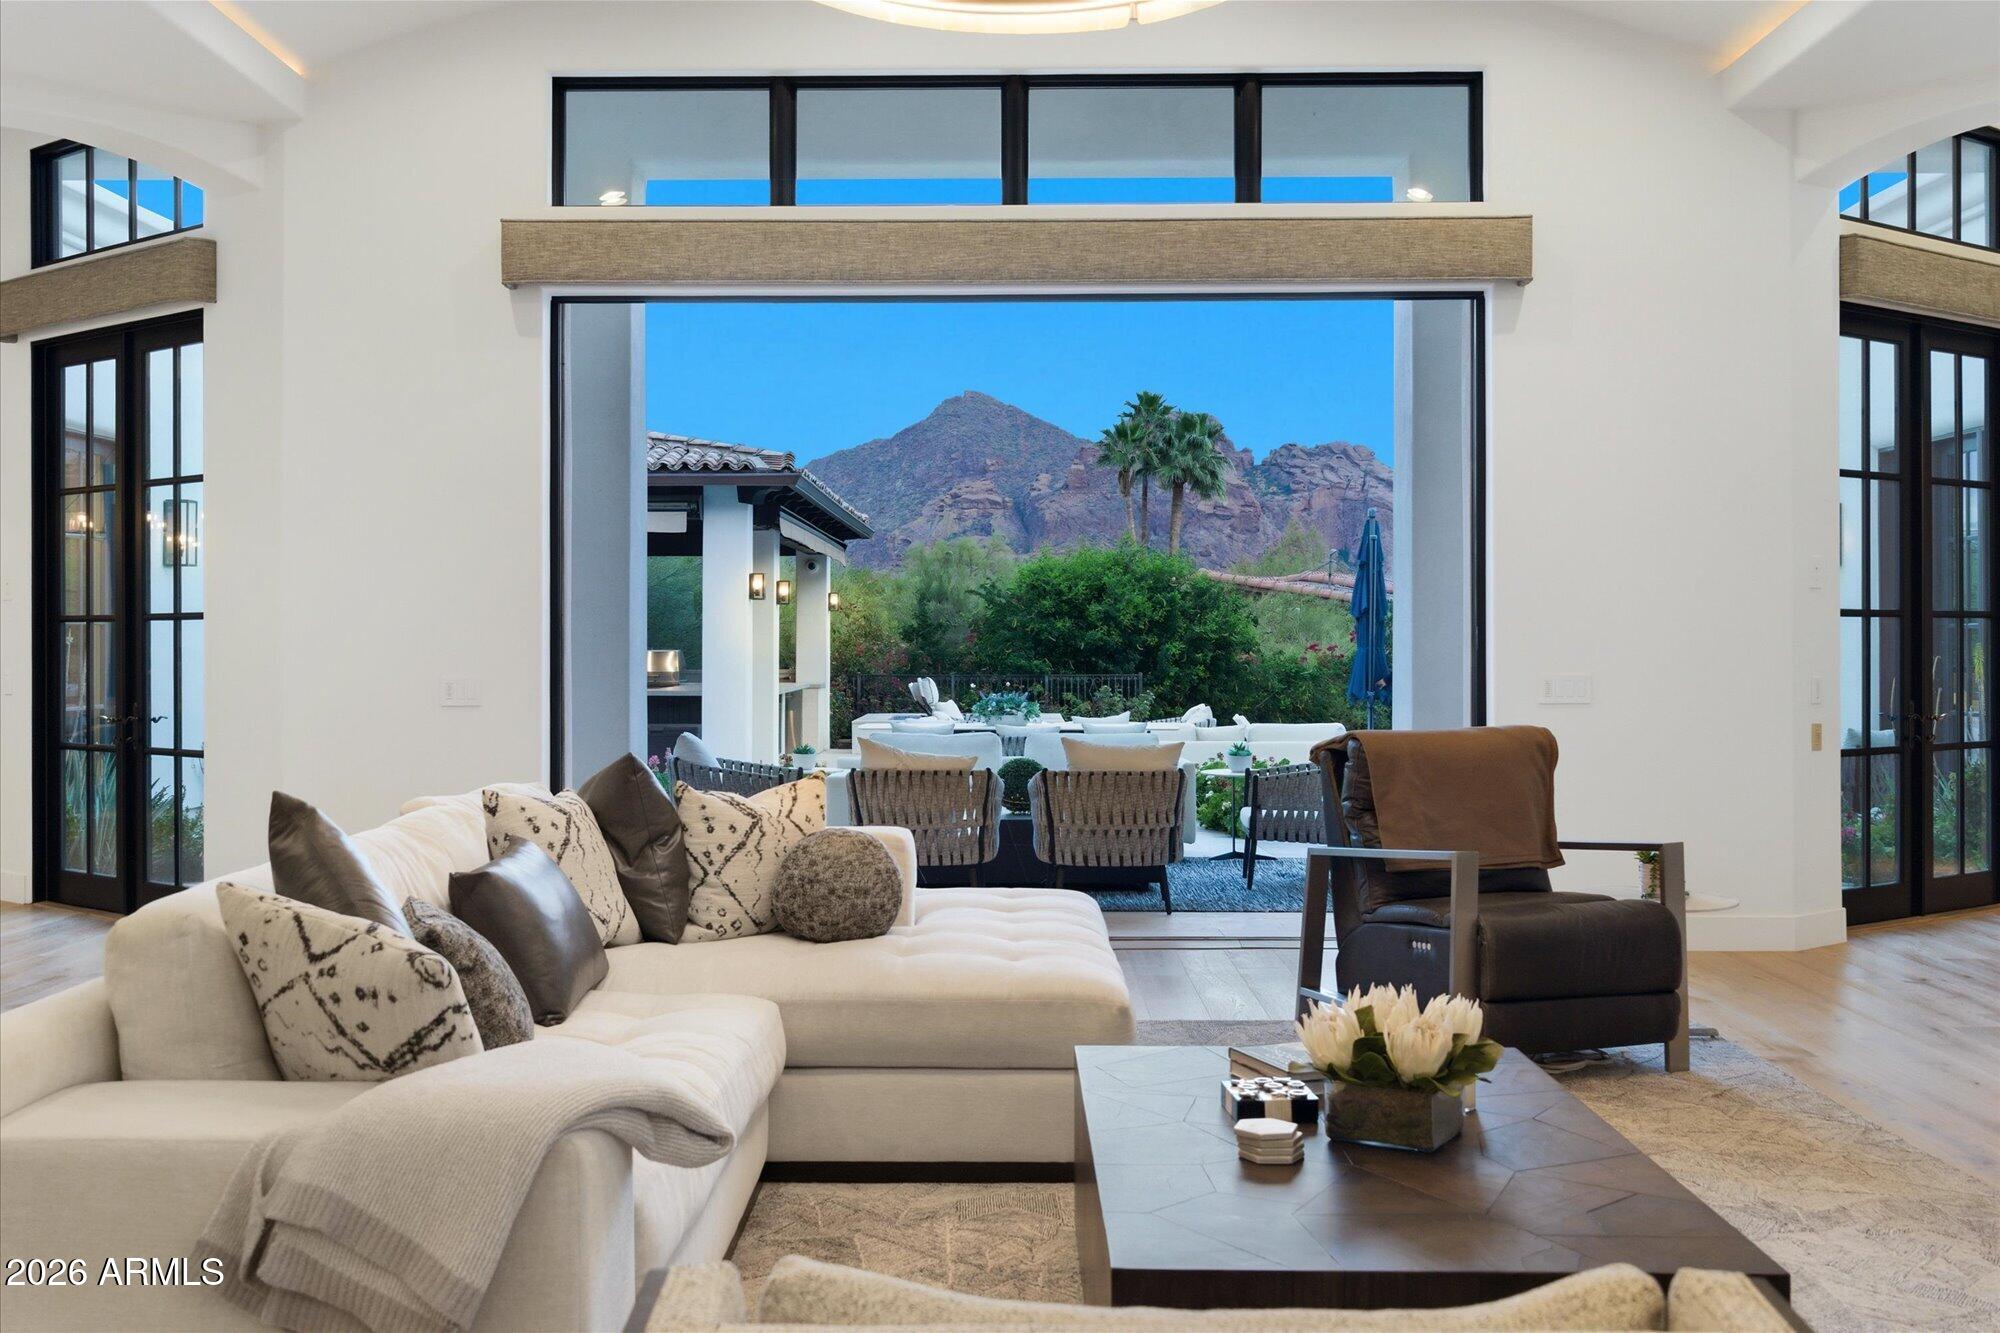
Incredible 5 bedroom, 7 bathroom lock and leave in the Heart of Paradise Valley! Spectacular Camelback Mountain views welcome you in this light and bright floor plan with 4 en-suite bedrooms, spacious primary suite with sitting area and spa-like bathroom as well as a bonus room! Stunning kitchen perfect for entertaining with Viking, Wolf and Sub Zero appliances. The very private backyard offers large patio spaces, covered ramada with outdoor kitchen and fireplace, putting green and all tile pool and spa!
#7019524

Paradise Valley

6650 N HILLSIDE Drive

5 Beds

6 Baths

6,021 Sq.Ft.

$5,999,999

MLS#: 7019524
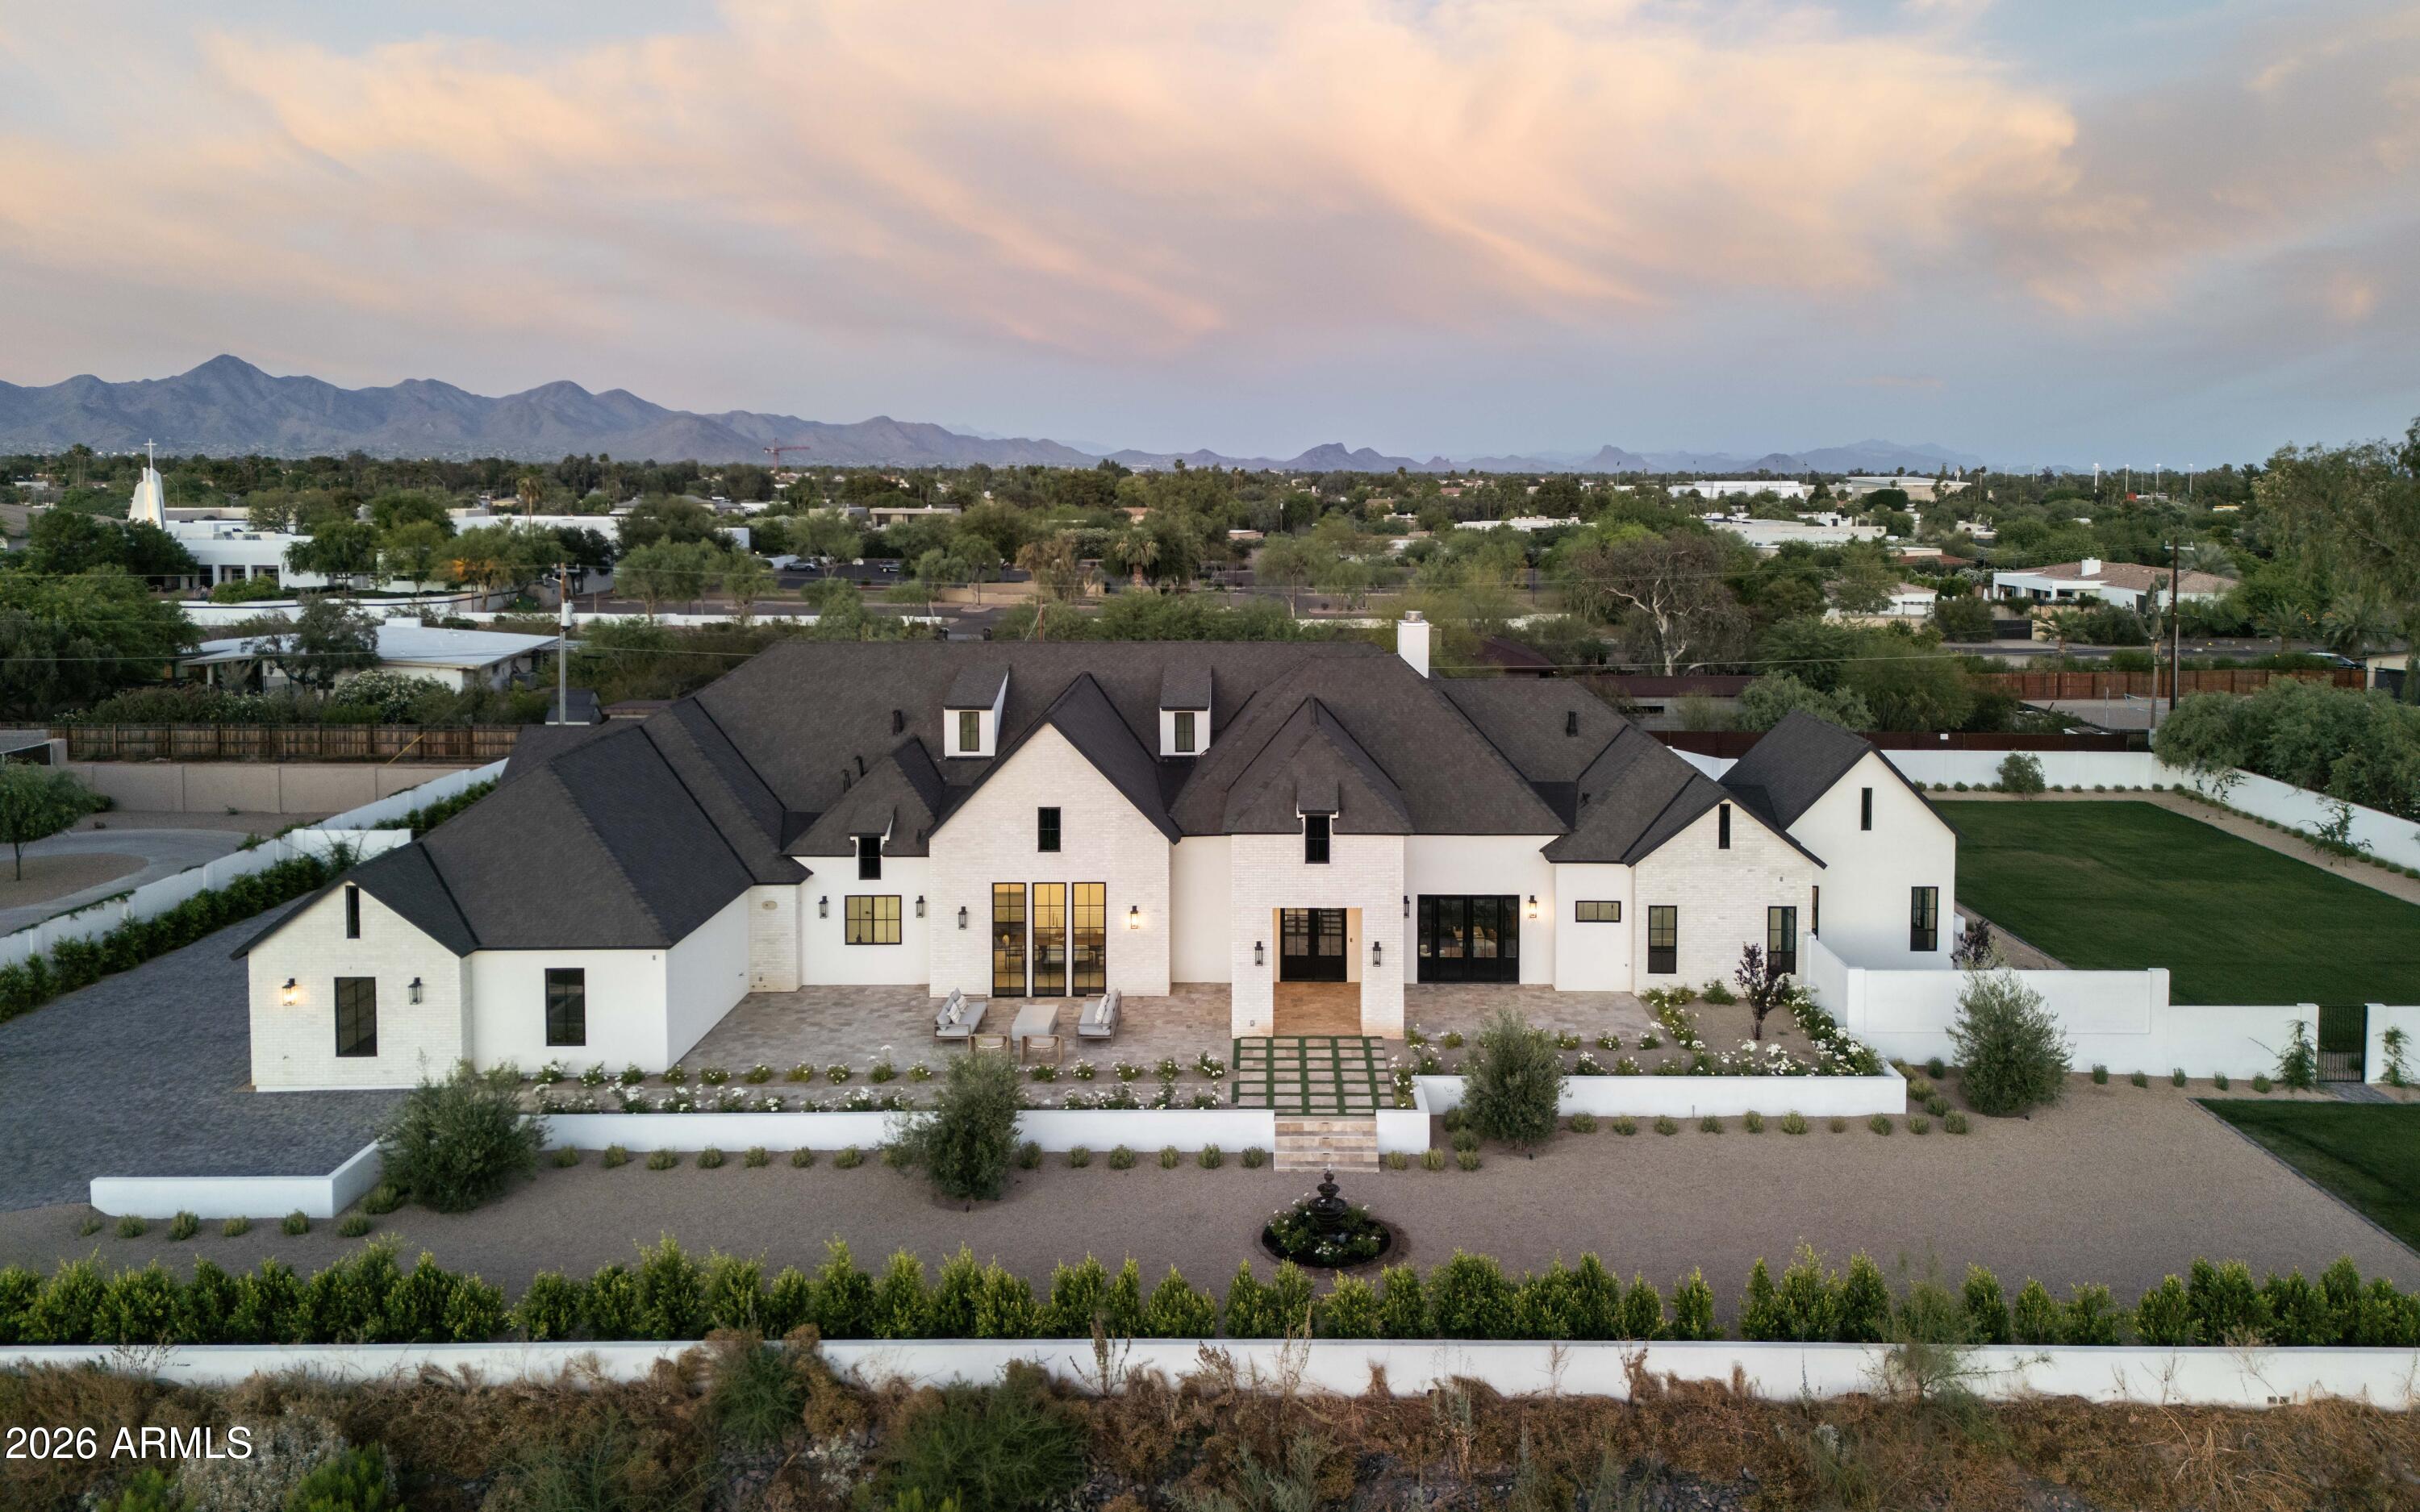
Anchored by classic French château architecture and reinterpreted through a modern lens, this new construction Paradise Valley estate spans nearly 6,000 square feet on a rare 1.045-acre parcel. A thoughtfully executed split floor plan offers five ensuite bedrooms, a private office, powder room, and a flexible secondary space suitable for a gym, theater, or studio. Soaring vaulted ceilings and clean architectural lines define the interiors, while a chef's kitchen outfitted with Wolf and Sub-Zero appliances serves as the heart of the home. The primary suite is a private retreat, featuring a fireplace, spa-inspired bath with freestanding tub, and direct access to outdoor living; designed with a sparkling pool, built-in barbecue, firepit, and generous open space. ADDITIONAL FEATURES AND UPGRADES 

All ensuite bedrooms with private patio access and direct backyard entry
Dedicated office with dual exterior access to front courtyard and patio
Grand great room with 18.5-ft vaulted ceilings, four dormers, and statement fireplace
Formal dining room with vaulted ceiling
Flexible bonus space ideal for theater, gym, or game room
Fully retractable pocket doors for seamless indoor-outdoor living to pool and built-in BBQ
Chef's kitchen with 14' x 6.5' island, full slab quartz, Sub-Zero appliances, wine fridge, and walk-in pantry
Primary suite with vaulted ceilings, fireplace, and direct patio access
Spa-inspired primary bath with freestanding tub, oversized dual shower, dual vanities, and private water closet
Custom walk-in closets throughout
Wide-plank engineered hardwood flooring
Oversized 4-car garage
Expansive 1-acre lot with unobstructed mountain views; room for tennis, pickleball, or sport court
Newly built PebbleTec pool with Baja shelf and sun lounging deck
Travertine hardscape across all outdoor living areas
Lush grass lawns in both front and backyard
Brand new septic system
Built-in fire sprinkler system
Electric vehicle charging capability
Fully wired for security system, Wi-Fi, and whole-home TV integration with exterior cameras
#6998138

Paradise Valley

10229 N 64th Street

5 Beds

5 Baths

5,984 Sq.Ft.

$5,500,000

MLS#: 6998138

Authentic Southwest architecture abounds in this timeless one-of-a-kind masterpiece.  Designed by Lash McDaniel, a Phoenix Home & Garden's Master of the Southwest, and built by Kitchell, the stucco walls, and red tile roof set the stage for thoughtful architectural details and craftsmanship.  Imported Mexican wood doors, clerestory windows, ornamental ironwork, curved walls, arches, beamed openings, colorful tiles, and beautiful brickwork combine with intimate covered patios, airy outdoor living, and lush landscaped spaces to create a very special retreat. The prime location on an acre lot near Camelback Mountain is Arizona at its best.  You'll feel a world away while still being close to plenty of resorts, hikin Authentic Southwest architecture abounds in this timeless one-of-a-kind masterpiece.  Designed by Lash McDaniel, a Phoenix Home & Garden's Master of the Southwest, and built by Kitchell, the stucco walls, and red tile roof set the stage for thoughtful architectural details and craftsmanship.  Imported Mexican wood doors, clerestory windows, ornamental ironwork, curved walls, arches, beamed openings, colorful tiles, and beautiful brickwork combine with intimate covered patios, airy outdoor living, and lush landscaped spaces to create a very special retreat. The prime location on an acre lot near Camelback Mountain is Arizona at its best.  You'll feel a world away while still being close to plenty of resorts, hiking, golf, dining, and great shopping. It's the best of both worlds! 

A charming Saltillo tile walkway, a wooden privacy gate, and scalloped walls guide you to the front courtyard with a gracious fountain that creates an ambiance you can only find in far-off places. The heavy wooden front door expresses solidity with a dramatic stone surround that sets it apart from other faƧade openings and is protected with covered patios supported by traditional carved wood posts.  The heavy rustic wooden front door is surrounded by reclaimed stone and welcomes you to a hexagonal foyer with soaring ceilings with faux medallion, a gorgeous iron chandelier, and decorative iron clerestory windows.   The reclaimed French roof tile flooring flows throughout most of the house and even into the attached garage. 

The foyer opens to a spacious great room with clerestory windows, a large front window framed with incredible saguaro rib shutters, a stone surround fireplace, and beautiful double doors that open to a large, covered patio boast distinctive hardware and custom wooden screen doors so you can enjoy the fresh air all year long. A convenient bar with granite countertops, a brass shell sink, an undercabinet beverage refrigerator, an icemaker, a glass-shelved storage hutch, and a charming arched metal window overlooks the covered patio

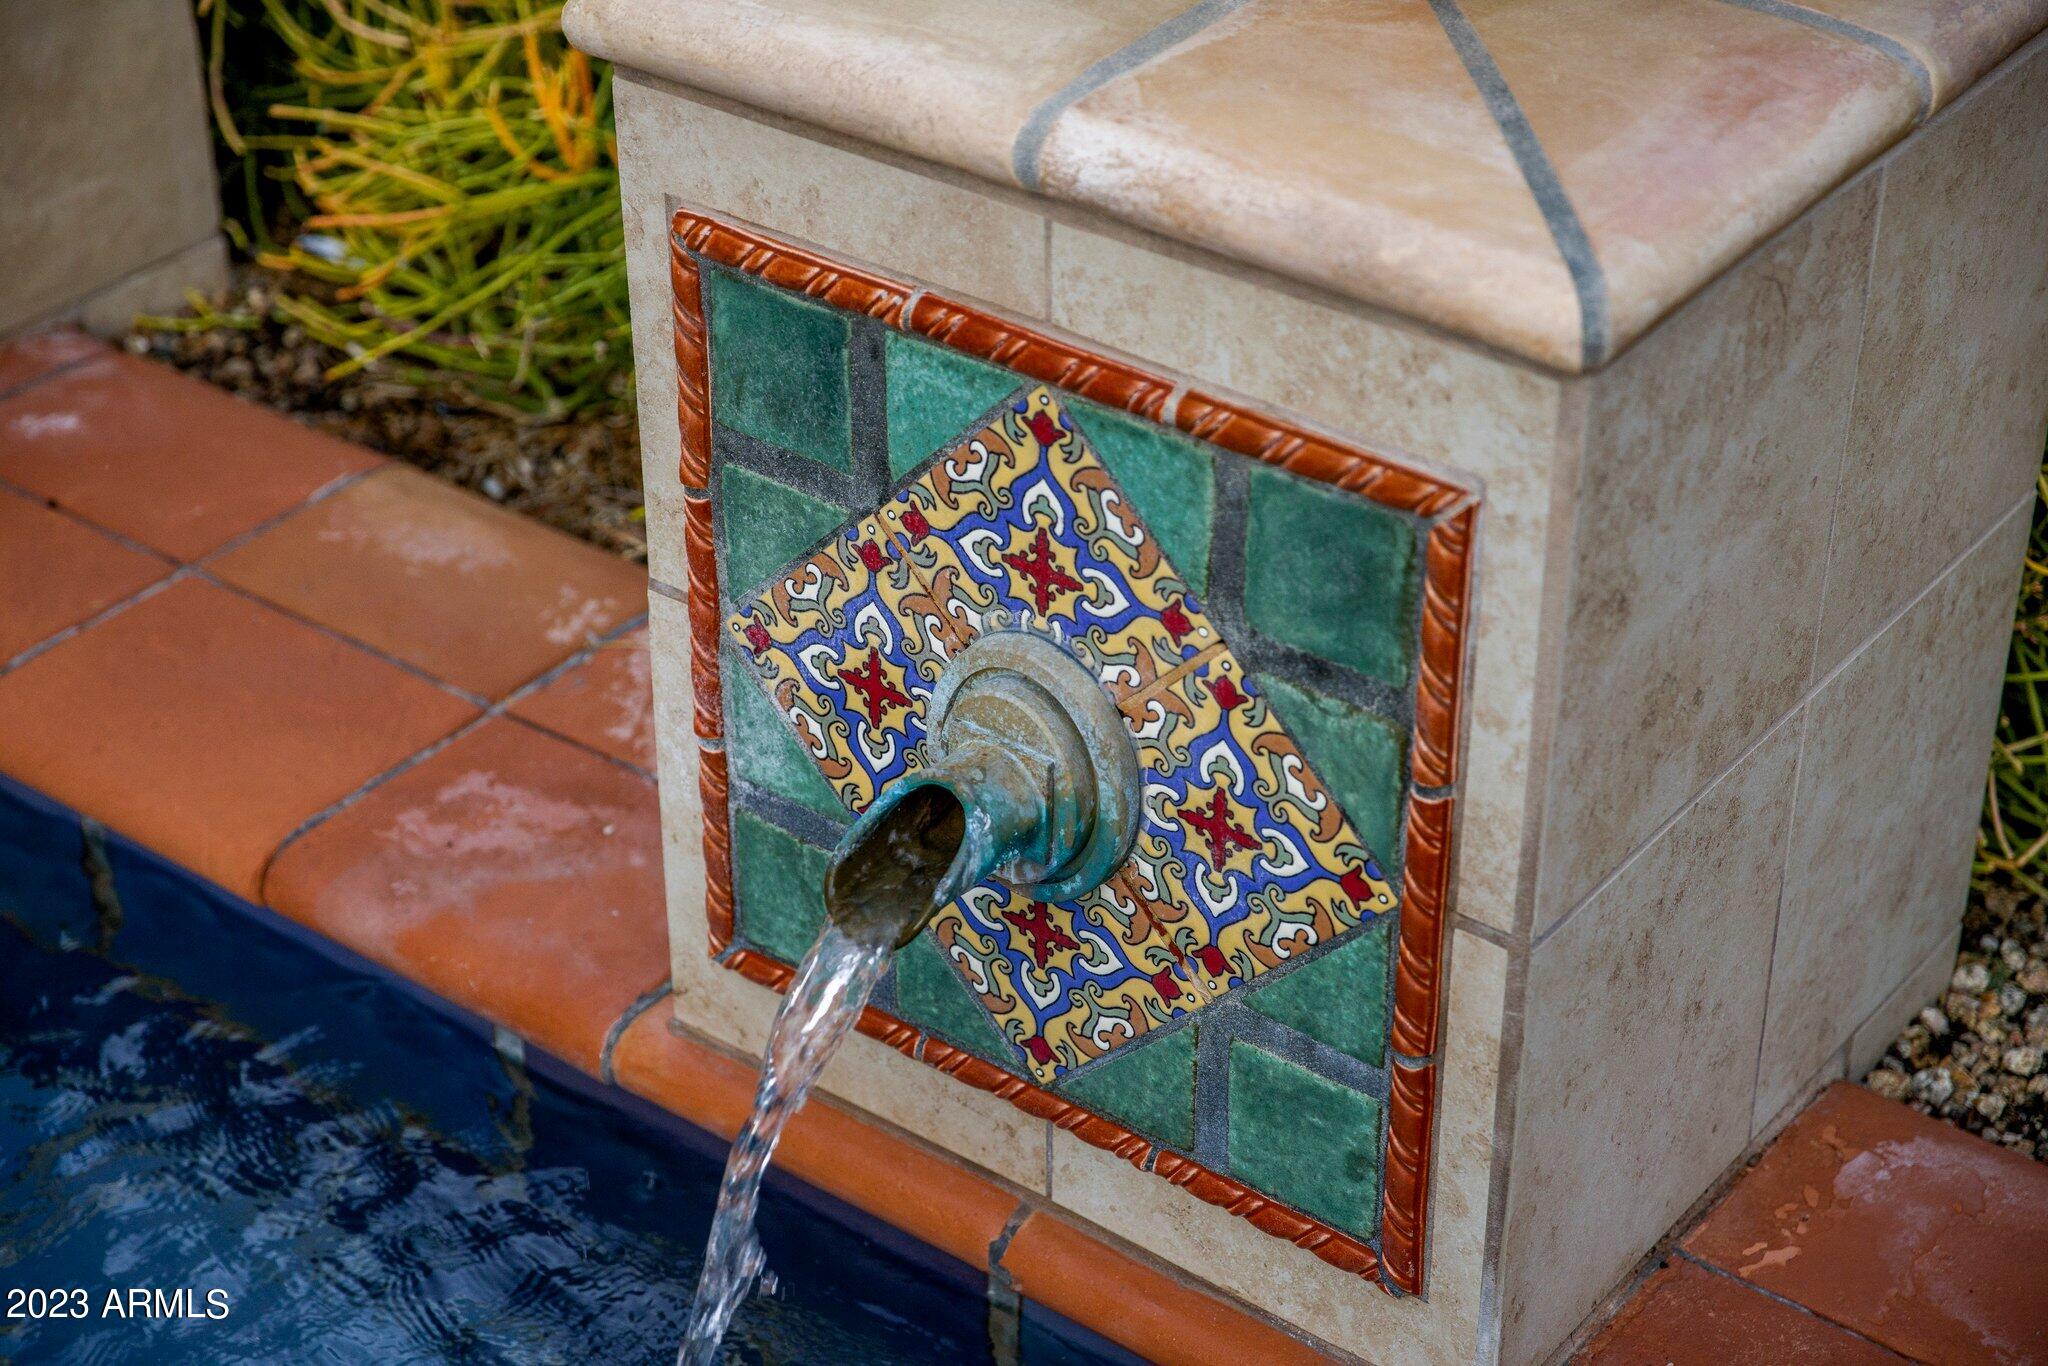
Waiting outside is an abundance of entertaining spaces. The adjacent covered patio with carved wood posts shares the same reclaimed French roof tile floor as the home creating a seamless feel. Stucco banquettes with colorful pillows, ironwork chandeliers, and the charming arched bar window help to create this unique space accessible by the owner's bedroom, the great room, and a guest bedroom. As you continue out to the backyard towards the casita, you will find a large artificial grass area, lush landscaping, and an additional large vaulted and wood-beamed entertaining ramada created with scalloped walls, stucco banquettes, a gas fireplace, TV, grill, and dining area.   Flanking the casita is a 75-foot, tiled, salt-water lap pool and spa intentionally designed so that no individual tiles were cut.  Eight pillared spillways with ceramic tile, massive agaves, and planted urns adorn the lap pool. The backyard is complete under the watchful eye of the lion carved into the low wall separating the lap pool from the ramada. 

The dining room vaulted tongue and grove wood beamed ceiling continue the spacious feel of the great room while a faux-finished scallop shell motif niche adds a touch of Spanish influence to the home. Two large windows with saguaro rib shutters overlook the front courtyard.

An arched butler's station including a Sub-Zero wine refrigerator and a built-in Miele coffee station opens to a well-appointed kitchen with a stunning vaulted brick ceiling suspended above clerestory windows supported by rustic wood beams.  A stone-carved fireplace anchors the dining area and built-in desk while a stone-carved hood balances the 6-burner Wolff range with a griddle and pot filler.  The large center island with live edge granite boasts a large copper sink and room to gather.  Custom cabinets with iron-scrolled accents house SubZero, Viking, and Asko appliances. A spacious pantry, with a rustic arched wooden plank door, rounds out the kitchen and gives way to an enviable laundry room with a large arched window and desk overlooking the front courtyard and Camelback Mountain. The farm sink is framed in a stunning tiled arched opening and custom cabinetry offers great storage, a hide-a-way washer and dryer, and an integrated TV! Faux-painted niches and brick-arched ceilings guide you to the attached one of two 2 car garages through another beautiful wooden arched door. 

The owner's bedroom is located off the great room through enchanting wooden double doors with black wrought iron nail heads, decorative iron rope, and reclaimed door handles. Once inside the wooden floors give way comfortable space with a large sitting area and classic curved niches.  Double doors with plantation shutters open to a covered patio, entertaining spaces, and the 75 ft. lap pool.  The arched entrance to the primary bath highlights a stunning one-piece onyx bathtub set majestically in front of a large window overlooking a tranquil, lush, and private courtyard with a ceramic tiled fountain and outdoor shower.   Marble and onyx tile details and arches create balance and beauty while creating two separate sink areas, a separate commode with bidet, and a walk-in shower with accented ceramic tile, rain, and handheld showerheads, and access to the outdoor courtyard shower.  There are even heated floors! Two spacious separate closets with extensive built-ins and decorative skylights finish off this tranquil owner's retreat.  

Another set of unique wooden double doors off the foyer open to the office with a kiva fireplace and a window seat banco that overlooks the front patio. These classic design elements combine with high ceilings, built-in bookshelves, and double doors that open to a private covered patio with carved wood posts to create a very special space.  

The office accesses a large bathroom that connects to an adjoining bedroom. The office could be used as another bedroom or to create a suite. The large connecting bathroom offers plentiful custom cabinetry with two separate large sink areas.  Beautiful hand-painted ceramic tiles are showcased throughout the bathroom and a separate commode and walk-in shower sit at the base of a massive tower with stained glass windows. The commode is highlighted by an enchanting antique decorative gate. The adjoining bedroom has the same incredible saguaro rib shutter as much of the home and double doors that open to the main patio and is accessible off the foyer hallway through wood plank iron accented double doors. A powder room, with a brass lotus sink and wood-carved cabinetry circles back to the hexagonal foyer.   

Off the kitchen is another spacious ensuite guest bedroom and bathroom with an arched tile ceiling Guests have their own private covered patio which leads to a picturesque seating area and detached fitness room and an additional 2-car garage. Access to the pool and backyard is through a serene, landscaped walking pathway along the east end of the property.

The 400+ square foot fitness center has two large sliding double doors that fill the room with light and fresh air.  In cooler months you can enjoy an al fresco workout and in summer months enjoy the air-conditioning. Citrus trees line the back side of the fitness center and provide months of grapefruit, oranges, lemons, and limes.   

An alluring casita offers guests direct access to the large covered entertaining space with a TV, grill, and dining table as well as the lap pool. Radiating charm and character you enter the kitchen, equipped with sink, microwave, Sub-Zero refrigerator/freezer drawer with icemaker, and a Wolf induction 2-burner cooktop. A large, curved stucco banco creates a classic indoor dining space while another offers a wonderful spot to utilize as you wish. The same French reclaimed roof tile guides you down a few steps to a voluminous living area with a bed and TV viewing area. Double doors open directly to the covered walkway that runs along the lap pool and wraps around to a private covered patio, large artificial grass area, and peaceful fountain.  Another set of quaint stairs leads you to the walk-in closet and ensuite bath with a walk-in shower and separate commode as well as an additional exterior door so that it is accessible from the large entertaining space or pool.  

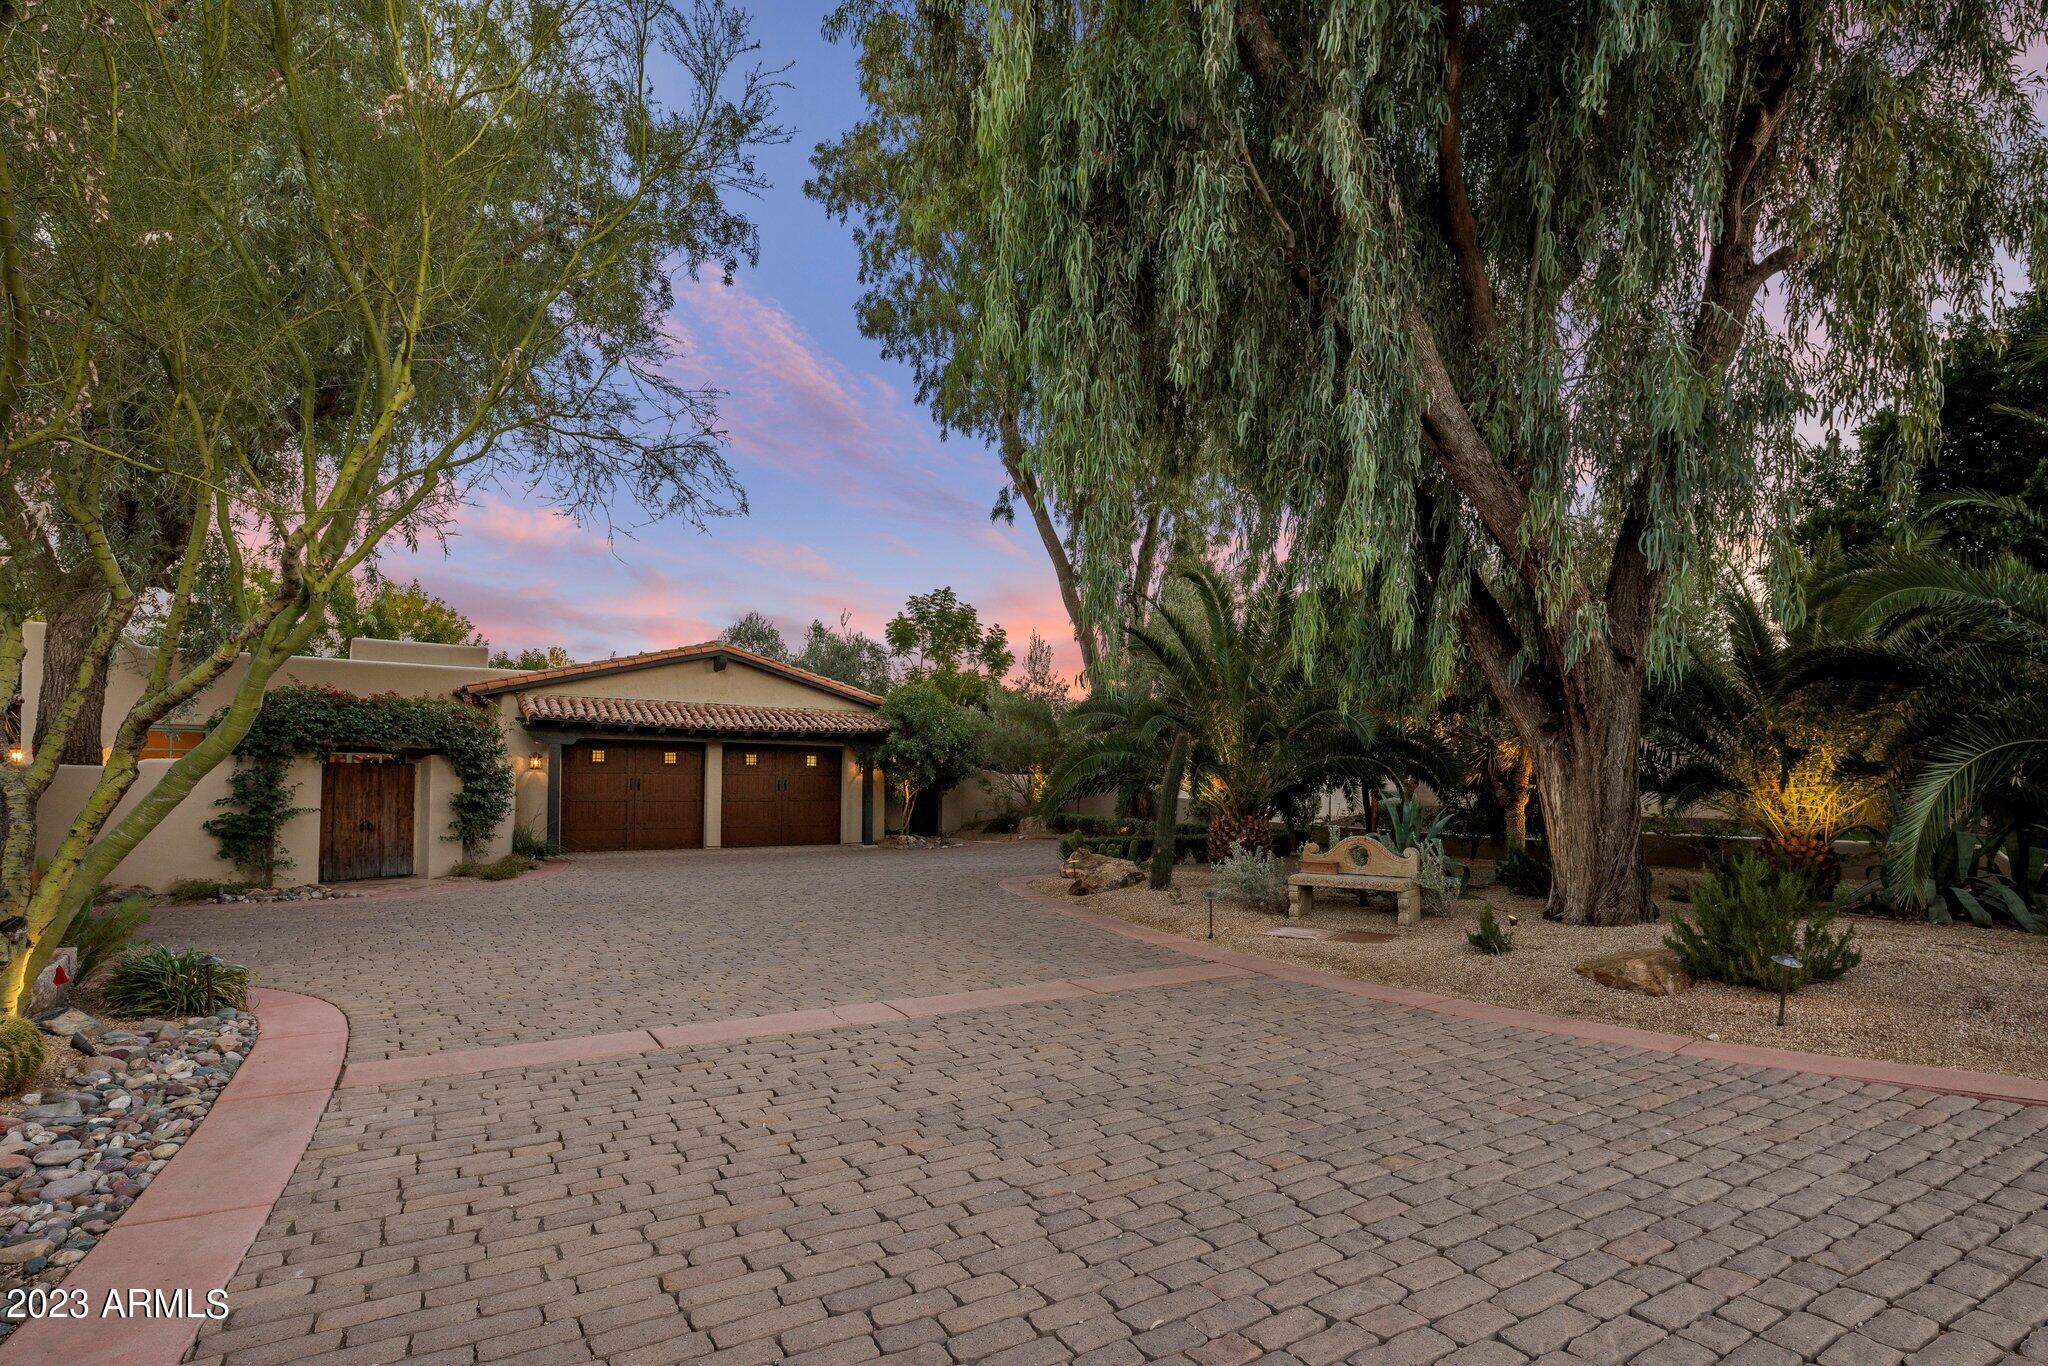
The 4-car garage spaces are divided into two 2-car garages. One enters the main home close to the kitchen and laundry room and the other is attached to the fitness center. The garages are connected via a vine-wrapped scalloped wall with a wooden gate.  Lush landscaping, a tiled fountain, and a stone bench accent the incredible concrete paver driveway. 

Truly a work of art, love, and history, this home is one of a kind. It bears the characteristics of the lion that watches over it, strong, seductive, and majestic.  The ambiance and craftsmanship of another world and time are right here in paradise.

6019 N 62ND Place

Message successfully sent.

I agree to receive email communication and understand I can unsubscribe at any time.

I agree to be contacted by The Mandy Gold Team | Haymore Real Estate LLC via call, email, and text for real estate services. To opt out, you can reply 'stop' at any time or reply 'help' for assistance. You can also click the unsubscribe link in the emails. Message and data rates may apply. Message frequency may vary. Privacy Policy

 - property

Send a message

Message successfully sent.

Reason for contacting?

I agree to receive email communication and understand I can unsubscribe at any time.

I agree to be contacted by The Mandy Gold Team | Haymore Real Estate LLC via call, email, and text for real estate services. To opt out, you can reply 'stop' at any time or reply 'help' for assistance. You can also click the unsubscribe link in the emails. Message and data rates may apply. Message frequency may vary. Privacy Policy

Sign In Sign Out

Virtual Assistant

Would you like to take the next step with this property? We can help you schedule a showing or virtual tour, or send you more details.

Yes, I would like more information.

Thank You for Your Reply, One of Our Agents will contact you as soon as possible

No, maybe later.

Thank you, you can always contact me via email, phone number or through the contact form.

Realhub AI

Lucy - Your AI-Powered Realtor

Update Your Temporary Password

Personalize your search

Enter your email and we'll notify you immediately when new listings match what you're looking for.

or enter email address

Already have an account ? Login here

Continue your home search

I agree to receive communications and understand I can unsubscribe at any time.

I agree to be contacted by The Mandy Gold Team | Haymore Real Estate LLC via call, email, and text for real estate services. To opt out, you can reply 'stop' at any time or reply 'help' for assistance. You can also click the unsubscribe link in the emails. Message and data rates may apply. Message frequency may vary. Privacy Policy

Already have an account ? Login here

We use cookies

We use cookies primarily for analytics to enhance your experience. By accepting, you agree to our use of these cookies. You can manage your preferences or learn more about our cookies policy.