
6540 E CHOLLA Drive
Paradise Valley, AZ 85253


About
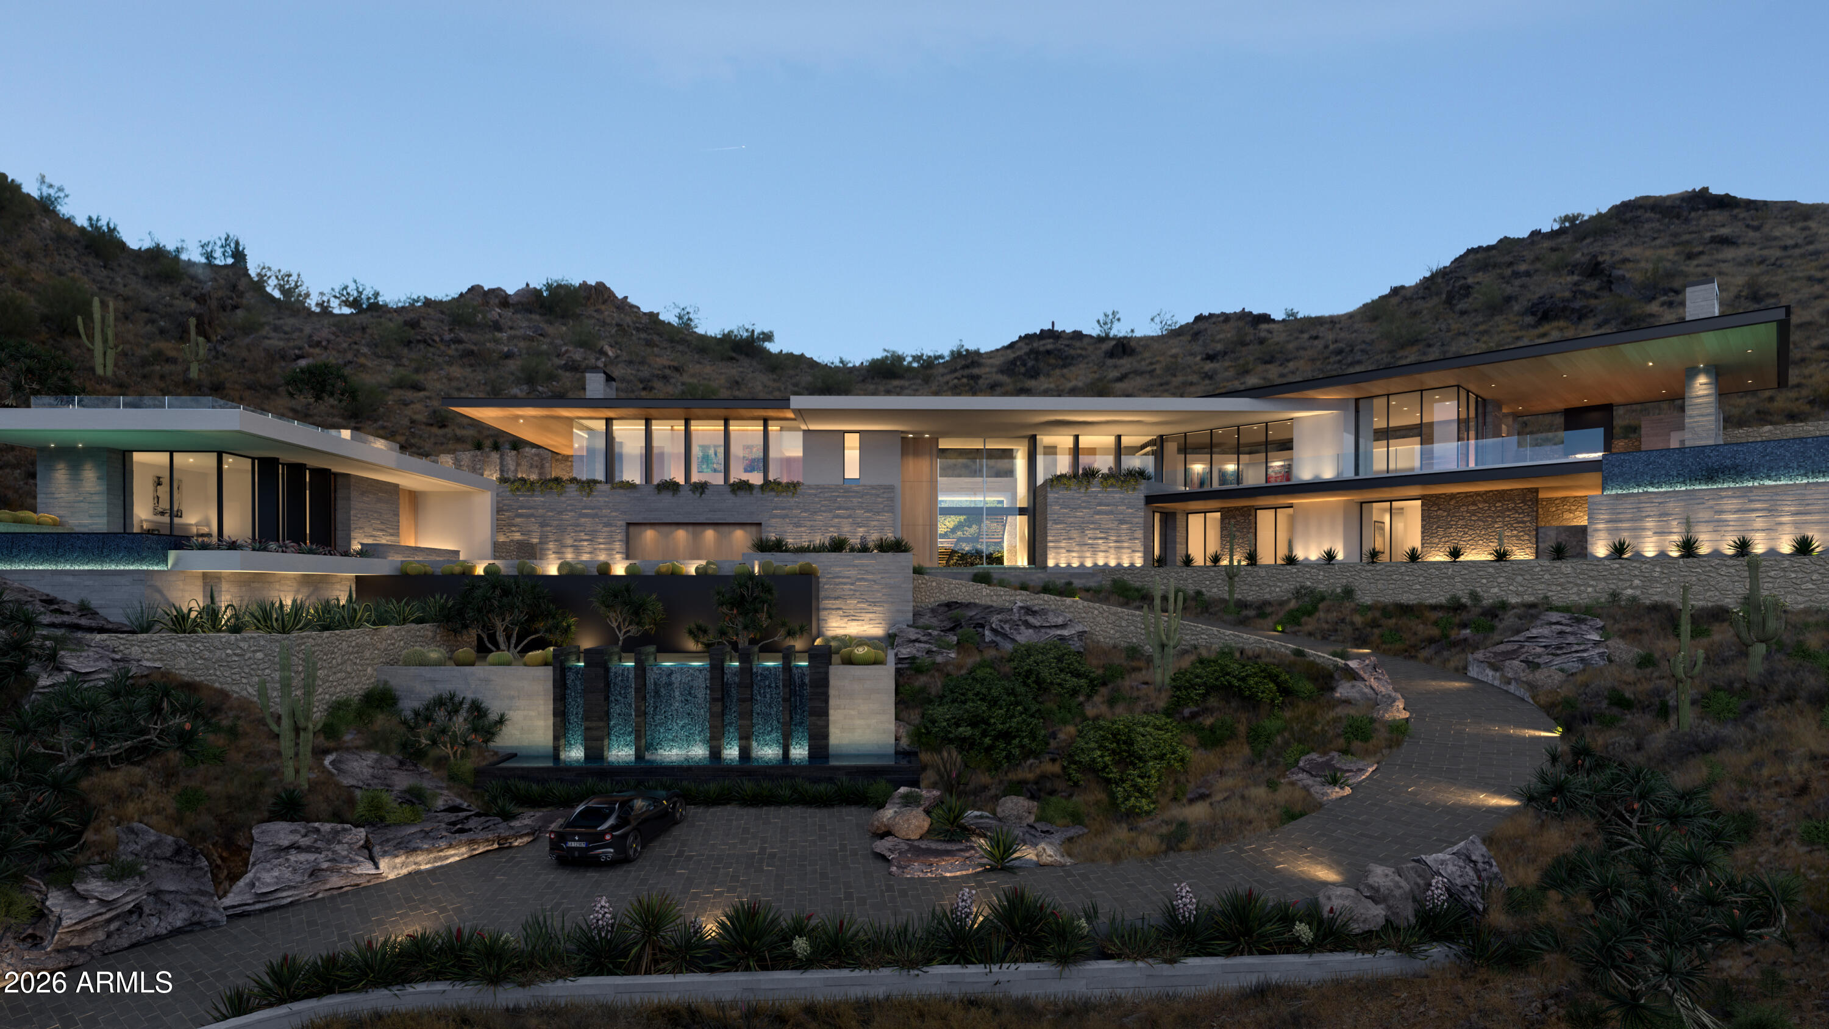
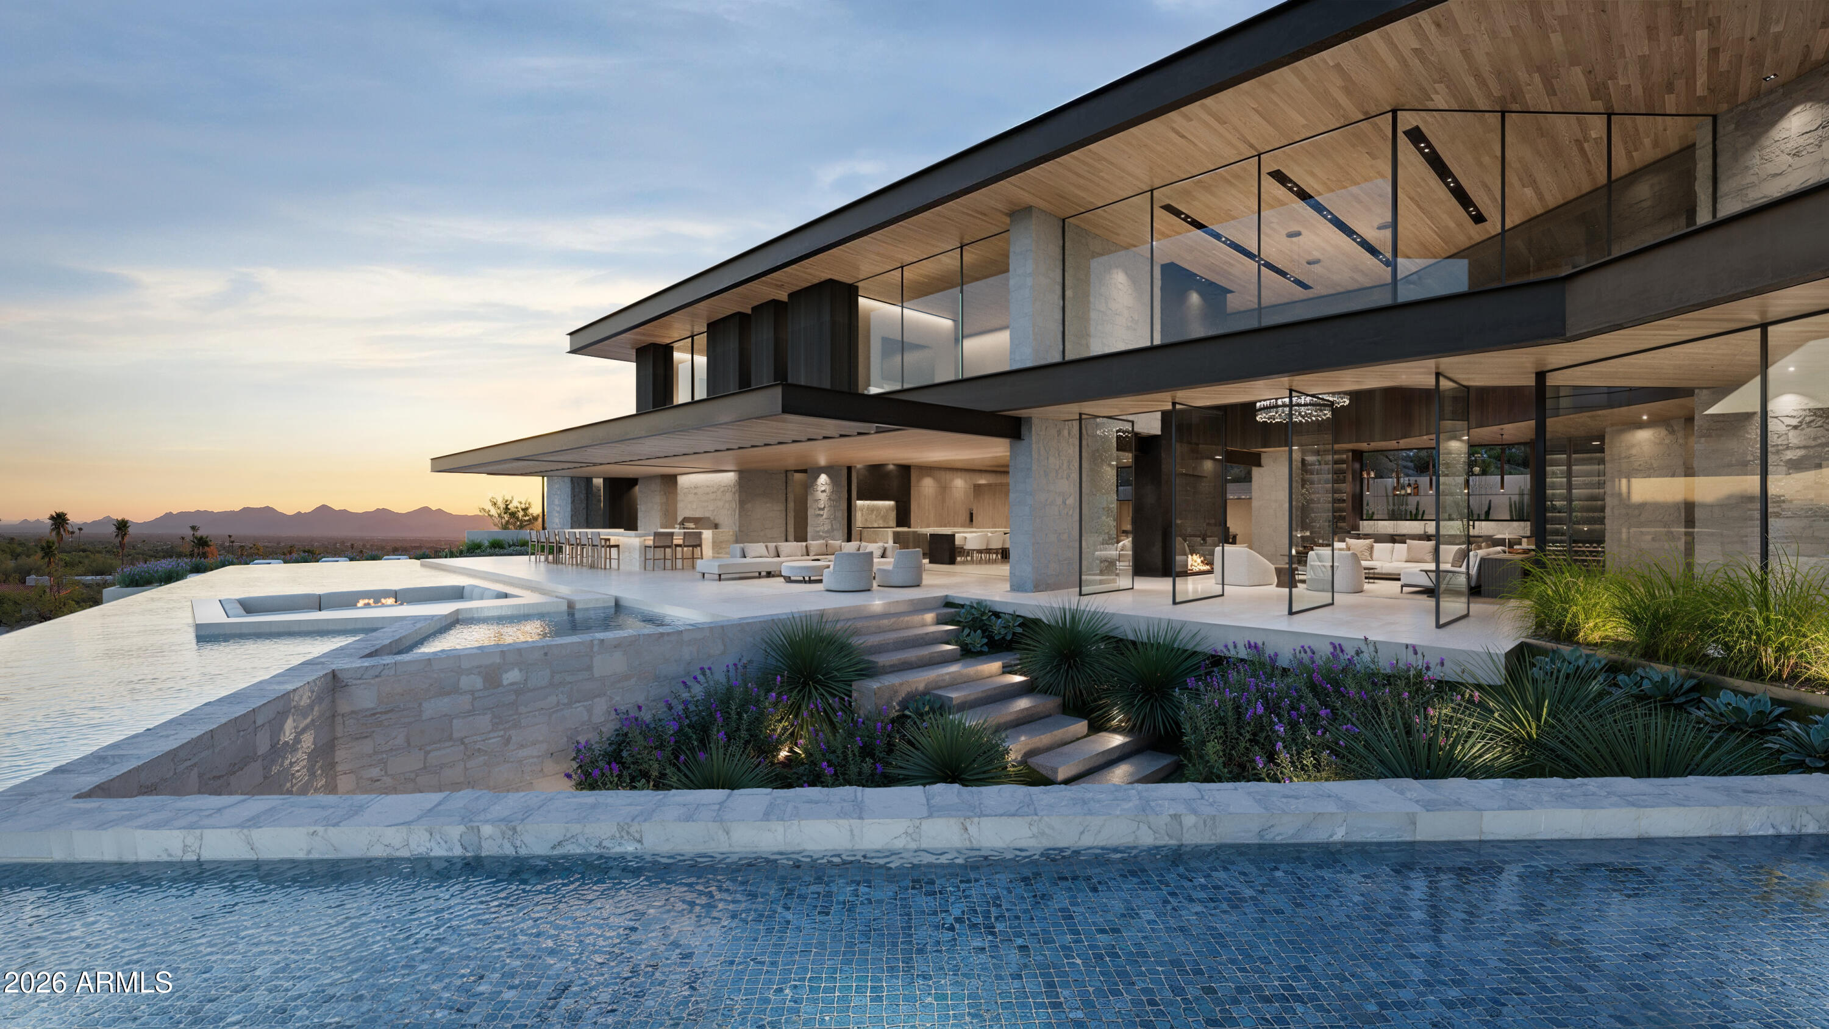
Privately positioned within one of Paradise Valley's most exclusive residential settings, this extraordinary single-level estate by American First Builders is a rare expression of architectural refinement, scale, and craftsmanship. Introduced by a grand courtyard arrival, the residence unfolds into a series of impeccably designed interiors defined by soaring ceilings, a bespoke Italian window and door package, and a curated selection of elevated finishes that seamlessly balance timeless sophistication with modern livability. Created to accommodate both intimate living and grand entertaining, the estate features a chef-caliber kitchen appointed with top-tier appliances, custom cabinetry, and an expansive island that anchors the home's central gathering spaces. Formal and informal living areas flow effortlessly into a refined dining room and a striking temperature-controlled wine room, while a private theater, game room, and multiple lounges deliver a true resort-style lifestyle. The primary suite is a sanctuary of understated luxury, offering a spa-inspired bath, an oversized walk-in wardrobe, and private access to the outdoors. A dedicated exercise building further elevates the property's wellness offerings, while a detached casita provides refined accommodations for guests. Outdoors, the expansive grounds are thoughtfully designed around a dramatic resort-style pool and spa, forming the centerpiece of an exceptional indoor-outdoor living experience. Multiple lounging and dining areas, paired with an outdoor fireplace, create a setting equally suited for elegant evenings or large-scale entertaining, with ample space to accommodate a sport court or additional recreational amenities. Completing the property is a gated six-car garage with dedicated boat storage an uncommon feature that underscores the estate's caliber and functionality. A residence of rare distinction, this single-level estate offers privacy, flexibility, and an elevated standard of luxury in one of Arizona's most coveted enclaves.
Property
Beds
5
Full Baths
6
1/2 Baths
1
Year Built
2021
Sq.Footage
11,400
Features
Features & Amenities
Interior
-
Other Interior Features
Double Vanity, Eat-in Kitchen, Pantry, Kitchen Island, Granite Counters, High Speed Internet, Smart Home, Central Vacuum, Wet Bar, High Ceilings
-
Total Bedrooms
5
-
Bathrooms
6
-
1/2 Bathrooms
1
-
Basement YN
NO
-
Cooling YN
YES
-
Cooling
Ceiling Fan(s), Central Air, ENERGY STAR Qualified Equipment
-
Fireplace YN
YES
-
Heating YN
YES
-
Heating
Natural Gas
-
Pet friendly
N/A
Exterior
-
Garage
Yes
-
Garage spaces
7
-
Construction Materials
Stone, Spray Foam Insulation, Ducts Professionally Air-Sealed, Stucco, Synthetic Stucco
-
Other Exterior Features
Barbecue, Private Yard, Misting System, Built-in Barbecue
-
Parking
Garage Door Opener, Gated, RV Garage, Direct Access
-
Patio and Porch Features
Patio
-
Pool
Yes
-
Pool Features
Heated, Outdoor Pool
-
View
Mountain(s)
Area & Lot
-
Lot Features
Sprinklers In Rear
-
Lot Size(acres)
1.38
-
Lot Size(square feet)
59,985
-
Property Type
Residential
-
Property Sub Type
Single Family Residence
-
Architectural Style
Contemporary
Price
-
Sales Price
$23,250,000
-
Tax Amount
$24,188
-
Sq. Footage
11,400
-
Price/SqFt
$2,039
HOA
-
Association
No
Property Resources
-
Horse Property
NO
School District
-
Elementary School
Scottsdale Unified District
-
Middle School
Mohave Middle School
-
High School
Saguaro High School
Property Features
-
Stories
1
-
Ownership
Fee Simple
-
Sewer
Public Sewer
-
Tax Lot
3
-
Water Source
Public
Schedule
Schedule a Showing
Showing scheduled successfully.
Mortgage calculator
Estimate your monthly mortgage payment, including the principal and interest, property taxes, and HOA. Adjust the values to generate a more accurate rate.
Your payment
Principal and Interest:
$
Property taxes:
$
HOA fees:
$
Total loan payment:
$
Total interest amount:
$
Location
-
County
Maricopa
-
Elementary School
Scottsdale Unified District
-
Middle School
Mohave Middle School
-
High School
Saguaro High School

Listing Courtesy of Laura L Lester, Silverleaf Realty
RealHub Information is provided exclusively for consumers' personal, non-commercial use, and it may not be used for any purpose other than to identify prospective properties consumers may be interested in purchasing. All information deemed reliable but not guaranteed and should be independently verified. All properties are subject to prior sale, change or withdrawal. RealHub website owner shall not be responsible for any typographical errors, misinformation, misprints and shall be held totally harmless.

Kelly Hammer
Associate Broker / Realtor®
Call Kelly today to schedule a private showing.
Phone (520) 227-5144
Email Kelly@MandyGoldTeam.com

* Listings on this website come from the FMLS IDX Compilation and may be held by brokerage firms other than the owner of this website. The listing brokerage is identified in any listing details. Information is deemed reliable but is not guaranteed. If you believe any FMLS listing contains material that infringes your copyrighted work please click here to review our DMCA policy and learn how to submit a takedown request.© 2024 FMLS.
Properties
Related properties

Paradise Valley
6900 E BELMONT Avenue
6 Beds
6 Baths
9,789 Sq.Ft.
$20,995,000
MLS#: 7078030

Paradise Valley
6483 E EL MARO Circle
6 Beds
8 Baths
15,280 Sq.Ft.
$22,500,000
MLS#: 7077142

Paradise Valley
5602 E NAUNI VALLEY Drive
4 Beds
5 Baths
8,420 Sq.Ft.
$20,000,000
MLS#: 7060336
Paradise Valley
7150 N 40TH Street 11
5 Beds
5 Baths
9,399 Sq.Ft.
$20,000,000
MLS#: 6979045
Paradise Valley
6203 E CHOLLA Lane
5 Beds
5 Baths
10,784 Sq.Ft.
$22,000,000
MLS#: 7002752
