12609 E CLOUD Road

Chandler, AZ 85249

Contemporary

Chandler, AZ 85249

12609 E CLOUD Road

$2,899,000

MLS#: 6692395

Status: Closed

Listing provided by: Realty ONE Group

Listing agent phone: None

Last update: 4 months ago

On site: 2 years ago

County Island - Residential

About

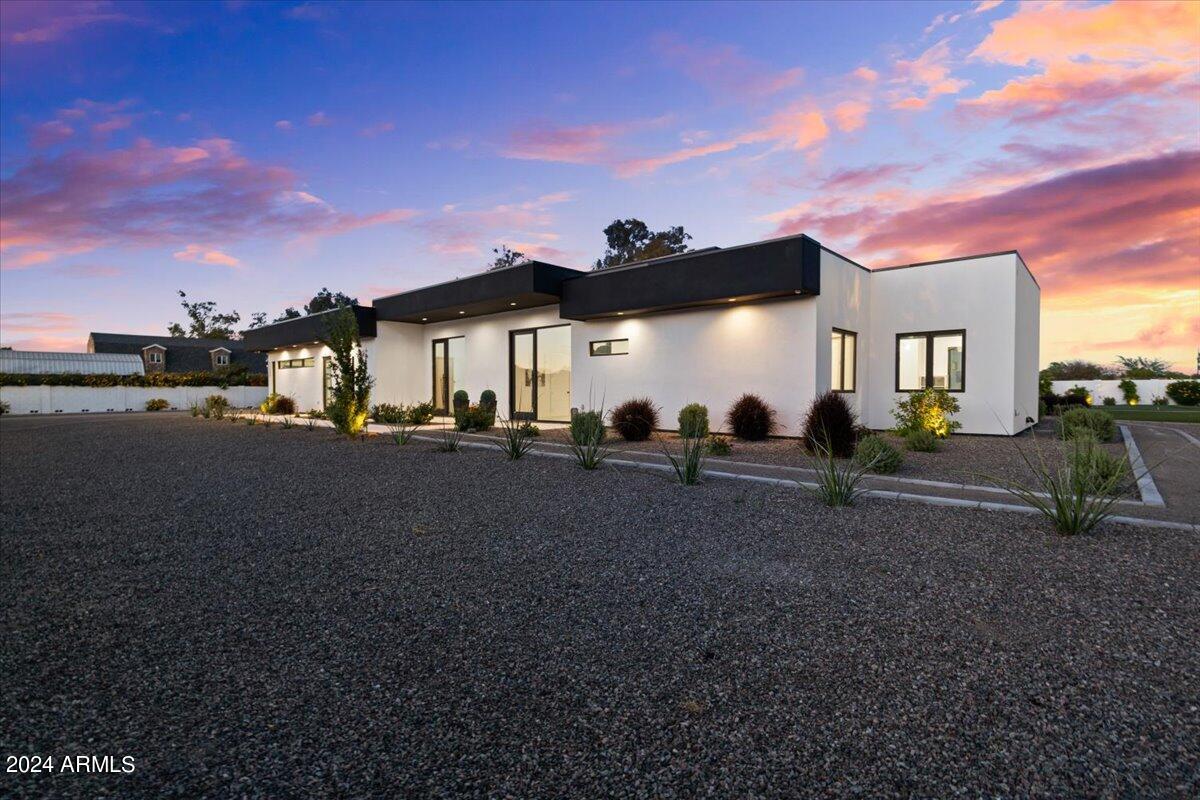
Welcome to your dream contemporary home, a stunning example of modern living blending seamlessly with comfort and luxury. Built in 2022, this exceptional property offers a spacious 4,790 sq ft of interior living space with an additional 900 sq ft detached casita with separate bedroom and full ensuite set on a 1.25 acre beautifully landscaped lot that emphasizes both privacy and open spaces. Entering the property through a secure gated entrance, you're greeted with an open concept kitchen and living room area, designed for both entertaining and everyday living. The kitchen is a chef's delight with two dishwashers, commercial-grade appliances and expansive center island. The home boasts 4 bedrooms and 4.5 bathrooms, including a luxurious primary suite with a steam shower for ultimate relaxation and each of the other bedrooms offering luxurious en-suite bathrooms. High 20-foot ceilings and commercial-grade windows flood the space with natural light, enhanced by automated window treatments for privacy and comfort. A Savant smart home system places control of the home's features at your fingertips. The home is also equipped with a whole home water filtration system. Additional amenities include a game room, an office for those work-from-home days and a bar for entertaining. The living space extends effortlessly outdoors thanks to wall-to-wall glass doors, leading you to over 1,000 square feet of covered patio overlooking a resort-style pool. The outdoor area is complete with two outdoor fireplaces, built in barbeque, outdoor shower, heaters and entertainment features like a sports court/pickle ball court, putting green and additional space to add any other features you may want. Don't miss the opportunity to own this beautiful home.

Property

Beds

5

Full Baths

None

1/2 Baths

None

Year Built

2022

Sq.Footage

4,790

Features

Features & Amenities

Interior

  • Other Interior Features

    Smart Home, Double Vanity, Vaulted Ceiling(s), Wet Bar, Kitchen Island, Pantry

  • Total Bedrooms

    5

  • Bathrooms

    N/A

  • Basement YN

    NO

  • Cooling YN

    YES

  • Cooling

    Central Air, Ceiling Fan(s)

  • Fireplace YN

    YES

  • Heating YN

    YES

  • Heating

    Electric

  • Pet friendly

    N/A

Exterior

  • Garage

    Yes

  • Garage spaces

    4

  • Construction Materials

    Stone, Spray Foam Insulation, Stucco, Frame

  • Other Exterior Features

    Barbecue, Built-in Barbecue

  • Parking

    RV Access/Parking, Garage Door Opener, Direct Access

  • Patio and Porch Features

    Patio

  • Pool

    Yes

  • Pool Features

    Heated

Area & Lot

  • Lot Features

    Sprinklers In Rear, Sprinklers In Front, Desert Back, Desert Front

  • Lot Size(acres)

    1.24

  • Lot Size(square feet)

    54,007

  • Property Type

    Residential

  • Property Sub Type

    Single Family Residence

  • Architectural Style

    Contemporary

Price

  • Sales Price

    $2,899,000

  • Tax Amount

    $7,655

  • Financing Options

    Other, Cash, Conventional, FHA, VA

  • Sq. Footage

    4,790

  • Price/SqFt

    $605

HOA

  • Association

    No

Property Resources

  • Horse Property

    YES

School District

  • Elementary School

    Chandler Unified District

  • Middle School

    Santan Junior High School

  • High School

    Basha High School

Property Features

  • Stories

    1

  • Ownership

    Fee Simple

  • Sewer

    Septic Tank

  • Tax Lot

    303-54-950

  • Water Source

    Public

Schedule

Schedule a Showing

Showing scheduled successfully.

What is 3 + 4 ?


Change time

Mortgage calculator

Estimate your monthly mortgage payment, including the principal and interest, property taxes, and HOA. Adjust the values to generate a more accurate rate.

Your payment

Principal and Interest:

$

Property taxes:

$

HOA fees:

$

Total loan payment:

$

Total interest amount:

$

Location

  • County

    Maricopa

  • Elementary School

    Chandler Unified District

  • Middle School

    Santan Junior High School

  • High School

    Basha High School

Listing Courtesy of Laura Kulakowski , Realty ONE Group

RealHub Information is provided exclusively for consumers' personal, non-commercial use, and it may not be used for any purpose other than to identify prospective properties consumers may be interested in purchasing. All information deemed reliable but not guaranteed and should be independently verified. All properties are subject to prior sale, change or withdrawal. RealHub website owner shall not be responsible for any typographical errors, misinformation, misprints and shall be held totally harmless.

Agent Kelly Hammer

Kelly Hammer

Associate Broker / RealtorĀ®

Call Kelly today to schedule a private showing.


* Listings on this website come from the FMLS IDX Compilation and may be held by brokerage firms other than the owner of this website. The listing brokerage is identified in any listing details. Information is deemed reliable but is not guaranteed. If you believe any FMLS listing contains material that infringes your copyrighted work please click here to review our DMCA policy and learn how to submit a takedown request.Ā© 2024 FMLS.

Properties

Related properties

Introducing an exquisite custom home in the City of Chandler. This remarkable 6-bedroom, 6.5-bath residence  thoughtfully constructed, with each bedroom boasting its own ensuite bath for ultimate privacy and convenience. This home showcases impressive 10 & 12 ft ceilings, a guest room, dedicated fitness room & upgraded kitchen with a walk-in butlers pantry. 
All nestled inside one of Chandler's most sought-after gated communities, surrounded by magnificent multi-million dollar estates, lush greenbelts, and serene parks. Built with durable 2x6 construction and a stylish tile roof, this home features an extended covered patio pool & spa, covered ramada and a outdoor kitchen all situated on a 22,000 SF lot. 
Truly an exceptional property, completion estimated to be Sept. 2026 ! This home is near completion (July 2026), buyers can select the kitchen counters, cabinets, finishes, plumbing, light fixtures and flooring by May 15th, 2026 !
#6858715

Chandler

5620 S GEMSTONE Drive

6 Beds

6 Baths

4,560 Sq.Ft.

$2,799,900

MLS#: 6858715

Experience luxury living in the highly sought after Circle G Riggs Ranch in Chandler. This exceptional estate offers over 4,300 square feet with 5 bedrooms and 4.5 bathrooms, including a flexible space with its own private entrance that can serve as a second primary suite, guest quarters, or game room.
With a long list of recent improvements, this home is truly move-in ready. Rich new flooring flows throughout, complemented by stunning wood beams, custom built-ins, and a striking floor-to-ceiling stone fireplace in the living room. The beautifully remodeled kitchen features stainless steel appliances, a large center island, abundant cabinetry, and an open design that fills the home with natural light. It flows seamlessly into the spacious family room, showcasing a ventless fireplace with custom ambient lighting. The primary suite is a private retreat with a spa-inspired bathroom featuring a jetted soaking tub. Additional upgrades include two new air conditioning units, a new roof with an aluminum solar barrier and owned solar panels for outstanding energy efficiency. The home has also been freshly painted inside and out. Step outside to your own resort-style backyard - enjoy a sparkling diving pool, lush mature landscaping, fruit trees, expansive covered patios, cooling misters, and a play area. The grounds are truly one of a kind, featuring two koi ponds stocked with fish, three illuminated waterfalls, and a charming bridge leading to a cozy fire pit with built-in seating--creating the perfect setting for entertaining family and friends.
A private electric gate leads to an expansive parking area and a detached RV garage, offering exceptional space for vehicles, toys, or a workshop.
This is a rare opportunity to own one of Circle G's most extensively updated and thoughtfully designed luxury properties.
#7054211

Chandler

2656 E Taurus Place

5 Beds

4 Baths

4,323 Sq.Ft.

$2,749,000

MLS#: 7054211
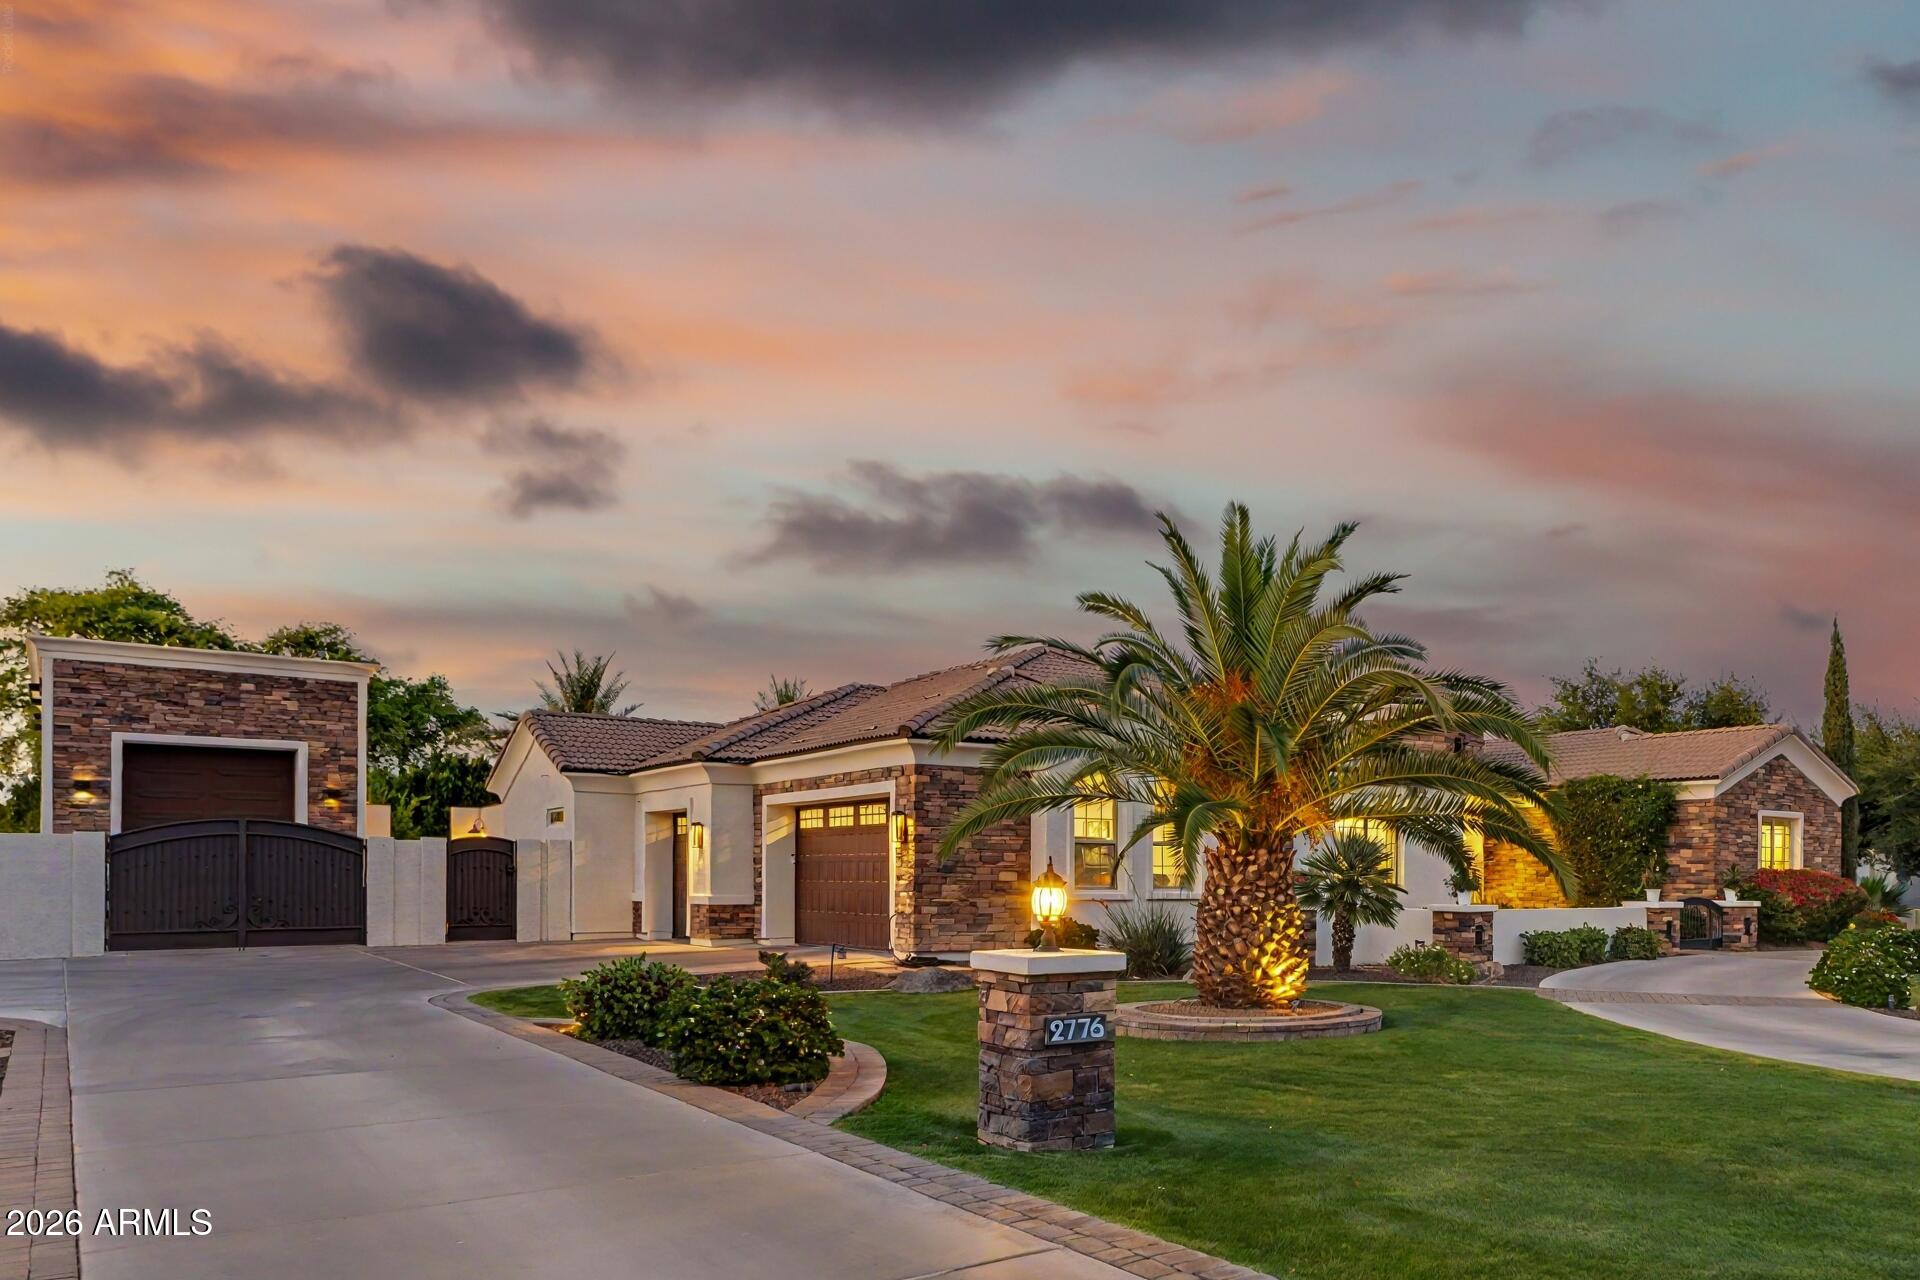
Experience luxury living in the highly sought-after custom community of Circle G. Situated on nearly an acre, this beautifully remodeled 3,700 sq. ft. estate offers the perfect blend of elegance, comfort, and resort-style amenities. The home features 4 spacious bedrooms and 4.5 bathrooms, along with a private office and an expansive game room--ideal for both everyday living and entertaining. Thoughtfully updated throughout, you'll find new cabinetry, fresh interior paint, designer finishes, and high-end appliances. The chef's kitchen is the heart of the home, showcasing a large island with additional bar seating and seamlessly flows into the family room. A cozy fireplace and expansive pocket doors create true indoor-outdoor living, opening to a stunning backyard retreat. One of the en-suite bedrooms offers its own private entrance, making it perfect for guests, multigenerational living, or a private casita setup. The additional bedrooms each feature their own bathrooms, while a convenient powder bath serves your guests. Step outside to your own resort-style oasis--complete with a sparkling pool and spa, pickleball court, fire pit, built-in BBQ, and a large grassy area for play or relaxation. The covered patio with outdoor fireplace is ideal for enjoying the Arizona evenings. Additional highlights include a detached garage with ample storage, RV gate, extra parking, and a circular driveway for easy access and impressive curb appeal. This exceptional property offers the space, upgrades, and lifestyle today's buyers are looking for--all in one of the area's most desirable neighborhoods.
#7022253

Chandler

2776 E TAURUS Place

4 Beds

4 Baths

3,682 Sq.Ft.

$2,499,900

MLS#: 7022253

Welcome to your dream contemporary home, a stunning example of modern living blending seamlessly with comfort and luxury. Built in 2022, this exceptional property offers a spacious 4,790 sq ft of interior living space with an additional 900 sq ft detached casita with separate bedroom and full ensuite set on a 1.25 acre beautifully landscaped lot that emphasizes both privacy and open spaces. Entering the property through a secure gated entrance, you're greeted with an open concept kitchen and living room area, designed for both entertaining and everyday living. The kitchen is a chef's delight with two dishwashers, commercial-grade appliances and expansive center island. The home boasts 4 bedrooms and 4.5 bathrooms, including a luxurious primary suite with a steam shower for ultimate relaxation and each of the other bedrooms offering luxurious en-suite bathrooms. High 20-foot ceilings and commercial-grade windows flood the space with natural light, enhanced by automated window treatments for privacy and comfort. A Savant smart home system places control of the home's features at your fingertips. The home is also equipped with a whole home water filtration system.  Additional amenities include a game room, an office for those work-from-home days and a bar for entertaining. The living space extends effortlessly outdoors thanks to wall-to-wall glass doors, leading you to over 1,000 square feet of covered patio overlooking a resort-style pool. The outdoor area is complete with two outdoor fireplaces, built in barbeque, outdoor shower, heaters and entertainment features like a sports court/pickle ball court, putting green and additional space to add any other features you may want. Don't miss the opportunity to own this beautiful home.

12609 E CLOUD Road

Message successfully sent.

I agree to receive email communication and understand I can unsubscribe at any time.

I agree to be contacted by The Mandy Gold Team | Haymore Real Estate LLC via call, email, and text for real estate services. To opt out, you can reply 'stop' at any time or reply 'help' for assistance. You can also click the unsubscribe link in the emails. Message and data rates may apply. Message frequency may vary. Privacy Policy

 - property

Send a message

Message successfully sent.

Reason for contacting?

I agree to receive email communication and understand I can unsubscribe at any time.

I agree to be contacted by The Mandy Gold Team | Haymore Real Estate LLC via call, email, and text for real estate services. To opt out, you can reply 'stop' at any time or reply 'help' for assistance. You can also click the unsubscribe link in the emails. Message and data rates may apply. Message frequency may vary. Privacy Policy

Sign In Sign Out

Virtual Assistant

Would you like to take the next step with this property? We can help you schedule a showing or virtual tour, or send you more details.

Yes, I would like more information.

Thank You for Your Reply, One of Our Agents will contact you as soon as possible

No, maybe later.

Thank you, you can always contact me via email, phone number or through the contact form.

Realhub AI

Lucy - Your AI-Powered Realtor

Update Your Temporary Password

Personalize your search

Enter your email and we'll notify you immediately when new listings match what you're looking for.

or enter email address

Already have an account ? Login here

Continue your home search

I agree to receive communications and understand I can unsubscribe at any time.

I agree to be contacted by The Mandy Gold Team | Haymore Real Estate LLC via call, email, and text for real estate services. To opt out, you can reply 'stop' at any time or reply 'help' for assistance. You can also click the unsubscribe link in the emails. Message and data rates may apply. Message frequency may vary. Privacy Policy

Already have an account ? Login here

We use cookies

We use cookies primarily for analytics to enhance your experience. By accepting, you agree to our use of these cookies. You can manage your preferences or learn more about our cookies policy.