67 Wagon Wheel Lane

Sonoita, AZ 85637
Ranch

Sonoita, AZ 85637
67 Wagon Wheel Lane
$499,999

MLS#: 22525829

Status: Active

Listing provided by: OMNI Homes International

Listing agent phone: None

Last update: 2 months ago

On site: 10 months ago

N/A - Residential

About

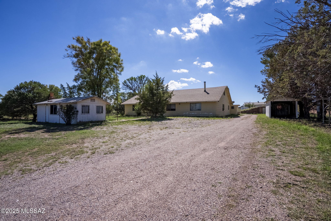
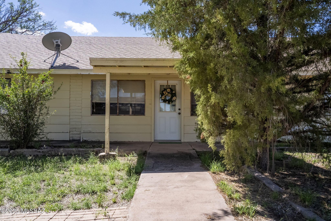
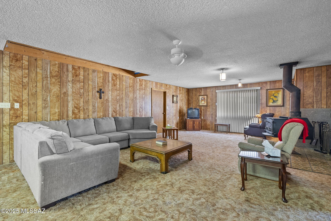
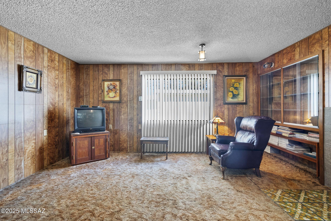
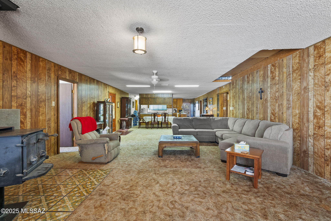
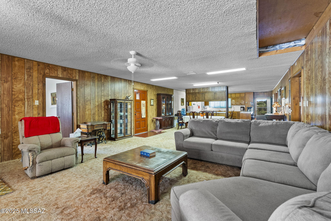
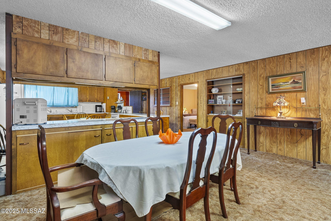
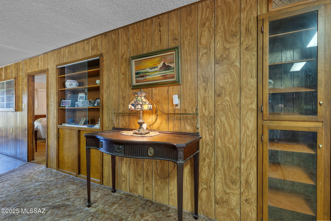
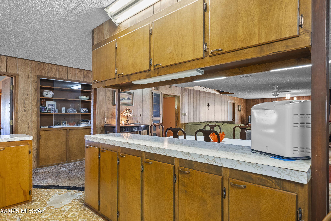
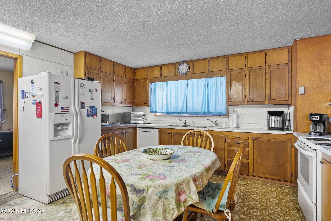
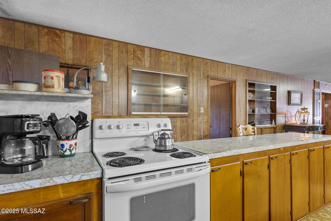
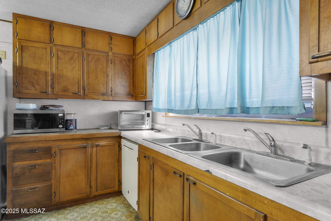
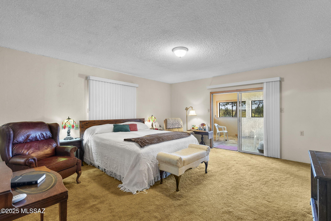
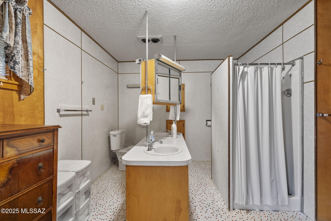
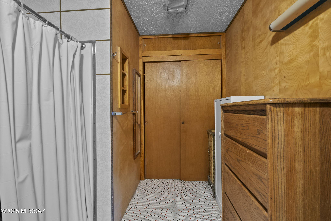
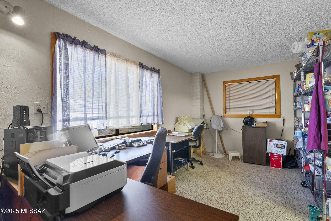
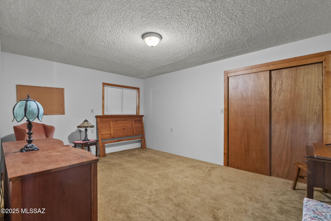
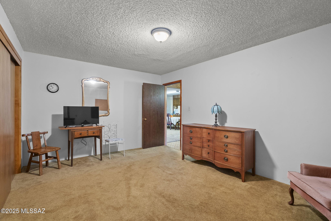
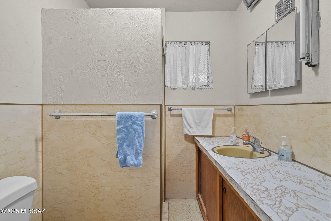
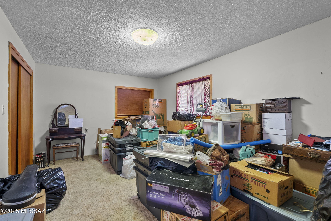
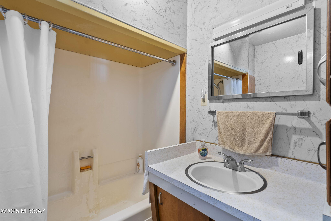
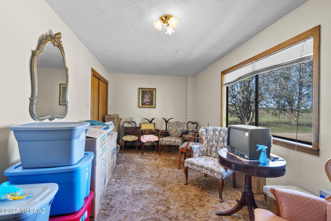
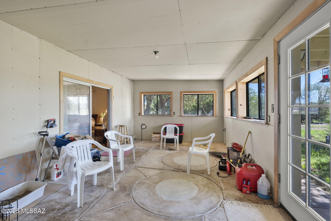
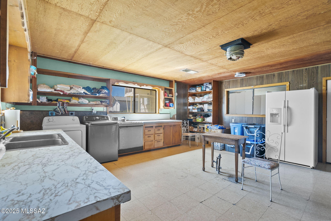
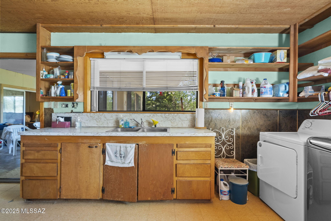
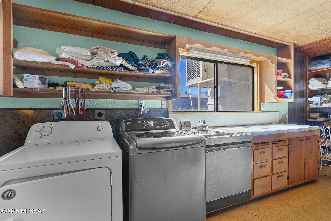
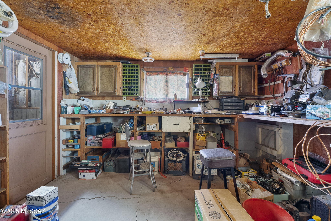
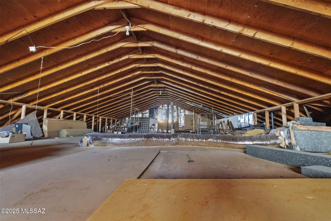
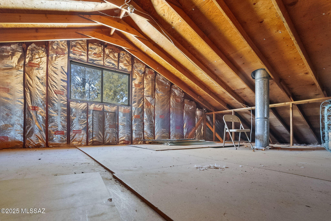
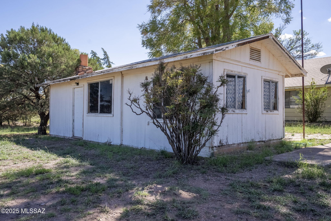
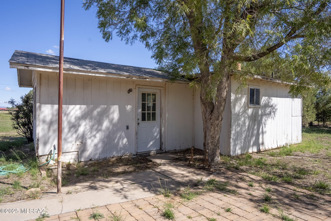
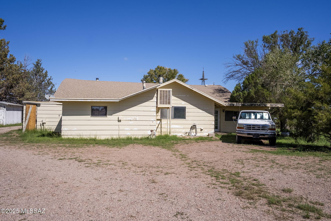
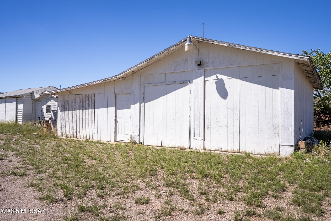
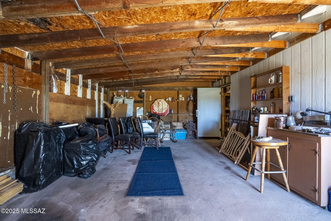
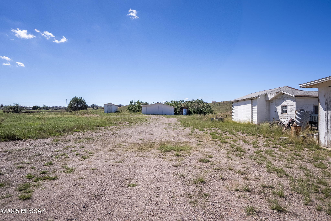
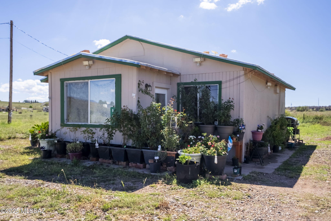
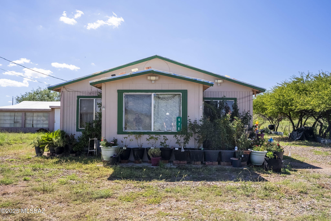
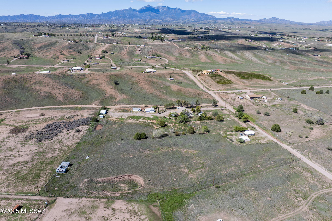
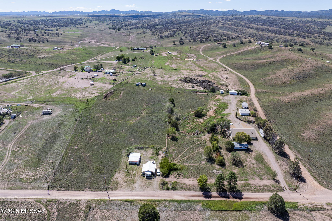
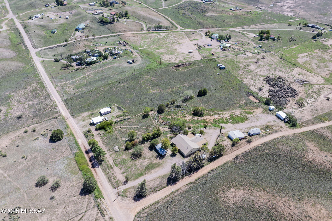
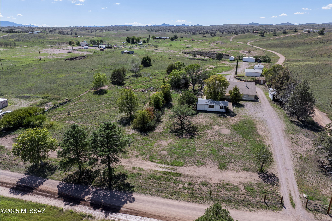
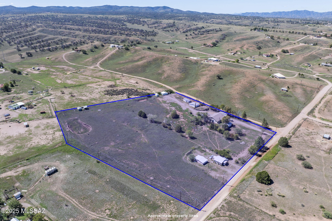
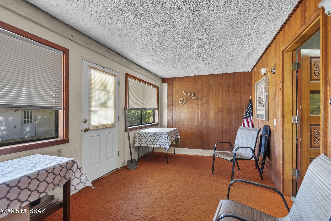
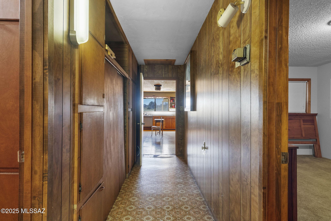
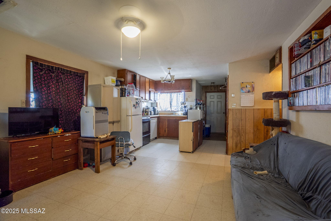
Amazing opportunity to own this property in the heart of Sonoita/Elgin wine-country, situated on over 8 acres, offering TONS of potential. 3,470 Sq Ft main house, 240 Sq Ft guest house (perfect for long-term or short-term rental with immediate income) , wine/root cellar, 1,300 Sq Ft unfinished 2nd floor/loft in main house (not included in listing square footage), large workshop, storage/sheds, horse corral, abundant with trees (willows, pines, pomegranate & cherry). Just minutes from local vineyards, dining, and outdoor recreation, this home is ideal for multi-generational living, a retreat, or a potential B&B. Experience the charm and tranquility of rural Arizona living, with all the space you need to make it your own. A rare find in a highly desirable location.

Property

Beds

7

Full Baths

4

1/2 Baths

None

Year Built

1978

Sq.Footage

3,710

Features

Features & Amenities

Interior

  • Other Interior Features

    Entrance Foyer, Walk-In Closet(s), Storage, High Speed Internet

  • Total Bedrooms

    7

  • Bathrooms

    4

  • Basement YN

    NO

  • Cooling YN

    YES

  • Cooling

    Evaporative Cooling, Ductless

  • Fireplace YN

    YES

  • Heating YN

    YES

  • Heating

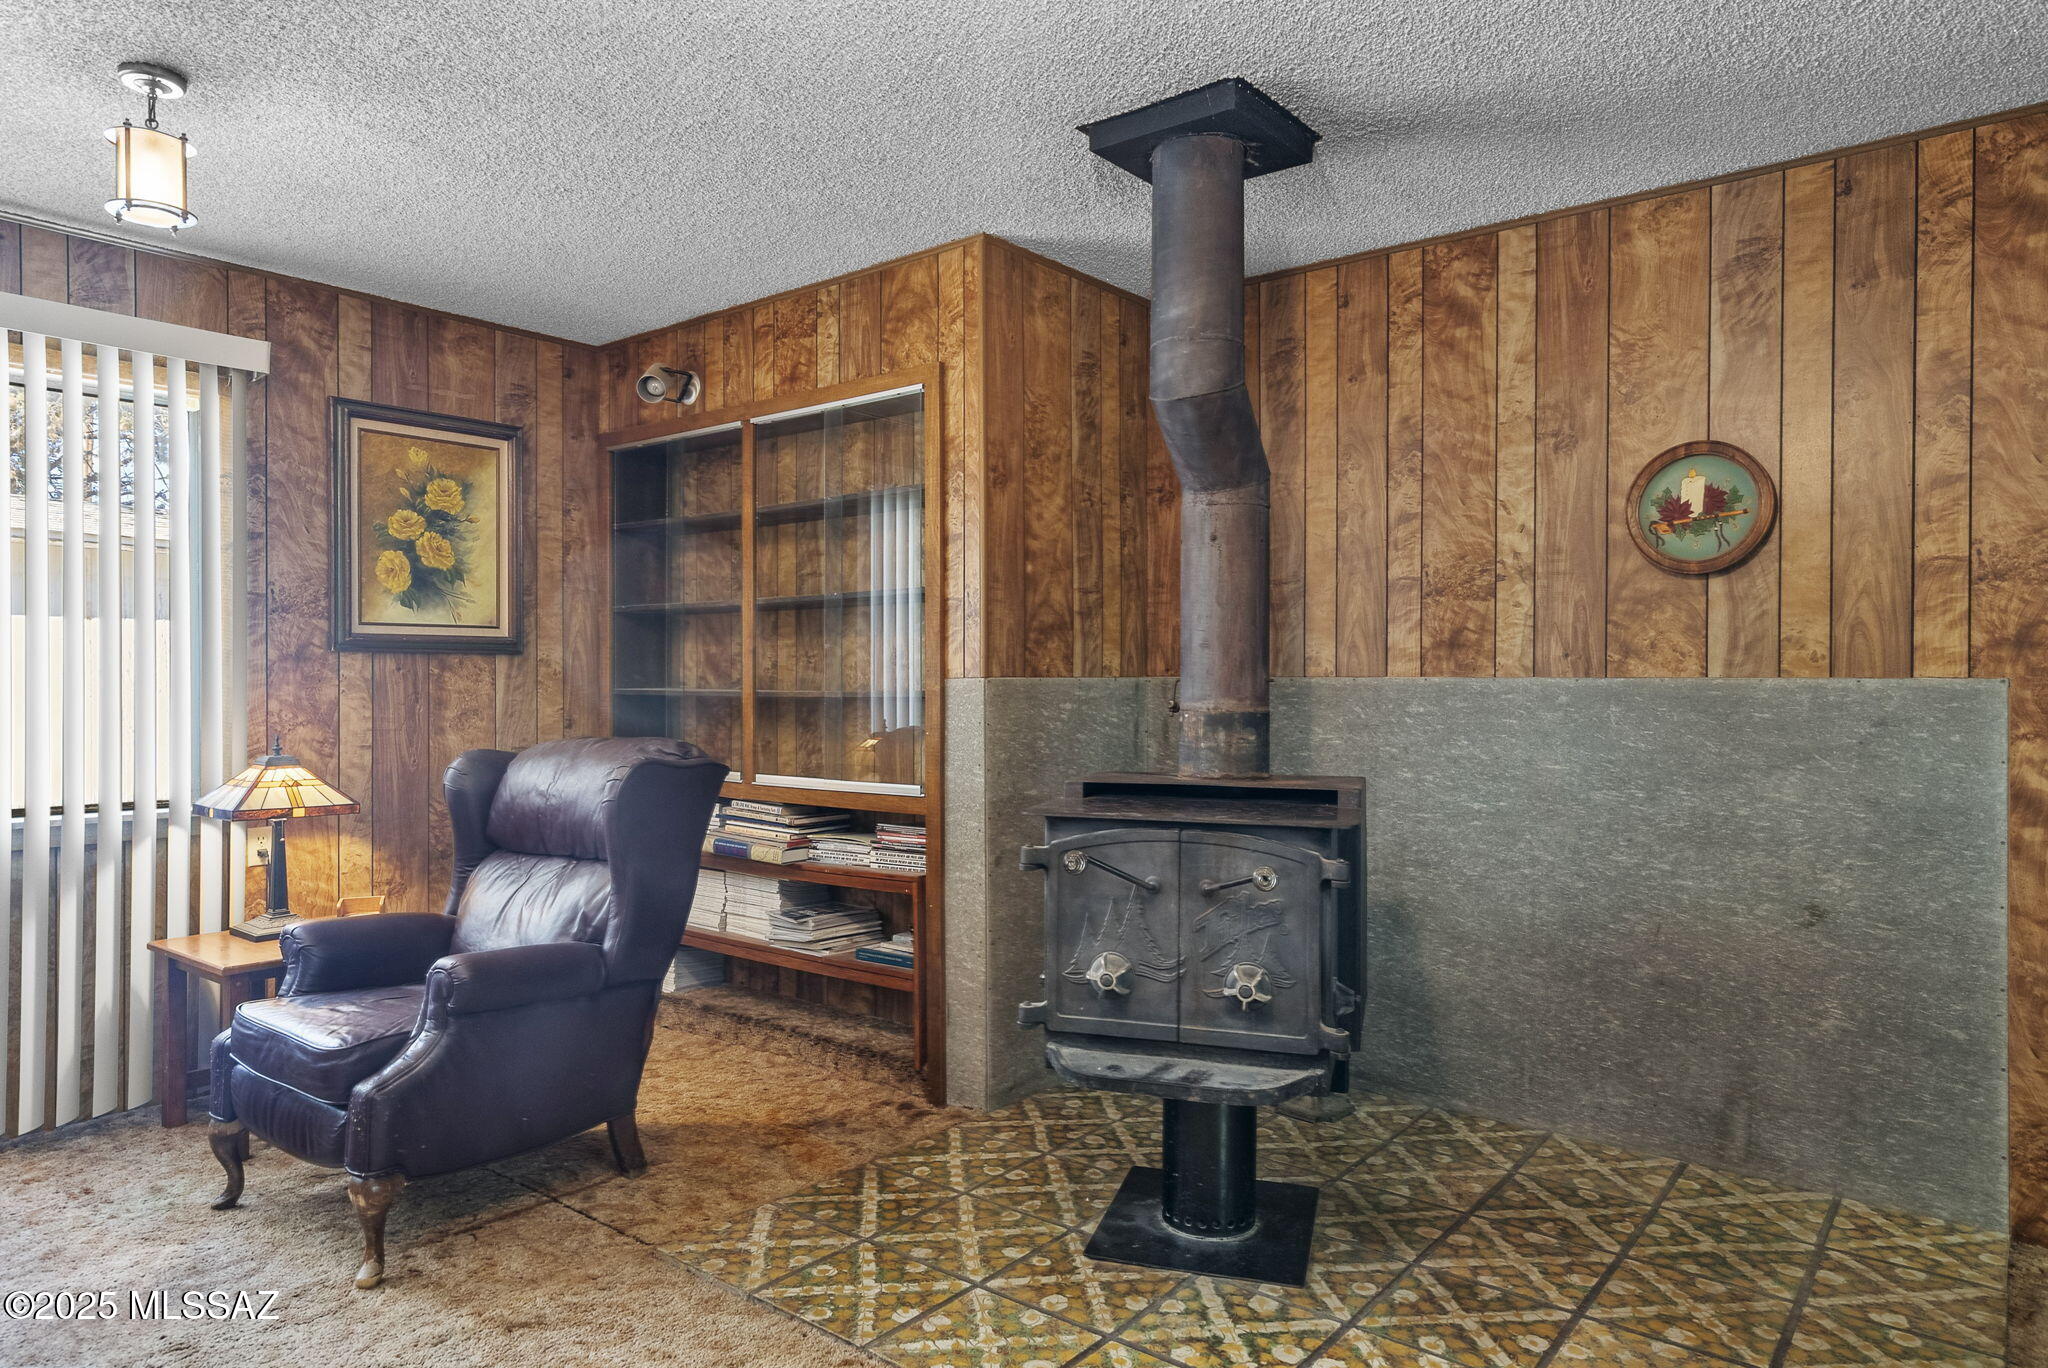
    Forced Air, Electric, Propane, Exhaust Fan

  • Pet friendly

    N/A

Exterior

  • Garage

    Yes

  • Garage spaces

    4

  • Construction Materials

    Frame

  • Parking

    Detached, Workshop in Garage, Attached, Garage

  • Patio and Porch Features

    Covered, Enclosed, Patio

  • Pool

    No

  • View

    Mountain(s), Pasture, Rural

Area & Lot

  • Lot Features

    Subdivided, Few Trees

  • Lot Size(acres)

    8.33

  • Lot Size(square feet)

    362,854

  • Property Type

    Residential

  • Property Sub Type

    Single Family Residence

  • Architectural Style

    Ranch

Price

  • Sales Price

    $499,999

  • Tax Amount

    $4,935.8

  • Sq. Footage

    3,710

  • Price/SqFt

    $134

HOA

  • Association

    No

Property Resources

  • Horse Property

    YES

School District

  • Elementary School

    Elgin Elementary

  • Middle School

    Elgin

  • High School

    Patagonia Union High School

Property Features

  • Senior Community YN

    NO

  • Sewer

    Septic Tank

Schedule

Schedule a Showing

Showing scheduled successfully.

What is 3 + 4 ?


Change time

Mortgage calculator

Estimate your monthly mortgage payment, including the principal and interest, property taxes, and HOA. Adjust the values to generate a more accurate rate.

Your payment

Principal and Interest:

$

Property taxes:

$

HOA fees:

$

Total loan payment:

$

Total interest amount:

$

Location

  • County

    Santa Cruz

  • Elementary School

    Elgin Elementary

  • Middle School

    Elgin

  • High School

    Patagonia Union High School

Listing Courtesy of Josh Umfleet , OMNI Homes International

RealHub Information is provided exclusively for consumers' personal, non-commercial use, and it may not be used for any purpose other than to identify prospective properties consumers may be interested in purchasing. All information deemed reliable but not guaranteed and should be independently verified. All properties are subject to prior sale, change or withdrawal. RealHub website owner shall not be responsible for any typographical errors, misinformation, misprints and shall be held totally harmless.

Agent Kelly Hammer

Kelly Hammer

Associate Broker / RealtorĀ®

Call Kelly today to schedule a private showing.


* Listings on this website come from the FMLS IDX Compilation and may be held by brokerage firms other than the owner of this website. The listing brokerage is identified in any listing details. Information is deemed reliable but is not guaranteed. If you believe any FMLS listing contains material that infringes your copyrighted work please click here to review our DMCA policy and learn how to submit a takedown request.Ā© 2024 FMLS.

Properties

Related properties
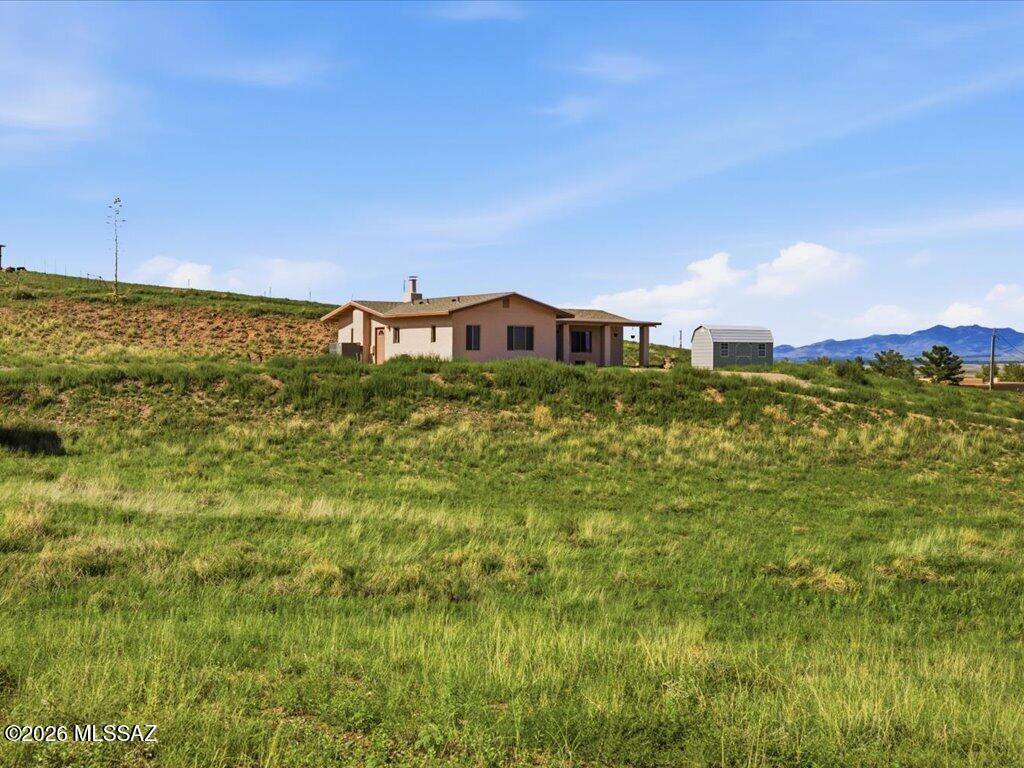
Sonoita Hills is a quite neighborhood with horse friendly folk. This home is sitting on just under 5 acres, close to town center & local wineries. Two bedroom, Two bathroom, Great room with Dining area, Polished concrete floors, Hickory cabinets, Granite countertops, Laundry room, Great room has a wood burning fireplace, Front & back porches, Private well, Horse facilities, Wood shed, Fully fenced with gated entry. Adobe brick construction built in 2010. Roof replaced in 2021, Perfect for a second home or used as an income property. Easy commute to Tucson, Nogales, Sierra Vista, etc.
#22618146

Sonoita

56 Cayuse Trail

2 Beds

2 Baths

1,456 Sq.Ft.

$449,500

MLS#: 22618146
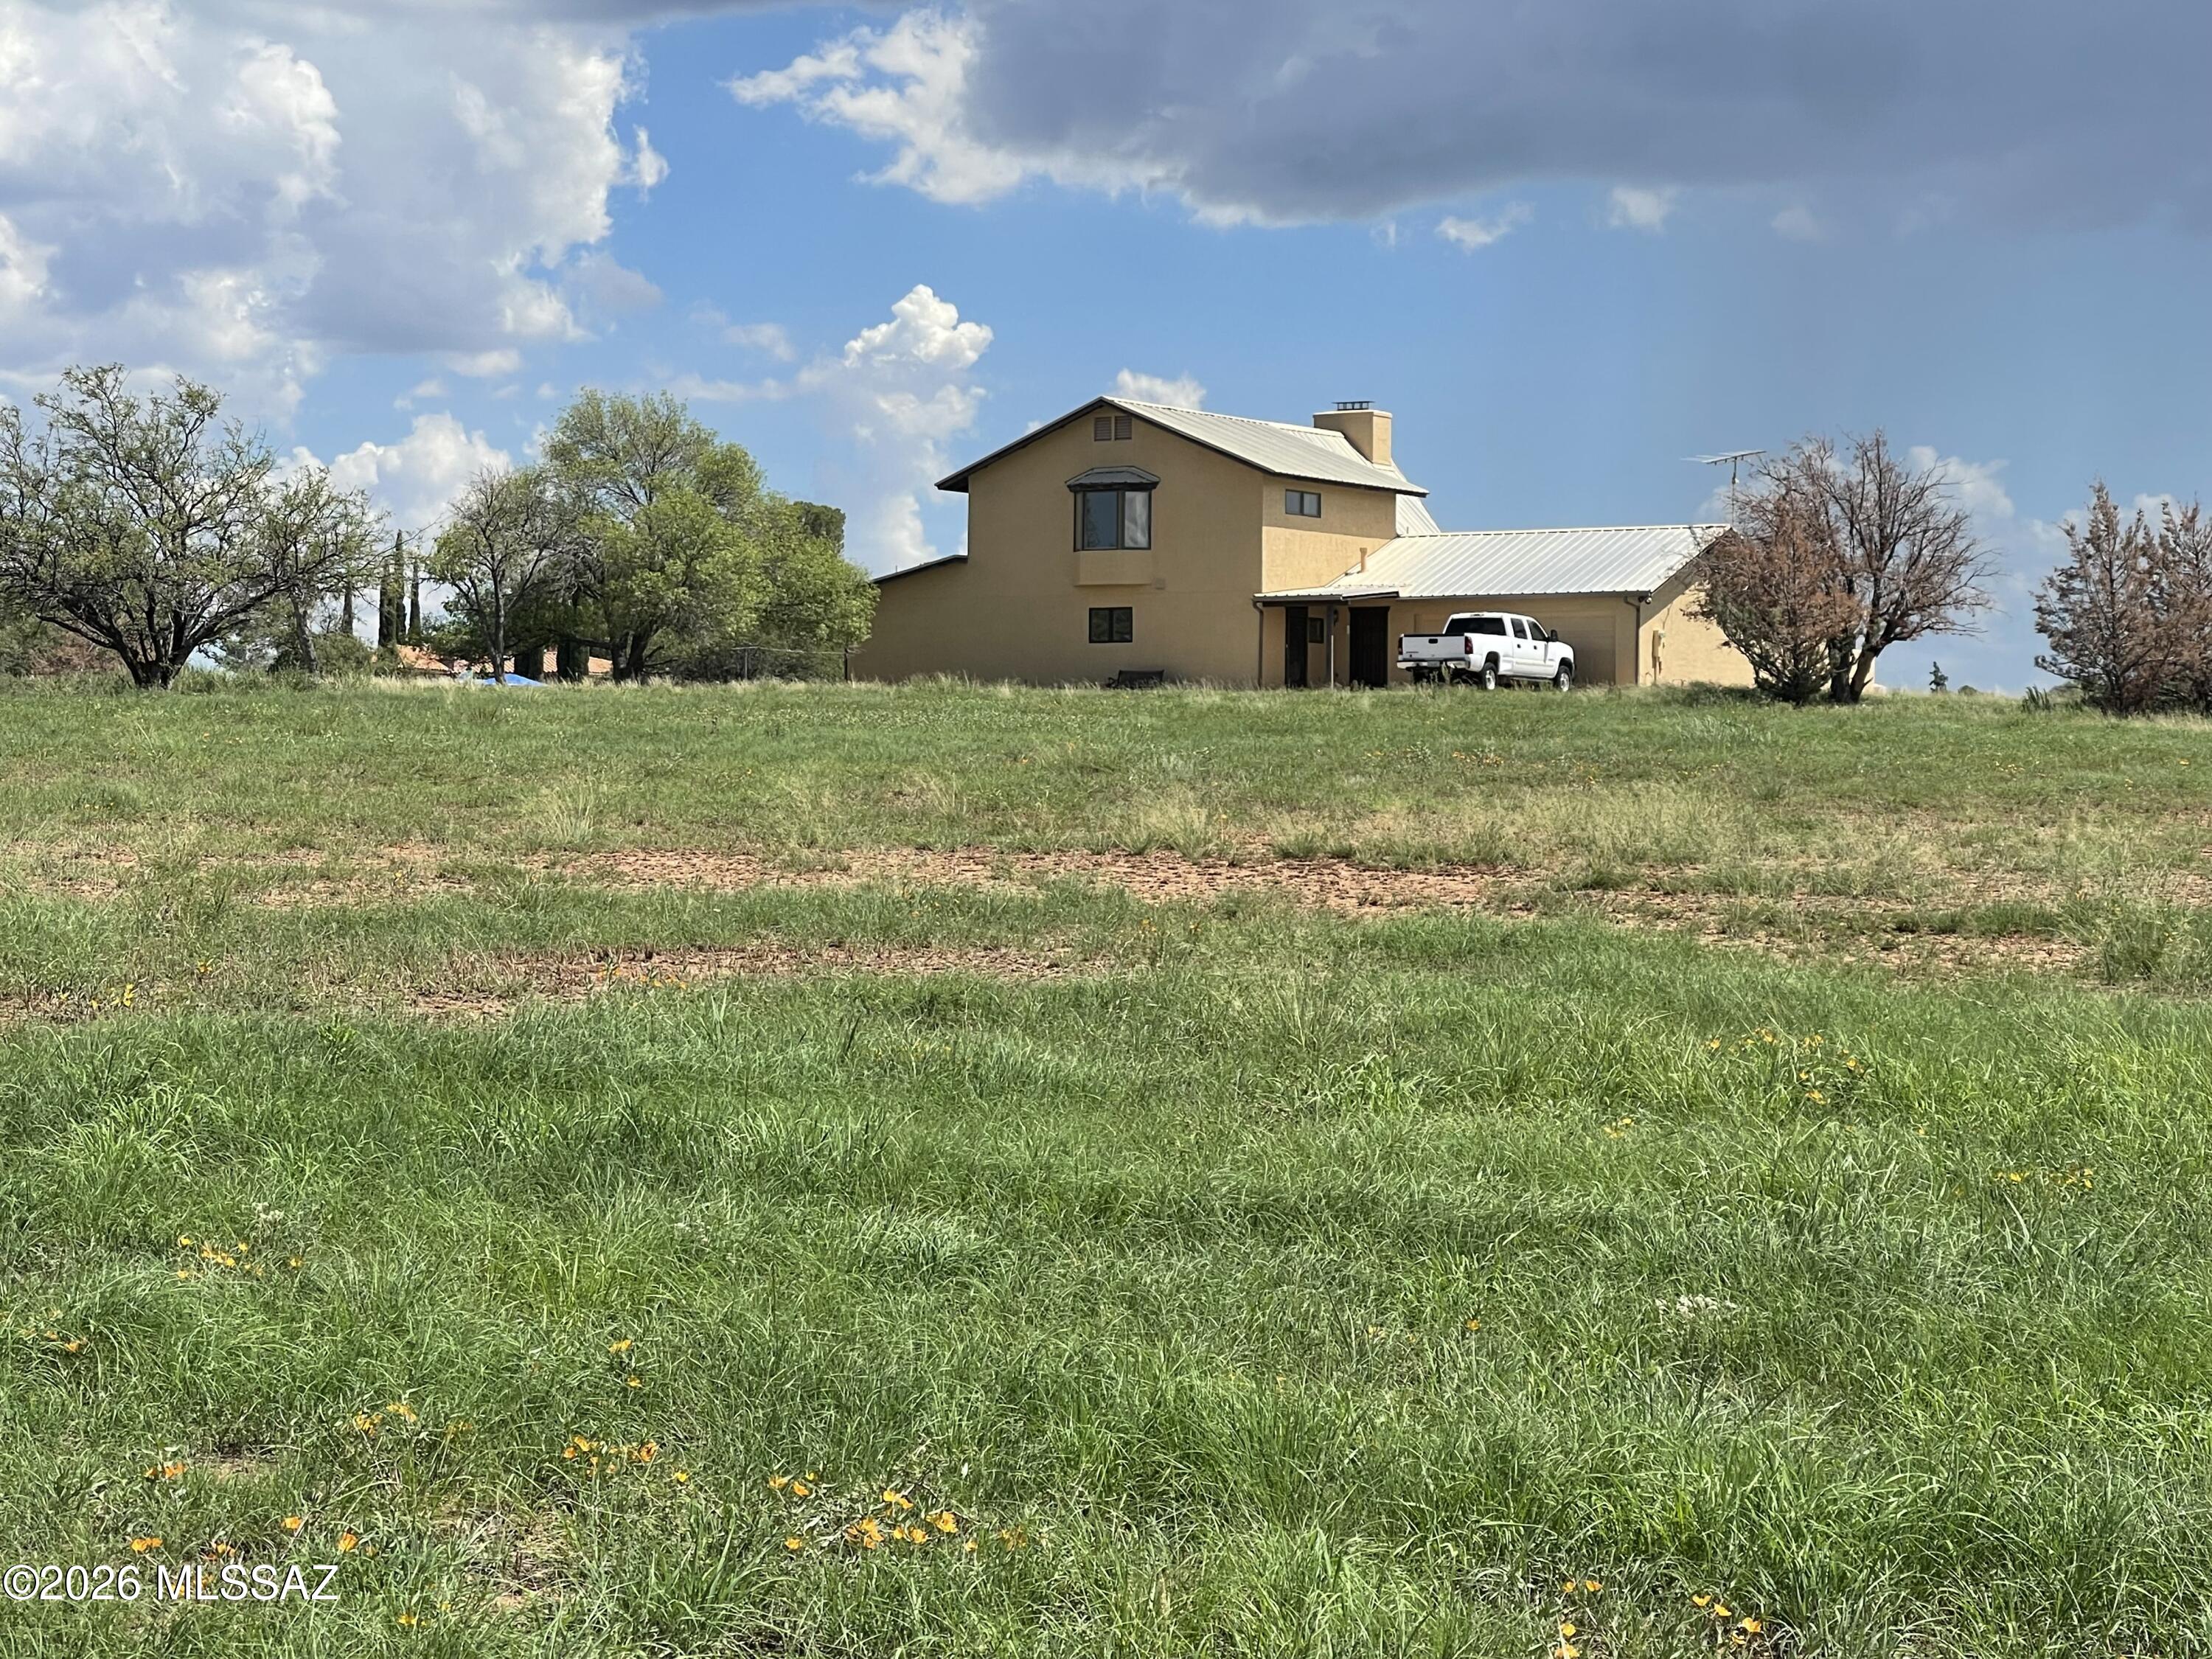
Custom home built on 10+ acres with old oak trees and native grass. The home has new exterior paint, new carpet, new tile in bathroom, and new stove in kitchen. Open wood truss ceiling and large windows in the great room with a big cozy fireplace,  bedroom/office downstairs is large enough to make into a third bedroom. Loft and primary bedroom upstairs with en-suite, and walk-in closet w/cedar. Two car garage has utility area and laundry. Outdoor block structure with roof could be for animals, or storage. Amazing views of the Santa Rita Mountains, Great location, close to town center and restaurants. National Forest just down the road for riding, and hiking. Easy commute to Tucson, Nogales, & Sierra Vista. +++Extra land  adjacent to this property can be bought, 8.95 acres for $175,000
#22603525

Sonoita

77 Papago Springs Road

2 Beds

2 Baths

2,075 Sq.Ft.

$575,000

MLS#: 22603525

Welcome to 8 Chula Court, your slice of Sonoita paradise! Nestled on nearly 3 acres of serene Arizona countryside, this charming home offers comfort, space, privacy, and potential. Recent upgrades include a new standing seam metal roof and HVAC system, both installed in July 2026. Inside you'll find 2 bedrooms, 2.5 baths, a spacious great room, and a downstairs bonus room offering flexible space for an office, hobby room, guest room, or more. Outside, enjoy breathtaking mountain views, wide open skies, and a fully fenced property ideal for horses, gardening, outdoor projects, or simply enjoying the peaceful country setting. Located in the heart of Arizona wine country, you're minutes from vineyards, trails, and Sonoita's small town charm.
#22522368

Sonoita

8 Chula Court

2 Beds

2 Baths

1,876 Sq.Ft.

$495,900

MLS#: 22522368

Amazing opportunity to own this property in the heart of Sonoita/Elgin wine-country, situated on over 8 acres, offering TONS of potential. 3,470 Sq Ft main house, 240 Sq Ft guest house (perfect for long-term or short-term rental with immediate income) , wine/root cellar, 1,300 Sq Ft unfinished 2nd floor/loft in main house (not included in listing square footage), large workshop, storage/sheds, horse corral, abundant with trees (willows, pines, pomegranate & cherry). Just minutes from local vineyards, dining, and outdoor recreation, this home is ideal for multi-generational living, a retreat, or a potential B&B. Experience the charm and tranquility of rural Arizona living, with all the space you need to make it your own. A rare find in a highly desirable location.

67 Wagon Wheel Lane

Message successfully sent.

I agree to receive email communication and understand I can unsubscribe at any time.

I agree to be contacted by The Mandy Gold Team | Haymore Real Estate LLC via call, email, and text for real estate services. To opt out, you can reply 'stop' at any time or reply 'help' for assistance. You can also click the unsubscribe link in the emails. Message and data rates may apply. Message frequency may vary. Privacy Policy

 - property

Send a message

Message successfully sent.

Reason for contacting?

I agree to receive email communication and understand I can unsubscribe at any time.

I agree to be contacted by The Mandy Gold Team | Haymore Real Estate LLC via call, email, and text for real estate services. To opt out, you can reply 'stop' at any time or reply 'help' for assistance. You can also click the unsubscribe link in the emails. Message and data rates may apply. Message frequency may vary. Privacy Policy

Sign In Sign Out

Virtual Assistant

Would you like to take the next step with this property? We can help you schedule a showing or virtual tour, or send you more details.

Yes, I would like more information.

Thank You for Your Reply, One of Our Agents will contact you as soon as possible

No, maybe later.

Thank you, you can always contact me via email, phone number or through the contact form.

Realhub AI

Lucy - Your AI-Powered Realtor

Update Your Temporary Password

Personalize your search

Enter your email and we'll notify you immediately when new listings match what you're looking for.

or enter email address

Already have an account ? Login here

Continue your home search

I agree to receive communications and understand I can unsubscribe at any time.

I agree to be contacted by The Mandy Gold Team | Haymore Real Estate LLC via call, email, and text for real estate services. To opt out, you can reply 'stop' at any time or reply 'help' for assistance. You can also click the unsubscribe link in the emails. Message and data rates may apply. Message frequency may vary. Privacy Policy

Already have an account ? Login here

We use cookies

We use cookies primarily for analytics to enhance your experience. By accepting, you agree to our use of these cookies. You can manage your preferences or learn more about our cookies policy.