5120 N CASA BLANCA Drive

Paradise Valley, AZ 85253
Contemporary

Paradise Valley, AZ 85253
5120 N CASA BLANCA Drive

$10,995,000

MLS#: 6903312

Status: Closed

Listing provided by: Silverleaf Realty

Listing agent phone: None

Last update: 4 months ago

On site: 1 year, 1 day ago

CAMELBACK LANDS - Residential

About

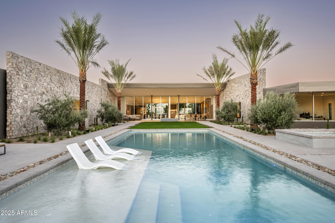
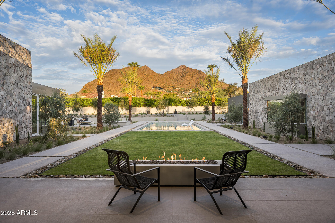
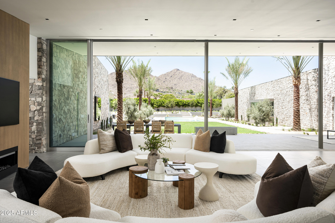
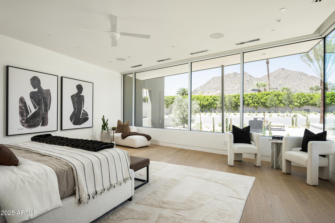
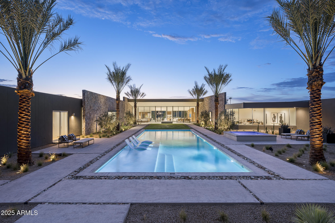
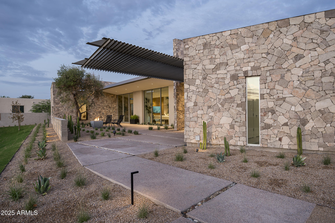
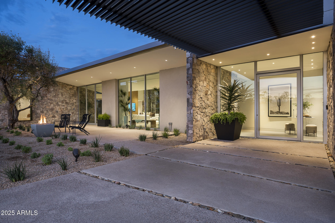
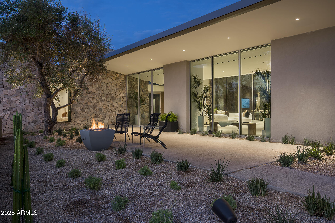
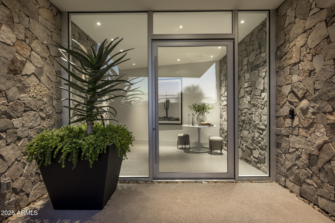
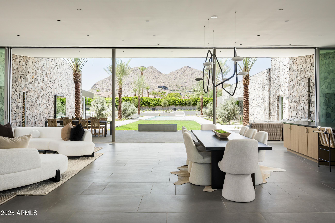
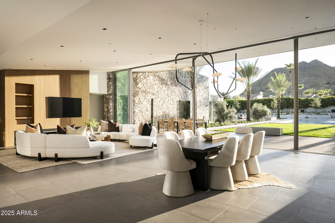
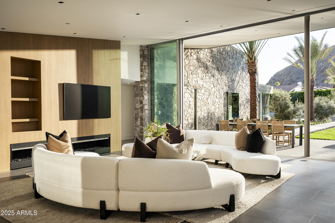
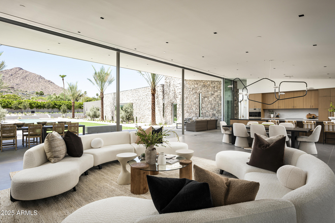
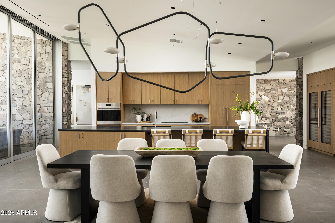
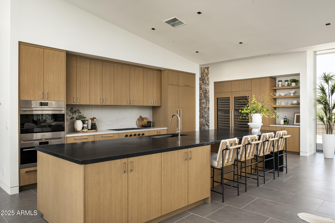
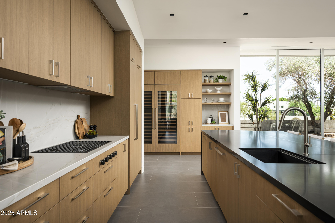
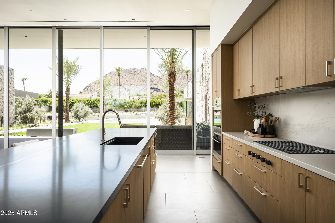
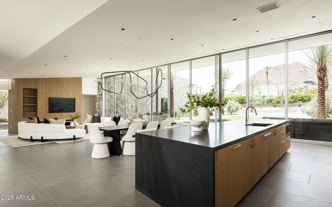
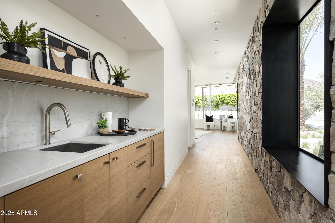
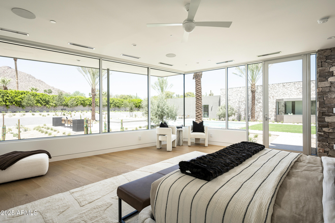
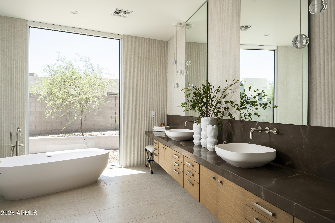
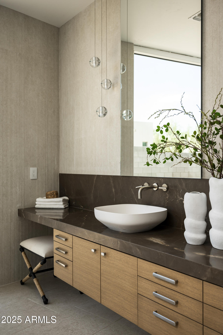
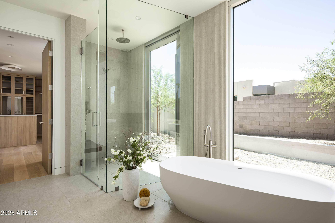
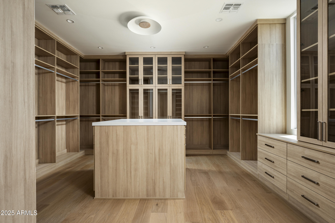
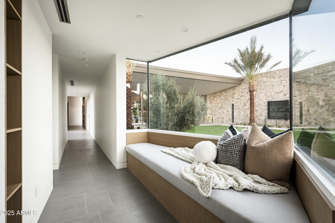
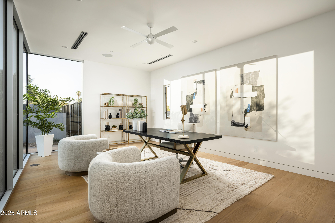
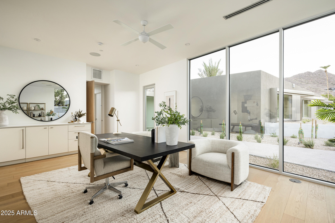
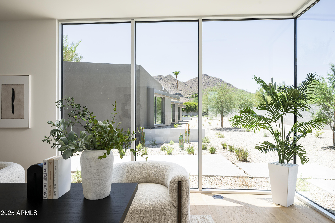
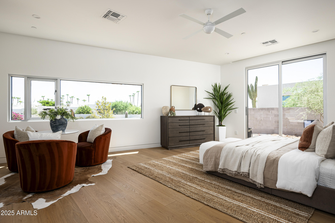
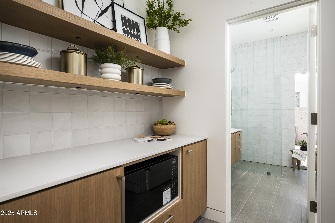
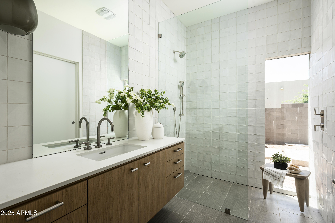
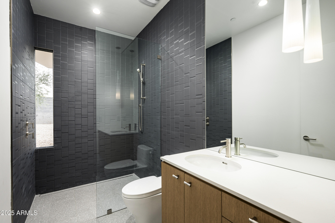
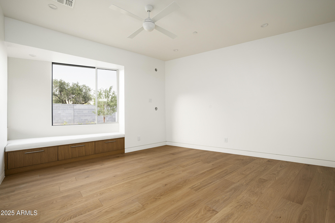
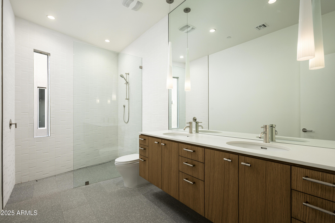
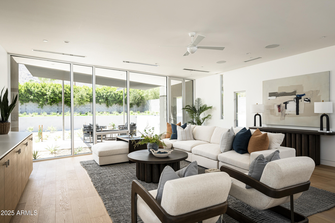
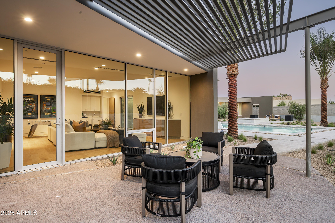
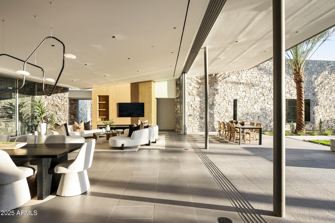
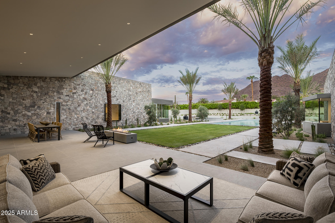
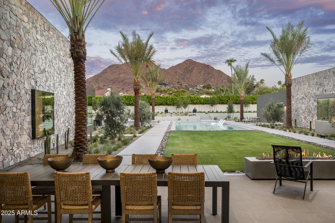
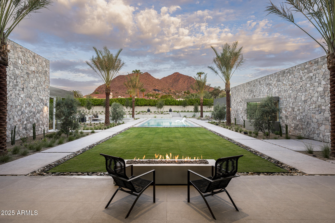
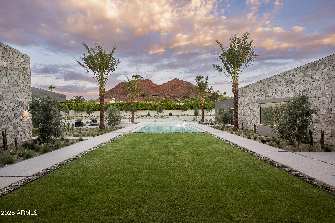
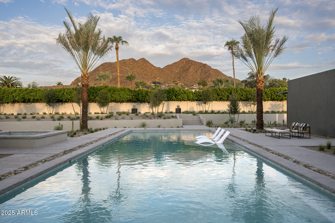
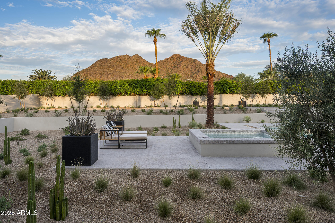
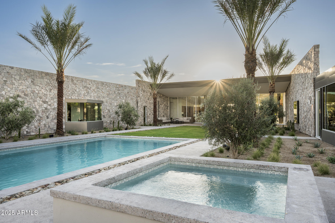
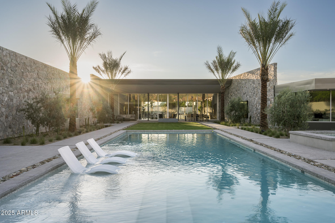
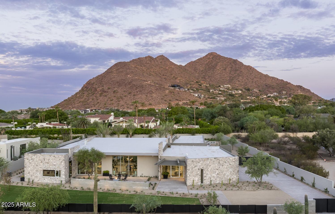
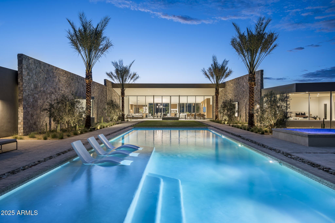
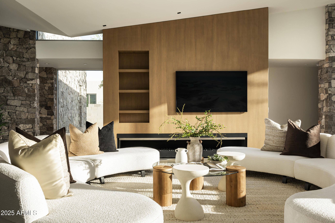
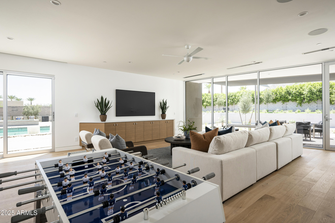
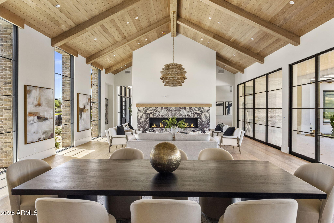
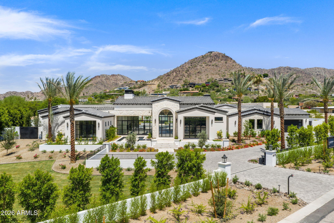
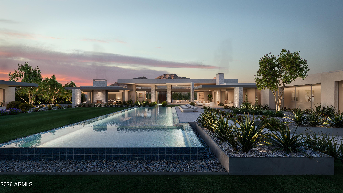
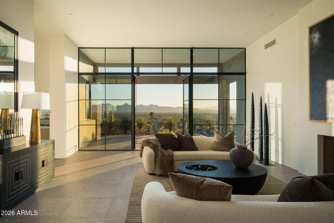
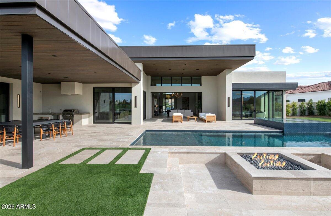
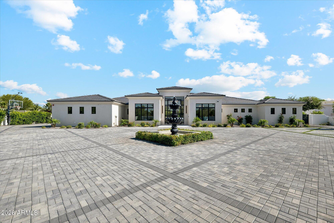
Welcome to the newest masterpiece brought to you by Vasbinder Development and The Irvine Asset Group. The recently completed Casa Blanca north residence is a union of design and material, set against the backdrop of an iconic Arizona landmark, Camelback Mountain. This stunning desert contemporary home is comprised of two stone clad wings, flanking a great room of panoramic glass between, the arrangement perfectly framing dramatic mountain vistas. Upon arrival, the front entry walk opens to a generous front garden under a lattice of light and shadow. Stone and sunlight extend into the home, blurring the sense of inside/outside, a common theme throughout. The great room is the heart of the home, under a floating butterfly wing roof, paired with large format porcelain floor, bringing an organic warmth to the space, while seamlessly connecting to the stunning gourmet kitchen. The home features five bedrooms including a private primary suite with unobstructed mountain views, a large guest suite, three en-suite bedrooms, dedicated office, rec/theater room and flex room for a gym or whatever the new homeowners would like. Home automation controlled by Control4 which allows the homeowner full control of all systems inside and outside of the home with limitless options to customized. Plans for a beautifully designed 845-square-foot guest casita have already been approved and will transfer with the sale, offering a rare opportunity to further elevate and expand this already extraordinary property. The homes 7,781 square feet was designed by Worksbureau alongside Tact Design Studio boasts over 3,000 square feet of covered patio space with the ability to open the large 14' operable multi slide door system truly letting the outdoors in. Berghoff Design Group artfully crafted and installed an exterior landscape design that rivals many local resorts, with lush surroundings, an expansive 60' lap pool, heated spa, two firepit sitting areas, and room for a pickleball/sport court/putting green, providing the homeowner with the perfect setting for entertainment and family living. This stunning contemporary home in the heart of Paradise Valley is ready to welcome its new owners. With meticulous attention to detail and a sleek design, this property offers the perfect blend of luxury, comfort, and modern living. Don't miss your chance to own a piece of paradise in one of Arizona's most coveted locations.

Property

Beds

5

Full Baths

6

1/2 Baths

None

Year Built

2025

Sq.Footage

7,781

Features

Features & Amenities

Interior

  • Other Interior Features

    High Speed Internet, Smart Home, Granite Counters, Double Vanity, Master Downstairs, Eat-in Kitchen, Breakfast Bar, Vaulted Ceiling(s), Wet Bar, Kitchen Island, Pantry, High Ceilings

  • Total Bedrooms

    5

  • Bathrooms

    6

  • Basement YN

    NO

  • Cooling YN

    YES

  • Cooling

    Central Air

  • Fireplace YN

    YES

  • Heating YN

    YES

  • Heating

    Natural Gas

  • Pet friendly

    N/A

Exterior

  • Garage

    Yes

  • Garage spaces

    4

  • Construction Materials

    Stone, Stucco, Frame

  • Other Exterior Features

    Barbecue, Private Yard, Built-in Barbecue

  • Parking

    Gated, Garage Door Opener, Direct Access

  • Patio and Porch Features

    Patio

  • Pool

    Yes

  • Pool Features

    Heated, Lap

  • View

    Mountain(s)

Area & Lot

  • Lot Features

    Sprinklers In Rear, Sprinklers In Front, Desert Back, Desert Front

  • Lot Size(acres)

    1.13
  • Lot Size(square feet)

    49,236

  • Property Type

    Residential

  • Property Sub Type

    Single Family Residence

  • Architectural Style

    Contemporary

Price

  • Sales Price

    $10,995,000

  • Tax Amount

    $7,833.86

  • Financing Options

    Cash, Conventional

  • Sq. Footage

    7,781

  • Price/SqFt

    $1,413

HOA

  • Association

    No

Property Resources

  • Horse Property

    NO

School District

  • Elementary School

    Scottsdale Unified District

  • Middle School

    Mohave Middle School

  • High School

    Saguaro High School

Property Features

  • Stories

    1

  • New Construction

    NO

  • Ownership

    Fee Simple

  • Sewer

    Public Sewer

  • Tax Lot

    68

Schedule

Schedule a Showing

Showing scheduled successfully.

What is 3 + 4 ?


Change time

Mortgage calculator

Estimate your monthly mortgage payment, including the principal and interest, property taxes, and HOA. Adjust the values to generate a more accurate rate.

Your payment

Principal and Interest:

$

Property taxes:

$

HOA fees:

$

Total loan payment:

$

Total interest amount:

$

Location

  • County

    Maricopa

  • Elementary School

    Scottsdale Unified District

  • Middle School

    Mohave Middle School

  • High School

    Saguaro High School

Listing Courtesy of Andrew Beardsley , Silverleaf Realty

RealHub Information is provided exclusively for consumers' personal, non-commercial use, and it may not be used for any purpose other than to identify prospective properties consumers may be interested in purchasing. All information deemed reliable but not guaranteed and should be independently verified. All properties are subject to prior sale, change or withdrawal. RealHub website owner shall not be responsible for any typographical errors, misinformation, misprints and shall be held totally harmless.

Agent Kelly Hammer

Kelly Hammer

Associate Broker / RealtorĀ®

Call Kelly today to schedule a private showing.


* Listings on this website come from the FMLS IDX Compilation and may be held by brokerage firms other than the owner of this website. The listing brokerage is identified in any listing details. Information is deemed reliable but is not guaranteed. If you believe any FMLS listing contains material that infringes your copyrighted work please click here to review our DMCA policy and learn how to submit a takedown request.Ā© 2024 FMLS.

Properties

Related properties

Price reduced
A full lawn, sport court, and putting green behind private gates on 1.04 acres.

Built in 2023, this 8,173 sq ft residence lives outward. Walls of glass open the great room to a geometric pool with tanning shelf, stone water wall, raised spa, gazebo, fire table lounge, built-in barbecue, and deep covered patios.

Inside, a stone fireplace and full wet bar anchor the great room, opening to a kitchen outfitted entirely in Miele with a stone island and walk-in pantry. The primary suite has its own fireplace, sitting area, spa bath, and adjoining office and gym. The media room opens directly outdoors.

Five bedrooms, seven baths, six-car garage with an oversized-height bay.
#7064096

Paradise Valley

6841 E BELMONT Circle

5 Beds

7 Baths

8,173 Sq.Ft.

$9,600,000

MLS#: 7064096
HIGH-DESERT • NEW BUILD • BIG-CITY VIEWS • PARADISE RESERVE {24/7} GUARD-GATED community offering STATE-OF-THE-ART GENERATOR ~ FIRE/WATER PRESSURE SYSTEM FOR THEIR HILLSIDE TROPHY HOMES.
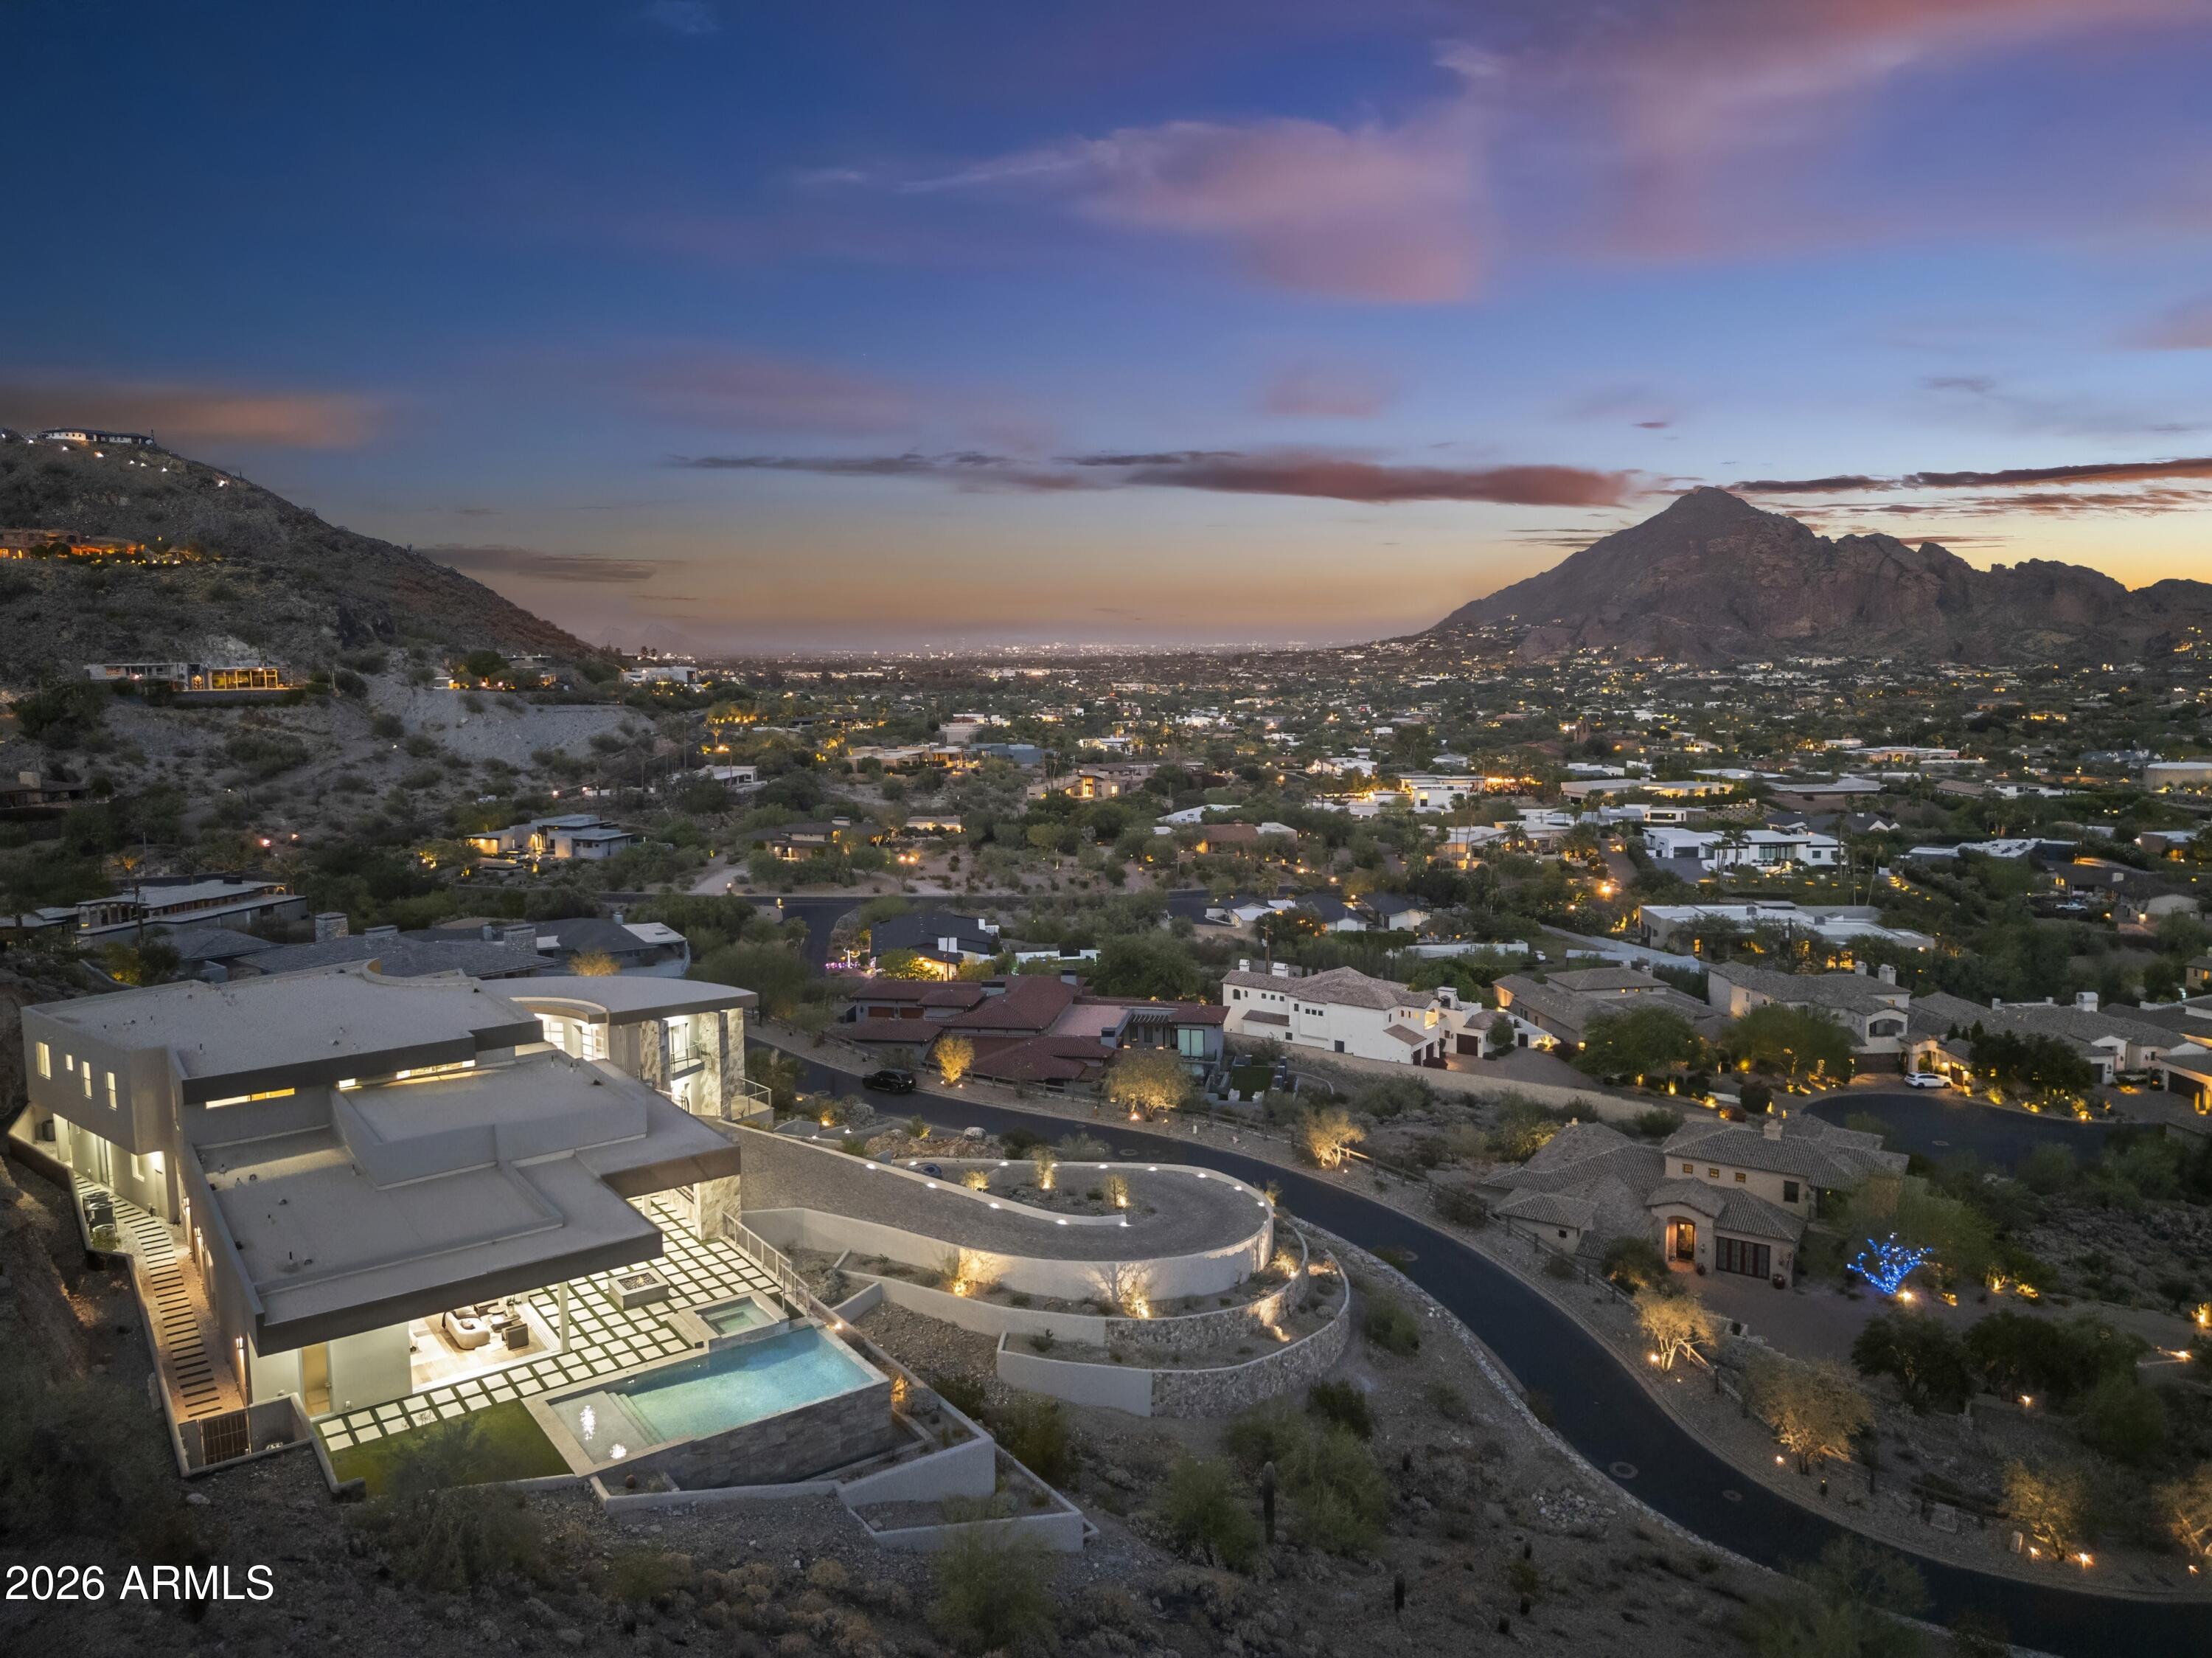
Perched on the south slope of PHX MTN PRESERVE, capturing sweeping city and mountainscape views, including architecturally significant design, with over four years of craftsmanship on a signature custom hillside lot. The ''S'' Shaped driveway lands at a circular motor court, with ease of access to its climate-controlled 5-car view-garage, offering multiple flex spaces for a shop, theater, gym, or recording studio. The interiors: a dramatic 10-foot glass entry door expands into a light and bright, double-height foyer space, framed by maintenance-free Fleetwood windows. Homes extended gourmet kitchen offers a 16-foot-long island that wraps custom cabinetry, a great-sized walk-in pantry, plus a functional wet bar that flows into a great room with a floor-to-ceiling fireplace, collapsible glass doors that extend indoors with outdoor living.

Outside: Maintenance-free turf, resort-style heated pool and spa, fire pit, covered patio, heaters and misters for year-round enjoyment. The primary suite offers a private retreat that provides access the pool and patio, plus a spa-inspired bathroom with dual vanities, a soaking tub, a steam shower, and dual closets. Enjoy breathtaking views from upper-level guest suites, en-suite baths, 2nd laundry room for their convenience. The detached casita includes a full kitchen, bedroom and panoramic views as well. Control 4 Smart Home technology can be tailored to your needs. An upgrade opportunity to be examined!!
#7044185

Paradise Valley

6800 N 39TH Place

7 Beds

6 Baths

8,127 Sq.Ft.

$10,000,000

MLS#: 7044185
Privately tucked away on a cul-de-sac beneath the breathtaking backdrop of Mummy Mountain, this extraordinary 6 bed 8 bath estate is a masterclass in timeless European-inspired design and modern desert luxury. Crafted by Bradly Built Construction and Aspect Design Studios, every space was thoughtfully designed to capture natural light, mountain views, and effortless indoor-outdoor living. Rich materials, bespoke finishes, and exceptional craftsmanship create a warm yet sophisticated atmosphere throughout. The serene primary retreat offers spa-like tranquility, while inviting entertaining spaces open seamlessly to the surrounding landscape. Complete with a large detached guest house, and exceptional privacy, this one-of-a-kind residence embodies elevated Arizona living at its finest
#7034283

Paradise Valley

6208 E MAVERICK Road

6 Beds

5 Baths

8,092 Sq.Ft.

$12,999,000

MLS#: 7034283

2026 new-construction,  7,810 square feet, single-level, on a one-acre lot at the end of a cul-de-sac, on a private six-home street with no HOA, Gated motor court with stone- pilared entry. Direct Mummy Mountains views

That's probably how most listing descriptions would start. But the truth is, that doesn't really tell you what this home feels like.

Every element of this home reflects exceptional craftsmanship, with many of the materials, finishes, and architectural details being custom-made, handcrafted, and specially sourced for this residence.

From the private cul-de-sac setting, wine cellar, custom bar, and view deck to the expansive outdoor living spaces, custom handcrafted wood primary closet, fully integrated smart home system, and an impressive service kitchen with pantry. This home is designed to feel warm, inviting, and incredibly livable. It's the kind of home where luxury doesn't feel formal; it feels comfortable.

The kitchen is anchored by Ilve range with a full Miele appliance suite -- refrigeration columns, wall ovens, plumbed coffee system, dishwasher, and hood. Oversized island, walk-in pantry, and a fully
separate commercial-grade prep kitchen. Whole-home Control4 automation governs lighting, climate, audio, shades, security, and entry.


Then there's the garage, a true 7-car capacity and lift-ready height, making room for up to 10 or 11 vehicles. For car enthusiasts, that's a game-changer.

The backyard is equally impressive, with enough space to add a pickleball court, sport court, or create your own private resort experience. Simply put, this home offers possibilities that most luxury properties can't.

It's one of those homes you simply have to experience in person.
#7036294

Paradise Valley

7825 N INVERGORDON Place

6 Beds

6 Baths

7,810 Sq.Ft.

$12,491,000

MLS#: 7036294
Another brand new move-in ready masterpiece built by Lux Estate Development! Offering world class finishes and stunning Camelback, Phoenix Mountain Preserve and Mummy Mountain views, this stately residence boasts 5 bedrooms, 8 bathrooms + a theater room and sprawling guest house! The gorgeous primary bedroom offers tall ceilings, cozy fireplace + a spa-like primary bathroom with dual vanities, soaking tub, large shower, coffee bar with sauna and 2 spacious closets! Separate office with built-in cabinetry and french doors lead to the front patio. Incredible Kitchen with double islands, Wolf and Sub Zero appliances, coffee maker and a back up kitchen. Stunning backyard with large covered patio with BBQ, sparkling pool and spa with baja shelf, fire pit and outdoor shower.
#7023784

Paradise Valley

6610 N MOUNTAIN VIEW Drive

5 Beds

6 Baths

8,363 Sq.Ft.

$9,288,888

MLS#: 7023784
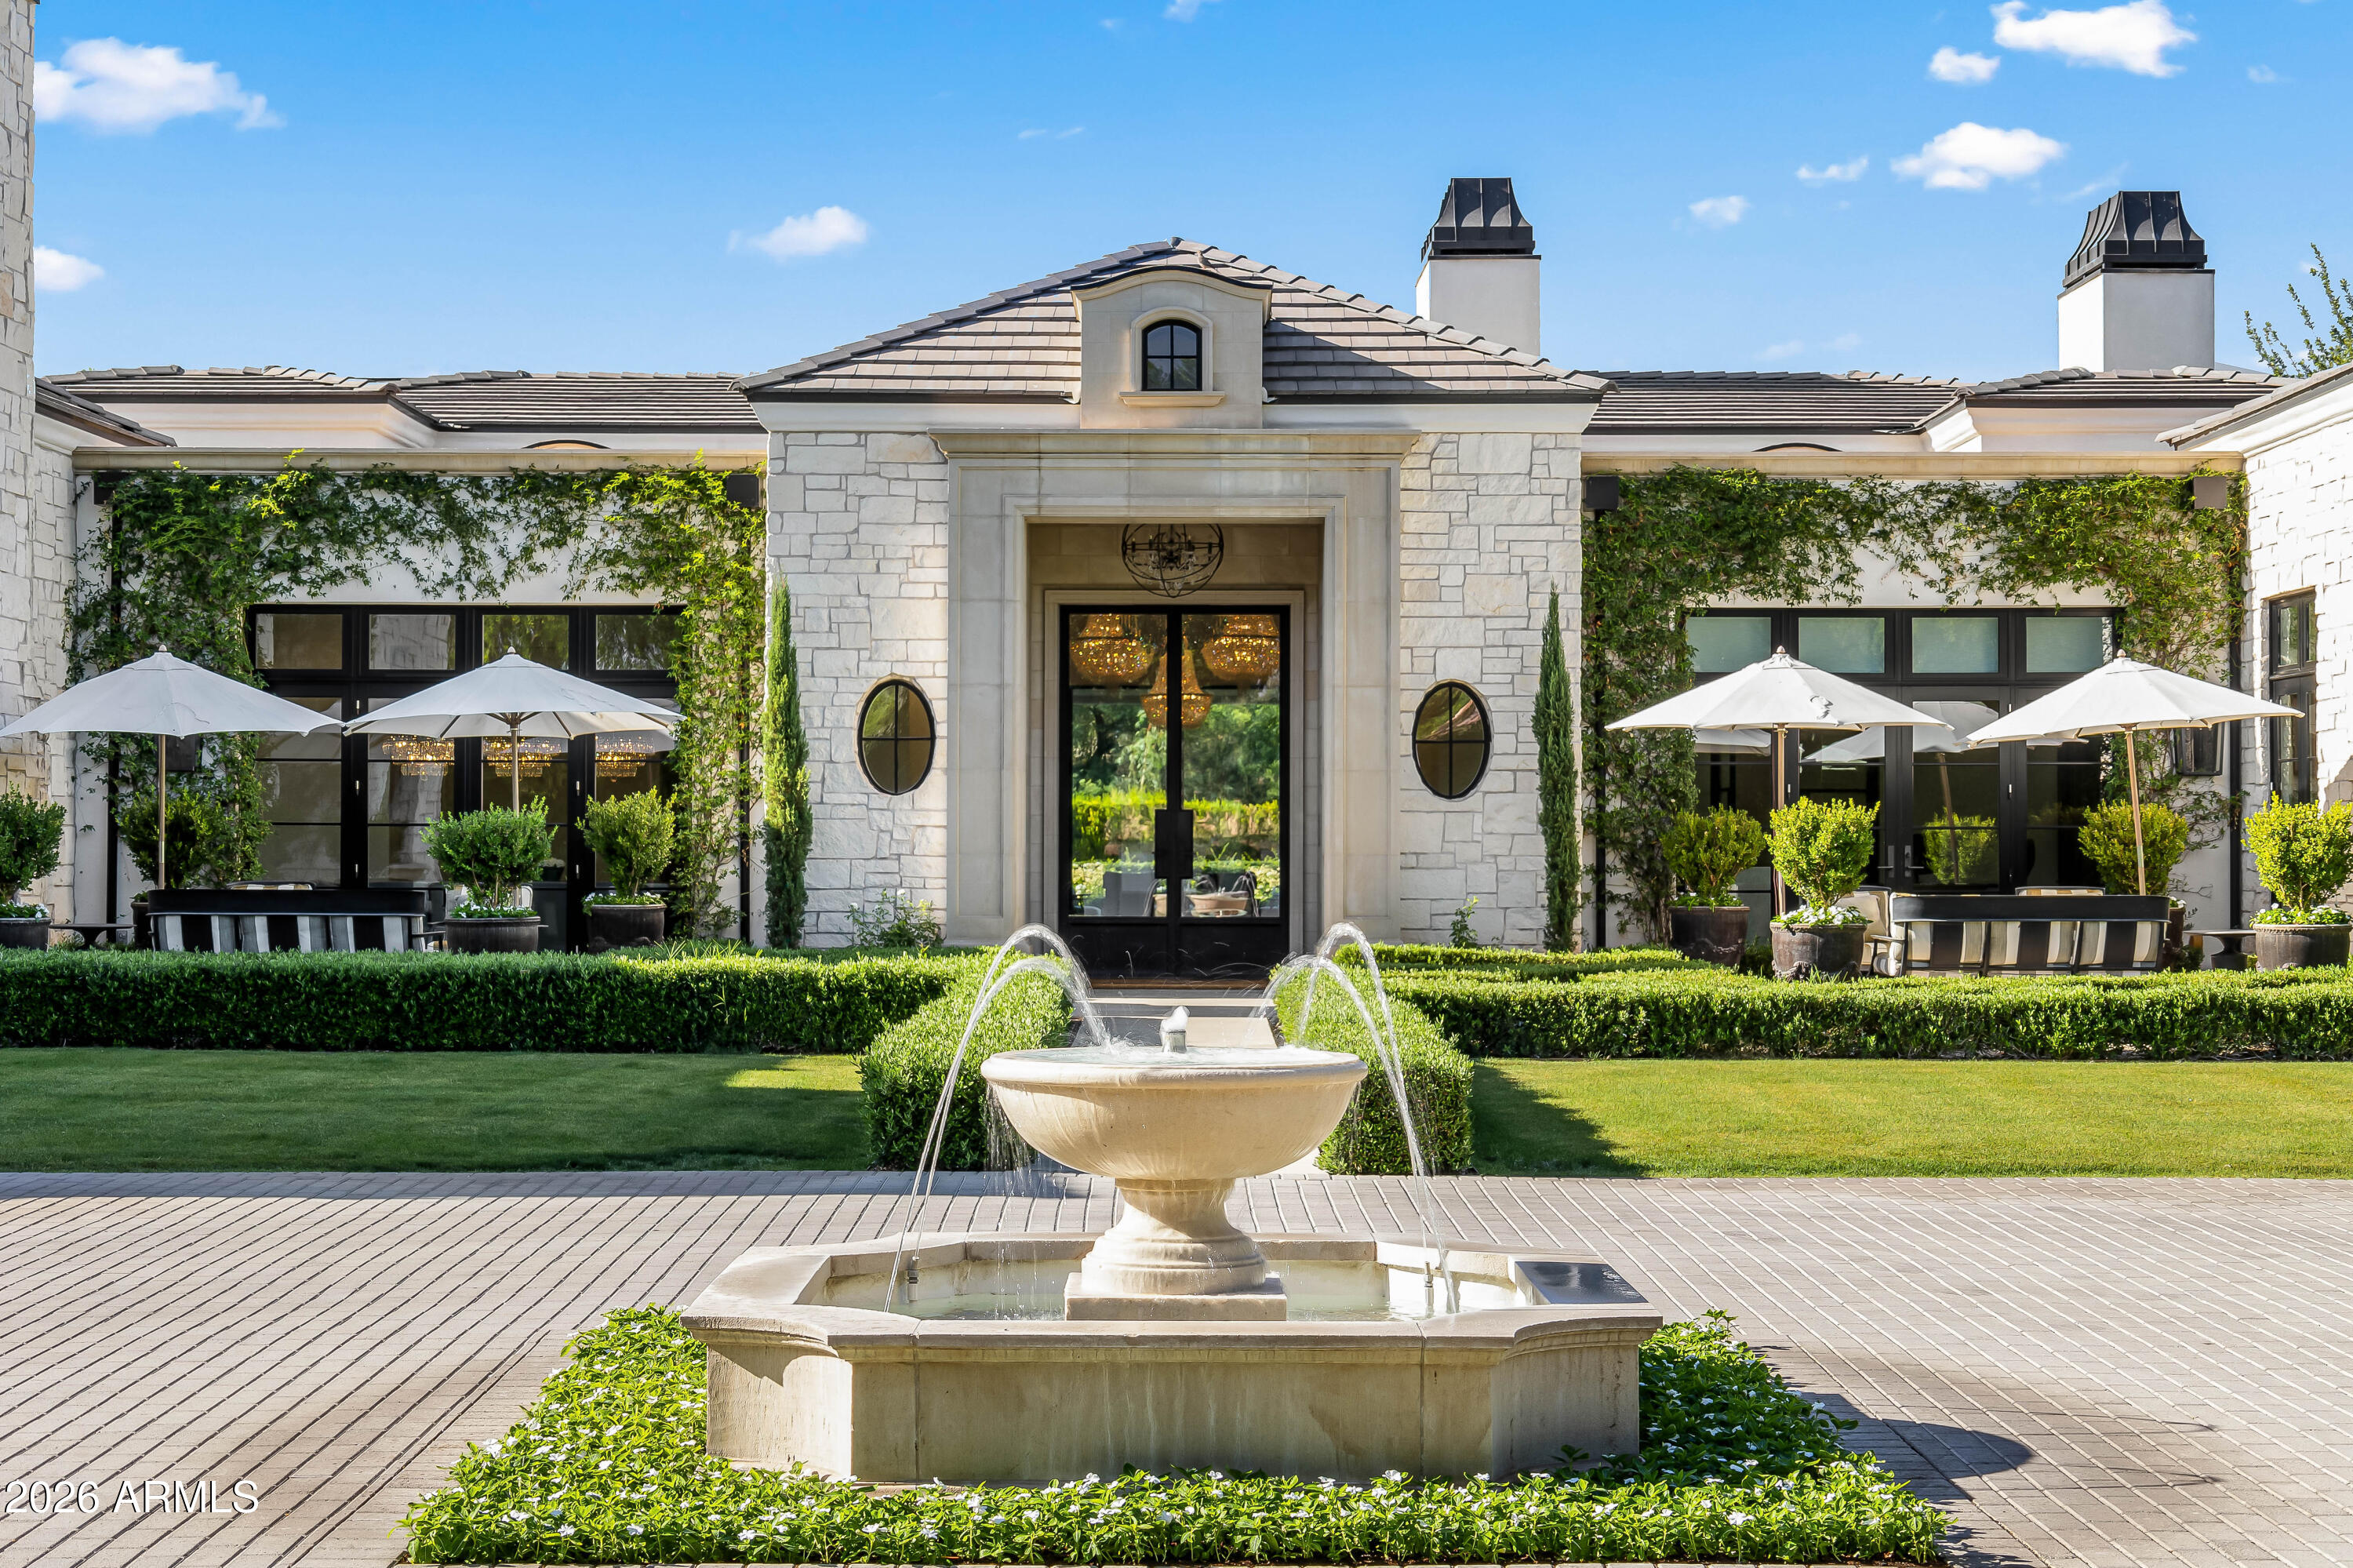
Tucked behind gates on a quiet cul-de-sac in the heart of Paradise Valley, this rare nearly 1.5-acre estate offers exceptional privacy, timeless architecture, and resort-style living. Welcomed by a sparkling fountain, the home's sophisticated design features soaring ceilings, designer lighting, and walls of sliding glass and French doors that fill the interiors with natural light. Designed for seamless indoor-outdoor living, the expansive great room showcases a gas fireplace and retractable wall of glass opening to the breathtaking backyard. Entertain effortlessly with a formal dining room and elegant living room complete with a wet bar and retractable wall of windows to enjoy Arizona weather. The chef's kitchen is the heart of the home, featuring double islands, premium appliances, multiple ovens, wood-beamed ceilings, an eat-in dining area, and a fully equipped butler's pantry and prep kitchen. The luxurious primary suite offers a private retreat with its own fireplace, direct backyard access, dual custom closets, dual vanities, a freestanding soaking tub, oversized walk-in shower, and separate toilets. The resort-inspired backyard features a custom heated pool and spa, outdoor BBQ, outdoor fireplace, expansive covered and uncovered patios, and lush manicured grounds framed by mature trees and landscaping. Additional highlights include a dedicated expansive office with french doors and exterior access and a spacious 4-car garage. Ideally located in the highly sought-after "3 C's" school district and near Arizona's world-class resorts, golf, hiking, fine dining, and upscale shopping.
#7026890

Paradise Valley

6508 E BAR Z Lane

5 Beds

5 Baths

7,582 Sq.Ft.

$12,490,000

MLS#: 7026890
Introducing Solstice, a Desert Modern Estate set on just over an acre in a quiet Paradise Valley Enclave with iconic Camelback Mountain views. This 7,133 sq ft custom residence offers 5 bedrooms, 5 full and 2 half baths, soaring ceilings, and seamless indoor-outdoor living with automated pocketing glass doors. The chef's kitchen features Sub-Zero and Wolf appliances, dual dishwashers, a full butler's kitchen, and a rare walk-in cooler and freezer. The primary suite includes a private zen garden, outdoor shower, steam shower, and expansive custom closet. Additional highlights include a wellness center, detached casita, 4-car garage, resort-style pool and spa, outdoor kitchen, firepit, and full pickleball court.
#7009001

Paradise Valley

5539 N 68TH Place

5 Beds

5 Baths

7,133 Sq.Ft.

$11,500,000

MLS#: 7009001
Occasionally, a legacy property comes to market that captures some of the very best views Paradise Valley has to offer. Nestled in nature, this incredible hillside home w/private detached guest house below offers peace and tranquility on the highest point of prestigious Hummingbird Lane. Features include:  Floor to ceiling glass, expansive window walls thru-out with premium quality construction & finishes: Double wall design w/15'' thick steel & concrete exterior walls + int. framing, the latest tech-engineering propelled the design. Wired for full automation; Hi-speed Tesla chargers in His & Her garages. Circular Entry court that allows Parking for 6+ cars. The 5600 sq ft main home is one of a kind. Cradled by Mummy Mountain, it blends into the landscape seamlessly with unobstructed views of Pinnacle Peak, the McDowell's, Four Peaks and Superstition's. The newly constructed lower level 1016 sq ft private guest casita mirrors the style and finish of the main home. The pool and outdoor entertaining areas are surrounded by native desert landscape providing a one of a kind setting. An opportunity to acquire a very special property in one of Paradise Valley's best enclaves.
#6995235

Paradise Valley

5939 E QUARTZ MOUNTAIN Road

4 Beds

4 Baths

6,616 Sq.Ft.

$10,750,000

MLS#: 6995235
This exceptional custom estate promises to be one of the
most stellar new builds in all of Paradise Valley.
The modern exterior design is characterized by clean
lines, geometric shapes, and a focus on
functionality, simple forms, neutral colors and limited
materials. The sleek architecture and impressive design
combine elegance, comfort, and functionality while
incorporating contemporary elements and
maintaining a sense of luxury and
sophistication. Neutrals provide a timeless backdrop to the
8,000 square feet showpiece allowing other design
elements to take center stage as subtle pops of color
prevent the space from feeling monotonous. Meticulous
attention to detail elevates the overall quality of each room
including the impressive kitchen with every imaginable accoutrement, including a limestone slab vented hood, quartzite kitchen islands and bar counters, Wolf/Subzero appliance package, and a hidden back kitchen/butler's pantry. The exquisite dining room has a wet bar and temperature-controlled wine storage, the spectacular lounge has a full wet bar, an office that will leave you yearning to work from home, teen lounge, and four fabulous ensuite bedrooms including a highly impressive primary suite with laundry and a hanging steam closet. The modern finishes feature neutral walls, matte metals, textured tile, natural stone, and substantial millwork. The extraordinary grounds feature a heated pool, spa, full kitchen and turf covered yard, plus a 4-car climate-controlled garage. Sitting on a superb golf course lot on camelback golf club's ambiente course, with amazing mountain views, this high-end residence is a true masterpiece!
#6965466

Paradise Valley

9790 N 56TH Street

4 Beds

5 Baths

8,144 Sq.Ft.

$9,595,000

MLS#: 6965466
Designed for luxury living redefined for an entertaining lifestyle, this newly reimagined Paradise Valley estate has been rebuilt all the way to the wood framing and crafted with modern elegance at every turn. Nearly ten thousand square feet of refined single level living includes soaring ceilings, polished finishes, and a seamless flow ideal for both intimate gatherings and large scale hosting.
#6944666

Paradise Valley

6927 E DOUBLETREE RANCH Road

7 Beds

7 Baths

9,712 Sq.Ft.

$11,888,888

MLS#: 6944666

Welcome to the newest masterpiece brought to you by Vasbinder Development and The Irvine Asset Group. The recently completed Casa Blanca north residence is a union of design and material, set against the backdrop of an iconic Arizona landmark, Camelback Mountain. This stunning desert contemporary home is comprised of two stone clad wings, flanking a great room of panoramic glass between, the arrangement perfectly framing dramatic mountain vistas. Upon arrival, the front entry walk opens to a generous front garden under a lattice of light and shadow. Stone and sunlight extend into the home, blurring the sense of inside/outside, a common theme throughout. The great room is the heart of the home, under a floating butterfly wing roof, paired with large format porcelain floor, bringing an organic warmth to the space, while seamlessly connecting to the stunning gourmet kitchen. The home features five bedrooms including a private primary suite with unobstructed mountain views, a large guest suite, three en-suite bedrooms, dedicated office, rec/theater room and flex room for a gym or whatever the new homeowners would like. Home automation controlled by Control4 which allows the homeowner full control of all systems inside and outside of the home with limitless options to customized.  Plans for a beautifully designed 845-square-foot guest casita have already been approved and will transfer with the sale, offering a rare opportunity to further elevate and expand this already extraordinary property.
The homes 7,781 square feet was designed by Worksbureau alongside Tact Design Studio boasts over 3,000 square feet of covered patio space with the ability to open the large 14' operable multi slide door system truly letting the outdoors in. Berghoff Design Group artfully crafted and installed an exterior landscape design that rivals many local resorts, with lush surroundings, an expansive 60' lap pool, heated spa, two firepit sitting areas, and room for a pickleball/sport court/putting green, providing the homeowner with the perfect setting for entertainment and family living. This stunning contemporary home in the heart of Paradise Valley is ready to welcome its new owners. With meticulous attention to detail and a sleek design, this property offers the perfect blend of luxury, comfort, and modern living. Don't miss your chance to own a piece of paradise in one of Arizona's most coveted locations.

5120 N CASA BLANCA Drive

Message successfully sent.

I agree to receive email communication and understand I can unsubscribe at any time.

I agree to be contacted by The Mandy Gold Team | Haymore Real Estate LLC via call, email, and text for real estate services. To opt out, you can reply 'stop' at any time or reply 'help' for assistance. You can also click the unsubscribe link in the emails. Message and data rates may apply. Message frequency may vary. Privacy Policy

 - property

Send a message

Message successfully sent.

Reason for contacting?

I agree to receive email communication and understand I can unsubscribe at any time.

I agree to be contacted by The Mandy Gold Team | Haymore Real Estate LLC via call, email, and text for real estate services. To opt out, you can reply 'stop' at any time or reply 'help' for assistance. You can also click the unsubscribe link in the emails. Message and data rates may apply. Message frequency may vary. Privacy Policy

Sign In Sign Out

Virtual Assistant

Would you like to take the next step with this property? We can help you schedule a showing or virtual tour, or send you more details.

Yes, I would like more information.

Thank You for Your Reply, One of Our Agents will contact you as soon as possible

No, maybe later.

Thank you, you can always contact me via email, phone number or through the contact form.

Realhub AI

Lucy - Your AI-Powered Realtor

Update Your Temporary Password

Personalize your search

Enter your email and we'll notify you immediately when new listings match what you're looking for.

or enter email address

Already have an account ? Login here

Continue your home search

I agree to receive communications and understand I can unsubscribe at any time.

I agree to be contacted by The Mandy Gold Team | Haymore Real Estate LLC via call, email, and text for real estate services. To opt out, you can reply 'stop' at any time or reply 'help' for assistance. You can also click the unsubscribe link in the emails. Message and data rates may apply. Message frequency may vary. Privacy Policy

Already have an account ? Login here

We use cookies

We use cookies primarily for analytics to enhance your experience. By accepting, you agree to our use of these cookies. You can manage your preferences or learn more about our cookies policy.