1577 E Gambel Way

Benson, AZ 85602
Ranch

Benson, AZ 85602
1577 E Gambel Way

$389,900

MLS#: 6917476

Status: Active

Listing provided by: Copper Lodge Realty

Listing agent phone: None

Last update: 6 days ago

On site: 11 months ago

NA - Residential

About

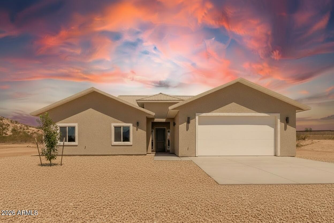
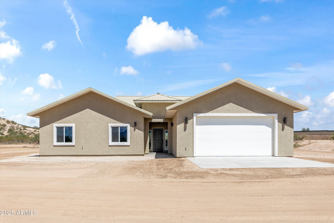
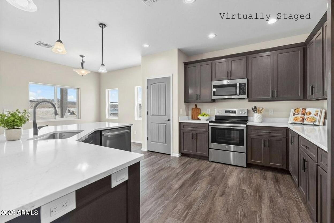
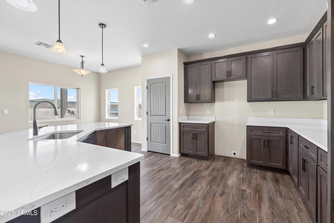
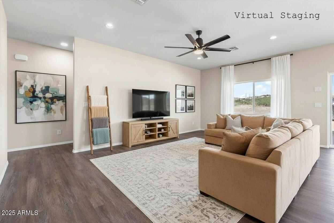
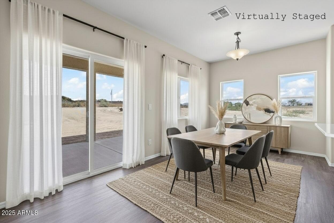
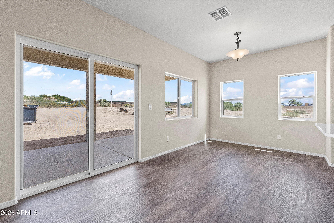
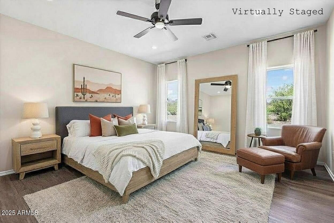
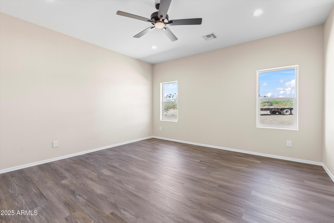
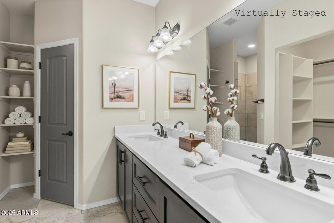
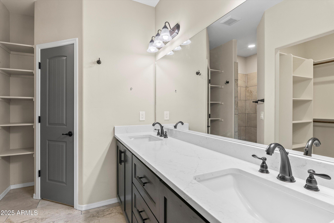
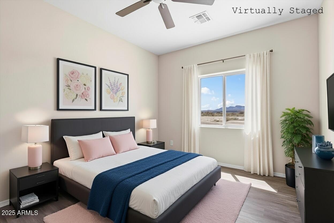
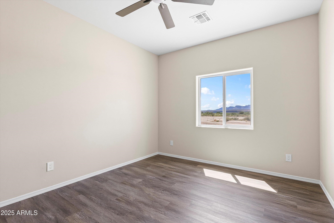
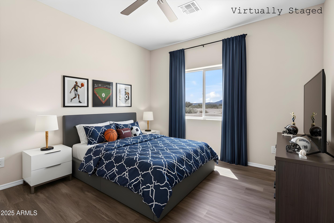
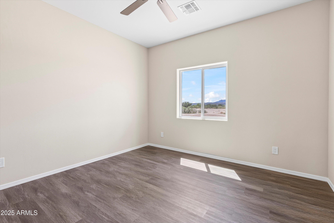
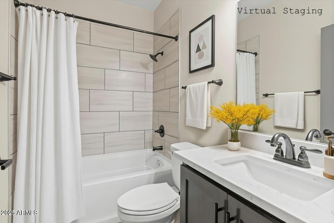
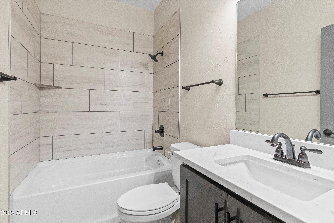
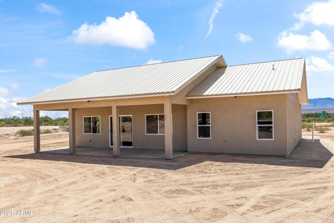
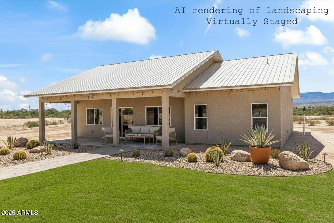
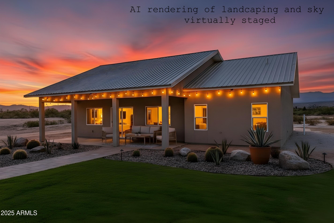
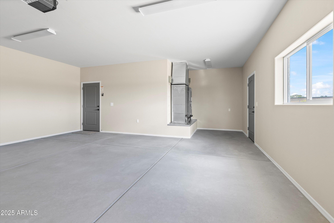
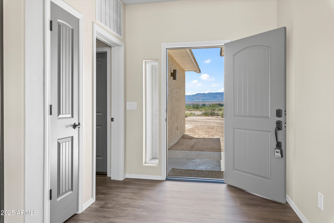
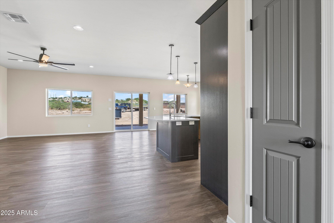
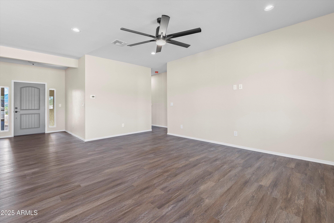
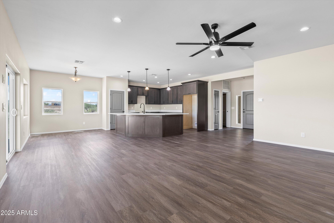
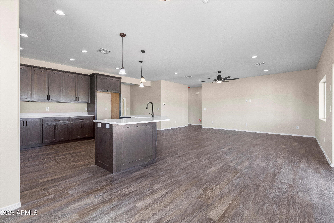
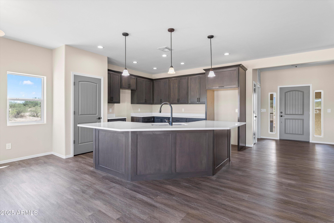
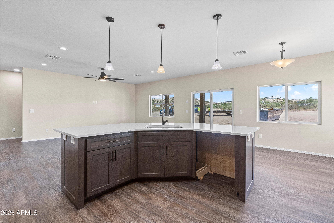
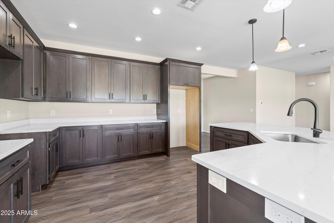
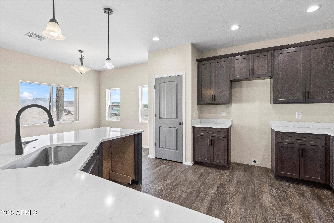
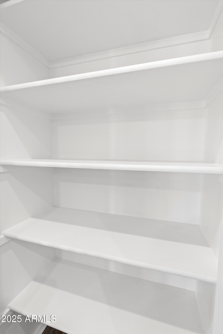
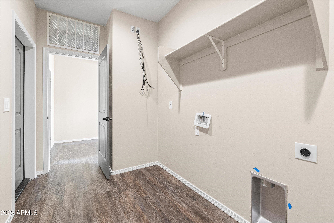
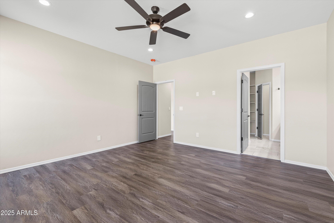
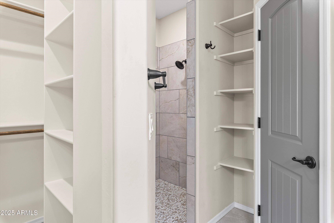
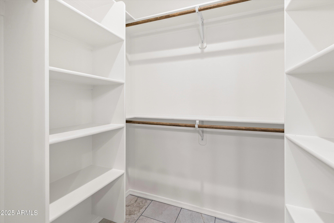
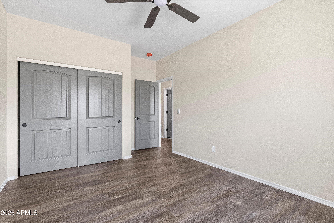
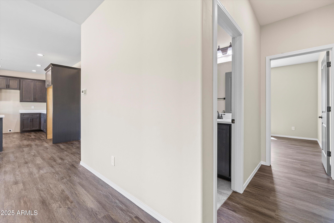
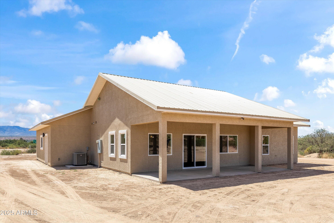
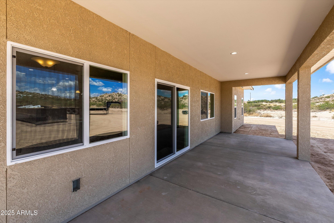
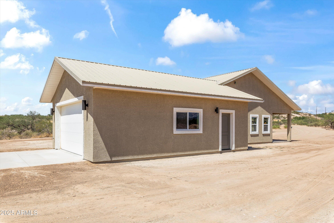
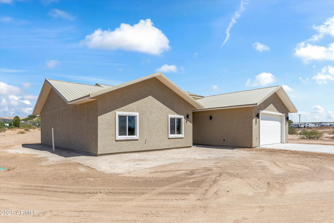
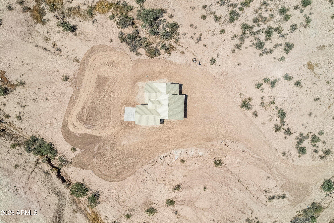
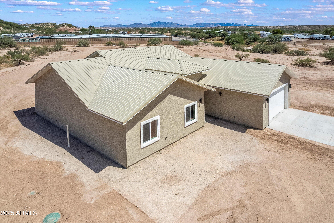
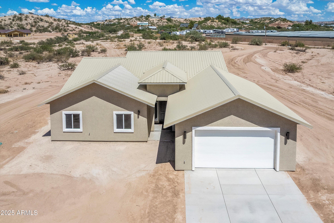
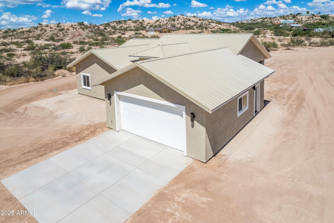
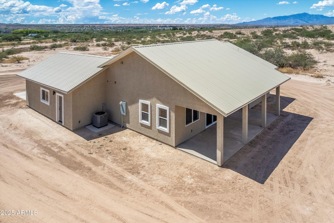
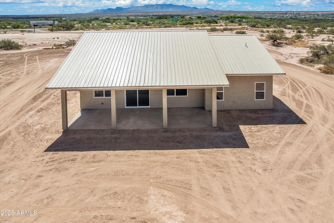
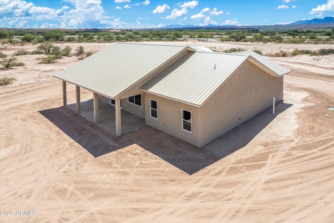
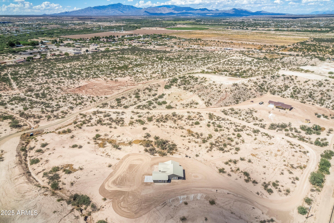
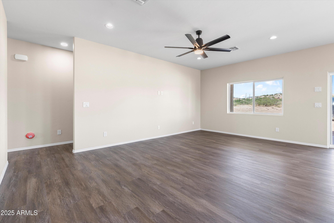
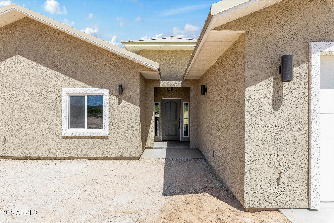
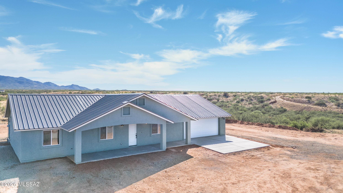
Welcome to your dream home! This brand-new Mc2 Homes masterpiece sits on 3.88 acres of wide-open desert beauty, complete with breathtaking mountain views! Boasting 1,675 sq. ft. of bright, modern living, this 3-bedroom, 2-bath home was designed with comfort, style, and functionality in mind. Step inside and fall in love with the open-concept floor plan, where the stunning kitchen shines with soft-close drawers, sleek finishes, and tons of workspace—perfect for cooking, entertaining, or gathering with friends. The luxurious primary suite is your own private retreat, featuring a walk-in shower, a spacious walk-in closet with custom built-ins, and plenty of room to unwind. With an extended 2-car garage, smart storage throughout, and light pouring in from every angle, this home truly has it all. Experience the perfect blend of style, space, and serenity in a brand-new build ready for you to make your own!
Property

Beds

3

Full Baths

2

1/2 Baths

None

Year Built

2025

Sq.Footage

1,675

Features

Features & Amenities

Interior

  • Other Interior Features

    Double Vanity, Kitchen Island, Pantry

  • Total Bedrooms

    3

  • Bathrooms

    2

  • Basement YN

    NO

  • Cooling YN

    YES

  • Cooling

    Central Air, Ceiling Fan(s)

  • Fireplace YN

    NO

  • Heating YN

    YES

  • Heating

    Electric

  • Pet friendly

    N/A

Exterior

  • Garage

    Yes

  • Garage spaces

    2

  • Construction Materials

    Stucco

  • Parking

    Garage Door Opener

  • Pool

    No

  • View

    Mountain(s)

Area & Lot

  • Lot Size(acres)

    3.88

  • Lot Size(square feet)

    169,012

  • Property Type

    Residential

  • Property Sub Type

    Single Family Residence

  • Architectural Style

    Ranch

Price

  • Sales Price

    $389,900

  • Tax Amount

    $481.34

  • Financing Options

    Cash, Conventional, VA

  • Sq. Footage

    1,675

  • Price/SqFt

    $232

HOA

  • Association

    No

Property Resources

  • Horse Property

    YES

School District

  • Elementary School

    Benson Unified School District

  • Middle School

    Benson Middle School

  • High School

    Benson High School

Property Features

  • Stories

    1

  • New Construction

    NO

  • Ownership

    Fee Simple

  • Sewer

    Septic Tank

  • Tax Lot

    J

  • Water Source

    Private, Shared Well

Schedule

Schedule a Showing

Showing scheduled successfully.

What is 3 + 4 ?


Change time

Mortgage calculator

Estimate your monthly mortgage payment, including the principal and interest, property taxes, and HOA. Adjust the values to generate a more accurate rate.

Your payment

Principal and Interest:

$

Property taxes:

$

HOA fees:

$

Total loan payment:

$

Total interest amount:

$

Location

  • County

    Cochise

  • Elementary School

    Benson Unified School District

  • Middle School

    Benson Middle School

  • High School

    Benson High School

Listing Courtesy of Kalynn Bullington , Copper Lodge Realty

RealHub Information is provided exclusively for consumers' personal, non-commercial use, and it may not be used for any purpose other than to identify prospective properties consumers may be interested in purchasing. All information deemed reliable but not guaranteed and should be independently verified. All properties are subject to prior sale, change or withdrawal. RealHub website owner shall not be responsible for any typographical errors, misinformation, misprints and shall be held totally harmless.

Agent Kelly Hammer

Kelly Hammer

Associate Broker / RealtorĀ®

Call Kelly today to schedule a private showing.


* Listings on this website come from the FMLS IDX Compilation and may be held by brokerage firms other than the owner of this website. The listing brokerage is identified in any listing details. Information is deemed reliable but is not guaranteed. If you believe any FMLS listing contains material that infringes your copyrighted work please click here to review our DMCA policy and learn how to submit a takedown request.Ā© 2024 FMLS.

Properties

Related properties

New on site 1 day ago
Welcome home! This inviting 3-bedroom, 2-bathroom home offers 1,807 sq. ft. of comfortable living space with an open floor plan and separate dining room. The spacious layout is ideal for everyday living and entertaining. Enjoy a fairly new washer and dryer, plus a landscaped backyard with a swimming pool. The pool is being sold as-is. Conveniently located with an easy commute to both Sierra Vista and Tucson, this home offers comfort, convenience, and plenty of opportunity to make it your own!
#22619958

Benson

1031 S Limestone Street

3 Beds

2 Baths

1,807 Sq.Ft.

$315,000

MLS#: 22619958

New on site 4 days ago
Looking for space, flexibility and stunning views? Look no further! This beautiful 5BR/3BA home features a main-level primary suite with an en suite bath and custom walk-in closet, plus a guest bedroom and full bath. The open-concept kitchen and living area offers an island, 2 pantries and a gas stove. Upstairs you'll find 3 additional bedrooms, a full bath and spacious loft. Enjoy the large backyard with a custom porch and gorgeous views. The 3-car tandem garage features an insulated door. Home was painted a few years ago. Conveniently located for an easy commute to Tucson, Ft Huachuca or Sierra Vista!
#22619733

Benson

1035 S Stalactites Circle

5 Beds

3 Baths

2,417 Sq.Ft.

$365,000

MLS#: 22619733

Absolutely stunning and completely transformed! Situated on approximately 1.5 acres, this 3-bedroom, 2-bath Benson home delivers an incredible combination of space, style, privacy, and value. Virtually every part of the home has been touched, creating a polished, move-in-ready property that truly stands apart.

Highlights include a dedicated home theater, detached two-car garage, expansive outdoor space, and a potentially assumable VA loan for qualified buyers. Enjoy the affordability and relaxed lifestyle of Benson while remaining within an easy drive of Vail and Tucson, with Kartchner Caverns, the San Pedro River, hiking, golf, and Southern Arizona adventure nearby. More land. More house. More value. This is easily one of the most compelling homes Benson has to offer at an exceptional price.
#22619619

Benson

697 S Foothills Drive

3 Beds

2 Baths

1,764 Sq.Ft.

$330,000

MLS#: 22619619

Brand-new Craftsman-style home just outside the Benson city limits, offering a peaceful rural setting without giving up convenience. This thoughtfully designed new build is packed with upgrades, including board-and-batten siding, a steep-pitch roof, upgraded black Andersen composite windows, vaulted ceilings, and Carrara Blanca quartz countertops throughout. The open-concept layout is filled with natural light, while the kitchen, primary suite, and covered patio all enjoy incredible views of the neighboring pecan orchard. Construction is nearing completion, with countertops, interior paint, appliances, and final finish work scheduled to be completed shortly. Estimated completion date is 8/31/26. Quality finishes, beautiful views, and a location close to town make this one worth watching!
#22618290

Benson

1261 N Ocotillo Road

3 Beds

2 Baths

1,818 Sq.Ft.

$409,050

MLS#: 22618290

Spacious open concept home situated on 2.49 fully fenced acres with beautiful mountain views! The bright, inviting interior features high ceilings, abundant natural light, three generously sized bedrooms with walk-in closets, and a den with built-in cabinetry. The spacious kitchen offers ample cabinet storage and a large dining area, while the family room is enhanced by a cozy fireplace. The home includes 3 ¼ bathrooms, a wonderful covered and screened rear patio, and a large tiled front patio--perfect for enjoying the peaceful surroundings. Additional highlights include a durable metal roof, mature mesquite trees, a circular driveway, concrete RV parking, and paved-road access. The oversized garage provides a workshop area and an additional ¾ bathroom.
#22618269

Benson

532 S Broken Arrow Lane

3 Beds

3 Baths

2,382 Sq.Ft.

$340,000

MLS#: 22618269
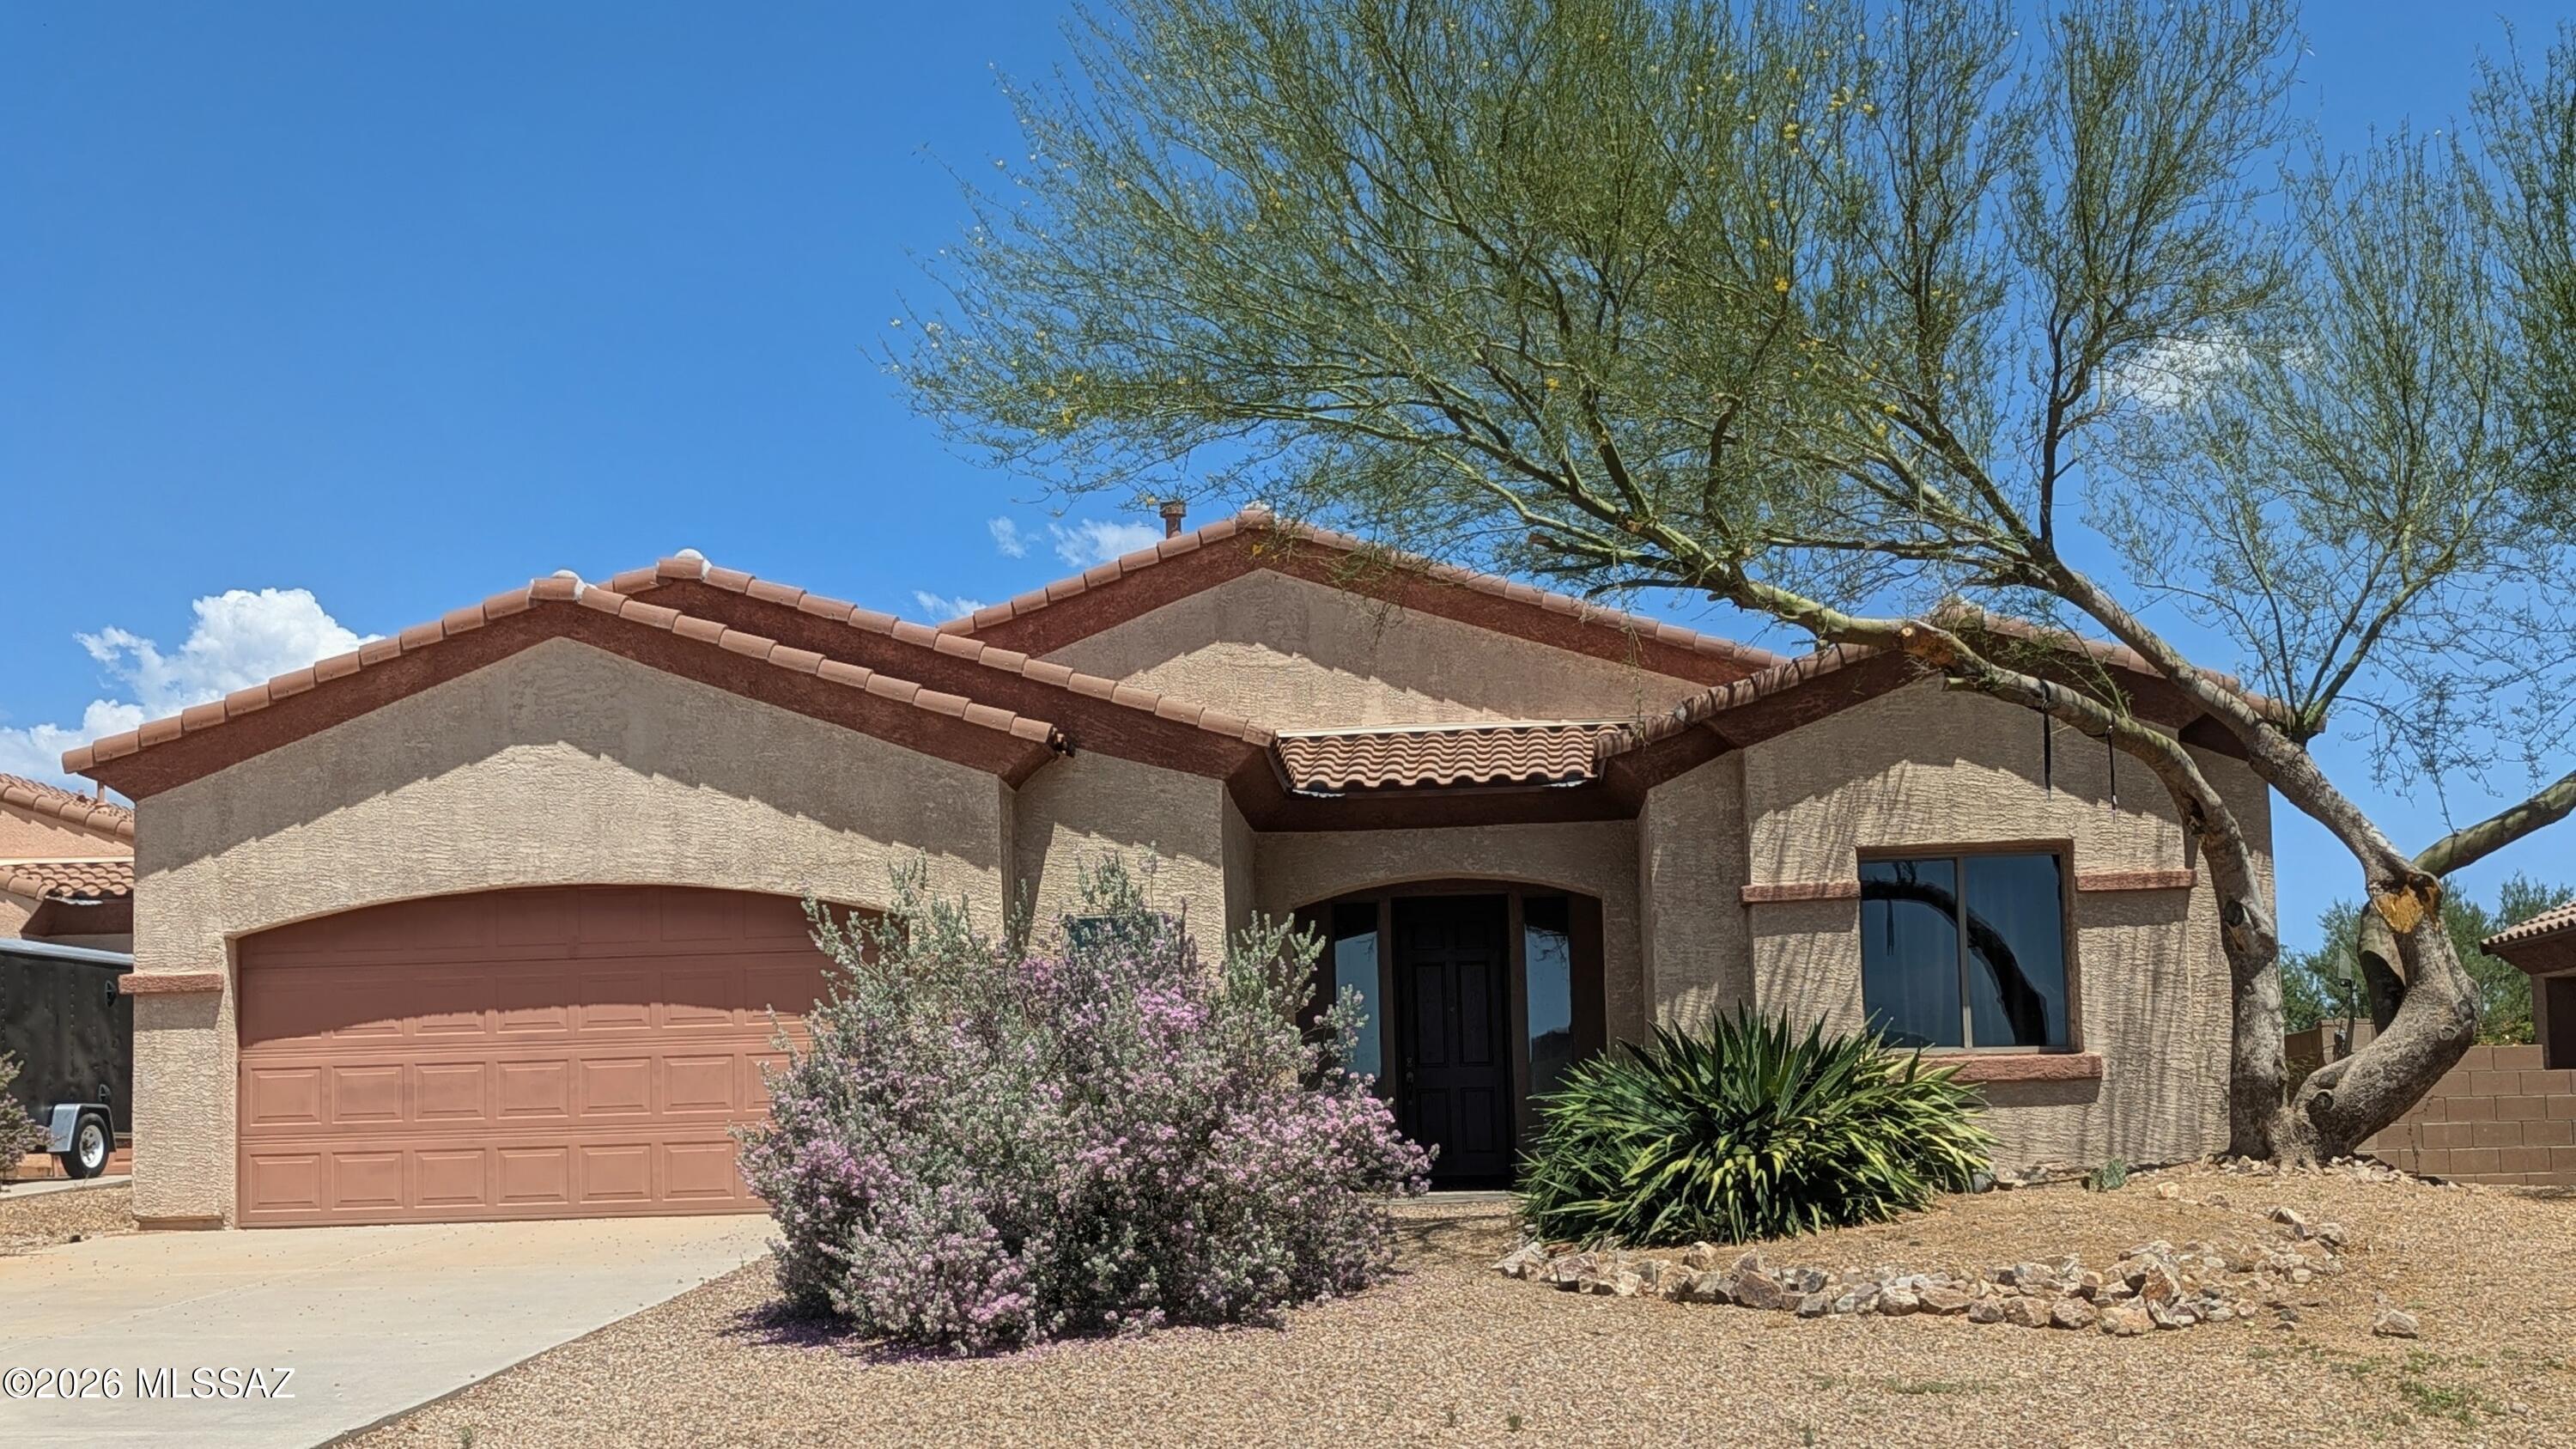
This home is Premier built, with a lot of attention to detail! Great split bedroom floor plan with generously sized bedrooms. The master is large and so is the master bath. Huge walk-in closet with built-in drawers.
New dishwasher, so many cabinets and built in desk in the kitchen, with double-door pantry too. The kitchen is spacious and so functional!
Generous back yard is your blank slate, rock has just been installed, Great home!
#22617321

Benson

1468 W Big Room Place

3 Beds

2 Baths

2,374 Sq.Ft.

$360,000

MLS#: 22617321
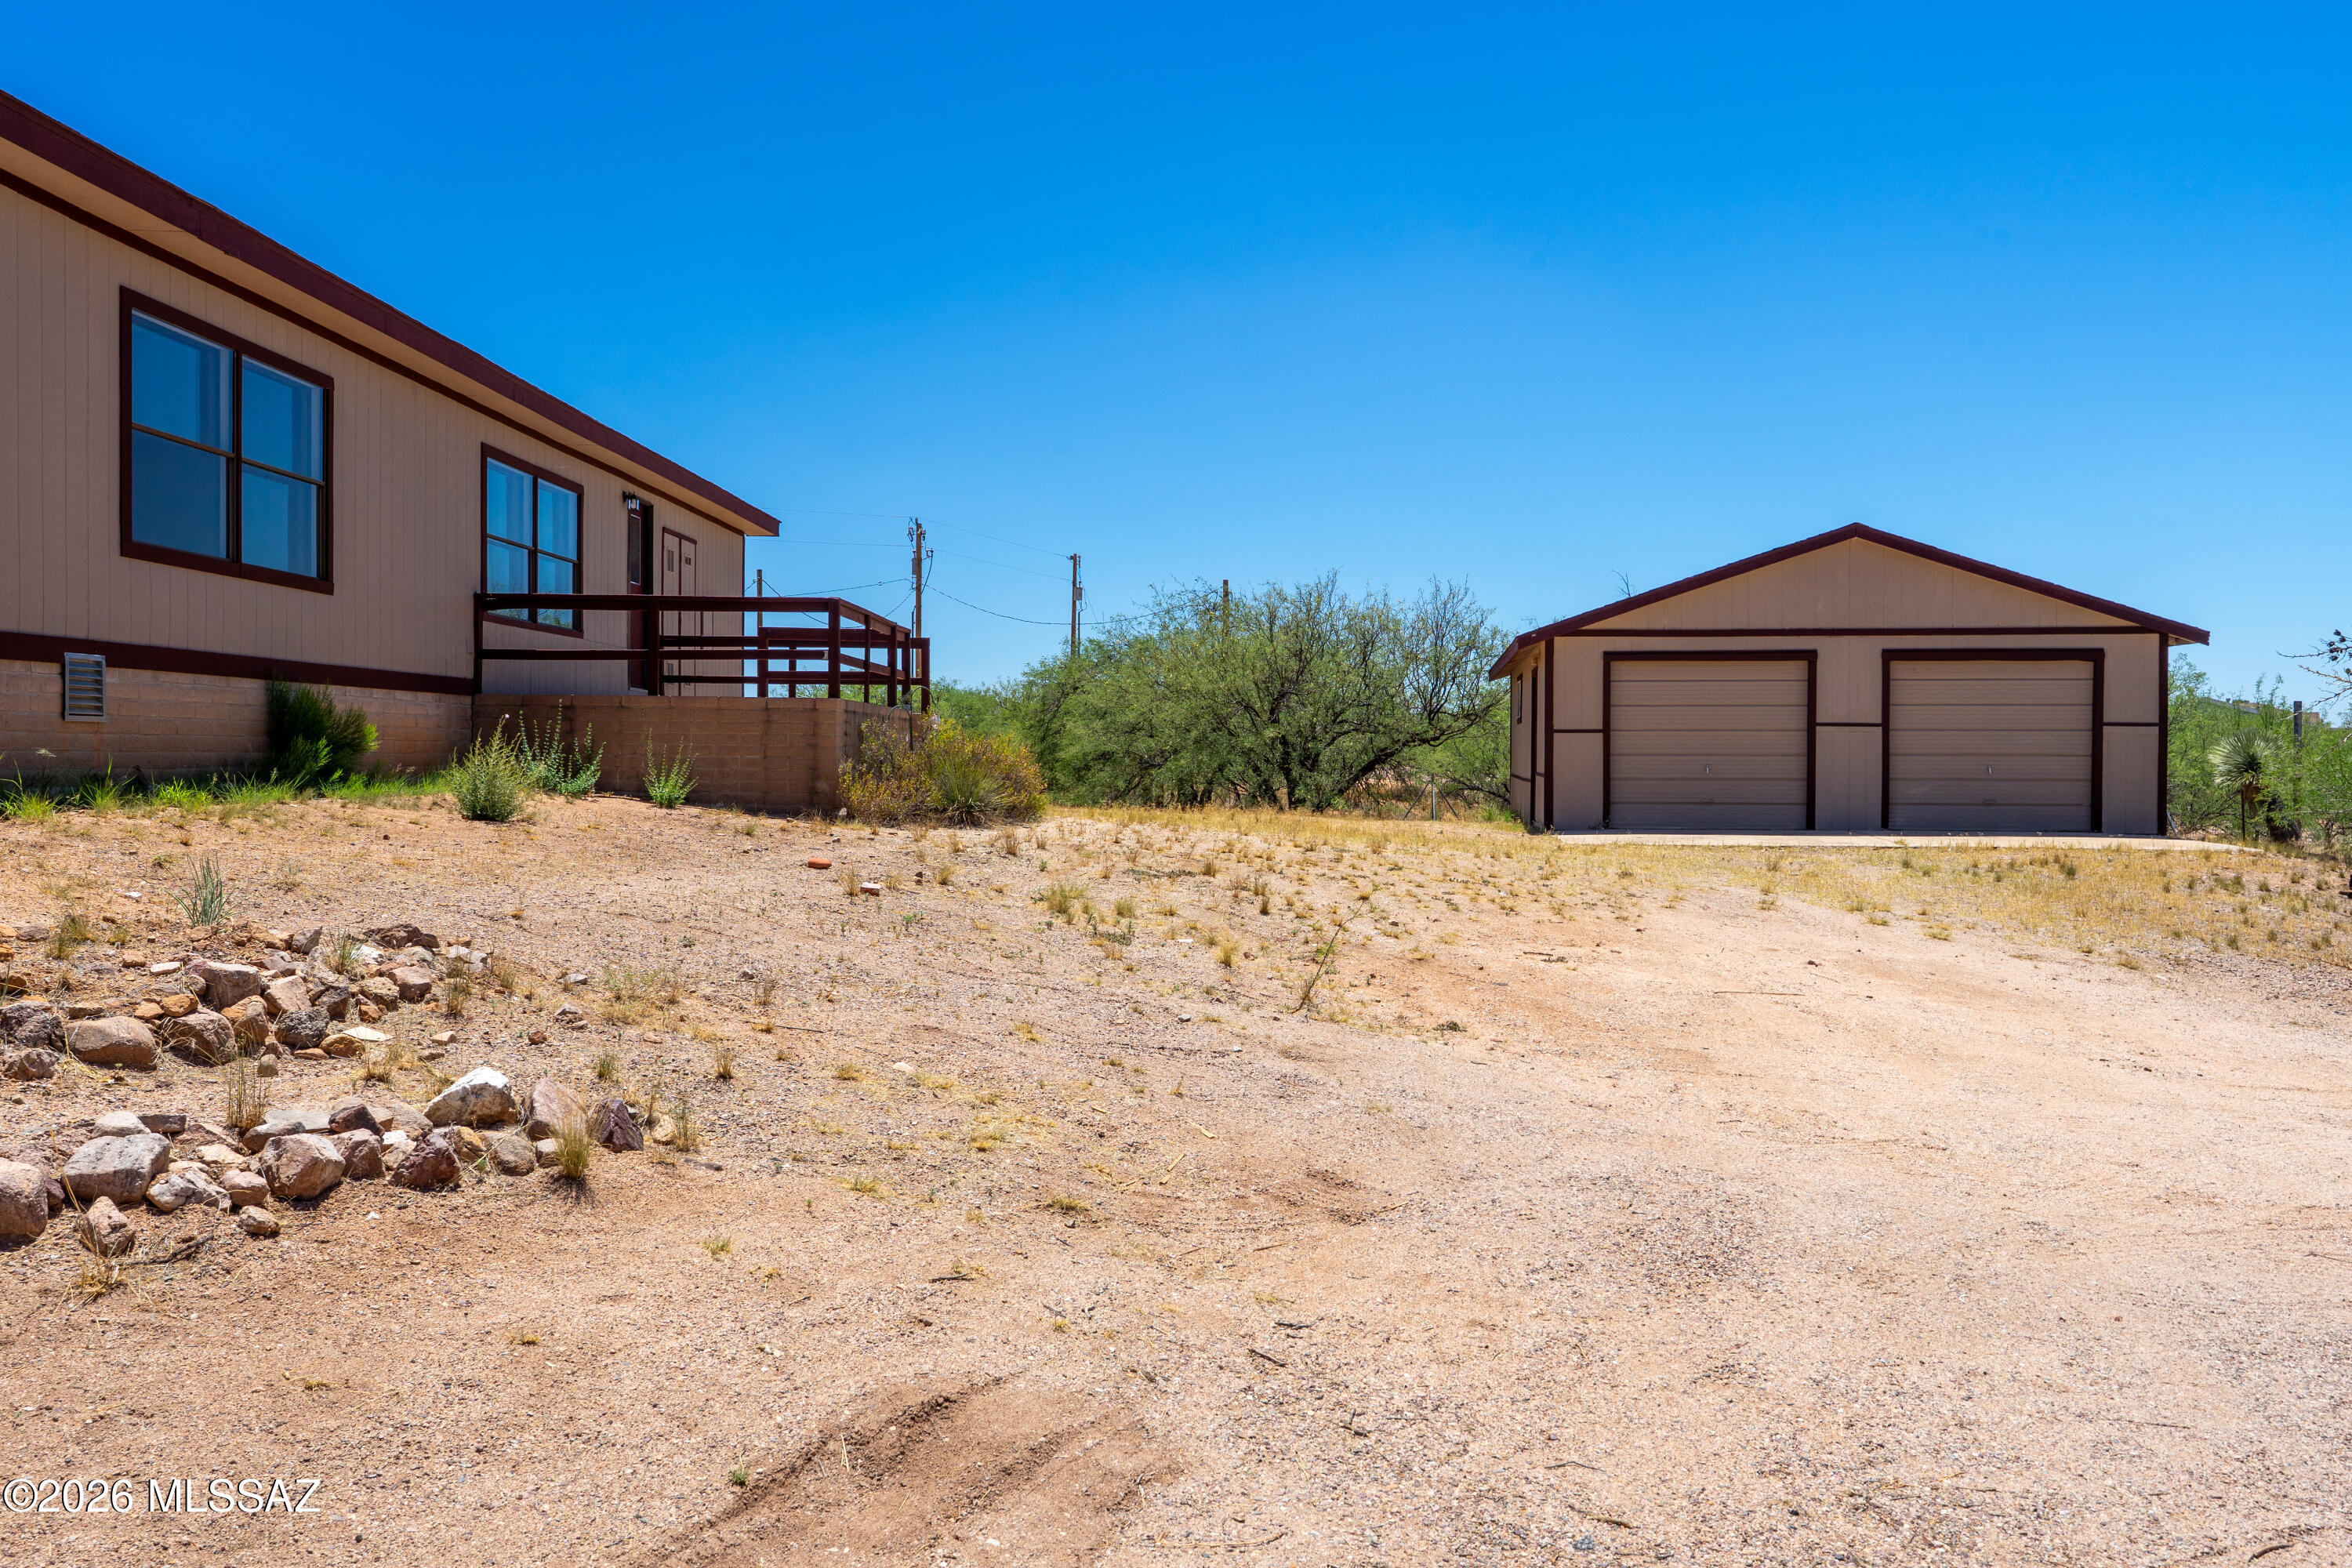
This BEAUTIFULLY REMODELED 1770sf 3BD 2BA is located on 2.84ACRES (double lot) of HORSE PROPERTY. 24 X 30 Workshop/Garage. PLUS separate building suitable for a studio, craft/hobby, home office or whatever your space needs may be. Additional storage building with power and water. Spacious living area. Large island kitchen with brand new granite counters and new appliances. Split floorplan with ample primary suite with dual sinks and granite in the bath. Gorgeous new LAMINATE flooring throughout. Brand NEW HVAC system. Brand NEW WATER HEATER. 1/2 well share. Beautiful MOUNTAIN VIEWS! Paved road access. Conveniently located with easy access to commute to Tucson, Benson, Sierra Vista, Willcox.
#22617300

Benson

3313 W Thunderbird Trail

3 Beds

2 Baths

1,768 Sq.Ft.

$314,900

MLS#: 22617300
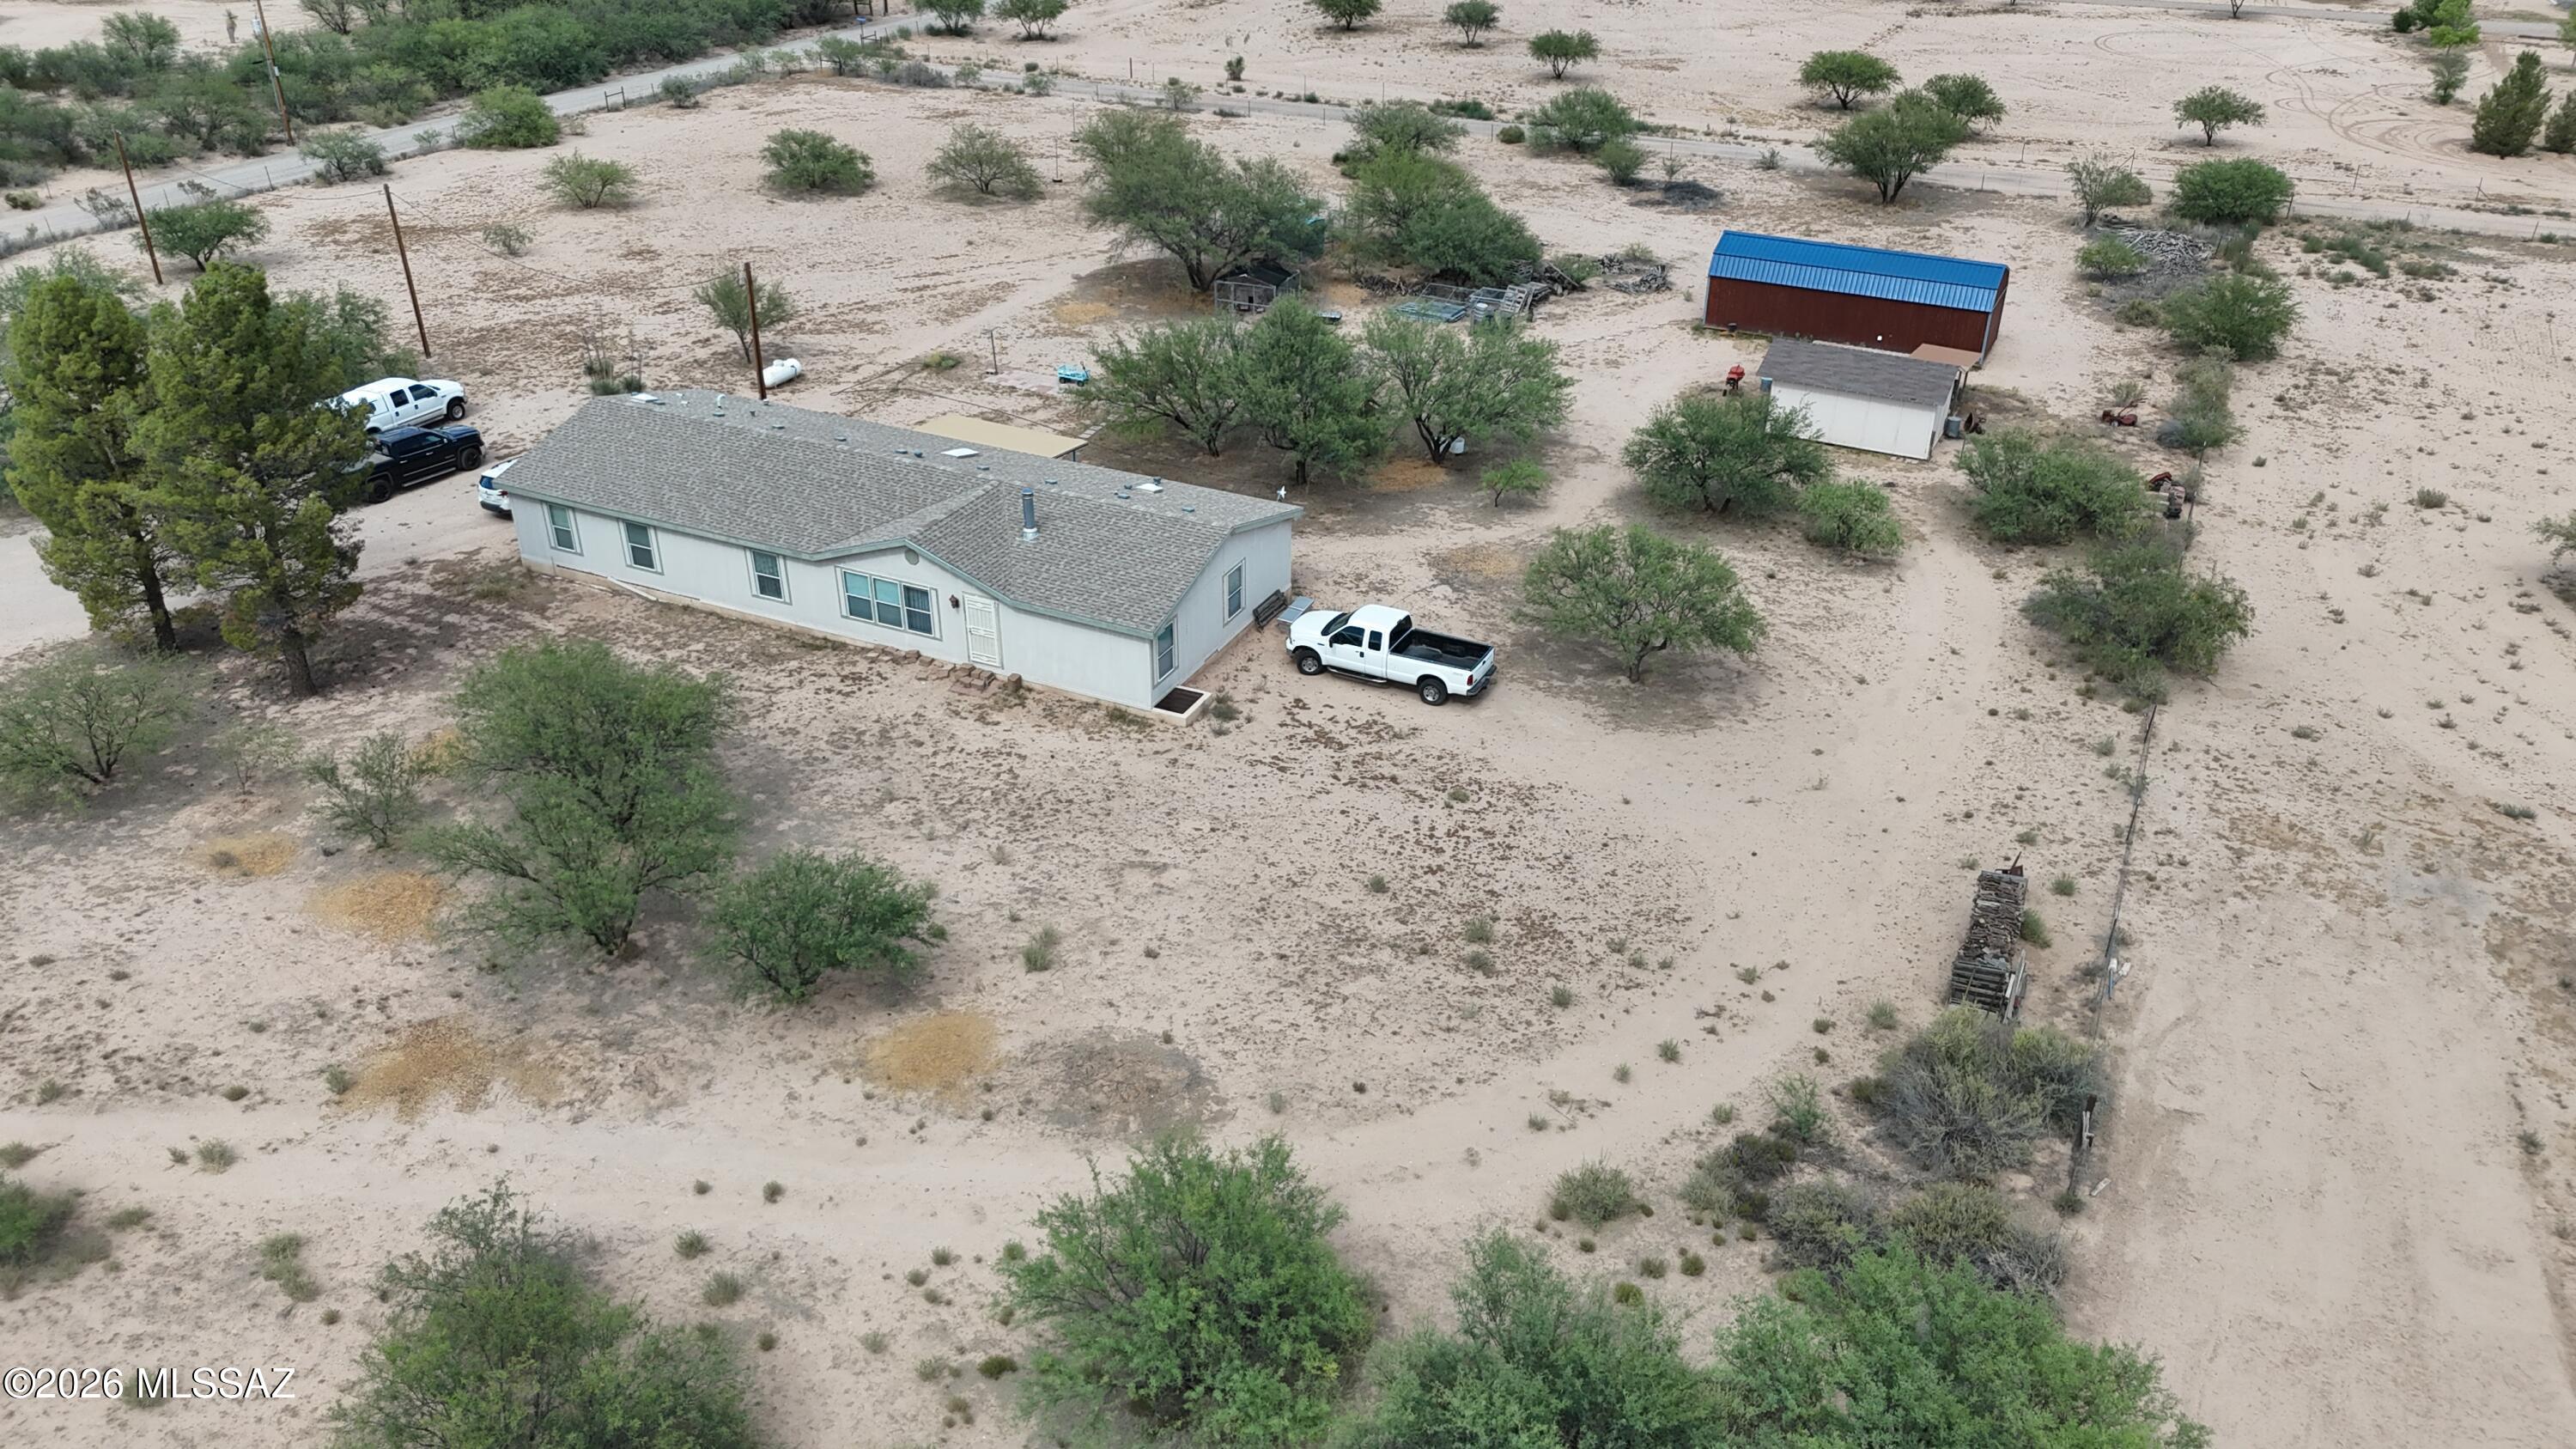
Opportunity awaits with this spacious 3-bedroom, 2-bath manufactured home featuring a bonus office, situated on a generous 4-acre lot in Benson. The split floor plan offers comfortable living with ample space for a home office, hobbies, or guests. Property is being sold as-is, making it an excellent opportunity for investors, cash buyers, or anyone looking to add their own updates and personal touches. Enjoy the peaceful rural setting with convenient access to Benson, Tucson, and Sierra Vista.
#22616174

Benson

1085 W Possum Lane

3 Beds

2 Baths

2,280 Sq.Ft.

$339,000

MLS#: 22616174
This is NEW CONSTRUCTION pictures are for reference only - Multiple plans to choose from! Your dream home awaits on 2.34 acres with gorgeous views. Custom Features include: Split Floor Plan, High efficiency vinyl windows, Vaulted ceilings, covered patios, Spacious kitchen with hardwood cabinets, Work island and so much more. 30 minutes from Tucson or Sierra Vista.
#22605784

Benson

1527 S Canyon Overlook Trail

4 Beds

2 Baths

2,185 Sq.Ft.

$425,000

MLS#: 22605784

Welcome to 179 W Autumn Lane in Benson, nestled within a gated community, this beautifully remodeled property sits on 4.99 fully fenced acres offering privacy, space, and stunning desert surroundings. The main home features 1,522 sq ft with 3 bedrooms and 2 bathrooms, remodeled with updated finishes and a functional layout designed for comfortable living. The property also includes a spacious 740 sq ft guest house, perfect for extended family, visitors, hobbies, or a private retreat. Plenty of room for animals, RV parking, outdoor entertaining, and enjoying peaceful country living while remaining conveniently close to town amenities. A unique opportunity with endless possibilities!
#22612788

Benson

179 W Autumn Lane

3 Beds

2 Baths

2,262 Sq.Ft.

$340,000

MLS#: 22612788

Welcome to your dream home! This brand-new Mc2 Homes masterpiece sits on 3.88 acres of wide-open desert beauty, complete with breathtaking mountain views! Boasting 1,675 sq. ft. of bright, modern living, this 3-bedroom, 2-bath home was designed with comfort, style, and functionality in mind.

Step inside and fall in love with the open-concept floor plan, where the stunning kitchen shines with soft-close drawers, sleek finishes, and tons of workspace—perfect for cooking, entertaining, or gathering with friends.

The luxurious primary suite is your own private retreat, featuring a walk-in shower, a spacious walk-in closet with custom built-ins, and plenty of room to unwind. With an extended 2-car garage, smart storage throughout, and light pouring in from every angle, this home truly has it all. Experience the perfect blend of style, space, and serenity in a brand-new build ready for you to make your own!

1577 E Gambel Way

Message successfully sent.

I agree to receive email communication and understand I can unsubscribe at any time.

I agree to be contacted by The Mandy Gold Team | Haymore Real Estate LLC via call, email, and text for real estate services. To opt out, you can reply 'stop' at any time or reply 'help' for assistance. You can also click the unsubscribe link in the emails. Message and data rates may apply. Message frequency may vary. Privacy Policy

 - property

Send a message

Message successfully sent.

Reason for contacting?

I agree to receive email communication and understand I can unsubscribe at any time.

I agree to be contacted by The Mandy Gold Team | Haymore Real Estate LLC via call, email, and text for real estate services. To opt out, you can reply 'stop' at any time or reply 'help' for assistance. You can also click the unsubscribe link in the emails. Message and data rates may apply. Message frequency may vary. Privacy Policy

Sign In Sign Out

Virtual Assistant

Would you like to take the next step with this property? We can help you schedule a showing or virtual tour, or send you more details.

Yes, I would like more information.

Thank You for Your Reply, One of Our Agents will contact you as soon as possible

No, maybe later.

Thank you, you can always contact me via email, phone number or through the contact form.

Realhub AI

Lucy - Your AI-Powered Realtor

Update Your Temporary Password

Personalize your search

Enter your email and we'll notify you immediately when new listings match what you're looking for.

or enter email address

Already have an account ? Login here

Continue your home search

I agree to receive communications and understand I can unsubscribe at any time.

I agree to be contacted by The Mandy Gold Team | Haymore Real Estate LLC via call, email, and text for real estate services. To opt out, you can reply 'stop' at any time or reply 'help' for assistance. You can also click the unsubscribe link in the emails. Message and data rates may apply. Message frequency may vary. Privacy Policy

Already have an account ? Login here

We use cookies

We use cookies primarily for analytics to enhance your experience. By accepting, you agree to our use of these cookies. You can manage your preferences or learn more about our cookies policy.