24027 S 121ST Place

Chandler, AZ 85249
Santa Barbara/Tuscan

Chandler, AZ 85249
24027 S 121ST Place

$1,700,000

MLS#: 6984547

Status: Active

Listing provided by: Compass

Listing agent phone: None

Last update: 23 hours ago

On site: 5 months ago

Custom - Residential

About

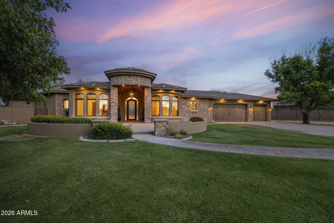
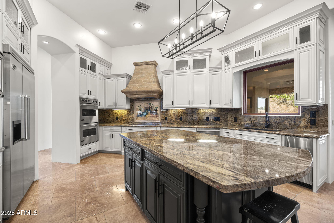
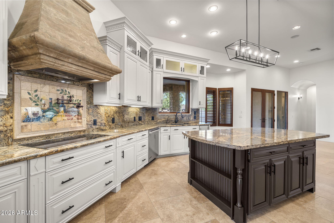
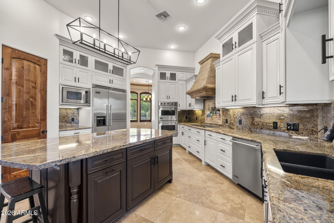
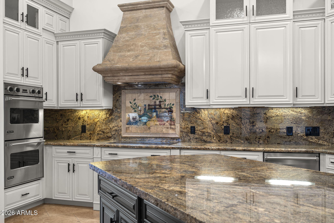
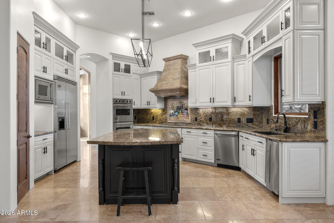
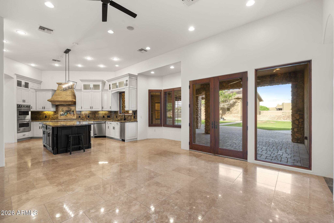
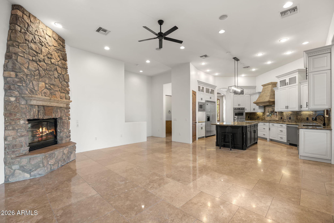
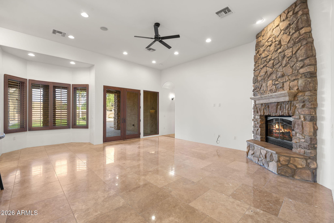
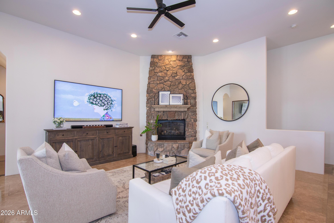
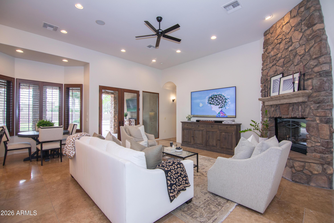
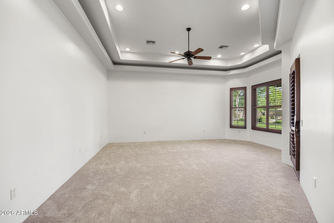
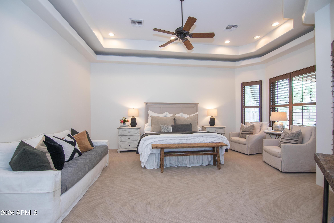
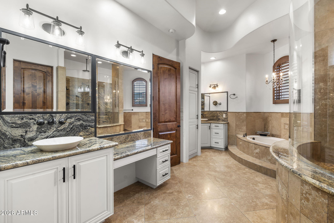
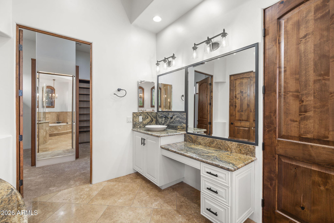
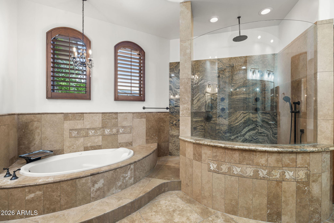
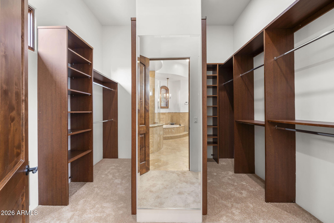
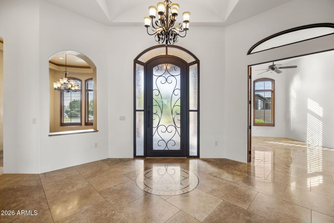
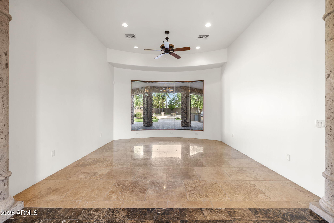
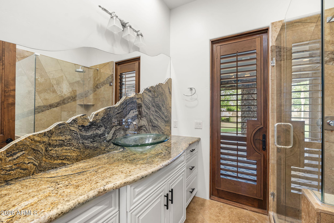
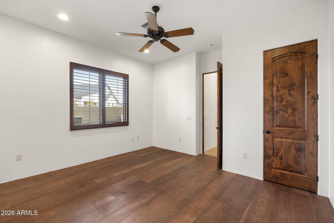
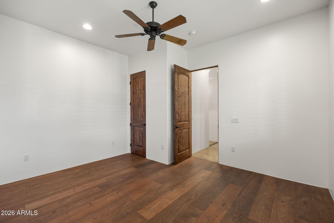
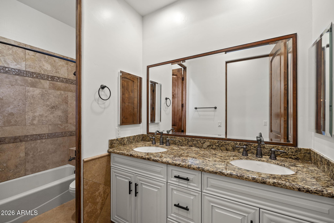
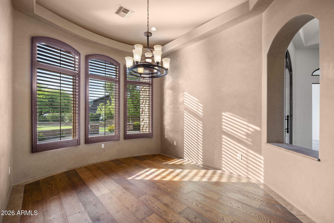
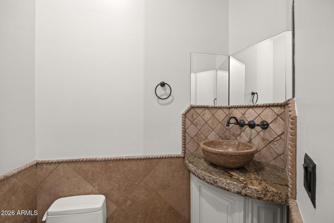
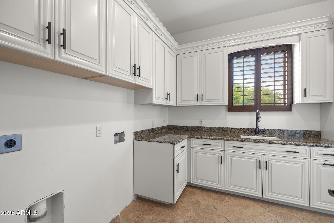
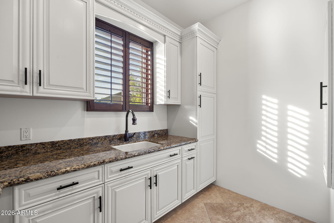
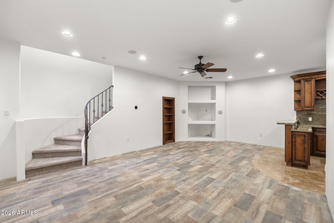
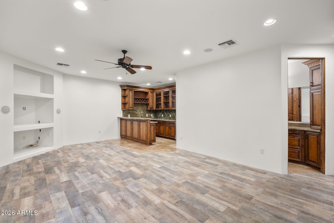
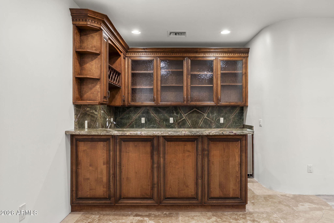
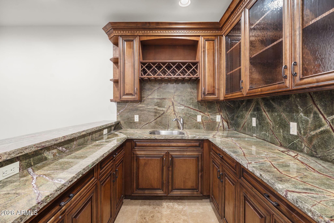
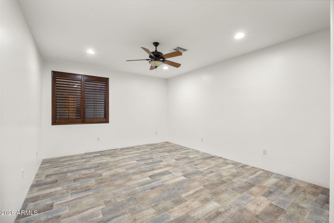
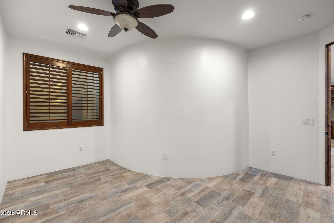
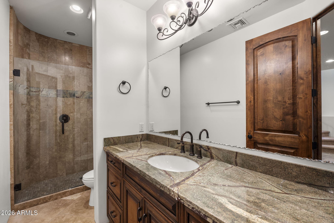
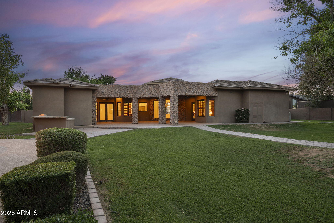
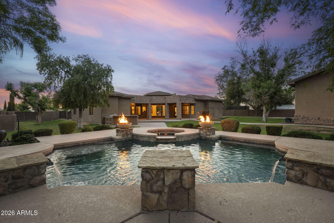
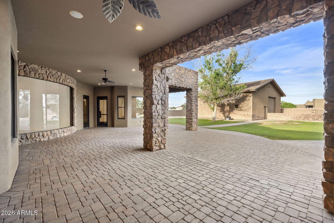
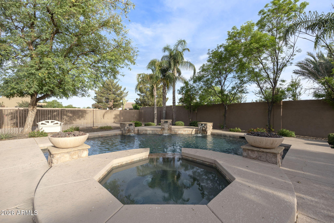
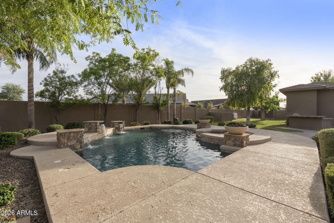
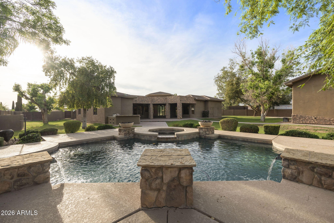
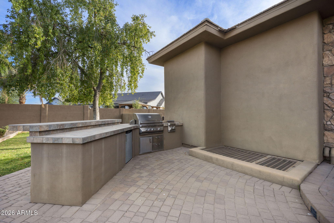
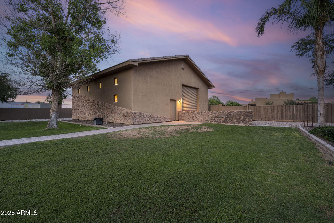
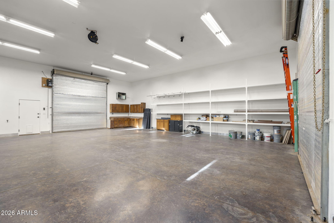
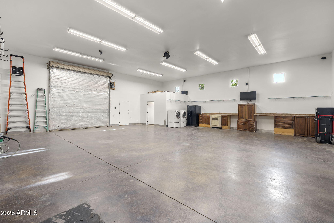
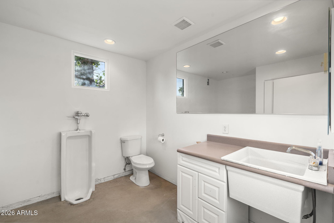
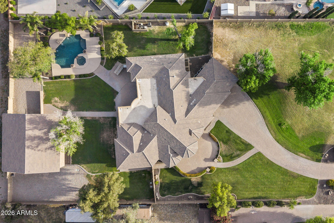
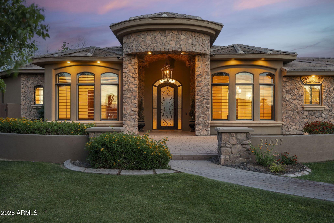
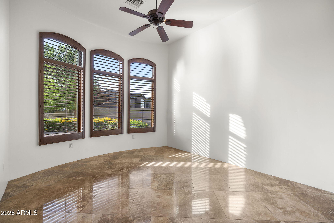
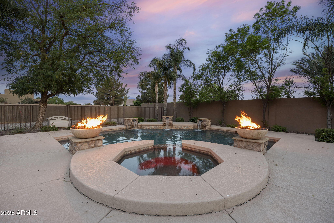
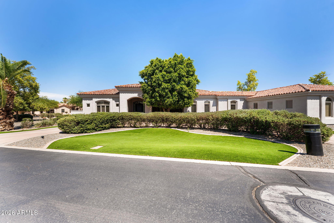
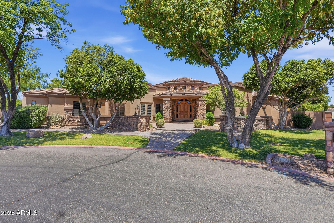
Situated at the end of a private cul-de-sac on over an acre, this custom estate zoned for horses offers six bedrooms, 4 full and 2 half baths, a finished basement, and a resort-style backyard. The 1,685-square-foot detached RV garage/workshop offers impressive ceiling height, dual roll-up doors, and a plumbed bathroom. The chef's kitchen features granite countertops, premium appliances, a generous pantry, and extensive cabinetry. The kitchen flows into the breakfast nook and living room anchored by a striking stone fireplace. The primary suite features dual vanities, a jetted soaking tub and a spacious walk-in closet. 3 additional bedrooms and 2.5 baths complete the main level. The finished basement expands your living options, with a family room, wet bar, 2 bedrooms, and a full bath.

Property

Beds

6

Full Baths

4

1/2 Baths

1

Year Built

2007

Sq.Footage

4,725

Features

Features & Amenities

Interior

  • Other Interior Features

    High Speed Internet, Granite Counters, Double Vanity, Eat-in Kitchen, Breakfast Bar, Wet Bar, Kitchen Island, High Ceilings

  • Total Bedrooms

    6

  • Bathrooms

    4

  • 1/2 Bathrooms

    1

  • Basement YN

    YES

  • Cooling YN

    YES

  • Cooling

    Central Air, Ceiling Fan(s)

  • Fireplace YN

    YES

  • Heating YN

    YES

  • Heating

    Electric

  • Pet friendly

    N/A

Exterior

  • Garage

    Yes

  • Garage spaces

    3

  • Construction Materials

    Stucco, Stone, Frame

  • Other Exterior Features

    Barbecue, Misting System, Private Yard, Built-in Barbecue

  • Parking

    RV Access/Parking, Garage Door Opener, Direct Access, Electric Vehicle Charging Station(s)

  • Patio and Porch Features

    Patio

  • Pool

    Yes

  • Pool Features

    Heated, Outdoor Pool

Area & Lot

  • Lot Features

    Sprinklers In Rear, Sprinklers In Front, Cul-De-Sac

  • Lot Size(acres)

    1.09
  • Lot Size(square feet)

    47,440

  • Property Type

    Residential

  • Property Sub Type

    Single Family Residence

  • Architectural Style

    Santa Barbara/Tuscan

Price

  • Sales Price

    $1,700,000

  • Tax Amount

    $7,907

  • Financing Options

    Cash, Conventional, VA

  • Sq. Footage

    4,725

  • Price/SqFt

    $359

HOA

  • Association

    No

Property Resources

  • Horse Property

    YES

School District

  • Elementary School

    Chandler Unified District #80

  • Middle School

    Santan Elementary

  • High School

    Basha High School

Property Features

  • Stories

    1

  • Accessibility Features

    Therapeutic Whirlpool

  • Ownership

    Fee Simple

  • Sewer

    Septic Tank

  • Tax Lot

    0

  • Water Source

    Public

Schedule

Schedule a Showing

Showing scheduled successfully.

What is 3 + 4 ?


Change time

Mortgage calculator

Estimate your monthly mortgage payment, including the principal and interest, property taxes, and HOA. Adjust the values to generate a more accurate rate.

Your payment

Principal and Interest:

$

Property taxes:

$

HOA fees:

$

Total loan payment:

$

Total interest amount:

$

Location

  • County

    Maricopa

  • Elementary School

    Chandler Unified District #80

  • Middle School

    Santan Elementary

  • High School

    Basha High School

Listing Courtesy of Kirstyn Prater , Compass

RealHub Information is provided exclusively for consumers' personal, non-commercial use, and it may not be used for any purpose other than to identify prospective properties consumers may be interested in purchasing. All information deemed reliable but not guaranteed and should be independently verified. All properties are subject to prior sale, change or withdrawal. RealHub website owner shall not be responsible for any typographical errors, misinformation, misprints and shall be held totally harmless.

Agent Kelly Hammer

Kelly Hammer

Associate Broker / RealtorĀ®

Call Kelly today to schedule a private showing.


* Listings on this website come from the FMLS IDX Compilation and may be held by brokerage firms other than the owner of this website. The listing brokerage is identified in any listing details. Information is deemed reliable but is not guaranteed. If you believe any FMLS listing contains material that infringes your copyrighted work please click here to review our DMCA policy and learn how to submit a takedown request.Ā© 2024 FMLS.

Properties

Related properties

Rare basement home in sought-after Fulton Ranch where timeless elegance and exceptional craftsmanship shine. A grand entry and 12 ft soaring ceilings welcome you into spacious formal and entertaining areas, complemented by rich cherry cabinetry and abundant custom built-ins. The primary suite features bay windows, tray ceilings, dual vanities, jetted tub, tiled shower, and a generous walk-in closet. Two additional bedrooms share a Jack-and-Jill bath, with another full bath and powder room on the main level. The finished basement offers a second living area perfect for a theater or game room, plus three additional bedrooms and two baths, including a private en-suite. Outside, enjoy a resort-style backyard with mature citrus, apple, and palm trees,lush landscaping, built-in BBQ, sparkling turquoise pool, spa, artistic pavers, and extended covered patio. Newer HVACs, water heater, water softener, R/O system, pool equipments, and OWNED solar panels add exceptional value. Located within minutes from shoppings, restaurants, A+ schools. truly special home ready to welcome you!
#7066723

Chandler

313 W MALIBU Drive

6 Beds

5 Baths

6,133 Sq.Ft.

$1,825,000

MLS#: 7066723

Price reduced
ASSUMABLE LOAN with 2.5% FIXED RATE! Single-level estate in a gated community on a nearly half-acre lot! This 4 bedroom, 4 bath home offers a separate-entrance casita (perfect for a home office, fitness studio, or creative space), plus private en-suite baths in two of the secondary bedrooms! Highlights include 10-ft ceilings, plantation shutters, a dramatic stone fireplace, paid-off solar, and a Tesla charging station! Gourmet kitchen with large island, granite counters, white cabinets, GE Monogram fridge, gas cooktop, and walk-in pantry! Private primary suite boasts a luxury bathroom, private patio exit and extraordinary walk-in closet! Resort-style backyard has a heated pool, in-ground spa, sport court, fire pit, travertine decking, and expansive artificial turf! Enter your new home through a custom wrought iron gate into a beautifully paved private courtyard, creating a welcoming outdoor living space before you even step inside. 

From the courtyard, one entrance leads to the private casita, ideal for a home office, fitness studio, or creative space, while the other opens into the main residence. 

Thoughtfully designed with an exceptional open feel, your home offers both formal and casual living and dining areas that flow effortlessly for everyday living and entertaining. 

At the heart of the home, the gourmet kitchen impresses with an extraordinary amount of cabinetry, an extended built-in buffet, a built-in workstation, a spacious center island with breakfast bar seating, and abundant prep space for everything from intimate dinners to large gatherings. 

At the end of the day, retreat to your luxurious primary suite, where the spa-inspired bath showcases a freestanding soaking tub, an impressive floor-to-ceiling tiled walk-in shower designed for two, dual vanities, and an oversized walk-in closet rivaling the size of most bedrooms.

Step outside to your own private backyard retreat, where nearly half an acre of thoughtfully designed outdoor living awaits. A heated pool and spa, expansive travertine decking, a fire pit, sport court, and lush artificial turf create an incredible setting for everything from peaceful morning coffee to unforgettable evenings with family and friends. With generous space to relax, play, and entertain, your backyard is every bit as impressive as the home itself.

Located within The Landing at Reids Ranch, your new home is part of an exclusive gated enclave of approximately 32 semi-custom luxury homes on expansive nearly half-acre homesites. Enjoy beautifully maintained common areas, a neighborhood playground, walking paths, and the privacy and prestige of one of Chandler's most intimate luxury communities.

From your new home in South Chandler, you'll enjoy easy access to everyday conveniences including grocery stores, coffee shops, banks, fitness centers, and a variety of neighborhood services. 

For expanded shopping, Chandler Fashion Center--one of the East Valley's premier retail destinations--is just a short drive away, offering department stores and more than 180 national retailers. 

Dining options range from upscale favorites for special occasions to the casual restaurants you'll enjoy throughout the week. Whether meeting friends for coffee or enjoying an evening out, you'll find an impressive variety just minutes away. 

You'll also enjoy convenient access to specialty boutique shopping, championship golf courses, and the vibrant restaurants and entertainment of Downtown Chandler. 

Outdoor enthusiasts will appreciate nearby Veterans Oasis Park with its scenic lake, walking trails, Chandler Nature Center, bird watching, fishing, and peaceful desert setting. 

If your four-legged family members enjoy the outdoors too, the popular Paseo Vista Bark Park and adjacent Paseo Vista Recreation Area are just minutes away, offering expansive off-leash areas, walking paths, disc golf, and additional recreational amenities.

From the moment you arrive, you'll discover that your new home offers far more than exceptional features--it offers a lifestyle you'll enjoy for years to come.
#7048529

Chandler

3420 E LYNX Place

4 Beds

4 Baths

3,840 Sq.Ft.

$1,850,000

MLS#: 7048529

Welcome to 294 W Grand Canyon Dr - a rare 6 bedroom /  7 bathroom estate, 6,218 sq ft on a private 0.32-acre lot in Chandler's coveted Ocotillo/Fulton Ranch area. Priced at just 1,675,000.

Lovingly cared for by its original owners since 2007, this home shows true pride of ownership With amazing Care taken in this home.

Enjoy a resort-style backyard oasis: With a private pool, spa, and built in barbeque. Inside, an expansive floor plan offers room for family and entertaining, featuring Its own private movie theater.

Zoned to top-rated Ira A. Fulton Elementary, minutes from premier shopping, dining, golf, and lakes. Homes like this rarely come available.
#7057638

Chandler

294 W GRAND CANYON Drive

6 Beds

6 Baths

6,218 Sq.Ft.

$1,675,000

MLS#: 7057638
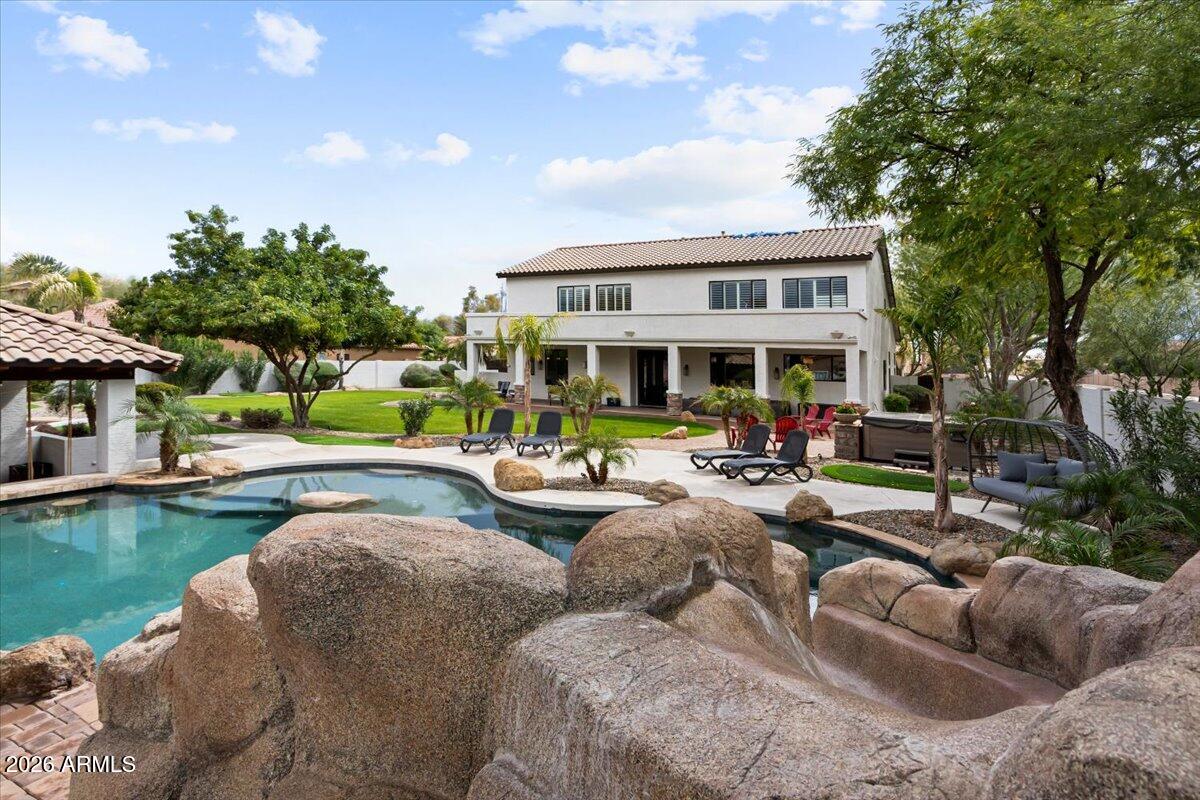
Luxurious 5 bedroom home in San Tan Vista. Perched on a half acre, corner lot, this property is sure to impress.

5 bedrooms, 3.5 bathrooms, 4 car garage, and that's just the start. HUGE loft upstairs, oversized bedrooms for the kids and guests, and everything has been updated/modernized to the 9's.

Outside you'll find a giant covered patio, large, heated pool with water feature and slide, swim up bar under the gazebo, built in BBQ, hot tub, pitch and putting green, tons of grass to play, and an RV gate to park the big toys. 

Come and get it!

Welcome home!
#7046516

Chandler

11606 E SAN TAN Court

5 Beds

3 Baths

4,466 Sq.Ft.

$1,425,000

MLS#: 7046516
Price reduced
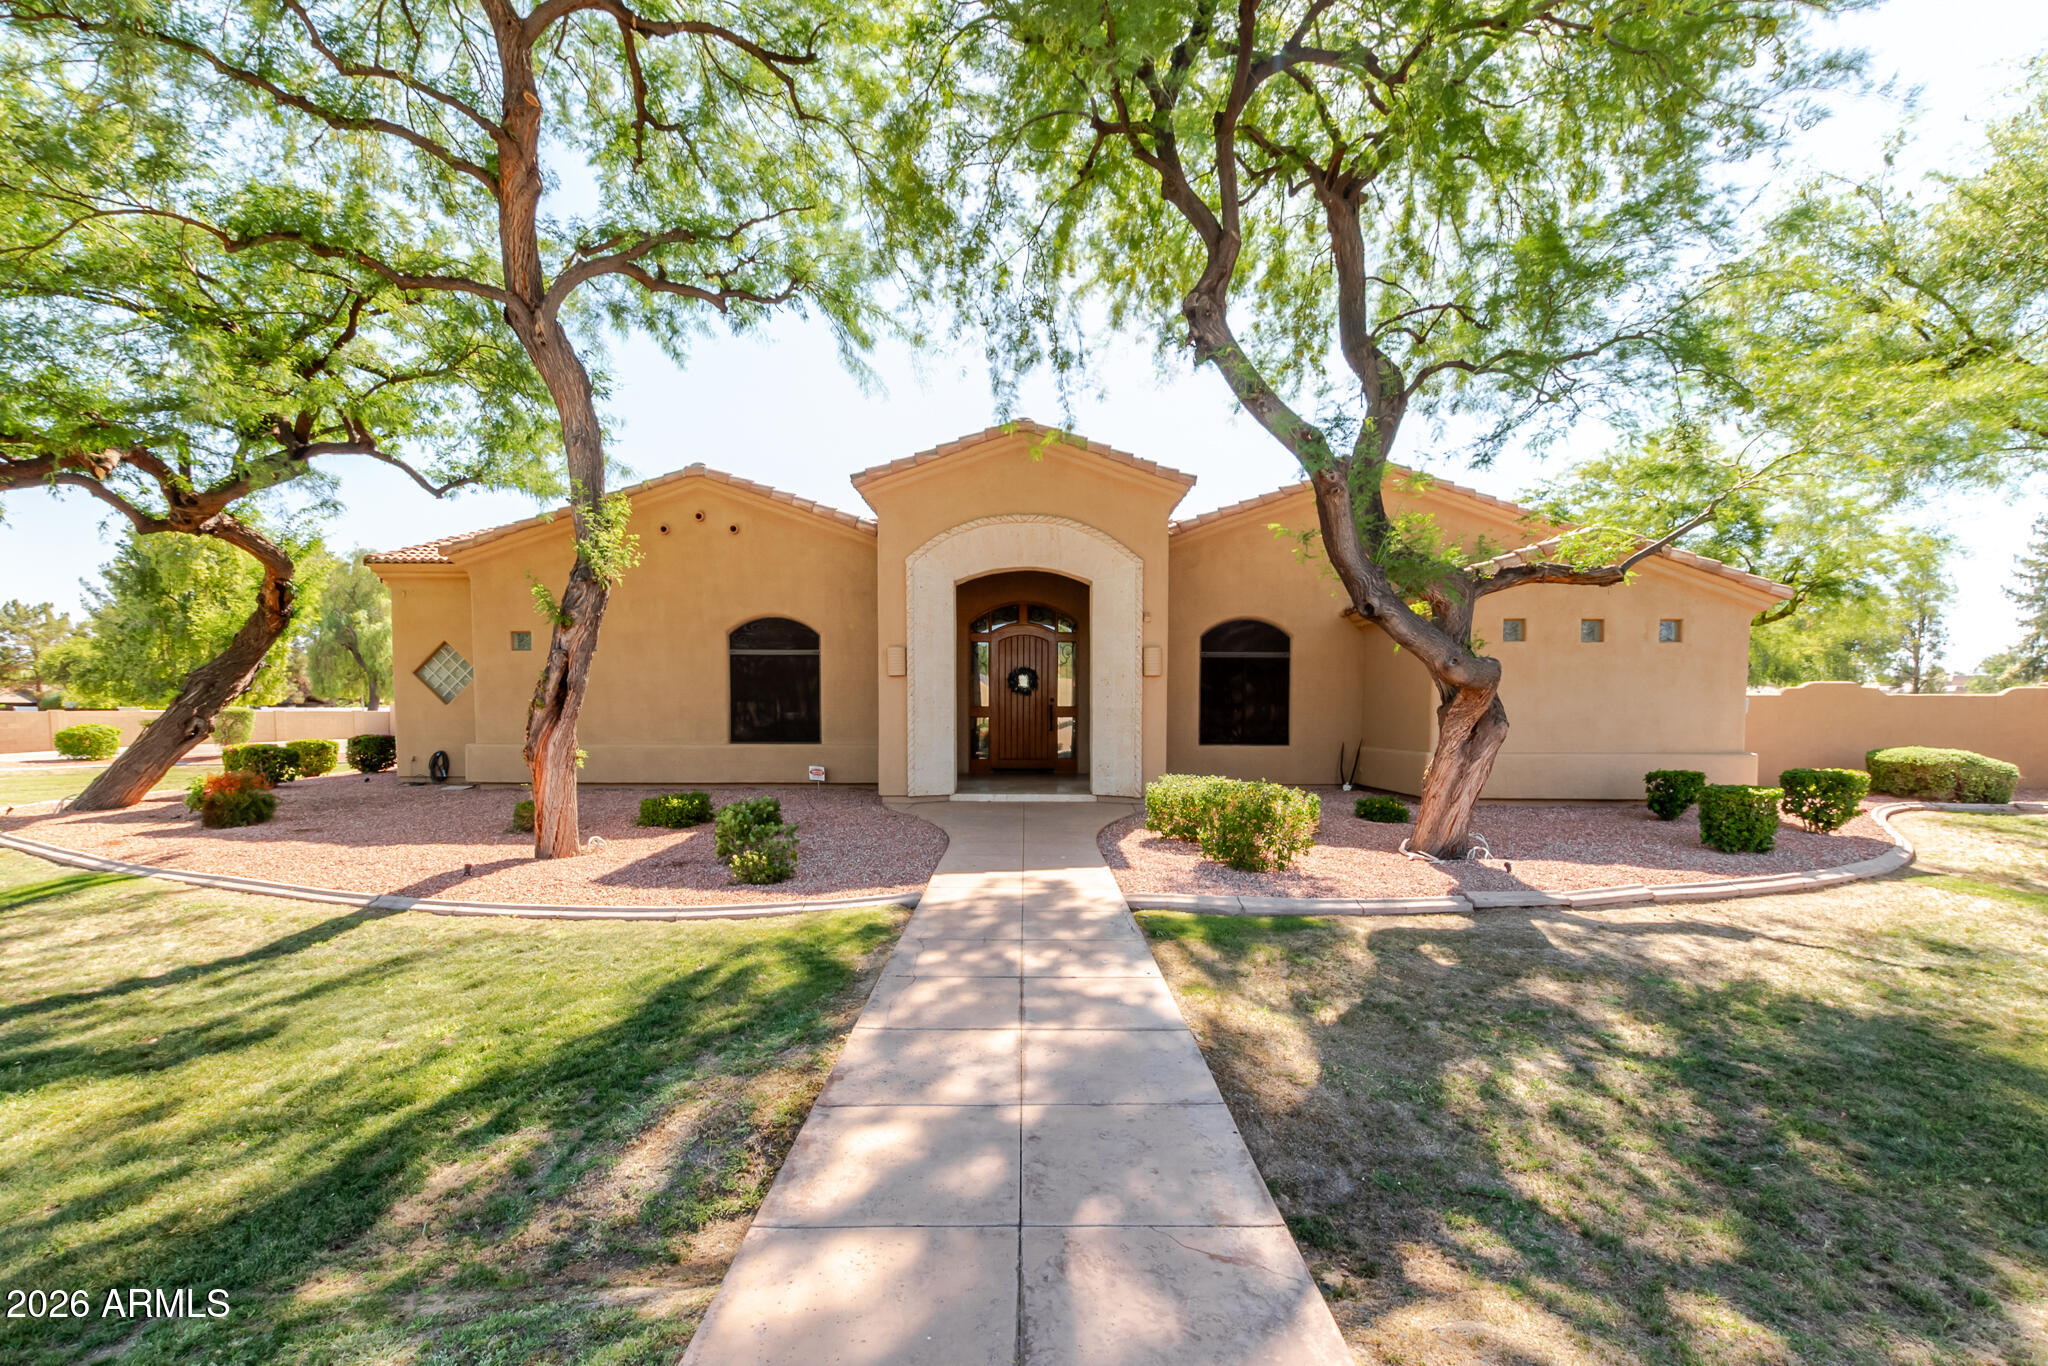
Beautiful custom home on over an acre of irrigated land!!
2 owners suites on each end of home along with 2 additional bedrooms, all with walk in closets - 3 full baths with separate jetted tub/shower plus 2 additional powder bathrooms, Also a separate office that can be an additional bedroom - Lots of room to entertain with large game room complete with full wet bar and huge outdoor patio with fireplace and newly renovated swimming pool/hot tub - Oversized 4 car garage with cabinets and work bench - additional covered RV + parking with 50 amp service.  Close to 101 / 202 - close to Chandler fashion mall - close to great restaurants and nightlife - come take a look!!
#7035665

Chandler

650 N BULLMOOSE Drive

4 Beds

3 Baths

4,355 Sq.Ft.

$1,975,000

MLS#: 7035665
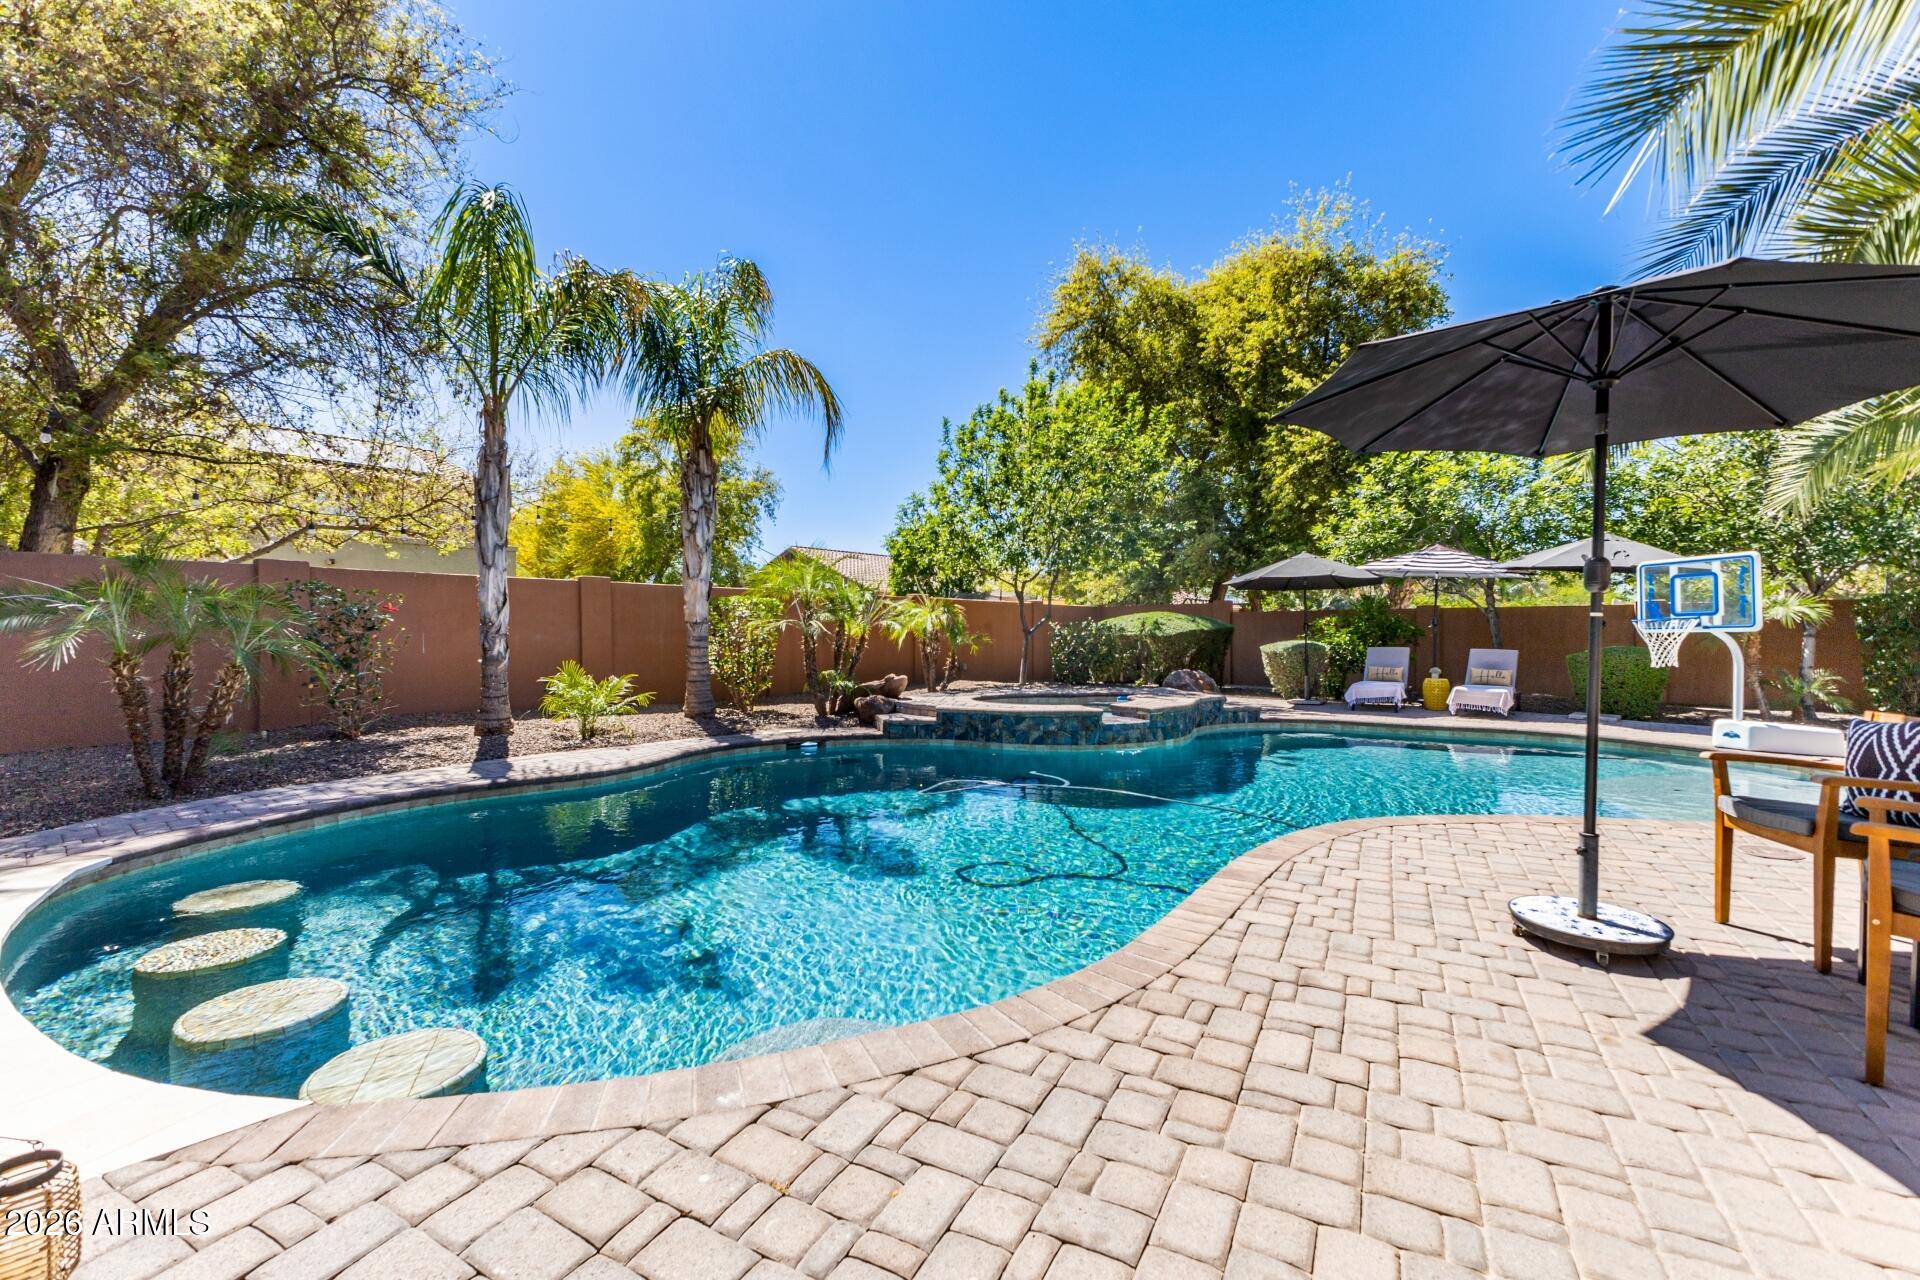
Rare opportunity to own a finished basement home on a ½-acre cul-de-sac lot in the highly desirable Hamilton High School District. Offering nearly 4,700 sq ft of thoughtfully designed living space, this exceptional home features 4 bedrooms, 3.5 baths, a custom office, and a versatile flex room that can easily serve as a fifth bedroom, all designed for comfortable everyday living and effortless entertaining.
The finished basement provides incredible flexibility, making it the perfect media room, game room, fitness area, playroom, or additional living space. At the front of the home, a private guest suite features a bedroom, full bath, and adjoining flex room, creating an ideal setup for multigenerational living.
Thoughtful upgrades throughout include custom Classy Closets in every bedroom A professionally designed Stone Creek office, a striking Porter Barn feature wall leading to the basement, a 3-panel sliding glass door, epoxy garage flooring, and an RV gate for added convenience.
The backyard is truly the showpiece of this home. Designed for year-round Arizona living and entertaining, it features a heated pool and spa, swim-up bar, sunken ramada with a built-in gas grill and dual mounted TVs, putting green, basketball court, misting system, gas fireplace, and a motorized louvered patio, creating the ultimate indoor-outdoor living experience.
Please see the Documents tab for a complete list of upgrades and features.
#7002587

Chandler

11627 E REGAL Court

5 Beds

3 Baths

4,685 Sq.Ft.

$1,430,000

MLS#: 7002587

Price reduced
Wow!! Best Buy for luxury home in the East Valley! New countertops and luxury anppliances are in and all new turf! Updated kitchen and more!! Amazing buy on an updated luxury home in a gated community in East Chandler. Phenomenal opportunity for an open basement home with over 6000 sq. feet livable in a private culdesac, backing to a greenbelt, so only one neighbor! This is a true custom, one of a kind home, not a glamorous tract home. It feels like a 4 million $ home when you pull up and then you go inside and see the craftmanship normally found in 4-5 million $ homes in Scottsdale or PV. Refreshing pool/spa and resort like yard are perfect for entertaining your out of town guests. The basement is perfect for a multi-generational family as well. Seller priced aggressively,let's go!! ton of built in equity to add more goodies. She's move in ready and seller can close quickly. Let's go!!
#6989821

Chandler

4450 E GEMINI Place

6 Beds

4 Baths

6,245 Sq.Ft.

$1,978,800

MLS#: 6989821
Price reduced
Unparalleled Luxury on One of La Glorieta's Premier Estate Lots

Nestled within the private, gated sanctuary of La Glorieta, this masterfully crafted custom estate offers the ultimate retreat from the pace of city life. From the moment you arrive, the commanding curb appeal and striking foyer set a tone of understated elegance. Designed for both grand-scale entertaining and intimate daily living, the architectural floor plan flows seamlessly from the sophisticated formal living and dining rooms into a spectacular, open-concept chef's kitchen and spacious family room.

The main-level owner's suite is a private sanctuary of its own, boasting an expansive sitting area, a massive boutique-style closet, dual vanities, and a deep jetted soaking tub. Conveniences abound with a dedicated fitne room, an oversized laundry studio, abundant storage, and an attached 4-car garage.

The lower level features a fully finished walk-out basement, complete with a secondary family room, a wet bar, and two generous guest bedrooms.

Situated on a rare, sprawling lot of over 35,000 square feet, the backyard is an entertainer's paradise. Premium manicured turf frames a pristine pool and spa, leaving a vast canvas of space perfectly suited for a private pickleball court or custom pavilion. Residents also enjoy exclusive access to community tennis, pickleball, basketball, and racquetball courts. Minutes from the Loop 101 and 202, world-class golf, fine dining, and luxury shopping, this estate represents an incredible opportunity in an unmatched location.
#7044535

Chandler

700 N DOBSON Road 36

5 Beds

5 Baths

5,205 Sq.Ft.

$1,838,888

MLS#: 7044535
Price reduced
Stunning custom home tucked away in a desirable Chandler cul-de-sac offering 4,451 sq ft of spacious living! This 5-bedroom, 4.5-bath home features a thoughtfully designed floor plan with a finished basement perfect for entertaining, a game room, home theater, or multi-generational living.  Of the 5 bedrooms, basement has 2 bedrooms and a full bathroom.  Step outside to your private backyard retreat complete with a sparkling pool and dedicated golf area. Spacious living areas, generous bedrooms, and elegant finishes throughout create the perfect blend of comfort and functionality. Conveniently located near shopping, dining, schools, and freeway access. A rare Chandler gem you do not want to miss!
#7029055

Chandler

2780 W LAREDO Place

5 Beds

4 Baths

4,451 Sq.Ft.

$1,740,000

MLS#: 7029055

Situated at the end of a private cul-de-sac on over an acre, this custom estate zoned for horses offers six bedrooms, 4 full and 2 half baths, a finished basement, and a resort-style backyard. The 1,685-square-foot detached RV garage/workshop offers impressive ceiling height, dual roll-up doors, and a plumbed bathroom.
The chef's kitchen features granite countertops, premium appliances, a generous pantry, and extensive cabinetry.  The kitchen flows into the breakfast nook and living room anchored by a striking stone fireplace.
The primary suite features dual vanities, a jetted soaking tub and a spacious walk-in closet. 3 additional bedrooms and 2.5 baths complete the main level. The finished basement expands your  living options, with a family room, wet bar, 2 bedrooms, and a full bath.

24027 S 121ST Place

Message successfully sent.

I agree to receive email communication and understand I can unsubscribe at any time.

I agree to be contacted by The Mandy Gold Team | Haymore Real Estate LLC via call, email, and text for real estate services. To opt out, you can reply 'stop' at any time or reply 'help' for assistance. You can also click the unsubscribe link in the emails. Message and data rates may apply. Message frequency may vary. Privacy Policy

 - property

Send a message

Message successfully sent.

Reason for contacting?

I agree to receive email communication and understand I can unsubscribe at any time.

I agree to be contacted by The Mandy Gold Team | Haymore Real Estate LLC via call, email, and text for real estate services. To opt out, you can reply 'stop' at any time or reply 'help' for assistance. You can also click the unsubscribe link in the emails. Message and data rates may apply. Message frequency may vary. Privacy Policy

Sign In Sign Out

Virtual Assistant

Would you like to take the next step with this property? We can help you schedule a showing or virtual tour, or send you more details.

Yes, I would like more information.

Thank You for Your Reply, One of Our Agents will contact you as soon as possible

No, maybe later.

Thank you, you can always contact me via email, phone number or through the contact form.

Realhub AI

Lucy - Your AI-Powered Realtor

Update Your Temporary Password

Personalize your search

Enter your email and we'll notify you immediately when new listings match what you're looking for.

or enter email address

Already have an account ? Login here

Continue your home search

I agree to receive communications and understand I can unsubscribe at any time.

I agree to be contacted by The Mandy Gold Team | Haymore Real Estate LLC via call, email, and text for real estate services. To opt out, you can reply 'stop' at any time or reply 'help' for assistance. You can also click the unsubscribe link in the emails. Message and data rates may apply. Message frequency may vary. Privacy Policy

Already have an account ? Login here

We use cookies

We use cookies primarily for analytics to enhance your experience. By accepting, you agree to our use of these cookies. You can manage your preferences or learn more about our cookies policy.