
4423 W PARK VIEW Lane
Glendale, AZ 85310
About
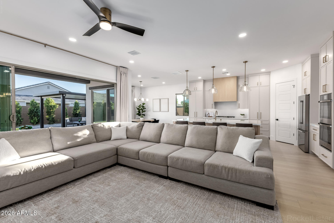
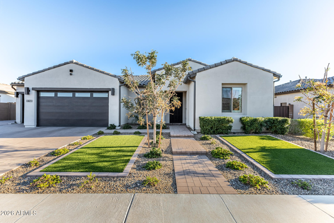
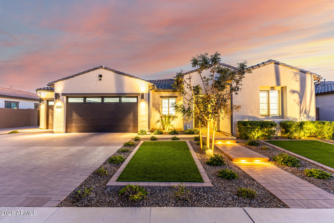
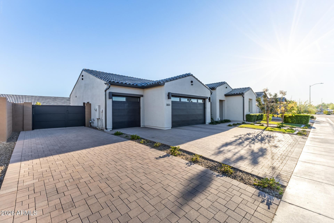
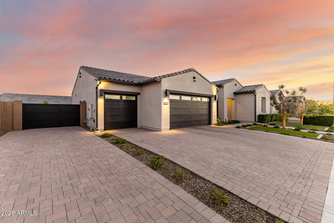
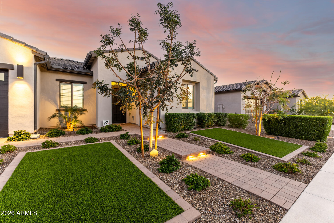
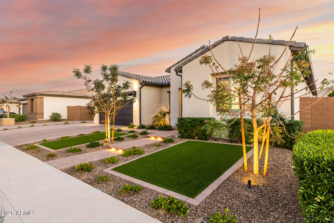
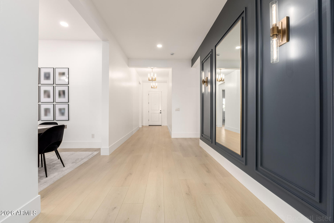
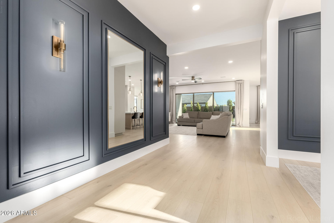
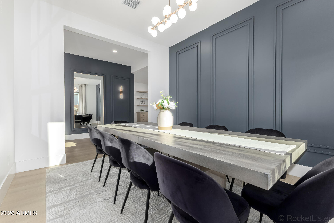
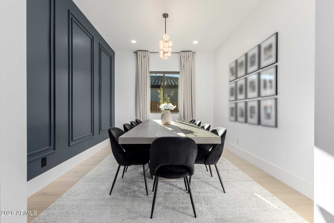
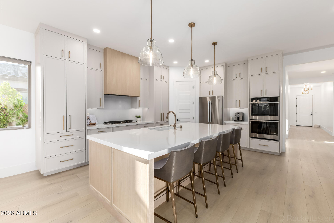
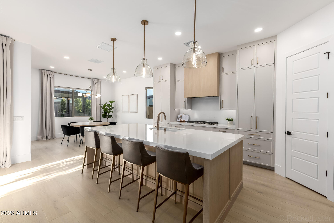
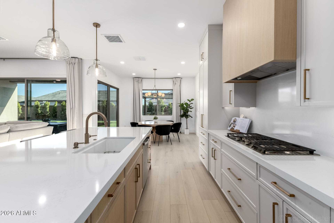
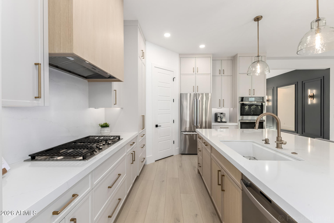
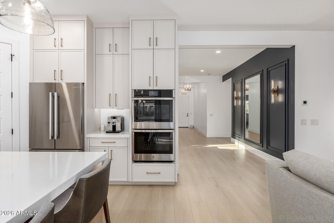
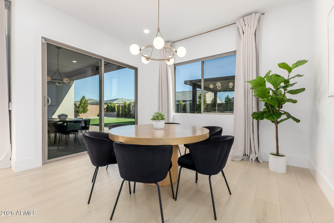
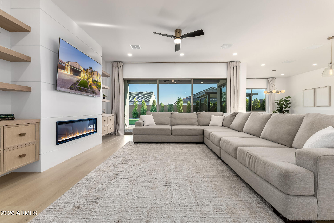
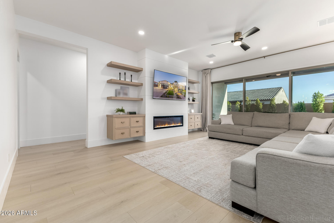
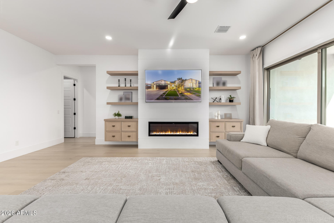
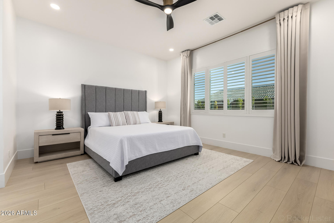
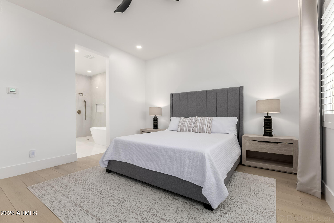
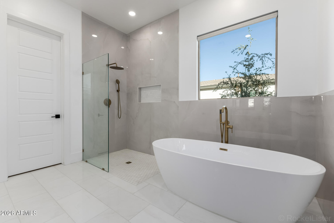
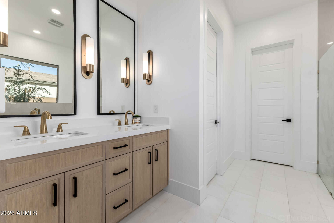
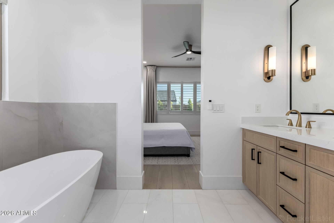
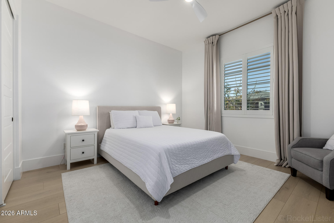
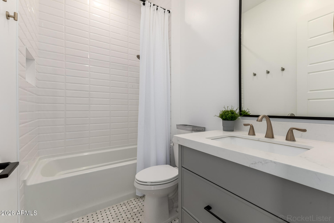
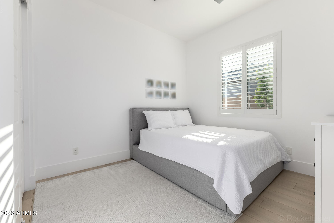
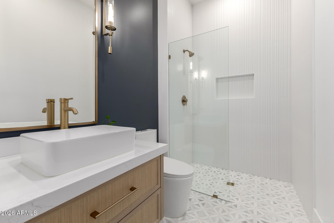
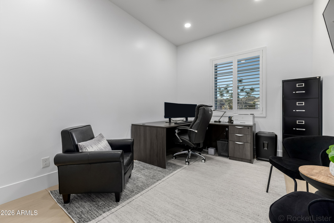
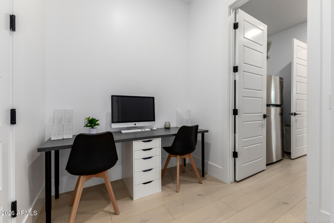
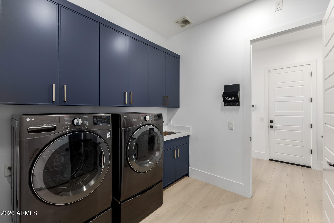
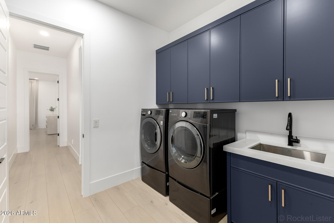
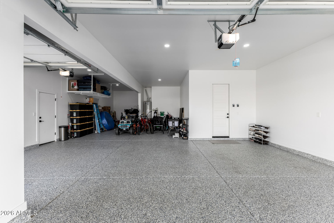
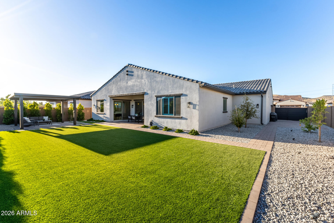
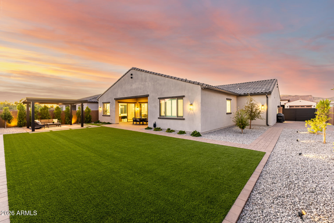
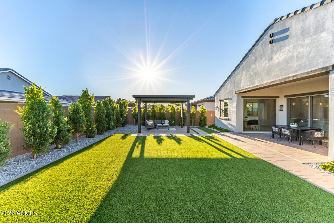
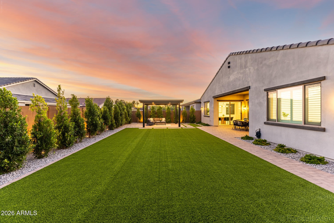
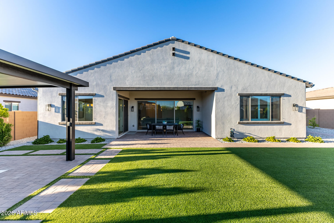
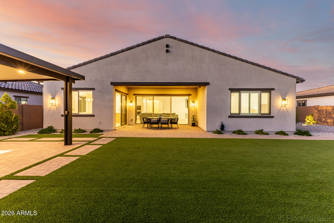
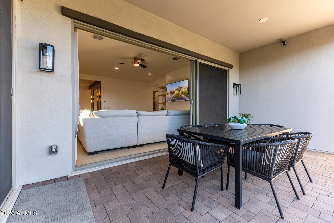
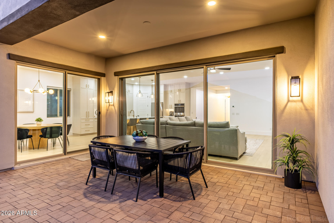
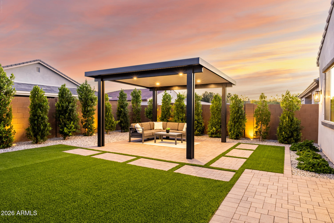
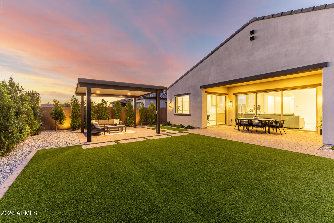
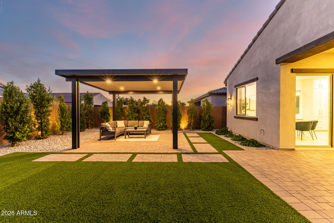
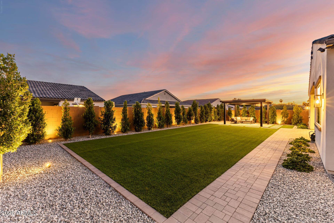
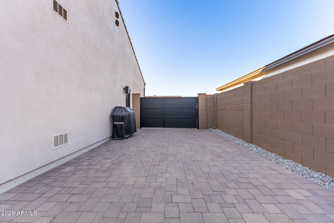
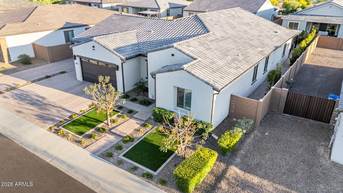
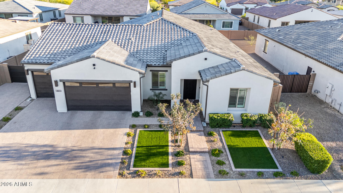
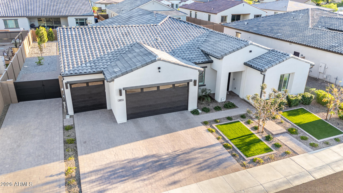
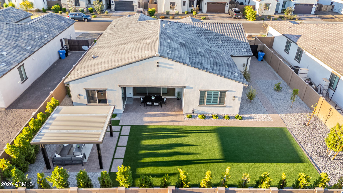
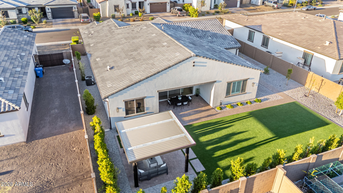
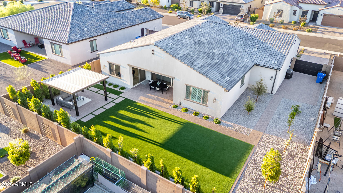
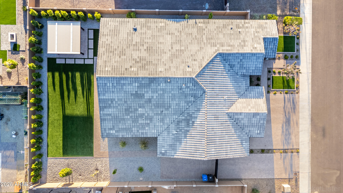
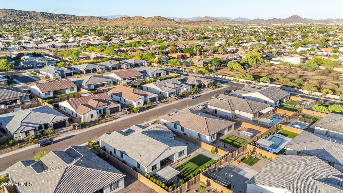
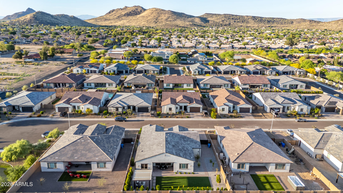
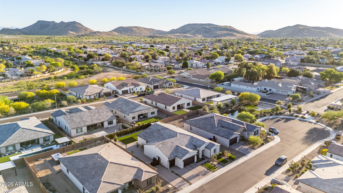
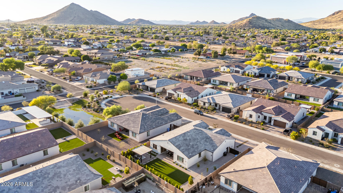
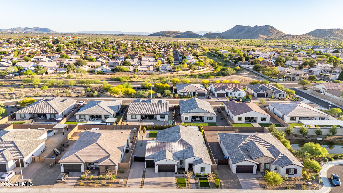
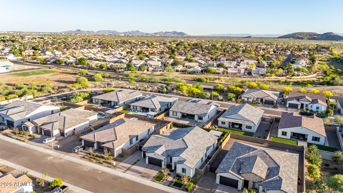
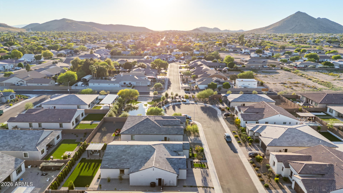
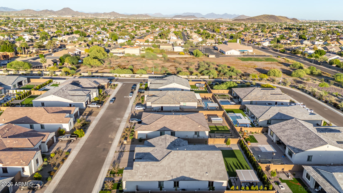
This STUNNING HIGHLY UPGRADED home with 5-CAR GARAGE nestled on desirable cul-de-sac street definitely has the WOW factor! EXQUISITE interior features CUSTOM HIGH-END cabinets with built-in lighting, sleek quartz counters & backsplash, MASSIVE island and stainless steel appliances! Luxury laminate wood flooring throughout house with 7.25 inch baseboards. Bathrooms have elegant marble tile flooring, beautifully tiled showers and quartz counters! Primary suite features sizable walk-in shower, large freestanding tub and dual sinks. STYLISH guest bathroom has cute floating vanity and vessel sink. Gorgeous interior enjoys bountiful natural light, dazzling light fixtures, plantation shutters, & multi-sliders leading to the back patio, merging the indoor with the outdoor living! This spacious open concept split floorplan boasts 10 ft ceilings throughout, 8 ft panel doors, whole house water filtration system, security system, electric fireplace and beautiful floating cabinets & shelving in the great room! Sizable laundry room has ample cabinet and storage space. The enormous 5-car tandem garage has epoxy flooring, 240-volt outlet for EV charger and overhead storage rack. You'll love hosting fun gatherings in the wonderful backyard showcasing a large ramada with lighting, covered patio, manicured landscaping, artificial turf, pavers & TONS of space for entertaining! Side yard has custom iron RV Gate with plenty of additional space for your toys! See list of remodeling/features in documents section. North/south exposure. Located within close proximity to restaurants, shopping, hiking trails and Hurricane Harbor water park make this home an AMAZING OPPORTUNITY! You MUST see it!
Property
Beds
4
Full Baths
3
1/2 Baths
None
Year Built
2024
Sq.Footage
2,765
Features
Features & Amenities
Interior
-
Other Interior Features
High Speed Internet, Double Vanity, Eat-in Kitchen, Breakfast Bar, Kitchen Island, Pantry, Bidet
-
Total Bedrooms
4
-
Bathrooms
3
-
Basement YN
NO
-
Cooling YN
YES
-
Cooling
Central Air, Ceiling Fan(s)
-
Fireplace YN
YES
-
Heating YN
YES
-
Heating
Natural Gas
-
Pet friendly
N/A
Exterior
-
Garage
Yes
-
Garage spaces
5
-
Construction Materials
Stone, Stucco, Frame
-
Other Exterior Features
Rain Gutters
-
Parking
Garage Door Opener, Direct Access
-
Patio and Porch Features
Patio
-
Pool
No
Area & Lot
-
Lot Features
Sprinklers In Rear, Sprinklers In Front, Desert Back, Desert Front
-
Lot Size(acres)
0.24
-
Lot Size(square feet)
10,351
-
Property Type
Residential
-
Property Sub Type
Single Family Residence
-
Architectural Style
Spanish
Price
-
Sales Price
$1,095,000
-
Tax Amount
$2,843
-
Financing Options
Cash, Conventional, FHA, VA
-
Sq. Footage
2,765
-
Price/SqFt
$396
HOA
-
Association
YES
-
Association Fee
$138
-
Association Fee Frequency
Monthly
-
Association Fee Includes
N/A
Property Resources
-
Horse Property
NO
School District
-
Elementary School
Deer Valley Unified District
-
Middle School
Hillcrest Middle School
-
High School
Sandra Day O'Connor High School
Property Features
-
Stories
1
-
Ownership
Fee Simple
-
Sewer
Public Sewer
-
Tax Lot
23
-
Water Source
Public
Schedule
Schedule a Showing
Showing scheduled successfully.
Mortgage calculator
Estimate your monthly mortgage payment, including the principal and interest, property taxes, and HOA. Adjust the values to generate a more accurate rate.
Your payment
Principal and Interest:
$
Property taxes:
$
HOA fees:
$
Total loan payment:
$
Total interest amount:
$
Location
-
County
Maricopa
-
Elementary School
Deer Valley Unified District
-
Middle School
Hillcrest Middle School
-
High School
Sandra Day O'Connor High School

Listing Courtesy of Christian Feher , West USA Realty
RealHub Information is provided exclusively for consumers' personal, non-commercial use, and it may not be used for any purpose other than to identify prospective properties consumers may be interested in purchasing. All information deemed reliable but not guaranteed and should be independently verified. All properties are subject to prior sale, change or withdrawal. RealHub website owner shall not be responsible for any typographical errors, misinformation, misprints and shall be held totally harmless.

Kelly Hammer
Associate Broker / Realtor®
Call Kelly today to schedule a private showing.
Phone (520) 227-5144
Email Kelly@MandyGoldTeam.com

* Listings on this website come from the FMLS IDX Compilation and may be held by brokerage firms other than the owner of this website. The listing brokerage is identified in any listing details. Information is deemed reliable but is not guaranteed. If you believe any FMLS listing contains material that infringes your copyrighted work please click here to review our DMCA policy and learn how to submit a takedown request.© 2024 FMLS.
Properties
Related properties

Glendale
4637 W MISTY WILLOW Lane
4 Beds
3 Baths
3,567 Sq.Ft.
$925,000
MLS#: 7063171

Glendale
7639 W LIBBY Street
4 Beds
3 Baths
3,903 Sq.Ft.
$1,200,000
MLS#: 7062419

Glendale
6019 W GREENBRIAR Drive
4 Beds
2 Baths
2,268 Sq.Ft.
$945,000
MLS#: 7056024

Glendale
6504 W CORRINE Drive
4 Beds
3 Baths
3,012 Sq.Ft.
$1,249,000
MLS#: 7046219
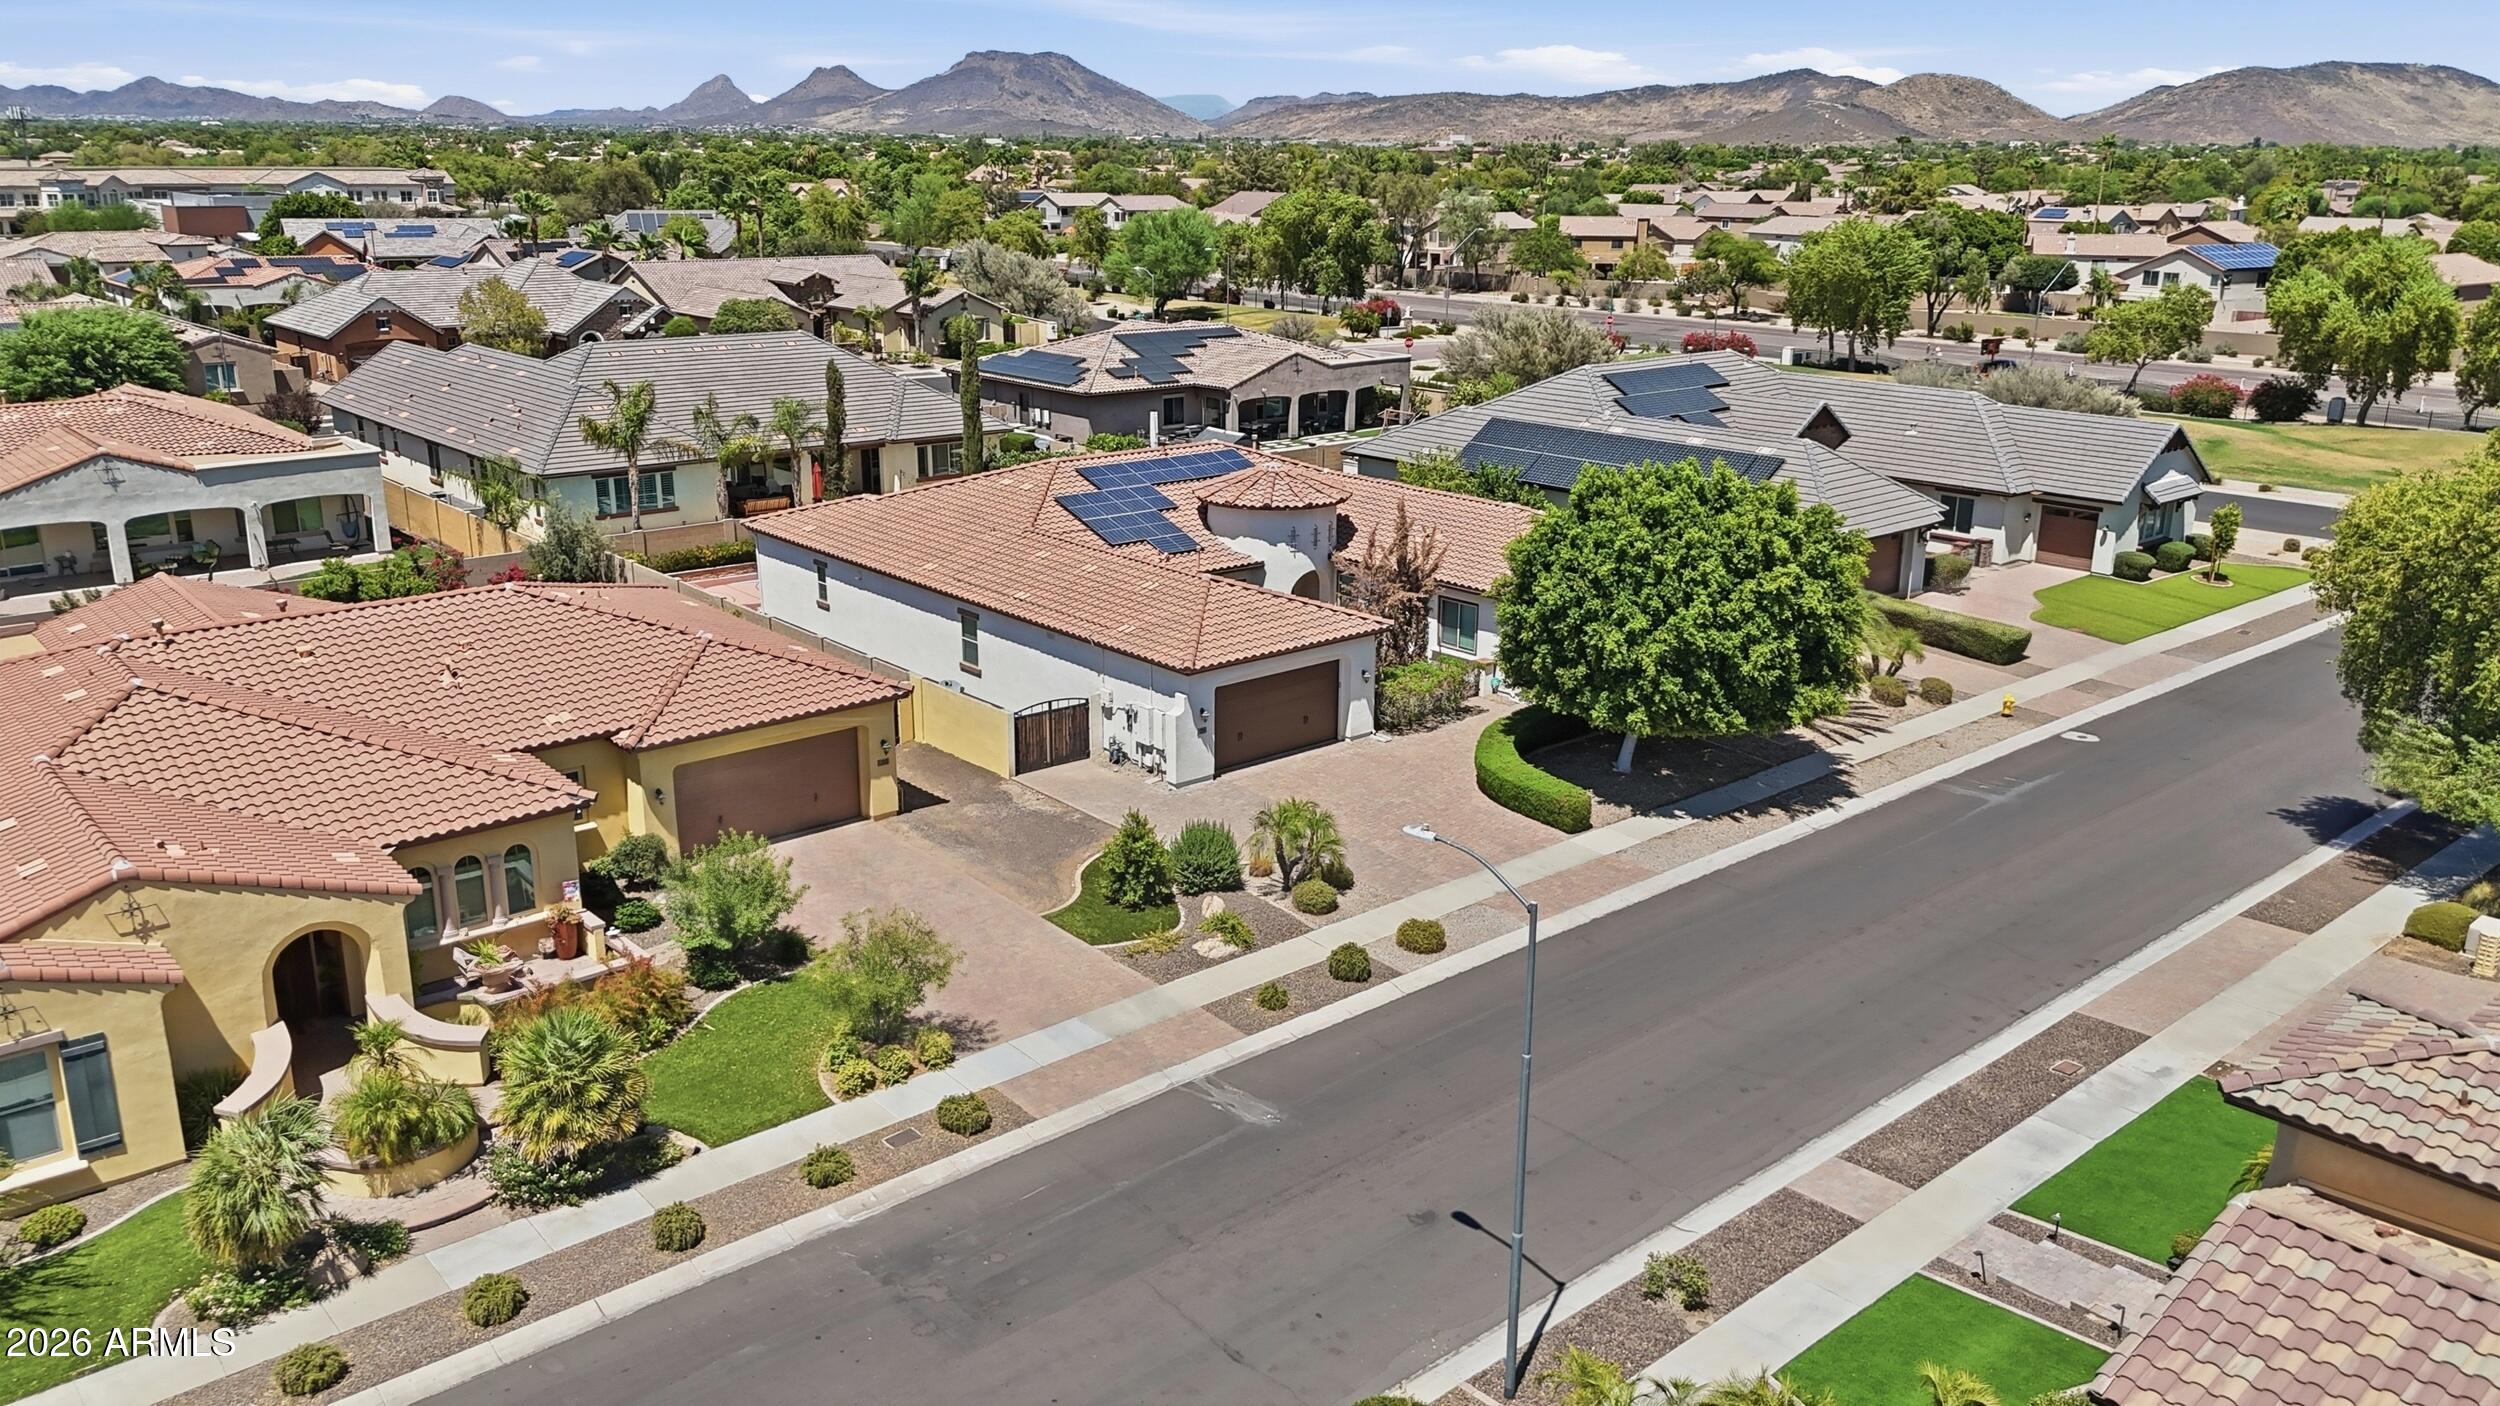
Glendale
7556 W CRYSTAL Road
5 Beds
4 Baths
4,042 Sq.Ft.
$1,090,000
MLS#: 7052263

Glendale
6615 W LEIBER Place
4 Beds
3 Baths
3,114 Sq.Ft.
$995,000
MLS#: 7038391

Glendale
24414 N 43rd Drive
4 Beds
2 Baths
3,775 Sq.Ft.
$899,900
MLS#: 7017247
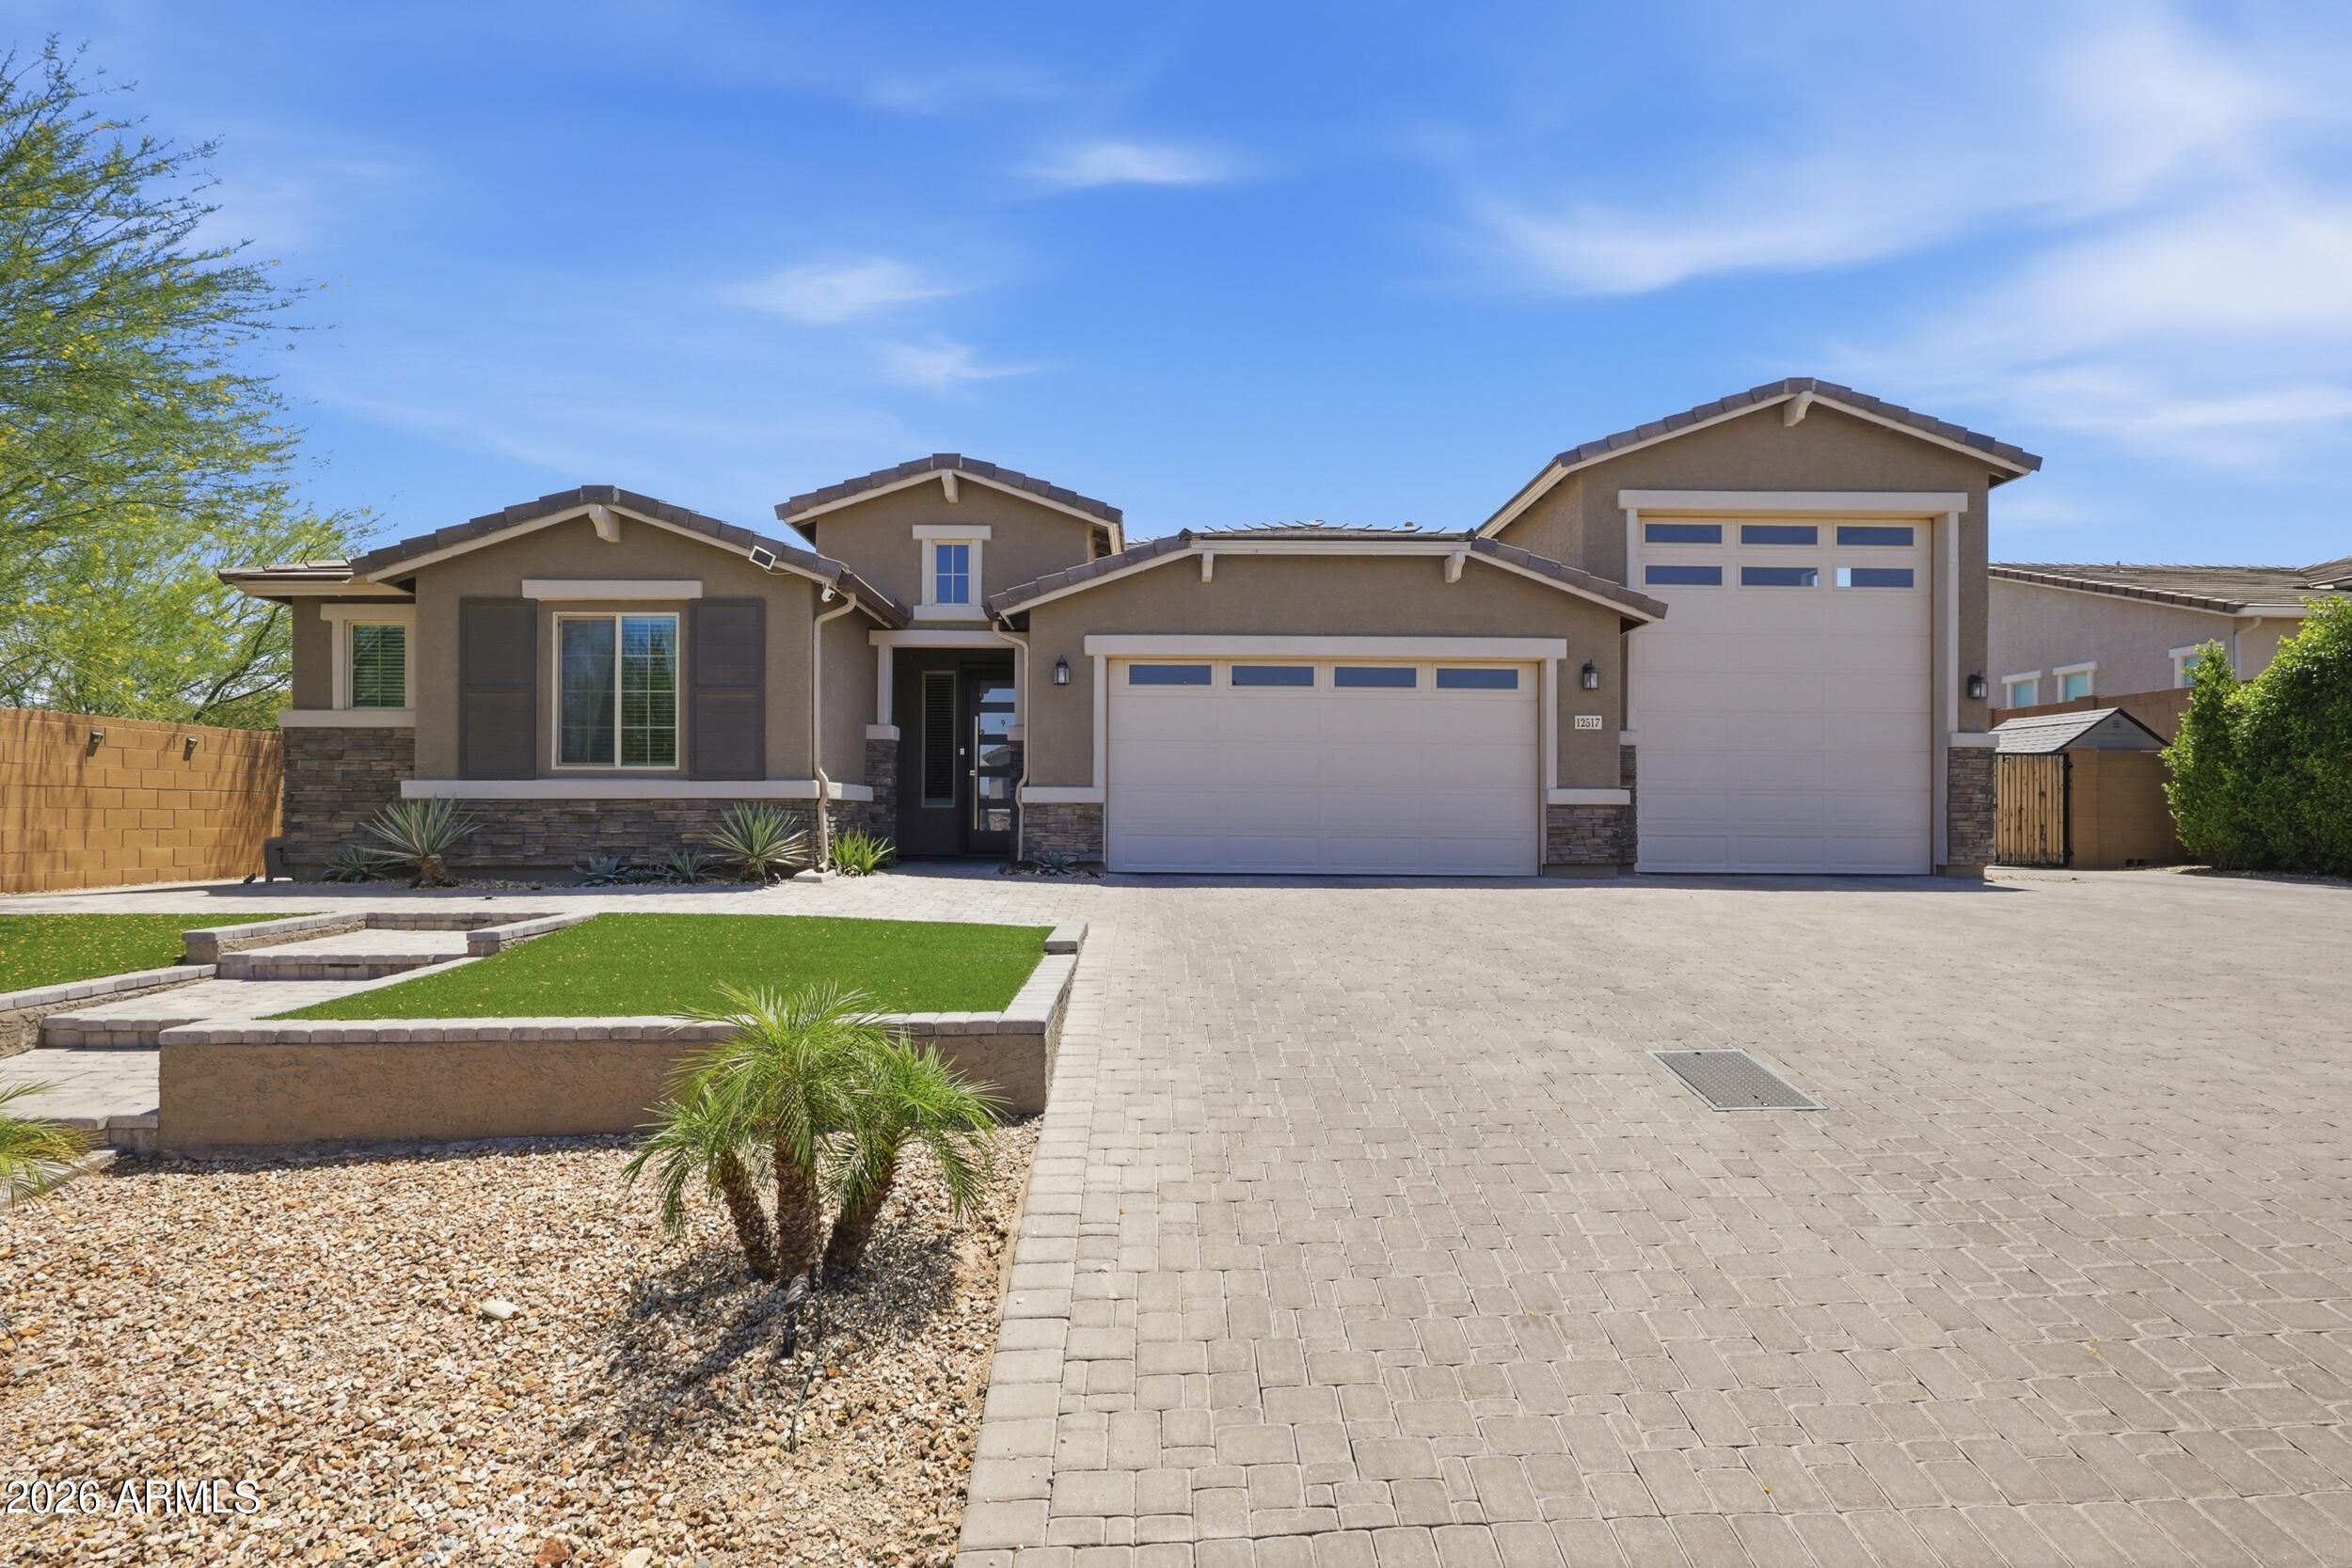
Glendale
12517 W LAWRENCE Road
4 Beds
3 Baths
3,012 Sq.Ft.
$905,000
MLS#: 7022102
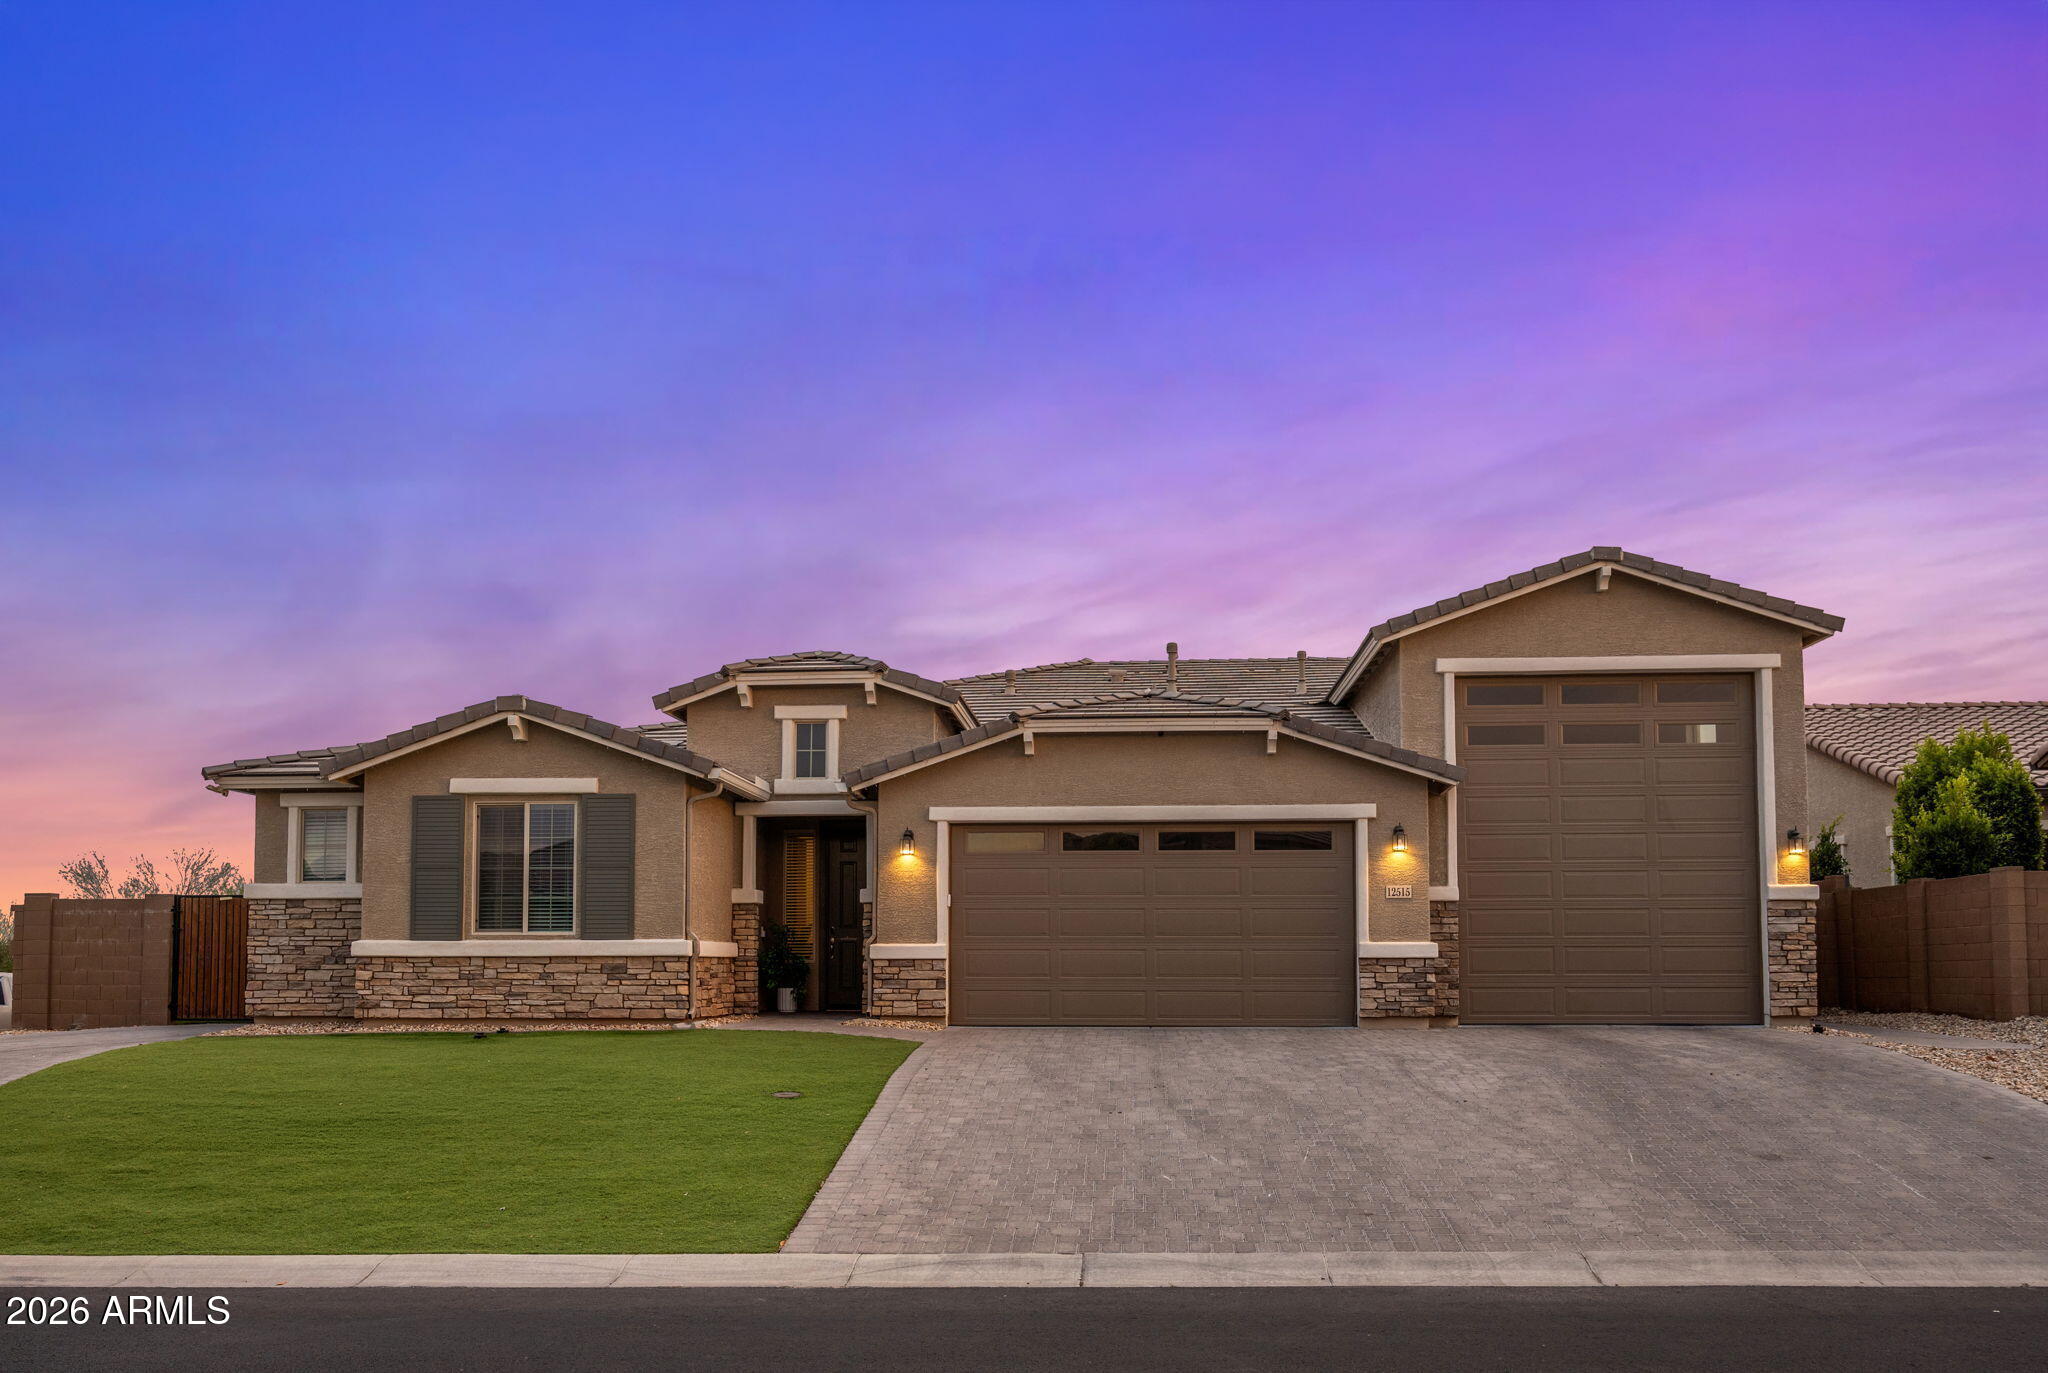
Glendale
12515 W TUCKEY Lane
4 Beds
4 Baths
3,162 Sq.Ft.
$910,000
MLS#: 7022095
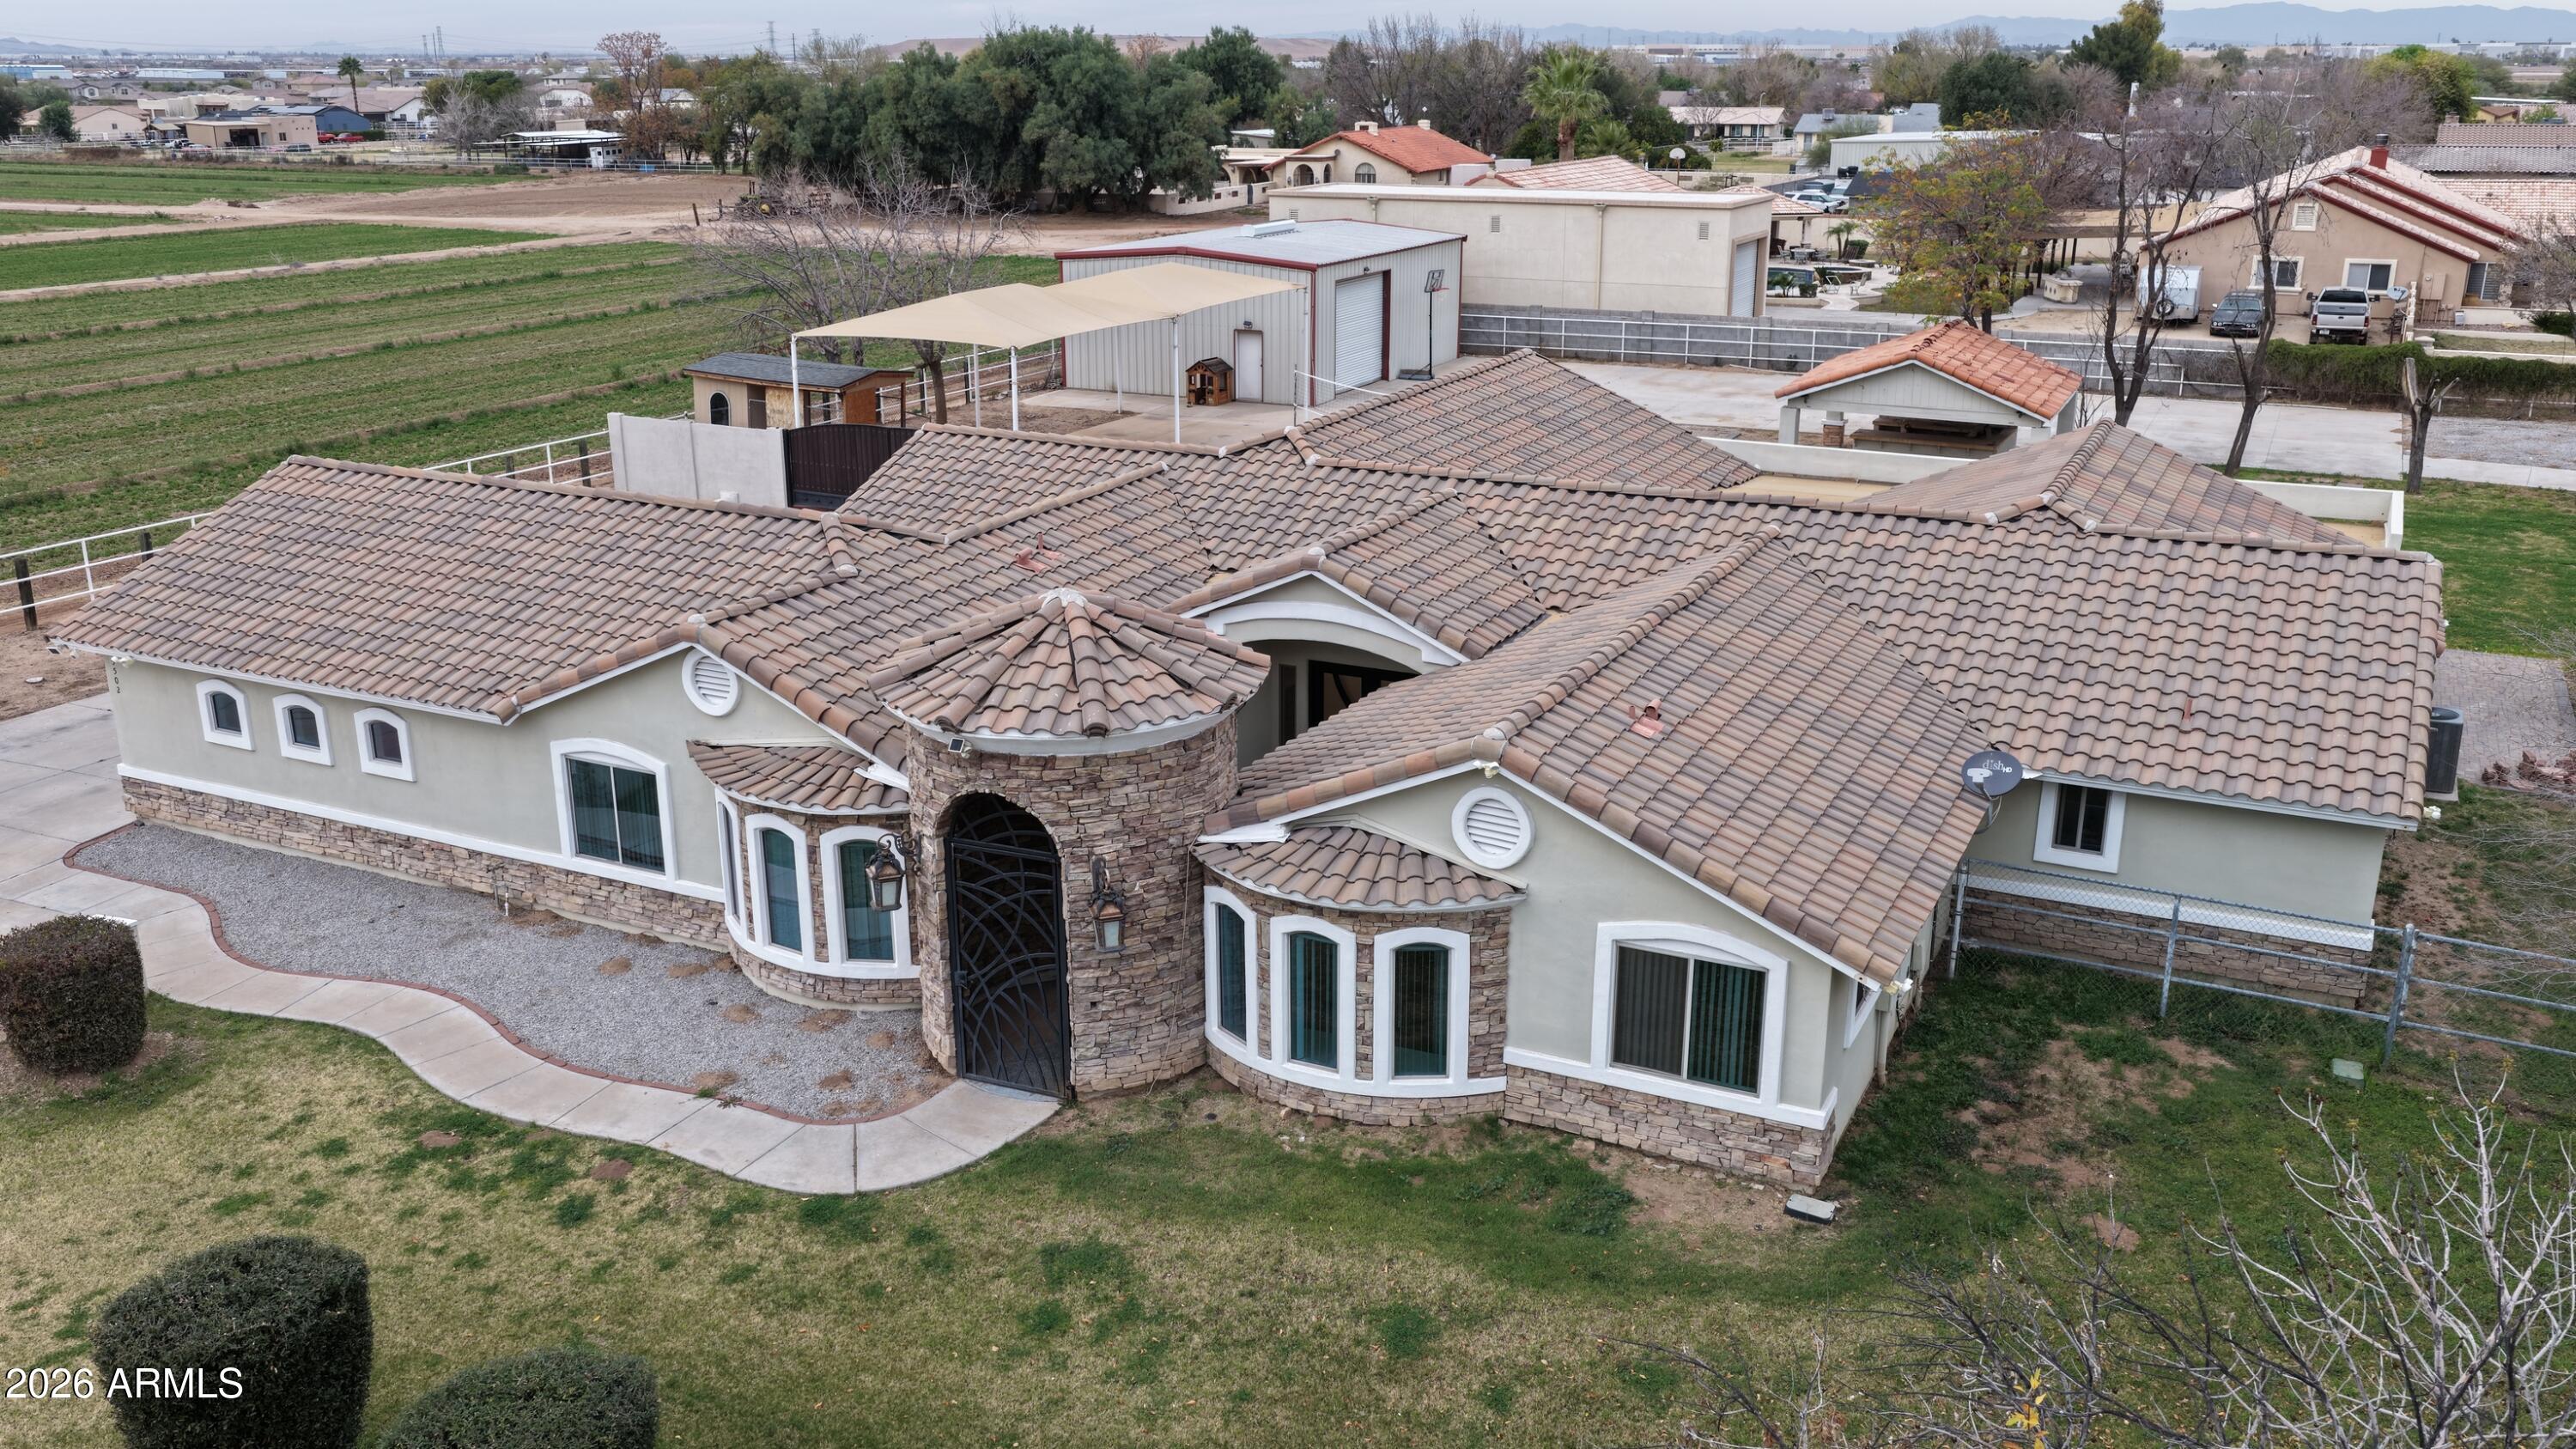
Glendale
5502 N 105TH Lane
6 Beds
4 Baths
4,244 Sq.Ft.
$1,050,000
MLS#: 7005391
