
1124 E LOVELAND Lane
San Tan Valley, AZ 85140


About
*Seller Offering $25,000 towards buy down, closing costs or upgrades!* Welcome to your own private sanctuary, a true homesteaders paradise on the border of San Tan Valley/Queen Creek--where luxury, space, and lifestyle come together on 1.25 acres with NO HOA, just minutes from downtown. Inside, the home offers a thoughtfully designed open layout with a chef's kitchen at the center, featuring an oversized island, high-end stainless steel appliances, and a built-in refrigerator--perfect for gathering and entertaining. The split floor plan includes 4 bedrooms, highlighted by a private primary retreat with dual vanities, a freestanding soaking tub, walk-in shower, and an expansive closet. But what truly sets this property apart is the backyard--designed to be experienced. Step outside to a fully enclosed, resort-style setting featuring a sparkling private pool, extended covered patio, and areas ideal for entertaining or relaxing under Arizona sunsets. The property also features a custom commercial-grade playground, creating a one-of-a-kind space for families, gatherings, and unforgettable memories. For those seeking versatility and outdoor living, the property is fully equipped with 2 horse stalls, 12 irrigated troughs, a chicken coop, goat pen, multiple gated areas, and two RV gates--offering endless opportunities for animals, toys, or expansion. Enjoy the best of both worlds with lush real grass in animal areas, low-maintenance synthetic turf near the pool, stunning mountain views, and ideal north/south exposure. This is more than just a home--it's a lifestyle property offering space, function, and features you simply won't find anywhere else.
Property
Beds
4
Full Baths
2
1/2 Baths
1
Year Built
2018
Sq.Footage
2,713
Features
Features & Amenities
Interior
-
Other Interior Features
Double Vanity
-
Total Bedrooms
4
-
Bathrooms
2
-
1/2 Bathrooms
1
-
Basement YN
NO
-
Cooling YN
YES
-
Cooling
Central Air, Ceiling Fan(s)
-
Fireplace YN
NO
-
Heating YN
YES
-
Heating
Electric
-
Pet friendly
N/A
Exterior
-
Garage
Yes
-
Garage spaces
3
-
Construction Materials
Stucco, Block, Frame
-
Pool
Yes
-
Pool Features
Fenced, Outdoor Pool
Area & Lot
-
Lot Features
Desert Back, Desert Front
-
Lot Size(acres)
1.21
-
Lot Size(square feet)
52,903
-
Property Type
Residential
-
Property Sub Type
Single Family Residence
Price
-
Sales Price
$1,325,000
-
Tax Amount
$3,200
-
Financing Options
Cash, Conventional, FHA, VA
-
Sq. Footage
2,713
-
Price/SqFt
$488
HOA
-
Association
No
Property Resources
-
Horse Property
YES
School District
-
Elementary School
J O Combs Unified School District
-
Middle School
J. O. Combs Middle School
-
High School
Combs High School
Property Features
-
Stories
1
-
Ownership
Fee Simple
-
Sewer
Septic Tank
-
Tax Lot
1
-
Water Source
Public
Schedule
Schedule a Showing
Showing scheduled successfully.
Mortgage calculator
Estimate your monthly mortgage payment, including the principal and interest, property taxes, and HOA. Adjust the values to generate a more accurate rate.
Your payment
Principal and Interest:
$
Property taxes:
$
HOA fees:
$
Total loan payment:
$
Total interest amount:
$
Location
-
County
Pinal
-
Elementary School
J O Combs Unified School District
-
Middle School
J. O. Combs Middle School
-
High School
Combs High School

Listing Courtesy of Kara M Beecroft , The Ave Collective
RealHub Information is provided exclusively for consumers' personal, non-commercial use, and it may not be used for any purpose other than to identify prospective properties consumers may be interested in purchasing. All information deemed reliable but not guaranteed and should be independently verified. All properties are subject to prior sale, change or withdrawal. RealHub website owner shall not be responsible for any typographical errors, misinformation, misprints and shall be held totally harmless.

Kelly Hammer
Associate Broker / Realtor®
Call Kelly today to schedule a private showing.
Phone (520) 227-5144
Email Kelly@MandyGoldTeam.com

* Listings on this website come from the FMLS IDX Compilation and may be held by brokerage firms other than the owner of this website. The listing brokerage is identified in any listing details. Information is deemed reliable but is not guaranteed. If you believe any FMLS listing contains material that infringes your copyrighted work please click here to review our DMCA policy and learn how to submit a takedown request.© 2024 FMLS.
Properties
Related properties

San Tan Valley
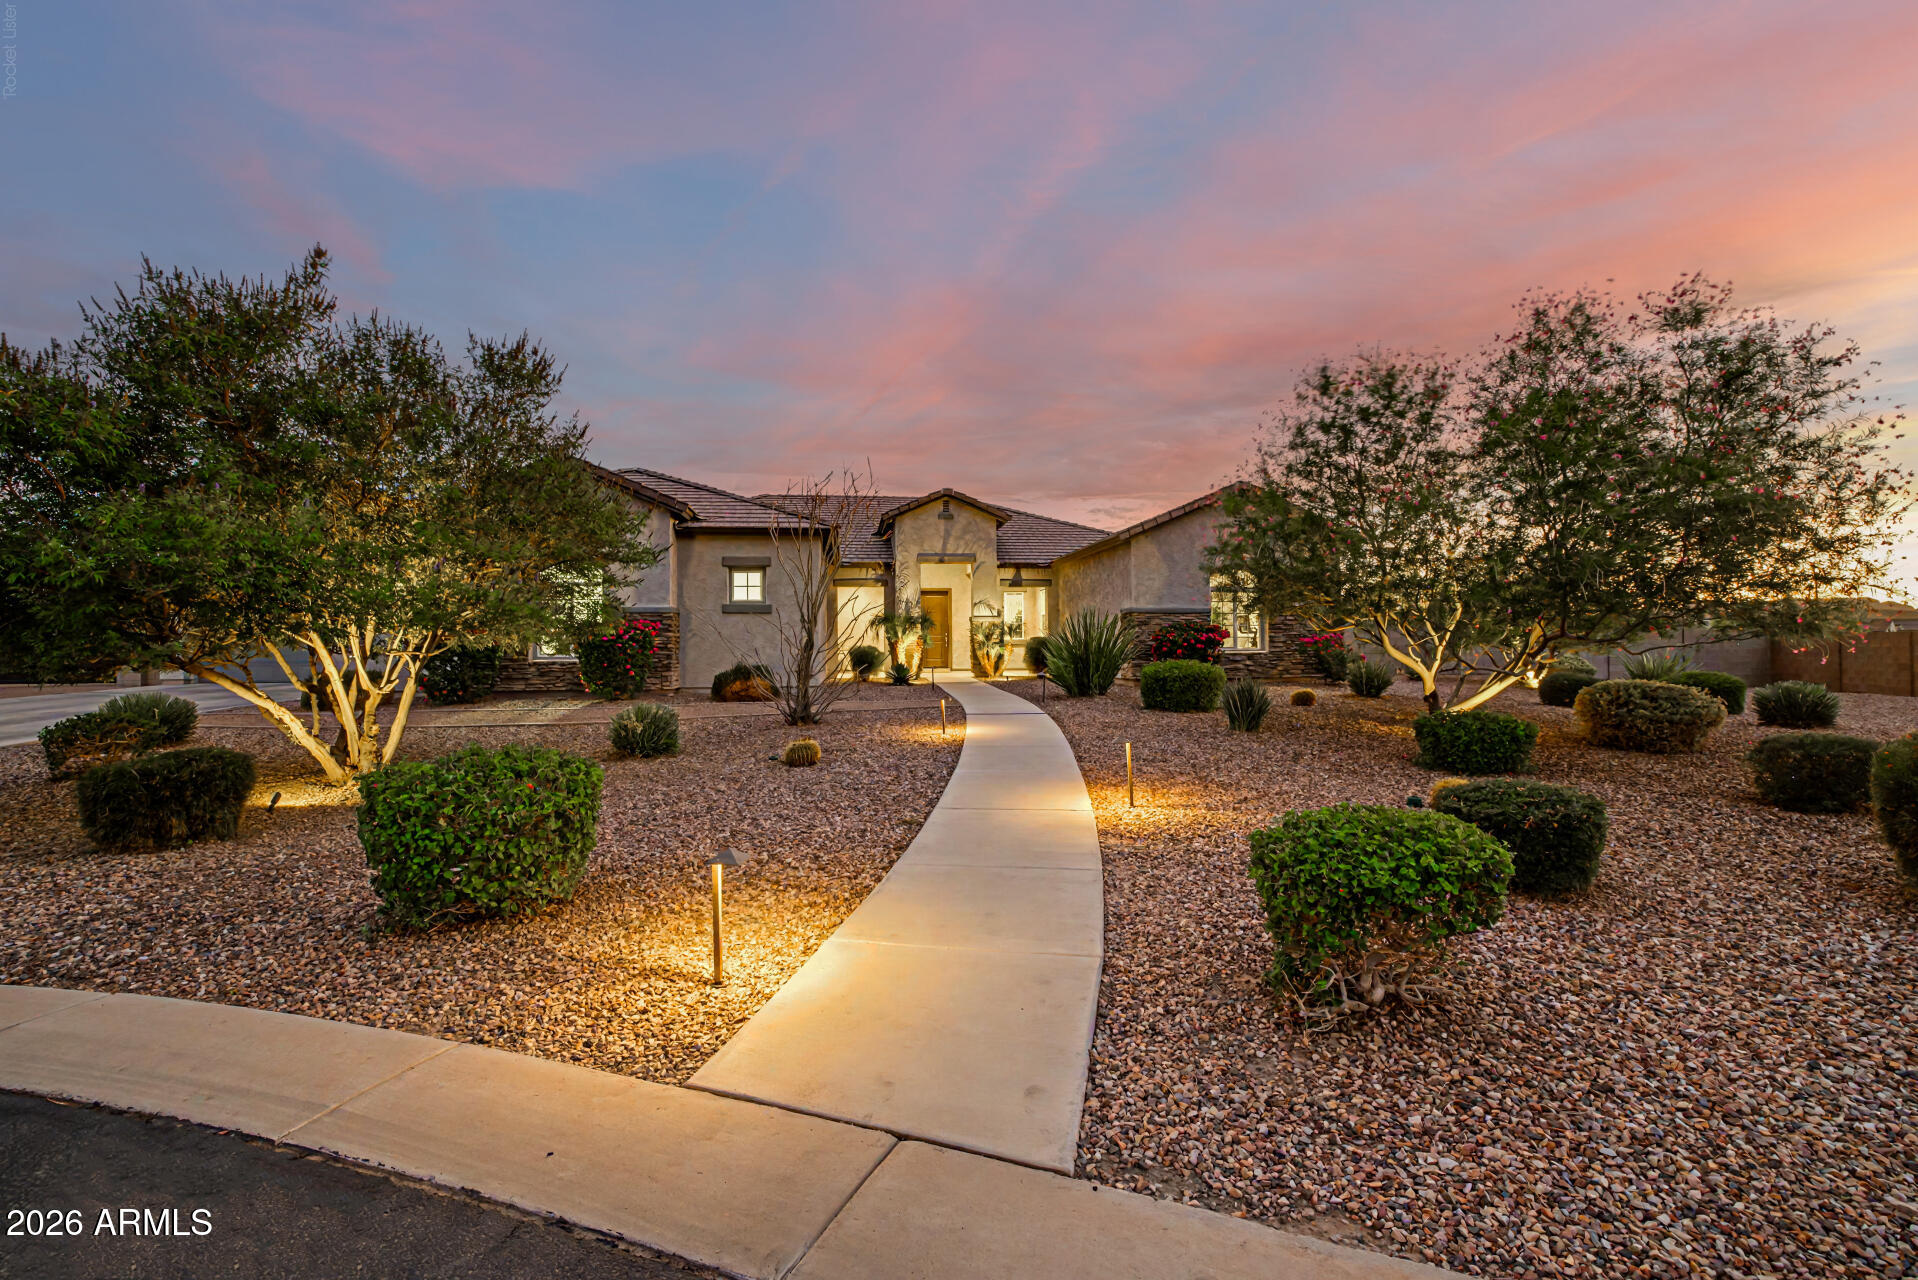
223 W FAIRFIELD Street
4 Beds
3 Baths
3,585 Sq.Ft.
$1,325,000
MLS#: 7059278
San Tan Valley
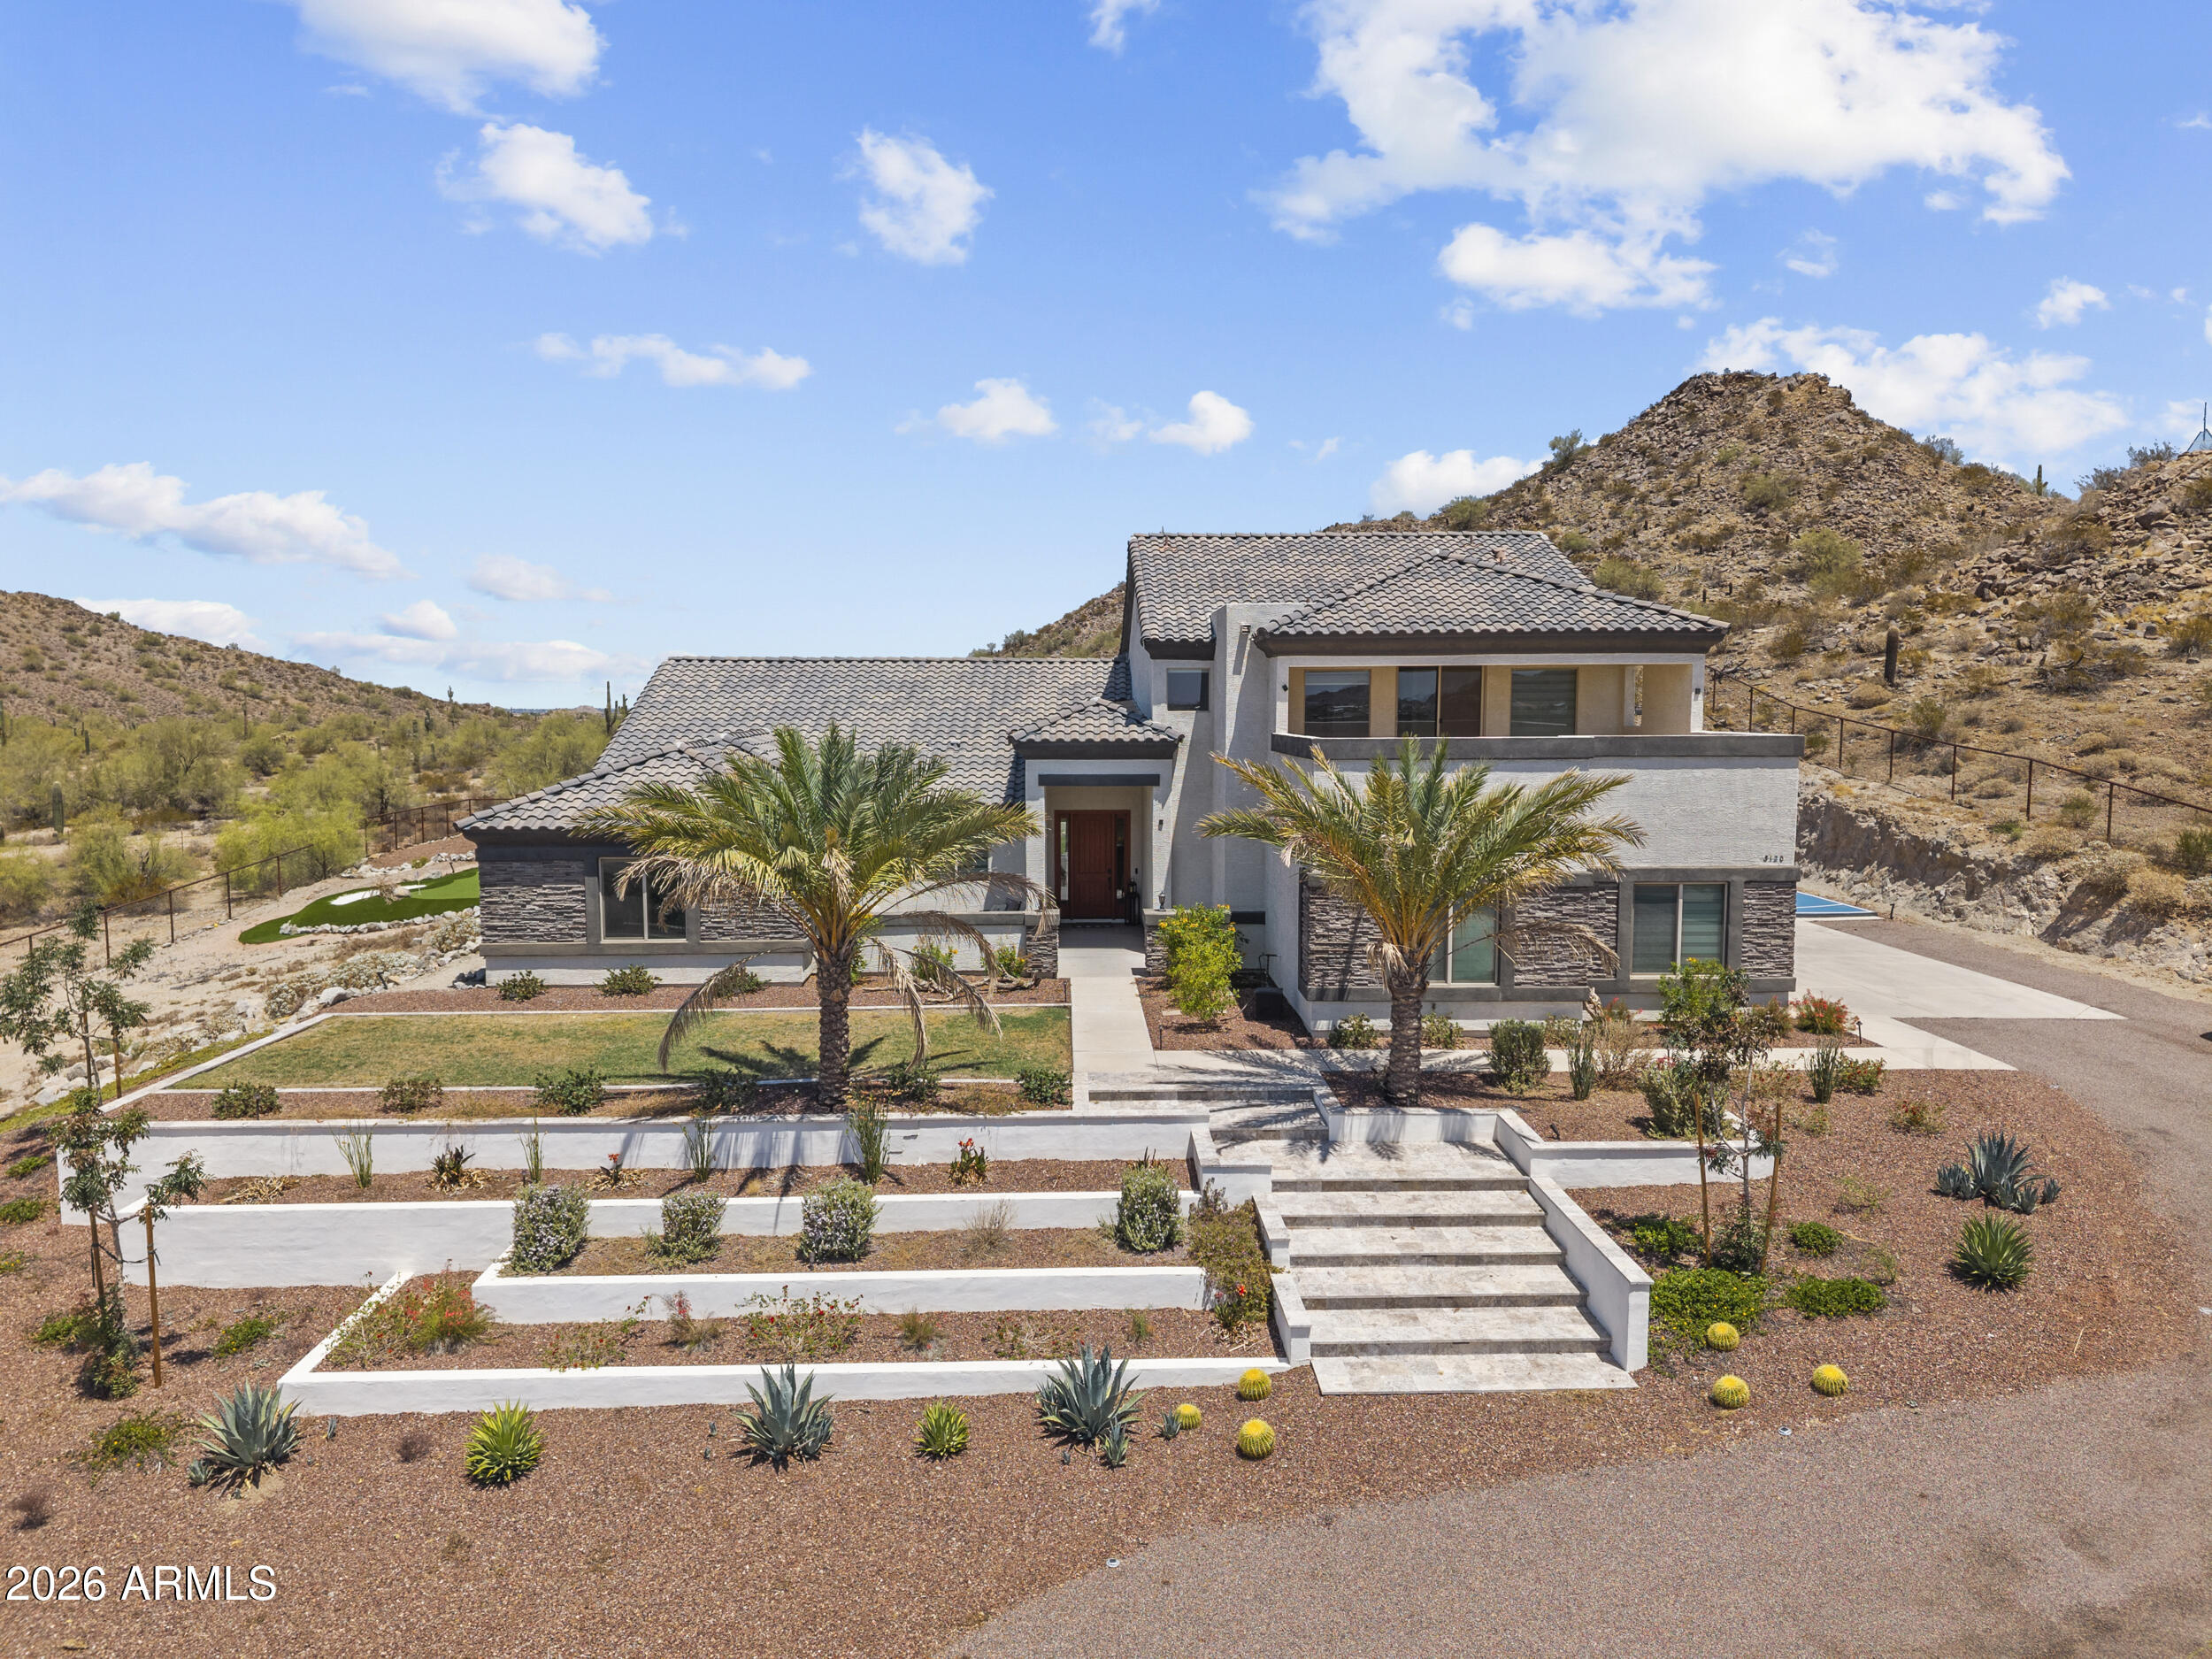
549 W Haxtun Street
4 Beds
4 Baths
2,998 Sq.Ft.
$1,179,000
MLS#: 7052949
San Tan Valley
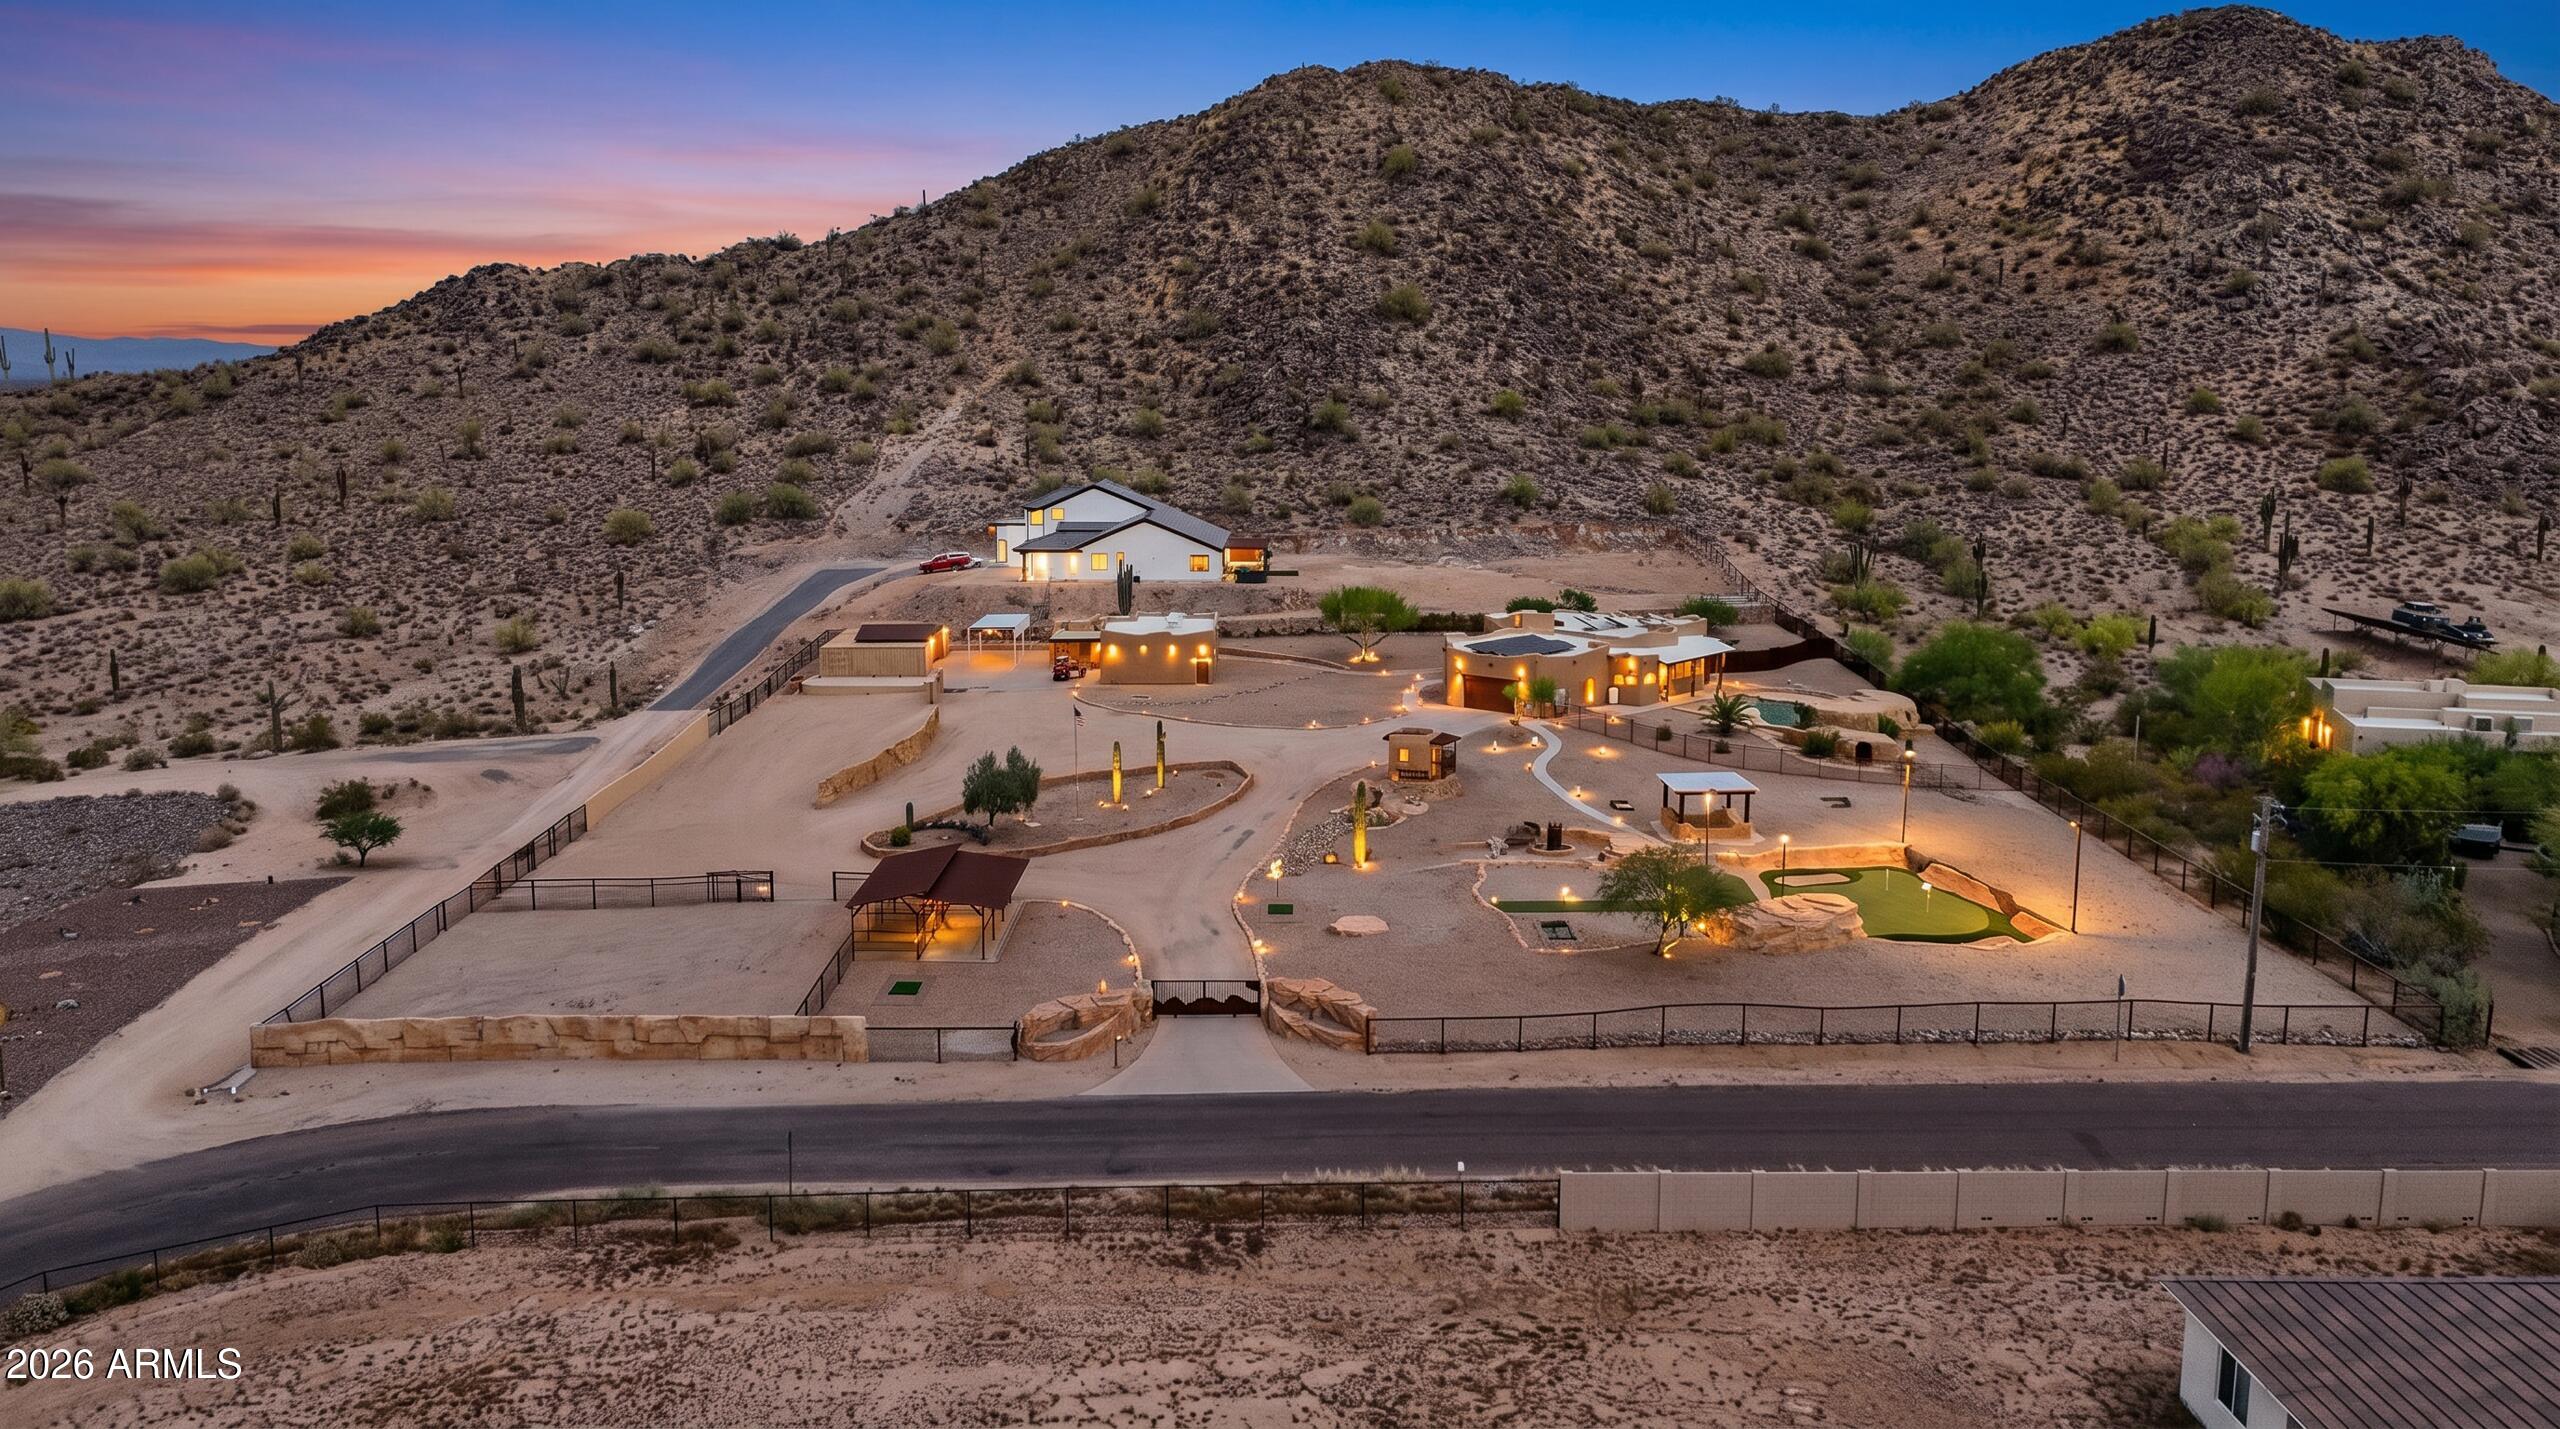
3120 W HOOPER Trail
6 Beds
5 Baths
4,181 Sq.Ft.
$1,275,000
MLS#: 7014058
San Tan Valley
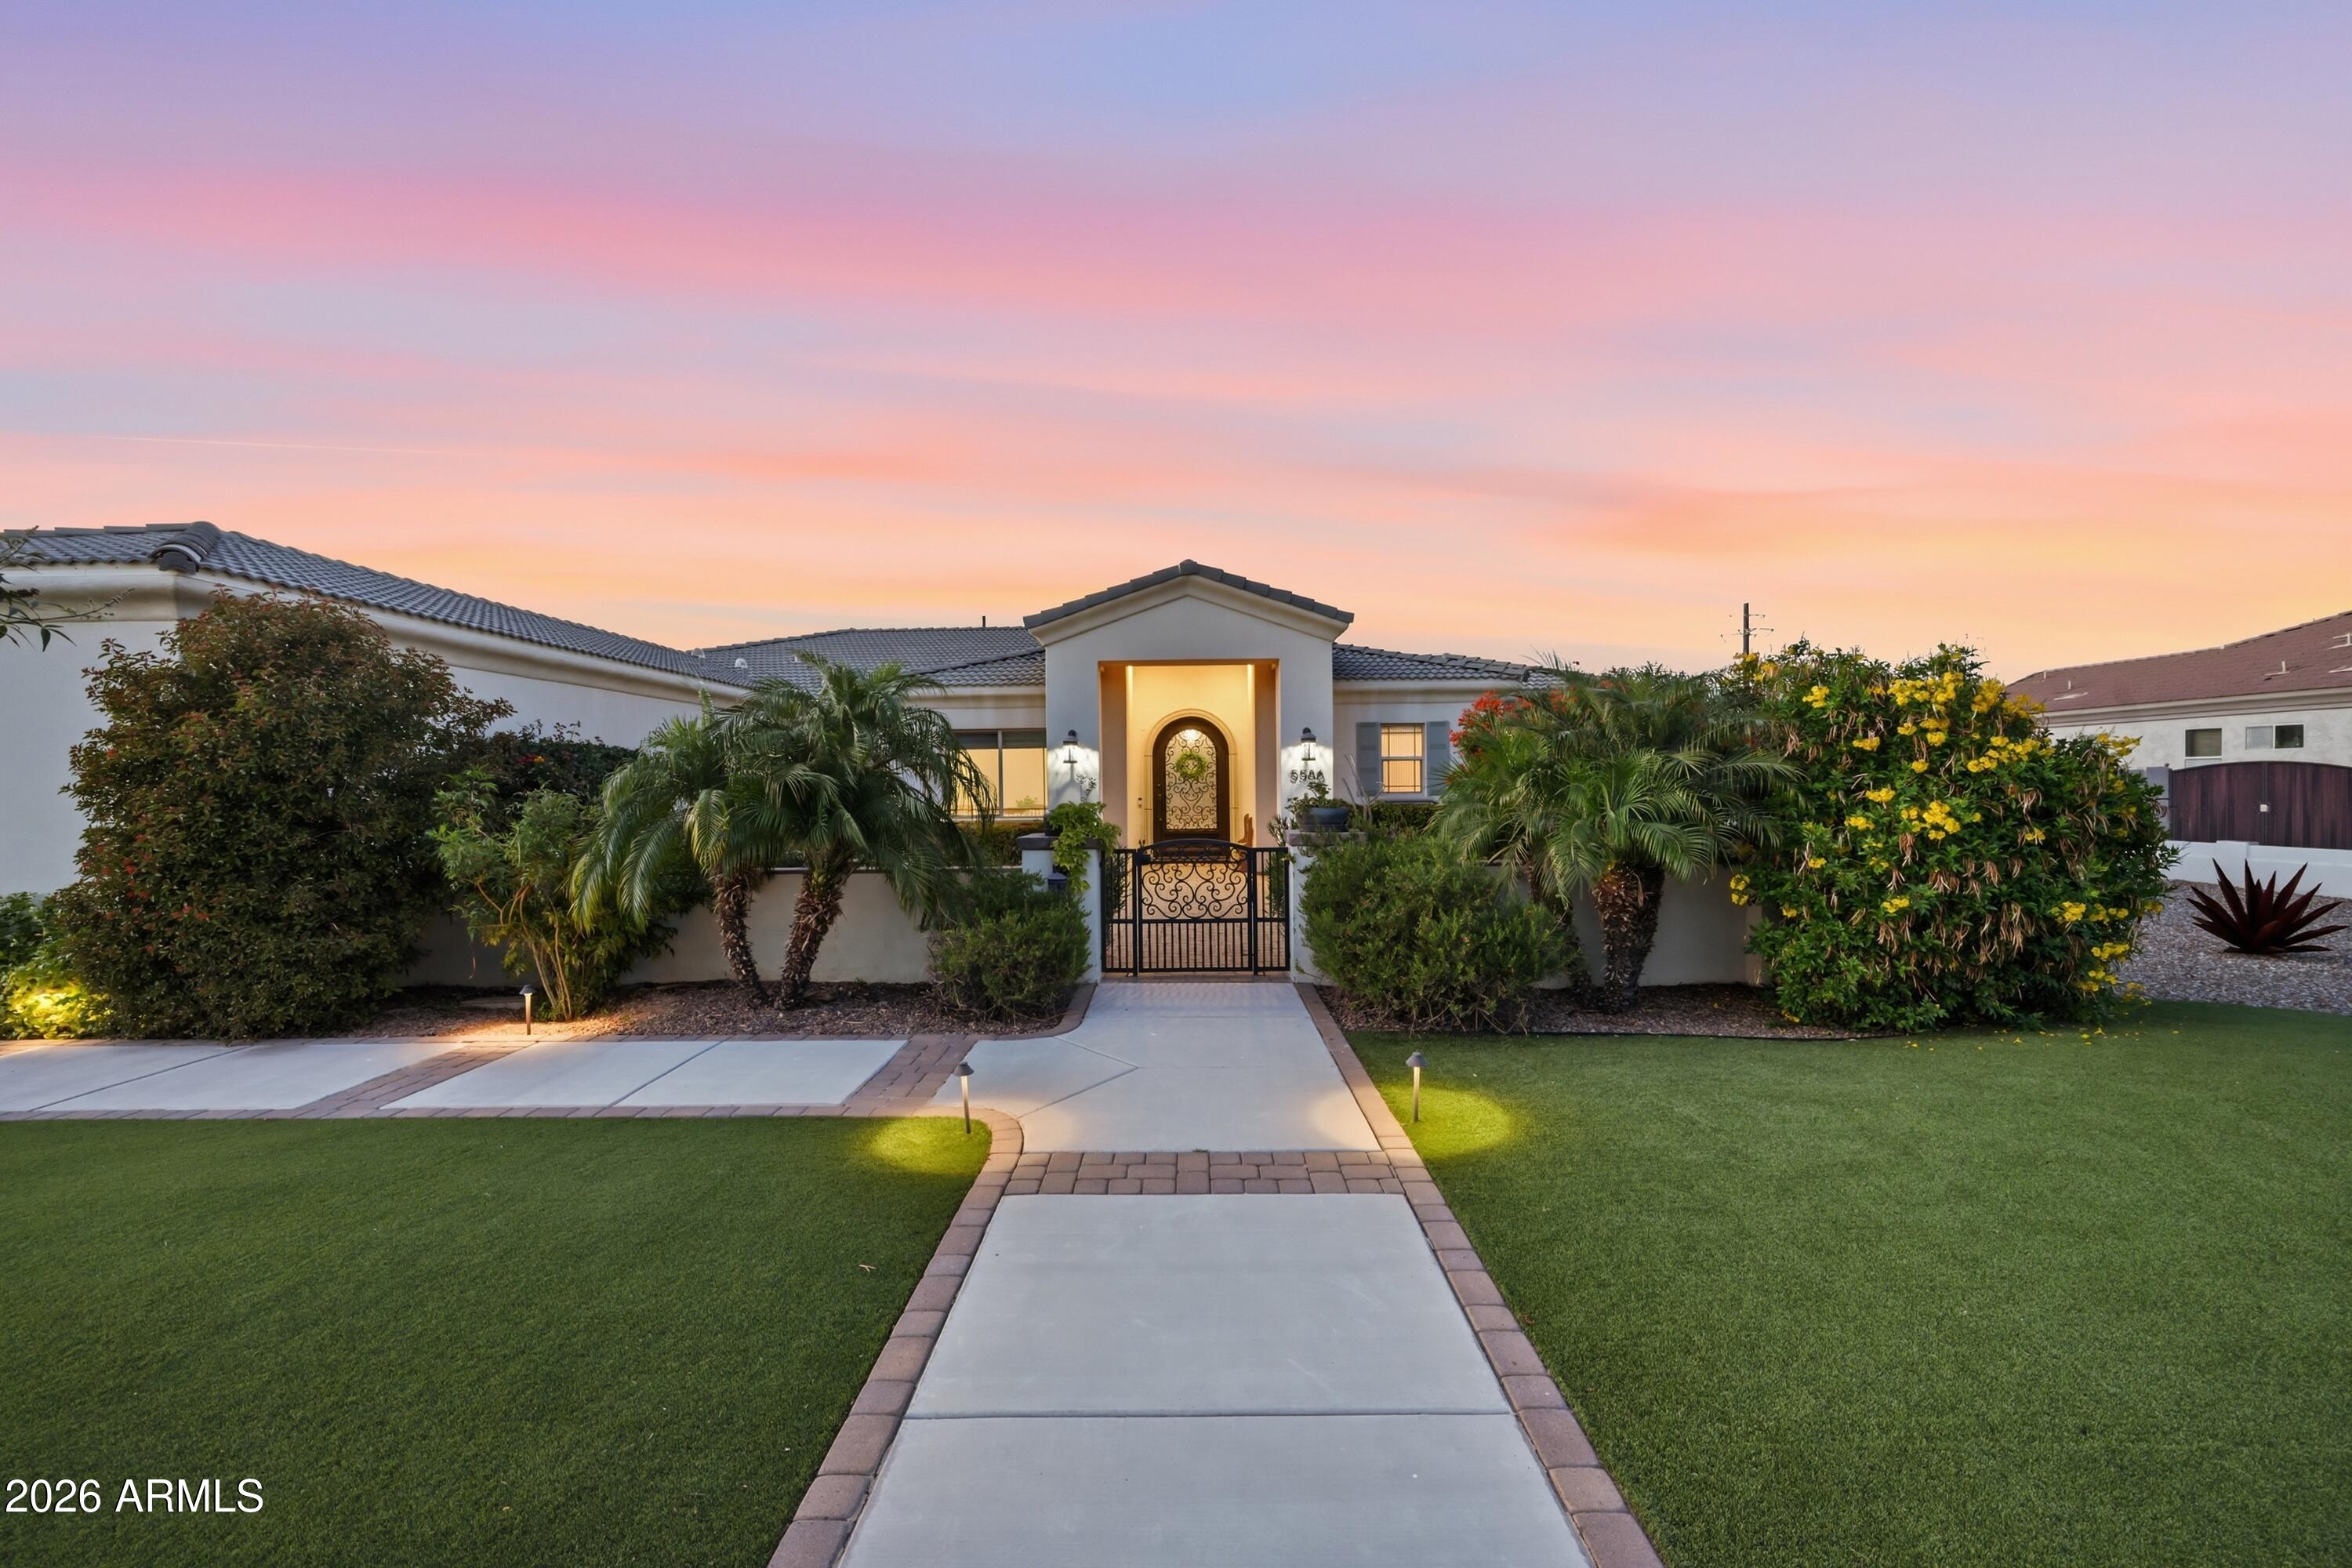
31829 N PAMELA Drive
4 Beds
4 Baths
3,104 Sq.Ft.
$1,250,000
MLS#: 7023595
San Tan Valley
5586 W ROCK Court
3 Beds
2 Baths
3,497 Sq.Ft.
$1,075,000
MLS#: 7000397
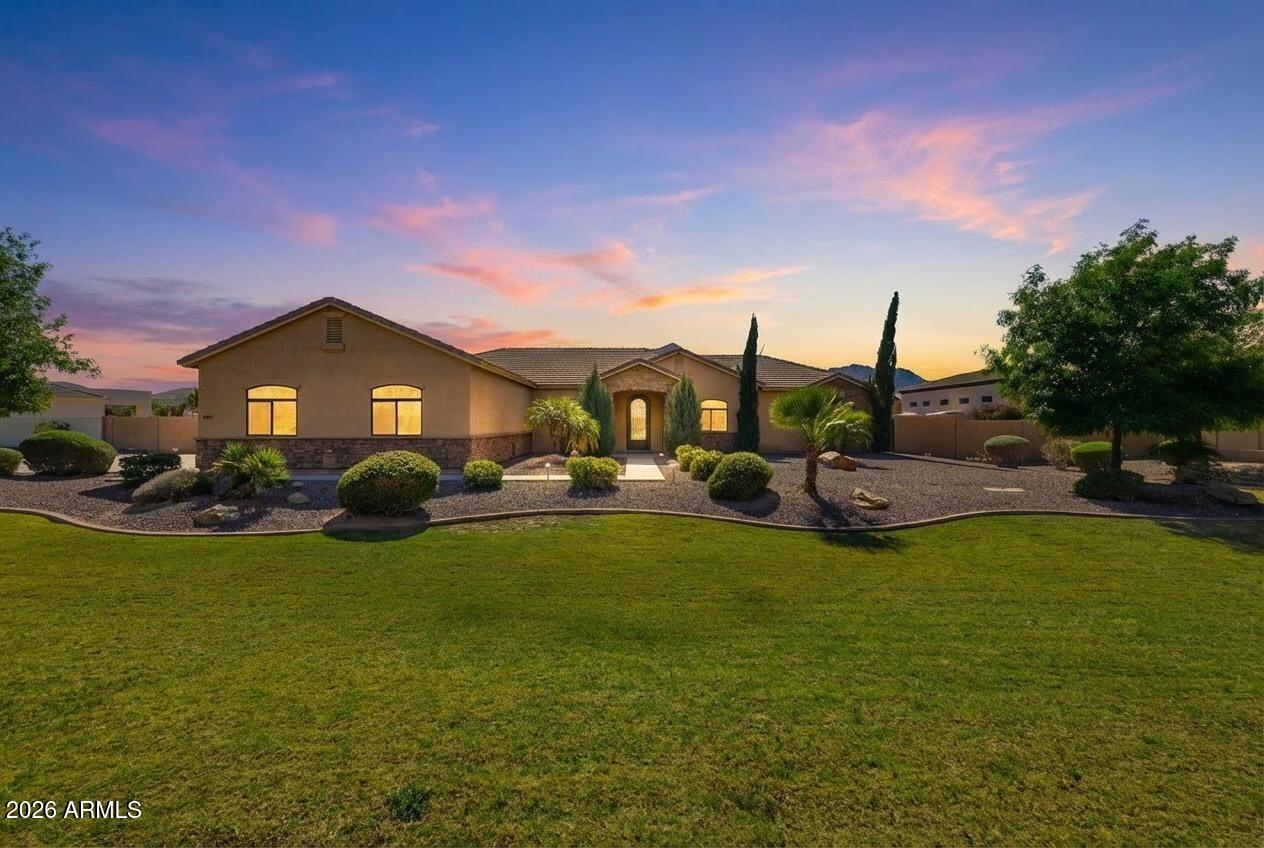
San Tan Valley
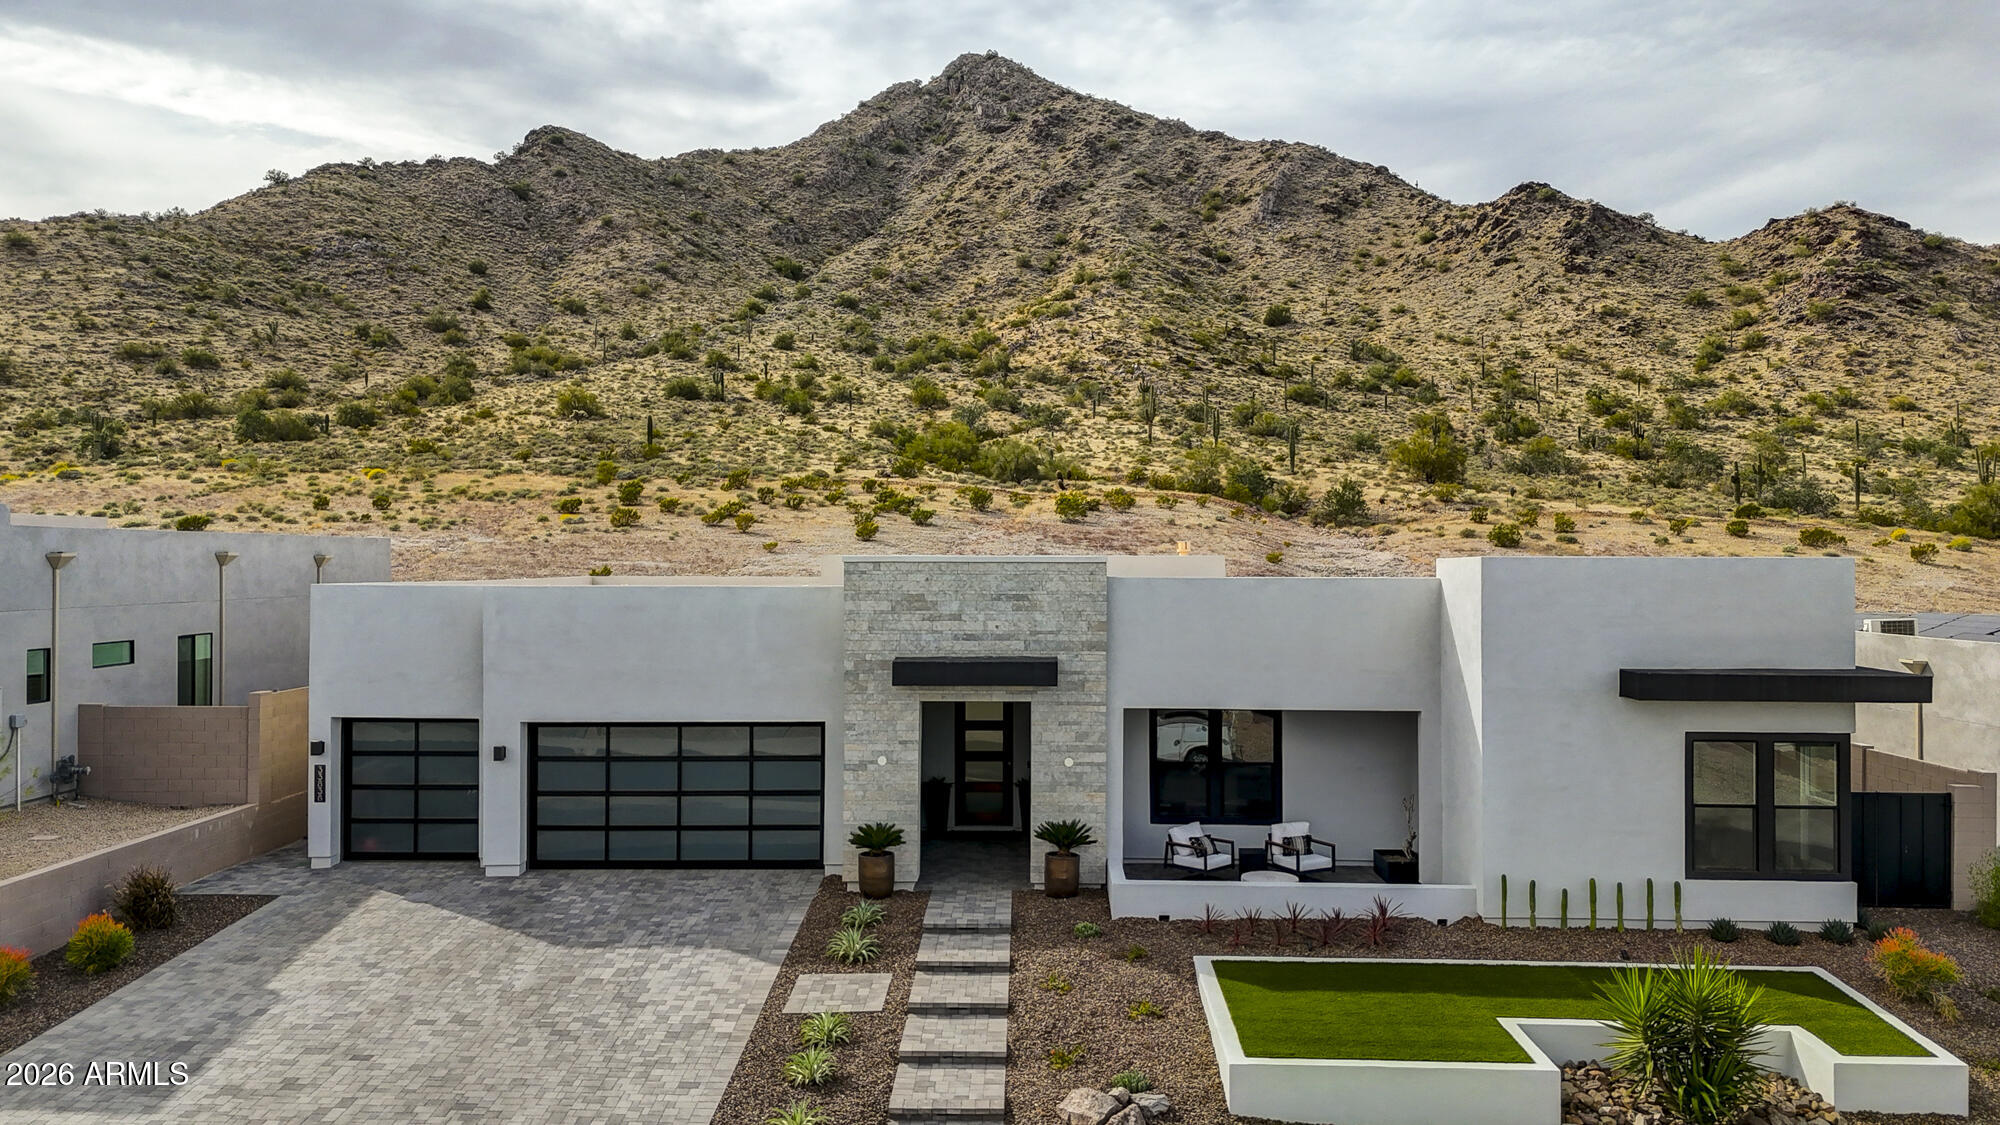
5643 W ROCK Court
6 Beds
5 Baths
3,774 Sq.Ft.
$1,399,900
MLS#: 6982166
San Tan Valley
33838 N BORGATA Trail
3 Beds
3 Baths
3,031 Sq.Ft.
$1,350,000
MLS#: 7012384
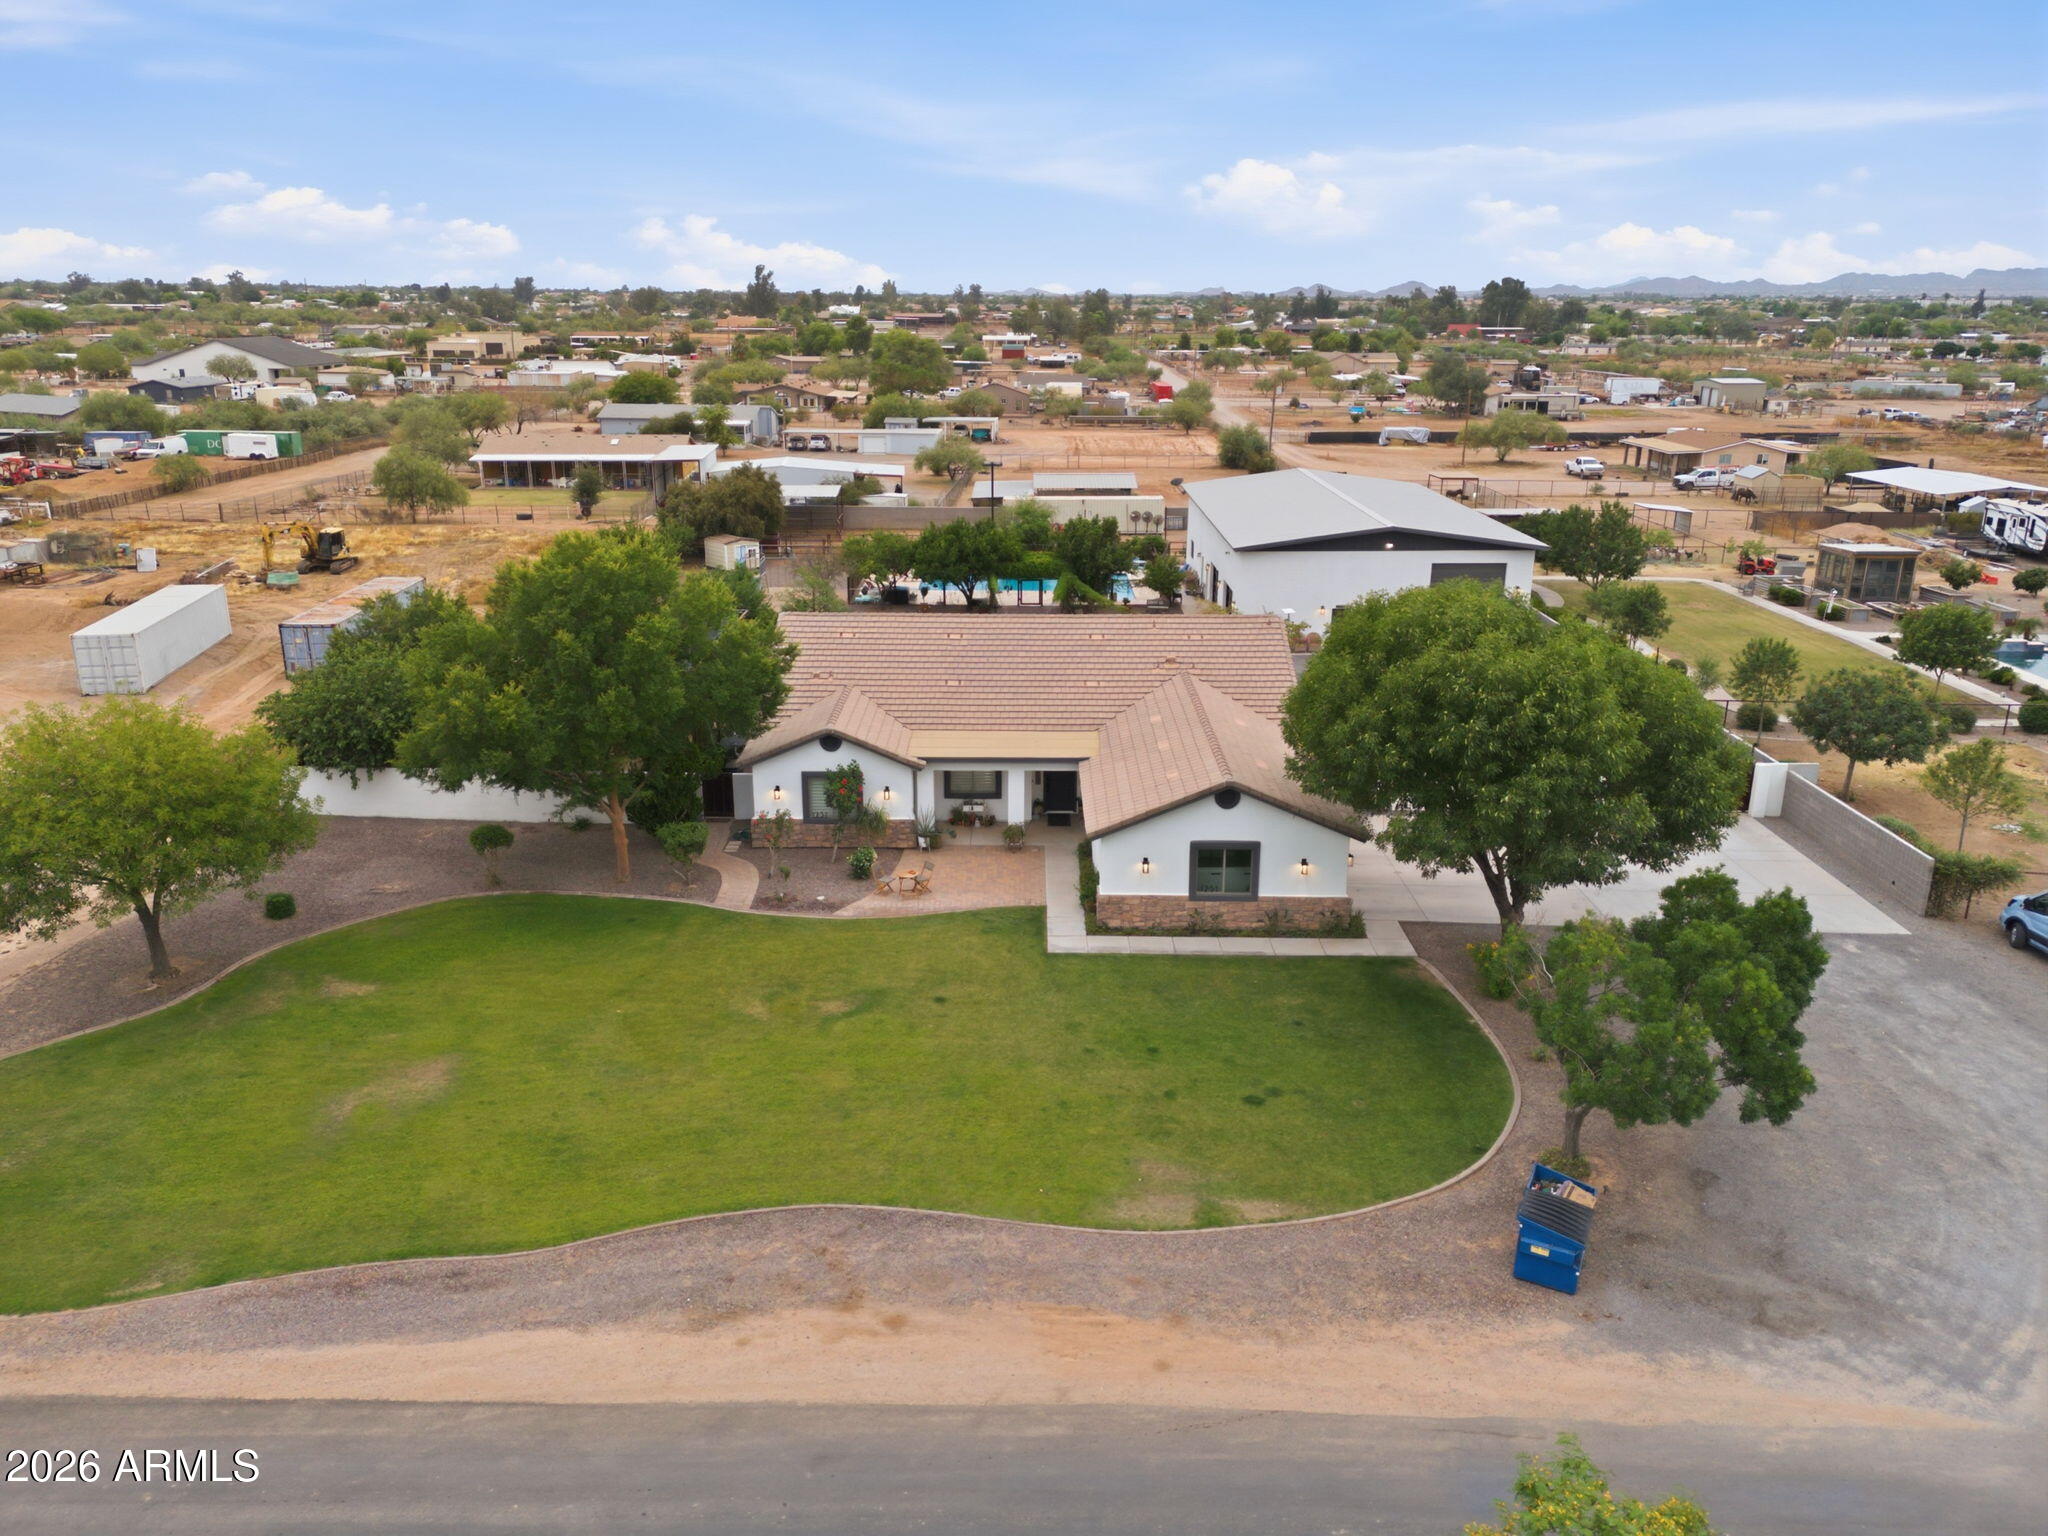
San Tan Valley
1251 E LOVELAND Lane
6 Beds
5 Baths
4,250 Sq.Ft.
$1,450,000
MLS#: 7025252

San Tan Valley
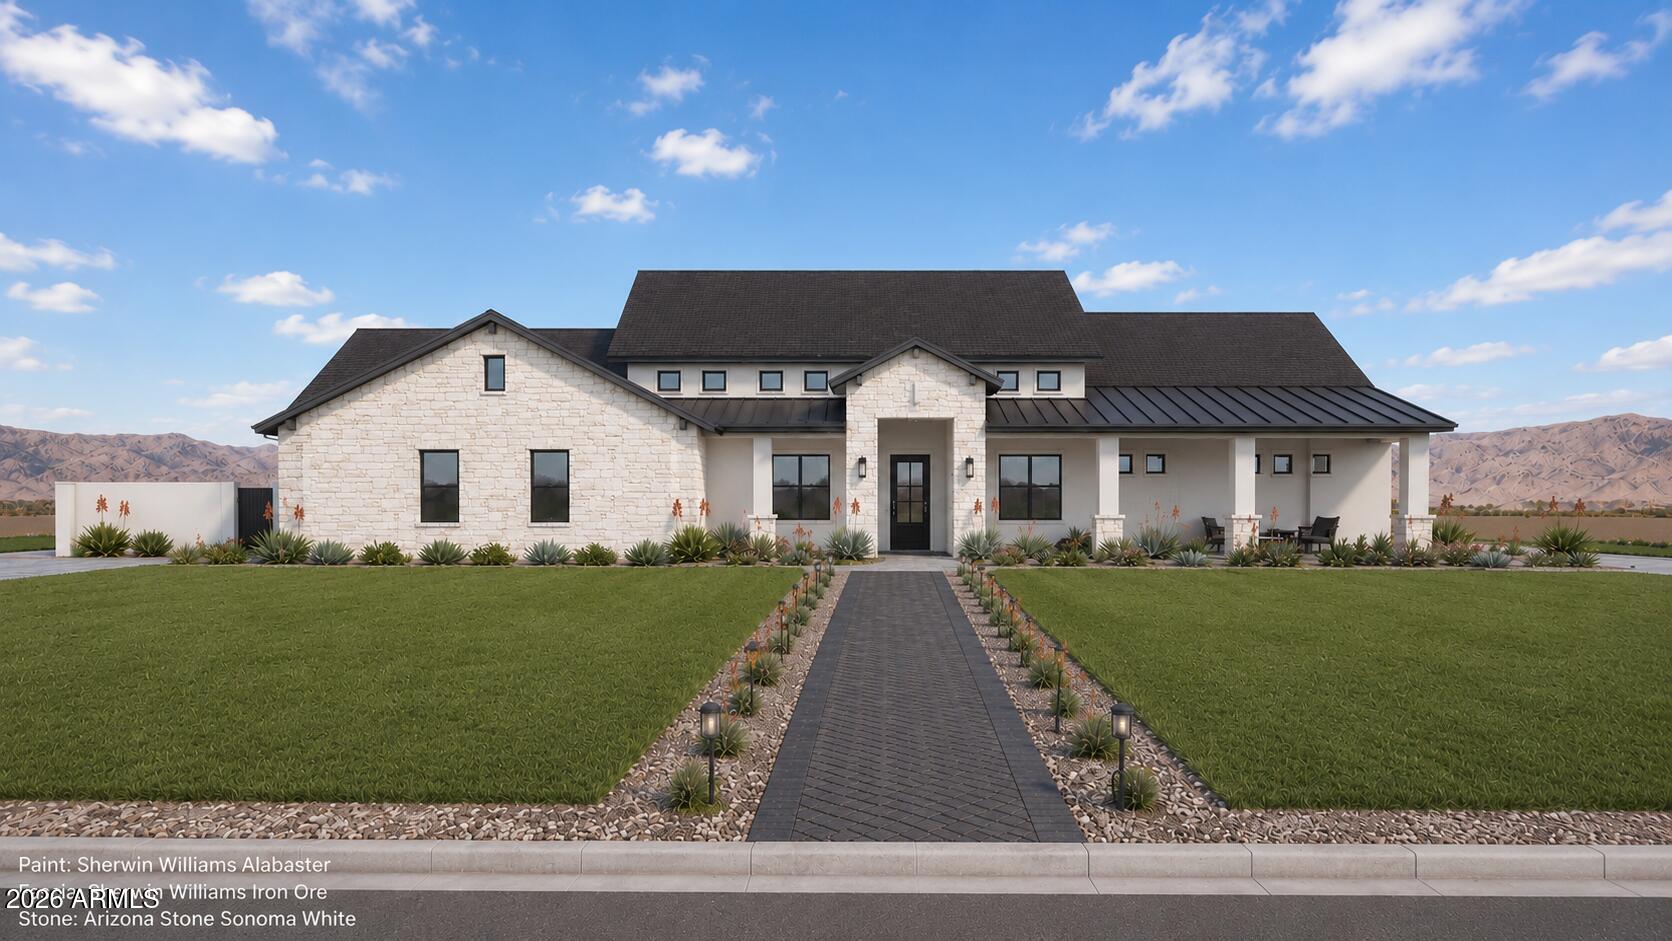
3782 E Weston Lane
4 Beds
3 Baths
3,630 Sq.Ft.
$1,325,000
MLS#: 6886661
San Tan Valley
4022 E HASH KNIFE DRAW Road
5 Beds
4 Baths
4,000 Sq.Ft.
$1,475,000
MLS#: 7039604
