33351 S HIGH JINKS Road

Oracle, AZ 85623
Ranch

Oracle, AZ 85623
33351 S HIGH JINKS Road

$1,187,500

MLS#: 7010420

Status: Active

Listing provided by: Long Realty Company

Listing agent phone: None

Last update: 7 days ago

On site: 4 months ago

S8 T10S R16E; Unsubdivided land with long legal description (see documents-Pinal County Assessor). - Residential

About

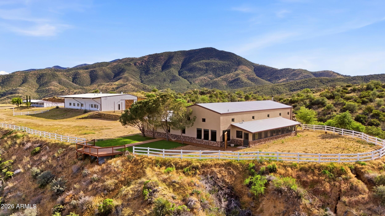
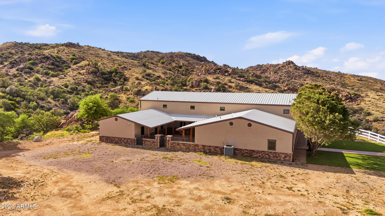
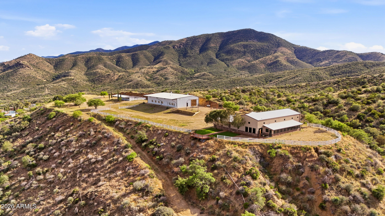
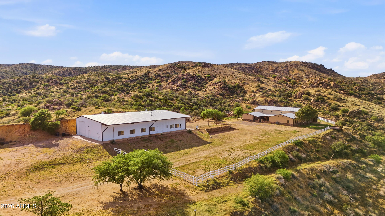
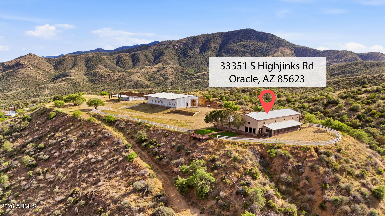
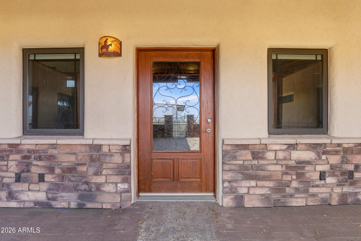
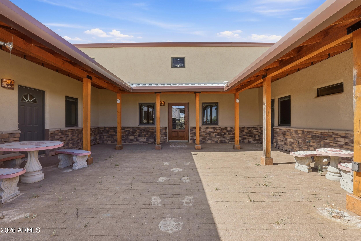
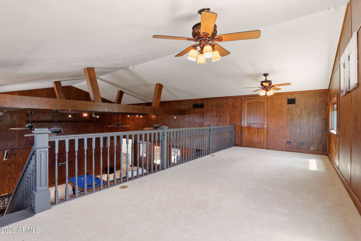
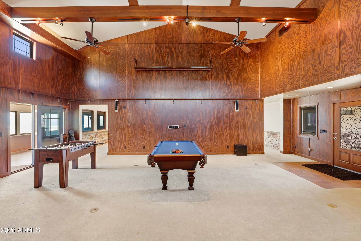
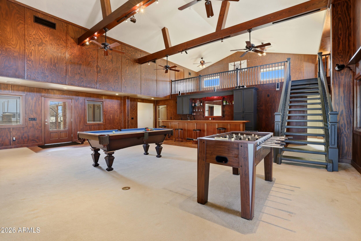
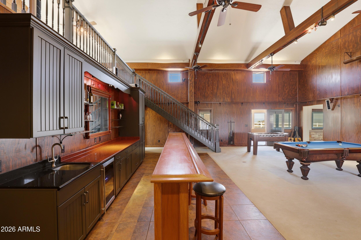
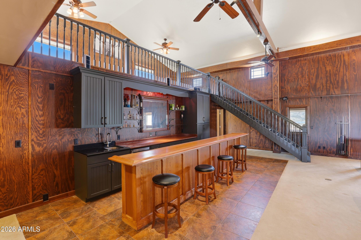
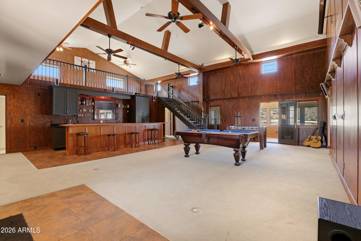
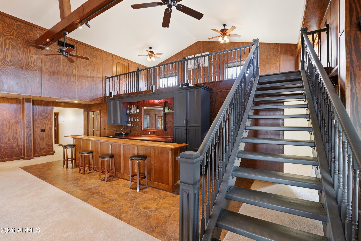
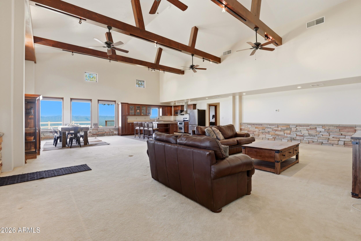
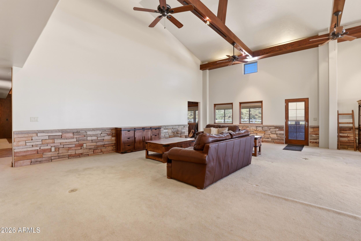
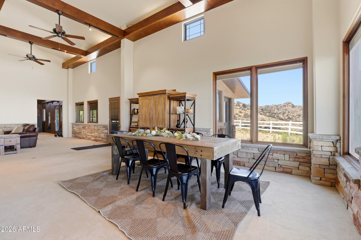
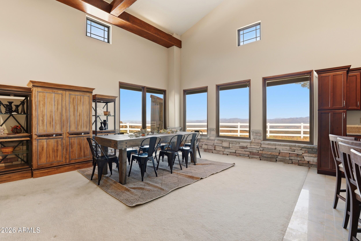
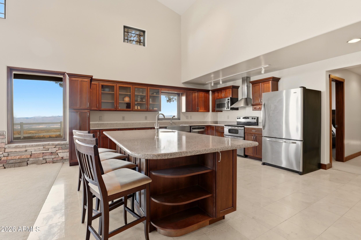
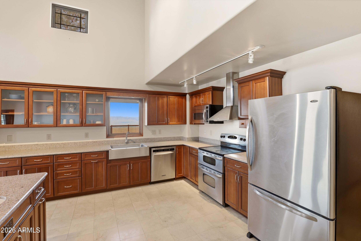
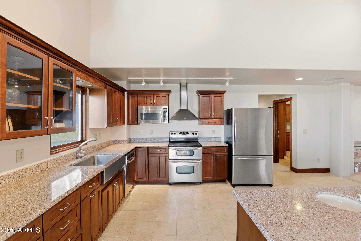
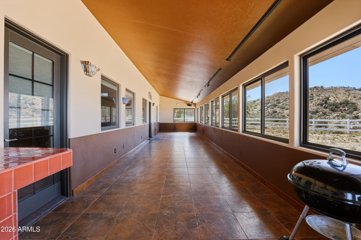
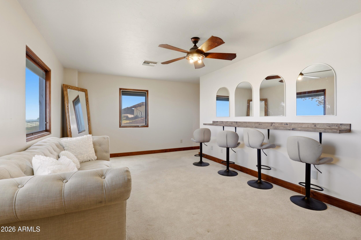
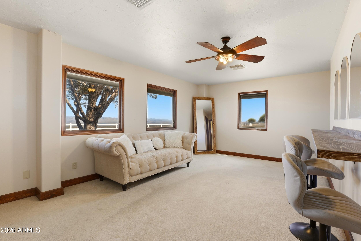
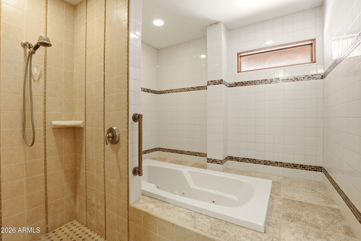
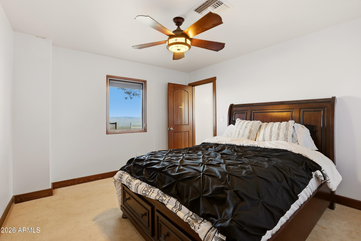
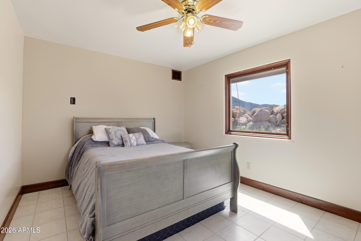
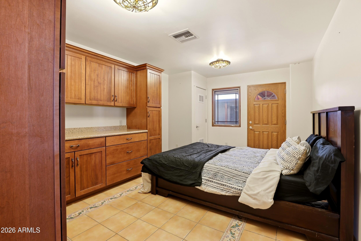
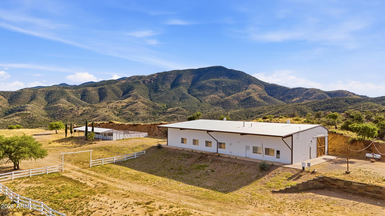
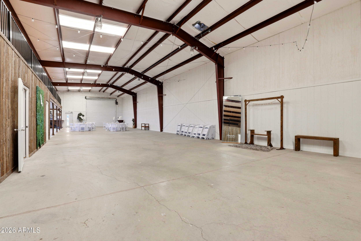
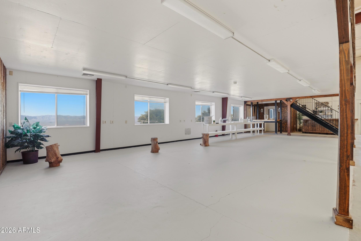
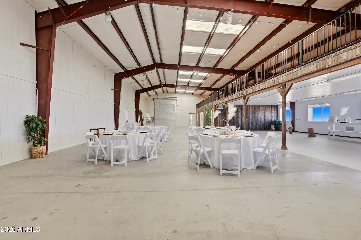
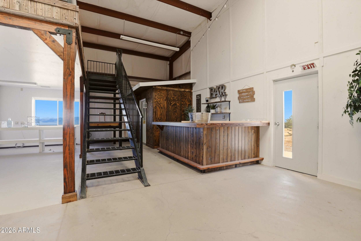
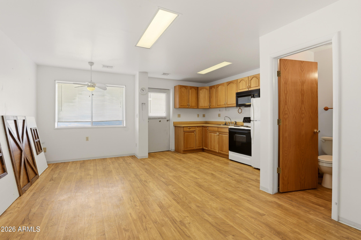
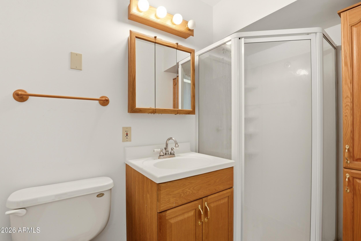
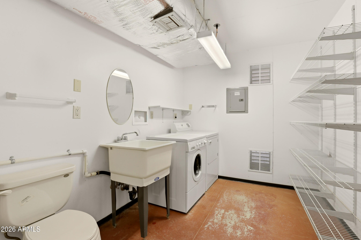
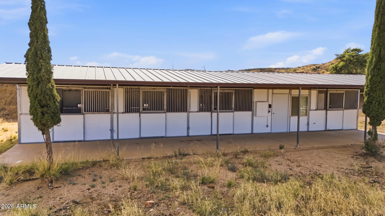
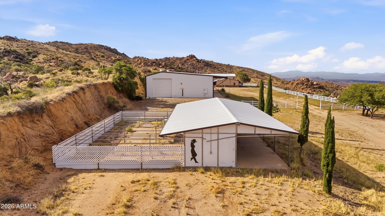
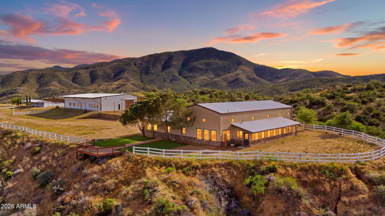
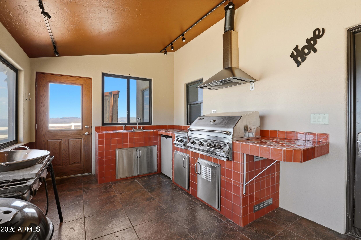
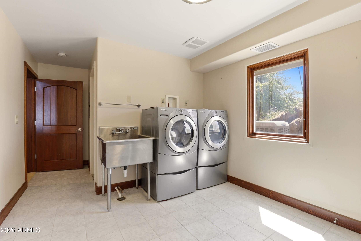
Amazing price improvement! Seller shall consider and/or counter offers within a range of $1,187,500 to $1,250,000. Hilltop Luxury with Panoramic Views & Endless Possibilities. Custom-built estate on 7 private acres surrounded by Coronado National Forest with mature trees & direct Arizona Trail access. Primarily single-level living with loft above. Light-filled interior with vaulted wood ceilings, spacious kitchen with breakfast bar & dining area, plus entertainer's lounge with built-in bar, drop-down movie screen, & pool table area. Arizona Room with built-in BBQ opens to patios & scenic platforms perfect for gatherings. Main home offers 3 bonus rooms, highlighted by a metal roof & natural rock. No HOA-bring your toys and RVs with full hookups. Includes a permitted 5,000 sq ft climate-controlled garage/barn with two RV doors, half bath, office, laundry, & a bonus suite with adjacent kitchen & bathroom. Plus permitted 720 sq ft horse facility with stalls, turnouts, & tack room. An ideal season retreat with space for RV's, equipment, or equestrian us - perfect for those seeing a mild winter escape and year-round outdoor living. Imagine the memories you'll make here.
Property

Beds

3

Full Baths

3

1/2 Baths

None

Year Built

2001

Sq.Footage

4,369

Features

Features & Amenities

Interior

  • Other Interior Features

    Breakfast Bar, Vaulted Ceiling(s), Wet Bar, Kitchen Island, Pantry

  • Total Bedrooms

    3

  • Bathrooms

    3

  • Basement YN

    NO

  • Cooling YN

    YES

  • Cooling

    Central Air, Ceiling Fan(s)

  • Fireplace YN

    NO

  • Heating YN

    YES

  • Heating

    Forced Air, Propane

  • Pet friendly

    N/A

Exterior

  • Garage

    Yes

  • Garage spaces

    8

  • Construction Materials

    Other, Stone, Frame

  • Other Exterior Features

    Other, RV Hookup

  • Parking

    RV Access/Parking, Detached, RV Garage

  • Patio and Porch Features

    Patio

  • Pool

    No

  • View

    Desert, Panoramic, Mountain(s)

Area & Lot

  • Lot Features

    Desert Back, Desert Front

  • Lot Size(acres)

    7.02

  • Lot Size(square feet)

    305,791

  • Property Type

    Residential

  • Property Sub Type

    Single Family Residence

  • Architectural Style

    Ranch

Price

  • Sales Price

    $1,187,500

  • Tax Amount

    $4,119

  • Financing Options

    Cash, Conventional, FHA, VA

  • Sq. Footage

    4,369

  • Price/SqFt

    $271

HOA

  • Association

    No

Property Resources

  • Horse Property

    YES

School District

  • Elementary School

    Oracle Elementary District

  • Middle School

    Mountain Vista School

  • High School

    Other

Property Features

  • Stories

    1

  • Accessibility Features

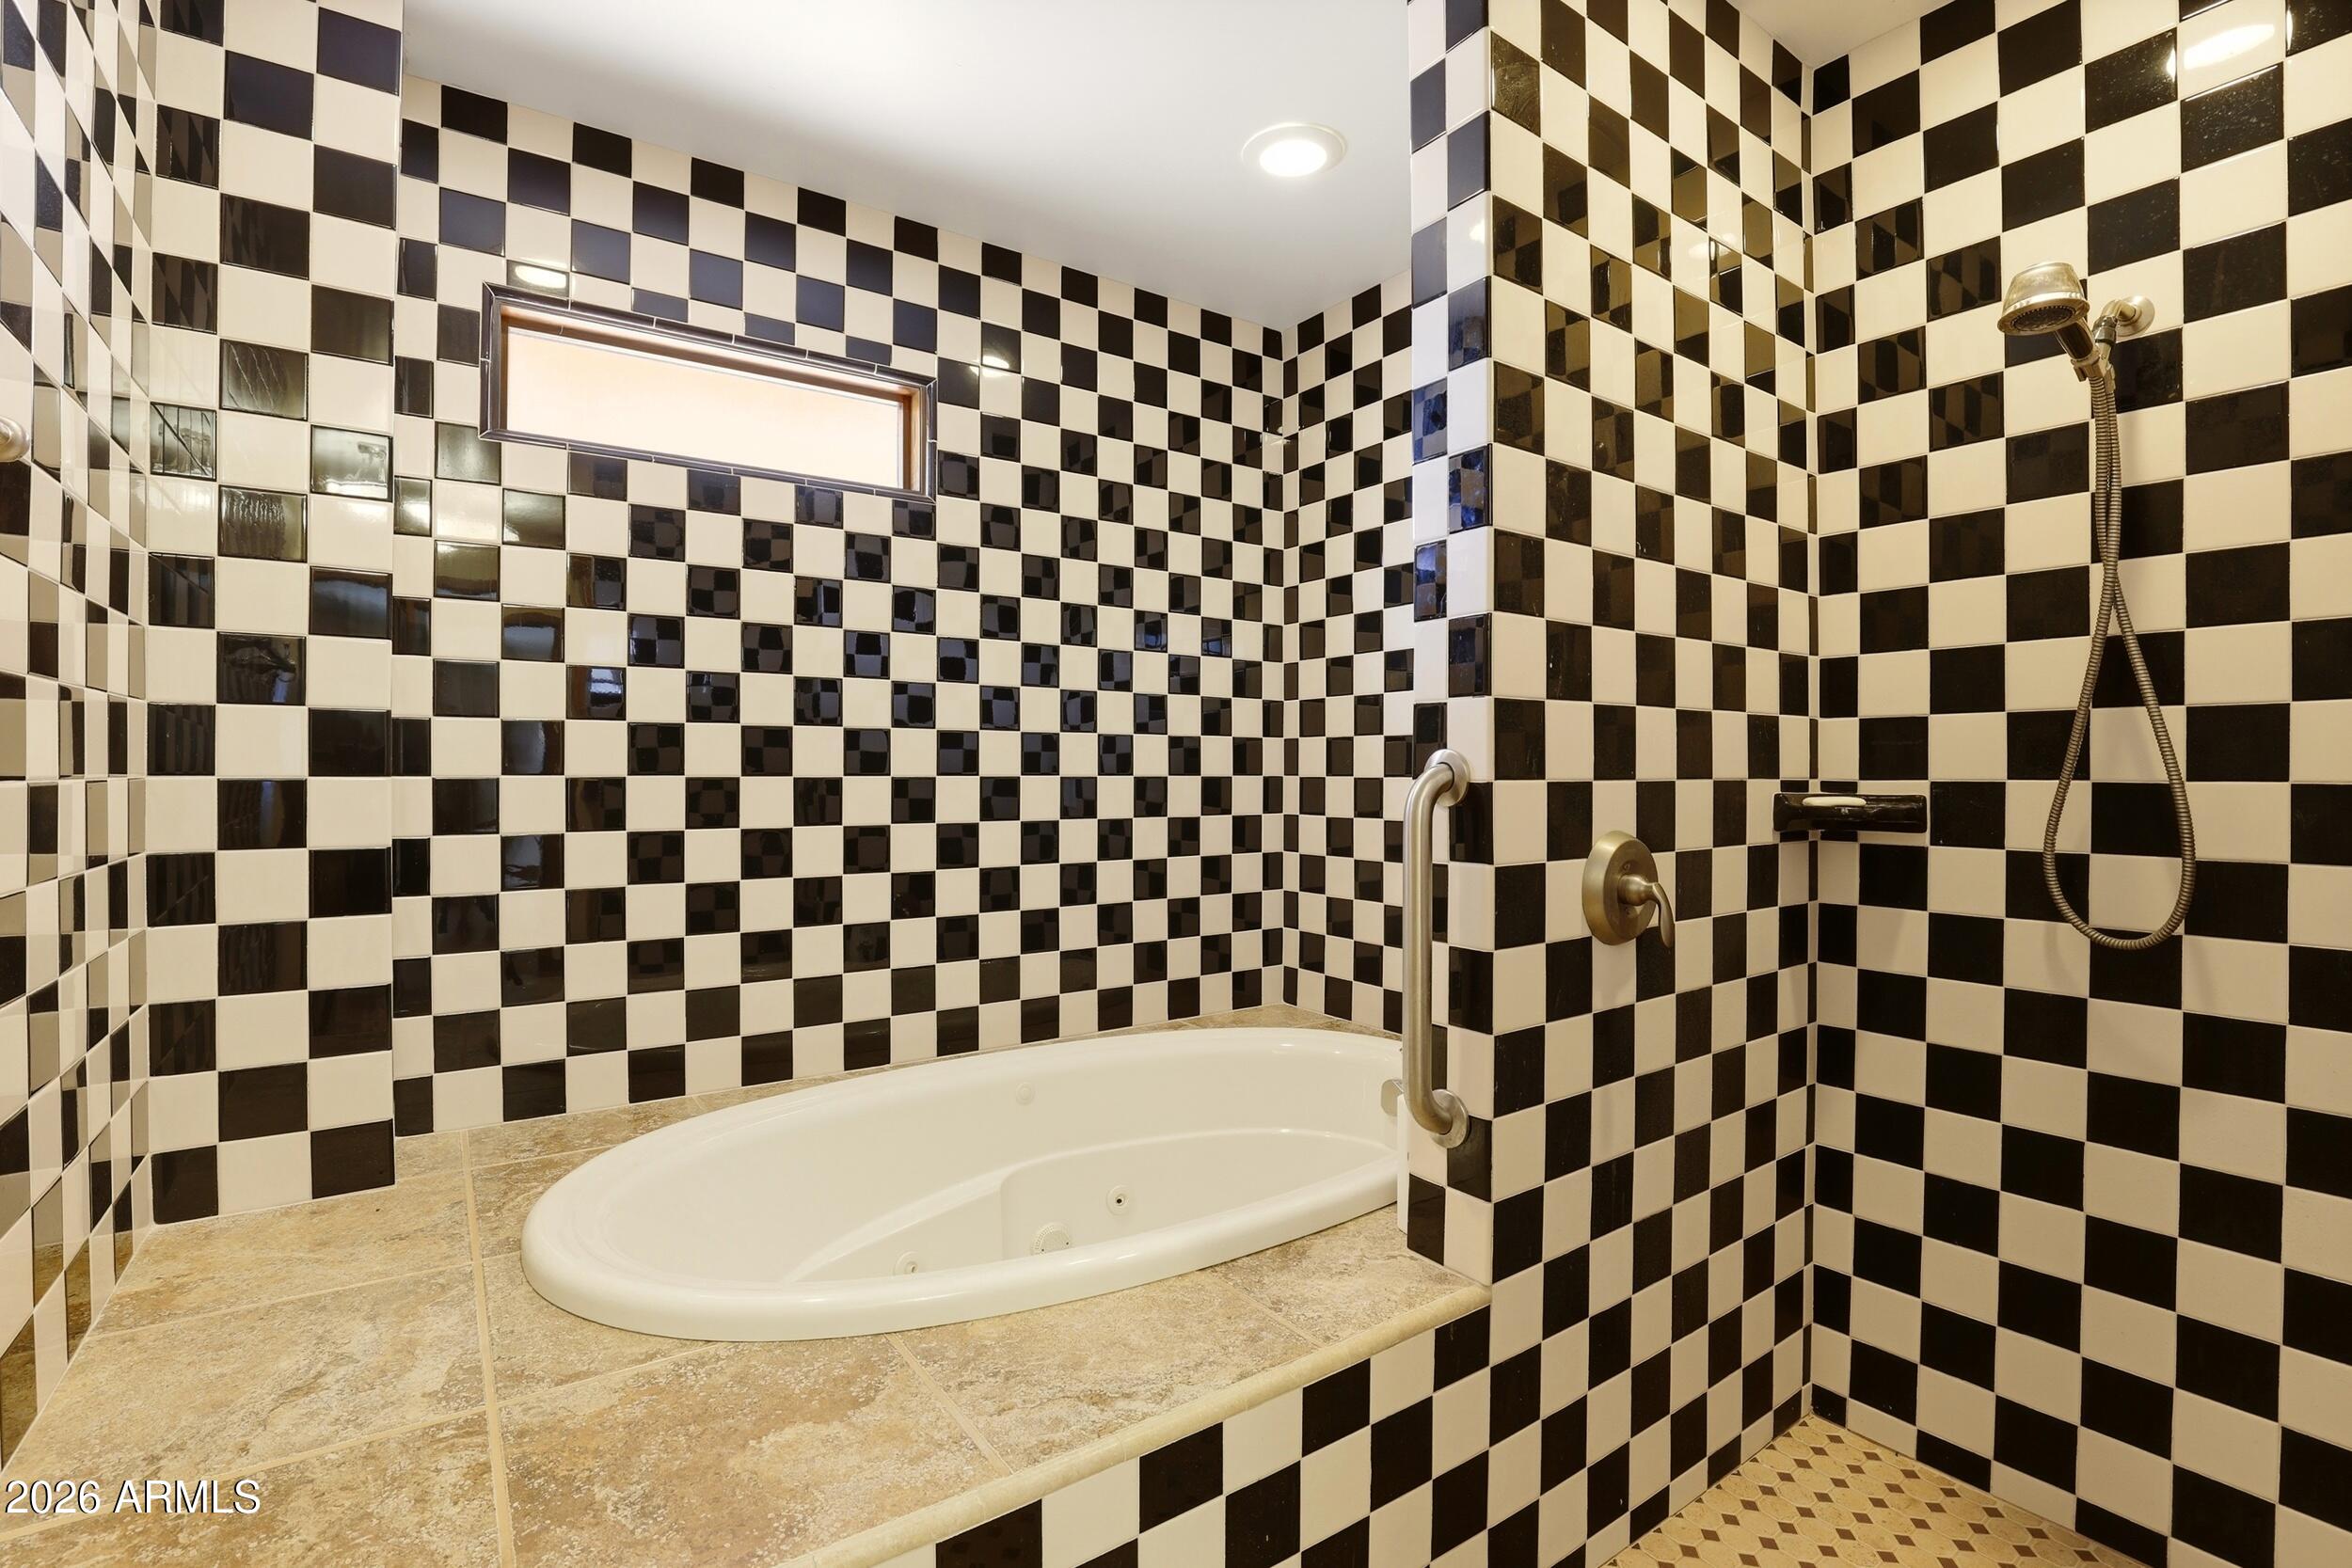
    Therapeutic Whirlpool

  • Foundation Details

    Slab, Combination

  • Ownership

    Fee Simple

  • Sewer

    Septic Tank, Other

  • Tax Lot

    unsubdivided

  • Water Source

    Private

Schedule

Schedule a Showing

Showing scheduled successfully.

What is 3 + 4 ?


Change time

Mortgage calculator

Estimate your monthly mortgage payment, including the principal and interest, property taxes, and HOA. Adjust the values to generate a more accurate rate.

Your payment

Principal and Interest:

$

Property taxes:

$

HOA fees:

$

Total loan payment:

$

Total interest amount:

$

Location

  • County

    Pinal

  • Elementary School

    Oracle Elementary District

  • Middle School

    Mountain Vista School

  • High School

    Other

Listing Courtesy of Hope Alday , Long Realty Company

RealHub Information is provided exclusively for consumers' personal, non-commercial use, and it may not be used for any purpose other than to identify prospective properties consumers may be interested in purchasing. All information deemed reliable but not guaranteed and should be independently verified. All properties are subject to prior sale, change or withdrawal. RealHub website owner shall not be responsible for any typographical errors, misinformation, misprints and shall be held totally harmless.

Agent Kelly Hammer

Kelly Hammer

Associate Broker / RealtorĀ®

Call Kelly today to schedule a private showing.


* Listings on this website come from the FMLS IDX Compilation and may be held by brokerage firms other than the owner of this website. The listing brokerage is identified in any listing details. Information is deemed reliable but is not guaranteed. If you believe any FMLS listing contains material that infringes your copyrighted work please click here to review our DMCA policy and learn how to submit a takedown request.Ā© 2024 FMLS.

Properties

Related properties

Perched on one of the finest lots in the subdivision--elevated with unobstructed mountain vistas and no rear neighbors--this highly upgraded, fully extended Avalon represents the pinnacle of what this model offers. This owner invested in quality and luxury! Solid-core doors throughout. Premium appliances and cabinetry. Every room exceeds the developer's showcase standards. The home greets you with character and intention: tall doors, upgraded trim, and a metal portico entry door that, paired with the courtyard gate, creates a complete desert scene--a striking introduction to this refined property.
 
Inside, curated lighting and thoughtful design create spaces that flow naturally. Plantation shutters frame windows throughout. Motorized Hunter Douglas curtain systems operate with a whisper Prepare your meals in a chef's kitchen complete with a Wolf cooktop, oven, and microwave. A stunning quartz countertop anchors the space with one-of-a-kind pendant lighting. Custom cabinetry everywhere--soft-close hinges, pull-out organization, creating efficiency. Large butler's pantry with extensive storage and a sink. Walk-in pantry.
 
The formal dining room flows seamlessly with custom glass-front cabinetry, integrated lighting, and a backsplash that completes the narrative. A sliding glass door opens to the outdoor living room, creating the first of many pathways for entertaining or enjoying the panoramic mountain vistas  that frame every meal.

The extended master suite features double sliding patio doors that open dramatically to your private paradise, framing mountain views as part of your bedroom experience. Walk-in closet with Closet Trends custom built-ins leads directly to the extended laundry room--a layout that works for real life. Master bath: jetted soaking tub and spacious walk-in Glass, tile shower that feels like your very own spa.
 
Guest bedroom with private en-suite overlooking the courtyard and mountain backdrop welcomes visitors in comfort. Third bedroom or office Glass French doors with a walk-in closet and built-ins. Expanded den with Glass French doors--flexible space that becomes what you need: craft room, retreat, or sleeping area. Entry vestibule with substantial storage.

Outside, your private outdoor entertaining area awaits. Extended paver patio with motorized sun shades on all sides means year-round outdoor living. Completely waterproof and windproof with screens down, it stays cooler than outside temperatures. Overhead fans. Outdoor gas fireplace for evening gatherings. Natural gas outlet for grilling. A mature lemon tree, lush landscaping, and a water fountain enhance the serene setting. Fire pit area. Completely fenced and private with a view fence across the back that preserves unobstructed mountain vistas. Mountain views frame everything!
 
Garage and systems are equally refined: extended 3-car with side door, water filtration system, and storage. SimpliSafe security. Every infrastructure choice reflects the owner's standards.
 
Move-in ready: two televisions, two refrigerators, washer/dryer, security system, and established landscaping with fountain. This is for the buyer who understands that quality, comfort, and luxury are not extras; they are the standard in this home.
#22618527

Oracle

30824 S Greenstone Drive

3 Beds

2 Baths

3,009 Sq.Ft.

$1,125,000

MLS#: 22618527
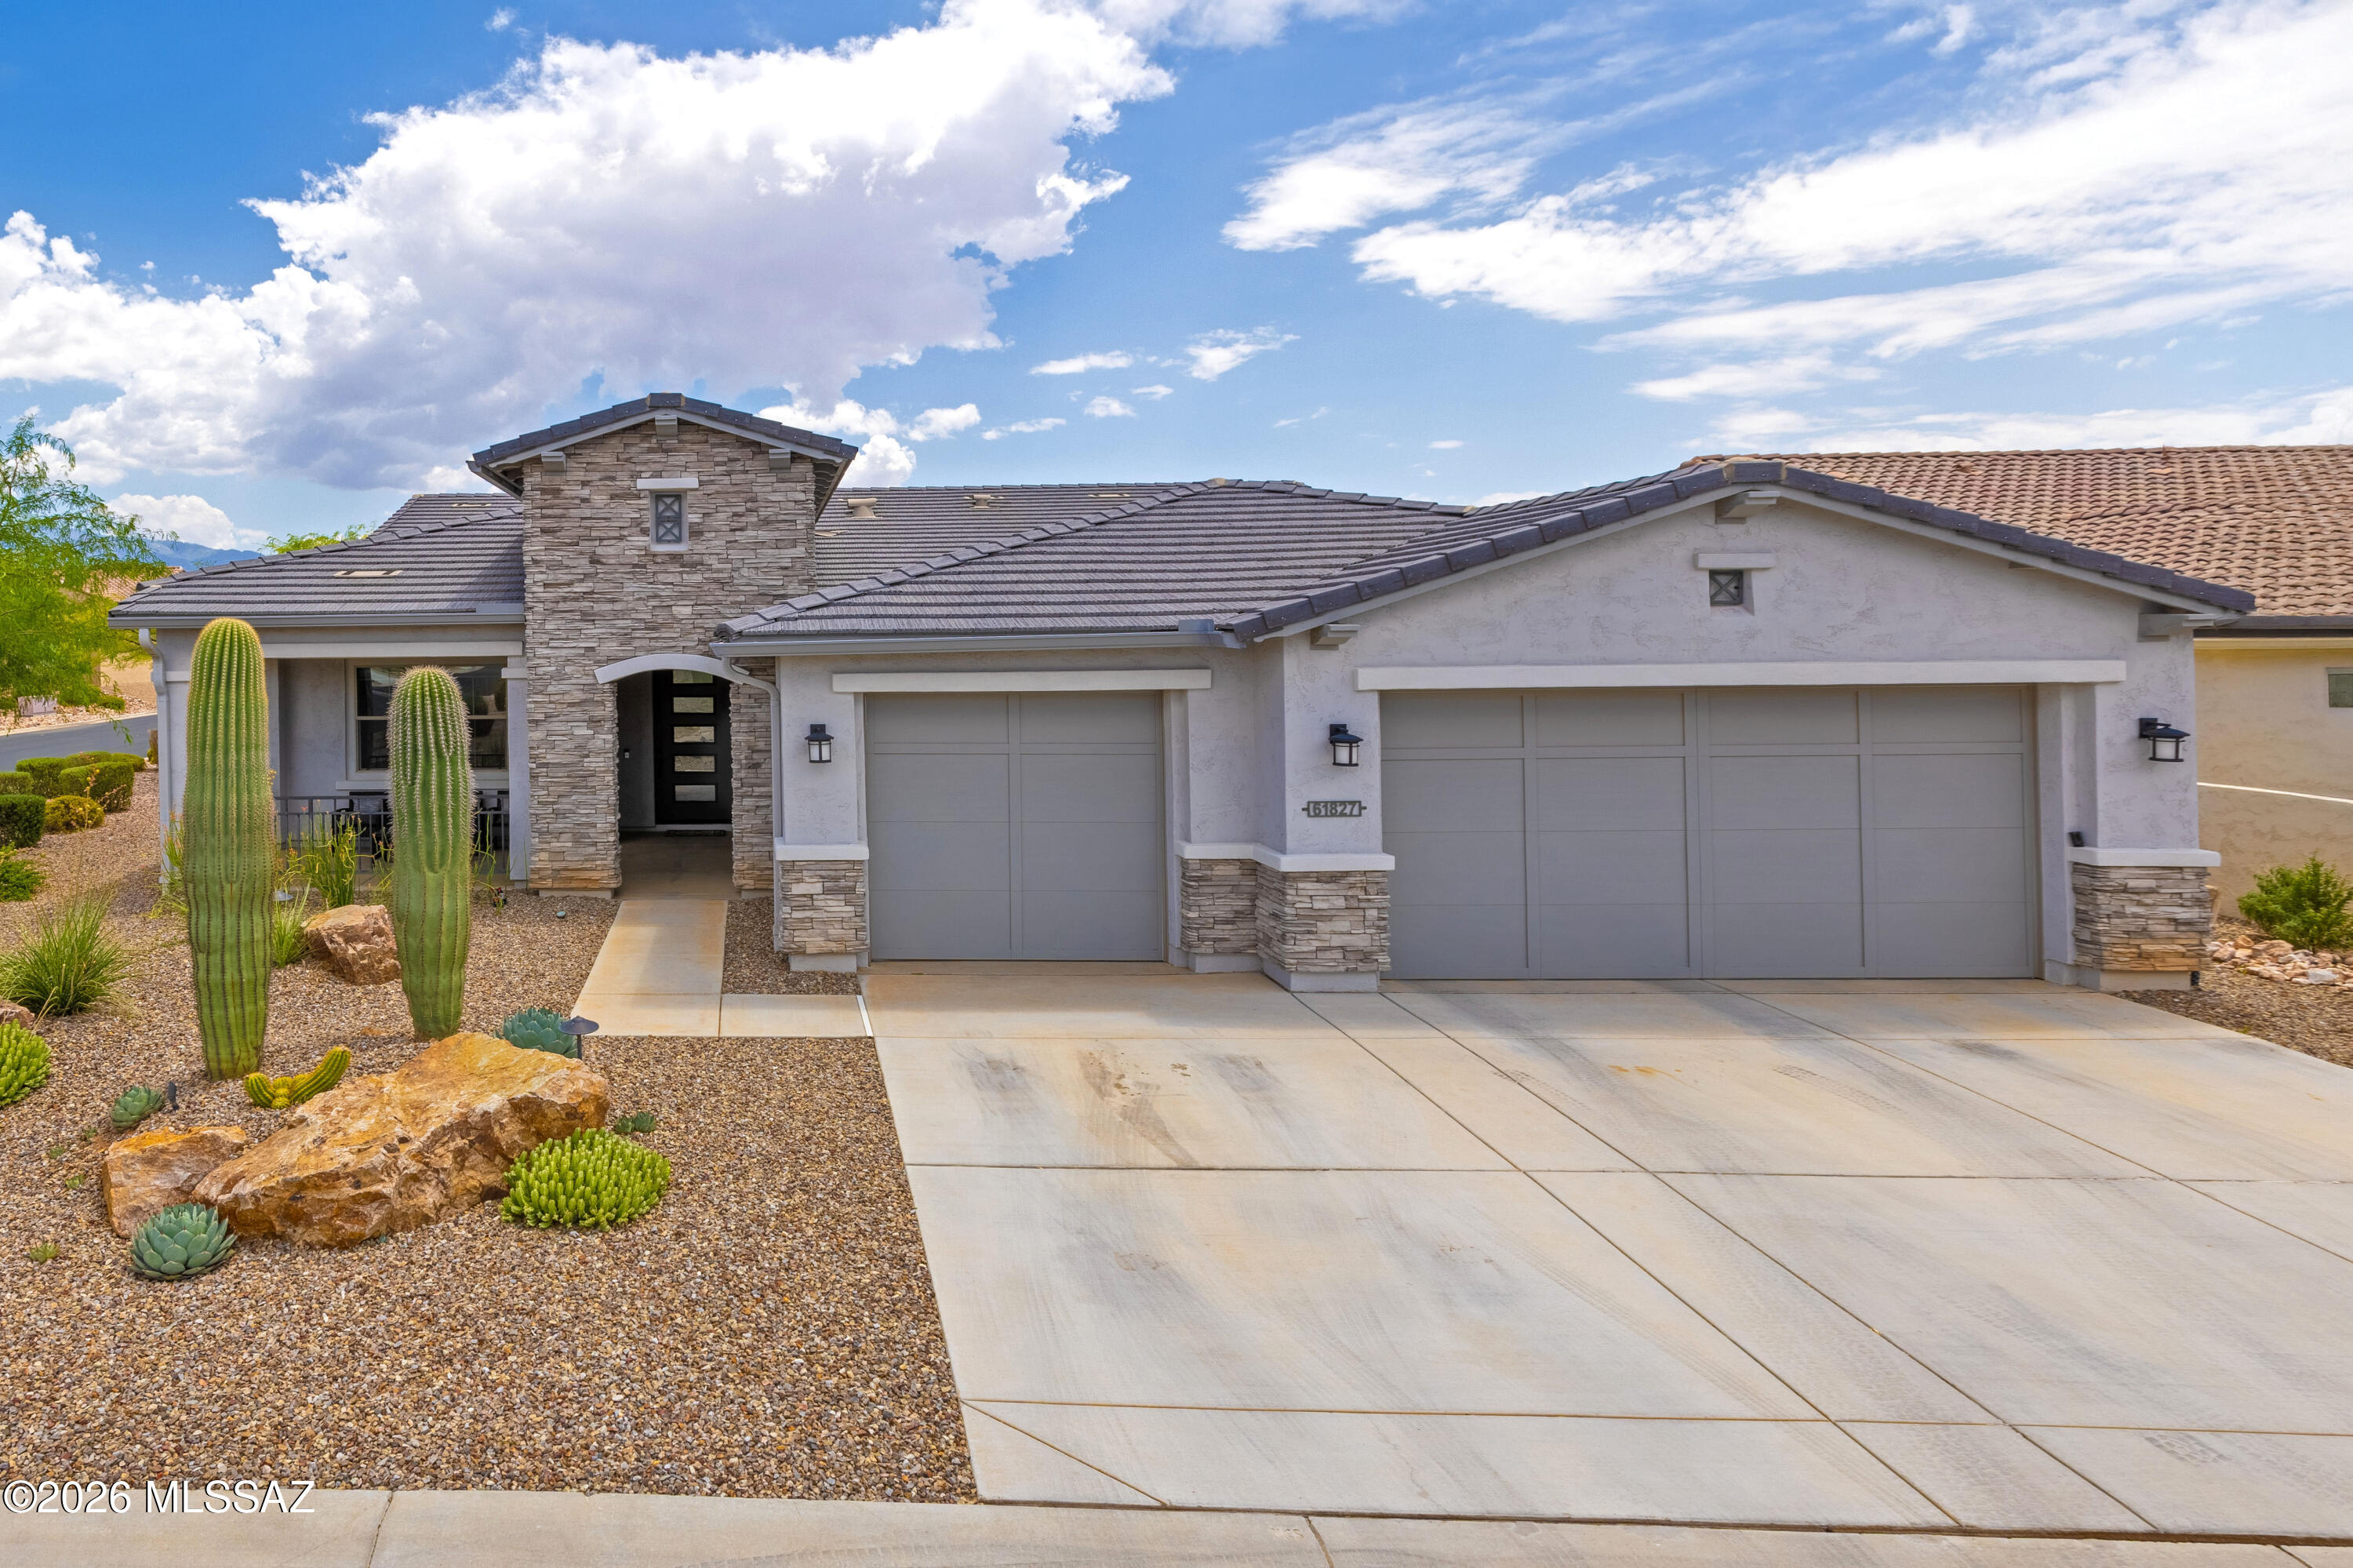
A Highly-Upgraded 2720 Sq. Ft. Avalon Model Exterior Design C with 2-Bedroom En Suites; Powder Room; Great Room w/Dry Bar; Dining Area; Grand Kitchen Island w/Walk-In Pantry; Butler's Pantry; Spacious Den; Master En Suite w/48'' X 84'' Curbless Shower, and Generous Walk-In Closet; 2nd Bedroom En-Suite w/Walk-In Closet; Den/Office; Spacious Laundry Room; Walk-In Linen Closet; Walk-In Coat Closet; Deep 3-Car Garage; 280 Sq. Ft. Outdoor Living Space w/Optional Outdoor Space A; a very large Front Entry Porch; 9', 10' and 11' Ceilings; and with up-grades through-out the home. The Front yard is incredible landscaped and irrigated, with a common area to the left of home with full grown trees. The Backyard is an entertainers' dream i.e., a very large, covered patio w/outdoor fireplace; a Built-In w/outdoor fireplace; a Built-In BBQ Island, Gas Fire Pit, and a Custom-made "Pool by Design" Pool and Spa with an area within the pool where they can be placed and then surrounded by Tavertine Tile (does not get hot!).  The Backyard is also fully landscaped and irrigated, making life easy!
After market improvements to property:
Pool/Spa: Large 6-foot-deep pool with both saltwater filtration system and ultraviolet sanitization system, Pebble Teck pool finish, water feature (waterfall), and LED lights, and low profile, spillover spa.
Exterior: Snake fencing, "Ecowater" water filtration system, Lemon and Key Lime fruit trees, gas connector for outdoor pizza oven,
Interior: Hunter Douglas Power Blinds in great room and dining room, luxury flooring, dual direction blinds in bedrooms, stackable sliding glass wall in great room, plantation shutters in great room and dining area, under cabinet lighting in kitchen + a great more improvements to the home that truly make this residence special!
#22615718

Oracle

61827 E Quartzite Road

2 Beds

2 Baths

2,720 Sq.Ft.

$1,079,950

MLS#: 22615718
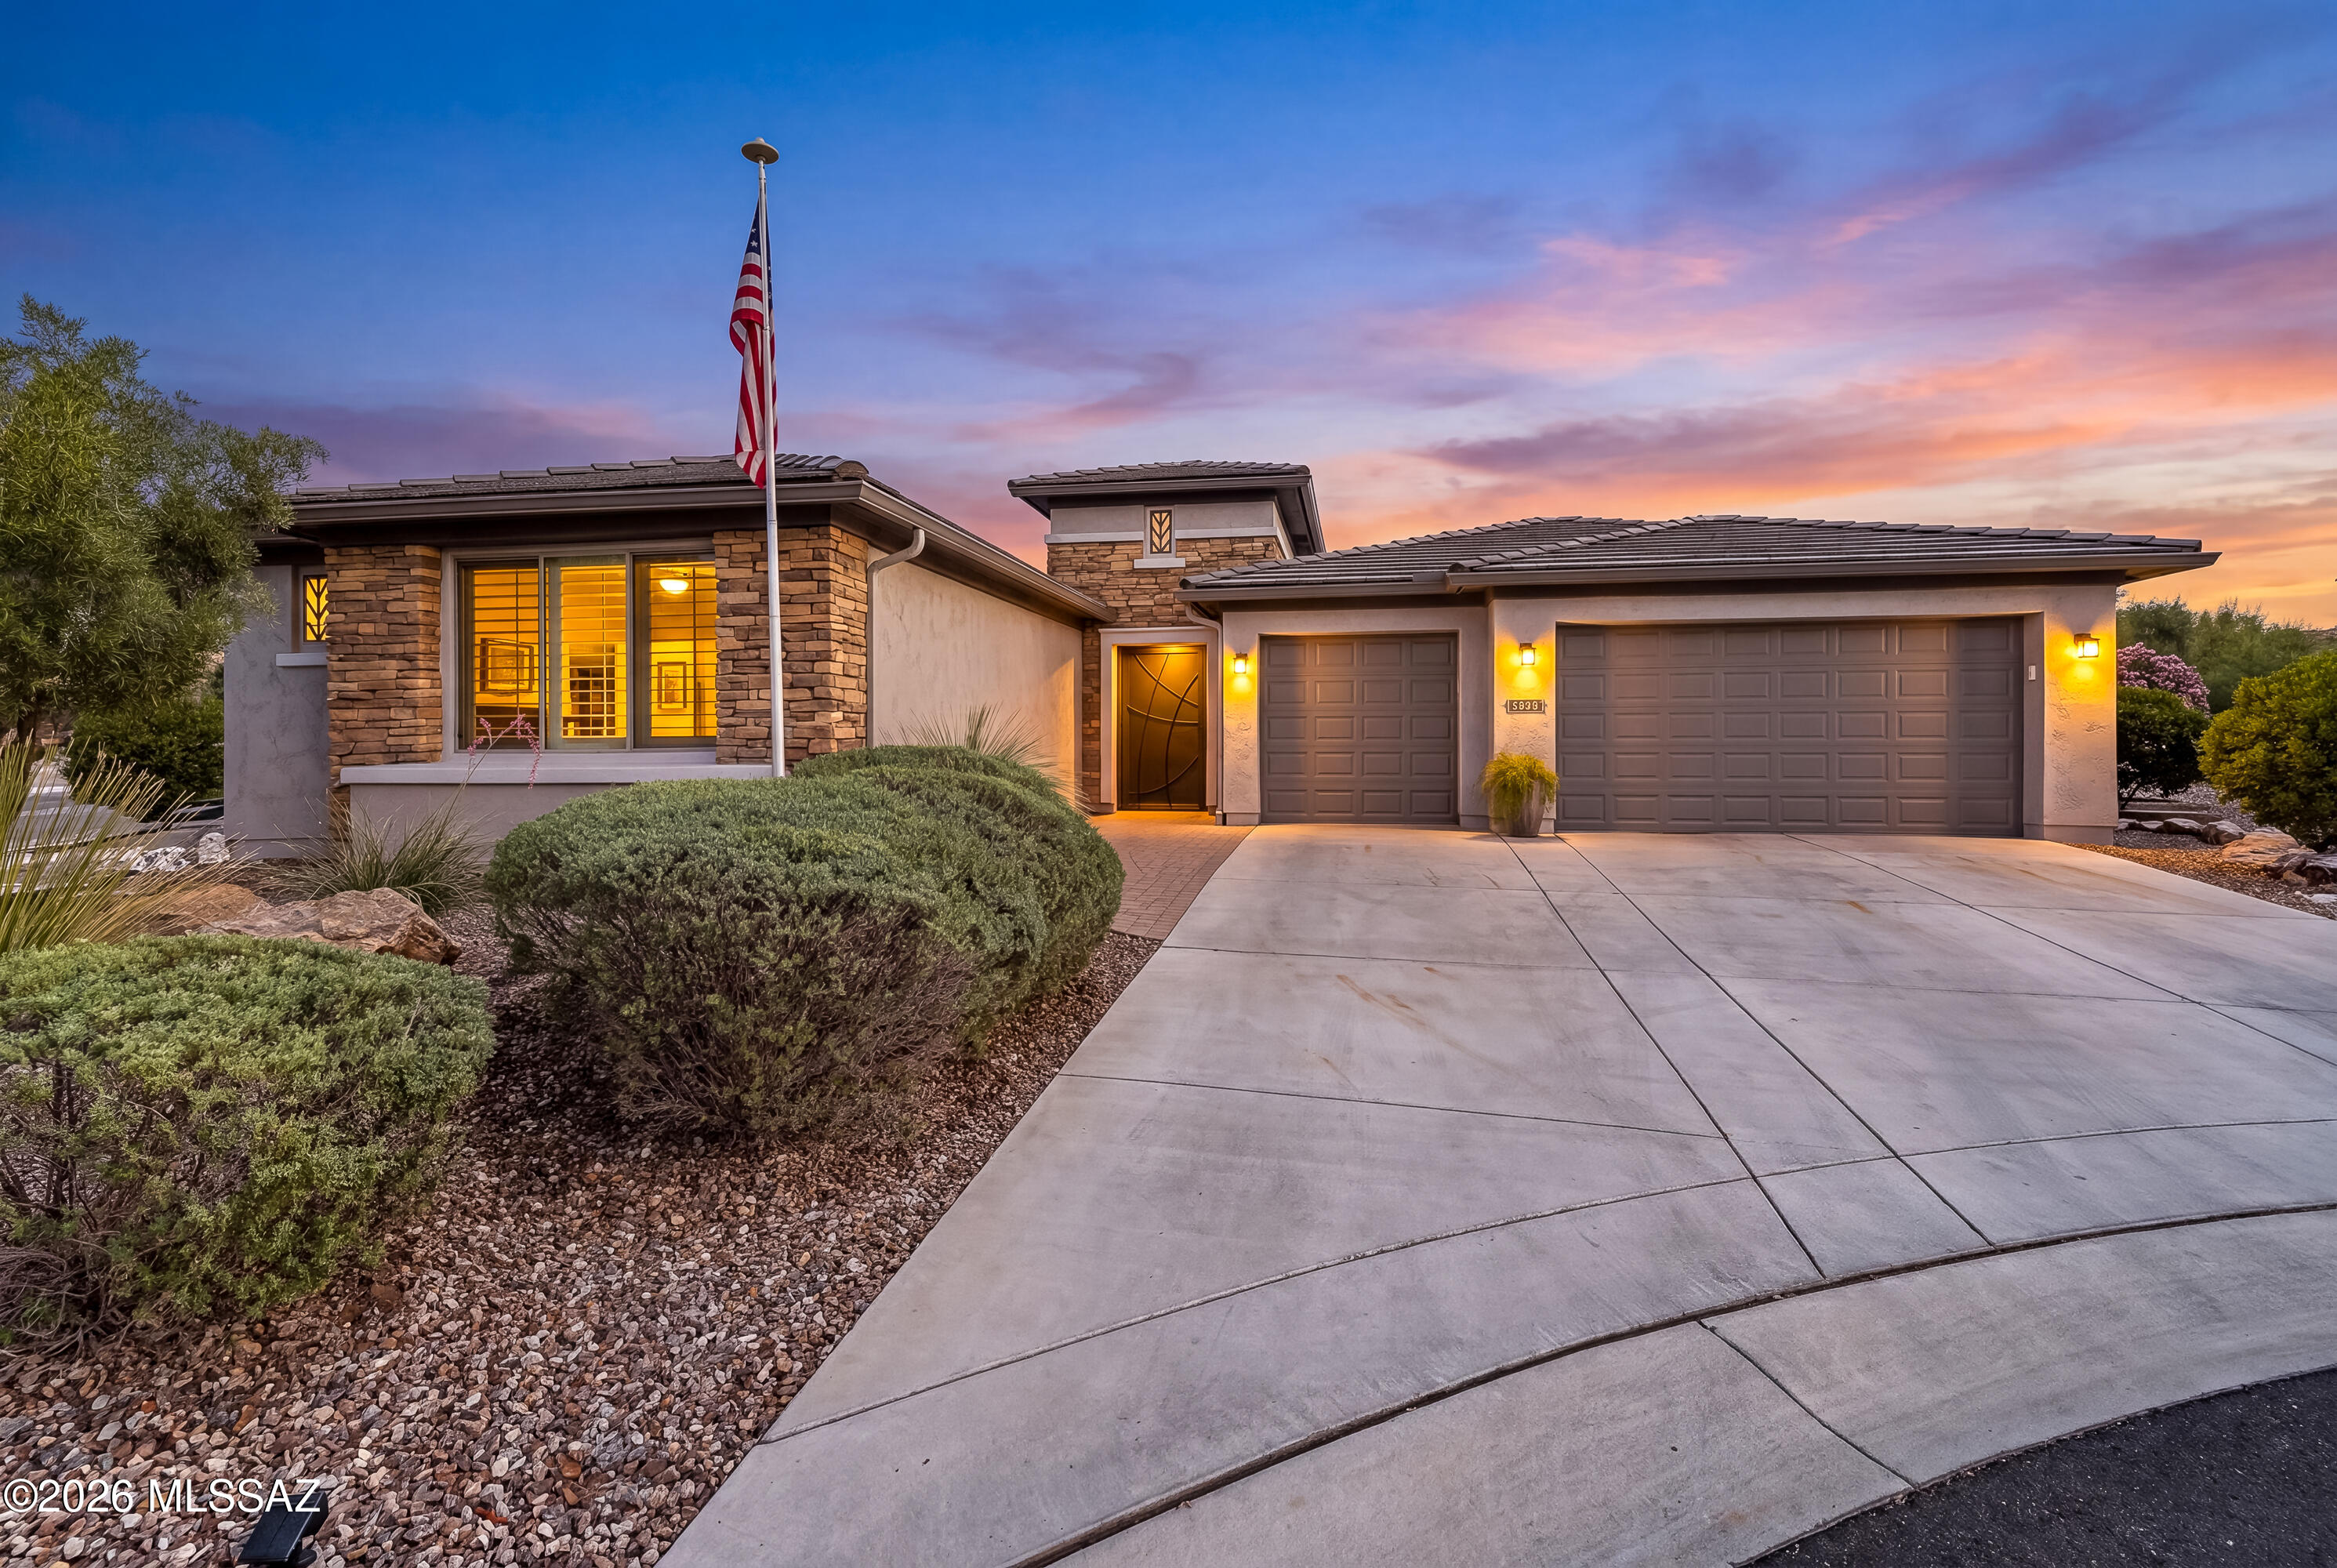
Luxury. Location. Lifestyle. Welcome to one of SaddleBrooke Ranch's finest Solstice homes. Offering just over 3,000 square feet of thoughtfully designed luxury living, this exquisitely upgraded Solstice model is perfectly positioned just a short golf cart ride from the Ranch House, championship golf course, fitness center, pickleball courts, restaurants, and all the exceptional amenities that make SaddleBrooke Ranch one of Arizona's premier active adult communities. From the moment you arrive, you'll be captivated by the professionally landscaped grounds, freshly painted exterior, and stunning upgraded iron entry door that creates an unforgettable first impression. Inside, an expansive open-concept floor plan is filled with natural light and thoughtfully designed for both everyday living and effortless entertainment. The spectacular chef's kitchen is truly the heart of the home, featuring gorgeous quartz countertops, upgraded white cabinetry, a designer tile backsplash, premium GE Profile stainless steel appliances, an oversized center island, spacious walk-in pantry, butler's pantry, dry bar beverage center, and abundant storage throughout. Every detail has been carefully selected to blend timeless elegance with exceptional functionality. The spacious great room seamlessly connects to the outdoor living space through an impressive stacking glass wall, creating the perfect indoor-outdoor lifestyle for which Arizona is known. Whether entertaining guests or enjoying a quiet evening at home, this inviting space offers comfort, sophistication, and effortless style. The luxurious primary suite provides a peaceful retreat with a spa-inspired bath and generous walk-in closet. Guests will enjoy their own private suite complete with a sitting room, elegant electric fireplace, and ensuite bath, offering comfort, privacy, and a true resort-style experience. Step outside to your own private backyard oasis featuring professionally designed landscaping, a tranquil water fountain, and an upgraded outdoor fireplace, creating the perfect setting for relaxing afternoons, entertaining family and friends, or simply enjoying Arizona's spectacular sunsets. Additional upgrades include designer roller shades, a whole-home water filtration and soft water system, upgraded laundry room cabinetry, an epoxy-coated three-car garage, premium finishes throughout, fresh exterior paint, and an extensive list of builder-selected upgrades that make this exceptional residence truly move-in ready. This is more than just a home, it's a lifestyle. Beautifully upgraded, impeccably maintained, and ideally located, this exceptional Solstice offers the perfect blend of luxury, comfort, and resort-style living. Experience the very best of SaddleBrooke Ranch and discover a home you'll be proud to call your own.
#22615899

Oracle

60961 E Arbor Basin Road

2 Beds

2 Baths

3,076 Sq.Ft.

$995,000

MLS#: 22615899

Welcome home to Hilltop Luxury with Panoramic Views & Endless Possibilities. Custom-built estate on 7 private acres surrounded by Coronado National Forest with mature trees & direct Arizona Trail access. Primarily single-level living with loft above. Light-filled interior with vaulted wood ceilings, spacious kitchen with breakfast bar & dining area, plus entertainer's lounge with built-in bar, drop-down movie screen, & pool table area. Arizona Room with built-in BBQ opens to patios & scenic platforms perfect for gatherings. Main home offers 3 bonus rooms, highlighted by a metal roof & natural rock. No HOA-bring your toys and RVs with full hookups. Includes a permitted 5,000 sq ft climate-controlled garage/barn with two RV doors, half bath, office, laundry, & a bonus suite with adjacent kitchen & bathroom. Plus permitted 720 sq ft horse facility with stalls, turnouts, & tack room. An ideal season retreat with space for RV's, equipment, or equestrian us - perfect for those seeing a mild winter escape and year-round outdoor living. Imagine the memories you'll make here!
#22609033

Oracle

33351 S Highjinks Road

3 Beds

3 Baths

4,369 Sq.Ft.

$1,187,500

MLS#: 22609033

Amazing price improvement! Seller shall consider and/or counter offers within a range of $1,187,500 to $1,250,000. Hilltop Luxury with Panoramic Views & Endless Possibilities. Custom-built estate on 7 private acres surrounded by Coronado National Forest with mature trees & direct Arizona Trail access. Primarily single-level living with loft above. Light-filled interior with vaulted wood ceilings, spacious kitchen with breakfast bar & dining area, plus entertainer's lounge with built-in bar, drop-down movie screen, & pool table area. Arizona Room with built-in BBQ opens to patios & scenic platforms perfect for gatherings. Main home offers 3 bonus rooms, highlighted by a metal roof & natural rock. No HOA-bring your toys and RVs with full hookups. Includes a permitted 5,000 sq ft climate-controlled garage/barn with two RV doors, half bath, office, laundry, & a bonus suite with adjacent kitchen & bathroom. Plus permitted 720 sq ft horse facility with stalls, turnouts, & tack room. An ideal season retreat with space for RV's, equipment, or equestrian us - perfect for those seeing a mild winter escape and year-round outdoor living. Imagine the memories you'll make here.

33351 S HIGH JINKS Road

Message successfully sent.

I agree to receive email communication and understand I can unsubscribe at any time.

I agree to be contacted by The Mandy Gold Team | Haymore Real Estate LLC via call, email, and text for real estate services. To opt out, you can reply 'stop' at any time or reply 'help' for assistance. You can also click the unsubscribe link in the emails. Message and data rates may apply. Message frequency may vary. Privacy Policy

 - property

Send a message

Message successfully sent.

Reason for contacting?

I agree to receive email communication and understand I can unsubscribe at any time.

I agree to be contacted by The Mandy Gold Team | Haymore Real Estate LLC via call, email, and text for real estate services. To opt out, you can reply 'stop' at any time or reply 'help' for assistance. You can also click the unsubscribe link in the emails. Message and data rates may apply. Message frequency may vary. Privacy Policy

Sign In Sign Out

Virtual Assistant

Would you like to take the next step with this property? We can help you schedule a showing or virtual tour, or send you more details.

Yes, I would like more information.

Thank You for Your Reply, One of Our Agents will contact you as soon as possible

No, maybe later.

Thank you, you can always contact me via email, phone number or through the contact form.

Realhub AI

Lucy - Your AI-Powered Realtor

Update Your Temporary Password

Personalize your search

Enter your email and we'll notify you immediately when new listings match what you're looking for.

or enter email address

Already have an account ? Login here

Continue your home search

I agree to receive communications and understand I can unsubscribe at any time.

I agree to be contacted by The Mandy Gold Team | Haymore Real Estate LLC via call, email, and text for real estate services. To opt out, you can reply 'stop' at any time or reply 'help' for assistance. You can also click the unsubscribe link in the emails. Message and data rates may apply. Message frequency may vary. Privacy Policy

Already have an account ? Login here

We use cookies

We use cookies primarily for analytics to enhance your experience. By accepting, you agree to our use of these cookies. You can manage your preferences or learn more about our cookies policy.