
12493 S 179TH Lane
Goodyear, AZ 85338


About
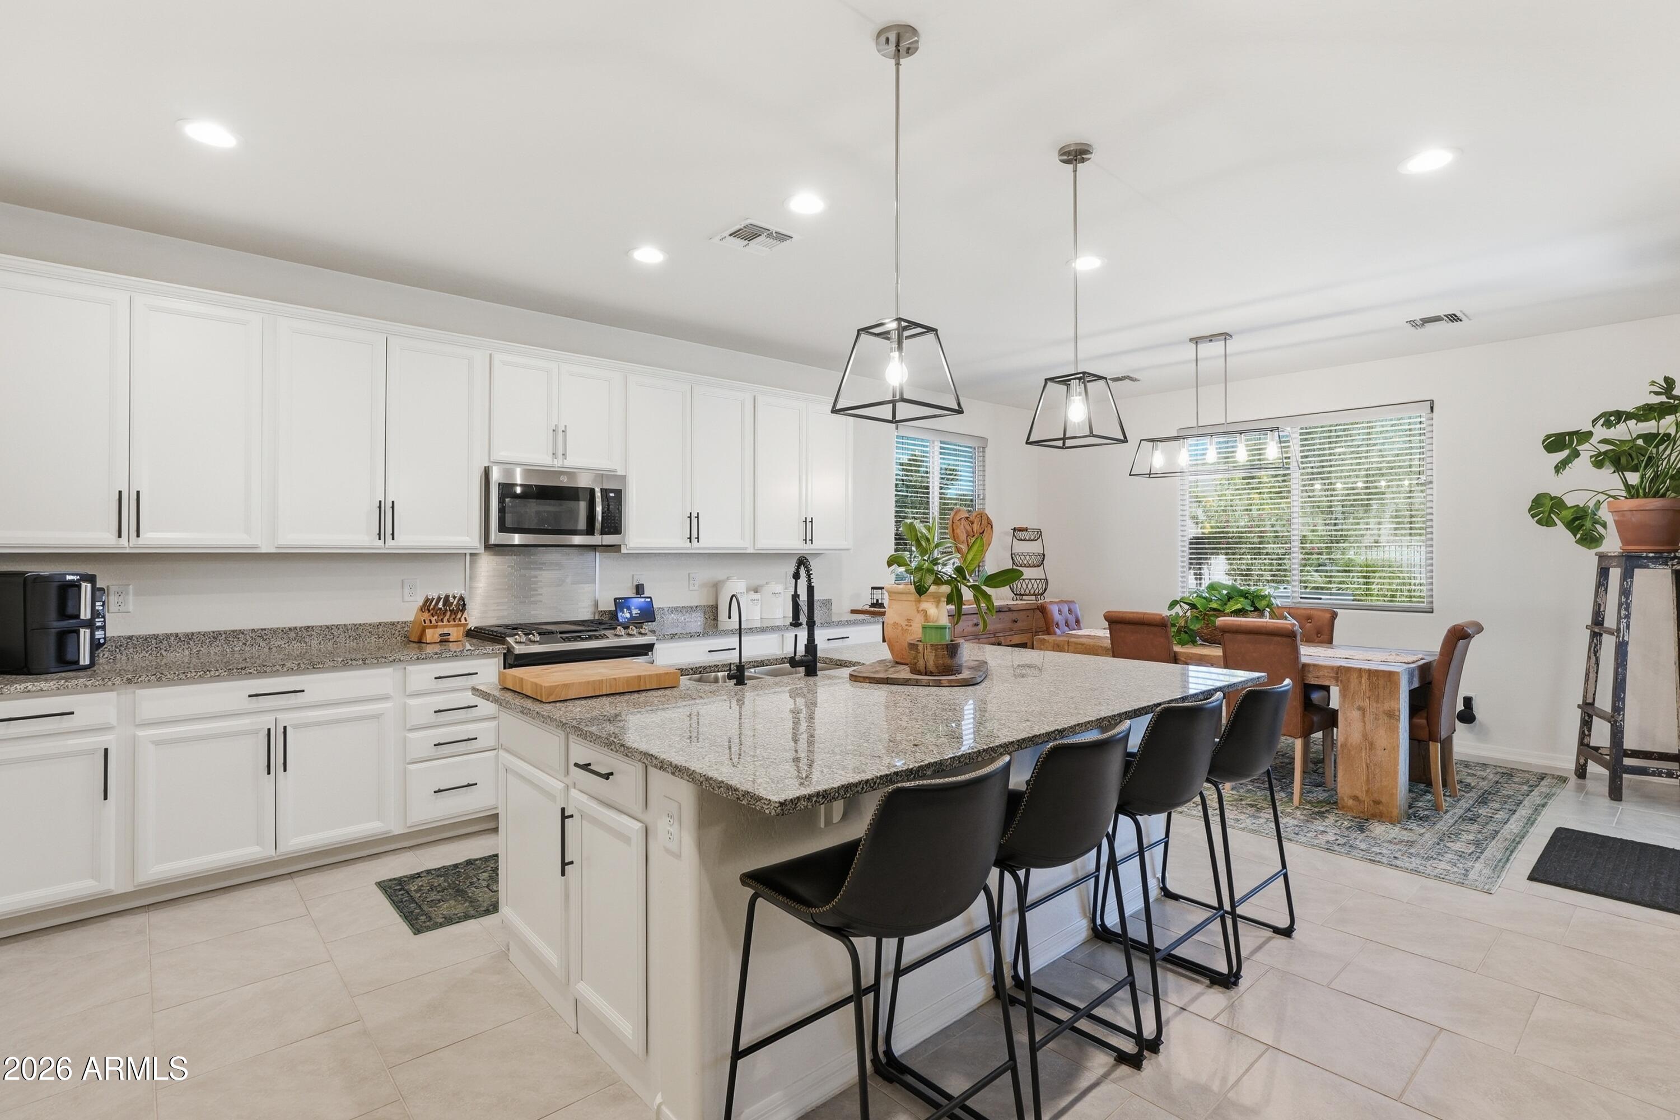
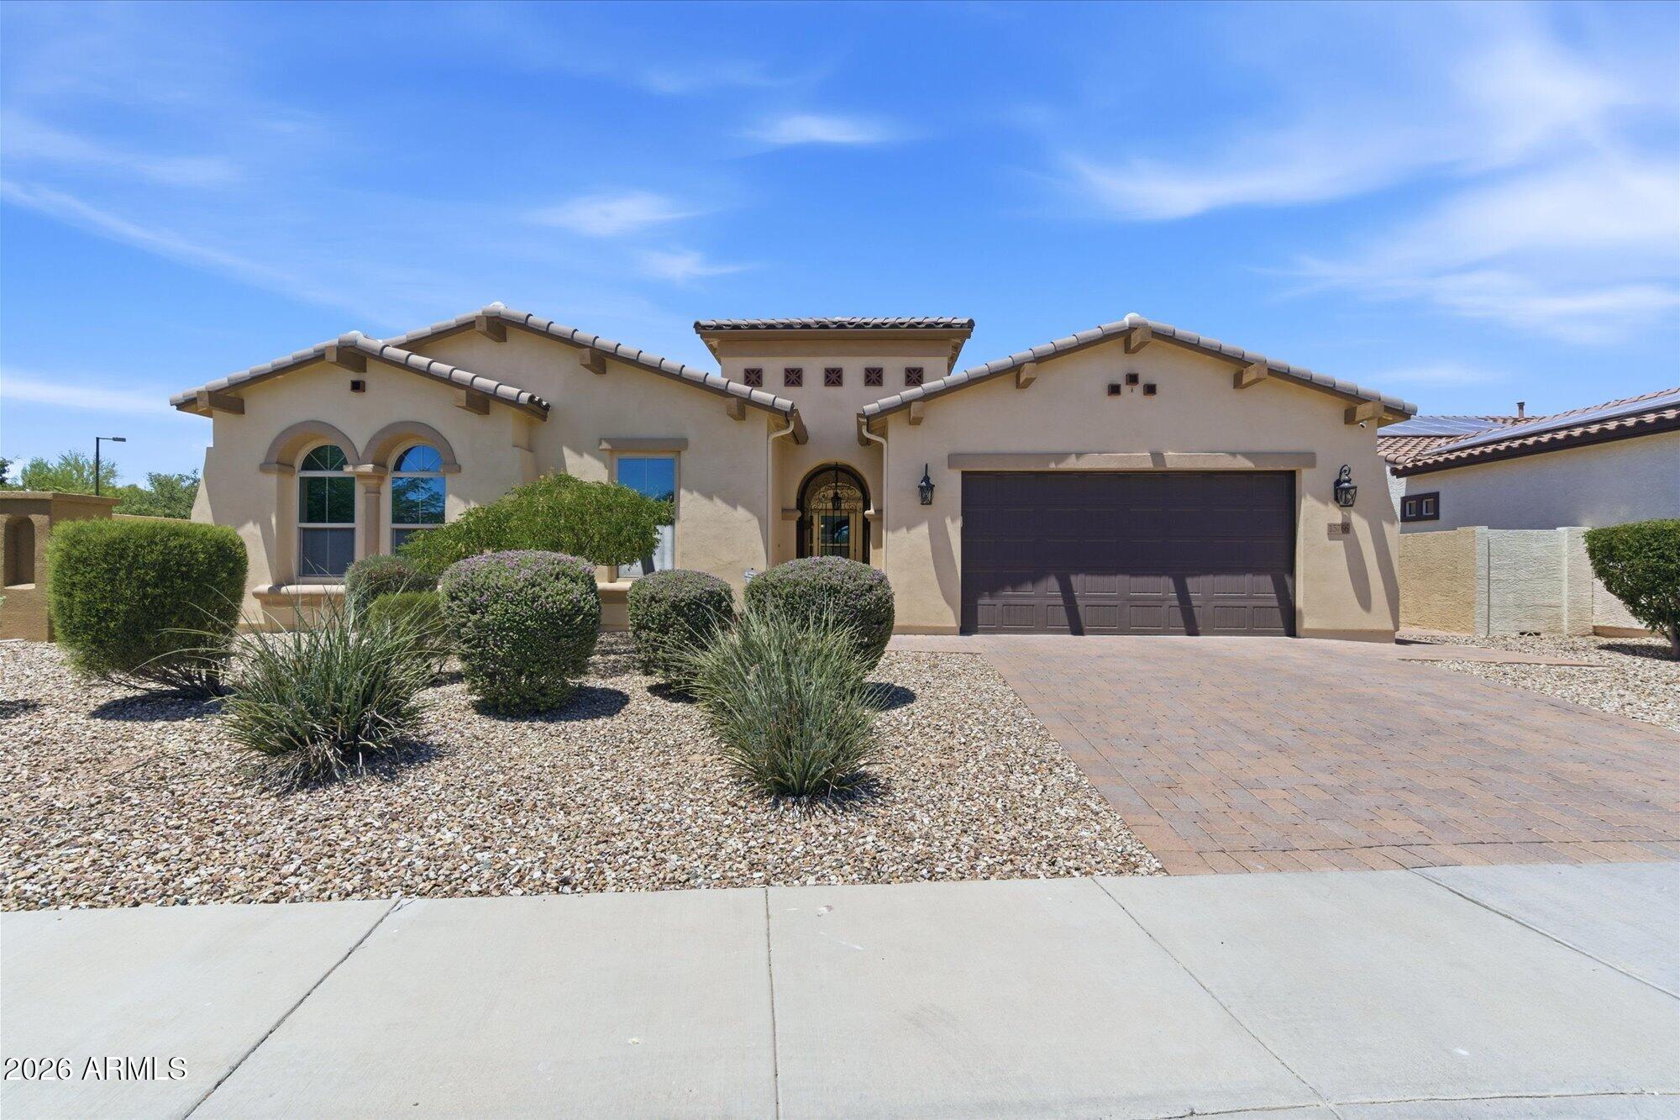
This beautifully maintained residence sits in the highly sought-after Estrella master-planned golf course community in Goodyear. Offering 5 bedrooms, 4 bathrooms, and a finished basement, this home combines spacious living with resort-style outdoor enjoyment. Freshly painted exterior, attractive Southwestern architecture with warm beige stucco, stone accents, and a tile roof. A generous 3-car garage and desert-landscaped front yard with mature trees create excellent street presence. Open-concept kitchen with rich dark wood cabinetry, granite countertops, large center island with breakfast bar, stainless steel appliances, gas cooktop, and double ovens. The HVAC was replaced in June of '25. Updated landscaping with new grass and plants in the backyard. Estrella is a gated golf course community packed with amenities: two community lakes with boat access, multiple pools, pickleball, tennis, volleyball, and basketball courts, extensive bike and hiking trails, playgrounds, and a vibrant clubhouse scene. Residents enjoy year-round outdoor living in one of Goodyear's premier neighborhoods. This move-in-ready home perfectly balances luxurious indoor living with an incredible outdoor lifestyle. Whether you're relaxing by the pool, hosting gatherings around the fire pit, or taking advantage of the community's world-class amenities, this property truly offers the best of Estrella living.
Property
Beds
5
Full Baths
4
1/2 Baths
None
Year Built
2006
Sq.Footage
4,064
Features
Features & Amenities
Interior
-
Other Interior Features
High Speed Internet, Granite Counters, Double Vanity, Eat-in Kitchen, Breakfast Bar, Kitchen Island, High Ceilings
-
Total Bedrooms
5
-
Bathrooms
4
-
Basement YN
YES
-
Cooling YN
YES
-
Cooling
Central Air, Ceiling Fan(s)
-
Fireplace YN
YES
-
Heating YN
YES
-
Heating
Natural Gas
-
Pet friendly
N/A
Exterior
-
Garage
Yes
-
Garage spaces
3
-
Construction Materials
Stucco, Stone, Frame
-
Parking
Garage Door Opener
-
Pool
Yes
-
Pool Features
Fenced, Outdoor Pool
Area & Lot
-
Lot Features
Sprinklers In Rear, Sprinklers In Front, Corner Lot, Desert Back, Desert Front
-
Lot Size(acres)
0.37
-
Lot Size(square feet)
16,112
-
Property Type
Residential
-
Property Sub Type
Single Family Residence
-
Architectural Style
Santa Barbara/Tuscan
Price
-
Sales Price
$844,900
-
Tax Amount
$5,151
-
Financing Options
Cash, Conventional, VA
-
Sq. Footage
4,064
-
Price/SqFt
$207
HOA
-
Association
YES
-
Association Fee
$396
-
Association Fee Frequency
Quarterly
-
Association Fee Includes
N/A
Property Resources
-
Horse Property
NO
School District
-
Elementary School
Liberty Elementary District
-
Middle School
Estrella Mountain Elementary School
-
High School
Estrella Foothills High School
Property Features
-
Stories
1
-
Accessibility Features
Therapeutic Whirlpool
-
Foundation Details
Slab
-
Ownership
Fee Simple
-
Sewer
Public Sewer
-
Tax Lot
39
-
Water Source
Public
Schedule
Schedule a Showing
Showing scheduled successfully.
Mortgage calculator
Estimate your monthly mortgage payment, including the principal and interest, property taxes, and HOA. Adjust the values to generate a more accurate rate.
Your payment
Principal and Interest:
$
Property taxes:
$
HOA fees:
$
Total loan payment:
$
Total interest amount:
$
Location
-
County
Maricopa
-
Elementary School
Liberty Elementary District
-
Middle School
Estrella Mountain Elementary School
-
High School
Estrella Foothills High School

Listing Courtesy of Jeffrey Alan Vogt , PRO-formance Realty Concepts
RealHub Information is provided exclusively for consumers' personal, non-commercial use, and it may not be used for any purpose other than to identify prospective properties consumers may be interested in purchasing. All information deemed reliable but not guaranteed and should be independently verified. All properties are subject to prior sale, change or withdrawal. RealHub website owner shall not be responsible for any typographical errors, misinformation, misprints and shall be held totally harmless.

Kelly Hammer
Associate Broker / Realtor®
Call Kelly today to schedule a private showing.
Phone (520) 227-5144
Email Kelly@MandyGoldTeam.com

* Listings on this website come from the FMLS IDX Compilation and may be held by brokerage firms other than the owner of this website. The listing brokerage is identified in any listing details. Information is deemed reliable but is not guaranteed. If you believe any FMLS listing contains material that infringes your copyrighted work please click here to review our DMCA policy and learn how to submit a takedown request.© 2024 FMLS.
Properties
Related properties

Goodyear
4588 N 186TH Lane
3 Beds
3 Baths
3,245 Sq.Ft.
$880,000
MLS#: 7062675

Goodyear
4610 N 186TH Lane
4 Beds
2 Baths
3,082 Sq.Ft.
$899,000
MLS#: 7061787

Goodyear
15680 W Desert Flower Drive
4 Beds
2 Baths
2,676 Sq.Ft.
$749,999
MLS#: 7059284
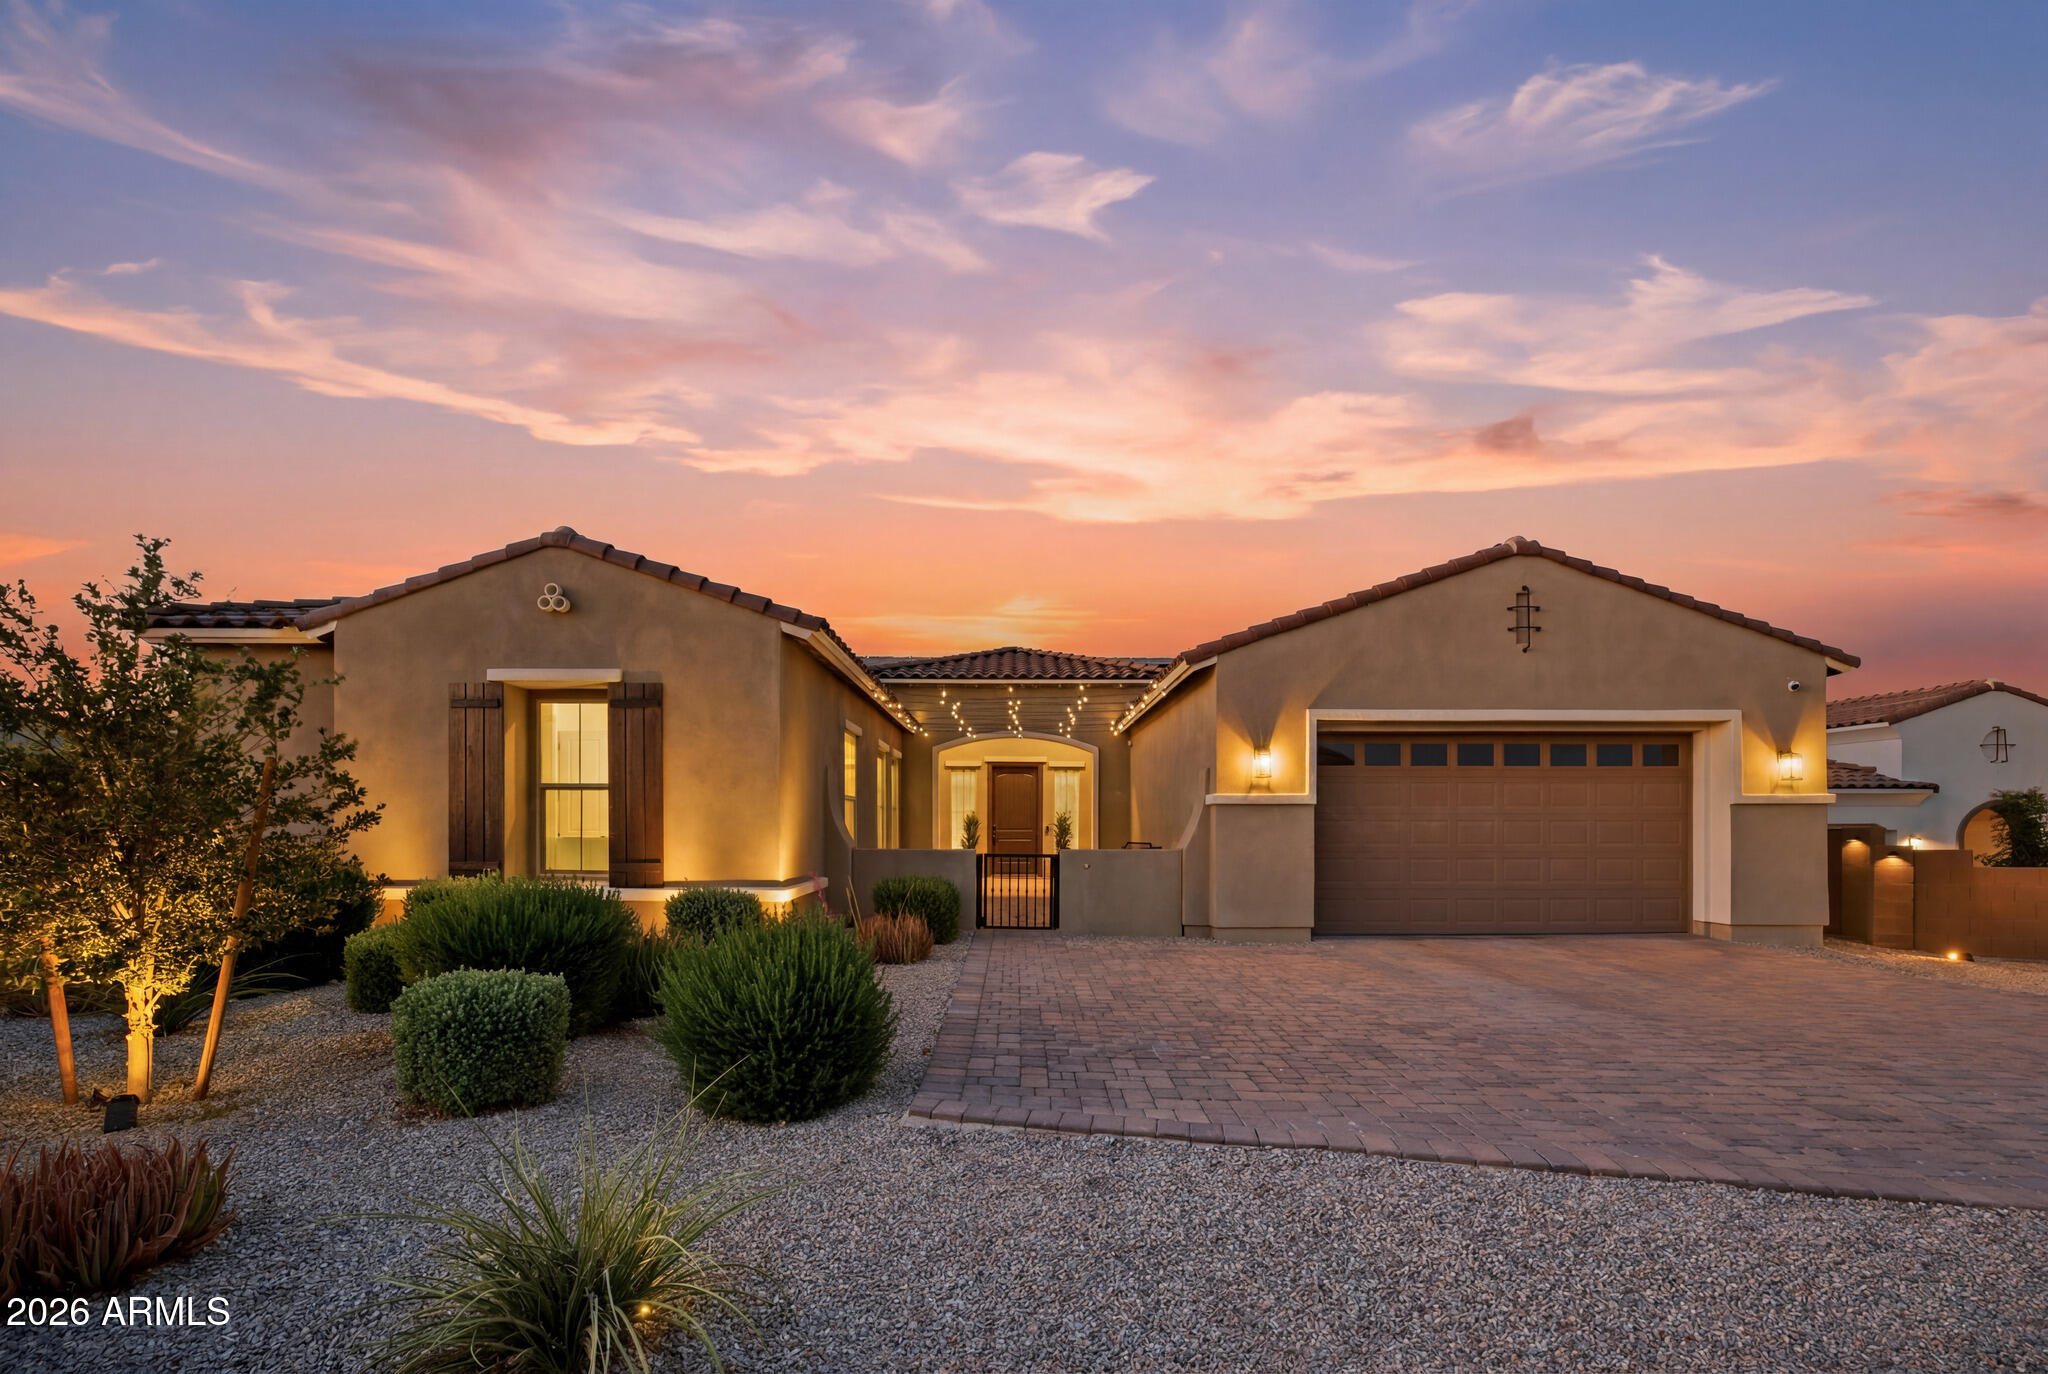
Goodyear
18620 W Sapium Way
4 Beds
3 Baths
3,202 Sq.Ft.
$870,000
MLS#: 7052236

Goodyear
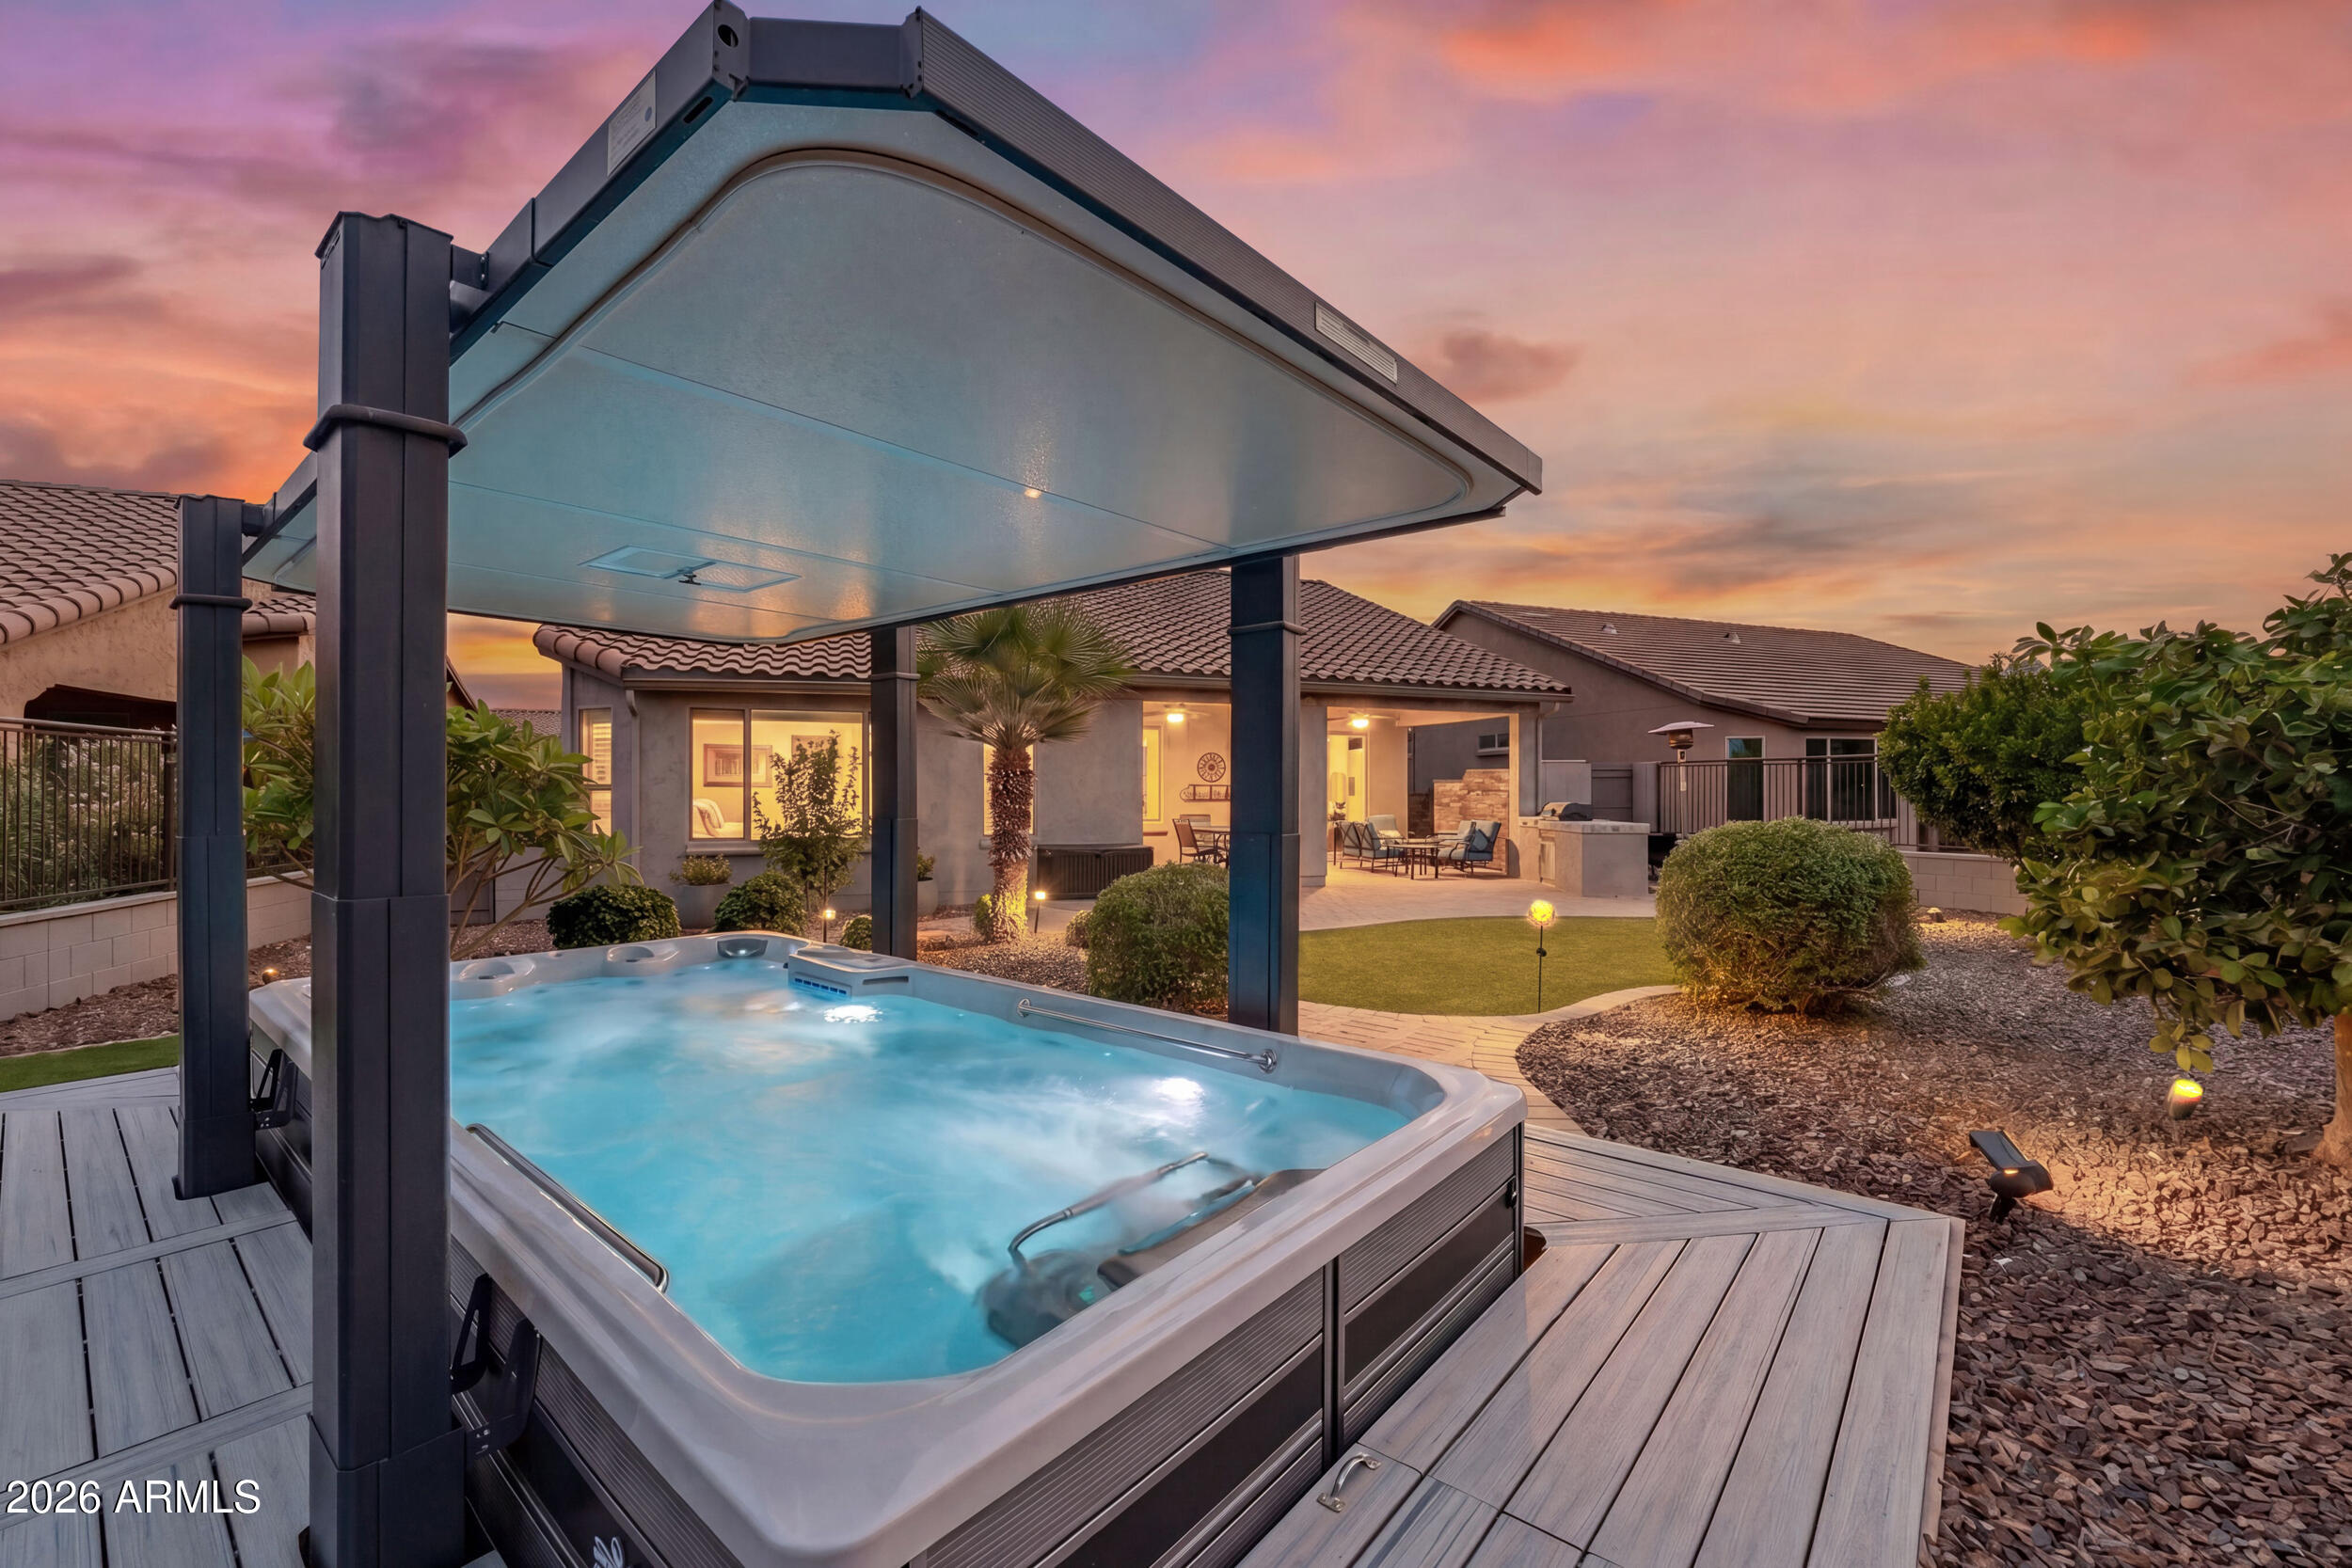
16501 W MAGNOLIA Street
4 Beds
5 Baths
3,437 Sq.Ft.
$915,000
MLS#: 7050100
Goodyear
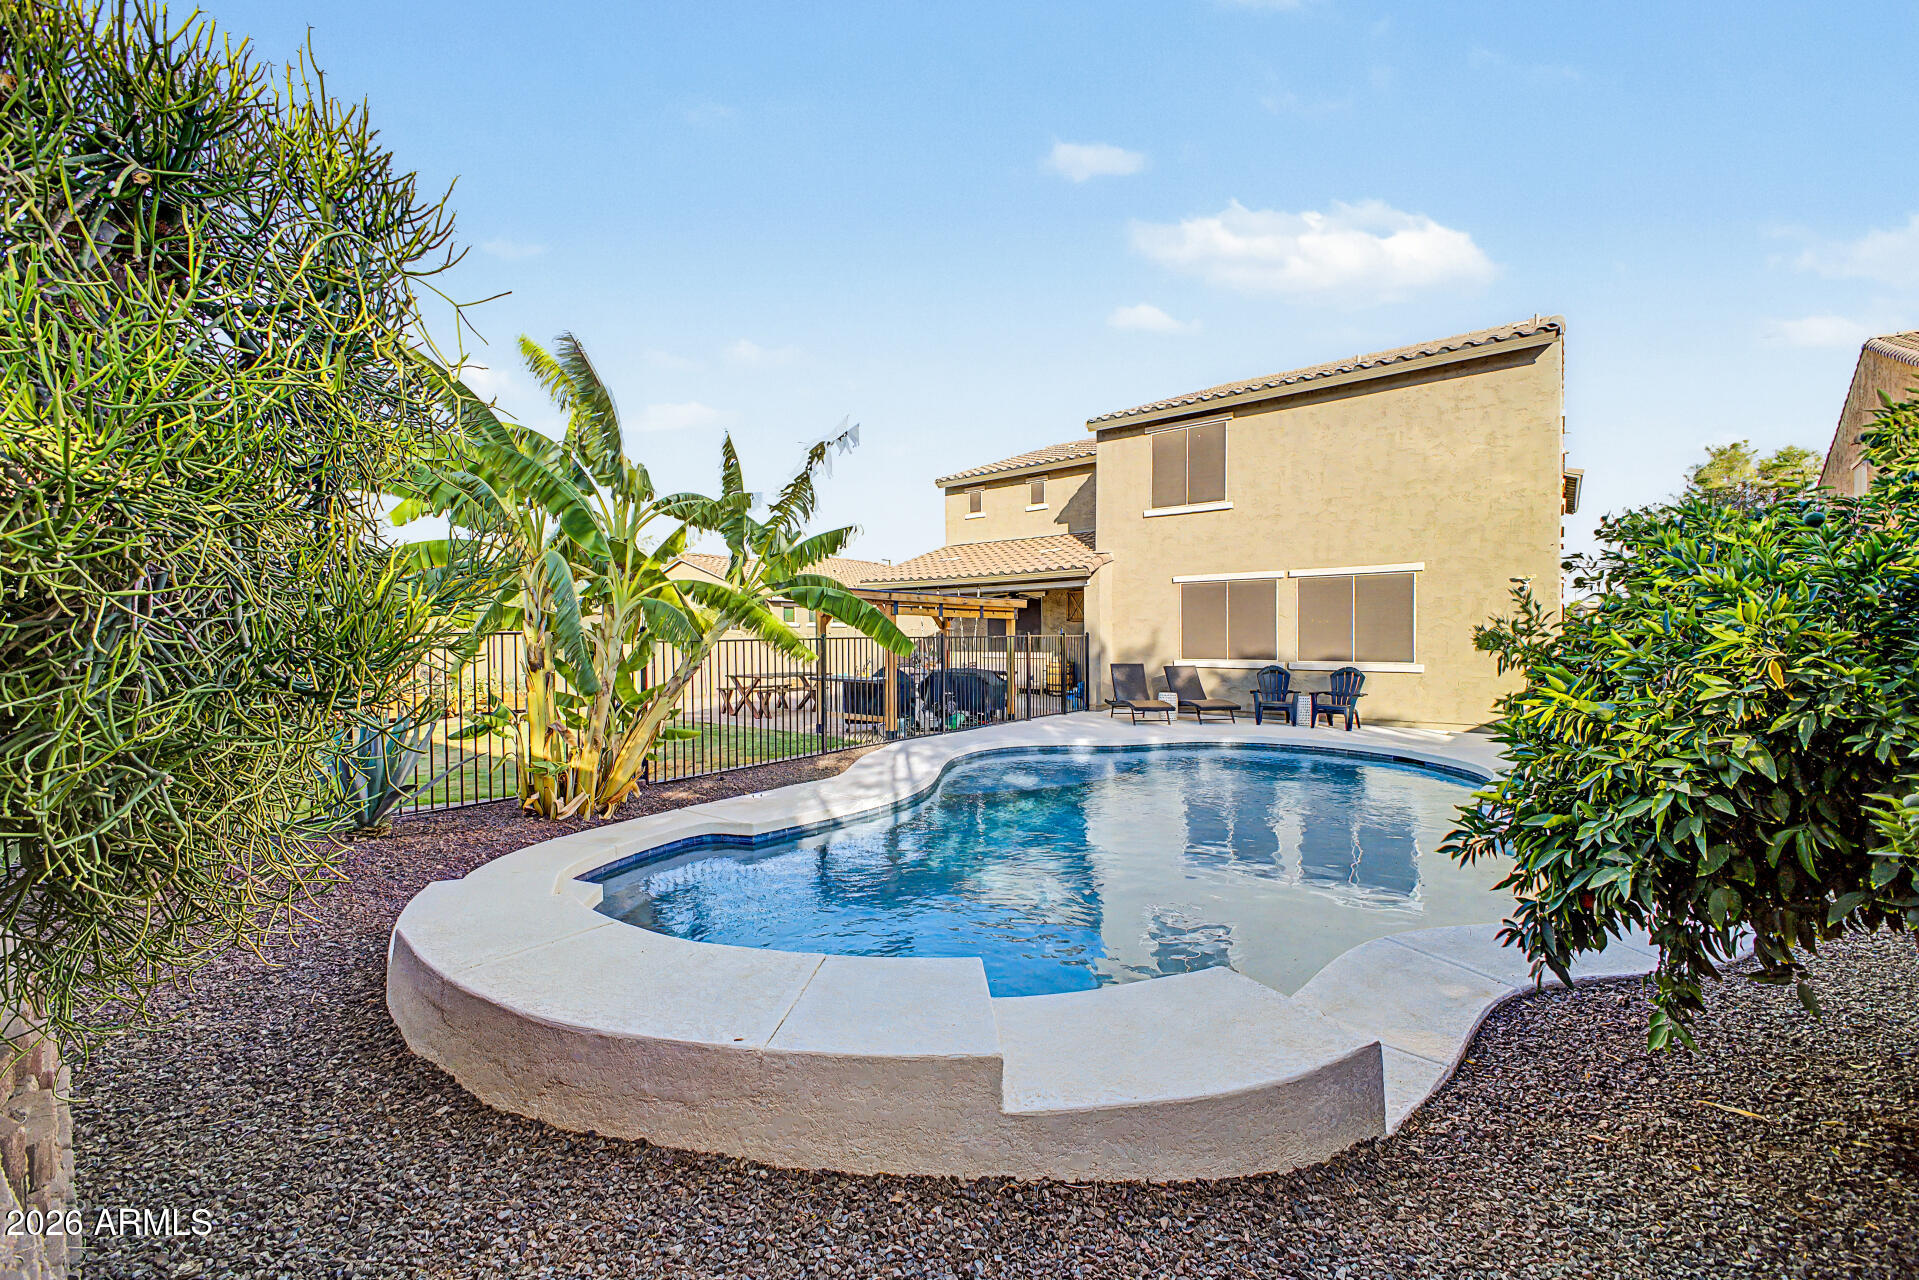
16348 W INDIANOLA Avenue
3 Beds
2 Baths
1,900 Sq.Ft.
$799,000
MLS#: 7046036
Goodyear
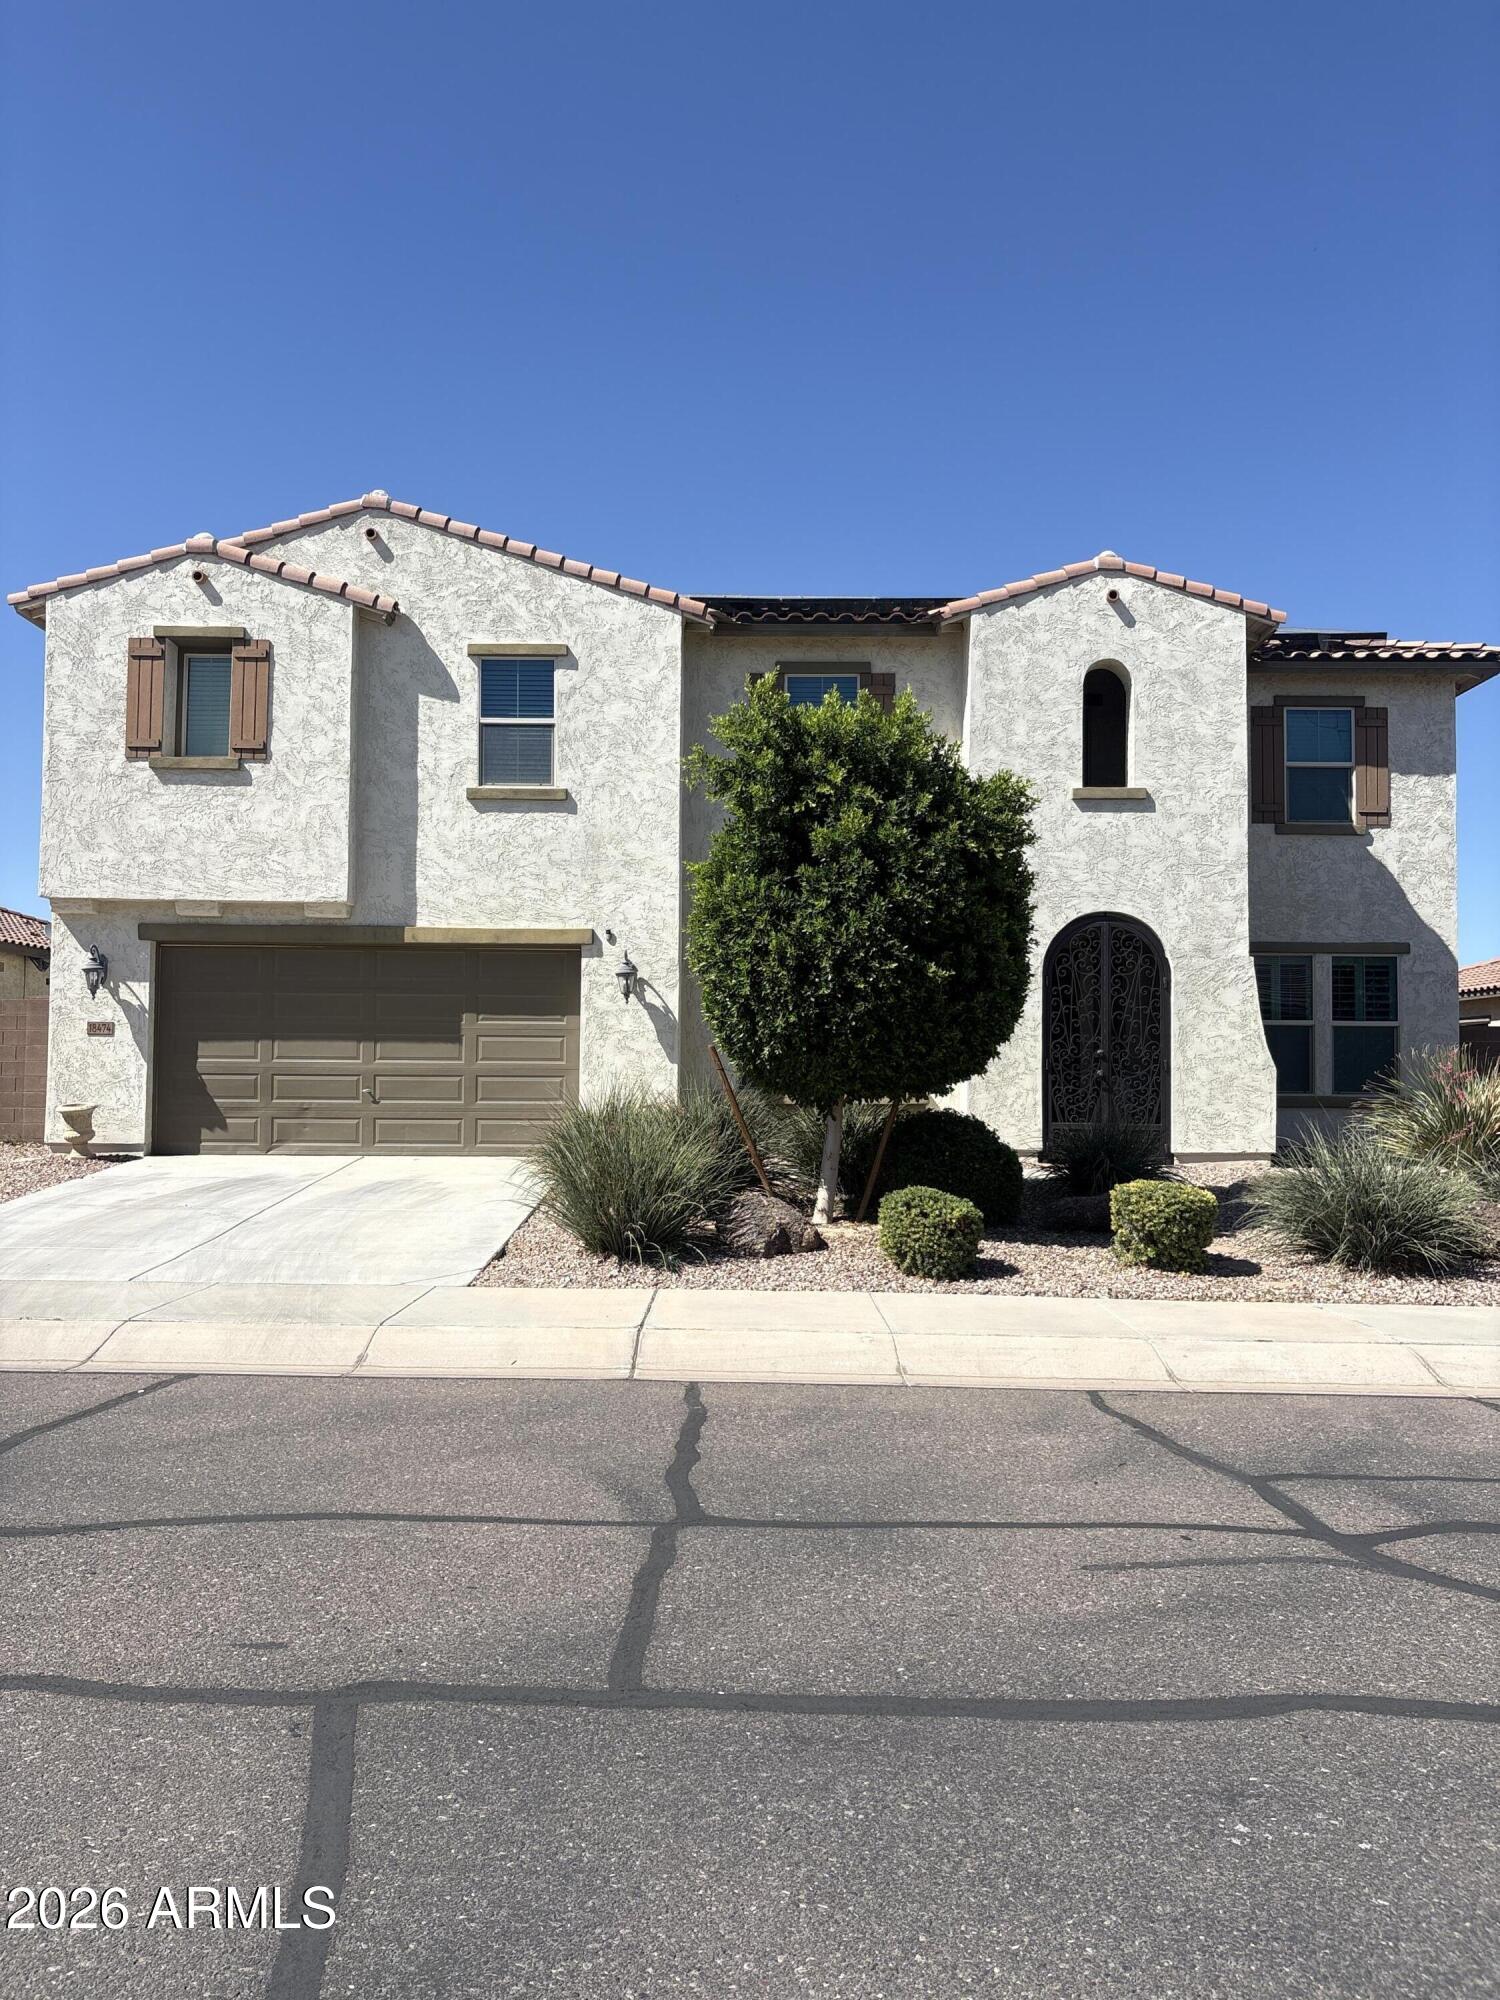
18116 W TURNEY Avenue W
6 Beds
4 Baths
4,123 Sq.Ft.
$949,400
MLS#: 7038233
Goodyear
18474 W Monterosa Street
6 Beds
4 Baths
4,754 Sq.Ft.
$690,000
MLS#: 7029434
Goodyear
16475 W FAWN Drive
4 Beds
2 Baths
2,507 Sq.Ft.
$699,000
MLS#: 7040387
Goodyear
15766 W WILSHIRE Drive
5 Beds
3 Baths
3,132 Sq.Ft.
$725,000
MLS#: 7039443
