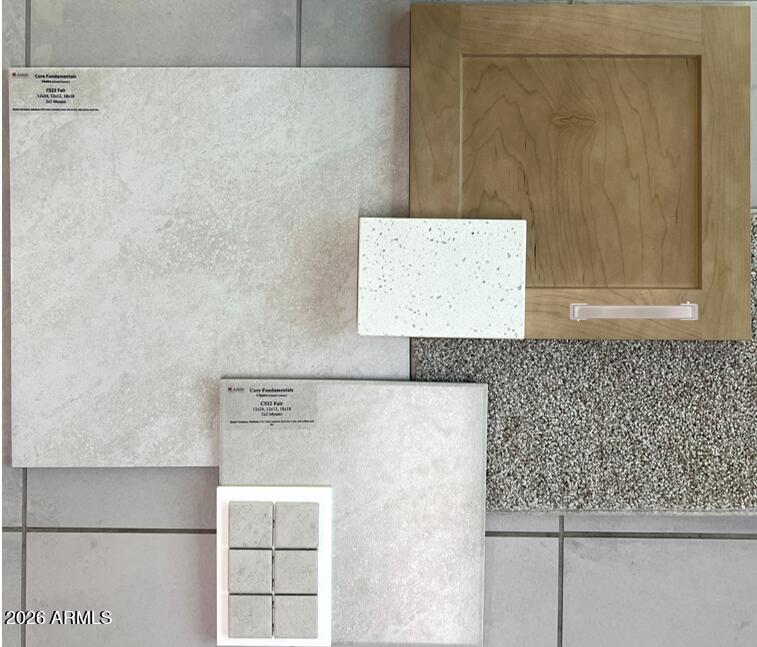
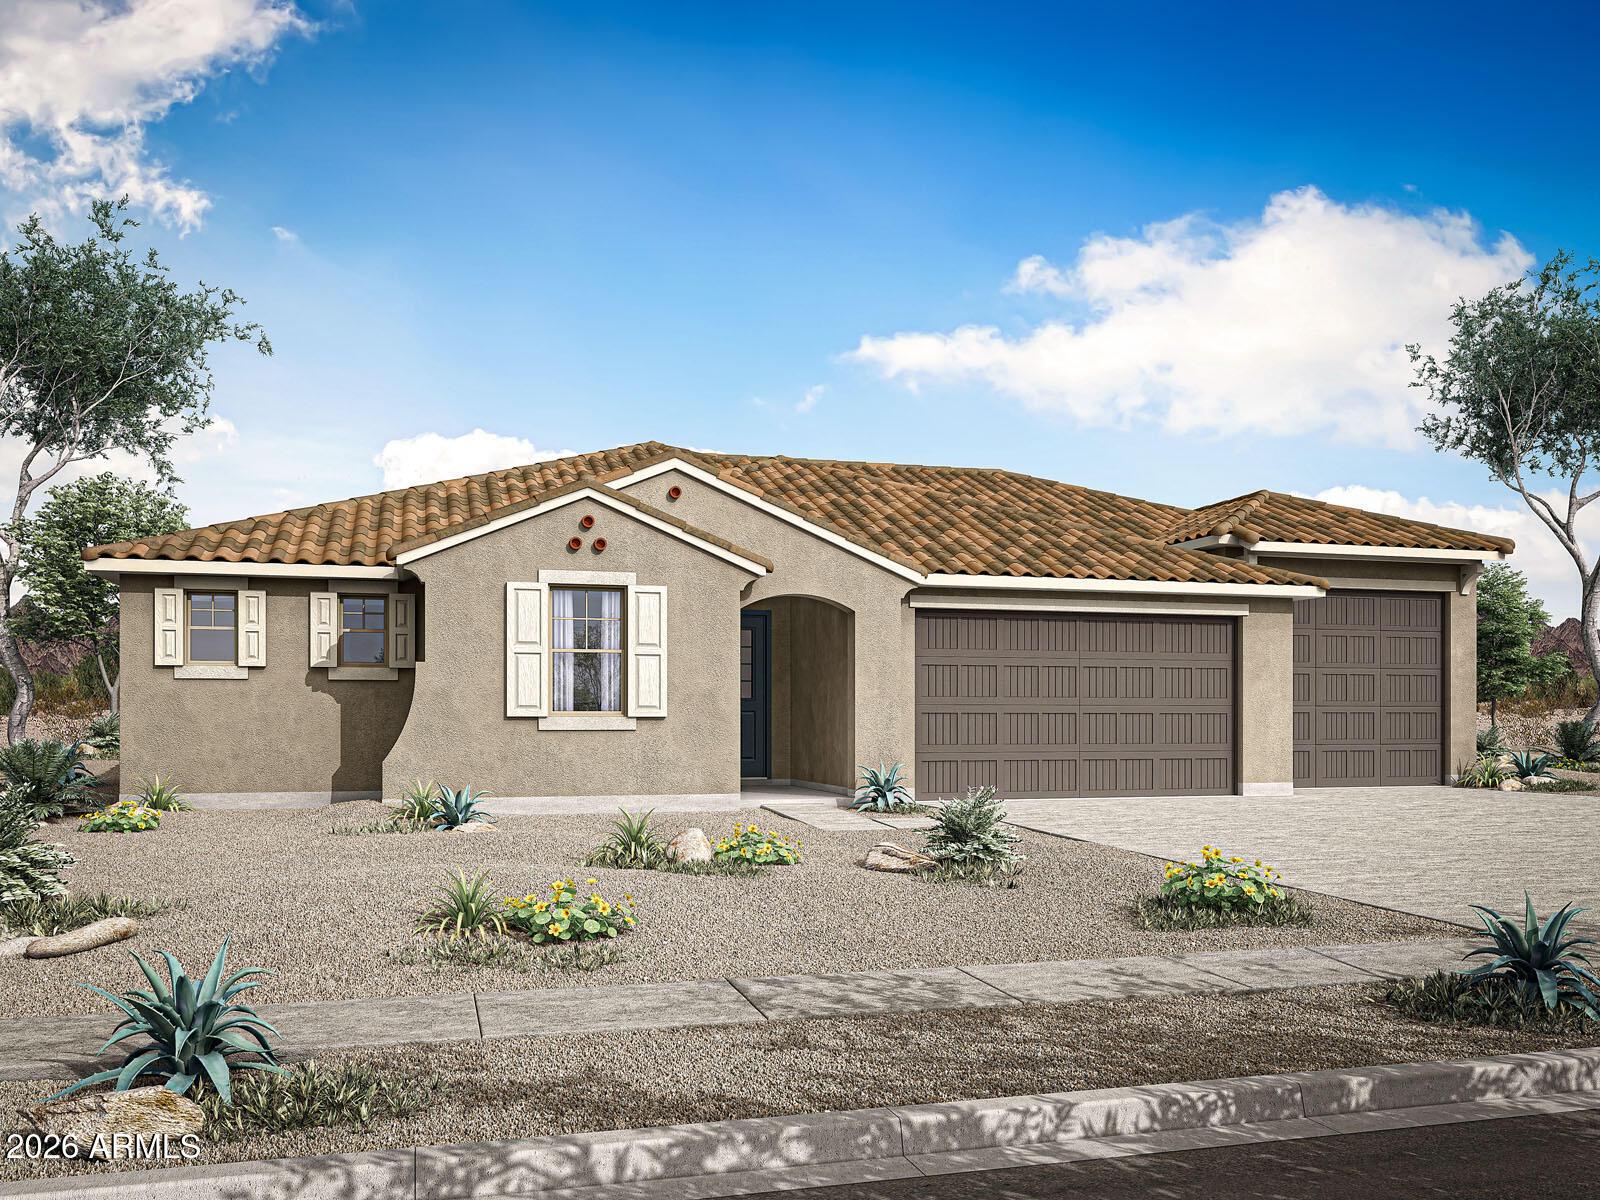
19200 W Palmaritas Drive

Waddell, AZ 85355
Other

Waddell, AZ 85355

19200 W Palmaritas Drive

$755,431

MLS#: 7027004

Status: Active

Listing provided by: Mattamy Arizona, LLC

Listing agent phone: None

Last update: 8 days ago

On site: 3 months ago

WHITE TANK VISTAS - Residential

About

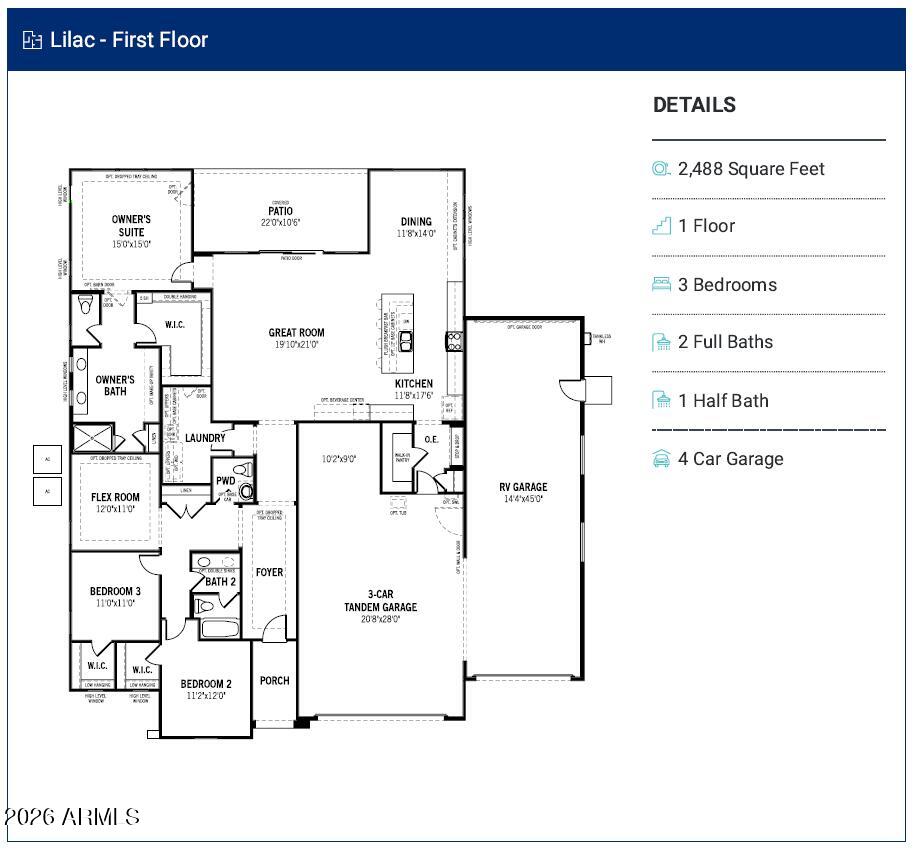
ATTACHED RV GARAGE!!! The Lilac brings an innovative floorplan with 2491 square feet of space. Just off the foyer lies three rooms, which include two bedrooms, each with a walk-in closet, and a flex room. Use the flex room as a private study or home gym. The foyer leads past the bedrooms and flex room and into the Great Room. You're greeted with a large open concept living space, overlooked by the kitchen and dining nook, creating an ideal setting for hosting. Just off the great room, the owners suite offers abundant space with a large walk in closet and oversized bath. The three-car garage provides an owner's entry that also includes a stop and drop zone. Take pleasure in the attached RV garage for added space or storing off road toys.

Property

Beds

3

Full Baths

2

1/2 Baths

1

Year Built

2026

Sq.Footage

2,488

Features

Features & Amenities

Interior

  • Other Interior Features

    Double Vanity, Other, See Remarks, Eat-in Kitchen, Breakfast Bar, Kitchen Island, Pantry, High Ceilings

  • Total Bedrooms

    3

  • Bathrooms

    2

  • 1/2 Bathrooms

    1

  • Basement YN

    NO

  • Cooling YN

    YES

  • Cooling

    Central Air, ENERGY STAR Qualified Equipment

  • Fireplace YN

    NO

  • Heating YN

    YES

  • Heating

    Heat Pump, ENERGY STAR Qualified Equipment, Electric

  • Pet friendly

    N/A

Exterior

  • Garage

    Yes

  • Garage spaces

    5

  • Construction Materials

    Spray Foam Insulation, Stucco, Frame, Low VOC Insulation

  • Parking

    Garage Door Opener, RV Garage

  • Pool

    No

Area & Lot

  • Lot Features

    Sprinklers In Front, Desert Front

  • Lot Size(acres)

    0.31

  • Lot Size(square feet)

    13,500

  • Property Type

    Residential

  • Property Sub Type

    Single Family Residence

  • Architectural Style

    Other

Price

  • Sales Price

    $755,431

  • Financing Options

    Cash, Conventional, FHA, VA

  • Sq. Footage

    2,488

  • Price/SqFt

    $303

HOA

  • Association

    YES

  • Association Fee

    $129

  • Association Fee Frequency

    Monthly

  • Association Fee Includes

    N/A

Property Resources

  • Horse Property

    NO

School District

  • Elementary School

    Dysart Unified District

  • Middle School

    Mountain View

  • High School

    Shadow Ridge High School

Property Features

  • Stories

    1

  • Foundation Details

    Slab

  • Ownership

    Fee Simple

  • Sewer

    Private Sewer

  • Tax Lot

    1157

Schedule

Schedule a Showing

Showing scheduled successfully.

What is 3 + 4 ?


Change time

Mortgage calculator

Estimate your monthly mortgage payment, including the principal and interest, property taxes, and HOA. Adjust the values to generate a more accurate rate.

Your payment

Principal and Interest:

$

Property taxes:

$

HOA fees:

$

Total loan payment:

$

Total interest amount:

$

Location

  • County

    Maricopa

  • Elementary School

    Dysart Unified District

  • Middle School

    Mountain View

  • High School

    Shadow Ridge High School

Listing Courtesy of Tisha Ferguson , Mattamy Arizona, LLC

RealHub Information is provided exclusively for consumers' personal, non-commercial use, and it may not be used for any purpose other than to identify prospective properties consumers may be interested in purchasing. All information deemed reliable but not guaranteed and should be independently verified. All properties are subject to prior sale, change or withdrawal. RealHub website owner shall not be responsible for any typographical errors, misinformation, misprints and shall be held totally harmless.

Agent Kelly Hammer

Kelly Hammer

Associate Broker / RealtorĀ®

Call Kelly today to schedule a private showing.


* Listings on this website come from the FMLS IDX Compilation and may be held by brokerage firms other than the owner of this website. The listing brokerage is identified in any listing details. Information is deemed reliable but is not guaranteed. If you believe any FMLS listing contains material that infringes your copyrighted work please click here to review our DMCA policy and learn how to submit a takedown request.Ā© 2024 FMLS.

Properties

Related properties

Better than new, this exceptional single-level Waddell home combines modern design, premium upgrades, and move-in-ready convenience--making it a smarter purchase than a new build. Situated on an oversized premium lot, this thoughtfully upgraded residence offers enhancements that would be costly and time-consuming to duplicate. Designed for comfortable everyday living, the home features 4 bedrooms, 3 full bathrooms, a dedicated office, and a desirable split floor plan that provides both privacy and functionality. The open-concept kitchen, dining, and living areas create a seamless flow for entertaining and daily life. At the heart of the home is a gourmet kitchen showcasing white cabinetry, honed quartz countertops, stainless steel appliances, a large center island perfect for gathering, and abundant workspace for cooking and hosting.

Elegant tile flooring extends throughout the main living areas, while owned solar adds long-term energy efficiency and value. Outside, the covered patio overlooks a beautifully finished backyard complete with artificial turf, 2 gazebos, raised garden beds, and multiple spaces to relax, entertain, and enjoy Arizona's beautiful evenings. The fully landscaped front and rear yards are already complete, offering the convenience and savings that new construction simply can't match.

From its high-end finishes and extensive upgrades to its premium lot and move-in-ready appeal, this home delivers all the benefits of new construction--plus the added value of thoughtful enhancements already in place.
#7060104

Waddell

18542 W SELDON Lane

4 Beds

3 Baths

2,630 Sq.Ft.

$645,000

MLS#: 7060104

Price reduced
Two primary suites, a heated pool, and a 16-ft super slider that erases the line between indoors and out this Granite Vista home in Waddell was designed for the way people actually want to live in the West Valley. Inside, a smart split floor plan gives everyone room to breathe: two full primary suites, each with its own tray ceiling for a touch of architectural detail, and the second suite includes its own mini-split for extra comfort. With 3 bedrooms and 3 bathrooms total, this layout works equally well for multigenerational living, guests who want their own space, or a dedicated home office setup. 9 ft ceilings run throughout, and plank tile flooring covers the main living area, giving the home a clean, cohesive look that's also easy to keep up.  The 16 ft sliding glass door is the showpiece of the main living area, pulling in natural light and opening fully to the backyard for true indoor-outdoor entertaining, a feature that's especially valuable given the home's desirable north/south exposure. Out back, a heated pool means swim season isn't limited to just the hottest months, it's ready whenever you are. The 4-car garage is a standout for the area, and it's outfitted with its own mini-split, making it usable as a workshop, gym, or climate-controlled space for hobbies and toys, not just parking. Behind the scenes, the home is set up to make daily life easier: a soft water loop and a reverse osmosis system are already in place, so water quality is one less thing to think about after move-in.This is a home for buyers who want more than a house, they want flexibility. The dual primary suite layout is a natural fit for multigenerational families, adult children living at home, frequent guests, or anyone who simply wants a true private retreat separate from the rest of the household. Car enthusiasts, hobbyists, and anyone who's ever wished for "just one more garage bay" will notice the 4-car garage right away. And with a heated pool and oversized slider connecting the main living space to the backyard, this is a home built around Arizona's outdoor lifestyle, not in spite of it.This home sits in Granite Vista, a master-planned community in Waddell, AZ, at the edge of the White Tank Mountains and about 30 minutes from downtown Phoenix. The area is known for more than 30 miles of trails for hiking, biking, and camping, along with several golf courses nearby for players at every level. Waddell sits within Maricopa County and offers convenient access to the Loop 303, connecting residents to shopping, dining, and employment corridors across the West Valley without giving up that quieter, desert-edge feel. With two primary suites, a heated pool, and a 4-car garage built for real life, this Granite Vista home offers a layout and lifestyle that's hard to find in the West Valley.
#7057453

Waddell

17232 W ECHO Lane

3 Beds

3 Baths

2,542 Sq.Ft.

$664,999

MLS#: 7057453

** OWNED SOLAR** Welcome to this beautifully maintained home in the desirable White Tank Foothills community of Waddell. Offering 3 bedrooms plus a den, 2 full baths, and 1 half bath, this home features a functional, open layout perfect for everyday living. The backyard is a true Arizona retreat with a sparkling pool, a relaxing spa, a covered pergola, a custom pool cover, and beautifully landscaped outdoor living spaces, ideal for entertaining. Additional upgrades include brand-new epoxy garage floors, a whole-home water filtration system, patio misting system, and an upgraded sprinkler control system. Conveniently located near parks, shopping, dining, schools, and freeway access, this move-in-ready home is a must-see!
#7056453

Waddell

18168 W ECHO Lane

3 Beds

2 Baths

2,673 Sq.Ft.

$670,000

MLS#: 7056453
Price reduced
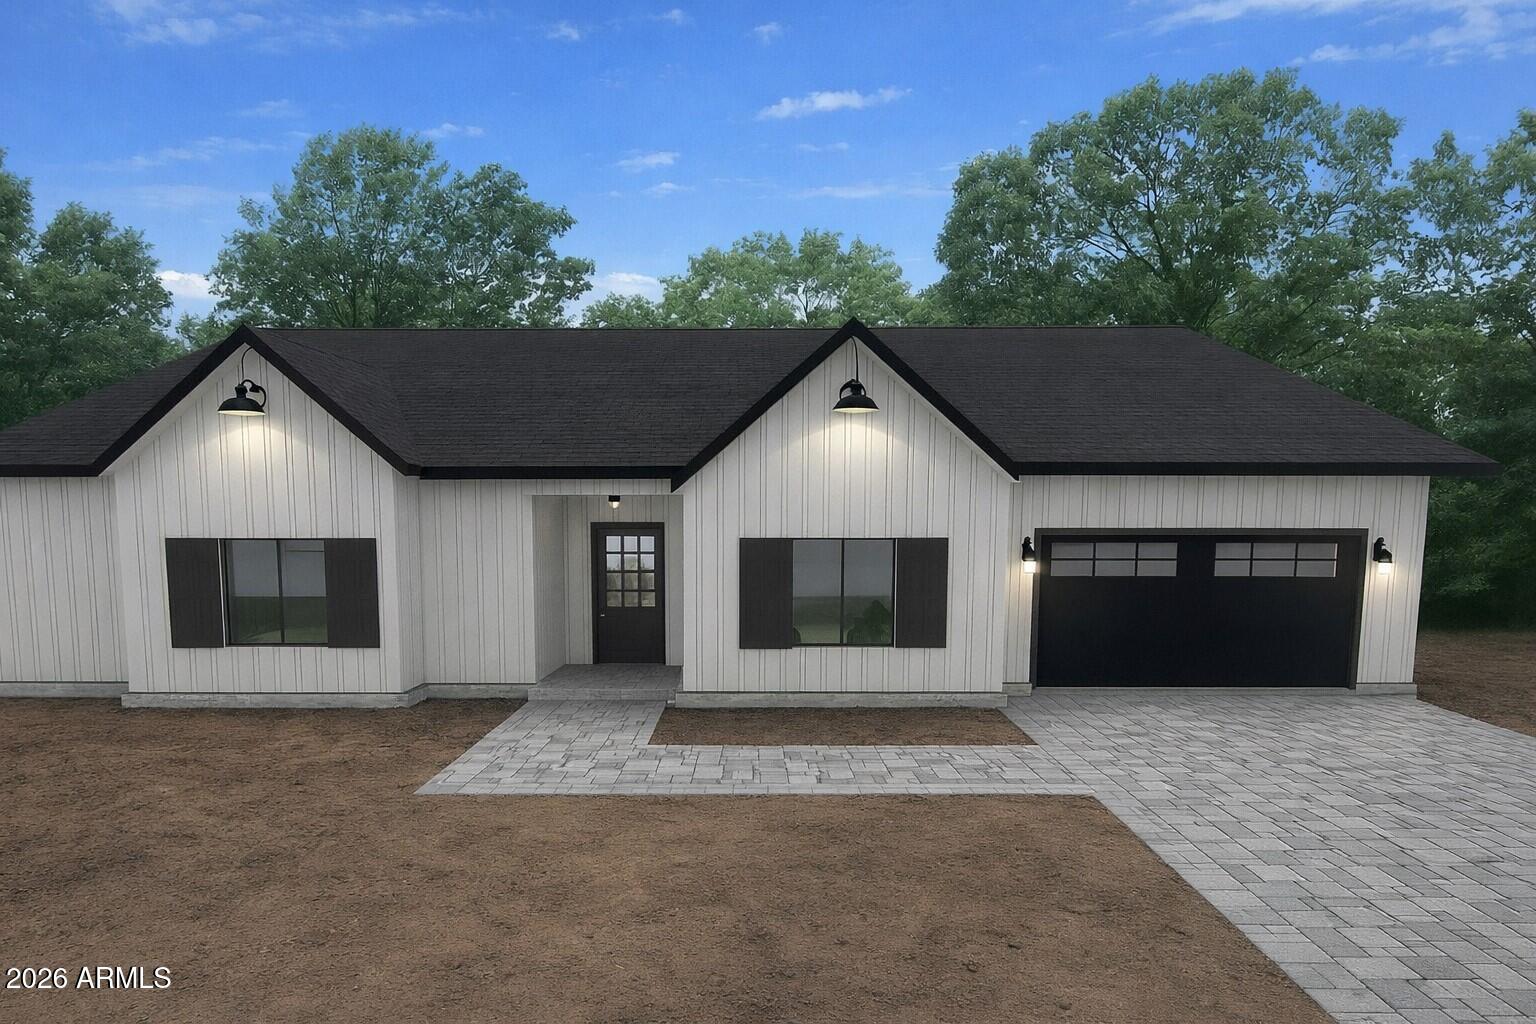
Welcome to Arizona living at its finest! This brand-new 2,130 SF home offers 4 spacious bedrooms, 2 beautifully designed bathrooms, and a 2-car garage, all set on a full acre with endless possibilities. Step inside to find high-end hard surface flooring throughout, semi-custom cabinetry, and a stunning custom walk-in shower that elevates the primary suite. The open-concept layout is perfect for both everyday living and entertaining. Enjoy wide-open space for your toys, RVs, or horses--no compromises here. Whether you're looking for room to grow, relax, or create your dream outdoor lifestyle, this property delivers it all with modern finishes and timeless appeal.
#7012648

Waddell

17637 W NORTHERN Avenue

4 Beds

2 Baths

2,130 Sq.Ft.

$799,000

MLS#: 7012648

This exceptional property truly has it all! Situated on an oversized 13,760 sq. ft. Premium Lot with breathtaking White Tank Mountain views and no homes behind, this home offers the perfect blend of luxury, functionality, and outdoor living. Car enthusiasts will love the massive 40'x15'x16'RV GARAGE, RV Gate with additional  parking area plus a 2 Car Garage, providing space for up to 6 vehicles, an RV, boats, or all your favorite toys. Step outside to your private backyard oasis featuring a sparkling Pebble Tec pool with a Baja shelf, waterfall feature, elegant travertine decking, paver patios, multiple synthetic turf areas, a dog run, covered patio, and a separate gazebo, perfect for entertaining family and friends year-round. Inside, you'll find bright, open living spaces with spacious bedrooms and abundant storage. The stunning 16-foot sliding glass wall seamlessly connects indoor and outdoor living and includes automatic shades for added comfort. Thoughtful upgrades include a whole-home water softener and reverse osmosis drinking water system, app-controlled pool equipment and thermostat, a Vivint security system, surround sound speakers in the great room, electric garage door openers, automatic irrigation, and gas appliances throughout. Ideally located with quick access to Loop 303, Prasada shopping and dining, White Tank Mountain Regional Park, and miles of hiking trails, this home offers the perfect combination of convenience, recreation, and luxury living. This rare property checks every box, don't miss your opportunity to make this incredible home yours!
#7063078

Waddell

17308 W Echo Lane

3 Beds

2 Baths

2,135 Sq.Ft.

$725,000

MLS#: 7063078

Highlights of the ranch-style Cassandra plan include a large great room,  a thoughtfully designed gourmet kitchen showcasing a center island, a walk-in pantry and an adjacent dining nook. The lavish primary suite boasts a generous walk-in closet and a private bath that offers deluxe features like drop in tub and separate shower. Two additional bedrooms and a bathroom and a 4th bedroom with it's own bathroom; a convenient laundry room located nearby.   home will also include an extended covered patio. You'll love our designer-curated fixtures and finishes.
#7063478

Waddell

8348 N 186TH Lane

4 Beds

3 Baths

2,500 Sq.Ft.

$634,995

MLS#: 7063478

The ranch-style Cassandra plan showcases an open layout, featuring a great room, a dining nook and a gourmet kitchen with a center island and walk-in pantry. An adjacent primary suite boasts a generous walk-in closet and has  Deluxe bath 3  with walk in shower and separate drop in tub. Two additional bedrooms, a shared bath, another bedroom with it's own bathroom.  Central laundry and a relaxing extended covered patio are also included.  Home comes with a 2 car garage and a side turn 1 car garage.
#7045538

Waddell

18554 W LAURIE Lane

4 Beds

3 Baths

2,500 Sq.Ft.

$619,995

MLS#: 7045538

Price reduced
A brand-new showstopper single-level home, Room for Everyone, Designed for Entertaining! The Reagan offers space, style, and versatility with 4 bedrms, 3.5 baths, separate dining rm, and a bright open concept living area perfect for gatherings and everyday living. This home is built to adapt to your lifestyle and make entertaining easier than ever. This home offers a GOURMET kitchen with a cooktop and separate wall oven, white-colored cabinets, quartz kitchen counters, kitchen backsplash, natural wood-look tile floor, carpet in bedrooms! INCLUDED-washer, dryer, window blinds, refrigerator! Each of our spray foam insulated homes are built with innovative, energy-efficient features designed to help you ENJOY more SAVINGS.
#7011702

Waddell

18464 W LOMA Lane

4 Beds

3 Baths

2,904 Sq.Ft.

$619,990

MLS#: 7011702

Welcome home to this exceptional residence nestled on an expansive 11,557 sq ft lot.  Inside, the heart of the home is the gourmet kitchen designed w/both style & functionality in mind. It features a striking chimney hood vent, premium KitchenAid appliances-including double ovens-quartz countertops, & a Subway tile backsplash. Under cabinet lighting highlights the elegant two-tone collection cabinets, complete w/coconut white island cabinetry paired with buckskin uppers, creating a truly modern culinary space. The open floor plan is bathed in natural light, enhanced by double sliding glass doors that invite the outdoors in. 11ft coffered ceilings in the great room elevate the open concept layout.  All this on a corner lot in a cul-de-sac
#7056436

Waddell

17819 W BROWN Street

4 Beds

3 Baths

2,434 Sq.Ft.

$609,990

MLS#: 7056436

Price reduced
Home, sweet home! This stunning 4-bedroom home with $10,000. security system  welcomes you with an inviting courtyard, a 3-car garage, w/epoxy floors, water softener and RV gates! Explore the bright interior, showcasing tile floors, contemporary lighting, and stylish neutral colors, making every space perfect for entertaining and relaxation. The impeccable kitchen comes equipped with ample cabinets adorned with crown molding, tile backsplash, granite countertops, SS appliances, a walk-in pantry, and an island with a breakfast bar, perfect for casual meals. Relax in the main bedroom, boasting a bathroom with double sinks for convenience. The den is perfect for a playroom. The side RV parking w/pavers and expansive backyard includes a covered patio w/pavers, Bull dog security screens, Bull dog security screens, carefree artificial turf Backyard Pergola on pavers is perfect for weekend grills and morning coffee. Huge, Huge oversized lot is perfect for entertaining. What's not to love? This one is loaded with upgrades  Make it yours!
#7062081

Waddell

8319 N 186TH Avenue

4 Beds

2 Baths

2,630 Sq.Ft.

$699,900

MLS#: 7062081

ATTACHED RV GARAGE!!! The Lilac brings an innovative floorplan with 2491 square feet of space. Just off the foyer lies three rooms, which include two bedrooms, each with a walk-in closet, and a flex room. Use the flex room as a private study or home gym. The foyer leads past the bedrooms and flex room and into the Great Room. You're greeted with a large open concept living space, overlooked by the kitchen and dining nook, creating an ideal setting for hosting. Just off the great room, the owners suite offers abundant space with a large walk in closet and oversized bath. The three-car garage provides an owner's entry that also includes a stop and drop zone. Take pleasure in the attached RV garage for added space or storing off road toys.

19200 W Palmaritas Drive

Message successfully sent.

I agree to receive email communication and understand I can unsubscribe at any time.

I agree to be contacted by The Mandy Gold Team | Haymore Real Estate LLC via call, email, and text for real estate services. To opt out, you can reply 'stop' at any time or reply 'help' for assistance. You can also click the unsubscribe link in the emails. Message and data rates may apply. Message frequency may vary. Privacy Policy

 - property

Send a message

Message successfully sent.

Reason for contacting?

I agree to receive email communication and understand I can unsubscribe at any time.

I agree to be contacted by The Mandy Gold Team | Haymore Real Estate LLC via call, email, and text for real estate services. To opt out, you can reply 'stop' at any time or reply 'help' for assistance. You can also click the unsubscribe link in the emails. Message and data rates may apply. Message frequency may vary. Privacy Policy

Sign In Sign Out

Virtual Assistant

Would you like to take the next step with this property? We can help you schedule a showing or virtual tour, or send you more details.

Yes, I would like more information.

Thank You for Your Reply, One of Our Agents will contact you as soon as possible

No, maybe later.

Thank you, you can always contact me via email, phone number or through the contact form.

Realhub AI

Lucy - Your AI-Powered Realtor

Update Your Temporary Password

Personalize your search

Enter your email and we'll notify you immediately when new listings match what you're looking for.

or enter email address

Already have an account ? Login here

Continue your home search

I agree to receive communications and understand I can unsubscribe at any time.

I agree to be contacted by The Mandy Gold Team | Haymore Real Estate LLC via call, email, and text for real estate services. To opt out, you can reply 'stop' at any time or reply 'help' for assistance. You can also click the unsubscribe link in the emails. Message and data rates may apply. Message frequency may vary. Privacy Policy

Already have an account ? Login here

We use cookies

We use cookies primarily for analytics to enhance your experience. By accepting, you agree to our use of these cookies. You can manage your preferences or learn more about our cookies policy.