23132 N 126TH Lane

Sun City West, AZ 85375
Ranch

Sun City West, AZ 85375
23132 N 126TH Lane

$425,000

MLS#: 7040541

Status: Active

Listing provided by: Real Broker

Listing agent phone: None

Last update: 7 days ago

On site: 2 months ago

SUNLEYA - Residential

About

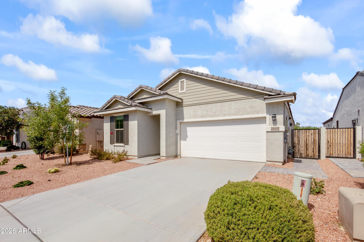
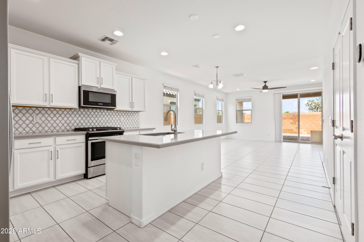
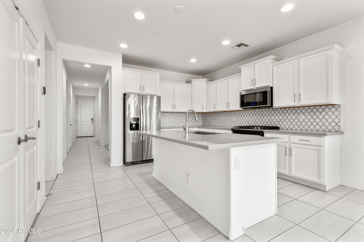
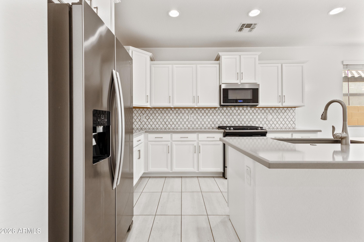
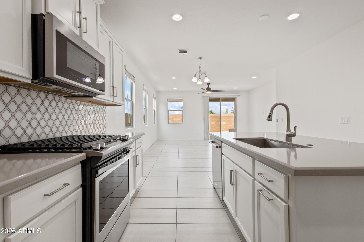
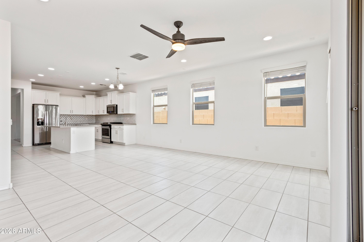
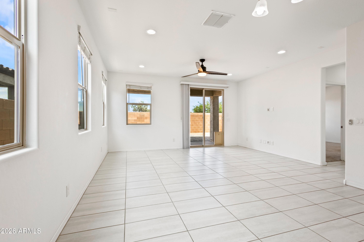
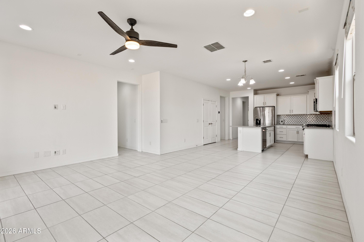
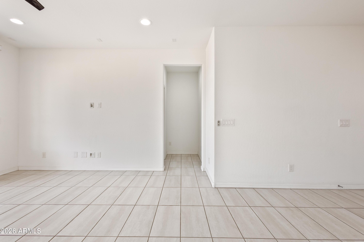
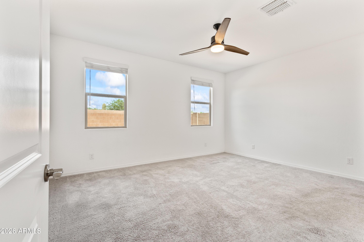
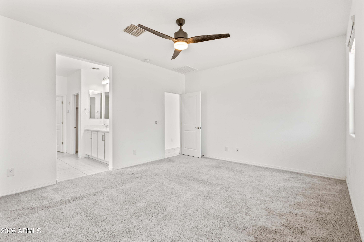
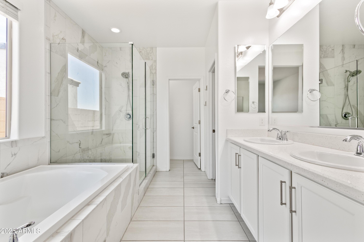
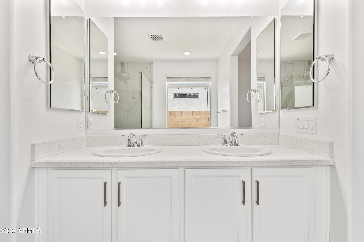
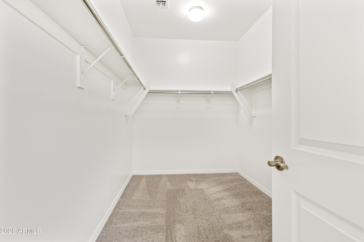
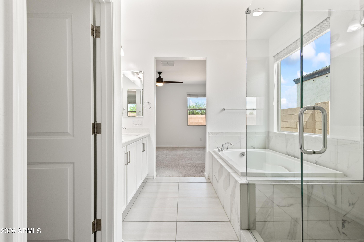
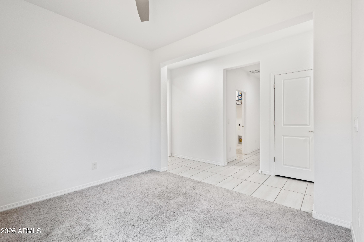
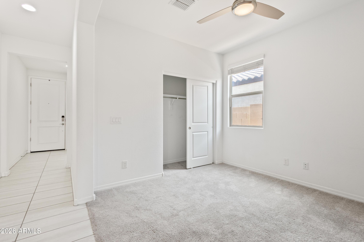
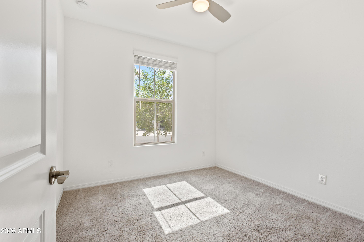
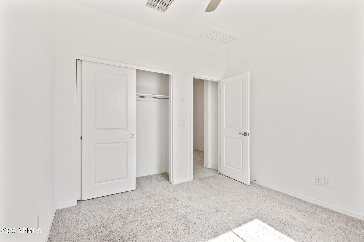
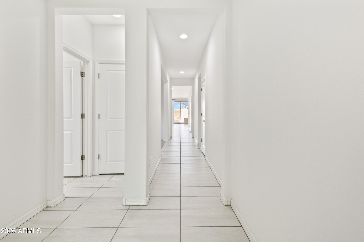
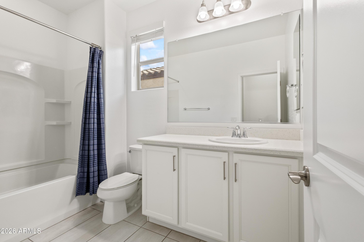
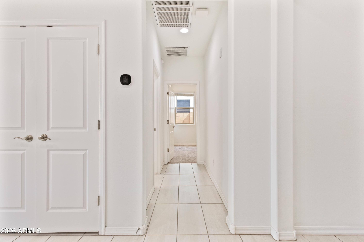
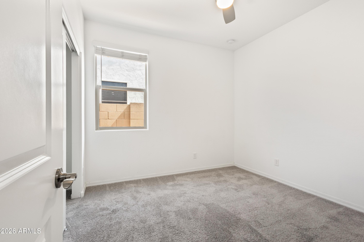
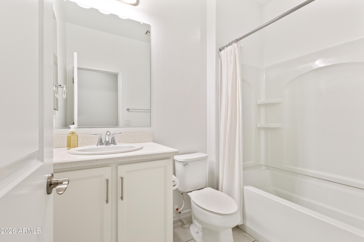
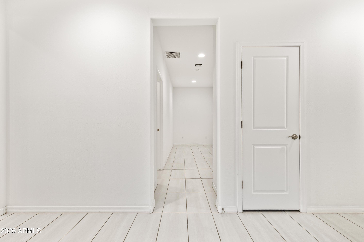
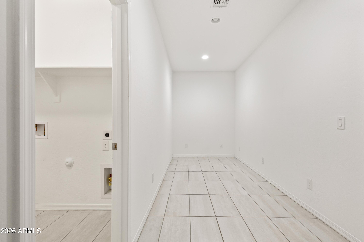
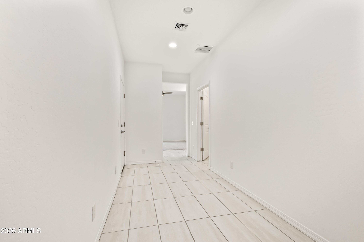
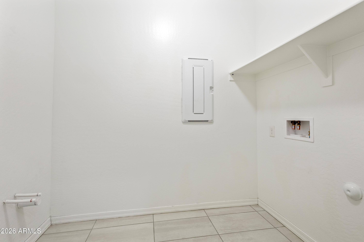
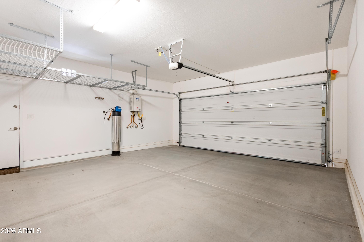
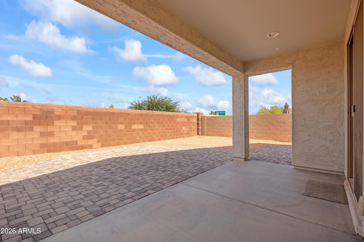
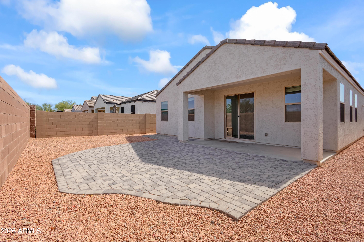
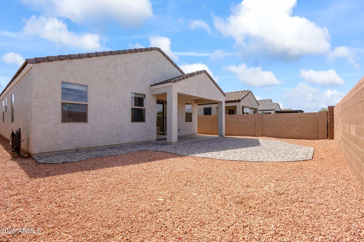
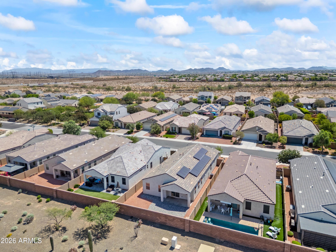
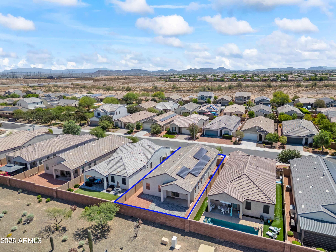
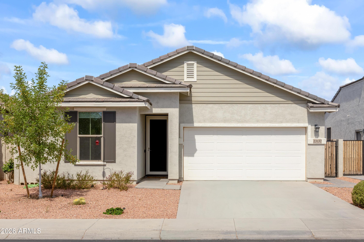
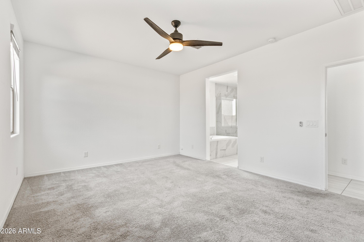
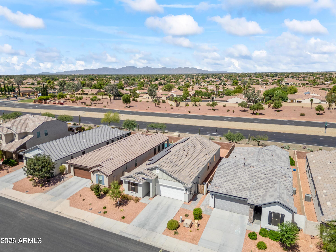
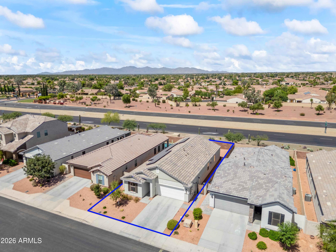
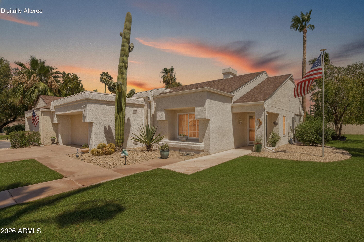
This home is NOT located in the 55+ community and has no age restrictions. Constructed in 2019, the floor plan includes three generously sized bedrooms, three full bathrooms, and a separate bonus room ideal for working from home, hobbies, or additional living space. In addition, there is a huge space off of the laundry room that would be a perfect mudroom, butler's pantry or home gym! You'll also find contemporary finishes and practical features, including quartz countertops, network connections throughout the home, and an energy-efficient tankless hot water heater. The oversized garage offers valuable overhead storage to help keep everything organized. The outdoor space offers a covered patio and is ready to enjoy, whether you're hosting friends, grilling on the weekend, or simply unwinding after a long day. Easy access to Loop 303 puts shopping, dining, entertainment, and destinations across the Valley within convenient reach. Well maintained, move in ready, and competitively priced, this property offers a rare opportunity to own a newer home in a highly desirable location. Don't miss your chance to make it yours.

Property

Beds

3

Full Baths

3

1/2 Baths

None

Year Built

2019

Sq.Footage

1,952

Features

Features & Amenities

Interior

  • Other Interior Features

    High Speed Internet, Granite Counters, Double Vanity, Breakfast Bar, Kitchen Island, Pantry, High Ceilings

  • Total Bedrooms

    3

  • Bathrooms

    3

  • Basement YN

    NO

  • Cooling YN

    YES

  • Cooling

    Central Air

  • Fireplace YN

    NO

  • Heating YN

    YES

  • Heating

    Natural Gas

  • Pet friendly

    N/A

Exterior

  • Garage

    Yes

  • Garage spaces

    2

  • Construction Materials

    Stucco, Frame

  • Parking

    Garage Door Opener, Direct Access

  • Patio and Porch Features

    Patio

  • Pool

    No

Area & Lot

  • Lot Size(acres)

    0.12

  • Lot Size(square feet)

    5,175
  • Property Type

    Residential

  • Property Sub Type

    Single Family Residence

  • Architectural Style

    Ranch

Price

  • Sales Price

    $425,000

  • Tax Amount

    $2,120

  • Financing Options

    Cash, Conventional, FHA, VA

  • Sq. Footage

    1,952

  • Price/SqFt

    $217

HOA

  • Association

    YES

  • Association Fee

    $102

  • Association Fee Frequency

    Monthly

  • Association Fee Includes

    N/A

Property Resources

  • Horse Property

    NO

School District

  • Elementary School

    Peoria Unified School District

  • Middle School

    Liberty High School

  • High School

    Liberty High School

Property Features

  • Stories

    1

  • Ownership

    Fee Simple

  • Sewer

    Public Sewer

  • Tax Lot

    81

Schedule

Schedule a Showing

Showing scheduled successfully.

What is 3 + 4 ?


Change time

Mortgage calculator

Estimate your monthly mortgage payment, including the principal and interest, property taxes, and HOA. Adjust the values to generate a more accurate rate.

Your payment

Principal and Interest:

$

Property taxes:

$

HOA fees:

$

Total loan payment:

$

Total interest amount:

$

Location

  • County

    Maricopa

  • Elementary School

    Peoria Unified School District

  • Middle School

    Liberty High School

  • High School

    Liberty High School

Listing Courtesy of William Carter , Real Broker

RealHub Information is provided exclusively for consumers' personal, non-commercial use, and it may not be used for any purpose other than to identify prospective properties consumers may be interested in purchasing. All information deemed reliable but not guaranteed and should be independently verified. All properties are subject to prior sale, change or withdrawal. RealHub website owner shall not be responsible for any typographical errors, misinformation, misprints and shall be held totally harmless.

Agent Kelly Hammer

Kelly Hammer

Associate Broker / RealtorĀ®

Call Kelly today to schedule a private showing.


* Listings on this website come from the FMLS IDX Compilation and may be held by brokerage firms other than the owner of this website. The listing brokerage is identified in any listing details. Information is deemed reliable but is not guaranteed. If you believe any FMLS listing contains material that infringes your copyrighted work please click here to review our DMCA policy and learn how to submit a takedown request.Ā© 2024 FMLS.

Properties

Related properties

New on site 2 days ago
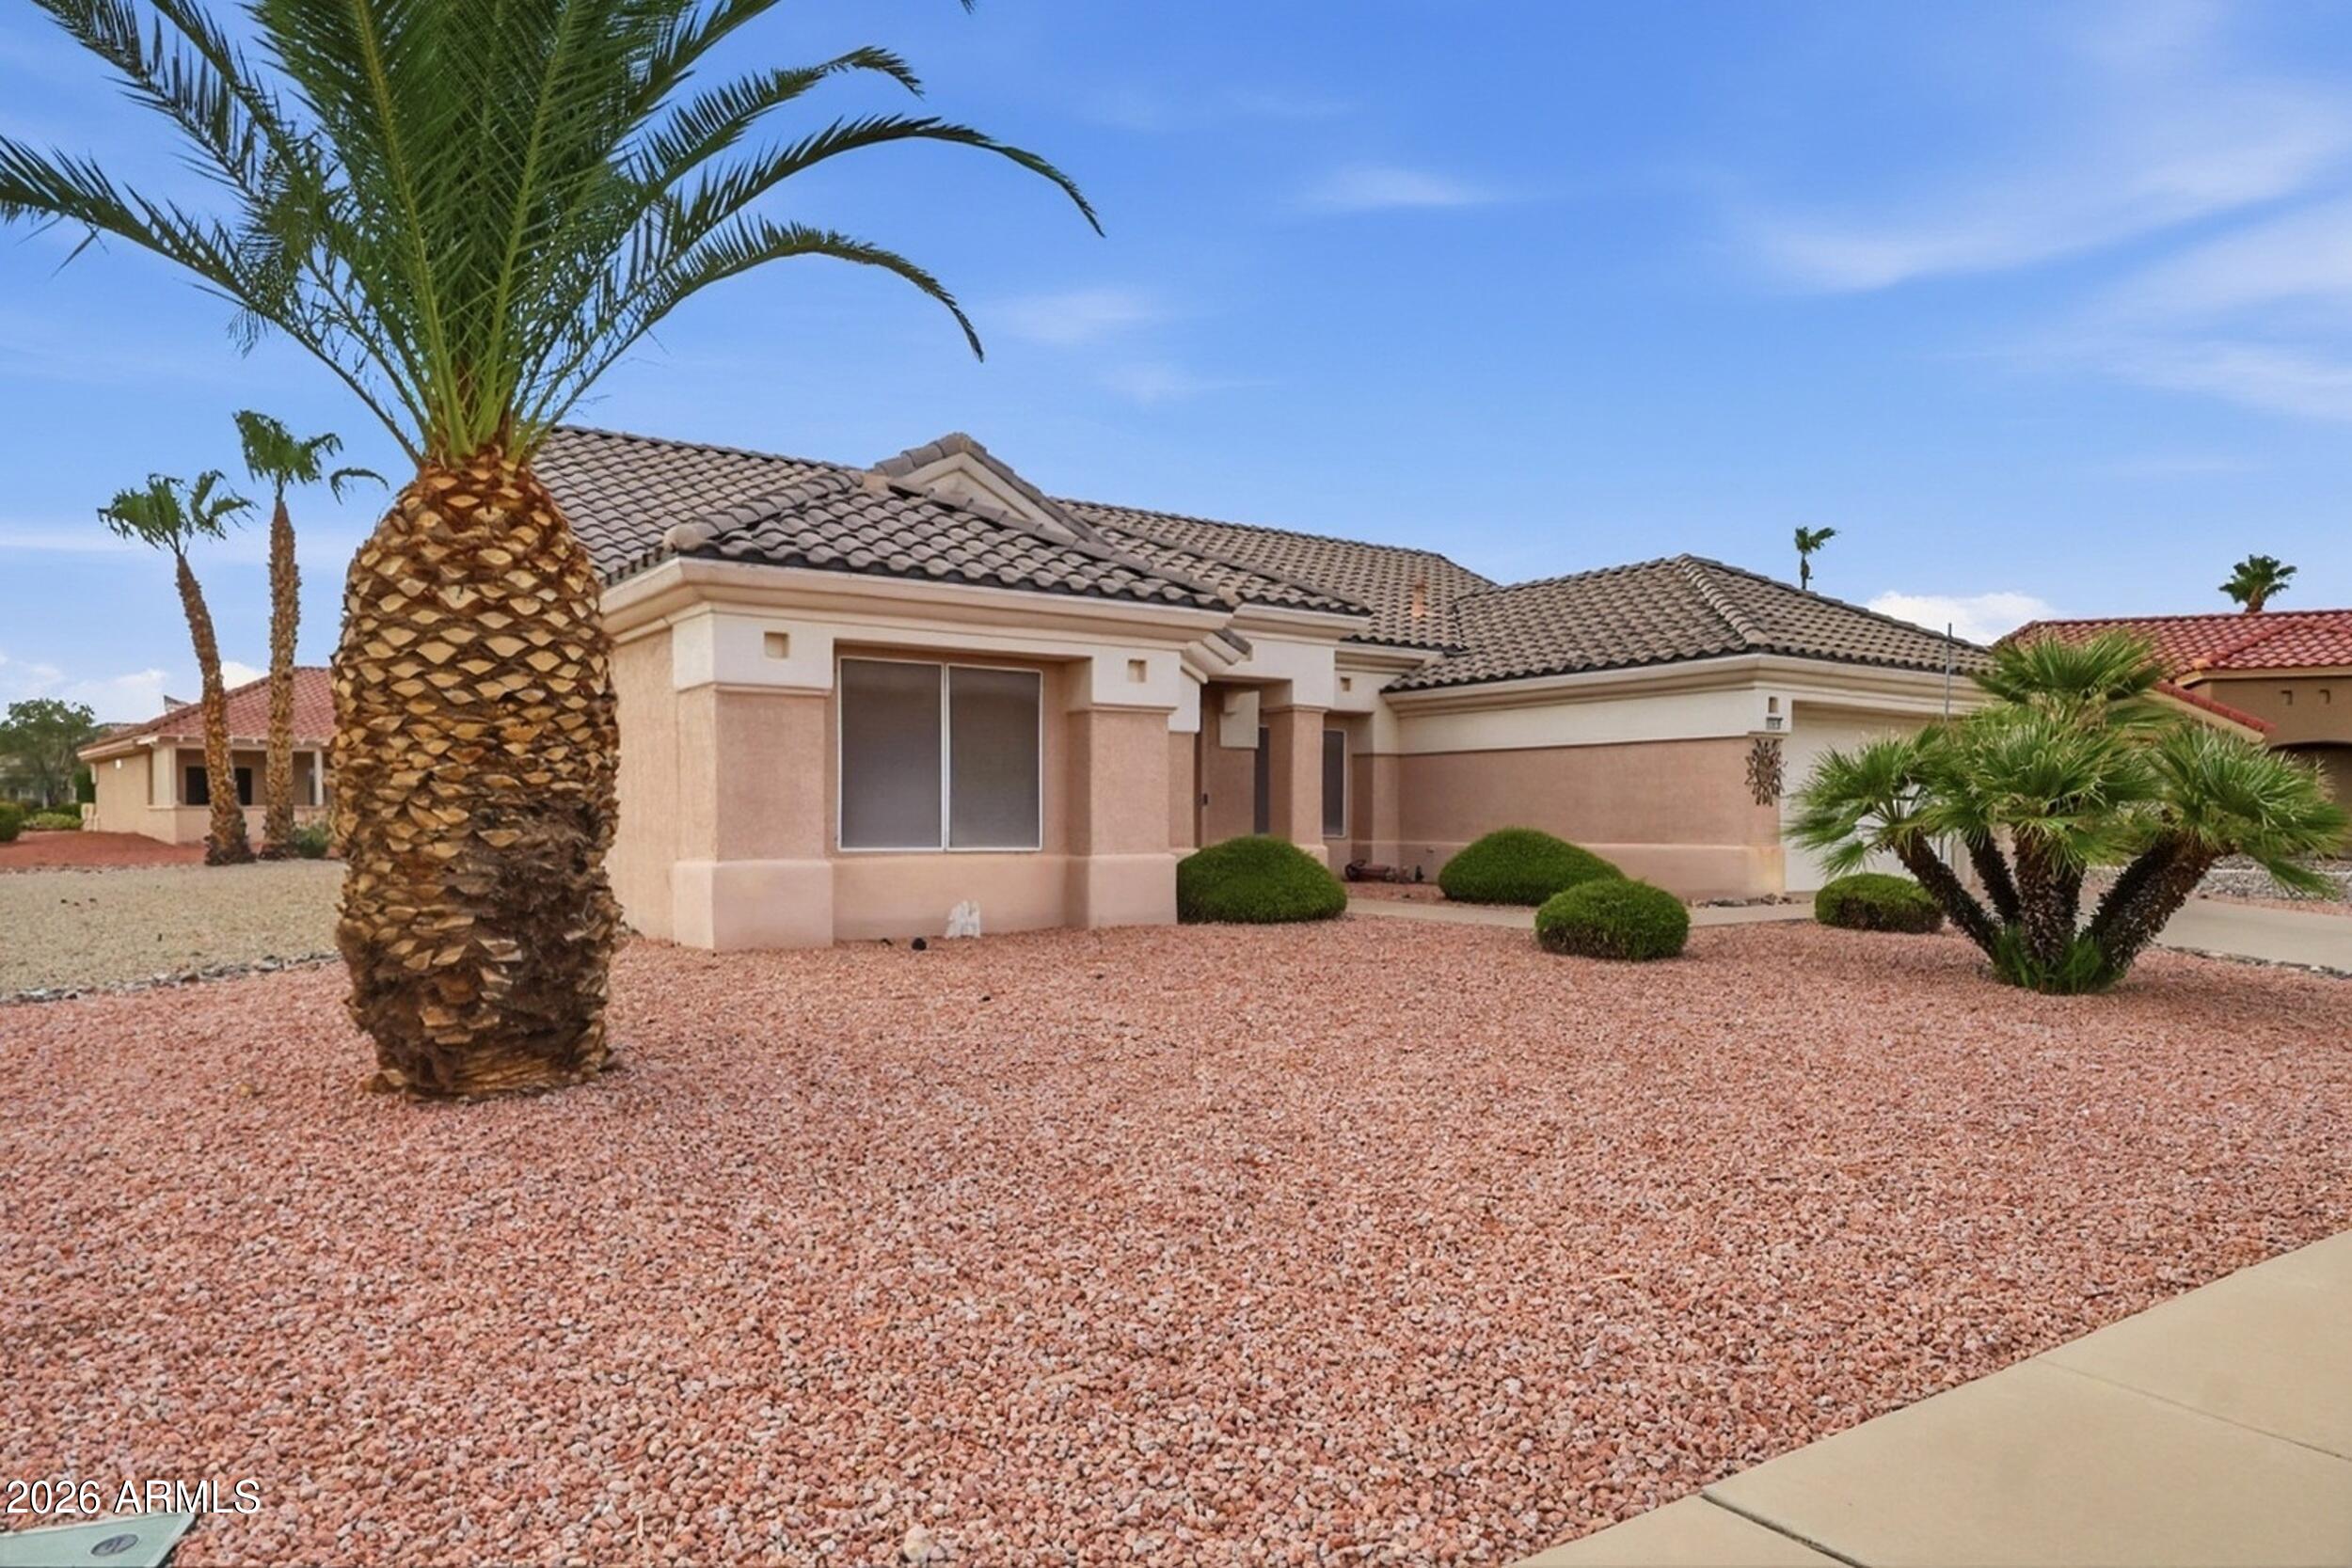
Welcome to this inviting home in the heart of Sun City West, a Del Webb community known for its active and enjoyable retirement lifestyle. Offering great space, plenty of natural light, and a comfortable layout, this home is ready for you to make it your own.

Enjoy everything Sun City West has to offer, including golf, pools, fitness, recreation, clubs, dining, and countless activities. Come see the home and experience why Sun City West is such a desirable place to be home.
#7065320

Sun City West

13502 W SKY HAWK Drive

2 Beds

2 Baths

1,733 Sq.Ft.

$477,000

MLS#: 7065320

Beautifully updated, move-in ready Cactus model in desirable Sun City West! This well-maintained 2-bedroom, 2-bath home offers 1,589 sq. ft. with luxury vinyl plank flooring throughout the main living areas, kitchen and baths, with carpet in both bedrooms. The remodeled kitchen features quartz countertops and new appliances (2025). Major updates include a new roof and heat pump (2022), water heater (2025), updated lighting and plumbing fixtures (2025), instant hot water at the kitchen & bath sinks, and battery-operated kitchen blinds (2026). Relax under the covered patio or gazebo, enjoy the oversized garage with golf cart storage, and take advantage of Sun City West's pools, golf, pickleball, tennis, fitness centers, and endless clubs and activities.
Your Desert Dream Home Awaits.
#7060930

Sun City West

13518 W SPRING MEADOW Drive

2 Beds

2 Baths

1,589 Sq.Ft.

$369,900

MLS#: 7060930

Step into style with this beautifully updated patio home. Luxury wood-look tile throughout, spacious open-concept living with vaulted ceilings, modern fans, lights, and custom hardware. The chef's kitchen is the place to gather with modern cabinets, quartz counters, crisp designer backsplash, top-of-the-line stainless steel appliances, and a cooktop with a gorgeous hood. The open bonus room offers flexibility for an office or a card/game room; the options are endless. The primary suite features a spacious spa-inspired walk-in shower and custom closet. The guest bath was also updated with a walk-in shower. Excellent choice of new, decorator-style window treatments throughout. Enjoy a 2-car garage, golf cart parking, and a newer roof. Fresh, polished, and ready to impress!!
#7064924

Sun City West

19614 N BELLWOOD Drive

2 Beds

2 Baths

1,650 Sq.Ft.

$499,000

MLS#: 7064924

Move-in ready with the major systems already updated! This desirable Payson floor plan offers a split-bedroom layout, low-maintenance living, and an ideal location near RH Johnson Recreation Center, shopping, and golf courses. With a 2021 HVAC, 2021 water heater, and new roof underlayment in 2019, the costly updates have already been completed.

Inside, you'll find neutral wood-look laminate and tile flooring throughout with no carpet, plantation shutters, and an open kitchen featuring Quartz countertops, stainless steel appliances, and a sunny breakfast nook. The spacious primary suite includes a bay window, dual mirrored closets, dual sinks, and a large walk-in shower. The guest bath offers a tub/shower combination, while the hobby room provides flexible space and could easily be converted into an interior laundry room if desired.

Stained glass sidelight window in the front and clerestory windows in the breakfast room add color and additional light. 

Relax outdoors on the extended epoxy-coated patio with a fenced enclosure--perfect for small dogs--overlooking mature landscaping and lush green turf. The spotless garage features epoxy floors, built-in cabinetry, a utility sink, and the washer and dryer.

The HOA maintains the landscaping and irrigation, provides trash collection and pest control, making this an ideal lock-and-leave or full-time residence.
#7060214

Sun City West

13319 W BROKEN ARROW Drive

2 Beds

2 Baths

1,555 Sq.Ft.
$360,000

MLS#: 7060214
This perfectly located home is not only a corner lot but on a cul-de-sac in this prestige 55+ community. Just minutes from hospital, golf and the RH Johnson Rec Center. Giving you access to dog parks, fitness center, 6 pools, Pickelball, Social Hall, Library, Sports Pavilions and so much more. Walk in to vaulted ceilings and tile throughout. Plenty of kitchen counter space and walk in pantry. Walk out to beautiful sunset views to enjoy under your covered porch.
#7057455

Sun City West

20418 N 146TH Way

2 Beds

2 Baths

1,669 Sq.Ft.

$349,900

MLS#: 7057455
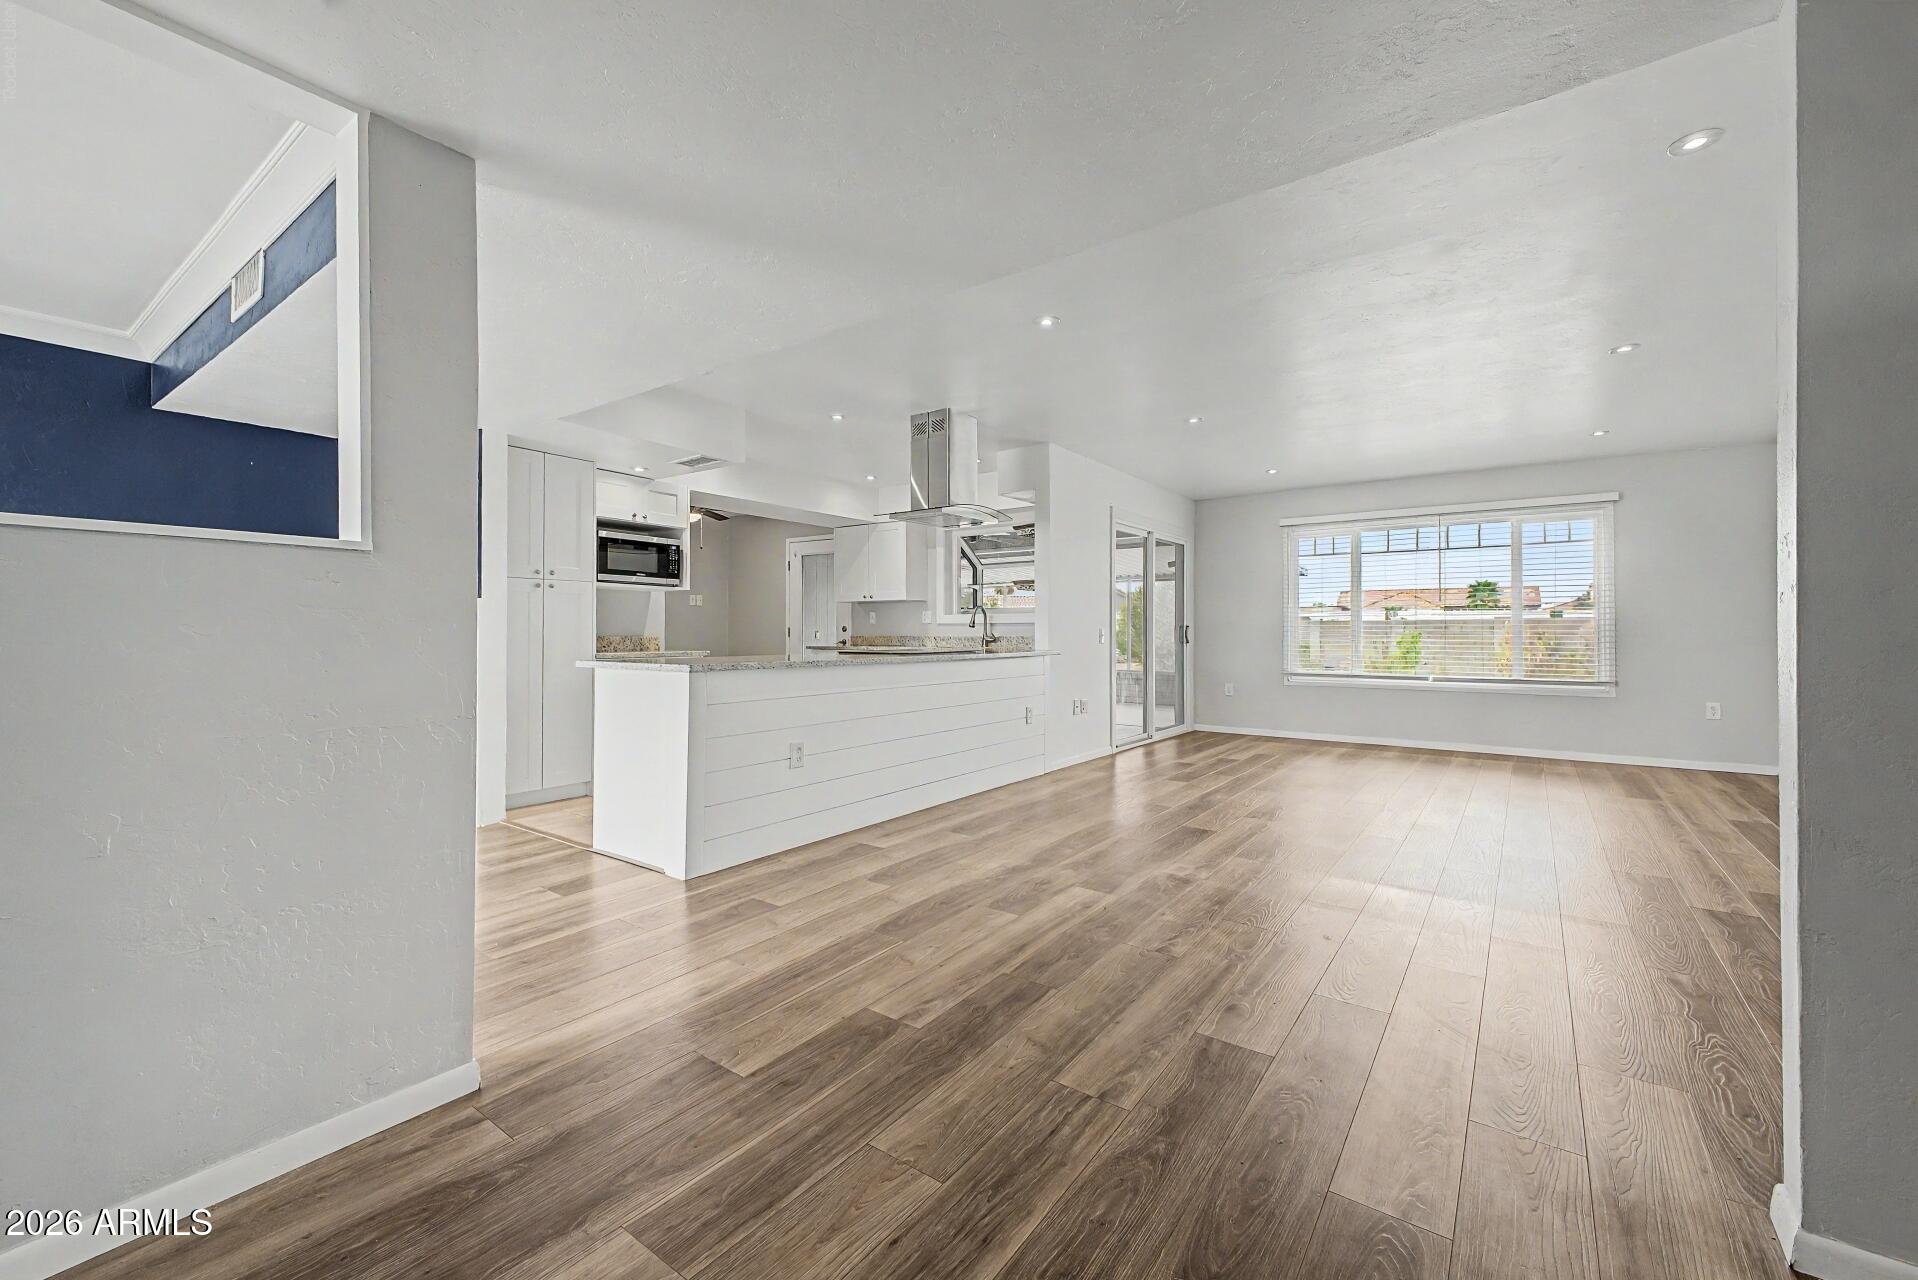
Beautifully remodeled 2-bedroom, 2-bath home tucked away on a quiet cul-de-sac in the highly desirable 55+ community of Sun City West! Move-in ready with stylish updates throughout, this home offers bright, inviting living spaces and an oversized laundry room with endless possibilities that are perfect for a home office, hobby room, or extra storage. Enjoy friendly neighbors and an unbeatable location just minutes from the recreation center, golf, pickleball, fitness facilities, pools, and endless community activities. Experience low-maintenance, active adult living in one of Arizona's most sought-after retirement communities!
#7057441

Sun City West

20220 N 126TH Avenue

2 Beds

2 Baths

1,824 Sq.Ft.

$399,000

MLS#: 7057441

Price reduced
OWNED SOLAR! EXPANDED 2,369 SQ FT HOPI MODEL WITH HEATED/COOLED ARIZONA ROOM!  Say goodbye to high summer power bills! This exceptional 2-bedroom, 2-bath Hopi model features a FULLY PAID-OFF SOLAR SYSTEM--instant massive monthly energy savings from day one!  Step inside to discover a bright, expansive layout with dual-pane vinyl windows.  The heart of the home is the impressive 369 sq. ft. fully enclosed Arizona Room, equipped with its own dedicated HVAC unit for true 365-day climate-controlled comfort--perfect for a secondary lounge, hobby studio, or home office.  The gourmet kitchen boasts granite countertops, stainless steel appliances, and abundant cabinetry. Enjoy an oversized utility/laundry room featuring built-in storage, a utility sink, and flexible craft space.

Outside, relax on your private, fully fenced back patio surrounded by mature citrus trees--ideal for pets and outdoor entertaining. Nestled in prime Sun City West near golf courses, rec centers, and shopping, this low-maintenance gem is move-in ready and priced to sell fast!
#7055198

Sun City West

12739 W CRYSTAL LAKE Drive

2 Beds

2 Baths

2,369 Sq.Ft.

$379,900

MLS#: 7055198
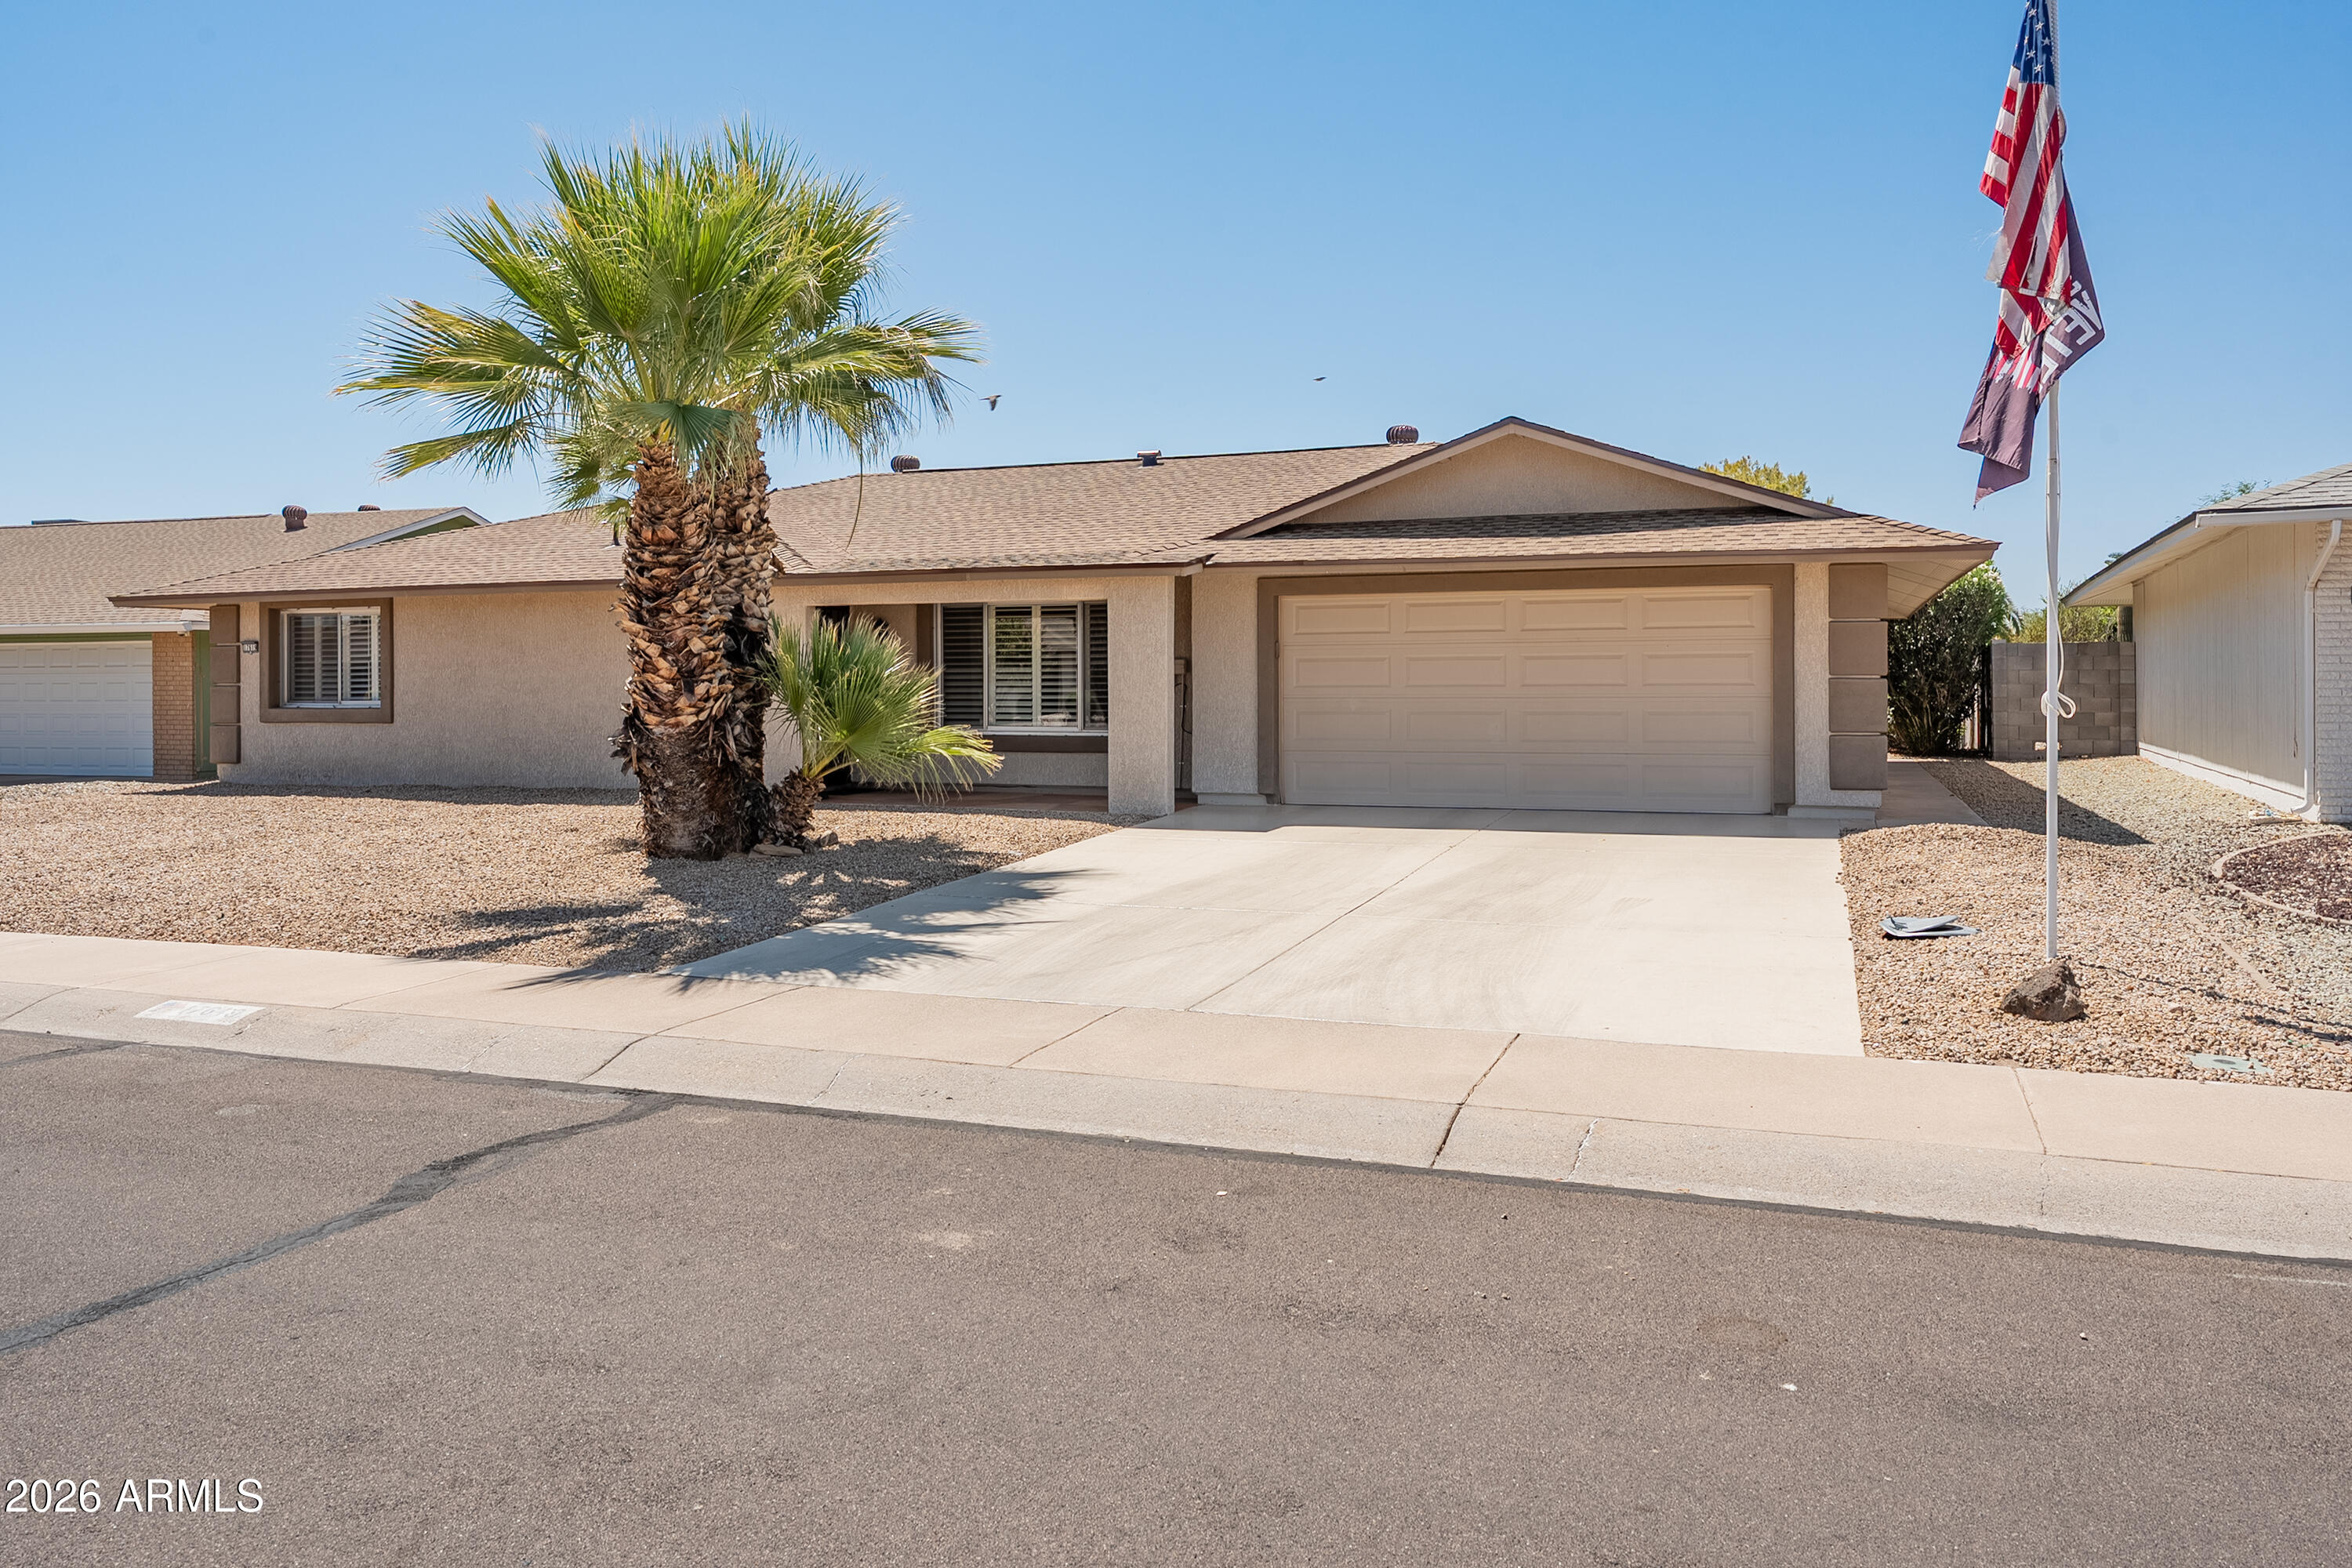
Highly updated and move-in ready, this popular extended Annapolis model offers 1,958 sq. ft. of living space in the sought-after Sun City West active adult community. Situated on an oversized 10,000+ sq. ft. lot, this 2-bedroom, 2-bath home features a new roof, Anderson windows, stucco exterior, updated kitchen with granite countertops, remodeled bath, spacious living and family rooms, generous bedrooms, abundant storage, and a large indoor laundry room with golf cart garage. Enjoy the screened patio and privacy overlooking your landscaped backyard with mature citrus trees. The oversized lot offers room for a pool or your dream outdoor retreat. A beautifully maintained home offering comfort, quality, and value.
#7051049

Sun City West

17619 N BUNTLINE Drive

2 Beds

2 Baths

1,997 Sq.Ft.

$379,800

MLS#: 7051049
Price reduced
Expansive green grass surrounds this contemporary Gemini Twin, creating the look and feel of golf course living in a peaceful, park-like setting.  Former Del Webb model in the Crown Ridge neighborhood. This expanded Cameron is a split floor plan with soaring ceilings, open kitchen and oversized indoor laundry room providing ample space for a home office or hobby room. Major updates include a new HVAC system (2023), new energy-efficient windows, updated interior sun shades, a roof replaced in 2019, newly installed gutters, and plantation shutters throughout. The functional floor plan includes formal living and family rooms separated by a two-sided gas fireplace. The eat-in kitchen features Silestone countertops, a gas cooktop, recessed lighting, a newer refrigerator, and a bay-window dining are overlooking the lush backyard with direct access to the lovely covered patio.

Ideal location in a low-tax area where rentals are permitted.  Easy golf cart ride to all of the SCW rec centers, pools, golf courses, club and shopping.  Low maintence as HOA covers the lawn maintenance, trash collection, pest control and blanket insurance policy
#7050748

Sun City West

20409 N 133RD Way

2 Beds

2 Baths

1,700 Sq.Ft.

$350,000

MLS#: 7050748

Welcome to a stunning opportunity in the highly sought-after, gated Corte Bella community, a haven for active adult living in Sun City West. With the casita, enjoy 1,625 square feet of thoughtfully designed living space. This beautifully maintained single-family residence boasts three private bedrooms and three modern bathrooms, including a separate Casita perfect for guests or a home office. The sellers have invested $46,000 in upgrades over the past 3 years, which include a new HVAC system, energy-saving ductless AC in the Casita, a tankless hot water heater, and a fully fenced backyard that is perfect for pets or outdoor entertaining. The kitchen features a sleek gas range, solid surface countertops, and the modern refrigerator stays. Both bedrooms are separated for privacy. Corte Bella offers unparalleled amenities right outside your door with an on-site day spa, state-of-the-art fitness center, championship golf course, sparkling swimming pool, pickleball and tennis courts, vibrant clubs, and a delicious restaurant--all designed for relaxation, wellness, and fun. A rare combination of value, recent updates, and luxurious community living is an exceptional find
#7039741

Sun City West

13151 W NOGALES Drive

3 Beds

3 Baths

1,625 Sq.Ft.

$460,000

MLS#: 7039741

This home is NOT located in the 55+ community and has no age restrictions. Constructed in 2019, the floor plan includes three generously sized bedrooms, three full bathrooms, and a separate bonus room ideal for working from home, hobbies, or additional living space. In addition, there is a huge space off of the laundry room that would be a perfect mudroom, butler's pantry or home gym! You'll also find contemporary finishes and practical features, including quartz countertops, network connections throughout the home, and an energy-efficient tankless hot water heater. The oversized garage offers valuable overhead storage to help keep everything organized. The outdoor space offers a covered patio and is ready to enjoy, whether you're hosting friends, grilling on the weekend, or simply unwinding after a long day. Easy access to Loop 303 puts shopping, dining, entertainment, and destinations across the Valley within convenient reach. Well maintained, move in ready, and competitively priced, this property offers a rare opportunity to own a newer home in a highly desirable location. Don't miss your chance to make it yours.

23132 N 126TH Lane

Message successfully sent.

I agree to receive email communication and understand I can unsubscribe at any time.

I agree to be contacted by The Mandy Gold Team | Haymore Real Estate LLC via call, email, and text for real estate services. To opt out, you can reply 'stop' at any time or reply 'help' for assistance. You can also click the unsubscribe link in the emails. Message and data rates may apply. Message frequency may vary. Privacy Policy

 - property

Send a message

Message successfully sent.

Reason for contacting?

I agree to receive email communication and understand I can unsubscribe at any time.

I agree to be contacted by The Mandy Gold Team | Haymore Real Estate LLC via call, email, and text for real estate services. To opt out, you can reply 'stop' at any time or reply 'help' for assistance. You can also click the unsubscribe link in the emails. Message and data rates may apply. Message frequency may vary. Privacy Policy

Sign In Sign Out

Virtual Assistant

Would you like to take the next step with this property? We can help you schedule a showing or virtual tour, or send you more details.

Yes, I would like more information.

Thank You for Your Reply, One of Our Agents will contact you as soon as possible

No, maybe later.

Thank you, you can always contact me via email, phone number or through the contact form.

Realhub AI

Lucy - Your AI-Powered Realtor

Update Your Temporary Password

Personalize your search

Enter your email and we'll notify you immediately when new listings match what you're looking for.

or enter email address

Already have an account ? Login here

Continue your home search

I agree to receive communications and understand I can unsubscribe at any time.

I agree to be contacted by The Mandy Gold Team | Haymore Real Estate LLC via call, email, and text for real estate services. To opt out, you can reply 'stop' at any time or reply 'help' for assistance. You can also click the unsubscribe link in the emails. Message and data rates may apply. Message frequency may vary. Privacy Policy

Already have an account ? Login here

We use cookies

We use cookies primarily for analytics to enhance your experience. By accepting, you agree to our use of these cookies. You can manage your preferences or learn more about our cookies policy.