3755 W STRAWBERRY ROAN --

Flagstaff, AZ 86005

See Remarks

Flagstaff, AZ 86005
3755 W STRAWBERRY ROAN --

$1,195,000

MLS#: 7043183

Status: Active

Listing provided by: HomeSmart

Listing agent phone: None

Last update: 7 days ago

On site: 2 months ago

COTTAGES AT FLAGSTAFF RANCH GOLF CLUB - Residential

About

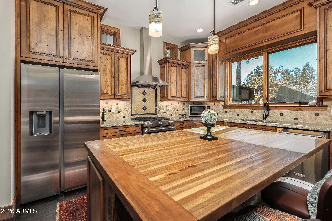
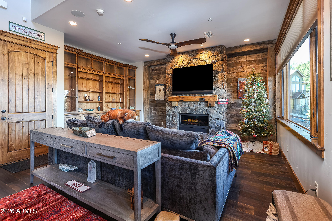
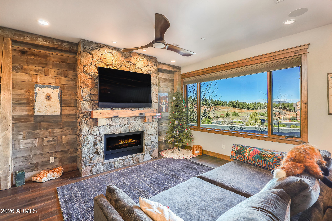
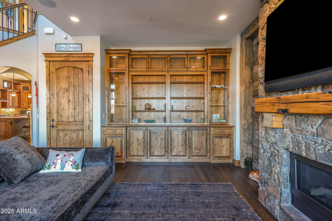
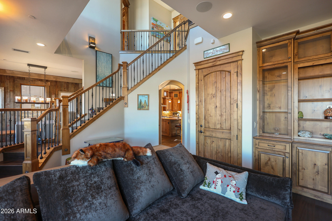
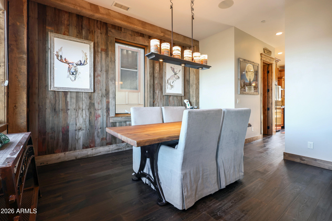
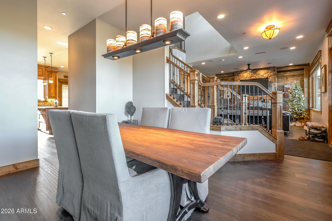
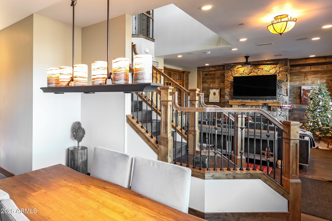
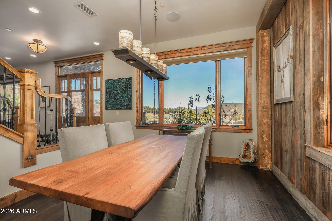
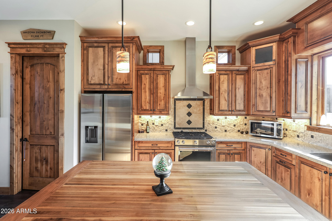
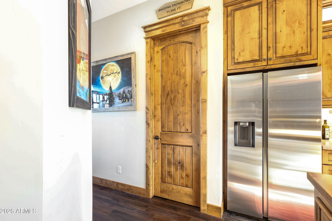
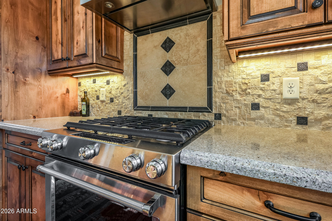
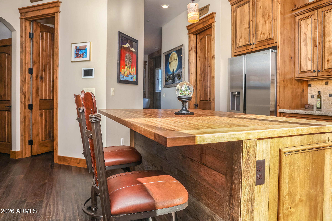
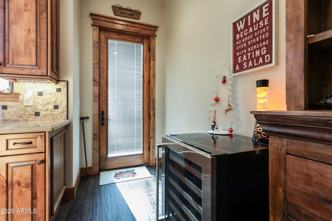
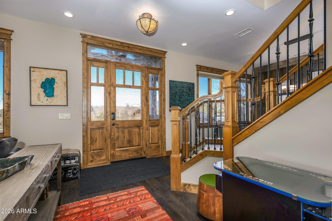
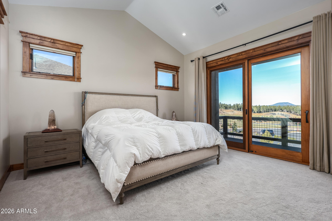
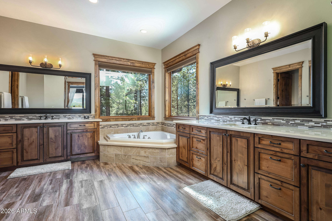
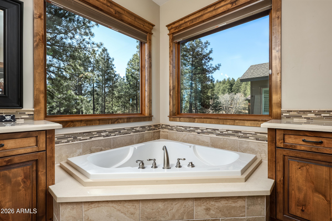
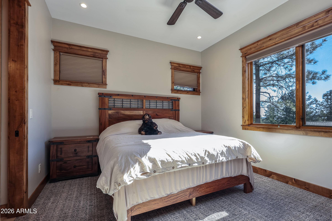
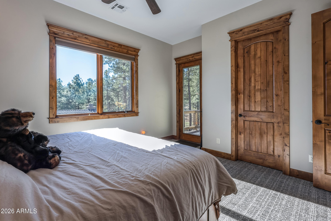
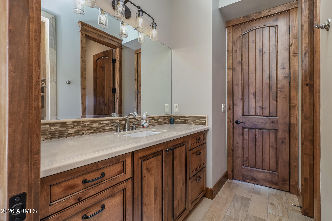
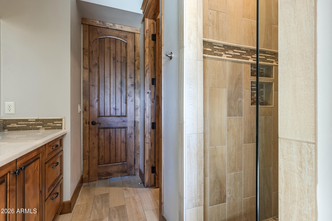
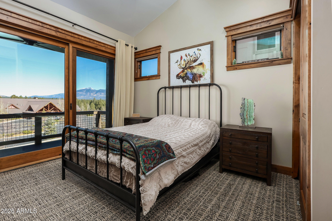
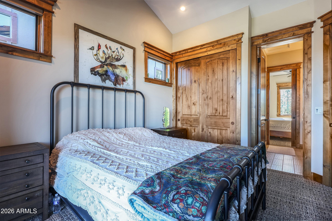
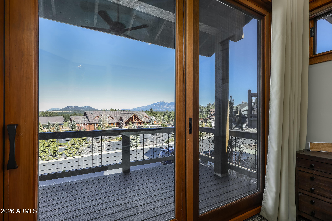
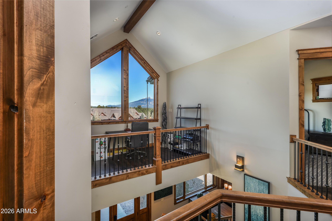
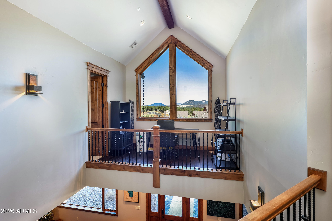
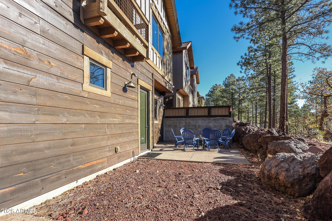
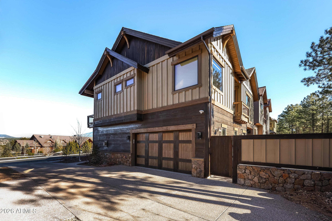
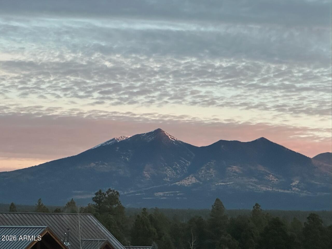
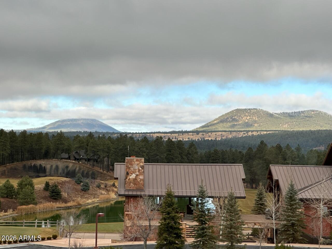
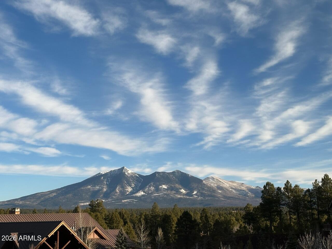
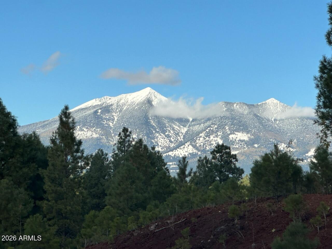
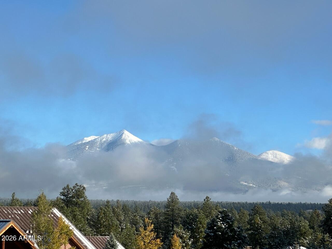
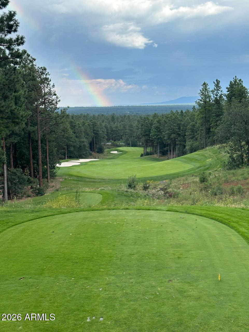
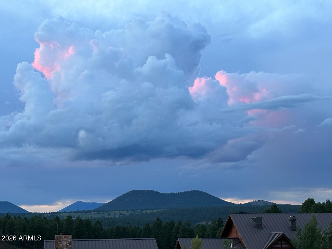
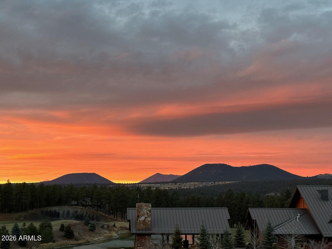
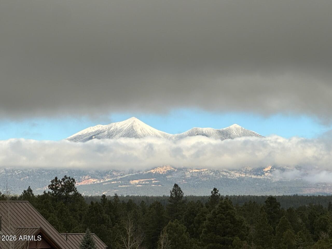
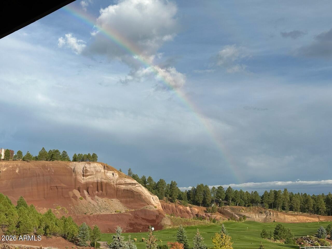
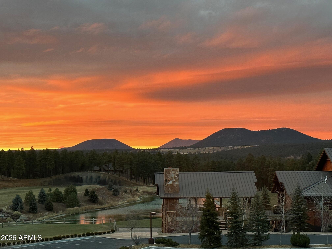
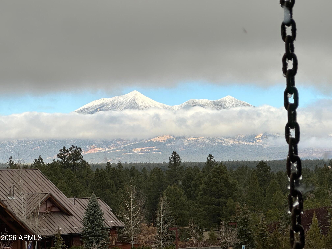
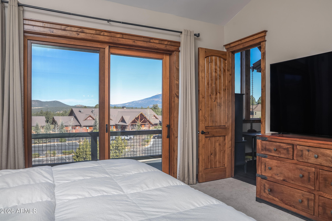
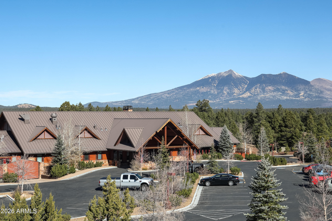
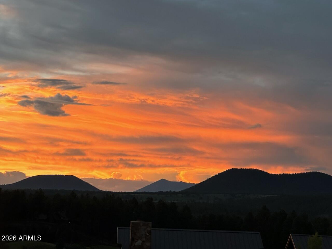
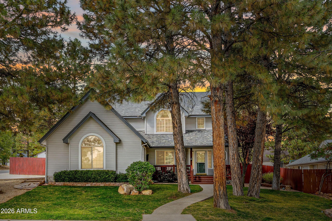
Absolutely stunning view golf cottage in Flagstaff Ranch. Jaw dropping views from every window. You'll wake up every morning to the San Francisco Peaks and you're minutes to Downtown Flagstaff and all of it's amazing restaurants and retail. This property was highly upgraded by the former owner of Capstone Builders including a metal roof, custom front door, stone fireplace, steam shower, high end carpet and EV charger. Clubhouse is undergoing a $10M renovation this winter. Amenities include golf, tennis, pickle ball, rec center, pool, top notch workout facilities and group events. The golf course is first class with drop dead views in every direction. Word has it that this renovation will make Flag Ranch the envy of the town with the most sought after golf course and community in the area.

Property

Beds

3

Full Baths

2

1/2 Baths

1

Year Built

2015

Sq.Footage

2,308

Features

Features & Amenities

Interior

  • Other Interior Features

    Granite Counters, Double Vanity, Breakfast Bar, Vaulted Ceiling(s), Kitchen Island, Bidet, High Ceilings

  • Total Bedrooms

    3

  • Bathrooms

    2

  • 1/2 Bathrooms

    1

  • Basement YN

    NO

  • Cooling YN

    YES

  • Cooling

    Central Air, Ceiling Fan(s)

  • Fireplace YN

    YES

  • Heating YN

    YES

  • Heating

    Natural Gas

  • Pet friendly

    N/A

Exterior

  • Garage

    Yes

  • Garage spaces

    2

  • Construction Materials

    Stone, Frame

  • Other Exterior Features

    Balcony

  • Parking

    Garage Door Opener, Shared Driveway, Electric Vehicle Charging Station(s)

  • Patio and Porch Features

    Patio

  • Pool

    No

  • View

    Golf Course, Panoramic, Trees/Woods, Mountain(s)

Area & Lot

  • Lot Features

    Sprinklers In Front, Cul-De-Sac

  • Lot Size(acres)

    0.05
  • Lot Size(square feet)

    2,035
  • Property Type

    Residential

  • Property Sub Type

    Single Family Residence

  • Architectural Style

    See Remarks

Price

  • Sales Price

    $1,195,000

  • Tax Amount

    $3,459

  • Financing Options

    Cash, Conventional

  • Sq. Footage

    2,308

  • Price/SqFt

    $517

HOA

  • Association

    YES

  • Association Fee 2

    $277

  • Association Fee

    $1,106

  • Association Fee Frequency

    Monthly

  • Association Fee 2 Frequency

    Monthly

  • Association Fee Includes

    N/A

Property Resources

  • Horse Property

    NO

School District

  • Elementary School

    Flagstaff Unified District

  • Middle School

    Mount Elden Middle School

  • High School

    Flagstaff Unified District

Property Features

  • Stories

    2

  • Ownership

    Fee Simple

  • Sewer

    Private Sewer

  • Tax Lot

    9

Schedule

Schedule a Showing

Showing scheduled successfully.

What is 3 + 4 ?


Change time

Mortgage calculator

Estimate your monthly mortgage payment, including the principal and interest, property taxes, and HOA. Adjust the values to generate a more accurate rate.

Your payment

Principal and Interest:

$

Property taxes:

$

HOA fees:

$

Total loan payment:

$

Total interest amount:

$

Location

  • County

    Coconino

  • Elementary School

    Flagstaff Unified District

  • Middle School

    Mount Elden Middle School

  • High School

    Flagstaff Unified District

Listing Courtesy of Kelly Knapp , HomeSmart

RealHub Information is provided exclusively for consumers' personal, non-commercial use, and it may not be used for any purpose other than to identify prospective properties consumers may be interested in purchasing. All information deemed reliable but not guaranteed and should be independently verified. All properties are subject to prior sale, change or withdrawal. RealHub website owner shall not be responsible for any typographical errors, misinformation, misprints and shall be held totally harmless.

Agent Kelly Hammer

Kelly Hammer

Associate Broker / RealtorĀ®

Call Kelly today to schedule a private showing.


* Listings on this website come from the FMLS IDX Compilation and may be held by brokerage firms other than the owner of this website. The listing brokerage is identified in any listing details. Information is deemed reliable but is not guaranteed. If you believe any FMLS listing contains material that infringes your copyrighted work please click here to review our DMCA policy and learn how to submit a takedown request.Ā© 2024 FMLS.

Properties

Related properties

Your Mountain Retreat Awaits in Flagstaff, Arizona. Tucked among towering pines on a oversize Cul de Sac lot, within the Continental Country Club golf community, this beautifully updated 5-bedroom, 3.5-bath home offers a warm, inviting living space. Hardwood floors, tongue-and-groove ceilings, skylights, granite countertops, double ovens, and fully paid-for solar elevate everyday living, steps from scenic trails. With abundant storage, and flexible extra workshop space, this is Flagstaff living at its finest. Primary Bedroom on the main level. Owner Agent.
#7059984

Flagstaff

4805 E HIGHTIMBER Lane

5 Beds

3 Baths

3,663 Sq.Ft.

$1,299,000

MLS#: 7059984

Tucked among the towering pines in one of Flagstaff's most coveted neighborhoods, this exceptional Ponderosa Trails home blends timeless mountain architecture with thoughtfully curated modern design.The dramatic great room is the heart of the home, where soaring cathedral ceilings, a floor-to-ceiling stone fireplace, and expansive windows frame the surrounding landscape while filling the space with natural light. Master is on the first floor. Designed for gathering, the open-concept layout flows seamlessly into a stunning chef's kitchen featuring a new remodel with white quartz countertops, an oversized island with seating, a gas range, updated stainless steel appliances, a designer vent hood, custom backsplash, and even a dedicated wine refrigerator.

The flexible floor plan offers exceptional livability, with the primary suite conveniently located on the main level alongside a secondary bedroom with its own private full bath--ideal for guests or multigenerational living. Upstairs, a spacious enclosed loft provides endless possibilities as a media room, home office, guest retreat, or additional bedroom.

Extensive renovations throughout the home include luxury waterproof laminate flooring, beautifully updated cabinetry with custom shelving, and carefully selected finishes that create a cohesive, designer-inspired aesthetic from top to bottom.

Step outside and experience your own private mountain sanctuary. The expansive backyard offers peaceful treetop views, professionally maintained landscaping, a generous patio for outdoor dining and entertaining, and a fire pit that's perfect for gathering beneath Flagstaff's star-filled skies.
#7059992

Flagstaff

3828 S Big Sky Trail

5 Beds

3 Baths

2,767 Sq.Ft.

$1,000,000

MLS#: 7059992

Price reduced
Cherry Hill is waiting for you! This gorgeous single level home is updated and move-in ready! Featuring 3 nice-sized bedrooms, 2 baths, a large rec room, this home has all the space you need along with wood flooring, 2 fireplaces, large laundry, and multiple skylights throughout. The kitchen is light and bright with classic white cabinetry and counters along with a lovely view to the garden entry. The hall bath features a claw foot tub, dual vanity, and wainscoting. Primary bedroom is spacious with a French door patio exit, walk-in closet, dual vanity, and separate shower/toilet room with walk-in tile shower. Two patios offer space to dine & relax outdoors, and the oversized 2.5 car garage gives you space to putter with a sink & workbench. Sellers added two 240-V 50-amp outlets for EV charging. This isn't just another pretty home...sellers have invested in a brand-new HVAC system, electrical upgrades, radon vent, foundation stabilization, and more to make this a lovely and livable home. A complete list of recent upgrades is attached. Tucked into the pines yet walkable to all of Downtown Flagstaff's restaurants and shops, Cherry Hill is a highly sought-after neighborhood. Make sure you see it before it's gone!
#7058302

Flagstaff

523 N JAMES Street

3 Beds

2 Baths

2,333 Sq.Ft.

$1,125,000

MLS#: 7058302

Price reduced
**Brand new AC unit with 5-year warranty*** Welcome to your premier Flagstaff home in the highly coveted Boulder Pointe neighborhood. Framed by 14 mature pine trees on a rare, oversized corner lot, this beautifully maintained 5-bedroom, 3-bathroom residence perfectly blends warm architectural character with modern flexibility and outdoor living. This home offers three distinct living areas that offer plenty of room for formal entertainment or casual lounging.  There is a large main floor bedroom, with an adjacent full bathroom. This bedroom has private Arcadia doors leading directly to the lower deck--ideal for a primary suite, multigenerational living or a guest suite.  This home's upper-level sanctuary has four oversized bedrooms, all complete with generous walk-in closets. The primary suite boasts a private upper deck and an ensuite bath with an oversized Jacuzzi tub. Attention to details is all throughout the house with crown molding in every room, paired with an open concept kitchen featuring unique, elegant rough edge granite countertops and a large walk-in corner pantry. A natural gas fireplace adds warmth and ambiance to the main living area. The crown jewel of this property is the outdoor oasis. Designed for entertaining or private quite moments, it boasts custom paver patios, three separate seating areas, built-in horseshoe pits, and plenty of room for a firepit to enjoy crisp Flagstaff evenings--all surrounded by beautiful, mature vegetation all on a watering system for easy, low maintenance landscaping. There is an oversized 3-car garage with custom built-in cabinetry for maximum storage.  This remarkable home sits just down the street from a neighborhood park and offers convenient, easy access to both vibrant downtown Flagstaff, Northern Arizona University and all of the amazing outdoor activities that Flagstaff has to offer.
#7047066

Flagstaff

2060 W FRESH AIRE Street

5 Beds

3 Baths

3,161 Sq.Ft.

$1,180,000

MLS#: 7047066
Flagstaff Sanctuary with Custom Craftsmanship & Lush Outdoor Living 
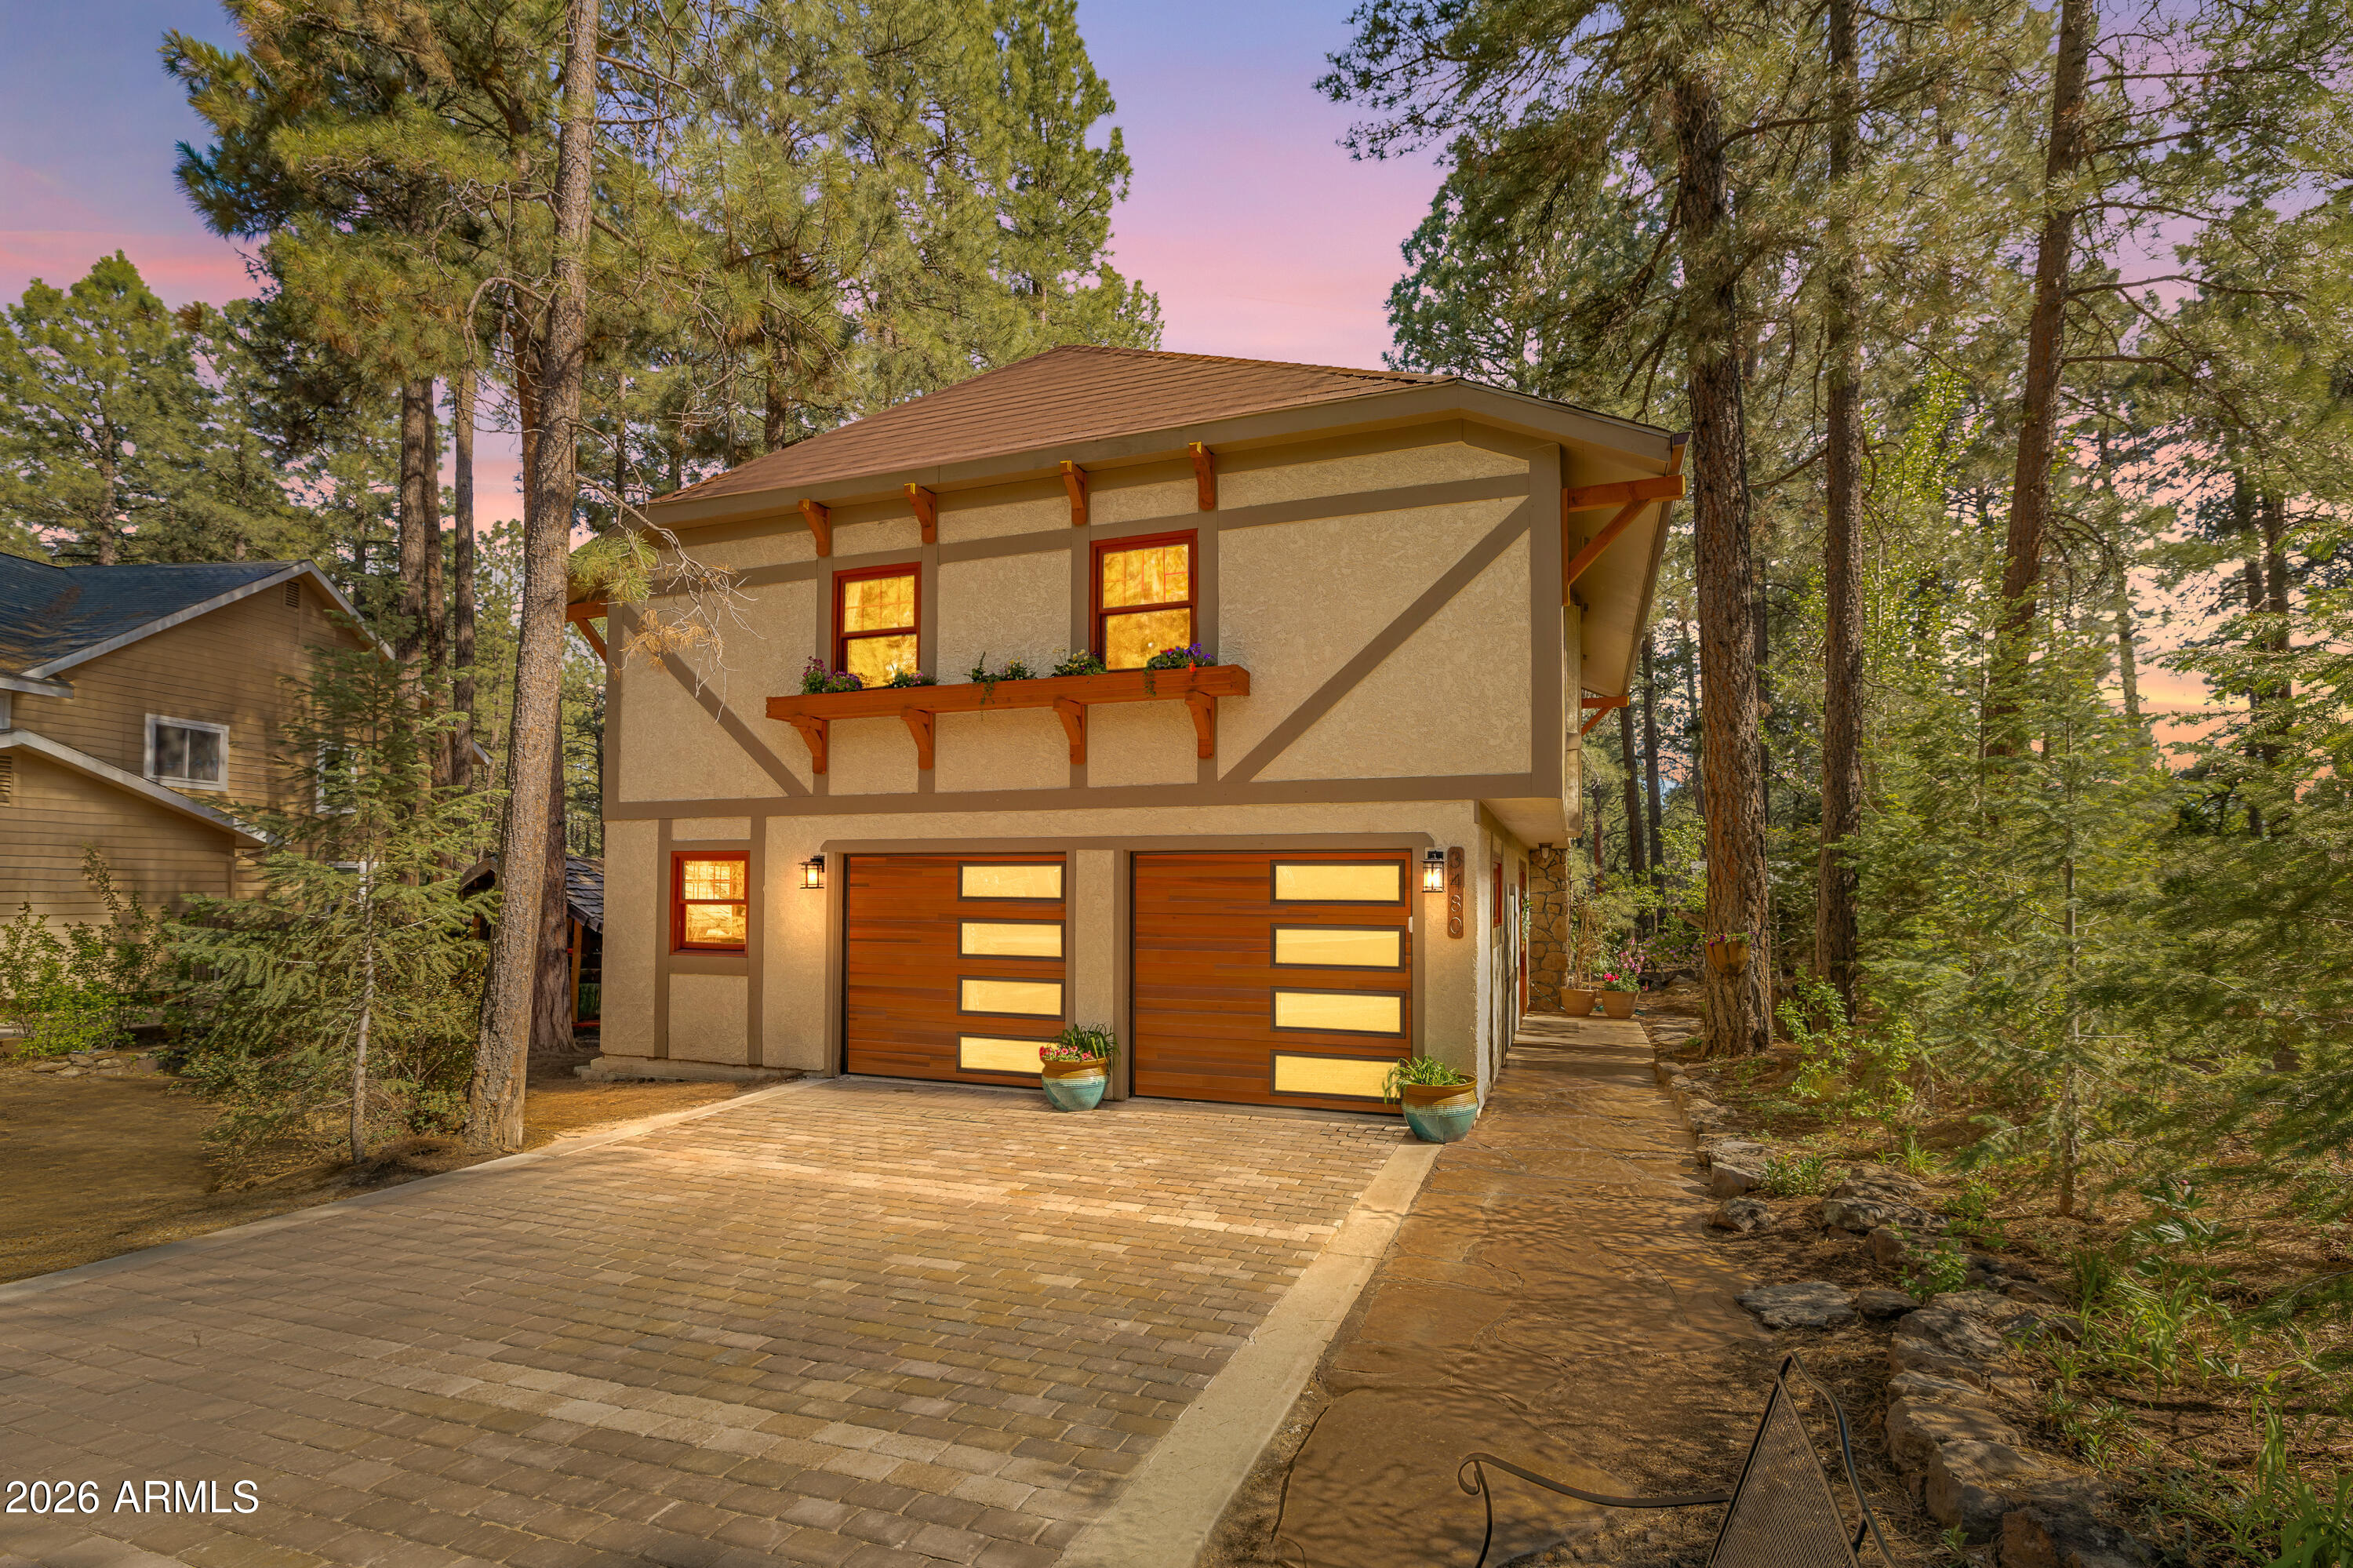
Discover a one-of-a-kind retreat nestled in one of Flagstaff's most coveted neighborhoods--where thoughtful design, natural beauty, and exceptional craftsmanship meet. This charming home radiates warmth and character, featuring a bright and airy living space with soaring ceilings, exposed beams, and a stunning stone fireplace that anchors the heart of the home. Flooded with natural light through premium Pella wood windows, every corner of this residence feels inviting and serene. Step outside onto a beautifully crafted 1,200 sq ft private deck--an entertainer's dream--complete with privacy railing and tranquil views of a lush backyard tucked among majestic Ponderosa pines.

The outdoor space is a true oasis, home to more than 25 mature trees including rare cork bark firs, plus fruit-bearing peach, apple, and cherry trees. Blooming perennials, custom hardscaping, and manicured landscaping create a picture-perfect garden setting for peaceful mornings and lively gatherings alike.

Located on a quiet street, just steps from Demiguel School, a public park, and Flagstaff's renowned Urban Trail System, this home offers adventure at your doorstep--with easy access to national forest trails, local restaurants, shopping, and downtown charm.
This is more than just a home--it's a handcrafted haven designed for comfort, connection, and a life well-lived. Come experience the magic for yourself.
#7030768

Flagstaff

3480 S MOORE Circle

4 Beds

3 Baths

2,246 Sq.Ft.

$1,100,000

MLS#: 7030768
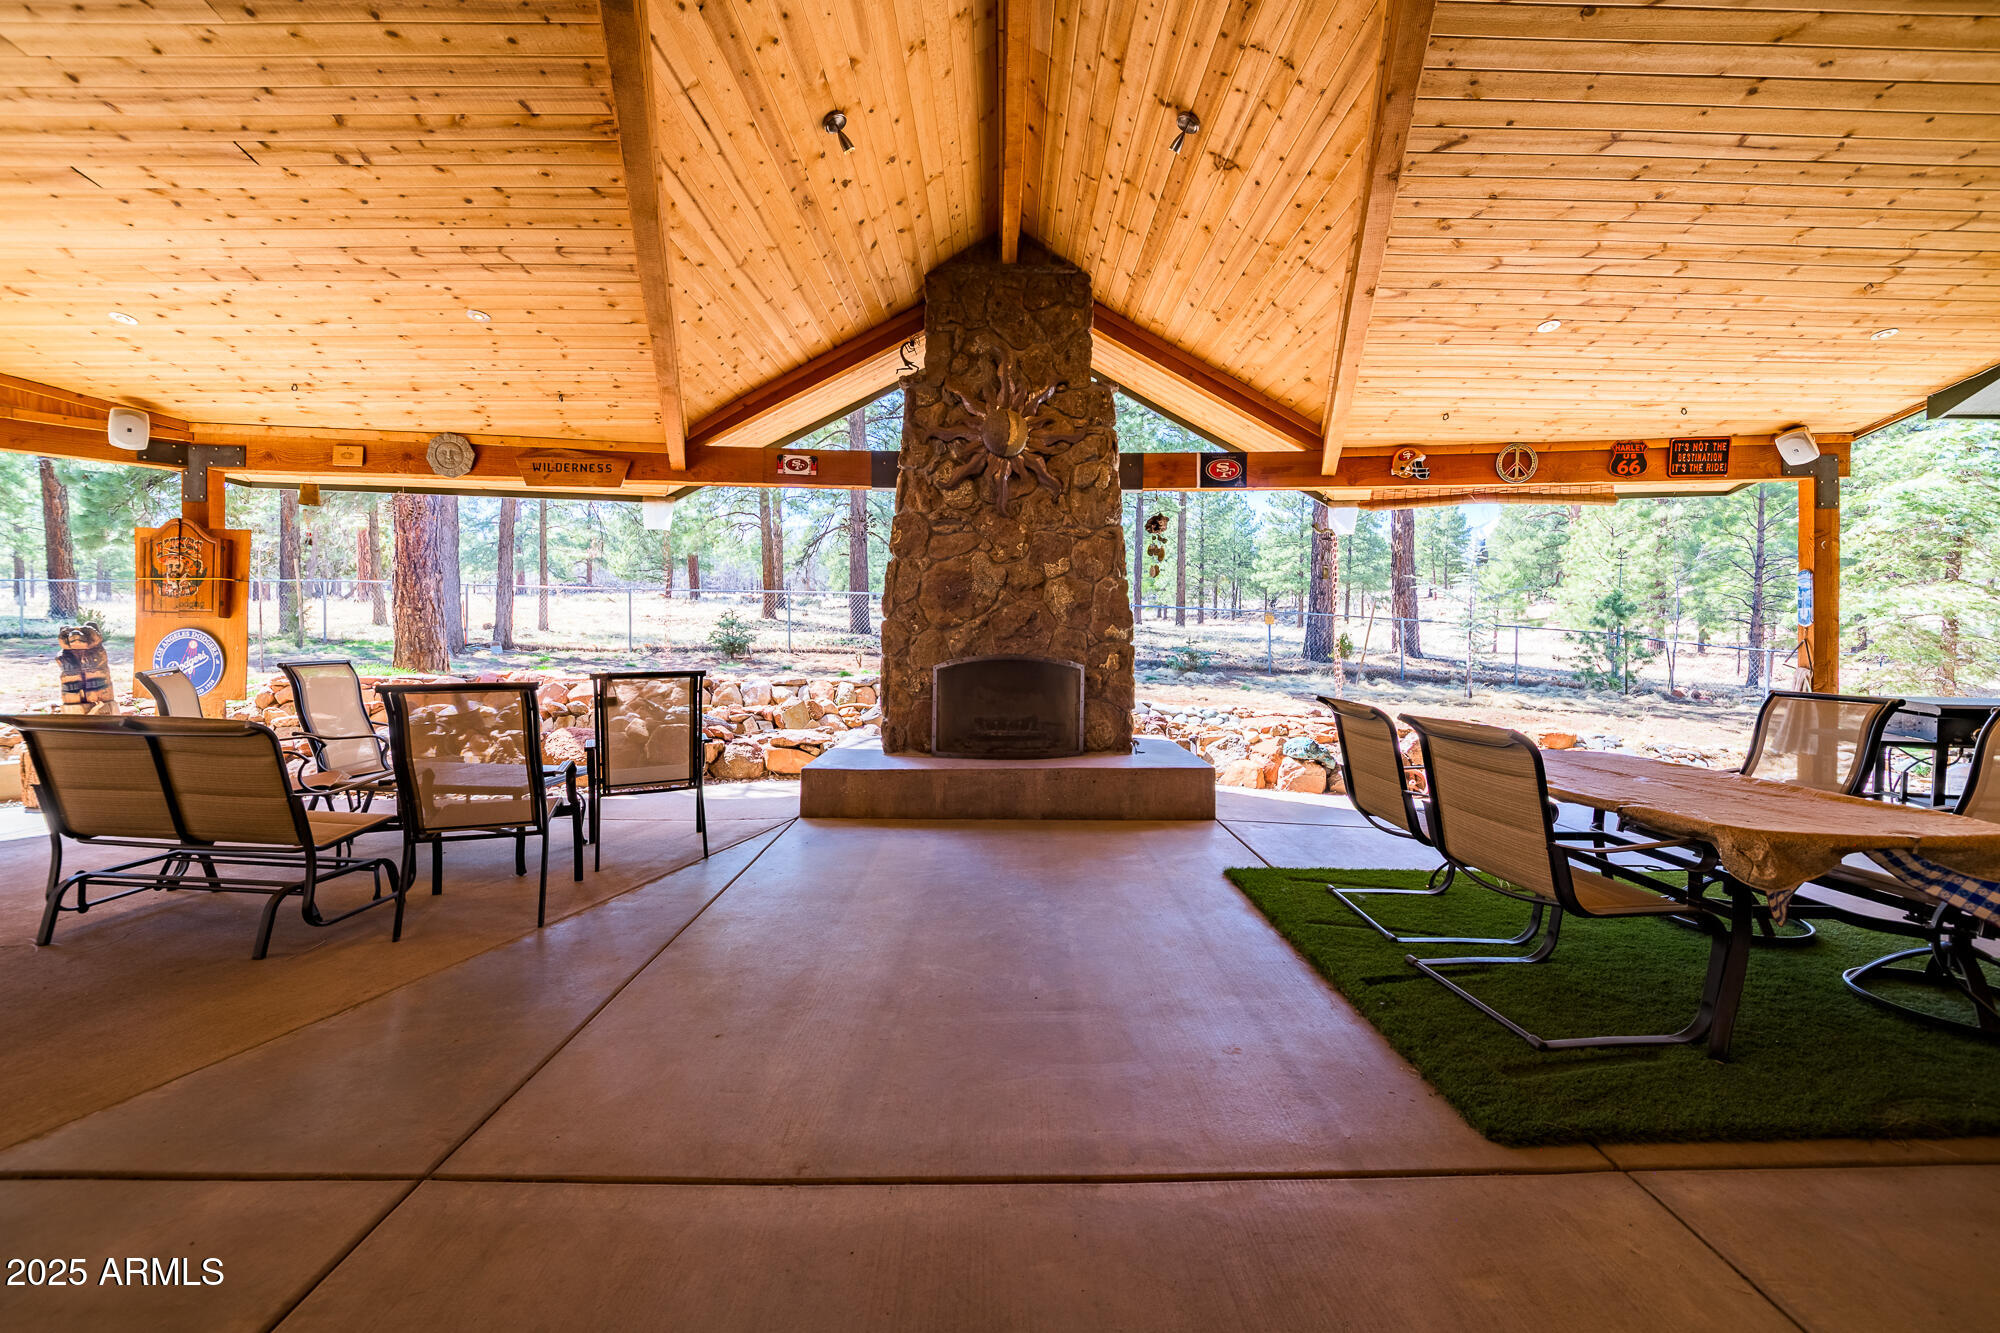
Rare opportunity to own 2 acres backing National Forest in Flagstaff! With paved road access, this 4-bedroom, 2-bath home plus office offers the perfect blend of space, privacy, and convenience. Enjoy peace of mind year-round with a brand-new furnace for winter and AC for summer.
#7013155

Flagstaff

5545 E Cullum Lane --

4 Beds

2 Baths

3,236 Sq.Ft.

$1,250,000

MLS#: 7013155

Meticulously maintained and move-in ready, this beautiful home is tucked away on a quiet cul-de-sac and situated on an expansive 1/3-acre lot. The thoughtfully designed floor plan features a spacious primary suite on the main level, offering both comfort and convenience. The open-concept great room creates an inviting space for everyday living and entertaining, while granite countertops, stainless steel appliances, air conditioning, and modern finishes add to its appeal. Step outside to your own backyard oasis, complete with a custom privacy wall, mature landscaping, and an irrigation drip system for the trees and plants, creating a peaceful setting to relax or entertain. An EcoBee smart home system provides added convenience, and the spacious garage offers plenty of room for vehicles, storage, or hobbies.

Located in the heart of a quiet, established neighborhood with access to the amenities of Continental Country Club, this exceptional home is just minutes from golf, dining, hiking, shopping, and all that Flagstaff has to offer.
#7053542

Flagstaff

2723 N Sandstone Way

4 Beds

3 Baths

2,537 Sq.Ft.

$1,125,000

MLS#: 7053542
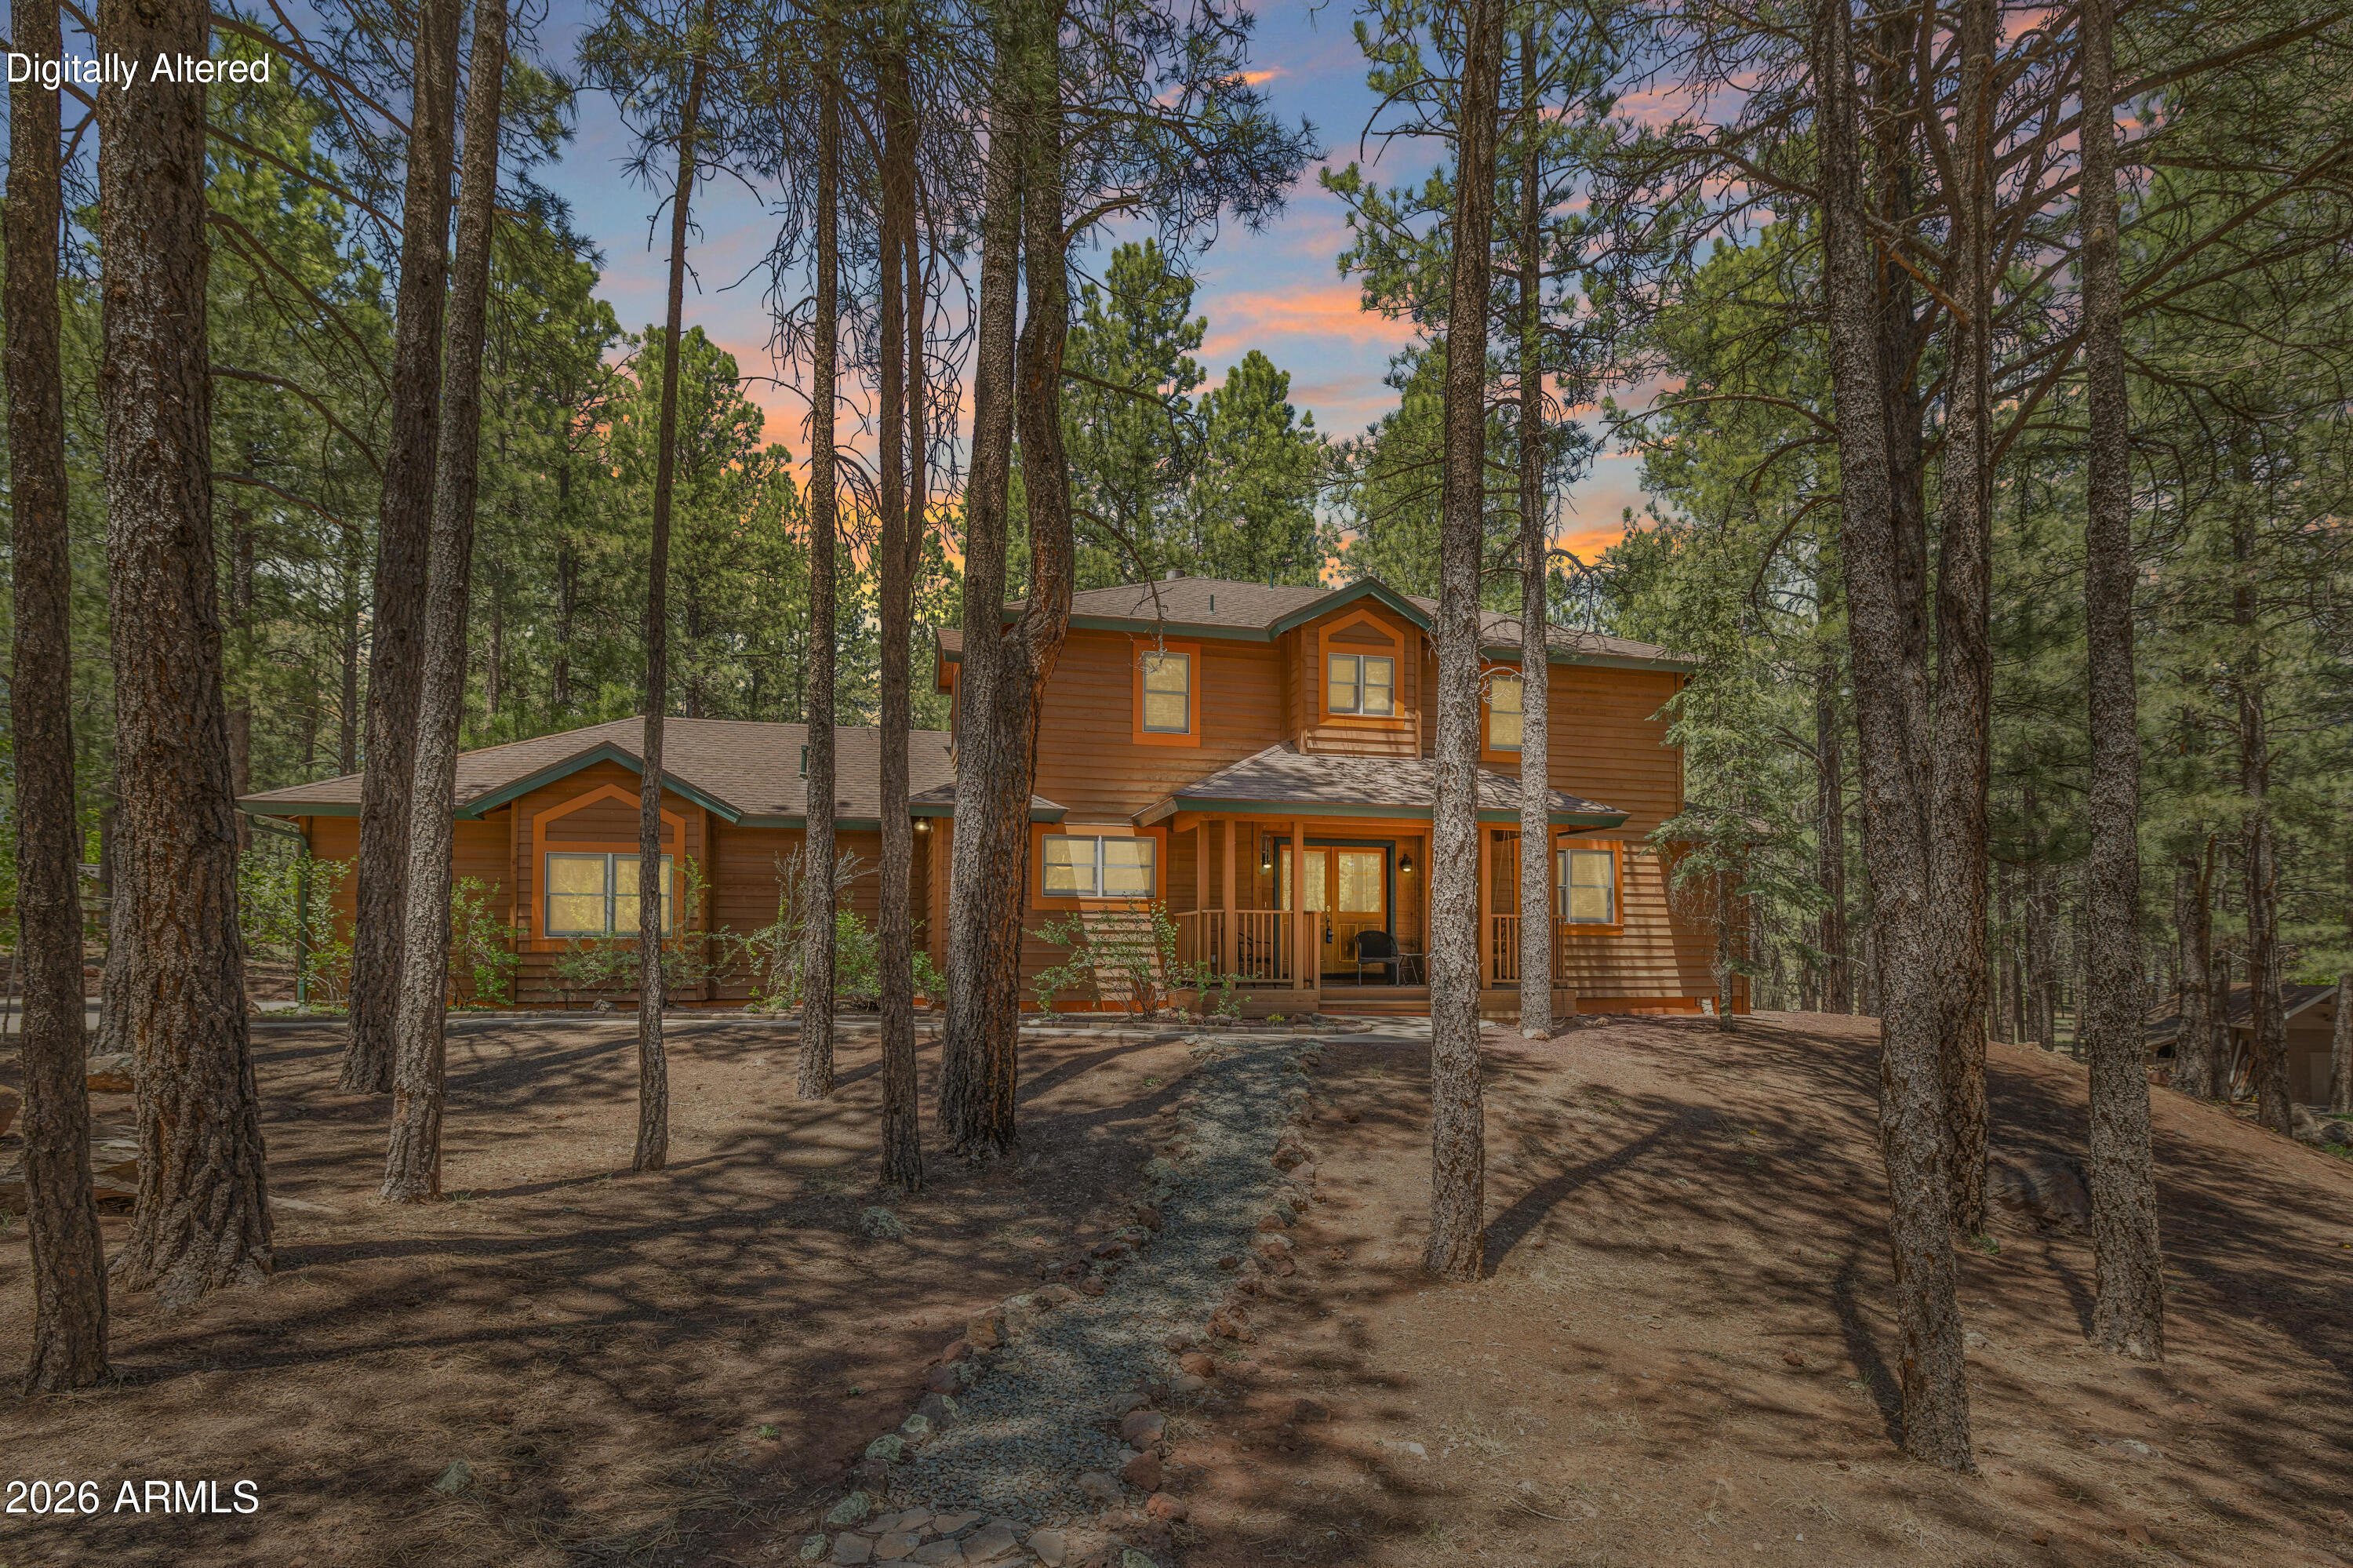
A rare opportunity to own a custom home in Flagstaff's gorgeous Equestrian Estates. Set on more than an acre beneath towering ponderosa pines and backing open space, this 4-bedroom, 3.5-bath property offers full horse facilities and privileges. The main home features a dramatic great room with soaring vaulted ceilings, fireplace, and a wall of windows framing the forested backyard. A spacious kitchen includes abundant counter space, all appliances and a large island with breakfast bar. Upstairs offers a loft, two oversized guest bedrooms and a Jack-and-Jill bath. An attached casita with private entry, living area, and en-suite bath adds flexibility for guests or multigenerational living. Enjoy the expansive rear deck, horse barn, play yard, and true mountain living with city conveniences.
#7038395

Flagstaff

2950 W KILTIE Lane

4 Beds

3 Baths

2,802 Sq.Ft.

$1,250,000

MLS#: 7038395
This stunning custom 5-bedroom, 4 bath home in Flagstaff is tucked away on a quiet cul-de-sac in the desirable Walnut Ridge neighborhood. Offering more than 3500 square feet of refined living, it features three inviting living spaces, including a spacious great room, theater/game room, and upstairs family room. The well-appointed kitchen includes a breakfast bar, abundant cabinetry, and generous counter space. A main-level bedroom with full bath adds flexibility, while the primary suite showcases a beautiful en-suite bath, dual walk-in closets, and an attached bonus room ideal for an office or study. Enjoy the 3D virtual tour & the fully fenced backyard with lawn, covered patio and open deck, plus an oversized 3-car garage with excellent storage. Pre-Inspected and a Home Warranty Included!
#7030869

Flagstaff

2201 N BRISTLECONE Drive

5 Beds

4 Baths

3,552 Sq.Ft.

$1,295,000

MLS#: 7030869

Absolutely stunning view golf cottage in Flagstaff Ranch. Jaw dropping views from every window. You'll wake up every morning to the San Francisco Peaks and you're minutes to Downtown Flagstaff and all of it's amazing restaurants and retail. This property was highly upgraded by the former owner of Capstone Builders including a metal roof, custom front door, stone fireplace, steam shower, high end carpet and EV charger. Clubhouse is undergoing a $10M renovation this winter. Amenities include golf, tennis, pickle ball, rec center, pool, top notch workout facilities and group events. The golf course is first class with drop dead views in every direction. Word has it that this renovation will make Flag Ranch the envy of the town with the most sought after golf course and community in the area.

3755 W STRAWBERRY ROAN --

Message successfully sent.

I agree to receive email communication and understand I can unsubscribe at any time.

I agree to be contacted by The Mandy Gold Team | Haymore Real Estate LLC via call, email, and text for real estate services. To opt out, you can reply 'stop' at any time or reply 'help' for assistance. You can also click the unsubscribe link in the emails. Message and data rates may apply. Message frequency may vary. Privacy Policy

 - property

Send a message

Message successfully sent.

Reason for contacting?

I agree to receive email communication and understand I can unsubscribe at any time.

I agree to be contacted by The Mandy Gold Team | Haymore Real Estate LLC via call, email, and text for real estate services. To opt out, you can reply 'stop' at any time or reply 'help' for assistance. You can also click the unsubscribe link in the emails. Message and data rates may apply. Message frequency may vary. Privacy Policy

Sign In Sign Out

Virtual Assistant

Would you like to take the next step with this property? We can help you schedule a showing or virtual tour, or send you more details.

Yes, I would like more information.

Thank You for Your Reply, One of Our Agents will contact you as soon as possible

No, maybe later.

Thank you, you can always contact me via email, phone number or through the contact form.

Realhub AI

Lucy - Your AI-Powered Realtor

Update Your Temporary Password

Personalize your search

Enter your email and we'll notify you immediately when new listings match what you're looking for.

or enter email address

Already have an account ? Login here

Continue your home search

I agree to receive communications and understand I can unsubscribe at any time.

I agree to be contacted by The Mandy Gold Team | Haymore Real Estate LLC via call, email, and text for real estate services. To opt out, you can reply 'stop' at any time or reply 'help' for assistance. You can also click the unsubscribe link in the emails. Message and data rates may apply. Message frequency may vary. Privacy Policy

Already have an account ? Login here

We use cookies

We use cookies primarily for analytics to enhance your experience. By accepting, you agree to our use of these cookies. You can manage your preferences or learn more about our cookies policy.