
6403 E Gold Dust Avenue
Paradise Valley, AZ 85253
About
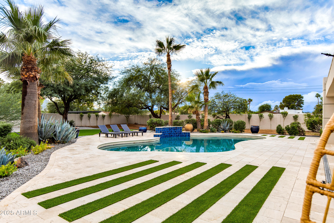
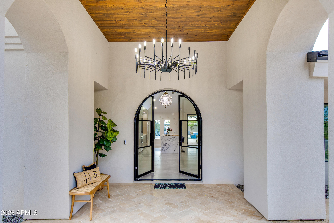
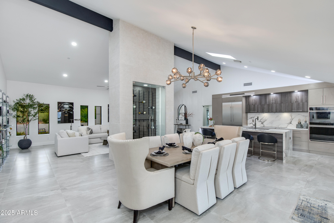
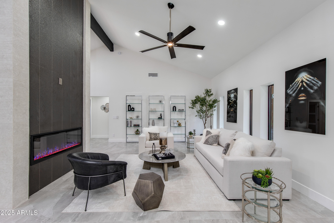
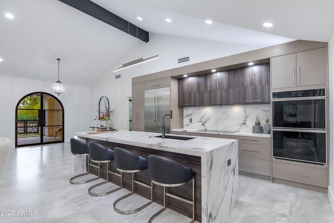
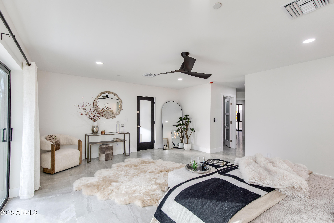
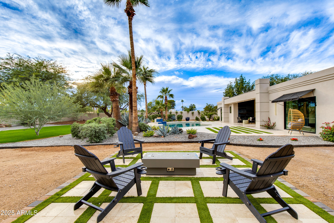
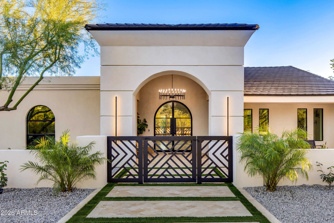
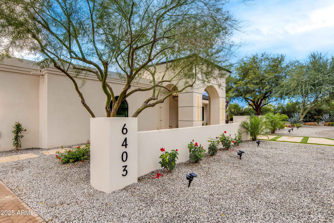
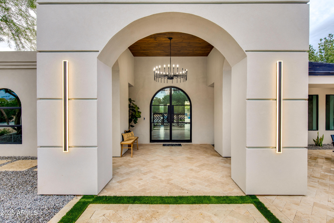
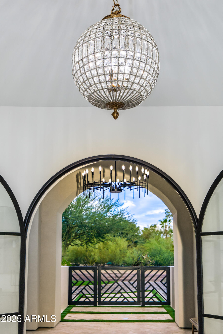
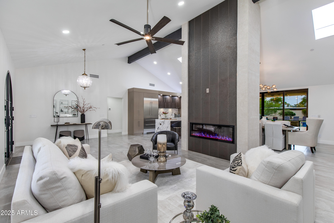
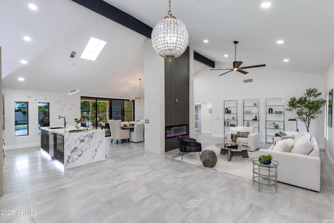
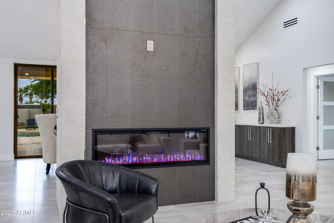
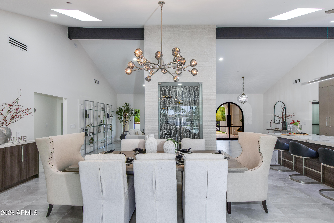
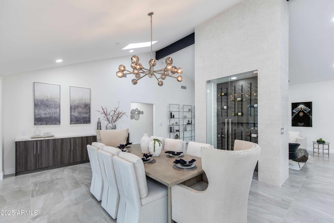
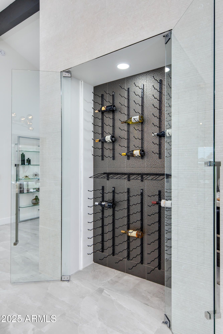
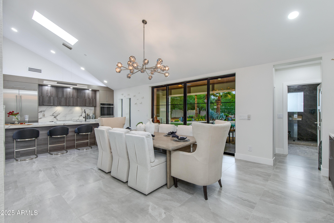
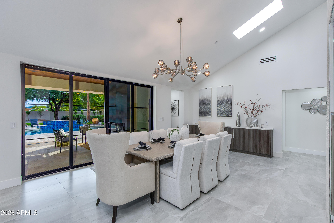
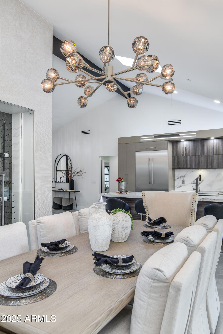
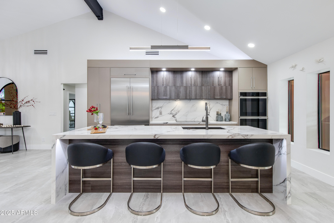
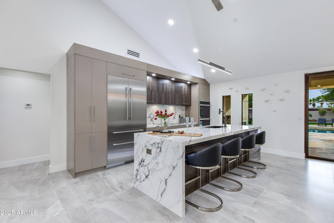
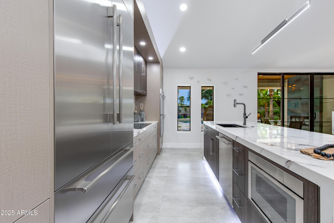
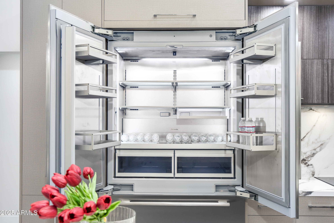
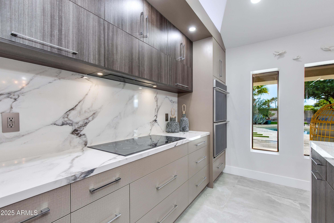
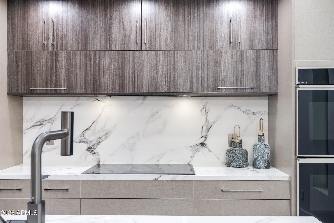
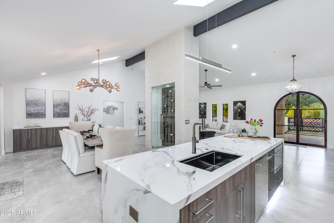
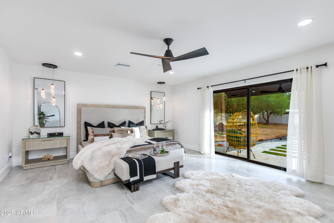
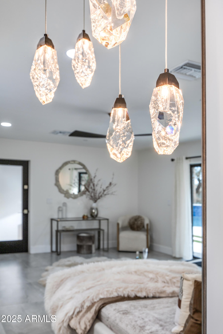
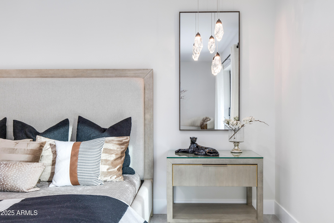
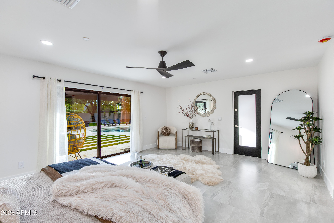
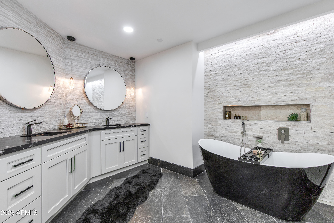
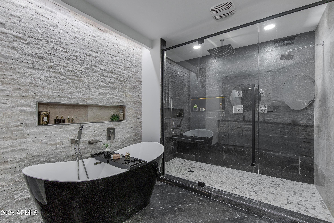
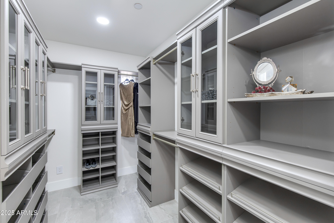
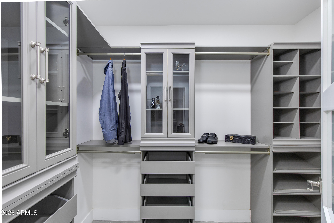
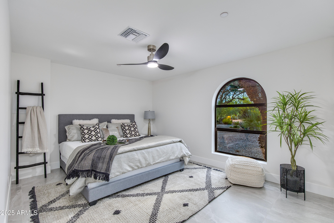
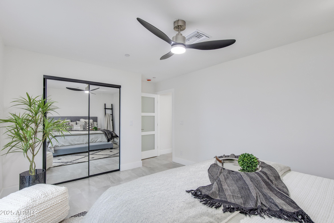
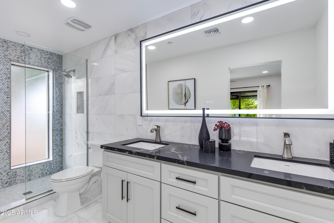
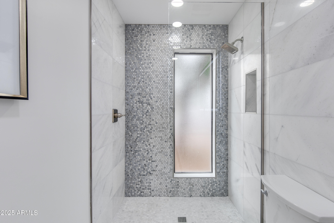
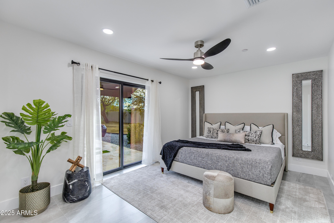
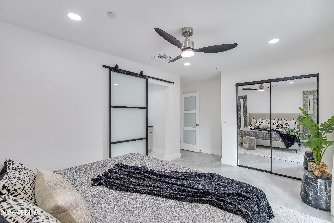
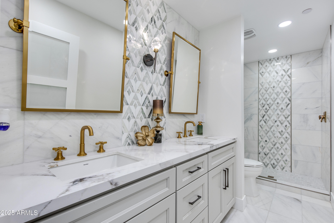
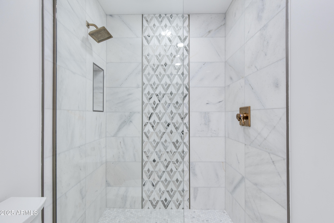
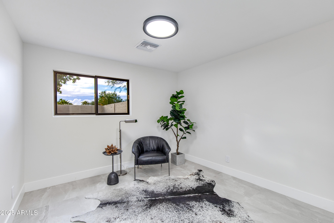
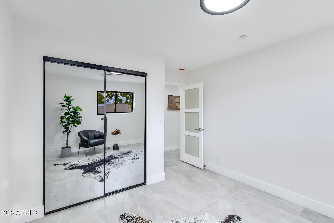
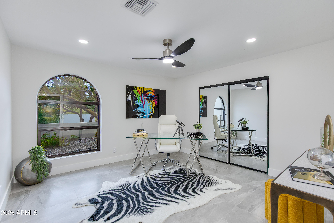
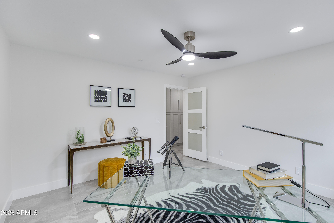
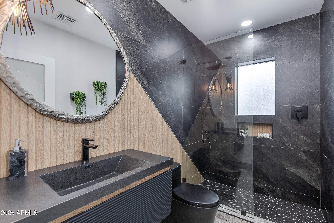
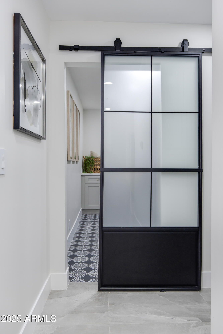
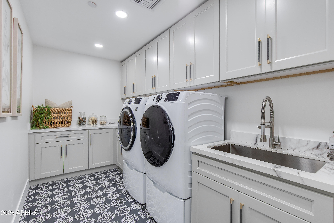
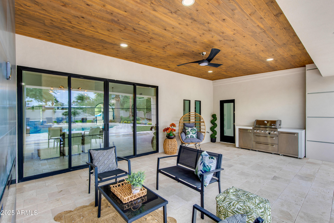
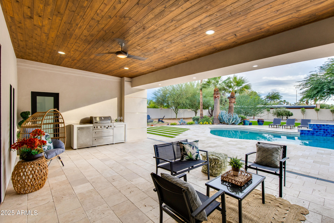
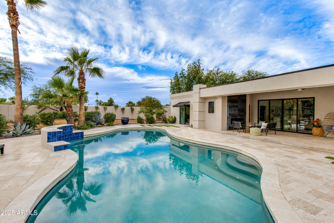
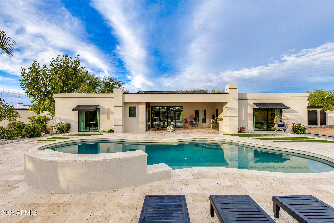
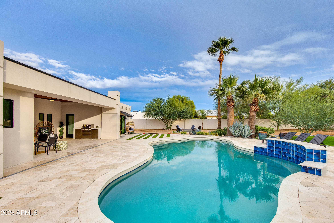
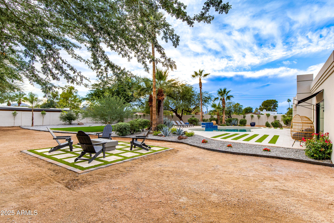
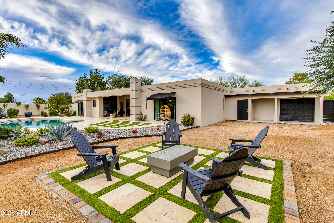
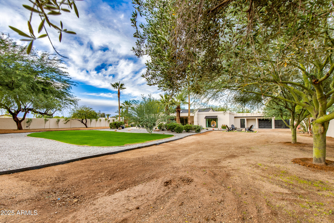
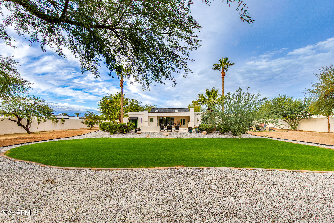
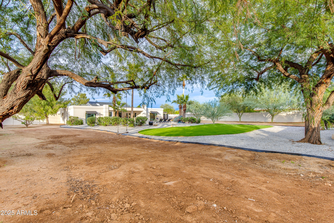
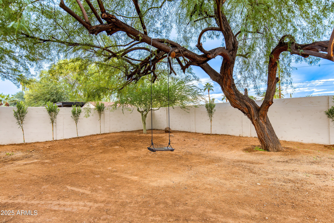
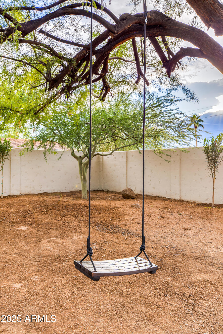
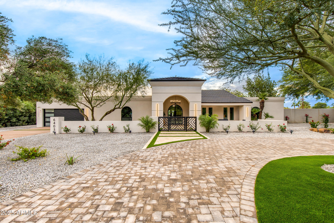
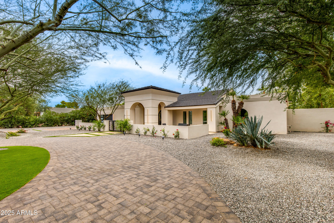
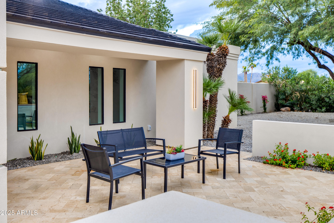
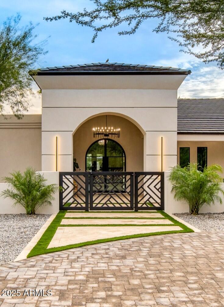
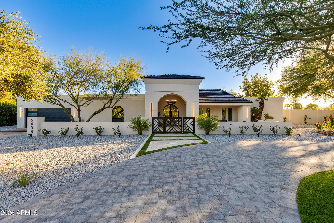
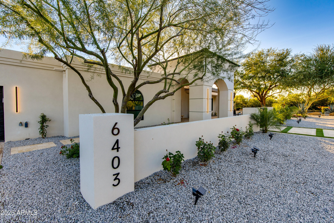
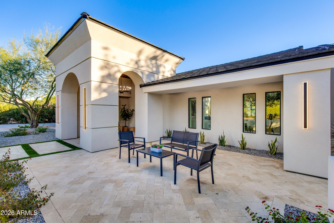
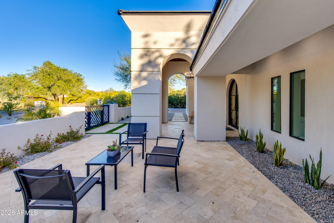
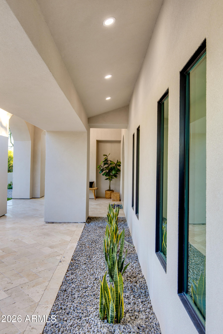
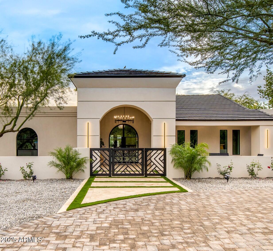
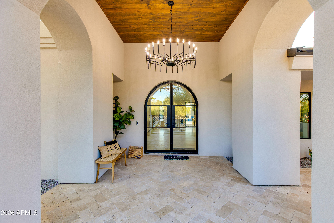
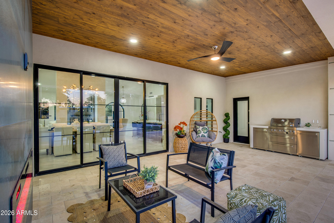
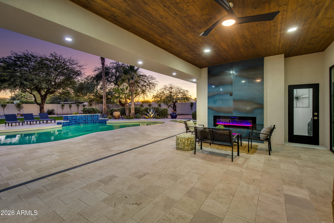
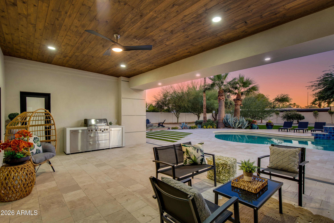
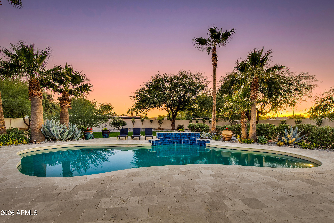
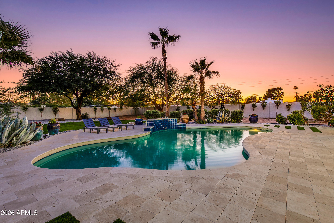
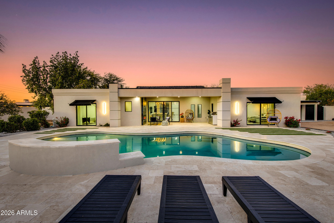
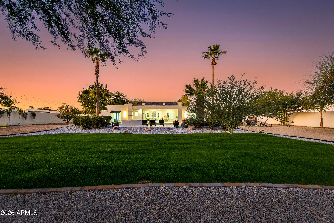
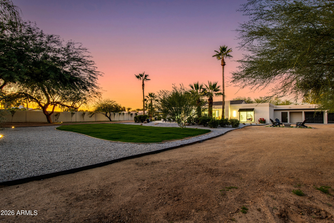
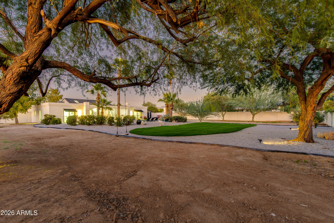
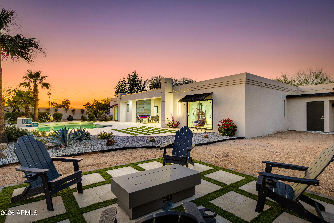
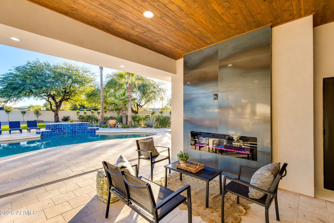
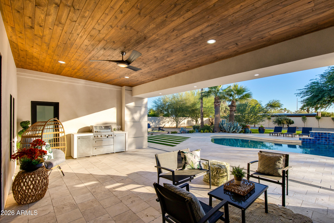
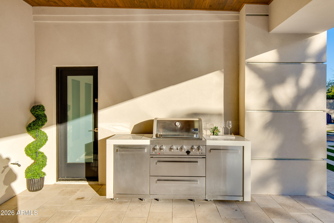
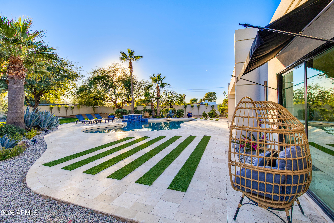
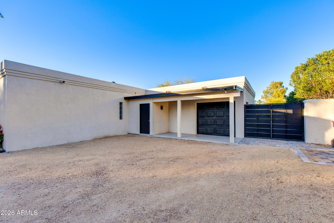
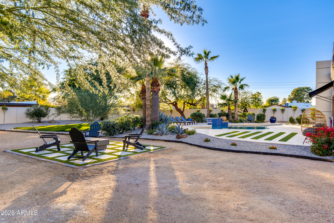
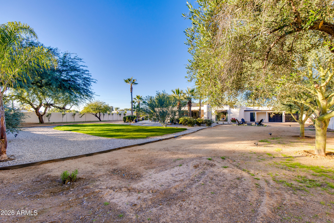
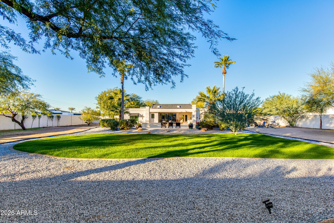
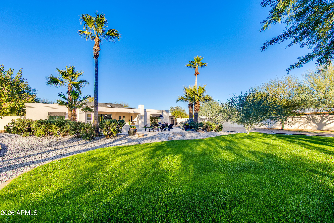
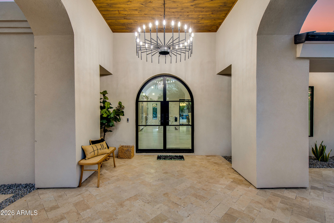
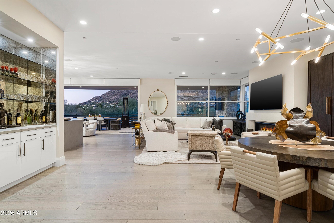
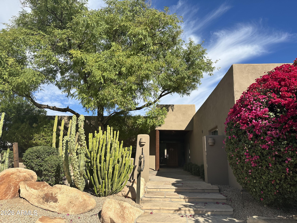
Masterfully reimagined modern estate on a 35,478 sq. ft. private lot in the heart of Paradise Valley. A circular paver driveway, modern steel-and-glass entry, and newly raised front and back entry ceilings lead into a bright, open interior with vaulted ceilings, exposed beams, oversized designer tile, and a dramatic floor-to-ceiling stone fireplace. Expansive glass doors create seamless indoor-outdoor living with views of the resort-style backyard. The property also features beautiful front and rear sitting areas ideal for relaxing or entertaining. The flexible layout offers 5 bedrooms and 4 bathrooms, including a dedicated bedroom wing with a junior suite and a split primary suite for privacy. The third wing includes a spacious laundry room and a contemporary office or fifth bedroom. The chef's kitchen showcases a massive waterfall island, custom cabinetry, Thermador appliances, induction cooktop, and a glass-front wine display. The spa-inspired primary suite includes a sculptural soaking tub, oversized dual-rain shower, and a boutique-style custom closet. Outside, enjoy a curved pool with raised water feature, travertine surround, a covered patio with floor-to-ceiling fireplace, BBQ area, and warm wood-notched ceiling. Multiple dining and lounging areas, mature trees, and layered desert landscaping complete the resort feel. Fully remodeled with a 500 sq. ft. addition and raised casita, or expand the garage to suit your vision. Ample parking and room for multiple vehicles enhance flexibility. Moments from world-class resorts, dining, golf, and hiking...modern luxury in one of Arizona's most desirable locations.
Property
Beds
5
Full Baths
4
1/2 Baths
None
Year Built
1979
Sq.Footage
2,911
Features
Features & Amenities
Interior
-
Other Interior Features
Double Vanity, Eat-in Kitchen, Kitchen Island, High Speed Internet, Vaulted Ceiling(s)
-
Total Bedrooms
5
-
Bathrooms
4
-
Basement YN
NO
-
Cooling YN
YES
-
Cooling
Ceiling Fan(s), Central Air
-
Fireplace YN
YES
-
Heating YN
YES
-
Heating
Electric
-
Pet friendly
N/A
Exterior
-
Garage
Yes
-
Garage spaces
2
-
Construction Materials
Stone, Block, Stucco
-
Other Exterior Features
Barbecue, Private Yard, Built-in Barbecue
-
Parking
RV Access/Parking, RV Gated, Garage Door Opener, Circular Driveway
-
Patio and Porch Features
Patio
-
Pool
No
Area & Lot
-
Lot Features
Corner Lot, Desert Front, Desert Back, Sprinklers In Rear
-
Lot Size(acres)
0.81
-
Lot Size(square feet)
35,478
-
Property Type
Residential
-
Property Sub Type
Single Family Residence
-
Architectural Style
Ranch, Territorial/Santa Fe, Contemporary
Price
-
Sales Price
$2,899,990
-
Tax Amount
$3,206
-
Sq. Footage
2,911
-
Price/SqFt
$996
HOA
-
Association
No
Property Resources
-
Horse Property
YES
School District
-
Elementary School
Scottsdale Unified District
-
Middle School
Cocopah Middle School
-
High School
Chaparral High School
Property Features
-
Stories
1
-
Ownership
Fee Simple
-
Sewer
Public Sewer
-
Tax Lot
1
-
Water Source
Public
Schedule
Schedule a Showing
Showing scheduled successfully.
Mortgage calculator
Estimate your monthly mortgage payment, including the principal and interest, property taxes, and HOA. Adjust the values to generate a more accurate rate.
Your payment
Principal and Interest:
$
Property taxes:
$
HOA fees:
$
Total loan payment:
$
Total interest amount:
$
Location
-
County
Maricopa
-
Elementary School
Scottsdale Unified District
-
Middle School
Cocopah Middle School
-
High School
Chaparral High School

Listing Courtesy of Angela S Barney, West USA Realty
RealHub Information is provided exclusively for consumers' personal, non-commercial use, and it may not be used for any purpose other than to identify prospective properties consumers may be interested in purchasing. All information deemed reliable but not guaranteed and should be independently verified. All properties are subject to prior sale, change or withdrawal. RealHub website owner shall not be responsible for any typographical errors, misinformation, misprints and shall be held totally harmless.

Kelly Hammer
Associate Broker / Realtor®
Call Kelly today to schedule a private showing.
Phone (520) 227-5144
Email Kelly@MandyGoldTeam.com

* Listings on this website come from the FMLS IDX Compilation and may be held by brokerage firms other than the owner of this website. The listing brokerage is identified in any listing details. Information is deemed reliable but is not guaranteed. If you believe any FMLS listing contains material that infringes your copyrighted work please click here to review our DMCA policy and learn how to submit a takedown request.© 2024 FMLS.
Properties
Related properties

Paradise Valley
4602 E MOCKINGBIRD Lane
3 Beds
3 Baths
3,960 Sq.Ft.
$2,995,000
MLS#: 7077214

Paradise Valley
5434 E Lincoln Drive 19
3 Beds
3 Baths
3,149 Sq.Ft.
$3,295,000
MLS#: 7082030

Paradise Valley
7702 N MOCKINGBIRD Lane
3 Beds
3 Baths
3,350 Sq.Ft.
$3,450,000
MLS#: 7074709

Paradise Valley
7091 E BALFOUR Road
3 Beds
2 Baths
4,184 Sq.Ft.
$2,800,000
MLS#: 7077144

Paradise Valley
6420 N PALO CRISTI Road
4 Beds
3 Baths
2,684 Sq.Ft.
$2,925,000
MLS#: 7064468
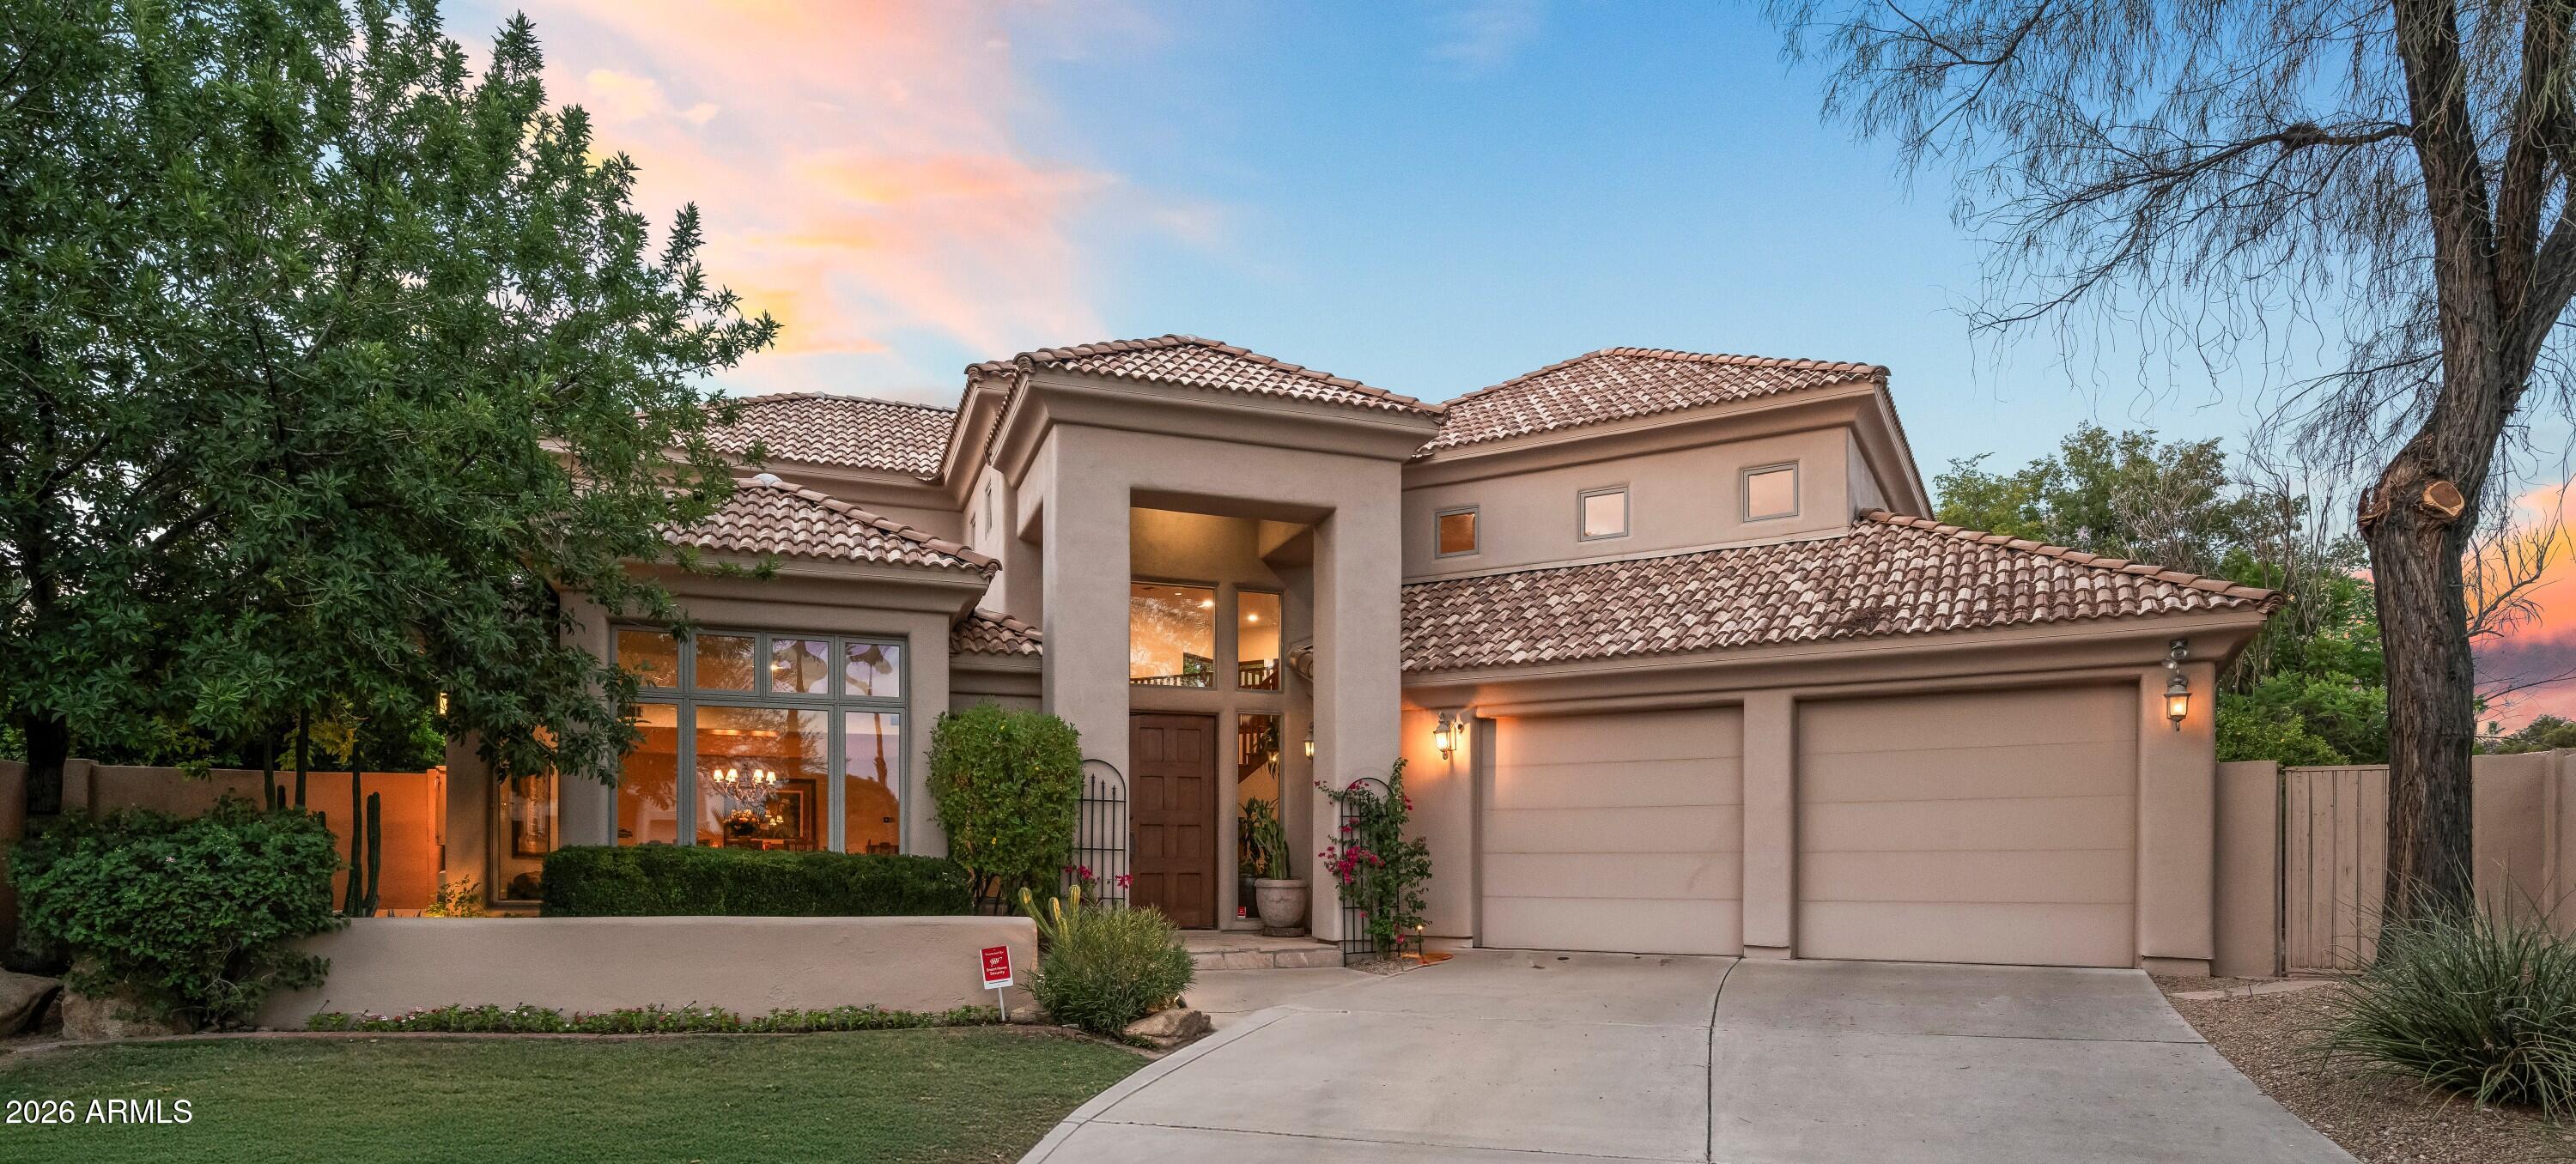
Paradise Valley
10007 N 55TH Street
5 Beds
4 Baths
4,437 Sq.Ft.
$2,450,000
MLS#: 7049857
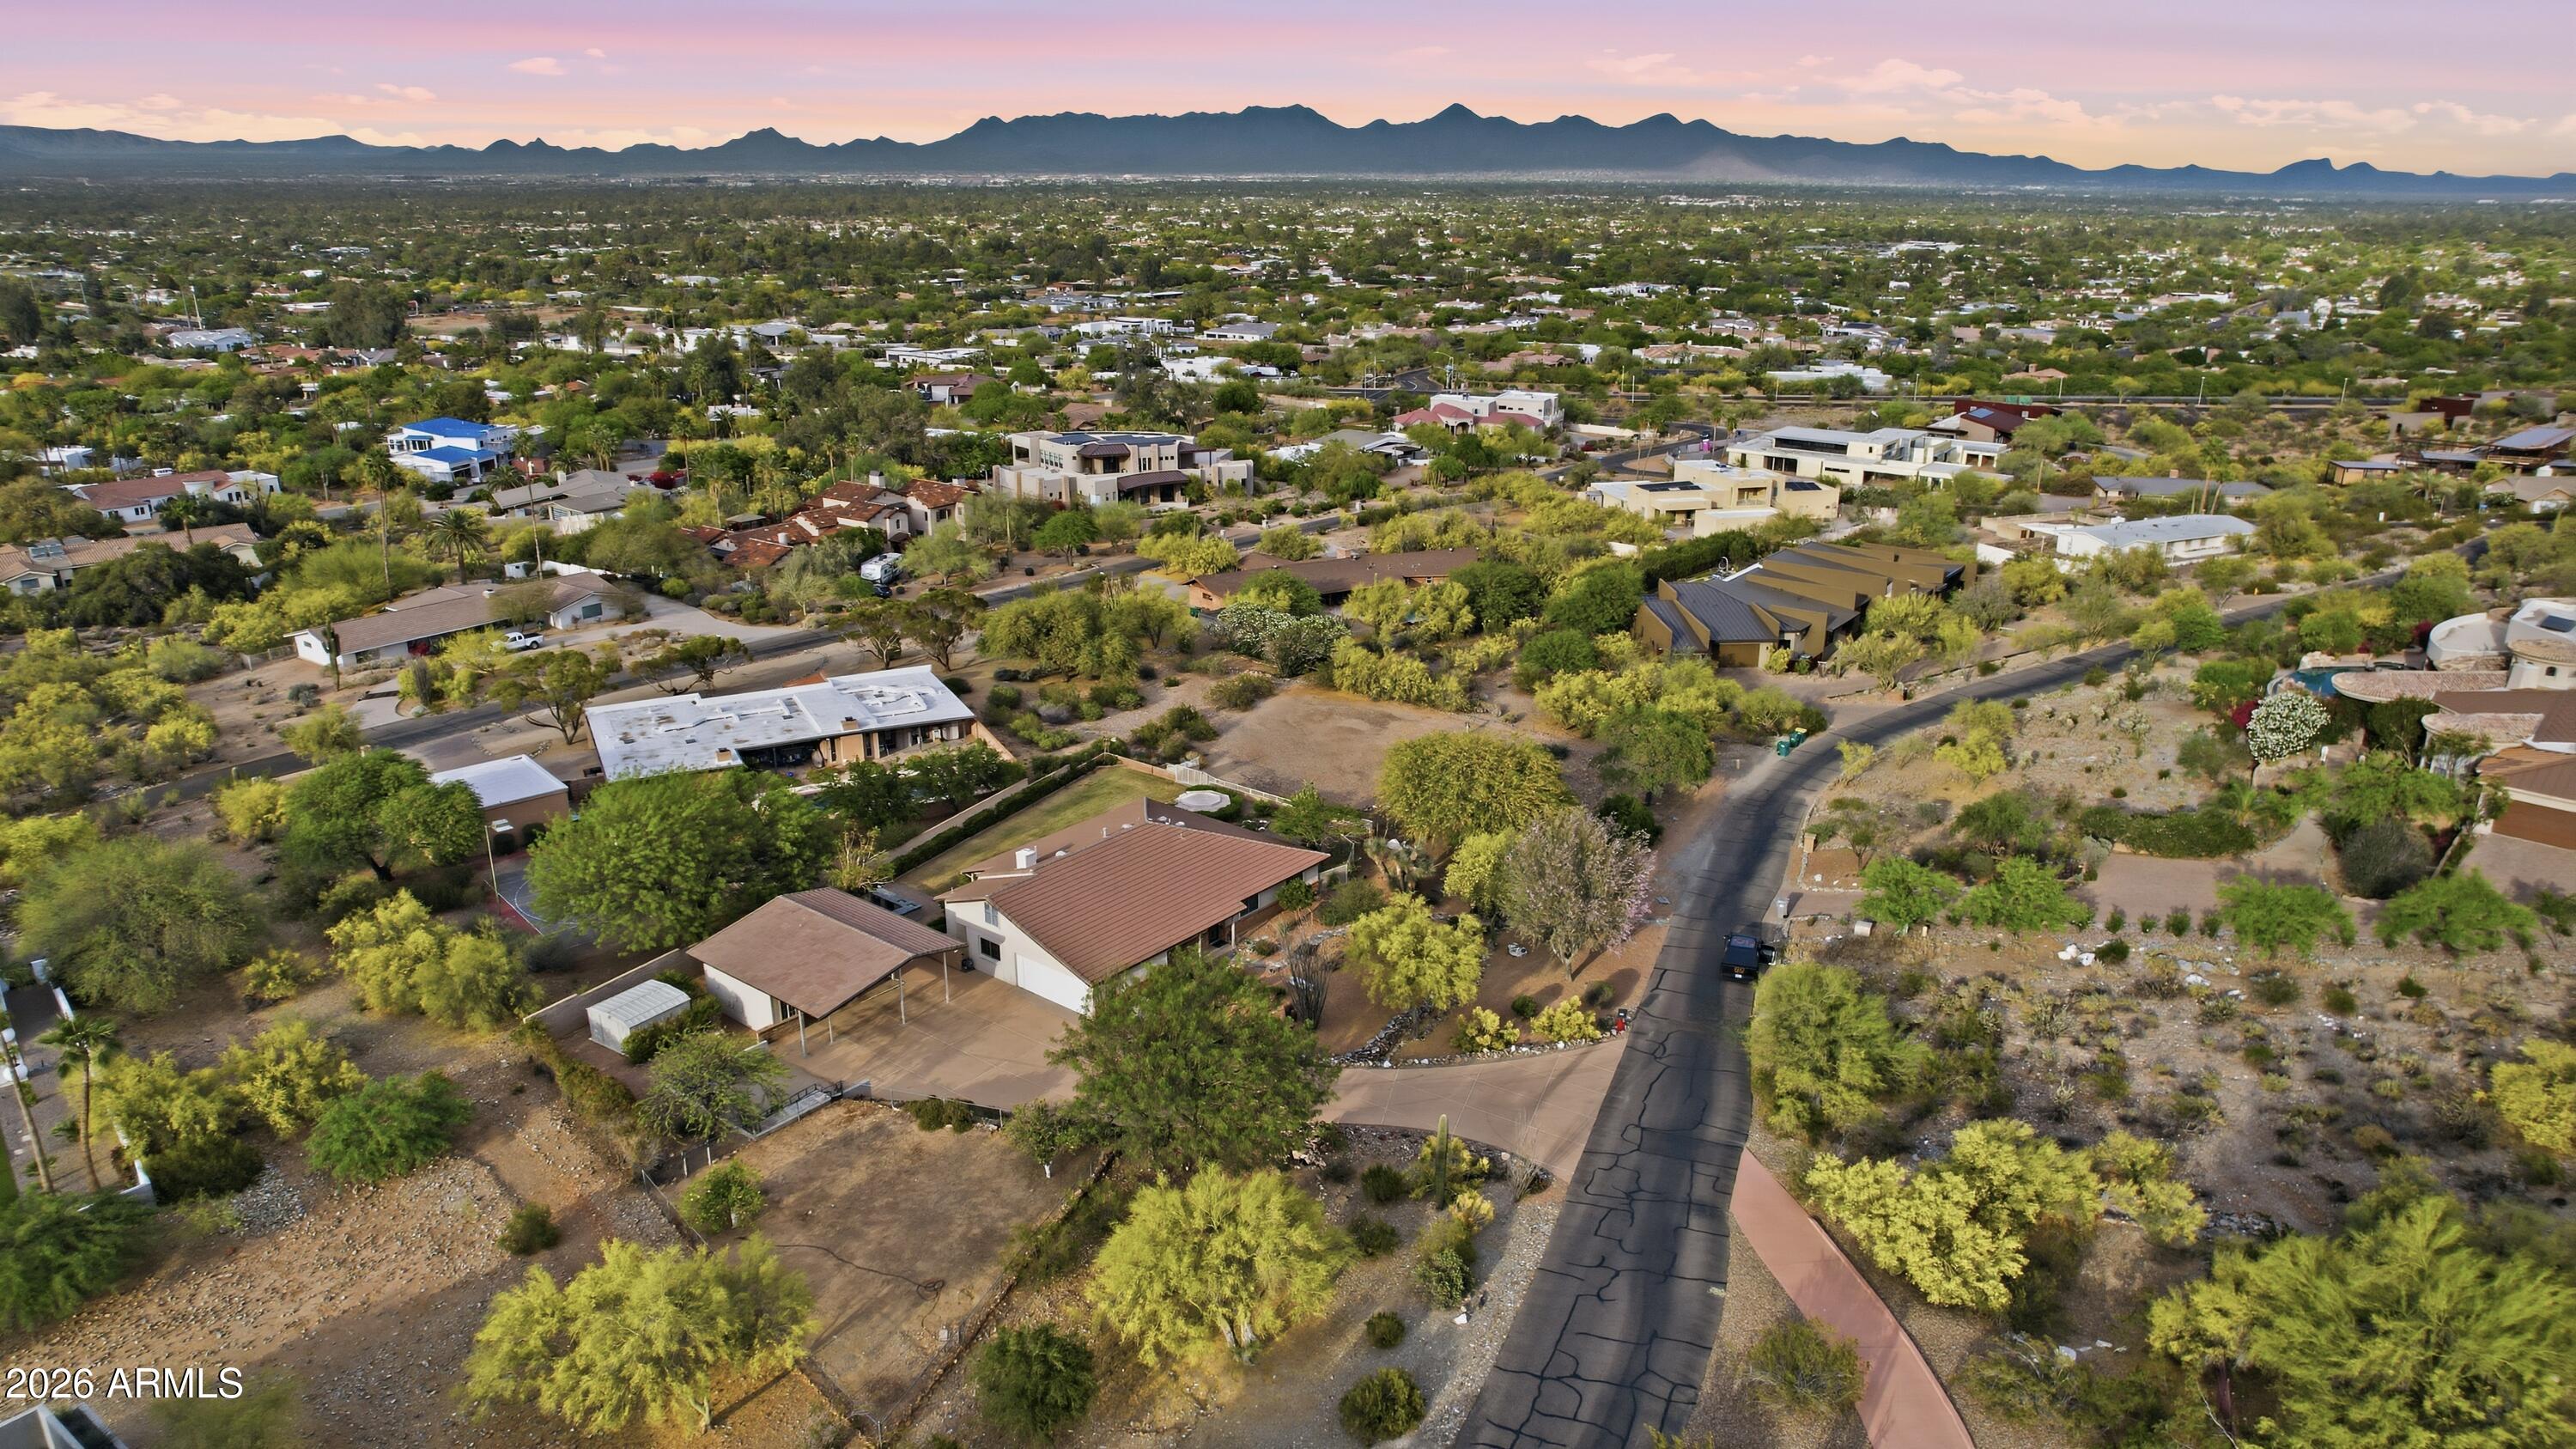
Paradise Valley
4630 E Charles Drive
5 Beds
2 Baths
2,112 Sq.Ft.
$2,500,000
MLS#: 7020467
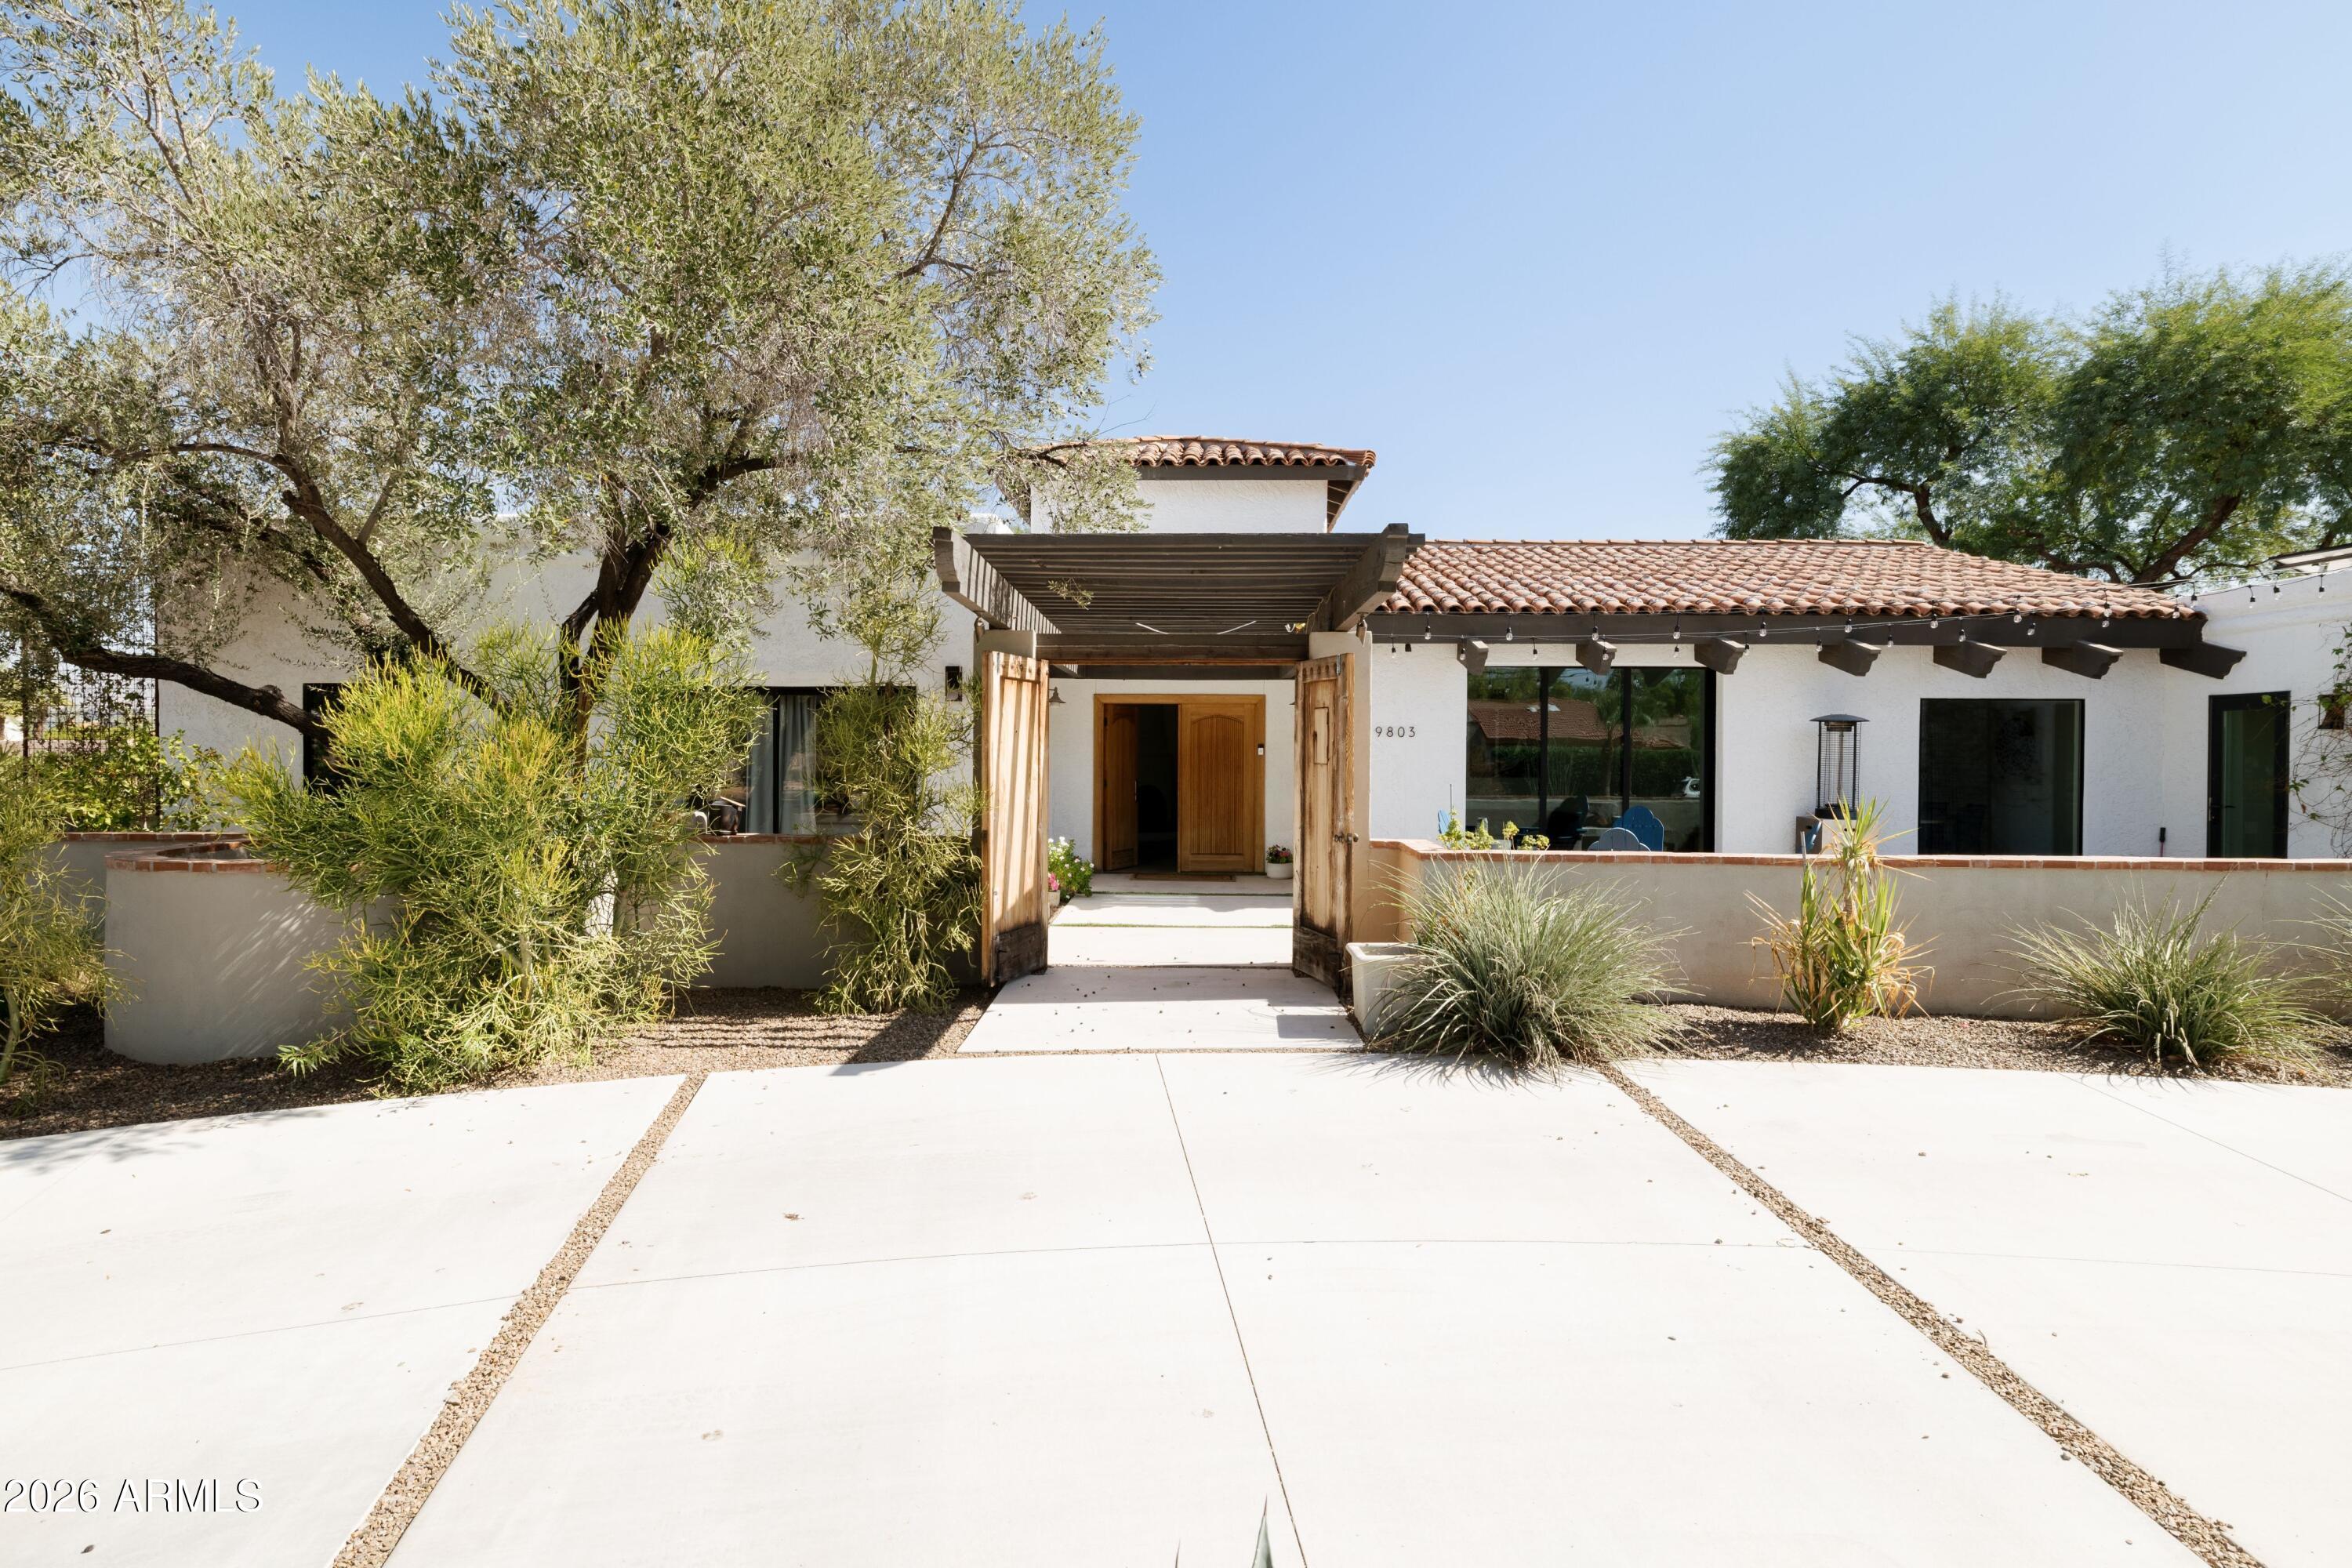
Paradise Valley
9803 N 65TH Place
5 Beds
4 Baths
3,849 Sq.Ft.
$2,750,000
MLS#: 7015062
Paradise Valley
5572 E STELLA Lane
3 Beds
3 Baths
3,620 Sq.Ft.
$3,399,999
MLS#: 6966185
Paradise Valley
5434 E LINCOLN Drive E 1
3 Beds
3 Baths
2,891 Sq.Ft.
$2,600,000
MLS#: 6985036
