
17638 E BISMARK LAKE Court
Rio Verde, AZ 85263


About
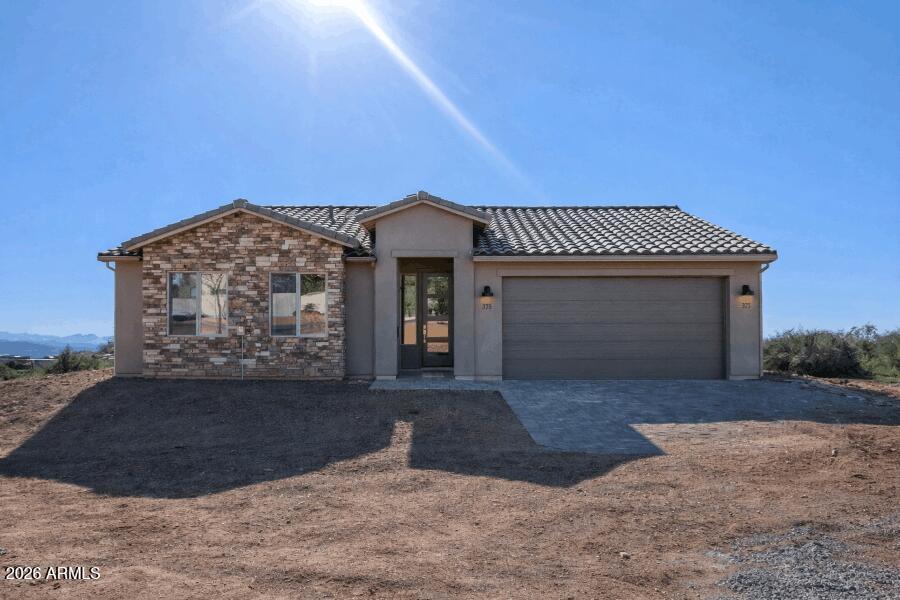
ENJOY THE VIEW from this stunning home perfectly positioned on the elevated homesite in the Resort Section of the prestigious Trilogy at Verde River! This highly desirable Evia floor plan with 2-bedroom/ 2 bath with an Office/study offers unparalleled MOUNTAIN VIEWS! The interior is spacious and comfortable. Large island kitchen opens to a beautiful Great Room and enhances both family living and entertaining. Welcome to your dream home! Trilogy at Verde River offers an upscale resort living at its finest and the very best of all possible worlds, close to the conveniences of affluent North Scottsdale, yet nestled within the pristine privacy of the Sonoran Desert. The amenities are world class with Tom Lehman inspired eighteen-hole golf course, tennis courts, pickle ball courts, and bocce ball, heated lap pool and Resort style swimming pool, hot tub, Afterburn fitness center, Helen's demonstration Kitchen for cooking classes and a 7.5-acre dog park. The community center has casual poolside dining at Eddy's Diner and gourmet dining at award-winning Needle Rock Kitchen and Tap, Alvea Spa with full-service Salon and Spa amenities, Art Loft and events center. Trilogy at Verde River is a master planned community with separate private water source adjacent to the Tonto National Forest and is situated in the middle of miles and miles of hiking and biking trails. Whether you're seeking a perfect maintenance free second, winter home, or will live here year-round, Trilogy at Verde River is an ideal distance from North Scottsdale's finest restaurants and shopping. You'll love the Resort living! What memories will you make?
Property
Beds
2
Full Baths
2
1/2 Baths
None
Year Built
2020
Sq.Footage
1,544
Features
Features & Amenities
Interior
-
Other Interior Features
High Speed Internet, Smart Home, Double Vanity, Breakfast Bar, Kitchen Island, Pantry, High Ceilings
-
Total Bedrooms
2
-
Bathrooms
2
-
Basement YN
NO
-
Cooling YN
YES
-
Cooling
Central Air, Ceiling Fan(s)
-
Fireplace YN
NO
-
Heating YN
YES
-
Heating
Electric
-
Pet friendly
N/A
Exterior
-
Garage
Yes
-
Garage spaces
2
-
Construction Materials
Stucco, Frame
-
Parking
Garage Door Opener, Direct Access
-
Patio and Porch Features
Patio
-
Pool
No
-
View
Desert, Golf Course, Mountain(s)
Area & Lot
-
Lot Features
Desert Back, Desert Front, On Golf Course, Cul-De-Sac
-
Lot Size(acres)
0.1
-
Lot Size(square feet)
4,190
-
Property Type
Residential
-
Property Sub Type
Townhouse
-
Architectural Style
Other
Price
-
Sales Price
$589,000
-
Tax Amount
$1,810
-
Financing Options
Cash, Conventional, FHA, VA
-
Sq. Footage
1,544
-
Price/SqFt
$381
HOA
-
Association
YES
-
Association Fee
$2,043
-
Association Fee Frequency
Quarterly
-
Association Fee Includes
N/A
Property Resources
-
Horse Property
NO
School District
-
Elementary School
Cave Creek Unified District
-
Middle School
Sonoran Trails Middle School
-
High School
Cactus Shadows High School
Property Features
-
Stories
1
-
Foundation Details
Slab
-
Ownership
Fee Simple
-
Sewer
Public Sewer
-
Tax Lot
795
Schedule
Schedule a Showing
Showing scheduled successfully.
Mortgage calculator
Estimate your monthly mortgage payment, including the principal and interest, property taxes, and HOA. Adjust the values to generate a more accurate rate.
Your payment
Principal and Interest:
$
Property taxes:
$
HOA fees:
$
Total loan payment:
$
Total interest amount:
$
Location
-
County
Maricopa
-
Elementary School
Cave Creek Unified District
-
Middle School
Sonoran Trails Middle School
-
High School
Cactus Shadows High School

Listing Courtesy of Irina Liakhovich , Realty ONE Group
RealHub Information is provided exclusively for consumers' personal, non-commercial use, and it may not be used for any purpose other than to identify prospective properties consumers may be interested in purchasing. All information deemed reliable but not guaranteed and should be independently verified. All properties are subject to prior sale, change or withdrawal. RealHub website owner shall not be responsible for any typographical errors, misinformation, misprints and shall be held totally harmless.

Kelly Hammer
Associate Broker / Realtor®
Call Kelly today to schedule a private showing.
Phone (520) 227-5144
Email Kelly@MandyGoldTeam.com

* Listings on this website come from the FMLS IDX Compilation and may be held by brokerage firms other than the owner of this website. The listing brokerage is identified in any listing details. Information is deemed reliable but is not guaranteed. If you believe any FMLS listing contains material that infringes your copyrighted work please click here to review our DMCA policy and learn how to submit a takedown request.© 2024 FMLS.
Properties
Related properties

Rio Verde
17021 E LOWDEN Road
3 Beds
3 Baths
3,183 Sq.Ft.
$685,000
MLS#: 7066077

Rio Verde
18313 E SPRING VALLEY Court
2 Beds
2 Baths
1,678 Sq.Ft.
$610,000
MLS#: 7066273

Rio Verde
18305 E SPRING VALLEY Court
2 Beds
2 Baths
1,542 Sq.Ft.
$629,900
MLS#: 7065848
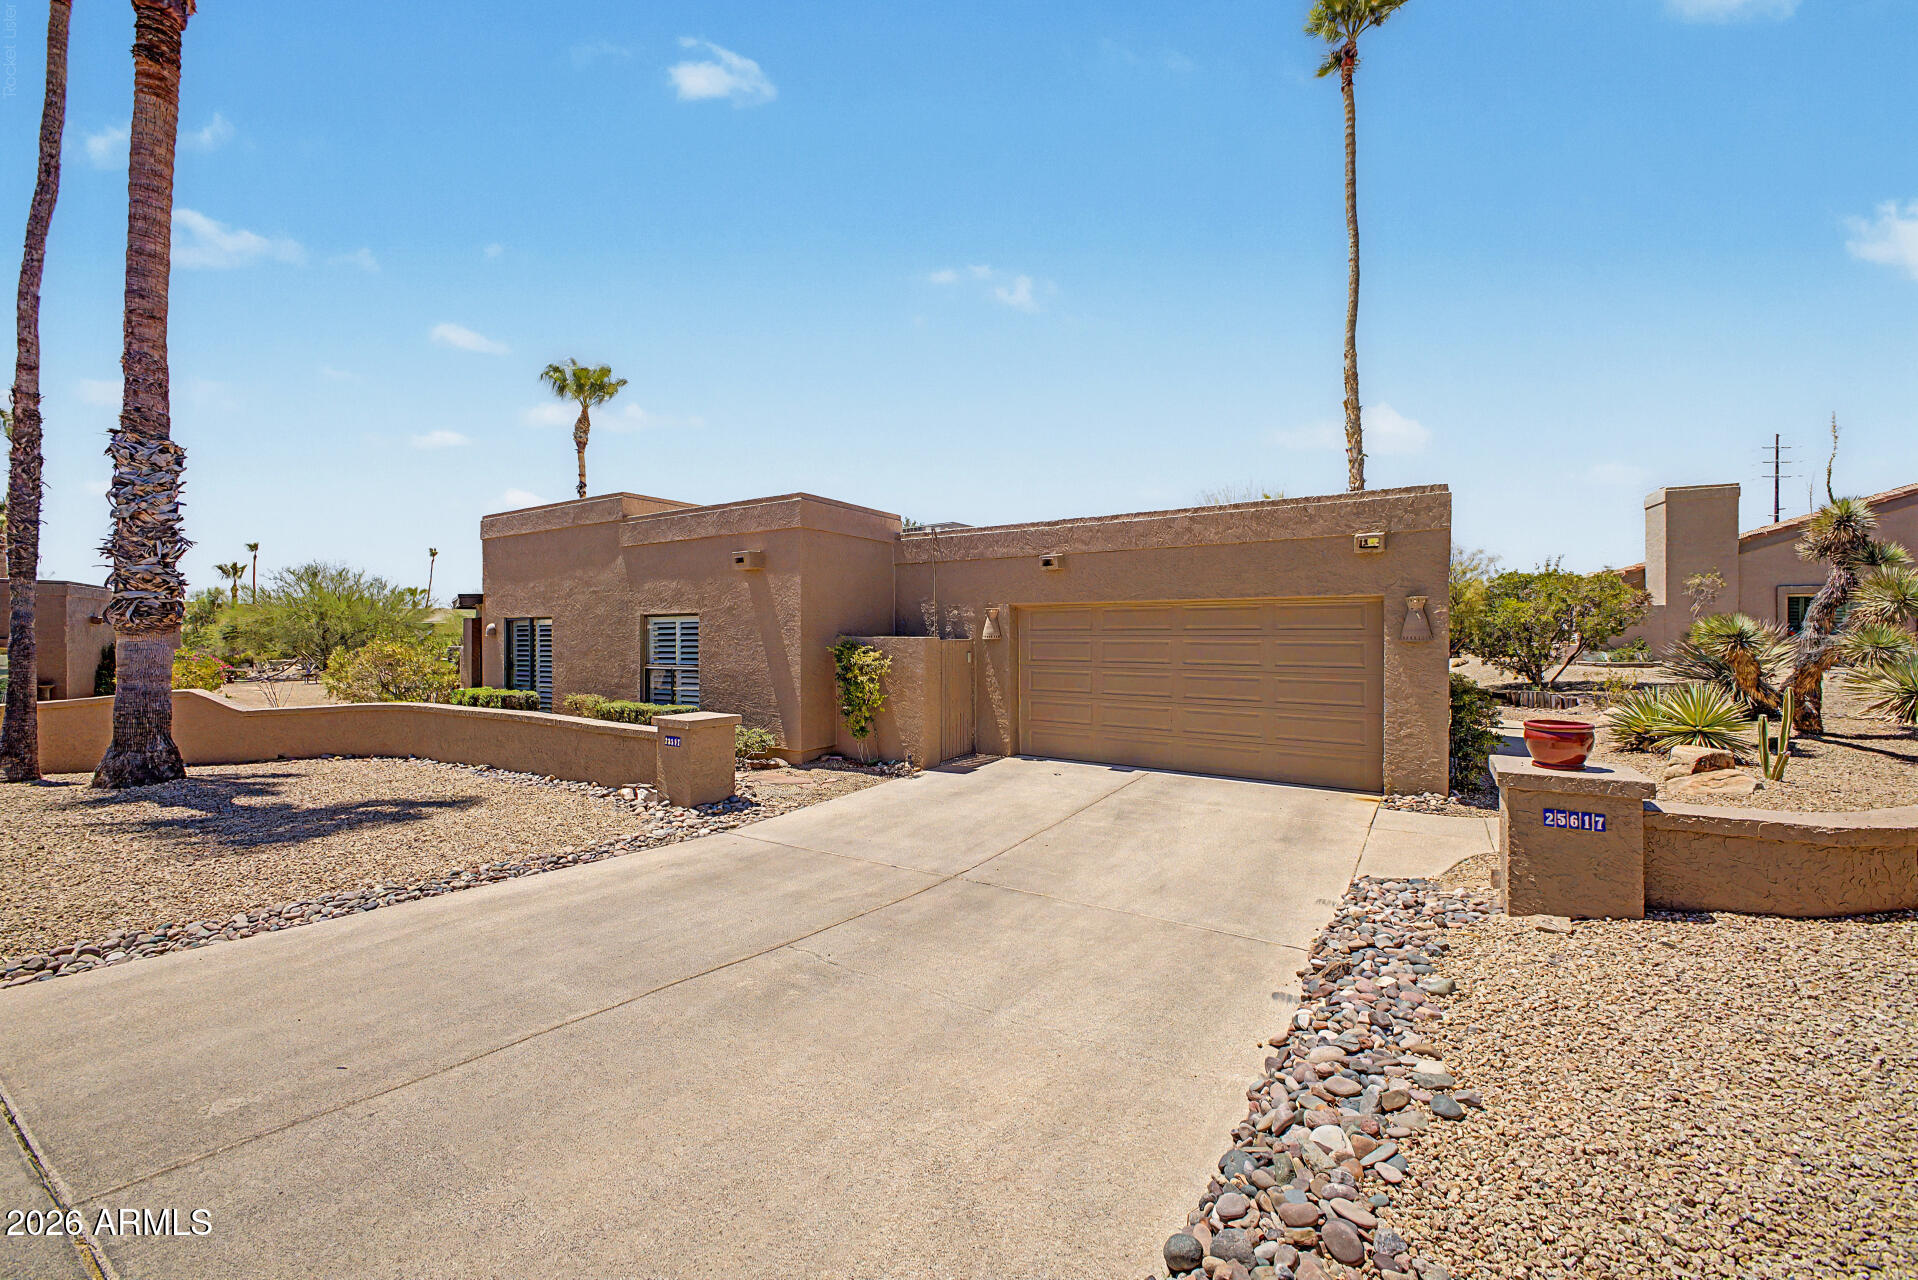
Rio Verde
25617 N QUAIL HAVEN Drive
3 Beds
3 Baths
2,819 Sq.Ft.
$670,000
MLS#: 7049935

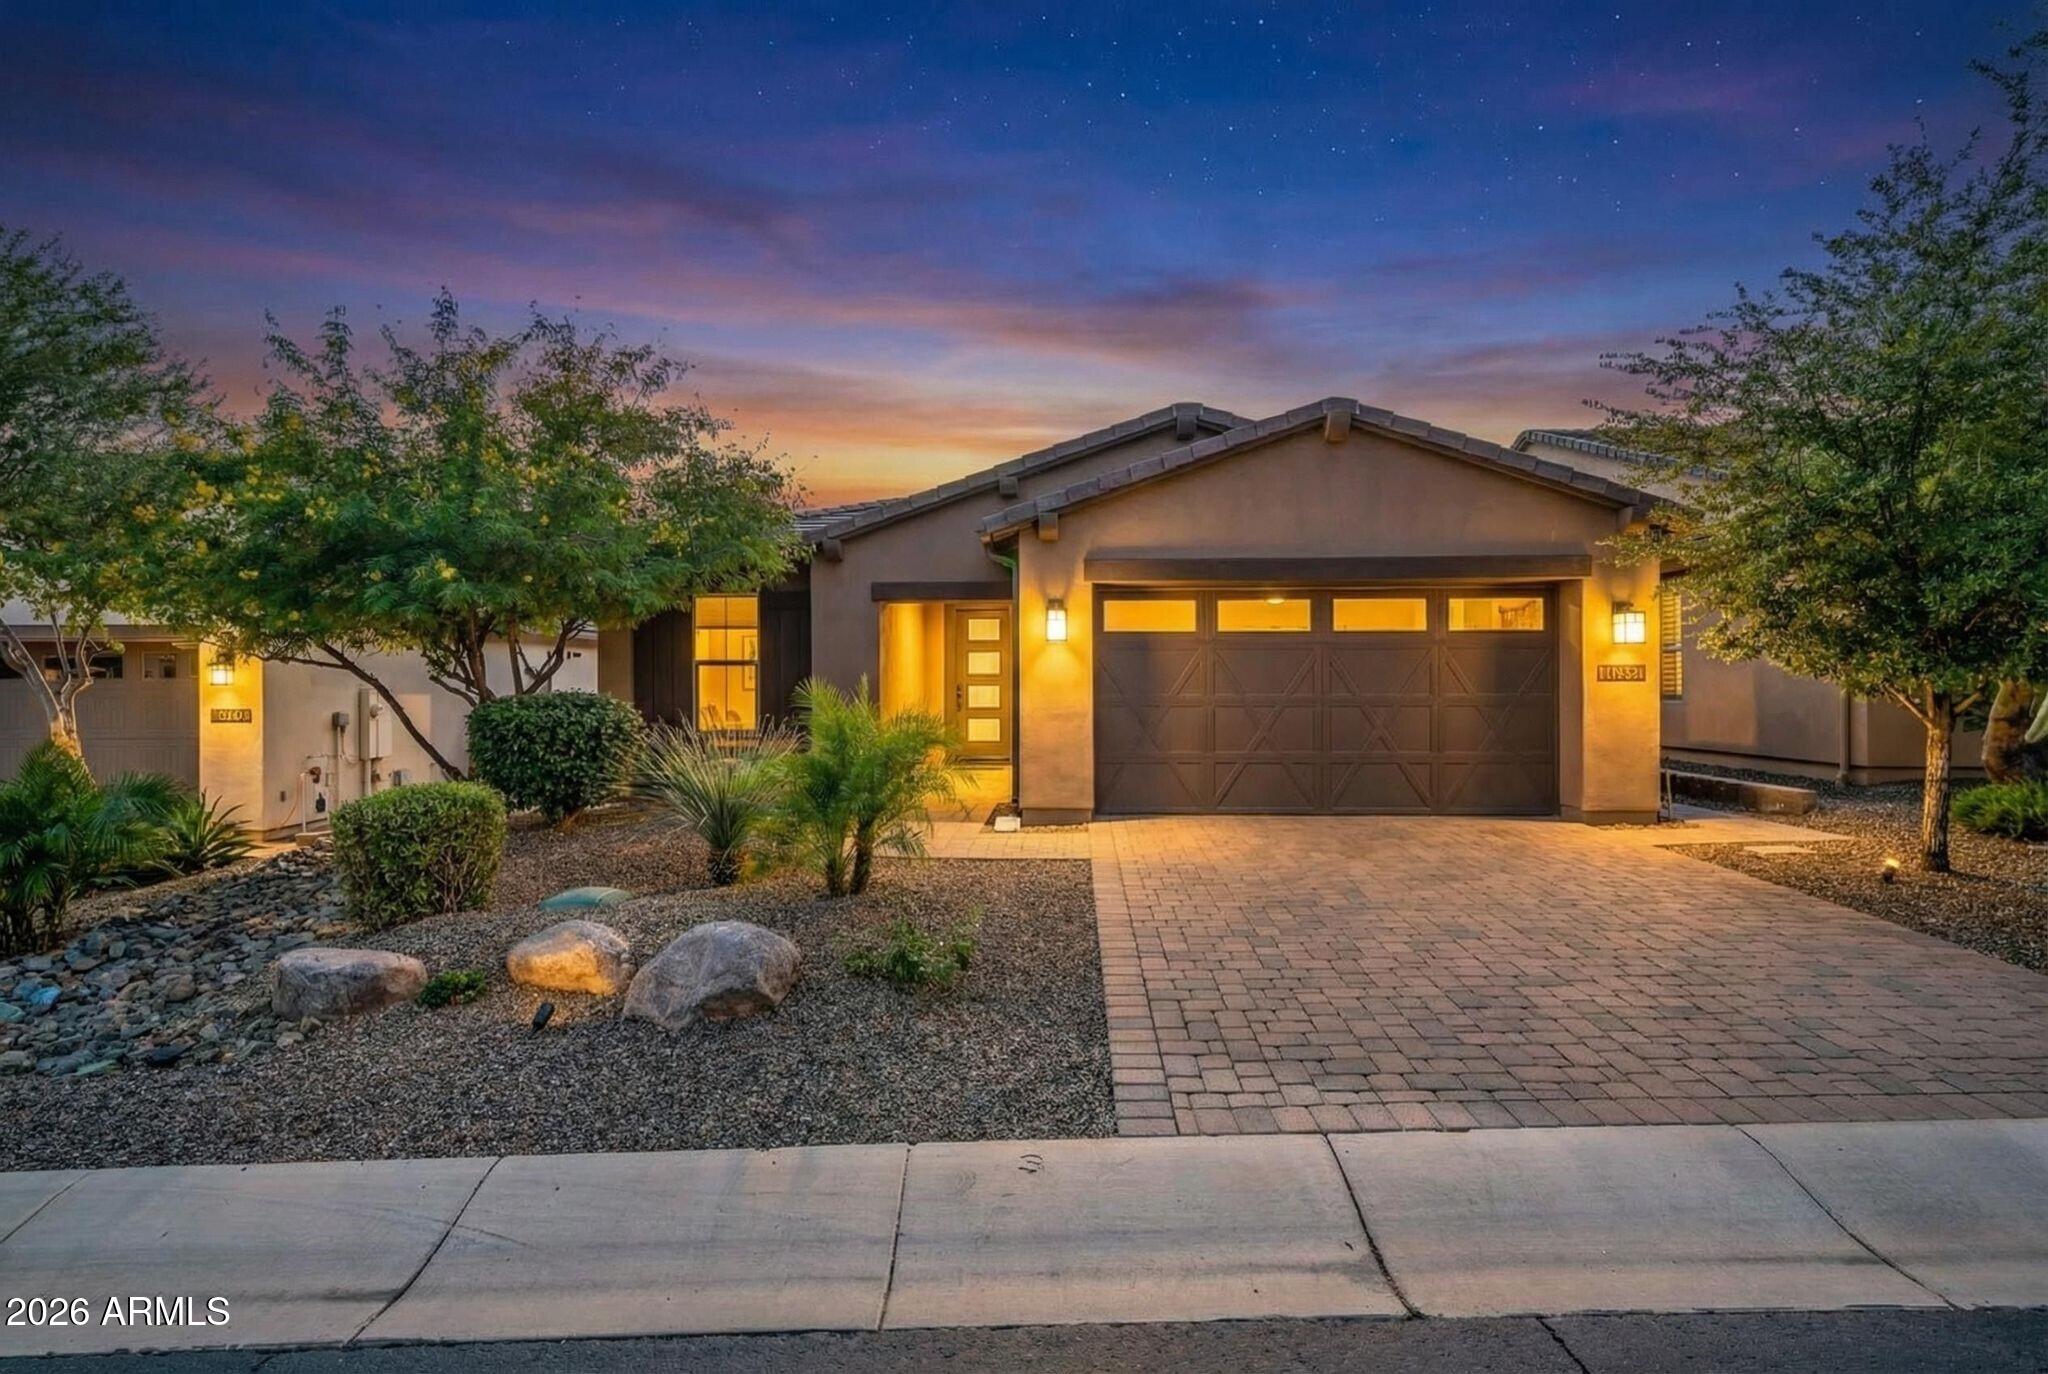
Rio Verde
18602 E AMARADO Circle
3 Beds
2 Baths
2,150 Sq.Ft.
$649,000
MLS#: 6992144
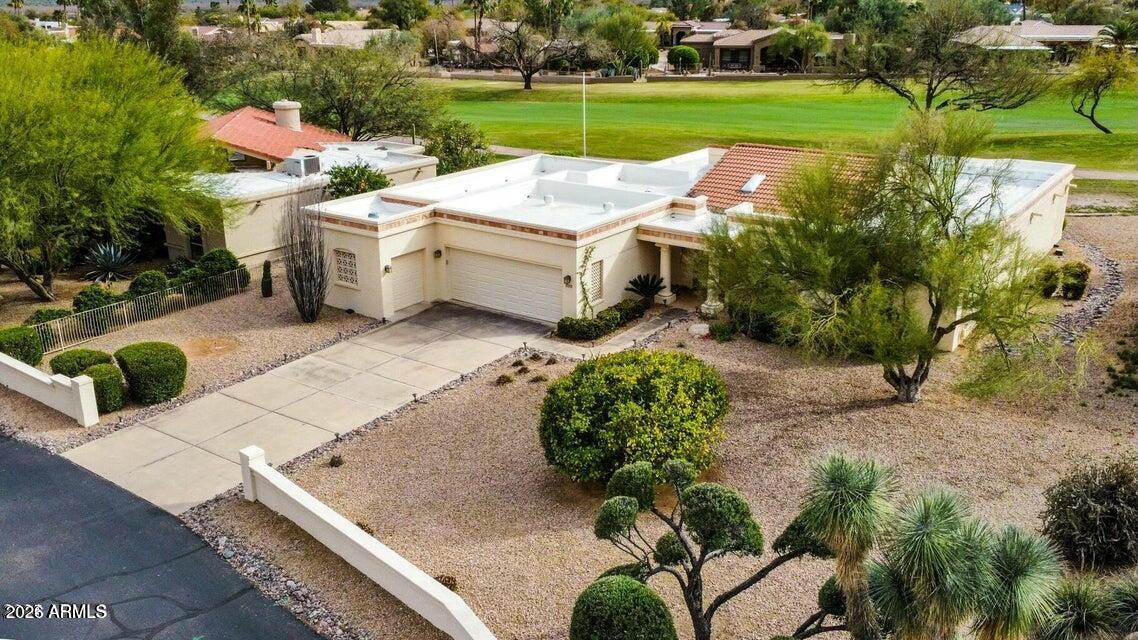
Rio Verde
17983 E VISTA DESIERTO --
2 Beds
2 Baths
1,370 Sq.Ft.
$539,900
MLS#: 6966562
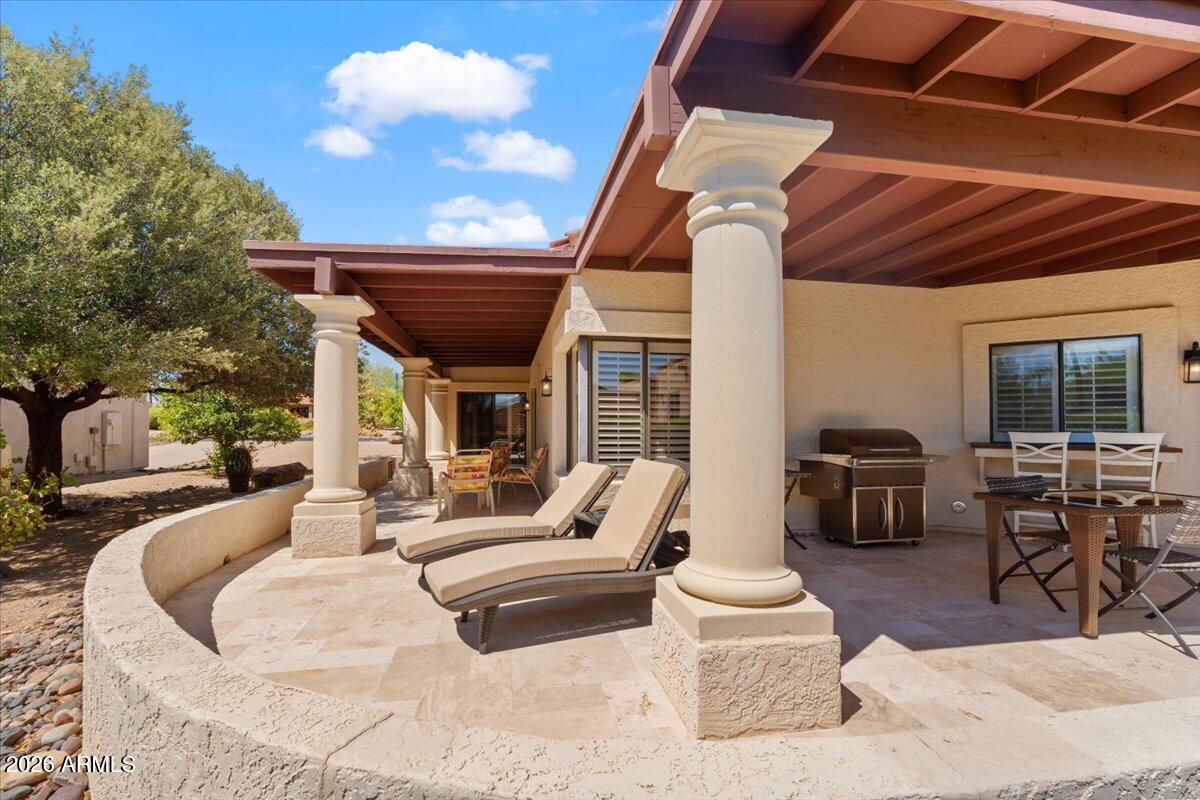
Rio Verde
18833 E LATIGO Lane
4 Beds
2 Baths
2,559 Sq.Ft.
$575,000
MLS#: 7051346
Rio Verde
18425 E FOUR PEAKS Boulevard
3 Beds
2 Baths
2,516 Sq.Ft.
$659,000
MLS#: 7042655

Rio Verde
17259 E WOOLSEY Way
2 Beds
2 Baths
1,752 Sq.Ft.
$695,000
MLS#: 7067318
Rio Verde
16969 E BOBWHITE Way
3 Beds
2 Baths
1,639 Sq.Ft.
$539,000
MLS#: 7051266
