24346 N 170TH Lane

Surprise, AZ 85387
Ranch

Surprise, AZ 85387
24346 N 170TH Lane

$615,000

MLS#: 7049687
Status: Closed

Listing provided by: West USA Realty

Listing agent phone: None

Last update: 9 days ago

On site: a month ago

ASANTE PHASE 1 UNIT 5 - Residential

About

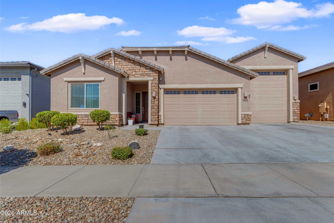
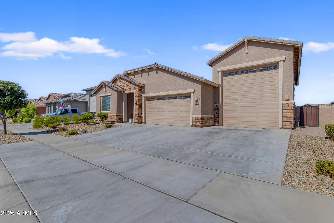
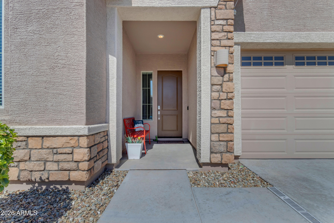
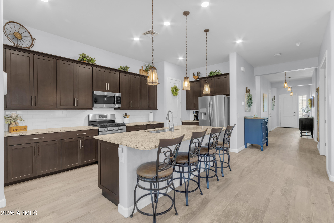
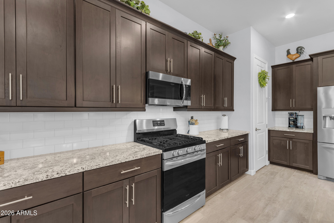
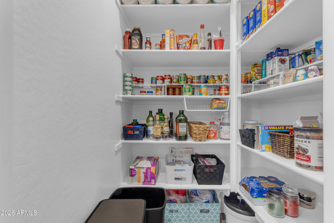
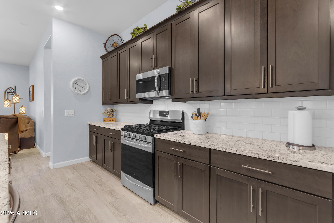
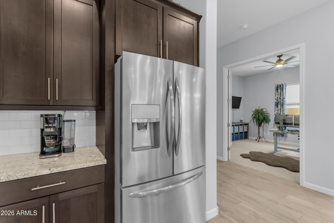
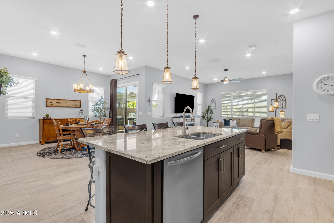
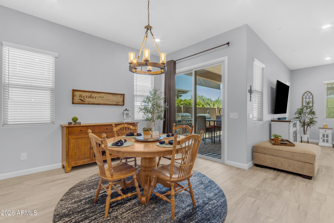
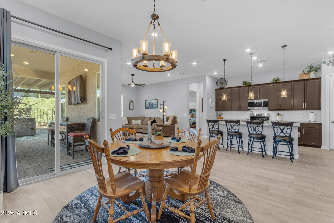
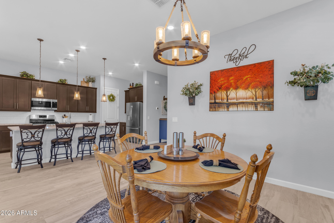
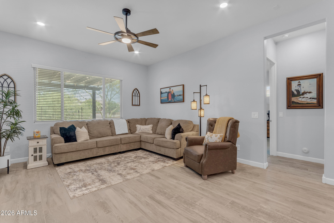
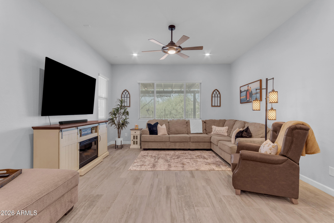
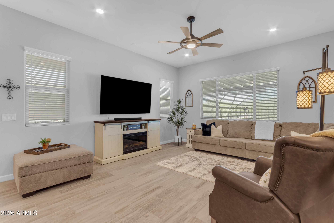
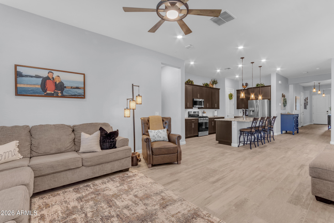
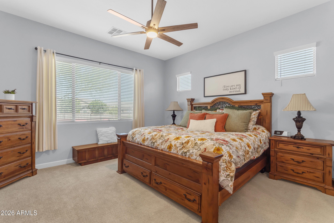
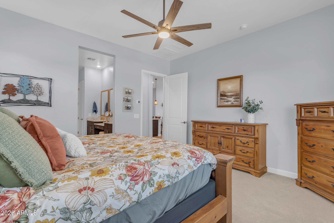
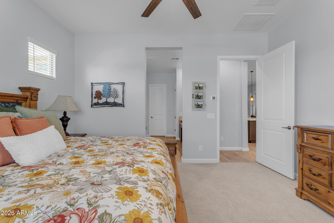
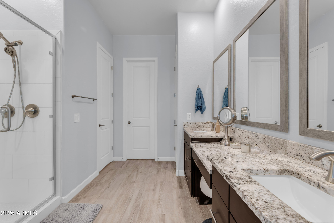
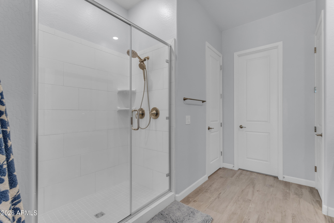
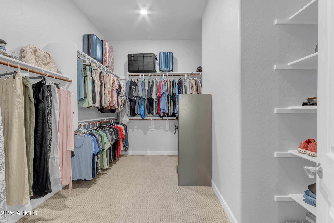
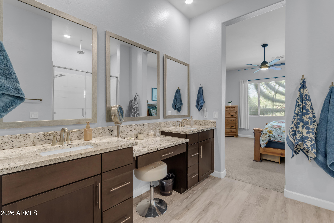
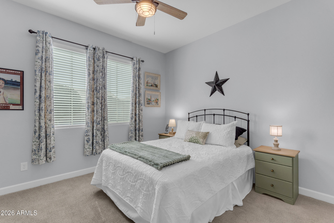
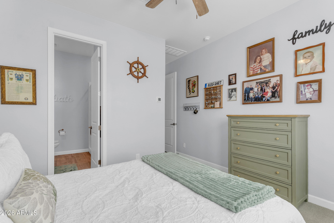
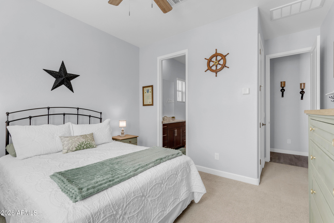
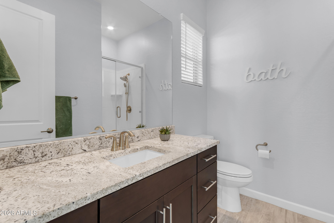
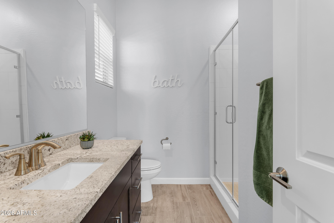
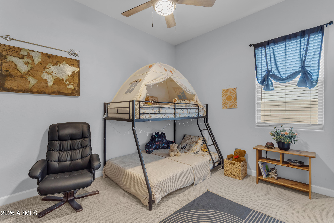
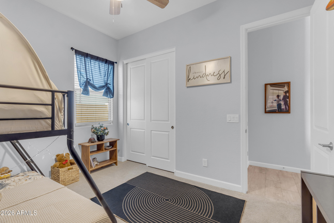
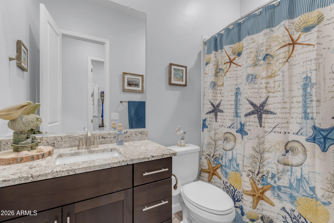
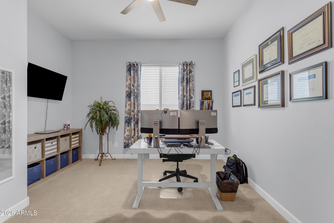
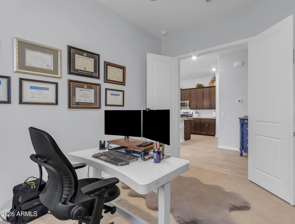
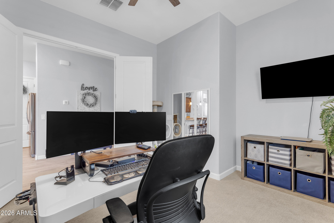
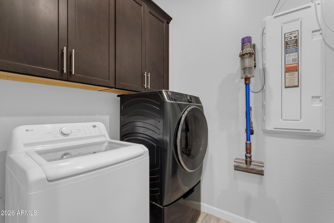
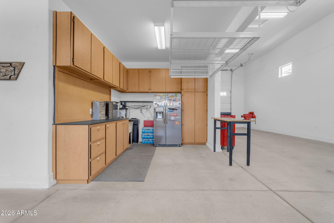
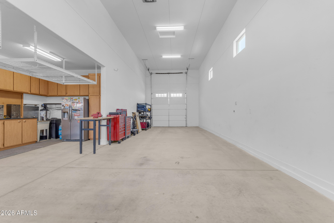
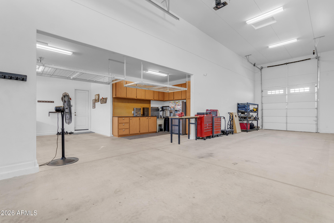
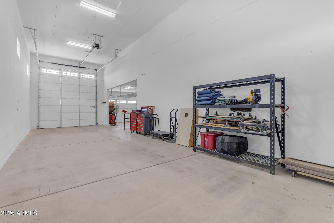
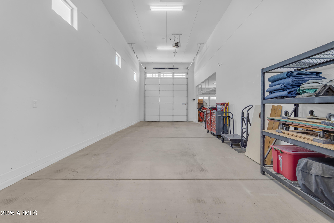
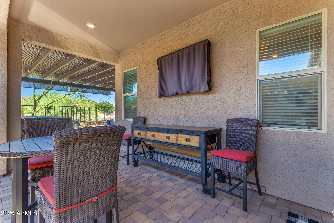
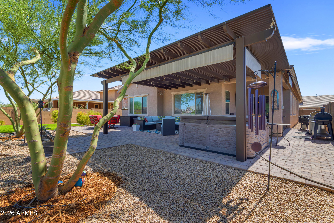
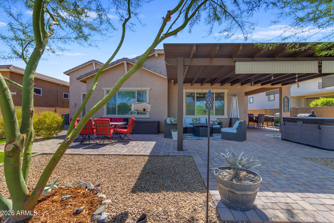
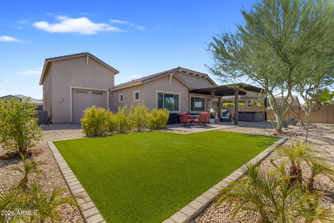
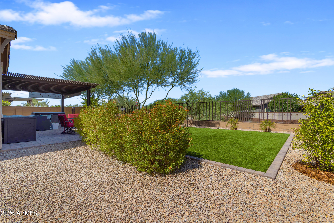
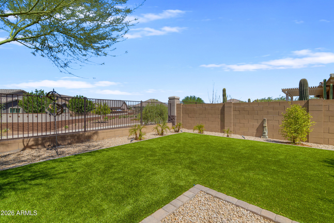
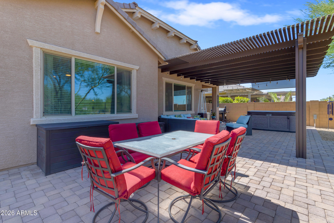
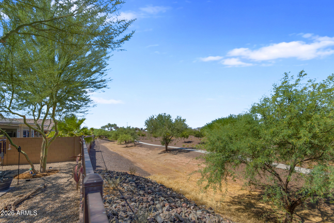
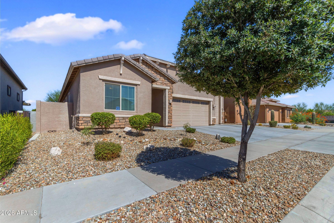
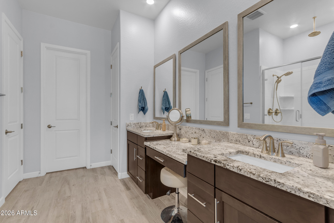
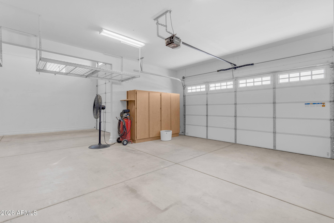
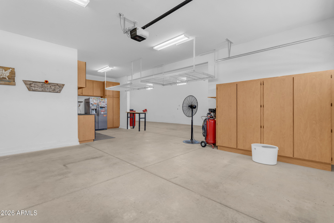
Lender Paid 1-0 Buy Down w/Preferred lender. Stunning 1-story home w/ 48-ft pull-thru RV garage w/16-ft ceiling, a 3-car tandem garage w/ cabinets & overhead storage. 3 bedrooms, + den w/double doors (could be 4th bedroom) & 3 full baths. 10-ft ceilings, 8-ft doors, wood-look tile, Berber carpet, 4'' baseboards, recessed lighting, ceiling fans & blinds throughout. Kitchen features 42-in espresso cabinets, granite countertops, island, gas range, stainless steel appliances, RO system, & walk-in pantry. The primary suite includes dual sinks & vanity, a glass-enclosed shower & a spacious walk-in closet. Additional upgrades: tankless water heater, water softener, Ring doorbell & security cameras & 3-zoned HVAC. The backyard has a pergola, pavers, turf, hot tub, & view fence w/ no rear neighbors Entertain indoors and out in your nearly new home with a covered patio that opens to the Great Room and Dining Area, all flowing into the upscale kitchen with a large island with pendant lighting & breakfast bar, upgraded 42" espresso cabinets, walk-in pantry and granite counters. 2-tone neutral paint & 4" baseboards throughout the home. The owners' suite offers a private retreat with an elegant bathroom featuring dual sinks and a vanity area, a walk-in glass enclosed shower featuring both rain head and wall mount shower heads, and a spacious walk-in closet. All wet areas have wood-look tile, while bedrooms and den have Berber carpet. 3 full bathrooms - all upgraded with tiled showers, granite counters and 42" espresso cabinetry. The home includes two secondary bedrooms one with an ensuite bathroom, a versatile den with double doors (could be a 4th bedroom). Ceiling fans and recessed lighting throughout. 3-bay tandem garage complete with attached cabinets, overhead storage, and shelving, open to the 48ft. RV garage-providing room for everyone and everything. Backyard includes extended pavers with pergola, turf, sun shades & Hot Tub all with a view fence and NO rear neighbors. The Asante community supports a vibrant lifestyle with parks, sidewalks, playgrounds, tot lots, picnic tables, open green spaces, walking and jogging paths throughout. Asante Community Park adds baseball fields, basketball courts, soccer fields, pavilions, and additional paths to enjoy. Located in Surprise just minutes off of the Loop 303, Asante also offers convenient access for trips to Sedona, Flagstaff, Tucson, and other destinations in AZ. Convenient in-neighborhood Fry's Marketplace with gas station, several dining options (& more coming), churches, car wash, medical offices and more retail all coming soon.

Property

Beds

3

Full Baths

3

1/2 Baths

None

Year Built

2020

Sq.Footage

2,225

Features

Features & Amenities

Interior

  • Other Interior Features

    High Speed Internet, Smart Home, Granite Counters, Double Vanity, Master Downstairs, Eat-in Kitchen, Breakfast Bar, High Ceilings

  • Total Bedrooms

    3

  • Bathrooms

    3

  • Basement YN

    NO

  • Cooling YN

    YES

  • Cooling

    Central Air, Ceiling Fan(s), ENERGY STAR Qualified Equipment

  • Fireplace YN

    NO

  • Heating YN

    YES

  • Heating

    Heat Pump, Forced Air, ENERGY STAR Qualified Equipment, Natural Gas

  • Pet friendly

    N/A

Exterior

  • Garage

    Yes

  • Garage spaces

    6

  • Construction Materials

    Stucco, Stone, Frame

  • Other Exterior Features

    Private Yard

  • Parking

    Off Street, RV Access/Parking, Garage Door Opener, Direct Access, RV Garage

  • Patio and Porch Features

    Patio

  • Pool

    No

  • View

    Desert, Mountain(s)

Area & Lot

  • Lot Features

    Sprinklers In Rear, Sprinklers In Front, Desert Back, Desert Front

  • Lot Size(acres)

    0.2

  • Lot Size(square feet)

    8,925

  • Property Type

    Residential

  • Property Sub Type

    Single Family Residence

  • Architectural Style

    Ranch

Price

  • Sales Price

    $615,000

  • Tax Amount

    $2,050

  • Financing Options

    Cash, Conventional, FHA, VA

  • Sq. Footage

    2,225

  • Price/SqFt

    $276

HOA

  • Association

    YES

  • Association Fee

    $94

  • Association Fee Frequency

    Monthly

  • Association Fee Includes

    N/A

Property Resources

  • Horse Property

    NO

School District

  • Elementary School

    Dysart Unified District

  • Middle School

    Cimarron Springs Middle School

  • High School

    Valley Vista High School

Property Features

  • Stories

    1

  • New Construction

    NO

  • Foundation Details

    Slab

  • Ownership

    Fee Simple

  • Sewer

    Public Sewer

  • Tax Lot

    112

  • Water Source

    Public

Schedule

Schedule a Showing

Showing scheduled successfully.

What is 3 + 4 ?


Change time

Mortgage calculator

Estimate your monthly mortgage payment, including the principal and interest, property taxes, and HOA. Adjust the values to generate a more accurate rate.

Your payment

Principal and Interest:

$

Property taxes:

$

HOA fees:

$

Total loan payment:

$

Total interest amount:

$

Location

  • County

    Maricopa

  • Elementary School

    Dysart Unified District

  • Middle School

    Cimarron Springs Middle School

  • High School

    Valley Vista High School

Listing Courtesy of Shelly Albright , West USA Realty

RealHub Information is provided exclusively for consumers' personal, non-commercial use, and it may not be used for any purpose other than to identify prospective properties consumers may be interested in purchasing. All information deemed reliable but not guaranteed and should be independently verified. All properties are subject to prior sale, change or withdrawal. RealHub website owner shall not be responsible for any typographical errors, misinformation, misprints and shall be held totally harmless.

Agent Kelly Hammer

Kelly Hammer

Associate Broker / RealtorĀ®

Call Kelly today to schedule a private showing.


* Listings on this website come from the FMLS IDX Compilation and may be held by brokerage firms other than the owner of this website. The listing brokerage is identified in any listing details. Information is deemed reliable but is not guaranteed. If you believe any FMLS listing contains material that infringes your copyrighted work please click here to review our DMCA policy and learn how to submit a takedown request.Ā© 2024 FMLS.

Properties

Related properties

New on site 1 day ago
Better Than New in North Copper Canyon!
Welcome to this stunning 2024-built home offering 2,624 square feet, 4 spacious bedrooms, 3 bathrooms, and a versatile upstairs loft designed for today's lifestyle. From the moment you step inside, you'll appreciate the bright, open floor plan and modern finishes that make this home truly move-in ready.
The heart of the home is the gourmet kitchen, featuring abundant cabinetry, generous counter space, and an oversized island that opens seamlessly to the great room--perfect for entertaining family and friends. Upstairs, the expansive loft provides endless possibilities as a media room, home office, or play area.
Retreat to the oversized primary suite, complete with a spacious ensuite bath and walk-in closet. Unlike many new construction homes, this property is already complete with professional landscaping, creating a beautiful, low-maintenance backyard ready for relaxing or entertaining. Enjoy evenings under the pergola or unwind in the hot tub, making this outdoor space an extension of your living area.
Located in the highly desirable North Copper Canyon community, residents enjoy parks, walking trails, playgrounds, and convenient access to shopping, dining, schools, and commuter routes.
Why wait months for new construction when you can move into a home that's better than new with all the finishing touches already completed?
#7057336

Surprise

18403 W PATRICK Lane

4 Beds

2 Baths

2,624 Sq.Ft.

$530,000

MLS#: 7057336

New on site 2 days ago
Look no further- this is it! This beautifully maintained home features 3 bedrooms PLUS den/office with numerous upgrades, including HVAC (2023), turf (2023), water heater (2025), vinyl flooring (2025), pool motor (2026), and fridge/washer/dryer (2025). The chef's eat-in kitchen features gas range, granite counters, stainless appliances, and a breakfast nook overlooking the AMAZING pool. Great room offers backyard access; separate living and dining rooms provide additional entertaining space. Spacious primary suite includes patio access and a remodeled bath with soaking tub, dual vanities, and a new tiled glass-enclosed shower! Split secondary bedrooms feature a gorgeous, updated bath. A true backyard desert oasis with sparkling pool & waterfall, mature shade trees and wonderful yard!
#7067603

Surprise

17760 W IVY Lane

3 Beds

2 Baths

2,237 Sq.Ft.
$535,000

MLS#: 7067603

New on site 2 days ago
Experience Arizona active adult living at its finest in this beautifully updated home in Sun City Grand (The Grand), in Surprise. Ideally situated in one of the community's most desirable locations, this meticulously maintained residence offers convenient access to championship golf courses while showcasing breathtaking views of Granite Falls North golf course. This move-in ready one owner home features 2 bedrooms, 2 bathrooms, and a spacious 2.5-car garage with dedicated golf cart parking. The open floor plan is enhanced with today's sought-after neutral color palette, a bay window in the primary suite, and abundant natural light in all rooms. The updated kitchen (2025) boasts stunning quartz countertops, new shaker cabinetry and modern finishes, while the remodeled primary bath offers a beautifully refreshed retreat. Step outside to your private backyard oasis where an inviting pool, relaxing spa, and extended covered patio create the perfect setting for entertaining or enjoying spectacular Arizona sunsets overlooking the golf course.

Major updates provide exceptional peace of mind, including a new roof (2024), new air conditioner and furnace (2025), updated kitchen (2025), and remodeled primary bathroom (2014).

If you're searching for a Sun City Grand home with a pool, updated finishes, golf cart garage, and exceptional views, this outstanding property offers the perfect combination of luxury, location, and lifestyle in one of Surprise, Arizona's premier 55+ golf communities.
#7056416

Surprise

15700 W EUCALYPTUS Court

2 Beds

2 Baths

2,035 Sq.Ft.

$525,000

MLS#: 7056416

New on site 2 days ago
Unique Estate Model in THE GRAND! Quiet Location! Close to the amenities you'll use every day! 2-Car Garage+Golf Cart Garage. Large 1/4 acre (9900 sf) lot w/South facing covered patio. Home offers a spacious Primary BR Suite plus  Guest BR Suite. Powder Room.. In addition, you'll discover an Office/Den plus a BONUS ROOM -  Game Room for Poker, Bridge,Mahjong, Library, Music Room, Vaulted Great Room has gas log fireplace and is open to the Center Island Kitchen, Casual dining, Butler's Pantry, and sliders opening to the Patio.  You'll discover a Dining Room for when you're entertaining and hosting a dinner party. Plantation shutters thru-out.  Primary BR has a soaker tub for relaxation, step-in shower, and dual sink vanity. Water treatment system.
#7066718

Surprise

16309 W MISSION COVE Lane

2 Beds

2 Baths

2,732 Sq.Ft.

$580,000

MLS#: 7066718

New on site 3 days ago
Skip the years of projects and start enjoying your new home on day one! The day you get your keys shouldn't be the day projects begin! Premium homesite, heated saltwater pool, finished backyard, mature landscaping, custom hardscaping, upgraded flooring, custom window coverings, thoughtful designer finishes are already part of the home experience. No rear neighbors & neighborhood parks footsteps away creates the kind of setting families hope to find and rarely do. Inside, your glass wall disappears, the backyard becomes part of the home, and suddenly every gathering feels a little bigger where your sparkling pool awaits, soaring ceilings, expansive gathering spaces, and a flexible loft make it just as easy to host a crowd as it is to enjoy a quiet evening. Minutes from TSMC, The Village at Prasada, Lake Pleasant. The best part isn't what this home has, it's what you won't have to do. A premium lot with open space behind the home, no rear neighbors, and a park just down the street is one of them. Combined with a professionally designed outdoor retreat, every gathering, celebration, holiday, and quiet Arizona evening has a setting that's already waiting for you.
Inside, every upgrade was selected to make daily life feel effortless. Upgraded cabinetry, granite countertops, taller doors, recessed lighting, under cabinet kitchen lighting, a dedicated coffee bar, in ceiling speakers, a loft prewired for surround sound, a spa inspired primary suite with soaking tub and rain shower, tankless water heater, whole home water softener, water filtration system, oversized three car garage, utility sink plumbing, outdoor speakers, ceiling fans, and a gas stub for a future outdoor kitchen all come together in one home where the planning has already been done.
The best homes aren't measured by the upgrades, they're measured by the memories you're ready to start creating. Some homes ask for another investment. This one gives it back in time. Every dollar you don't have to spend after closing is a dollar you get to enjoy making memories.
#7060429

Surprise

14217 W WEST WIND Drive

4 Beds

3 Baths

3,493 Sq.Ft.

$675,000

MLS#: 7060429

New on site 4 days ago
Welcome home to this spacious 5-bedroom, 3-bathroom retreat in Surprise! Offering 4,112 sq ft of thoughtfully designed living space, it's perfect for growing families or those who love to entertain. A charming courtyard welcomes you inside to a formal living room and formal dining room, ideal for hosting. The eat-in kitchen offers everyday convenience, while the versatile loft provides extra space for a home office, playroom, or media area. Step outside to your private backyard oasis complete with a sparkling pool -- ideal for beating the Arizona heat. A 3-car tandem garage offers plenty of room for vehicles, storage, or a workshop. Close to shopping and entertainment, this home puts convenience at your doorstep!
#7065439

Surprise

13534 W CALAVAR Road

5 Beds

3 Baths

4,112 Sq.Ft.

$599,000

MLS#: 7065439

Very spacious 4 bedroom 3.5 bath home in a gated community. It has a family room, living room and formal dining room with a butler pantry. Features granite counter tops, kitchen island, 42 inch cabinets, walk in pantry, vaulted ceilings, double sinks in master with separate tub and shower, cabinets in laundry room and more! Backyard has covered patio and home has a 3 car tandem garage. Close to schools, shopping, parks, and highway access.
#7067526

Surprise

11925 N 144TH Drive

4 Beds

3 Baths

4,242 Sq.Ft.

$625,000

MLS#: 7067526

Beautiful 2586 sq ft Single Story Lennar home in the stellar ZANJERO TRAILS Community in SURPRISE. Thoughtfully designed with open-concept GREAT ROOM and GOURMET KITCHEN. Quartz Countertops and Entertainers Island. Perfect for hosting family and friends. 4 spacious Bedrooms, FLEX ROOM, 3 Bathrooms, 3 walk in closets! Step outside to your own PRIVATE backyard oasis with sparkling walk-in Pool and Spa keeping everyone cool. Mature Landscaping and Dog Run/Dog Door for 4-legged family members. Other upgrades include Solar, On-Demand Hot Water, Owned Water Softener System and Water Filtration Unit. Desirable LOW HOA community. $100 PER MONTH! Community Splash Pad and peace of mind with Fire Department nearby. Move in Ready. Motivated Sellers and easy to view.
#7064622

Surprise

18951 W SHAW BUTTE Drive

4 Beds

3 Baths

2,586 Sq.Ft.

$650,000

MLS#: 7064622

Price reduced
With a beautifully finished backyard boasting grass and custom pavers, this 4-bedroom, 2.5-bath home offers 2,774 sq. ft of thoughtfully designed living space with an open-concept floor plan ideal for both entertaining and daily living. The chefs kitchen features a large island, abundant cabinetry, and seamless flow into the great room. You'll love the huge loft with upgraded flooring and bright open lighting throughout! The primary suite offers a relaxing retreat with a generous walk-in closet and spa-inspired bath. Enjoy oversized secondary bedrooms, a versatile layout, and a 2-car garage. Situated in the desirable Aria Ranch community near parks, shopping, dining, and convenient freeway access, this home delivers the perfect combination of style, function & location.
#7064097

Surprise

17313 W WOOD Drive

4 Beds

2 Baths

2,774 Sq.Ft.

$525,000

MLS#: 7064097

PRISTINE, MOVE-IN READY HOME! This Meticulously Maintained home offers the perfect blend of comfort, style, and functionality in an active, welcoming community. Step inside to discover a well-appointed kitchen featuring new appliances, upgraded cabinetry, & an oversized island with a breakfast bar--perfect for entertaining or casual dining. You will enjoy all of the natural light coming thru the upgraded Bay windows in the Owners suite & the breakfast nook. Additional highlights include plantation shutters, and the beautiful fireplace in your spacious great room.  The extended garage features an additional 4 feet of space for your golf cart, & a pop out for exceptional storage space.  The beautiful backyard creates a private, & peaceful retreat for relaxing with a nice glass of vino.
#7064638

Surprise

17951 W Sammy Way

2 Beds

2 Baths

2,334 Sq.Ft.

$505,000

MLS#: 7064638

Lender Paid 1-0 Buy Down w/Preferred lender. Stunning 1-story home w/ 48-ft pull-thru RV garage w/16-ft ceiling, a 3-car tandem garage w/ cabinets & overhead storage. 3 bedrooms, + den w/double doors (could be 4th bedroom) & 3 full baths. 10-ft ceilings, 8-ft doors, wood-look tile, Berber carpet, 4'' baseboards, recessed lighting, ceiling fans & blinds throughout. Kitchen features 42-in espresso cabinets, granite countertops, island, gas range, stainless steel appliances, RO system, & walk-in pantry. The primary suite includes dual sinks & vanity, a glass-enclosed shower & a spacious walk-in closet. Additional upgrades: tankless water heater, water softener, Ring doorbell & security cameras & 3-zoned HVAC. The backyard has a pergola, pavers, turf, hot tub, & view fence w/ no rear neighbors Entertain indoors and out in your nearly new home with a covered patio that opens to the Great Room and Dining Area, all flowing into the upscale kitchen with a large island with pendant lighting & breakfast bar, upgraded 42" espresso cabinets, walk-in pantry and granite counters. 2-tone neutral paint & 4" baseboards throughout the home. 

The owners' suite offers a private retreat with an elegant bathroom featuring dual sinks and a vanity area, a walk-in glass enclosed shower featuring both rain head and wall mount shower heads, and a spacious walk-in closet. All wet areas have wood-look tile, while bedrooms and den have Berber carpet. 

3 full bathrooms - all upgraded with tiled showers, granite counters and 42" espresso cabinetry. The home includes two secondary bedrooms one with an ensuite bathroom, a versatile den with double doors (could be a 4th bedroom). Ceiling fans and recessed lighting throughout.

3-bay tandem garage complete with attached cabinets, overhead storage, and shelving, open to the 48ft. RV garage-providing room for everyone and everything. Backyard includes extended pavers with pergola, turf, sun shades & Hot Tub all with a view fence and NO rear neighbors.

The Asante community supports a vibrant lifestyle with parks, sidewalks, playgrounds, tot lots, picnic tables, open green spaces, walking and jogging paths throughout. Asante Community Park adds baseball fields, basketball courts, soccer fields, pavilions, and additional paths to enjoy. Located in Surprise just minutes off of the Loop 303, Asante also offers convenient access for trips to Sedona, Flagstaff, Tucson, and other destinations in AZ. Convenient in-neighborhood Fry's Marketplace with gas station, several dining options (& more coming), churches, car wash, medical offices and more retail all coming soon.

24346 N 170TH Lane

Message successfully sent.

I agree to receive email communication and understand I can unsubscribe at any time.

I agree to be contacted by The Mandy Gold Team | Haymore Real Estate LLC via call, email, and text for real estate services. To opt out, you can reply 'stop' at any time or reply 'help' for assistance. You can also click the unsubscribe link in the emails. Message and data rates may apply. Message frequency may vary. Privacy Policy

 - property

Send a message

Message successfully sent.

Reason for contacting?

I agree to receive email communication and understand I can unsubscribe at any time.

I agree to be contacted by The Mandy Gold Team | Haymore Real Estate LLC via call, email, and text for real estate services. To opt out, you can reply 'stop' at any time or reply 'help' for assistance. You can also click the unsubscribe link in the emails. Message and data rates may apply. Message frequency may vary. Privacy Policy

Sign In Sign Out

Virtual Assistant

Would you like to take the next step with this property? We can help you schedule a showing or virtual tour, or send you more details.

Yes, I would like more information.

Thank You for Your Reply, One of Our Agents will contact you as soon as possible

No, maybe later.

Thank you, you can always contact me via email, phone number or through the contact form.

Realhub AI

Lucy - Your AI-Powered Realtor

Update Your Temporary Password

Personalize your search

Enter your email and we'll notify you immediately when new listings match what you're looking for.

or enter email address

Already have an account ? Login here

Continue your home search

I agree to receive communications and understand I can unsubscribe at any time.

I agree to be contacted by The Mandy Gold Team | Haymore Real Estate LLC via call, email, and text for real estate services. To opt out, you can reply 'stop' at any time or reply 'help' for assistance. You can also click the unsubscribe link in the emails. Message and data rates may apply. Message frequency may vary. Privacy Policy

Already have an account ? Login here

We use cookies

We use cookies primarily for analytics to enhance your experience. By accepting, you agree to our use of these cookies. You can manage your preferences or learn more about our cookies policy.