4215 N 42ND Street

Phoenix, AZ 85018
Contemporary

Phoenix, AZ 85018
4215 N 42ND Street

$2,300,000

MLS#: 7049693

Status: Active

Listing provided by: Compass

Listing agent phone: None

Last update: 5 hours ago

On site: a month ago

PRIME ARCADIA LITE - Residential

About

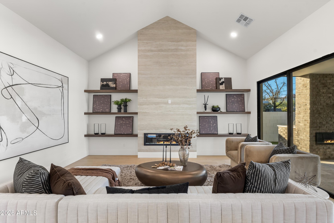
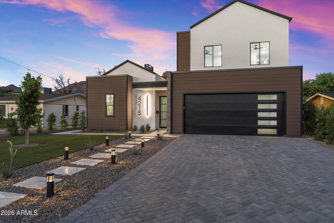
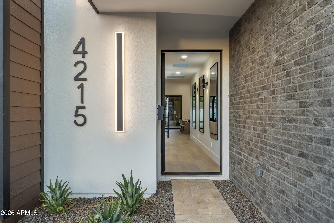
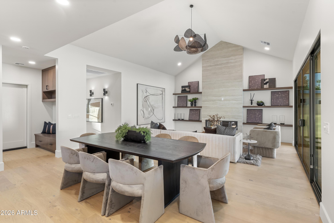
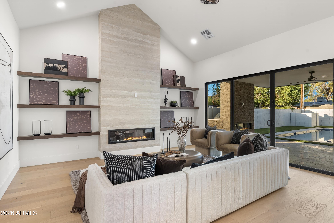
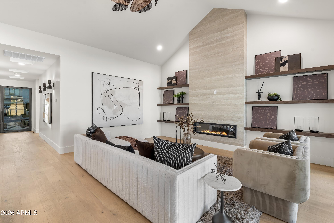
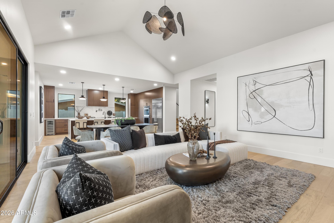
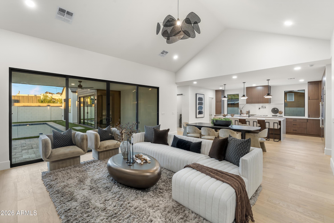
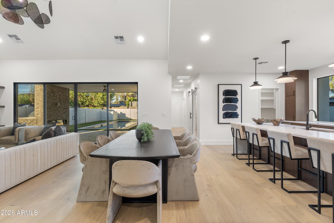
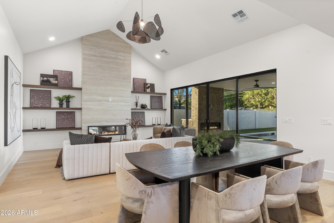
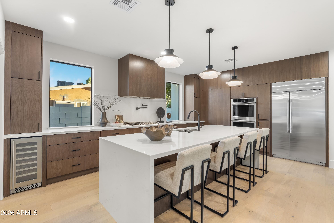
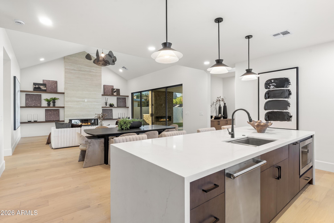
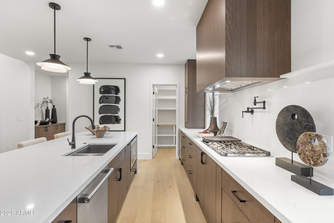
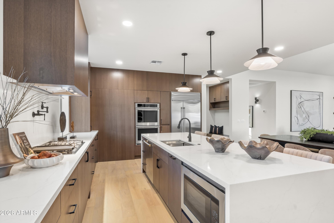
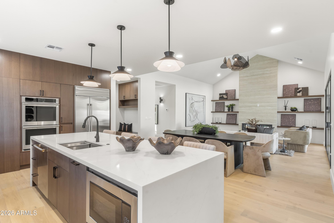
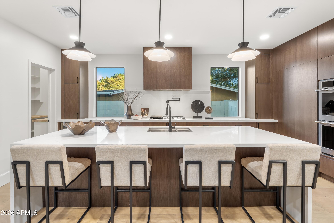
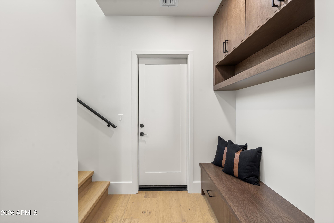
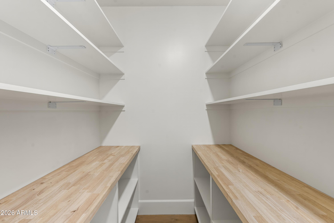
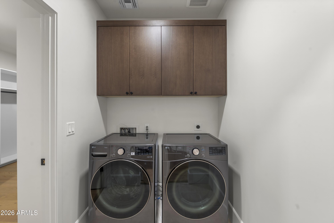
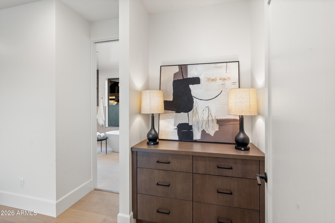
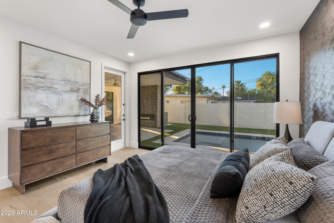
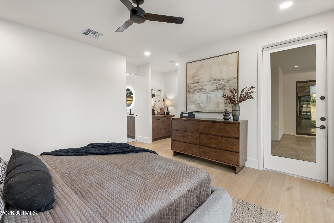
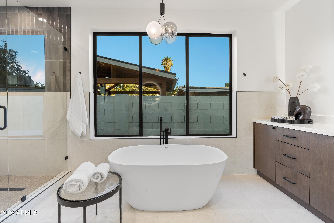
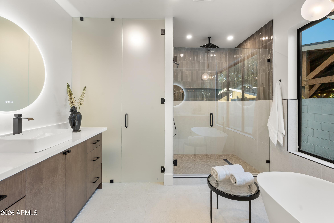
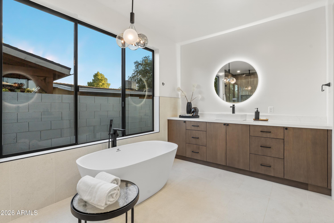
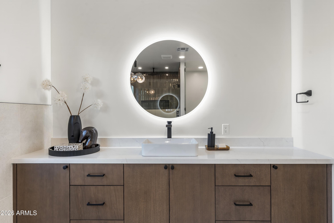
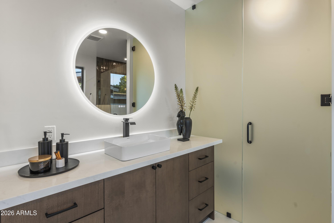
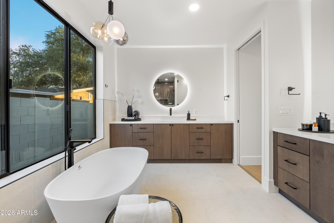
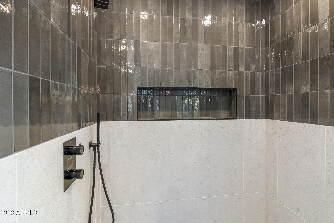
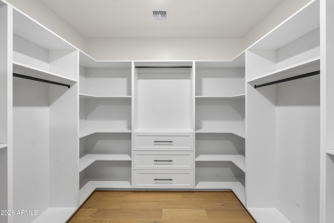
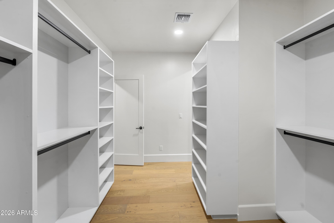
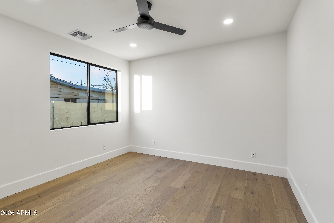
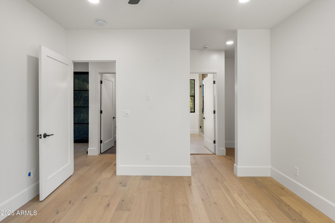
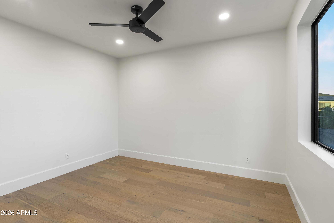
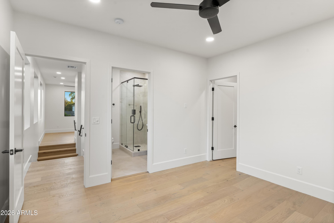
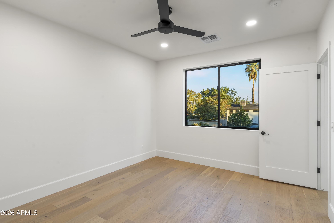
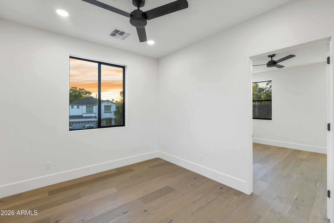
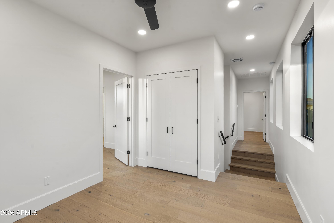
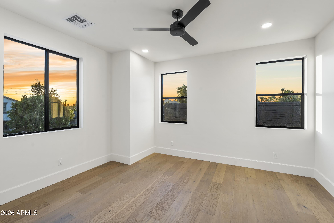
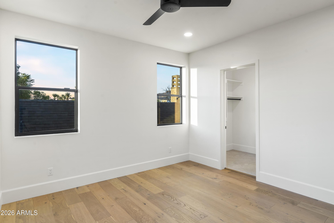
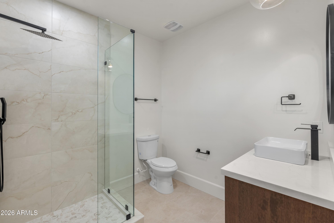
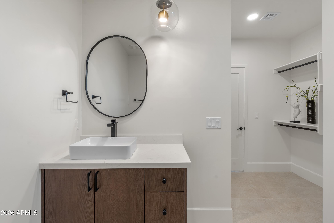
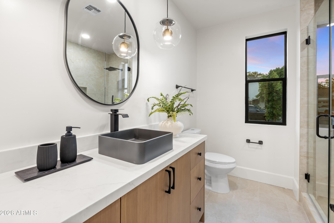
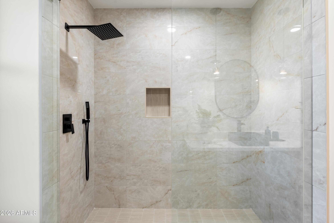
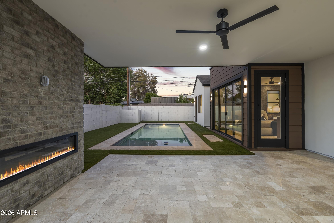
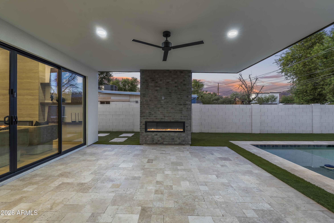
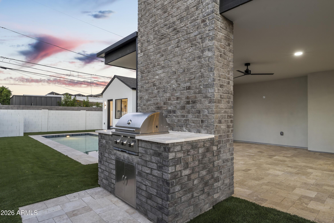
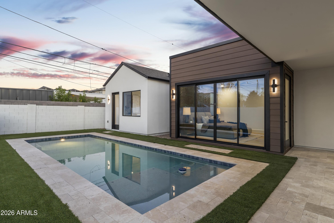
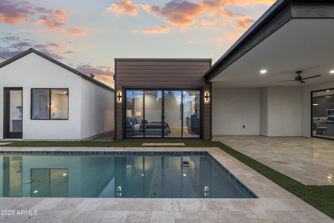
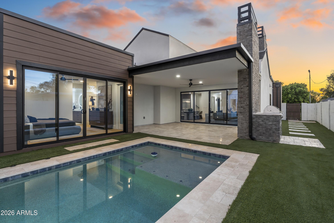
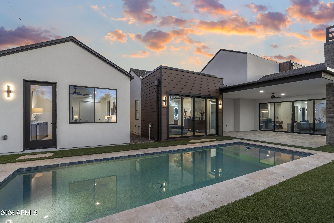
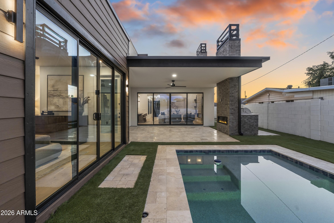
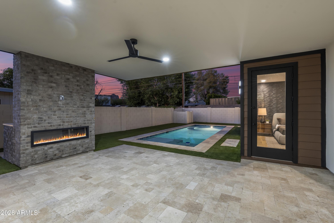
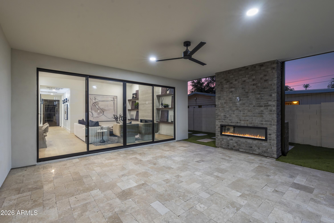
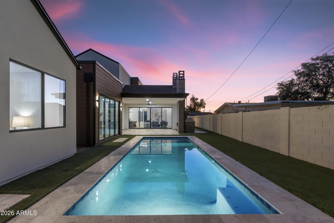
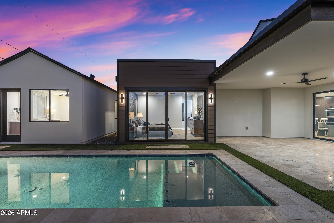
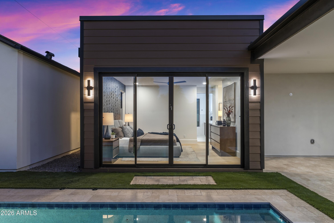
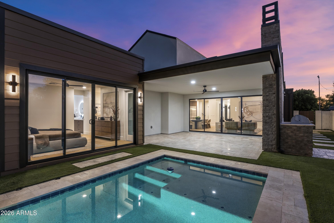
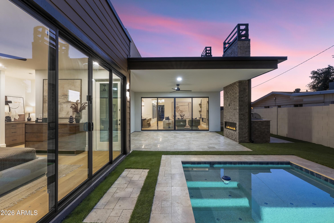
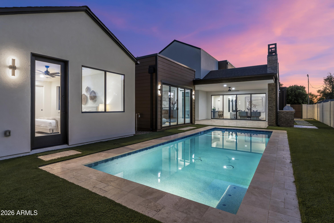
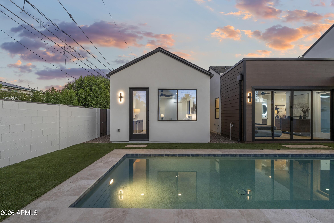
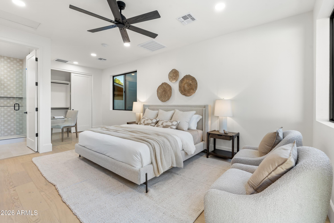
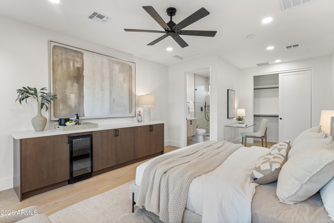
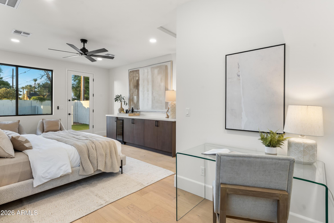
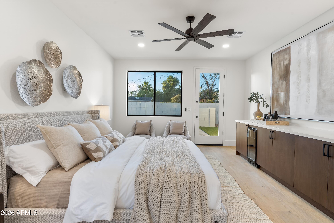
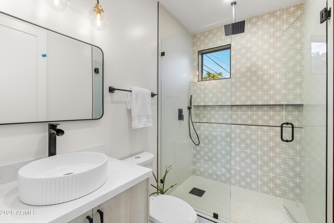
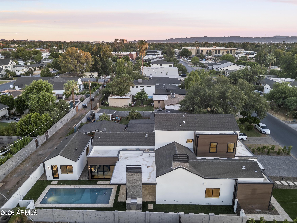
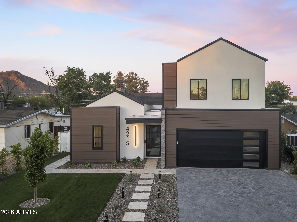
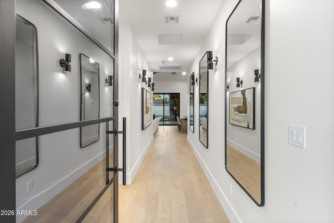
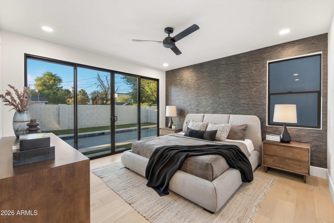
Set in prime Arcadia Lite, closer to town, this beautifully designed and built residence offers 4 generously sized ensuite bedrooms in the main home, including a main-level primary suite with large bath, walk-in closet and direct pool access, plus a main-level guest suite. A detached 1 bed, 1 bath casita with a sitting area is a rare Arcadia Lite highlight. Two additional ensuite bedrooms and a flex loft are upstairs. Open-concept living space featuring a chef's kitchen with Monogram appliances, large center island, wine fridge and seamless flow to the living area with fireplace. Outdoors, enjoy a large pool with Baja step, BBQ area and outdoor fireplace. Walk to LGO, Postino, The Vig, The Porch, Hash Kitchen and enjoy; easy to preview!!

Property

Beds

5

Full Baths

5

1/2 Baths

1

Year Built

2026

Sq.Footage

3,401

Features

Features & Amenities

Interior

  • Other Interior Features

    High Speed Internet, Double Vanity, Master Downstairs, Eat-in Kitchen, Kitchen Island, Pantry, High Ceilings

  • Total Bedrooms

    5

  • Bathrooms

    5

  • 1/2 Bathrooms

    1

  • Basement YN

    NO

  • Cooling YN

    YES

  • Cooling

    Central Air, Ceiling Fan(s)

  • Fireplace YN

    YES

  • Heating YN

    YES

  • Heating

    Zoned, Forced Air

  • Pet friendly

    N/A

Exterior

  • Garage

    Yes

  • Garage spaces

    2

  • Construction Materials

    Stucco, Wood Siding, Frame

  • Other Exterior Features

    Barbecue, Built-in Barbecue

  • Parking

    Garage Door Opener

  • Patio and Porch Features

    Patio

  • Pool

    Yes

  • Pool Features

    Outdoor Pool

Area & Lot

  • Lot Features

    Desert Front

  • Lot Size(acres)

    0.17

  • Lot Size(square feet)

    7,475

  • Property Type

    Residential

  • Property Sub Type

    Single Family Residence

  • Architectural Style

    Contemporary

Price

  • Sales Price

    $2,300,000

  • Tax Amount

    $2,524

  • Financing Options

    Cash, Conventional

  • Sq. Footage

    3,401

  • Price/SqFt

    $676

HOA

  • Association

    No

Property Resources

  • Horse Property

    NO

School District

  • Elementary School

    Scottsdale Unified District

  • Middle School

    Ingleside Middle School

  • High School

    Arcadia High School

Property Features

  • Stories

    2

  • New Construction

    YES

  • Ownership

    Fee Simple

  • Sewer

    Public Sewer

  • Tax Lot

    7

  • Water Source

    Public

Schedule

Schedule a Showing

Showing scheduled successfully.

What is 3 + 4 ?


Change time

Mortgage calculator

Estimate your monthly mortgage payment, including the principal and interest, property taxes, and HOA. Adjust the values to generate a more accurate rate.

Your payment

Principal and Interest:

$

Property taxes:

$

HOA fees:

$

Total loan payment:

$

Total interest amount:

$

Location

  • County

    Maricopa

  • Elementary School

    Scottsdale Unified District

  • Middle School

    Ingleside Middle School

  • High School

    Arcadia High School

Listing Courtesy of Frank Aazami , Compass

RealHub Information is provided exclusively for consumers' personal, non-commercial use, and it may not be used for any purpose other than to identify prospective properties consumers may be interested in purchasing. All information deemed reliable but not guaranteed and should be independently verified. All properties are subject to prior sale, change or withdrawal. RealHub website owner shall not be responsible for any typographical errors, misinformation, misprints and shall be held totally harmless.

Agent Kelly Hammer

Kelly Hammer

Associate Broker / RealtorĀ®

Call Kelly today to schedule a private showing.


* Listings on this website come from the FMLS IDX Compilation and may be held by brokerage firms other than the owner of this website. The listing brokerage is identified in any listing details. Information is deemed reliable but is not guaranteed. If you believe any FMLS listing contains material that infringes your copyrighted work please click here to review our DMCA policy and learn how to submit a takedown request.Ā© 2024 FMLS.

Properties

Related properties

New on site today
Tucked beneath the iconic Casa MaƱana sign & set well back from Camelback Rd on a private .80-acre lot, this is one of Arcadia's true legacy estates. Originally part of the historic Arcadia Lodge, built circa 1915, by renowned Chicago architect Jarvis Hunt, Casa MaƱana offers a rare opportunity to own one of the neighborhood's most storied properties. The 2,569 SF main residence features 2 bedrooms, 2.5 baths, complemented by a detached 2,023 SF guest house--originally the horse stables--now offering three separate guest residences, including a studio casita and two furnished one-bedroom casitas. Five fireplaces, an underground 140-bottle wine cellar, authentic architectural details, and Camelback Mountain views reflect craftsmanship that simply cannot be recreated. More than a home, Casa MaƱana is an opportunity to become the next steward of an Arcadia landmark.
#7062243

Phoenix

5710 E CAMELBACK Road

5 Beds

5 Baths

4,592 Sq.Ft.

$2,495,000

MLS#: 7062243

New on site 3 days ago
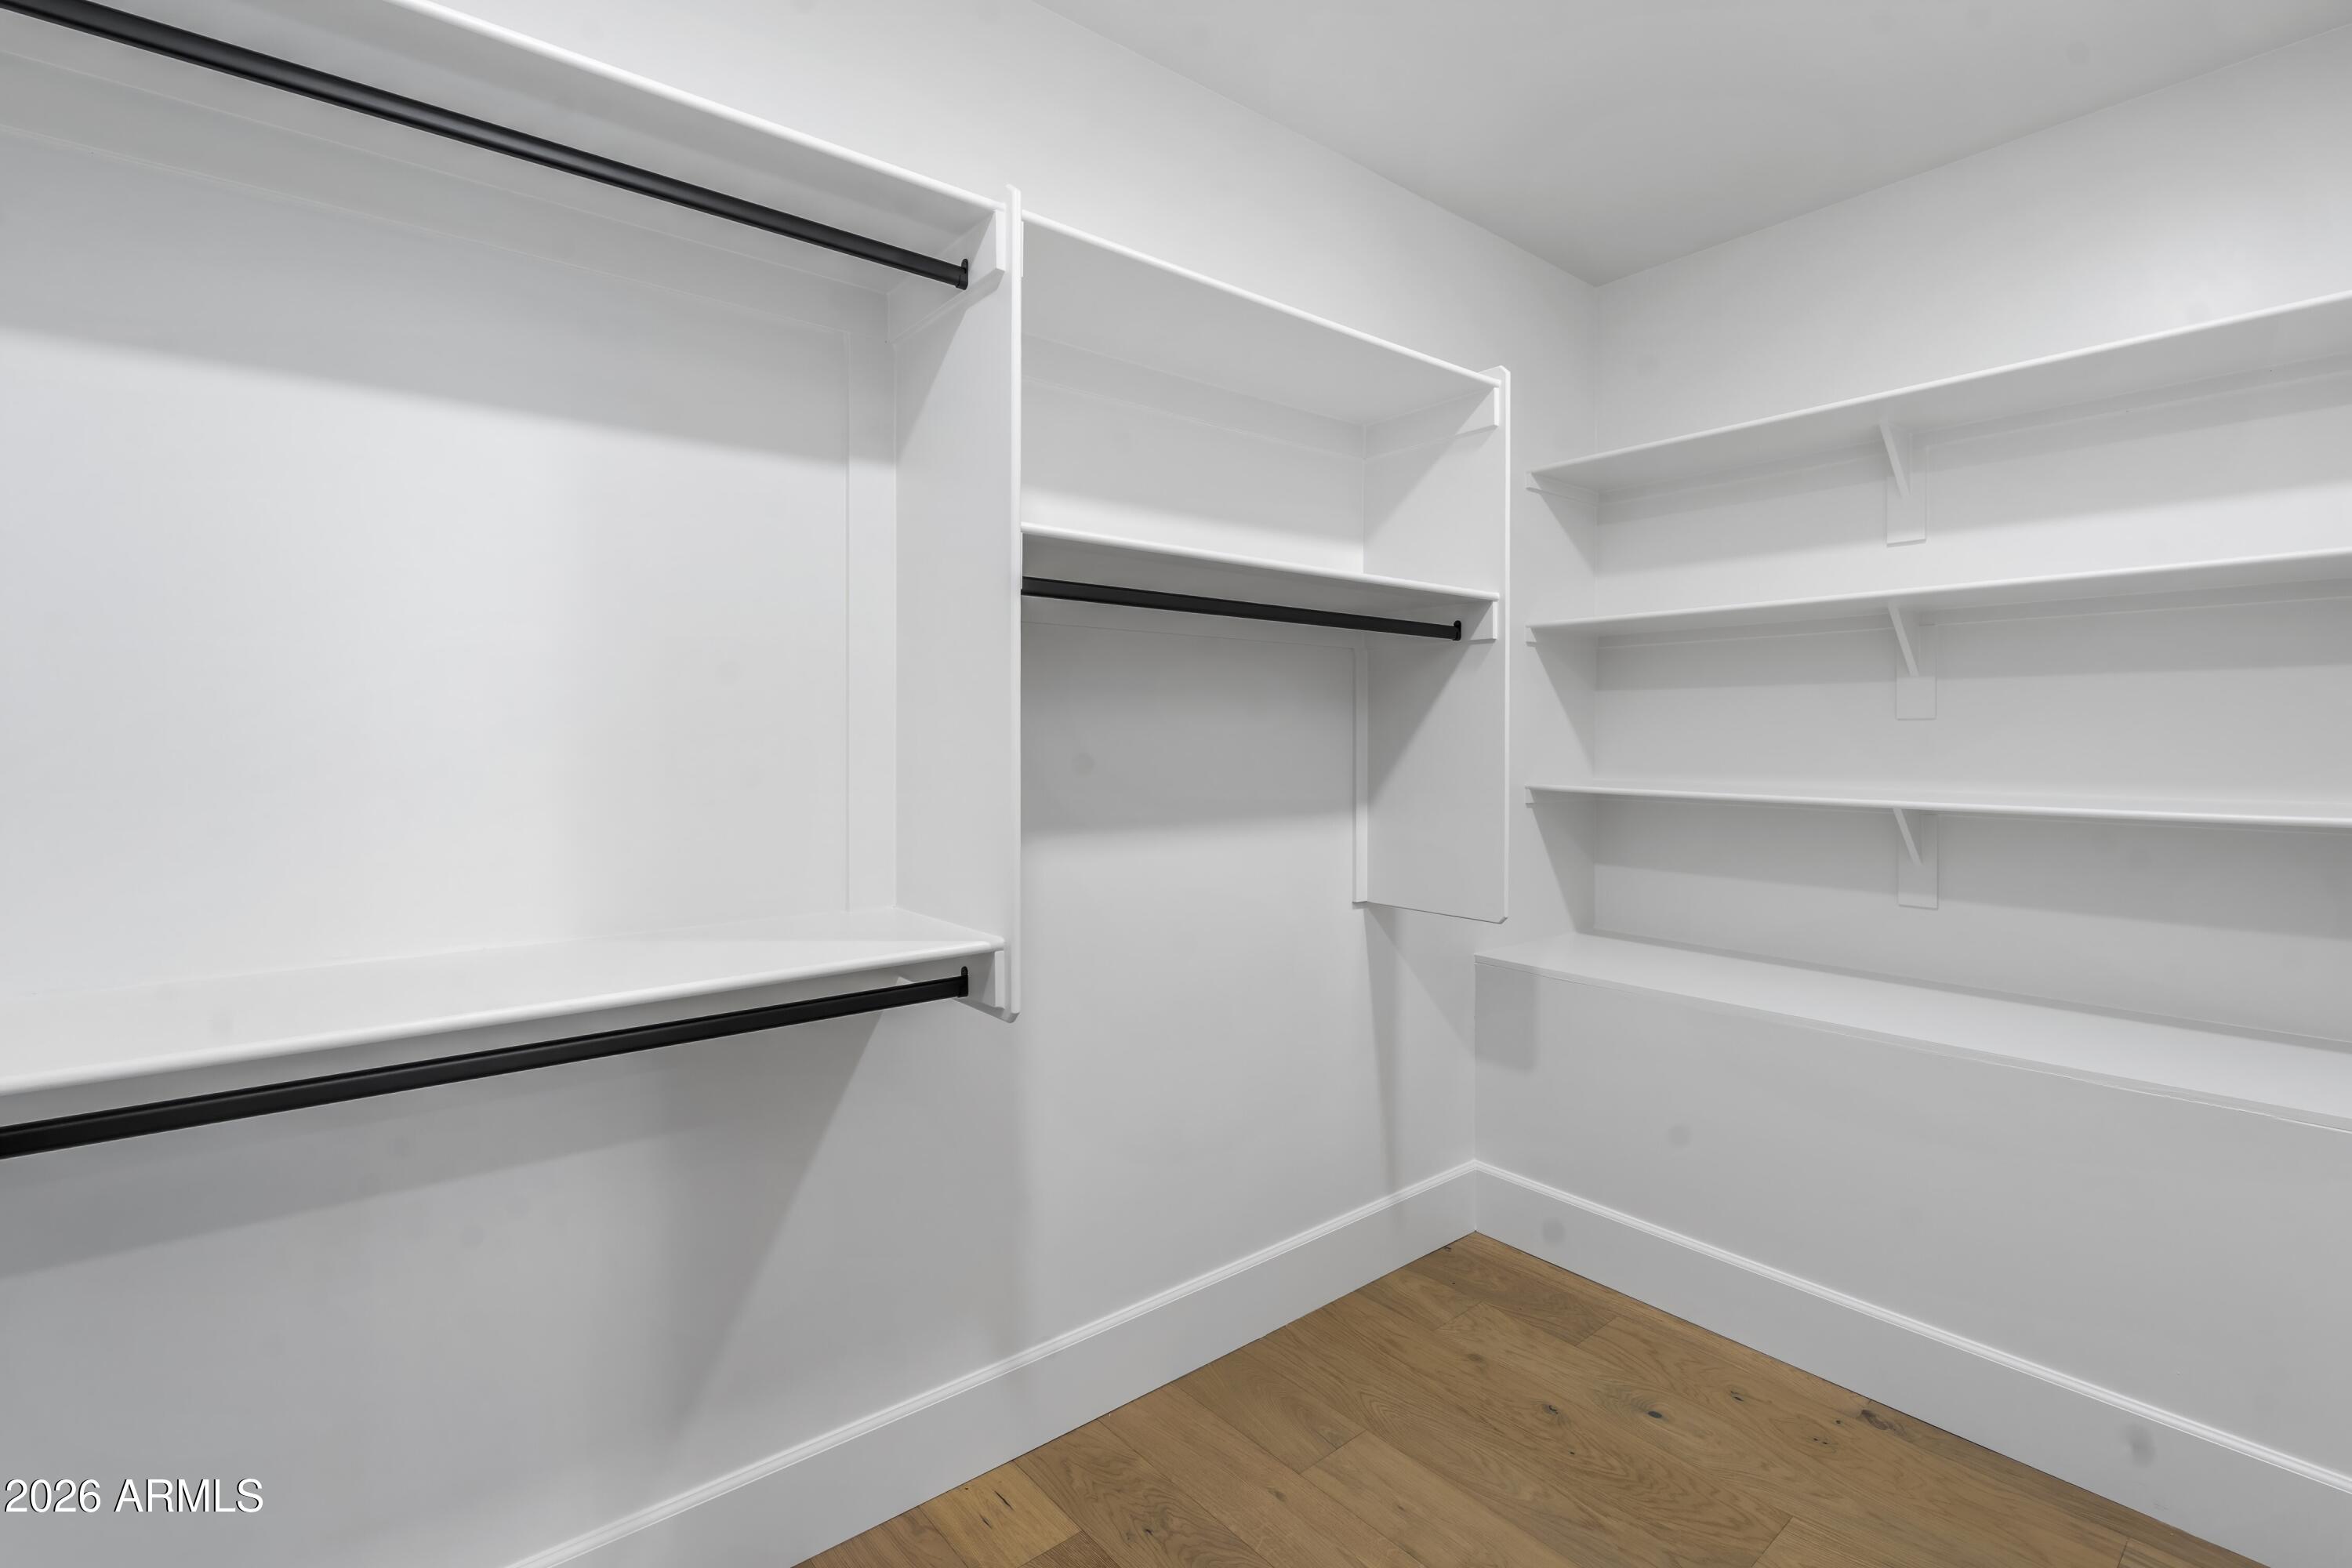
Penthouse living with breathtaking panoramic views and unmatched luxury! Perched on the top floors, this spectacular 2-bedroom, 2.5-bath penthouse offers an extraordinary lifestyle with soaring 20-foot ceilings and walls of retractable glass that seamlessly blend indoor and outdoor living. Step onto the expansive nearly 900 sqft wraparound terrace and take in sweeping views of the Phoenix Mountain Preserve, Camelback Mountain, and the entire Valley. Dual primary suites on the main and upper levels and spacious loft/media room. Live in style with reserved parking spaces and an impressive collection of resort-style amenities, including a 24-hour front desk and guard, sparkling pool and spa, fitness center, clubhouse, and more. This is luxury penthouse living at its finest!
#7062283

Phoenix

1 E LEXINGTON Avenue 1602

2 Beds

2 Baths

2,288 Sq.Ft.
$2,100,000

MLS#: 7062283

New on site 3 days ago
Charming Home offers so many great features & a wonderful Arcadia Proper opportunity for new Owner!   ** Please see 'Documents' section for Floor & Site Plans.**
#7054207

Phoenix

5948 E CALLE DEL PAISANO --

5 Beds

3 Baths

3,023 Sq.Ft.

$2,195,000

MLS#: 7054207

New on site 4 days ago
This exceptional residence stands apart in the coveted Biltmore Heights neighborhood. Rebuilt in 2014, this 4 bed, 3.5 bath home blends contemporary industrial design with warm inviting elegance Soaring 18' ceilings,exposed ductwork,clerestory windows and walls of glass welcome the outdoors in. Expansive sliders open onto a entertainer's backyard with sparkling pool and mature lush landscape.The open concept floorplan is designed for both everyday living and effortless entertaining. The well apointed kitchen is the heart of the home with an oversized waterfall island. Your  primary suite with spa- inspired bath,shower, WIC offers a perfect retreat. A second suite is ideal for guests or multigenerational living. Ideally located for premier shopping, hiking, restaurants, golf, airport access
#7064123

Phoenix

3230 E COLTER Street

4 Beds

3 Baths

2,822 Sq.Ft.

$2,050,000

MLS#: 7064123

Modern luxury meets effortless living in this like-new Arcadia Osborn home. Built in 2023 and barely lived in, this thoughtfully designed residence offers 4 bedrooms, 4 bathrooms, including 3 en-suite bedrooms, plus a dedicated office. Designer finishes, including custom wallpaper, statement lighting, and high-end details, can be found throughout. The open floor plan is centered around a chef's kitchen featuring a 48'' JennAir dual-fuel range, a 60'' JennAir refrigerator/freezer, a large island, and abundant storage. The spacious primary suite offers a spa-like bath with a soaking tub, oversized rain shower, and generous walk-in closet. Designed for easy Arizona living, the home features front and back fire features, a built-in BBQ, and a low-maintenance backyard with turf and mature lining the perimeter for added privacy. There's also plenty of room to add the pool of your dreams. Located just minutes from Arcadia's favorite restaurants, coffee shops, and neighborhood hotspots, this home offers the perfect combination of style, comfort, and location.
#7059287

Phoenix

4224 E EARLL Drive

4 Beds

4 Baths

2,959 Sq.Ft.

$2,100,000

MLS#: 7059287

Be the proud owner of this stunning 4-bedroom home with pool and no HOA! A lush green landscape welcomes you, paired with a 3-car garage and RV gates.   Inside, you'll find a perfect mix of elegance and comfort, featuring rich wood floors, crown molding, contemporary lighting, a beautiful wood staircase, a fireplace for warmth, and a stylish neutral palette that promotes a modern feel blended with timeless charm. The open-concept kitchen boasts plentiful custom cabinetry, a wet bar, wine storage, sleek granite countertops, Wolf & Sub Zero appliances, and an island perfect for casual dining. The primary bedroom is a true retreat, complete with a sitting room and a private bathroom for added comfort. The bonus room and loft offer ample space for a home office or a hobby area. Step outside to your backyard oasis, including a covered patio ideal for morning coffee and relaxing evenings with your favorite drink in hand, a grass area, elegant travertine pavers, and a blue pool to enjoy AZ weather! This home offers something for everybody! Truly a must-see!
#7063116

Phoenix

7315 N 3RD Avenue

4 Beds

3 Baths

4,345 Sq.Ft.

$2,250,000

MLS#: 7063116

Arcadia Lite Custom home with hand-made cabinetry runs floor to ceiling, wrapping the kitchen and a walk-in pantry. The centerpiece is a 48-inch Thermador range under a custom wood hood, flanked by dual built-in stainless refrigerator and freezer. Quartz covers every surface that matters and a waterfall island & quartz backsplash. This is a kitchen built to actually cook in. White oak wood flooring runs throughout. Every system is new: plumbing, electrical, the works. The living room is the showpiece. A glass bi-fold fully opens for indoor/outdoor space. The primary suite earns its keep. A freestanding soaking tub, an oversized walk-in shower w/ multiple showerheads. All custom-built bathrooms.
New pool w/ sheer waterfalls & stone decking. Extended cov patio, built in BBQ and new turf.
#7054047

Phoenix

4108 E AVALON Drive

4 Beds

4 Baths

3,458 Sq.Ft.

$2,025,000

MLS#: 7054047

Just outside the gates of the Arizona Country Club, this beautifully appointed Mediterranean-inspired residence offers timeless architecture and exceptional craftsmanship. The 5,130-square-foot main home features six bedrooms, 5.5 bathrooms and a three-car garage, complemented by a private 483-square-foot, one-bedroom guest house ideal for visitors, extended stays or a home office. An impressive chef's kitchen with Viking and Sub-Zero appliances flows into generous gathering spaces filled with natural light. A spacious entry courtyard with a fireplace creates an inviting setting for indoor-outdoor living, while the primary retreat offers a peaceful escape with a luxurious, resort-style bathroom. This home is ideally located near exceptional dining, shopping and the Arizona Country Club. A custom wine room offers abundant storage for your collection, creating the perfect space to display and enjoy your favorite vintages.  With 7 bedrooms and 6 baths in total-this home has it all.
The thoughtfully designed floor plan offers spacious bedrooms, luxurious bathrooms, and flexible living areas to accommodate a variety of lifestyles. Quality finishes, rich wood cabinetry, and attention to detail are evident throughout every room. Located just minutes from premier dining, upscale shopping, golf courses, hiking trails, and top-rated schools, 5807 E. Orange Blossom Lane offers the perfect combination of luxury, comfort, and convenience in the heart of Phoenix. This is a rare opportunity to own a truly remarkable property in a highly sought-after location.
#7057989

Phoenix

5807 E ORANGE BLOSSOM Lane

6 Beds

5 Baths

5,613 Sq.Ft.

$2,700,000

MLS#: 7057989

Nestled on a quiet cul-de-sac between the coveted 7's, this completely renovated property blends timeless design with effortless indoor-outdoor Phoenix living. The thoughtfully designed main residence (3,585 SqFt) features 5 bedrooms and 4.5 bathrooms, including a split primary suite layout that offers a true retreat from the rest of the home.

Designed for both everyday living and exceptional entertaining, the open floor plan seamlessly connects the kitchen, dining space, and living areas. Large glass doors open to a resort-style backyard featuring a fully tiled pool, lush mature landscaping, and multiple gathering spaces that create a true oasis in the heart of North Central Phoenix.

The detached casita (582 SqFt)  provides ideal accommodations for guests, extended family, a home office, pool house or fitness studio. Set on one of the neighborhood's most peaceful streets, this move-in ready property offers the rare combination of privacy, functional living, and location in one of Phoenix's most desirable enclaves.
#7051934

Phoenix

627 W PALMAIRE Avenue

5 Beds

4 Baths

4,167 Sq.Ft.

$2,450,000

MLS#: 7051934
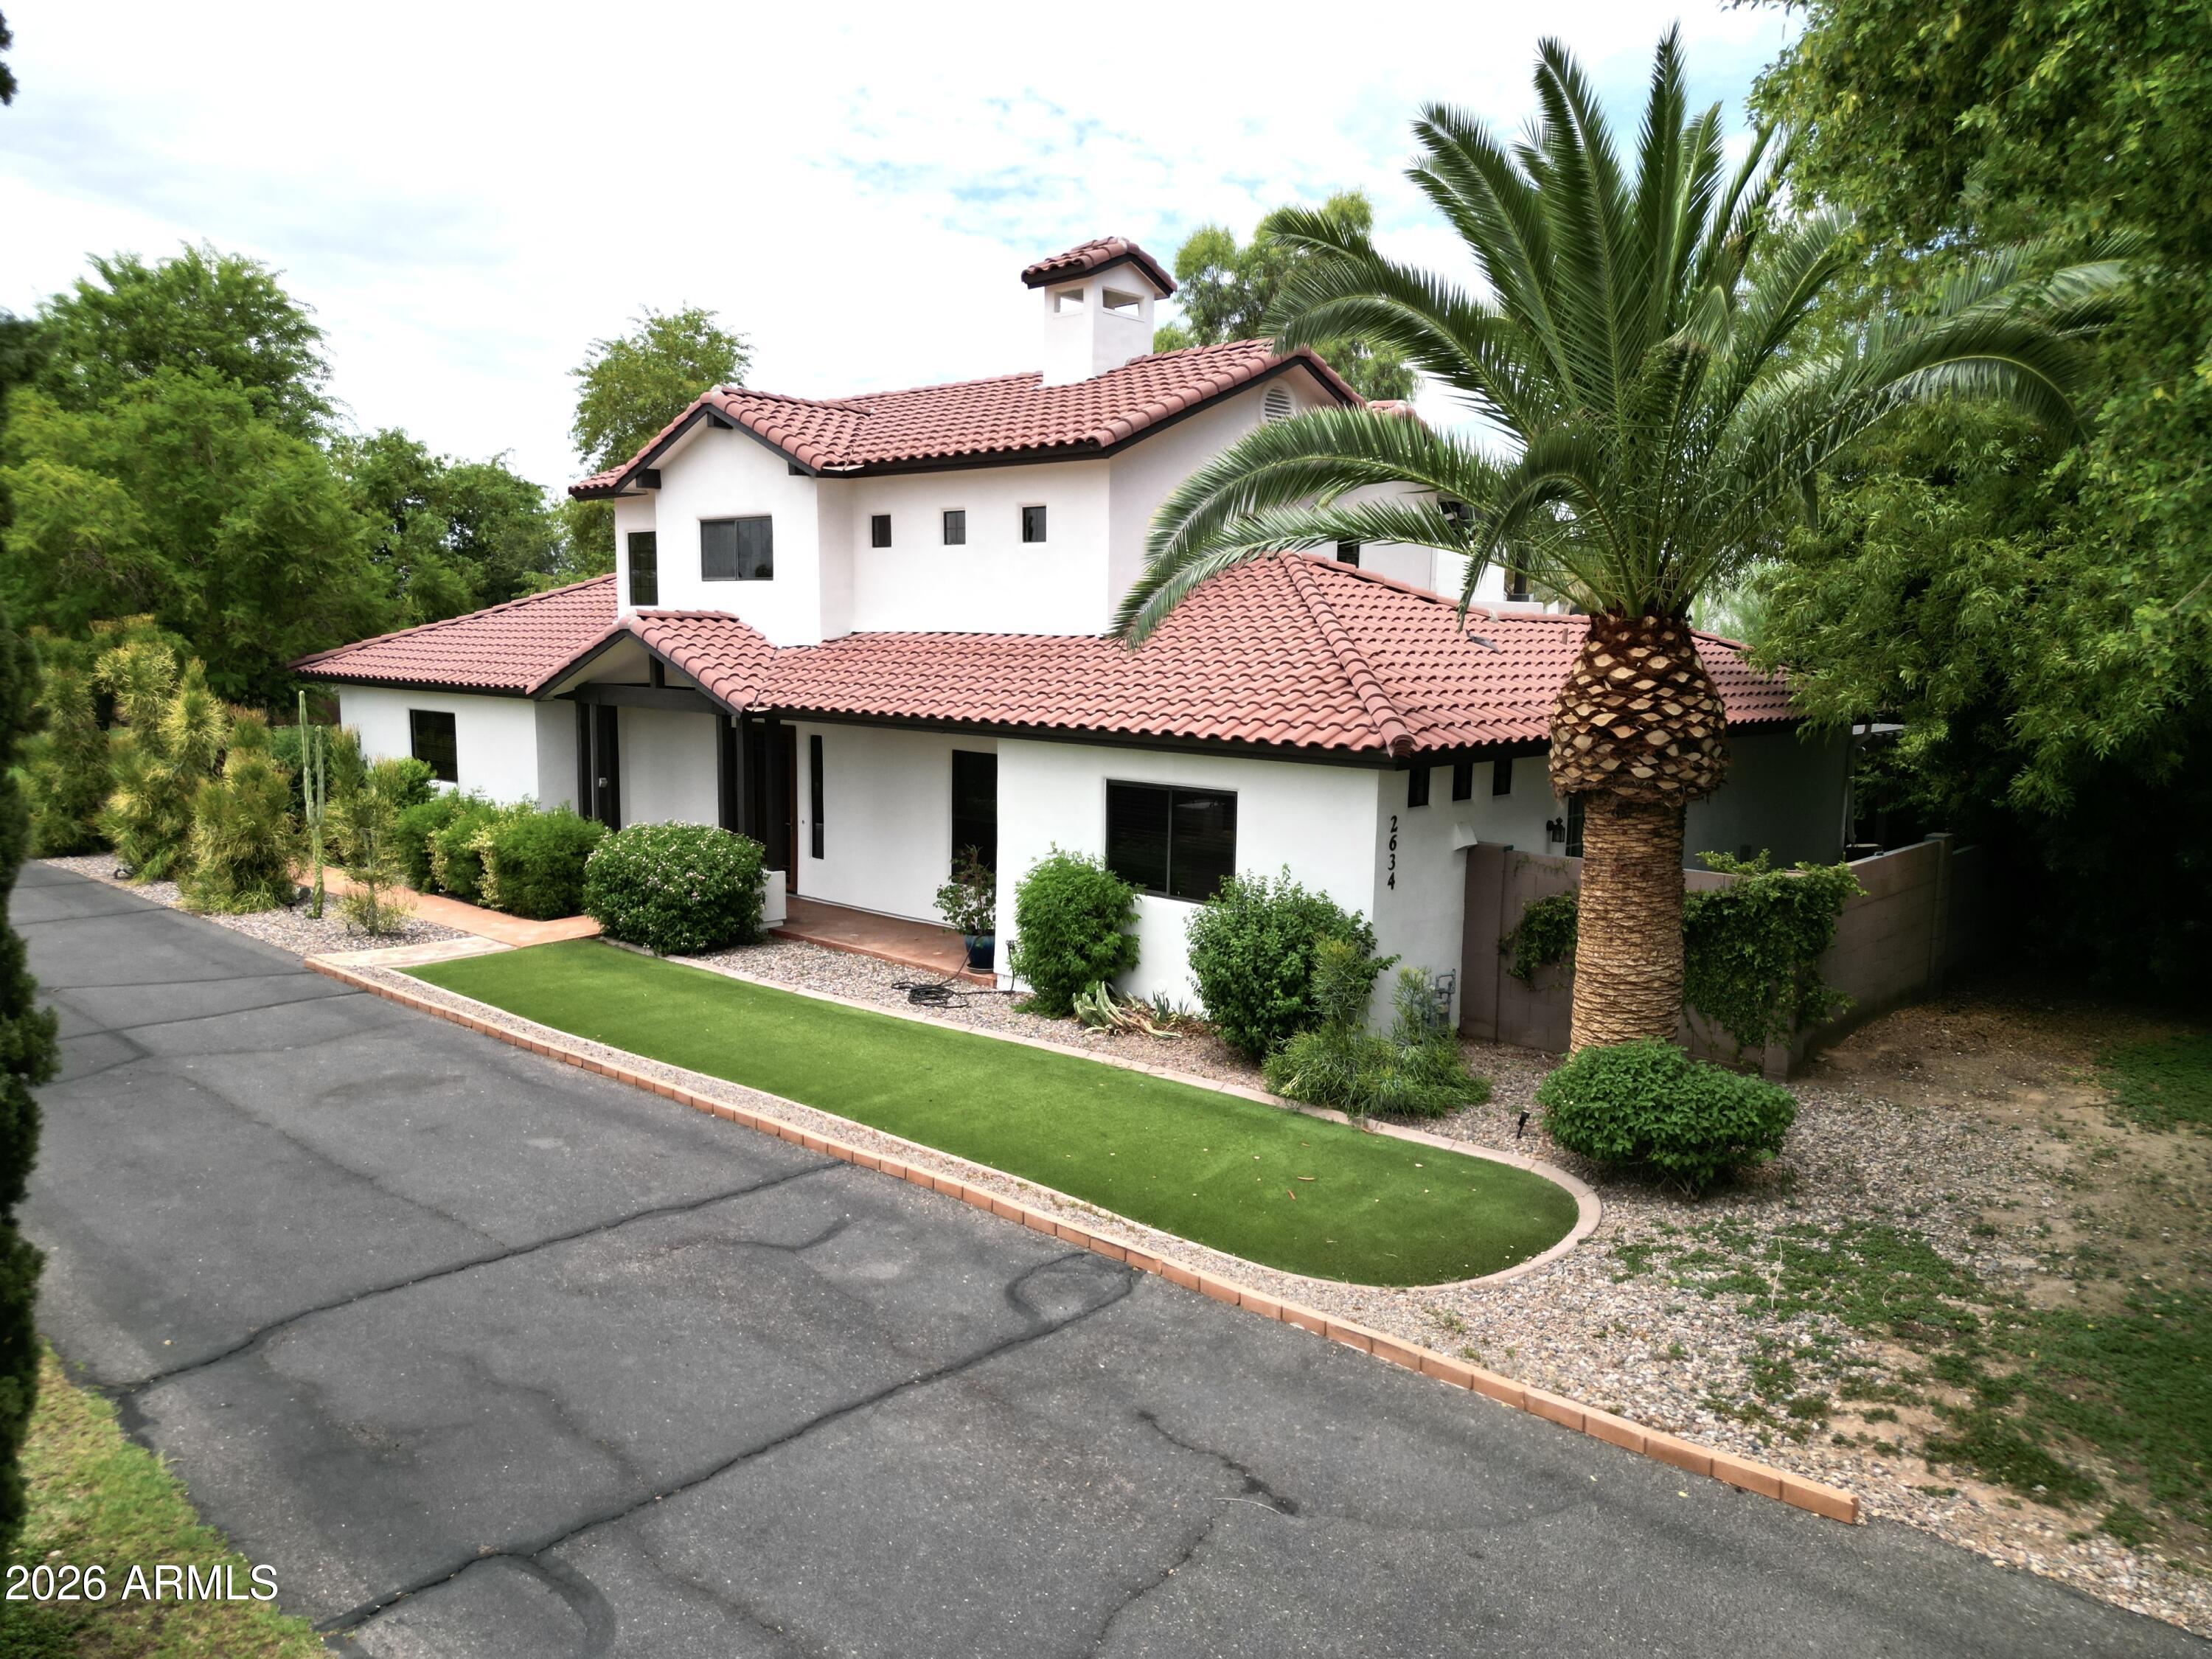
UNICORN ALERT....no, really, this one is special! This private, gated compound is perfect for those looking for a quiet oasis in the city with spectacular views of Camelback from the upstairs deck. Pull thru the gates, drive down the long paved driveway, past the mature trees, football sized grassy area and come around to the 3 car garage. Walk inside and be greeted with a large living room, gorgeous kitchen, bedroom and bath plus a attached casita all on the main floor. Upstairs is the open den and the primary bedroom. Be wowed by the views simplicity of this estate. Fun times await on the huge covered patio looking over the large pool area, cabanas, large trees and feel like you are on vacation. This one is really special and needs a buyer of equal caliber. Come see why it is a unicorn!
#7055139

Phoenix

2634 N 52ND Street

4 Beds

3 Baths

3,106 Sq.Ft.

$1,845,000

MLS#: 7055139

Set in prime Arcadia Lite, closer to town, this beautifully designed and built residence offers 4 generously sized ensuite bedrooms in the main home, including a main-level primary suite with large bath, walk-in closet and direct pool access, plus a main-level guest suite. A detached 1 bed, 1 bath casita with a sitting area is a rare Arcadia Lite highlight. Two additional ensuite bedrooms and a flex loft are upstairs. Open-concept living space featuring a chef's kitchen with Monogram appliances, large center island, wine fridge and seamless flow to the living area with fireplace. Outdoors, enjoy a large pool with Baja step, BBQ area and outdoor fireplace.  Walk to LGO, Postino, The Vig, The Porch, Hash Kitchen and enjoy; easy to preview!!

4215 N 42ND Street

Message successfully sent.

I agree to receive email communication and understand I can unsubscribe at any time.

I agree to be contacted by The Mandy Gold Team | Haymore Real Estate LLC via call, email, and text for real estate services. To opt out, you can reply 'stop' at any time or reply 'help' for assistance. You can also click the unsubscribe link in the emails. Message and data rates may apply. Message frequency may vary. Privacy Policy

 - property

Send a message

Message successfully sent.

Reason for contacting?

I agree to receive email communication and understand I can unsubscribe at any time.

I agree to be contacted by The Mandy Gold Team | Haymore Real Estate LLC via call, email, and text for real estate services. To opt out, you can reply 'stop' at any time or reply 'help' for assistance. You can also click the unsubscribe link in the emails. Message and data rates may apply. Message frequency may vary. Privacy Policy

Sign In Sign Out

Virtual Assistant

Would you like to take the next step with this property? We can help you schedule a showing or virtual tour, or send you more details.

Yes, I would like more information.

Thank You for Your Reply, One of Our Agents will contact you as soon as possible

No, maybe later.

Thank you, you can always contact me via email, phone number or through the contact form.

Realhub AI

Lucy - Your AI-Powered Realtor

Update Your Temporary Password

Personalize your search

Enter your email and we'll notify you immediately when new listings match what you're looking for.

or enter email address

Already have an account ? Login here

Continue your home search

I agree to receive communications and understand I can unsubscribe at any time.

I agree to be contacted by The Mandy Gold Team | Haymore Real Estate LLC via call, email, and text for real estate services. To opt out, you can reply 'stop' at any time or reply 'help' for assistance. You can also click the unsubscribe link in the emails. Message and data rates may apply. Message frequency may vary. Privacy Policy

Already have an account ? Login here

We use cookies

We use cookies primarily for analytics to enhance your experience. By accepting, you agree to our use of these cookies. You can manage your preferences or learn more about our cookies policy.