35741 N PERSIMMON Trail

Queen Creek, AZ 85140
Queen Creek, AZ 85140
35741 N PERSIMMON Trail

$629,000

MLS#: 7051262

Status: Closed

Listing provided by: Realty ONE Group

Listing agent phone: None

Last update: 23 days ago

On site: a month ago

Encanterra - Residential

About

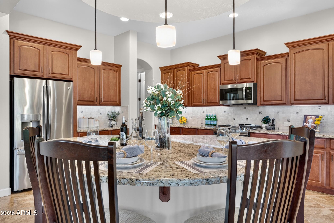
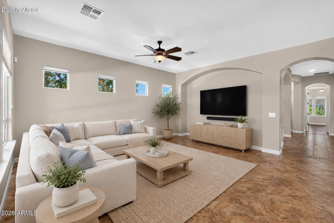
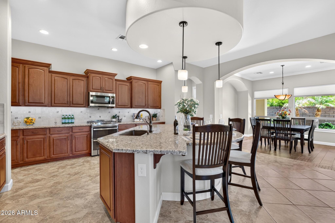
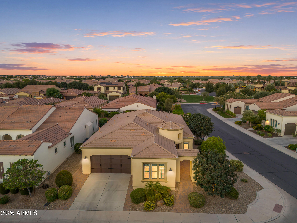
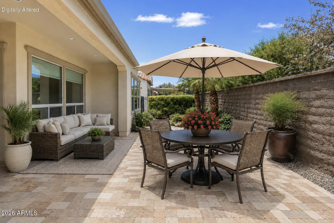
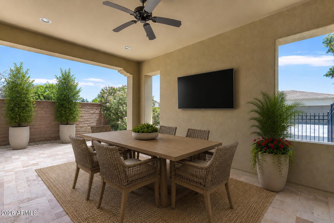
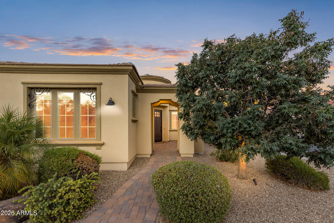
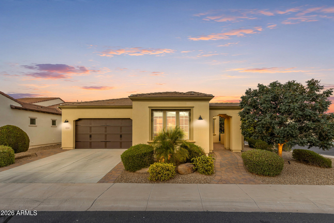
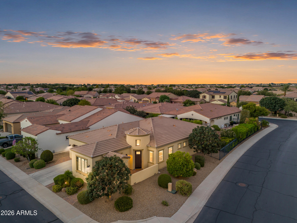
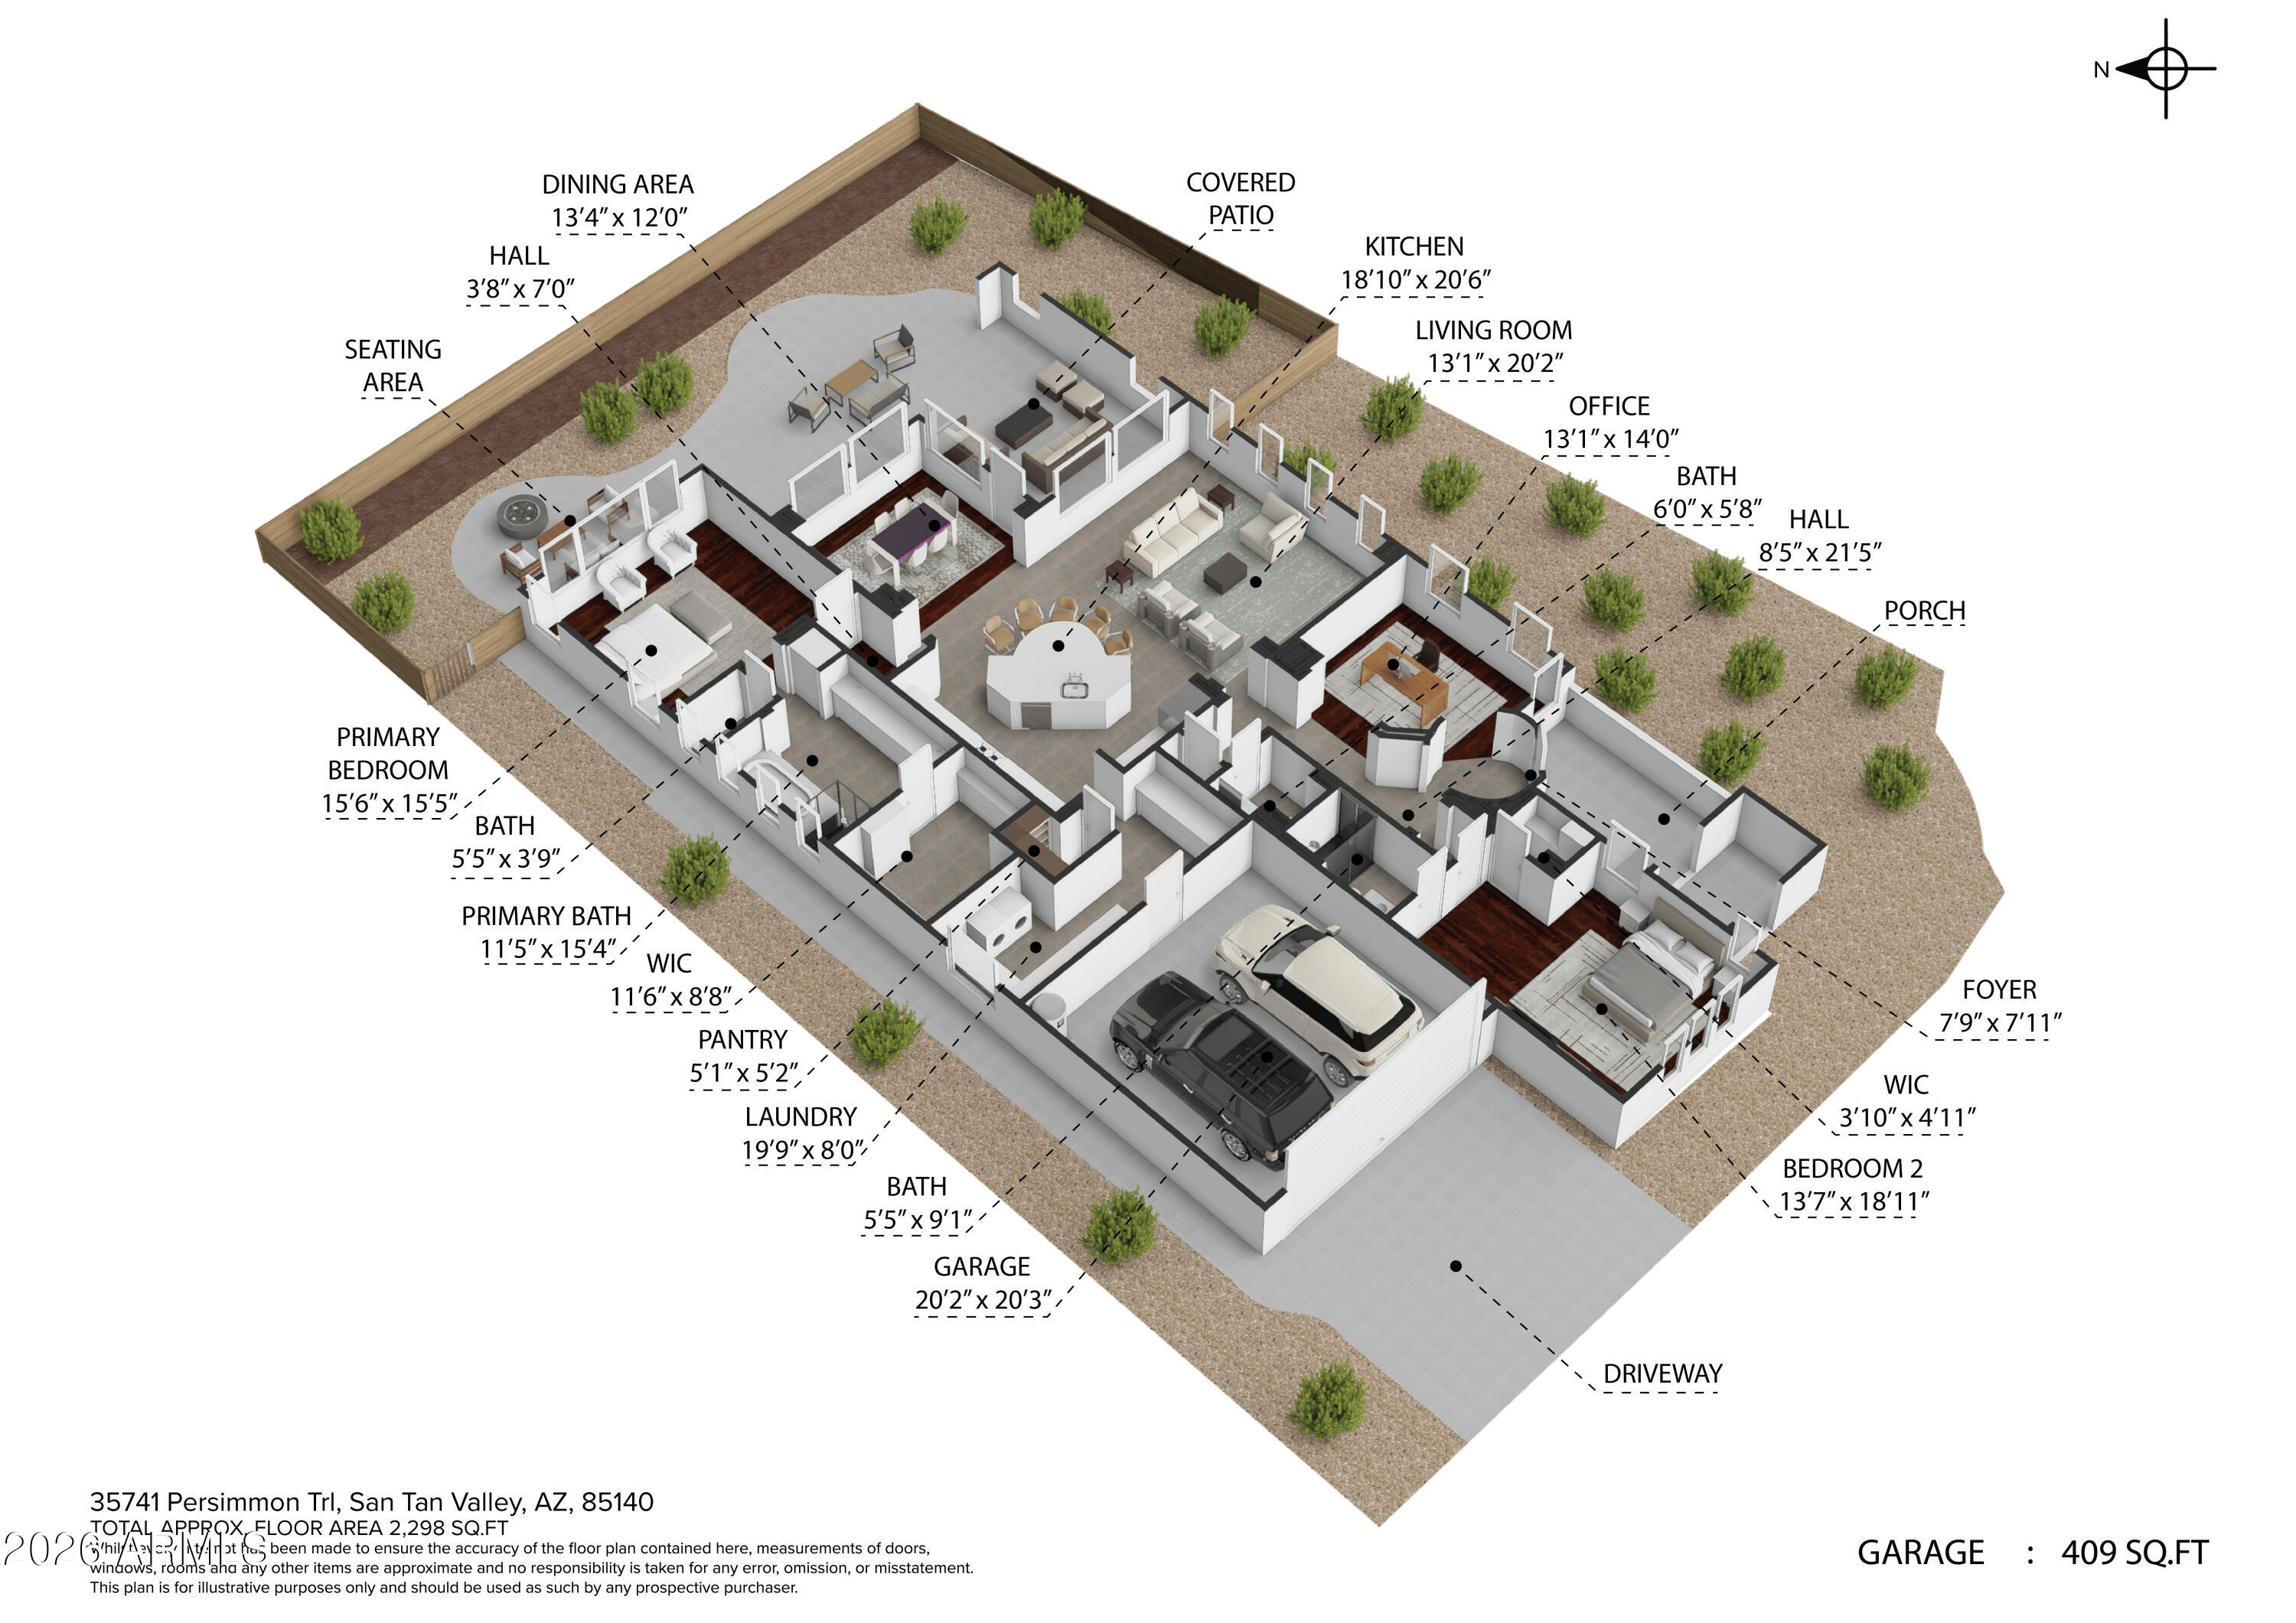
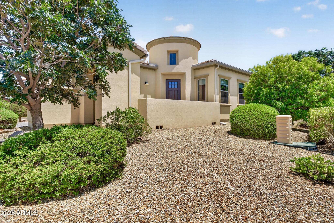
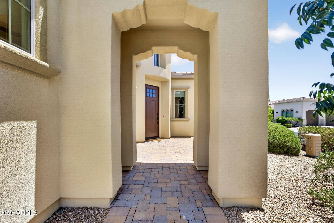
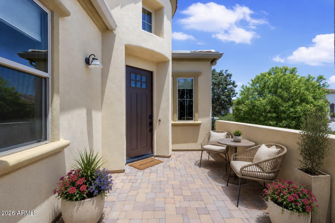
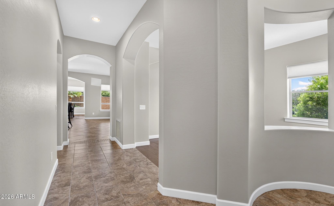
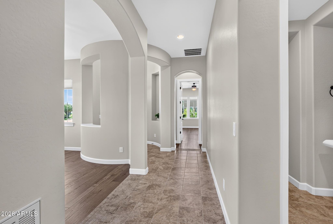
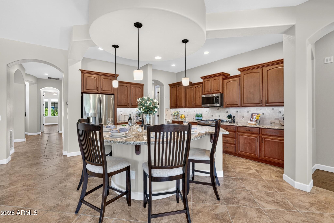
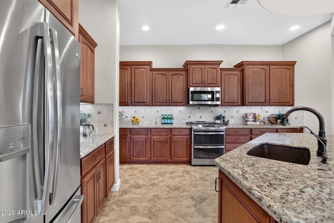
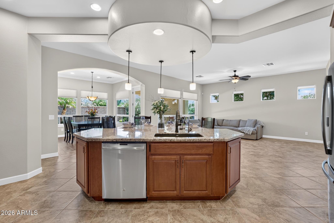
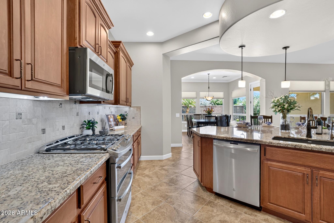
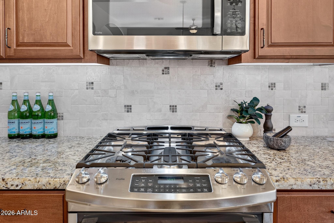
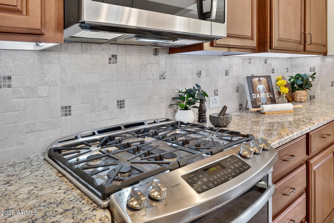
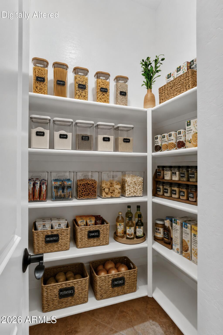
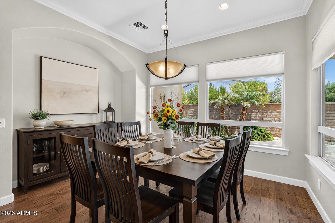
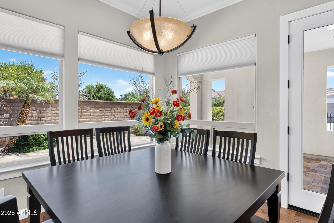
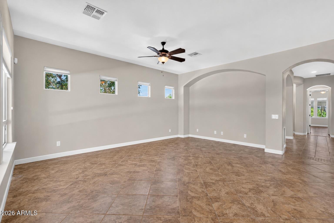
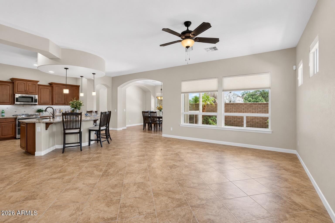
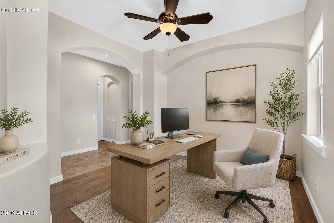
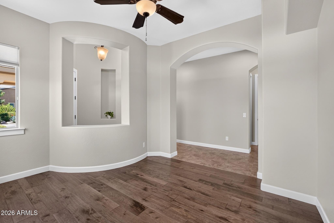
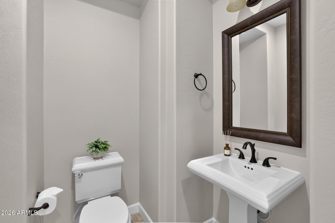
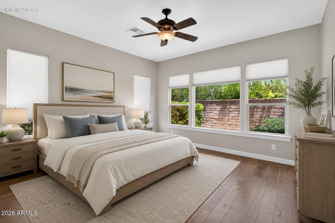
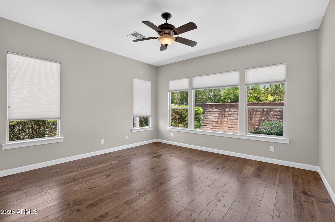
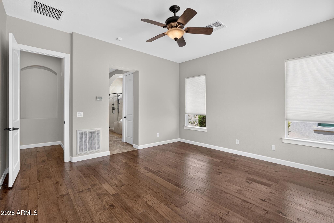
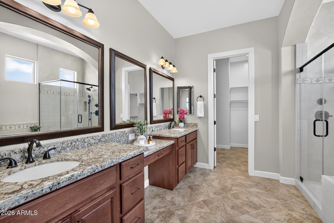
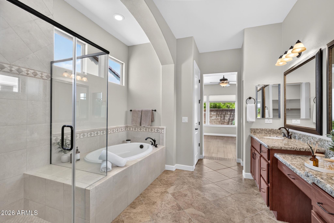
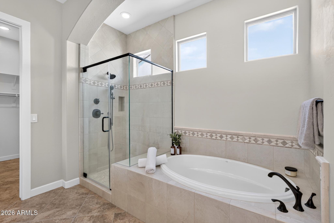
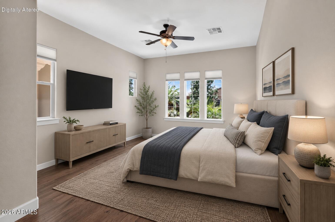
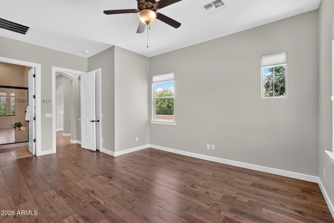
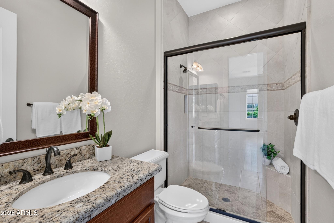
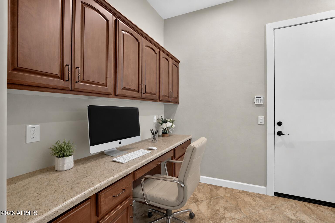
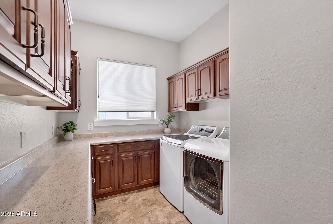
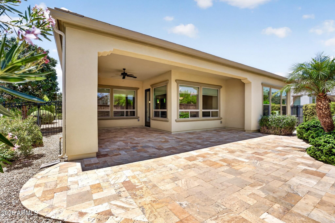
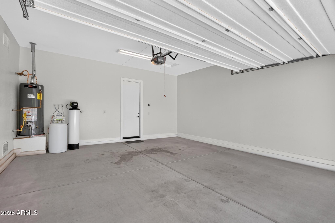
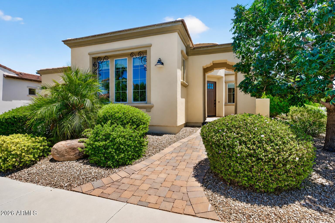
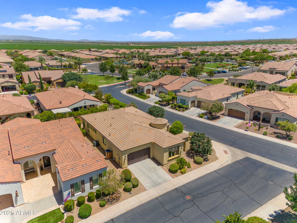
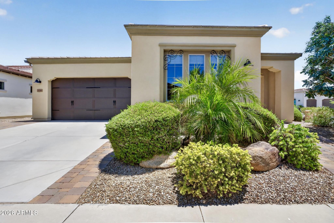
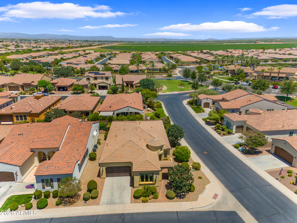
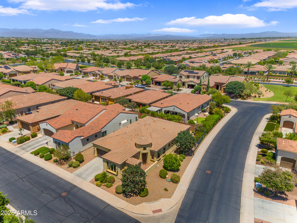
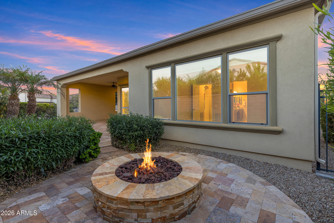
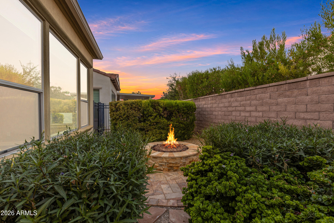
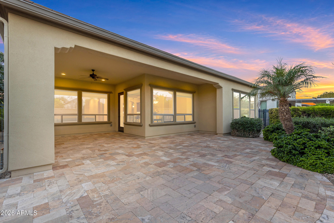
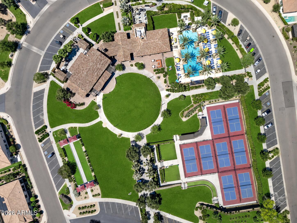
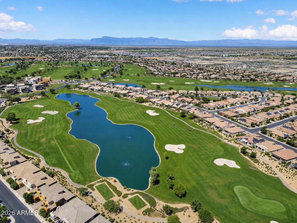
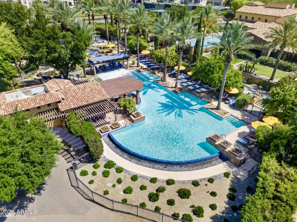
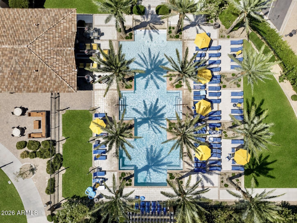
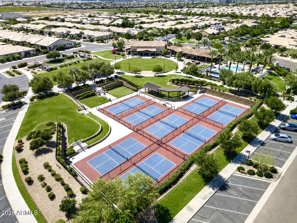
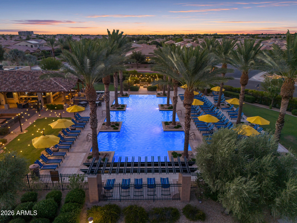
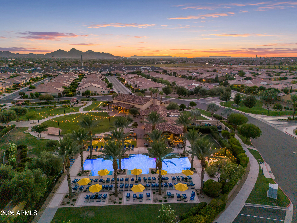
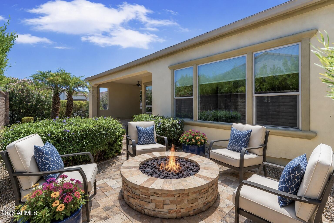
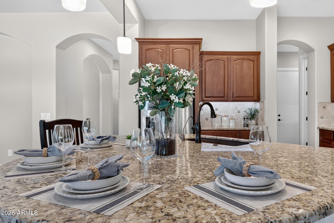
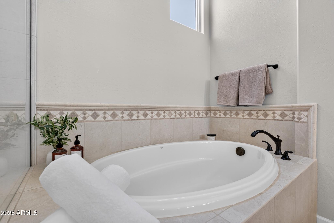
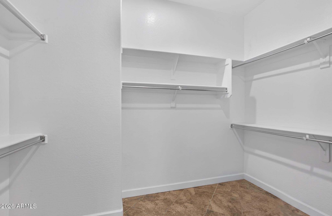
Encanterra Country Club sets the stage for exceptional resort-style living in this beautifully maintained Genova floor plan, where thoughtful design and inviting outdoor spaces come together in one of the community's most sought-after locations. Situated on a premium corner homesite close to The Algarve pool & clubhouse. The spacious chef's kitchen features gas range, granite countertops, staggered cabinets, GE Profile appliances & large island that becomes the centerpiece for entertaining. The adjoining dining area & expansive great room overlook the backyard, creating a seamless connection between indoor & outdoor living. The primary suite features engineered wood flooring, dual vanities, framed mirrors, Roman tub, shower with floor-to-ceiling designer tile. bronze fixtures and a generous walk-in closet. The guest suite offers its own ensuite bath with a tiled tub surround, while the well-appointed powder room provides added convenience for family and guests. Additional upgdrades include an Open Den/Office, Smart Space laundry room with workstation, courtyard pavers, two-tone paint, water softener, RO system, and an extensive collection of thoughtful upgrades that reflect the exceptional pride of this original owner. Step outside to your private backyard retreat, where extended travertine hardscaping surrounds a built-in gas fire pit. The premium corner homesite enhances both privacy and curb appeal, offering a peaceful outdoor sanctuary just moments from Encanterra's world-class amenities The community is well-known for the award-winning, private Tom Lehman designed Golf Course. It has every amenity imaginable: pickleball, tennis, bocce, state of the art health & fitness center, Alvea Spa, just to name a few. The list of community activities is never-ending: concerts, classes, social clubs, car shows, events and much more. Eateries include: La Palma (the signature restaurant, in a beautiful atmosphere with panoramic views), Bodega Wine and CafƩ (for small plates and wine tasting), and the Solaz and Algarve pool Grills. There are four pools to enjoy. The Solaz pool sits adjacent to the golf course with stunning views. The Algarve, the adult-only pool, is perfect for a little added relaxation. Join the Fun and the Good Life at Encanterra!

Property

Beds

2

Full Baths

2

1/2 Baths

1

Year Built

2016

Sq.Footage

2,299

Features

Features & Amenities

Interior

  • Other Interior Features

    High Speed Internet, Granite Counters, Double Vanity, Breakfast Bar, Kitchen Island, Pantry, High Ceilings

  • Total Bedrooms

    2

  • Bathrooms

    2

  • 1/2 Bathrooms

    1

  • Basement YN

    NO

  • Cooling YN

    YES

  • Cooling

    Central Air, Ceiling Fan(s)

  • Fireplace YN

    NO

  • Heating YN

    YES

  • Heating

    Natural Gas

  • Pet friendly

    N/A

Exterior

  • Garage

    Yes

  • Garage spaces

    2

  • Construction Materials

    Stucco, Frame

  • Parking

    Garage Door Opener, Direct Access

  • Patio and Porch Features

    Patio

  • Pool

    No

Area & Lot

  • Lot Features

    Sprinklers In Rear, Sprinklers In Front, Corner Lot, Desert Back, Desert Front

  • Lot Size(acres)

    0.16

  • Lot Size(square feet)

    7,075

  • Property Type

    Residential

  • Property Sub Type

    Single Family Residence

Price

  • Sales Price

    $629,000

  • Tax Amount

    $3,955

  • Financing Options

    Other, Cash, Conventional, VA

  • Sq. Footage

    2,299

  • Price/SqFt

    $273

HOA

  • Association

    YES

  • Association Fee

    $1,542.56

  • Association Fee Frequency

    Quarterly

  • Association Fee Includes

    N/A

Property Resources

  • Horse Property

    NO

School District

  • Elementary School

    Florence Unified School District

  • Middle School

    Magma Ranch K8 School

  • High School

    Poston Butte High School

Property Features

  • Stories

    1

  • Ownership

    Fee Simple

  • Sewer

    Private Sewer

  • Tax Lot

    1214

  • Water Source

    Public

Schedule

Schedule a Showing

Showing scheduled successfully.

What is 3 + 4 ?


Change time

Mortgage calculator

Estimate your monthly mortgage payment, including the principal and interest, property taxes, and HOA. Adjust the values to generate a more accurate rate.

Your payment

Principal and Interest:

$

Property taxes:

$

HOA fees:

$

Total loan payment:

$

Total interest amount:

$

Location

  • County

    Pinal

  • Elementary School

    Florence Unified School District

  • Middle School

    Magma Ranch K8 School

  • High School

    Poston Butte High School

Listing Courtesy of Mary Fick , Realty ONE Group

RealHub Information is provided exclusively for consumers' personal, non-commercial use, and it may not be used for any purpose other than to identify prospective properties consumers may be interested in purchasing. All information deemed reliable but not guaranteed and should be independently verified. All properties are subject to prior sale, change or withdrawal. RealHub website owner shall not be responsible for any typographical errors, misinformation, misprints and shall be held totally harmless.

Agent Kelly Hammer

Kelly Hammer

Associate Broker / RealtorĀ®

Call Kelly today to schedule a private showing.


* Listings on this website come from the FMLS IDX Compilation and may be held by brokerage firms other than the owner of this website. The listing brokerage is identified in any listing details. Information is deemed reliable but is not guaranteed. If you believe any FMLS listing contains material that infringes your copyrighted work please click here to review our DMCA policy and learn how to submit a takedown request.Ā© 2024 FMLS.

Properties

Related properties

New on site today
Outstanding opportunity for a beautiful spacious home with a POOL. Walk in to this open concept floorplan with a large great room and chef's kitchen that features cherry wood cabinets granite counters, breakfast bar, eat-in area, kitchen island, and newer flat-top stove, double oven, microwave, and refrigerator and drinking water system. Over 2,000+ SQFT with a den / office. Enjoy the resort-style backyard with a pool & plenty of space for entertaining. The primary suite offers patio access, separate tub & shower, dual sinks, granite counters & custom closet. The guest bath also has granite countertops with updated fixtures and lighting. Great location close to Restaurants, Entertainment & more. Do not miss this!
#7065664

Queen Creek

22319 E VIA DE OLIVOS --

3 Beds

2 Baths

2,041 Sq.Ft.

$550,000

MLS#: 7065664

New on site today
Welcome to Encanterra, one of Queen Creek's premier gated resort communities. This single-level home offers 2,397 SF with a highly desirable 3-bedroom, 3-bath layout, including two spacious primary suites with walk-in closets plus a guest bedroom with a full bath. The open floor plan features a gourmet kitchen, generous living space, natural light, and a 3-car garage. Enjoy a private, low-maintenance lot with inviting outdoor living. Encanterra offers golf, clubhouse amenities, pools, dining, fitness, tennis, pickleball, and a strong community feel, all near Queen Creek shopping, restaurants, medical services, and everyday conveniences. Come take a look at one of Encanterra's premier listings. Property Website - https://travis-eaton-photography.aryeo.com/sites/eygdayxx/unbranded
#7067954

Queen Creek

1597 E ELYSIAN Pass

3 Beds

3 Baths

2,397 Sq.Ft.

$689,999

MLS#: 7067954

New on site today
For golf enthusiasts, this home offers a unique opportunity. The current owners are golf members, allowing the new owners the opportunity to bypass the waiting list and begin enjoying the Encanterra golf lifestyle right away.  This immaculate home is beautifully maintained and thoughtfully upgraded for easy Encanterra living. Fresh interior paint, a gourmet kitchen, and stylish new lighting create a bright, updated feel throughout the home. The open-concept living space is designed for both everyday comfort and entertaining, featuring a rolling wall of glass that seamlessly connects the indoors to the outdoor living area. Step outside to enjoy an inviting outdoor fireplace, expanded paver patio, custom patio screen, and built-in BBQ, creating the perfect setting for relaxing.
#7069414

Queen Creek

1556 E ALEGRIA Road

2 Beds

2 Baths

1,949 Sq.Ft.

$590,000

MLS#: 7069414

New on site 1 day ago
Experience elevated desert living in this exceptional Queen Creek residence, where sophisticated design, modern comfort, and an unbeatable location come together to create the perfect place to call home. Situated in one of Queen Creek's most desirable newer communities, this beautifully crafted home offers an open-concept floor plan designed for both everyday living and effortless entertaining.

The heart of the home is a stunning chef-inspired kitchen featuring premium cabinetry, quartz countertops, a spacious center island, stainless steel appliances, and abundant storage--all flowing seamlessly into the expansive great room filled with natural light. Thoughtfully designed living spaces, soaring ceilings, and designer finishes create an atmosphere of timeless elegance throughout. Retreat to the luxurious primary suite, your own private sanctuary complete with a spa-like ensuite bath, oversized walk-in shower, dual vanities, and an impressive walk-in closet. Generously sized secondary bedrooms provide comfort and flexibility for family, guests, or a dedicated home office.
Step outside to a private backyard designed for Arizona living, offering the perfect setting for morning coffee, weekend barbecues, or relaxing under spectacular desert sunsets. Whether you're entertaining friends or enjoying a quiet evening, this outdoor space is ready to become your personal retreat.
Ideally located near Queen Creek's premier shopping, dining, entertainment, parks, and top-rated schools, this home also provides convenient access to major commuter routes while maintaining the peaceful charm that makes Queen Creek one of Arizona's most sought-after communities.
Luxury, functionality, and exceptional craftsmanship come together in this remarkable home--an outstanding opportunity to enjoy the very best of Arizona living.
#7067551

Queen Creek

22677 E LORDS Way

3 Beds

2 Baths

2,506 Sq.Ft.

$649,950

MLS#: 7067551

New on site 1 day ago
Exceptional Value in Encanterra! Situated on an oversized corner homesite near both clubhouses, this upgraded home offers 3 bedrooms, 3 full baths, and a private den. The open-concept design features a spacious kitchen with a large center island, granite countertops, gas cooktop, stainless steel appliances, and wine fridge. Enjoy Arizona outdoor living with a fully fenced backyard, expansive covered patio, and built-in BBQ. Recent improvements include fresh interior paint, whole-home water filtration, and a mini-split system in the tandem 2.5-car garage with additional storage space. Combining location, upgrades, and lifestyle, this is an outstanding opportunity to enjoy everything Encanterra has to offer at a tremendous value.
#7057566

Queen Creek

96 E ALCATARA Avenue

3 Beds

3 Baths

2,343 Sq.Ft.

$739,000

MLS#: 7057566

New on site 2 days ago
Welcome to this stunning 3-bed, 2.5-bath home built for premium comfort and effortless entertaining. The gourmet kitchen centers on a massive, upgraded, oversized island perfect for gatherings. Escape to the luxurious primary suite, featuring expansive dual his-and-her walk-in closets and a spa-like master shower with his and her dual shower heads. Convenience abounds with a laundry room featuring a gas dryer. Inside, enjoy an integrated sound system in the living room, complete with 7-channel speakers and a dedicated AV rack. Step outside to a private backyard oasis boasting a cozy gas fireplace, a built-in gas hookup for your grill, and integrated outdoor speakers. This exceptional property seamlessly blends high-end finishes with an incredible audio-visual experience inside and out.
#7067492

Queen Creek

19742 E Carriage Way

3 Beds

2 Baths

3,040 Sq.Ft.
$655,999

MLS#: 7067492

Beautiful single-level home on a cul-de-sac lot in Ocotillo Heights with a private pool, split 3-car garage & RV gate. Flexible floor plan offers 3 bedrooms + 2 den/bonus spaces, walk-in closets in every bedroom & plantation shutters throughout. Kitchen features granite counters, white cabinetry, large island w/breakfast bar & 2 pantries. Recent updates include Lennox HVAC (2025), vinyl flooring in primary suite & 2nd bedroom, tile in back bedroom, remodeled primary shower, plus kitchen appliances & washer/dryer (2024). Primary suite has French doors to the backyard patio. Enjoy the private pool, covered patio, string lights, storage shed, exterior gas stub & 220V hot tub hookup. Also includes owned water softener & iron security front door w/glass insert. More photos coming soon!
#7067368

Queen Creek

22220 E DESERT HILLS Court
3 Beds

2 Baths

2,505 Sq.Ft.

$625,000

MLS#: 7067368

Better than new with premium upgrades and possible NEXT GEN space! This meticulously maintained 4-bed, 3-bath home in Ocotillo Heights is move-in ready and features the upgrades buyers typically spend years, and thousands of dollars adding. Enjoy a private backyard with a pool, fountain, pergola, turf, 12 fruit trees, and a misting system. Inside, you'll find fresh interior paint, whole house custom blinds, surround sound, recessed led lighting, and an epoxy garage floor. Major system upgrades include new AC (2026), Hayward pool pump (2024), kitchen Aid Dishwasher (2023), UV Air Purification, gutters, and much more. This is a rare opportunity to own a thoughtfully upgraded, exceptionally maintained home that offers outstanding value from day one!
#7064050

Queen Creek

22314 E VIA DEL VERDE --

4 Beds

3 Baths

2,328 Sq.Ft.

$650,000

MLS#: 7064050

You've heard ''Shows like a model''.  This one really does!!**With all the class and quality Toll Brothers is known for (starting with 2x6 construction), this original owner spent over $100K on upgrades**Some of those features (pls see full list in docs tab)  include 5'' baseboards, Luxury Vinyl Plank t/o home, 12' multi-pocket ''hideaway'' slider to backyard, security farmhouse front door, custom curtains and Roman shades.  Plus, elec. upgrades t/o including ceiling fans, extra outlets ,GFCI's.**Stunning Kitchen includes 42'' shaker cabinets, Kitchenaid appliances, cabinets and beverage fridge in island, quartz counters (t/o home) and custom glass pantry door** Adjacent to kitchen is bar area w/upper & lower cabinets and another beverage fridge**In addition to luxury primary bath, with custom barn door, there are 2 other full baths, with one being an en suite at Bedroom 2. All baths have raised vanities, upgraded square sinks, and comfort height toilets. En suite bath at Bedroom 2 also has walk-in shower, making it perfect for an aging guest or busy teen**4th BR currently used as office w/custom privacy glass doors w/dormer window**Beautiful laundry room has 42" shaker cabinets, shelving, hanging dowel and custom Roman shade at window**Nothing to do outdoors but enjoy the low maintenance artificial turf, porcelain plank tile at front porch & extended rear patio, built-in BBQ island and contemporary gas fireplace w/ledger stone and porcelain cap. Two soothing water features as well**Belgard paver trash pad & walkway leading to 19' extra wide driveway. 6' wide lighted paver steps to front door, low voltage lighting t/o front yard and farmhouse rails enclosing front porch**Path next to home leads to large community park w/community pool, splash pad and playground**Equestrian trail through the Meridian master planned community**More neighborhood parks w/ fireplaces, game tables, bocce ball & play areas**Holiday community events**Watch the Schnepf farm fireworks from the front porch on July 4th and New Year's Eve!
#7065332

Queen Creek

22780 E CALLE LUNA --

4 Beds

3 Baths

2,291 Sq.Ft.

$699,000

MLS#: 7065332

3.125% ASSUMABLE INTEREST RATE + DESIGNER BACKYARD + GREENBELT LOT! 

The kitchen features a large island with bar seating, gas range, stainless appliances and a built-in wine fridge. A pocket slider opens the great room directly to the covered patio, creating the perfect flow between the living space and backyard. The split-bedroom layout offers a private primary suite with greenbelt views, plantation shutters, dual vanities, and a beautifully tiled walk-in shower. The backyard features a covered patio, upgraded pavers, turf, mature privacy landscaping, and an outdoor fireplace. Additional upgrades include plantation shutters, custom garage cabinetry, epoxy garage floors, and built-in hallway storage.

Beyond the home, Meridian delivers an incredible community lifestyle with a resort-style pool and splash pad, 229 acres of open space, eight parks, greenbelts, walking and biking trails, playgrounds, community gardens, bocce, volleyball, outdoor movie nights, and year-round events.

All of this is conveniently located near Queen Creek Marketplace, Costco, Trader Joe's, dining, Downtown Queen Creek, SR-24, Loop 202, Phoenix-Mesa Gateway Airport, and some of the East Valley's best outdoor recreation.
#7062970

Queen Creek

22768 E VIA DEL SOL --

3 Beds

2 Baths

1,868 Sq.Ft.

$565,000

MLS#: 7062970

Encanterra Country Club sets the stage for exceptional resort-style living in this beautifully maintained Genova floor plan, where thoughtful design and inviting outdoor spaces come together in one of the community's most sought-after locations. Situated on a premium corner homesite close to The Algarve pool & clubhouse. The spacious chef's kitchen features gas range, granite countertops, staggered cabinets, GE Profile appliances & large island that becomes the centerpiece for entertaining. The adjoining dining area & expansive great room overlook the backyard, creating a seamless connection between indoor & outdoor living. The primary suite features engineered wood flooring, dual vanities, framed mirrors, Roman tub, shower with floor-to-ceiling designer tile. bronze fixtures and a generous walk-in closet. The guest suite offers its own ensuite bath with a tiled tub surround, while the well-appointed powder room provides added convenience for family and guests.

Additional upgdrades include an Open Den/Office, Smart Space laundry room with workstation, courtyard pavers, two-tone paint, water softener, RO system, and an extensive collection of thoughtful upgrades that reflect the exceptional pride of this original owner. 
Step outside to your private backyard retreat, where extended travertine hardscaping surrounds a built-in gas fire pit. The premium corner homesite enhances both privacy and curb appeal, offering a peaceful outdoor sanctuary just moments from Encanterra's world-class amenities

The community is well-known for the award-winning, private Tom Lehman designed Golf Course. It has every amenity imaginable: pickleball, tennis, bocce, state of the art health & fitness center, Alvea Spa, just to name a few. The list of community activities is never-ending: concerts, classes, social clubs, car shows, events and much more. Eateries include: La Palma (the signature restaurant, in a beautiful atmosphere with panoramic views), Bodega Wine and CafƩ (for small plates and wine tasting), and the Solaz and Algarve pool Grills. There are four pools to enjoy. The Solaz pool sits adjacent to the golf course with stunning views. The Algarve, the adult-only pool, is perfect for a little added relaxation. Join the Fun and the Good Life at Encanterra!

35741 N PERSIMMON Trail

Message successfully sent.

I agree to receive email communication and understand I can unsubscribe at any time.

I agree to be contacted by The Mandy Gold Team | Haymore Real Estate LLC via call, email, and text for real estate services. To opt out, you can reply 'stop' at any time or reply 'help' for assistance. You can also click the unsubscribe link in the emails. Message and data rates may apply. Message frequency may vary. Privacy Policy

 - property

Send a message

Message successfully sent.

Reason for contacting?

I agree to receive email communication and understand I can unsubscribe at any time.

I agree to be contacted by The Mandy Gold Team | Haymore Real Estate LLC via call, email, and text for real estate services. To opt out, you can reply 'stop' at any time or reply 'help' for assistance. You can also click the unsubscribe link in the emails. Message and data rates may apply. Message frequency may vary. Privacy Policy

Sign In Sign Out

Virtual Assistant

Would you like to take the next step with this property? We can help you schedule a showing or virtual tour, or send you more details.

Yes, I would like more information.

Thank You for Your Reply, One of Our Agents will contact you as soon as possible

No, maybe later.

Thank you, you can always contact me via email, phone number or through the contact form.

Realhub AI

Lucy - Your AI-Powered Realtor

Update Your Temporary Password

Personalize your search

Enter your email and we'll notify you immediately when new listings match what you're looking for.

or enter email address

Already have an account ? Login here

Continue your home search

I agree to receive communications and understand I can unsubscribe at any time.

I agree to be contacted by The Mandy Gold Team | Haymore Real Estate LLC via call, email, and text for real estate services. To opt out, you can reply 'stop' at any time or reply 'help' for assistance. You can also click the unsubscribe link in the emails. Message and data rates may apply. Message frequency may vary. Privacy Policy

Already have an account ? Login here

We use cookies

We use cookies primarily for analytics to enhance your experience. By accepting, you agree to our use of these cookies. You can manage your preferences or learn more about our cookies policy.