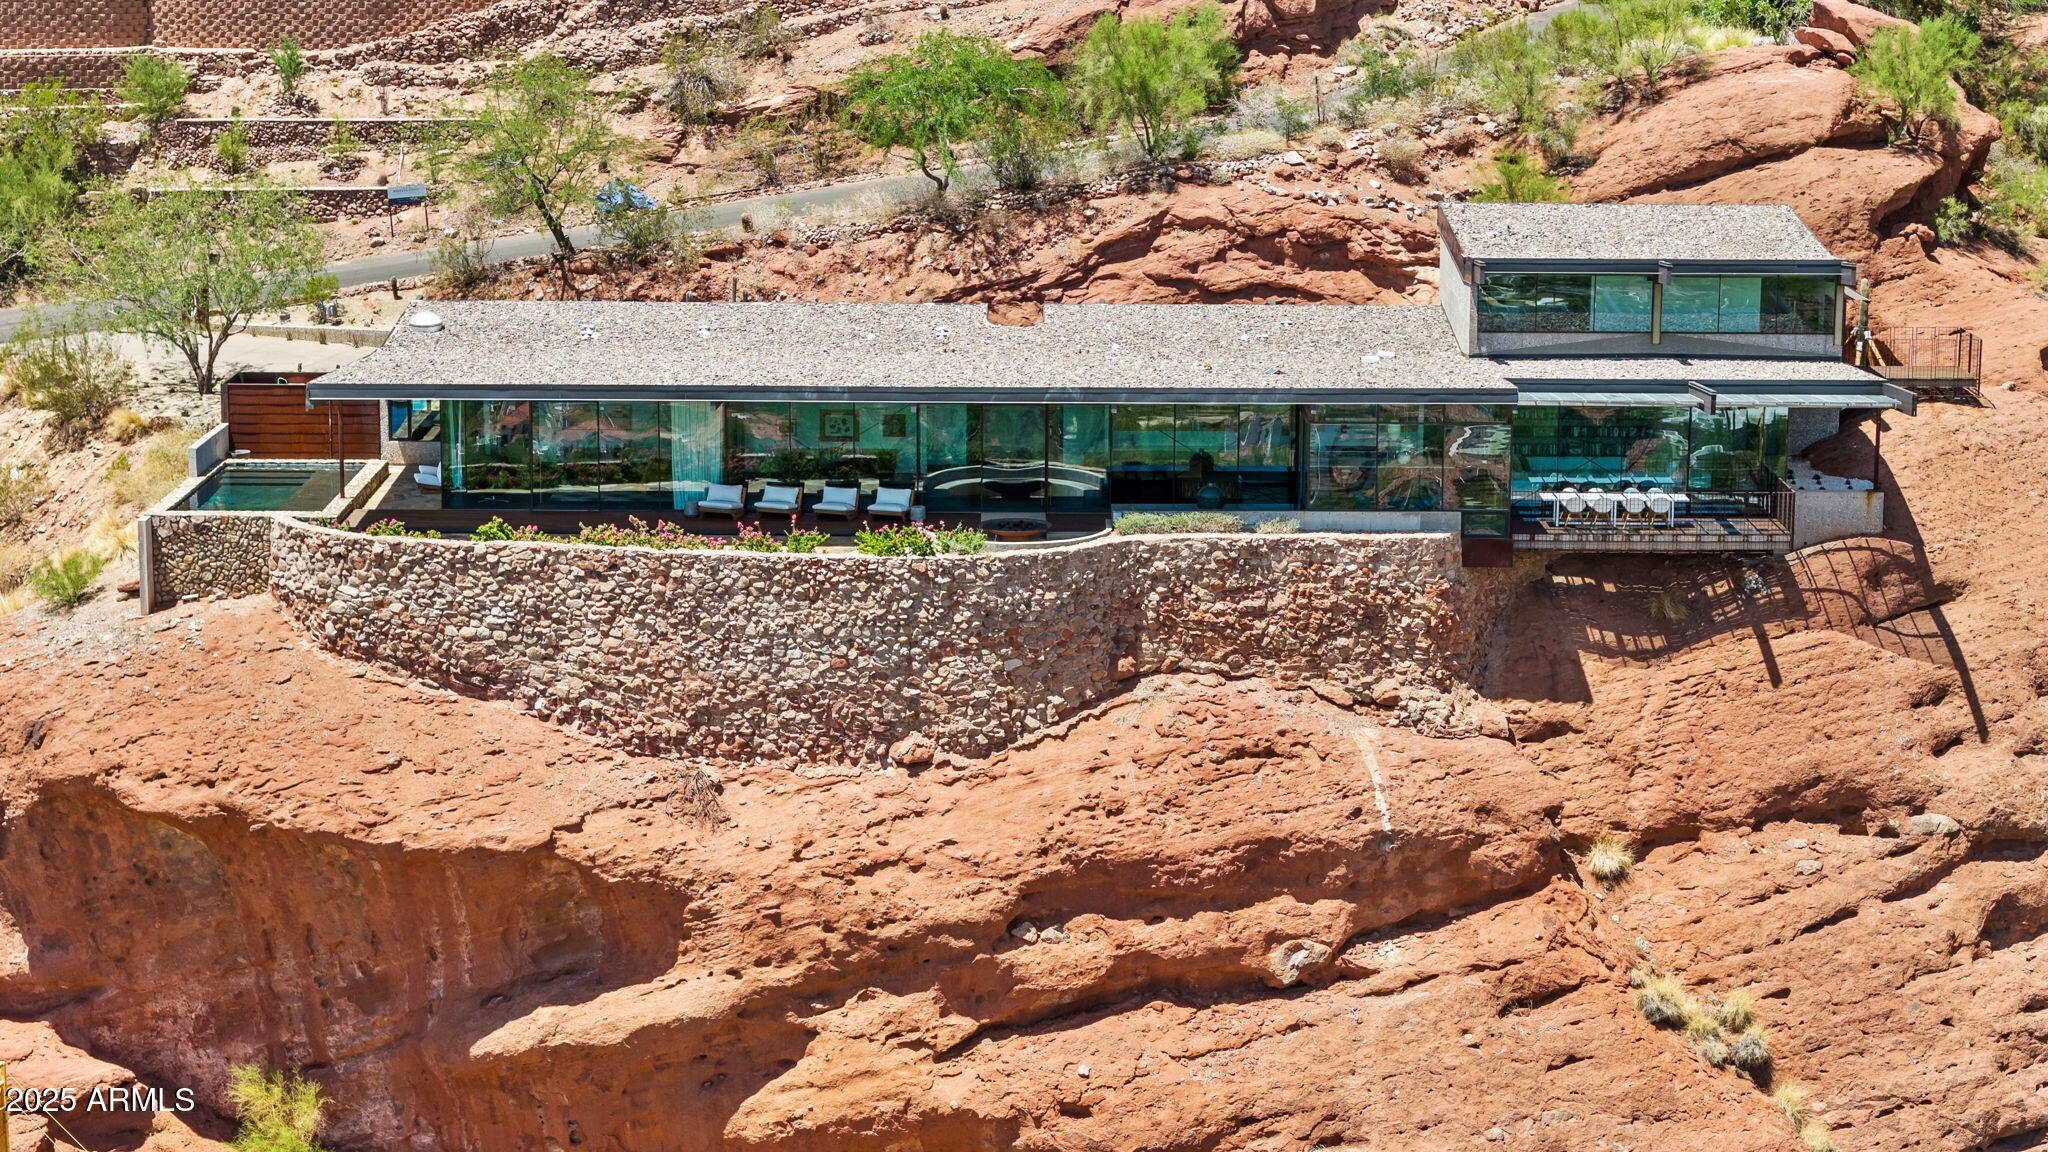
5040 N ARCADIA Drive

Phoenix, AZ 85018

Phoenix, AZ 85018

5040 N ARCADIA Drive

$9,300,000

MLS#: 7052965

Status: Active

Listing provided by: Fathom Realty Elite

Listing agent phone: None

Last update: 2 days ago

On site: 12 days ago

WHITE GATES - Residential

About

MANDALA PRANA ESTATE, A once-in-a-generation opportunity to own one of the most extraordinary TROPHY LOTS in all of Arcadia. Set on a rare, flat, sprawling, 2-acre lot at the direct base of Camelback Mountain, this estate offers a Vortex like setting that simply cannot be replicated in 85018. With the mountain literally in your backyard, the property delivers unmatched privacy, LAND SCALE, and natural beauty in one of Phoenix's most prestigious locations. There are no more parcels of this size and quality available in the area, making this a true legacy estate. Beyond the private gates, a long driveway leads to a spectacular 6,200-square-foot home thoughtfully designed to blend luxury living with serene desert surroundings. Floor-to-ceiling windows frame dramatic Camelback Mountain and bring the breathtaking naturescape into every main living space. Expansive open-concept interior is ideal for both grand entertaining and intimate everyday living. Huge kitchen overlooks great room with soaring ceilings. While each bedroom has been carefully designed as a peaceful retreat with curated finishes and artistic details and their own private exit. A walk out downstairs has second family room, second kitchen, 3 bedrooms, 2 bathrooms (or 2 bedrooms and an office.) OR instead of Office it's LARGE ENOUGH TO USE AS A WELLNESS ROOM, as you see in the pics it's used as now. The resort-style grounds are unlike anything else on the market, featuring a stunning lazy river-style pool, spa, pickleball court, fire pits, tranquil water features, putting green, and exceptional outdoor lighting that transforms the estate into an enchanting evening sanctuary. Every inch of the property has been designed to create a seamless indoor-outdoor lifestyle centered around beauty, comfort, and total privacy. This is a rare opportunity to own a one-of-a-kind Camelback Mountain estate offering unmatched LAND, exclusivity, and presence in the heart of Arcadia. A truly iconic property for the most discerning buyer. YOU MUST VISIT THE PROPERTY TO TRULY UNDERSTAND HOW SPECIAL THIS GEM IS!

Property

Beds

6

Full Baths

5

1/2 Baths

1

Year Built

1968

Sq.Footage

6,134

Features

Features & Amenities

Interior

  • Other Interior Features

    High Speed Internet, Double Vanity, Breakfast Bar, Vaulted Ceiling(s), Kitchen Island, Pantry

  • Total Bedrooms

    6

  • Bathrooms

    5

  • 1/2 Bathrooms

    1

  • Basement YN

    YES

  • Cooling YN

    YES

  • Cooling

    Central Air, Ceiling Fan(s)

  • Fireplace YN

    YES

  • Heating YN

    YES

  • Heating

    Electric

  • Pet friendly

    N/A

Exterior

  • Garage

    Yes

  • Garage spaces

    2

  • Construction Materials

    Brick Veneer, Stucco, Block

  • Other Exterior Features

    Playground, Balcony, Private Yard

  • Parking

    Garage Door Opener

  • Patio and Porch Features

    Patio

  • Pool

    Yes

  • Pool Features

    Heated, Lap, Outdoor Pool

  • View

    Panoramic, Mountain(s)

Area & Lot

  • Lot Features

    Sprinklers In Rear, Sprinklers In Front, Desert Back, Desert Front

  • Lot Size(acres)

    1.85

  • Lot Size(square feet)

    80,718

  • Property Type

    Residential

  • Property Sub Type

    Single Family Residence

Price

  • Sales Price

    $9,300,000

  • Tax Amount

    $18,000

  • Financing Options

    Cash, Conventional

  • Sq. Footage

    6,134

  • Price/SqFt

    $1,516

HOA

  • Association

    No

Property Resources

  • Horse Property

    NO

School District

  • Elementary School

    Scottsdale Unified District

  • Middle School

    Ingleside Middle School

  • High School

    Arcadia High School

Property Features

  • Stories

    2

  • Accessibility Features

    Therapeutic Whirlpool

  • Ownership

    Fee Simple

  • Sewer

    Septic Tank, Public Sewer

  • Tax Lot

    2

  • Water Source

    Public

Schedule

Schedule a Showing

Showing scheduled successfully.

What is 3 + 4 ?


Change time

Mortgage calculator

Estimate your monthly mortgage payment, including the principal and interest, property taxes, and HOA. Adjust the values to generate a more accurate rate.

Your payment

Principal and Interest:

$

Property taxes:

$

HOA fees:

$

Total loan payment:

$

Total interest amount:

$

Location

  • County

    Maricopa

  • Elementary School

    Scottsdale Unified District

  • Middle School

    Ingleside Middle School

  • High School

    Arcadia High School

Listing Courtesy of Jill Laurell , Fathom Realty Elite

RealHub Information is provided exclusively for consumers' personal, non-commercial use, and it may not be used for any purpose other than to identify prospective properties consumers may be interested in purchasing. All information deemed reliable but not guaranteed and should be independently verified. All properties are subject to prior sale, change or withdrawal. RealHub website owner shall not be responsible for any typographical errors, misinformation, misprints and shall be held totally harmless.

Agent Kelly Hammer

Kelly Hammer

Associate Broker / RealtorĀ®

Call Kelly today to schedule a private showing.


* Listings on this website come from the FMLS IDX Compilation and may be held by brokerage firms other than the owner of this website. The listing brokerage is identified in any listing details. Information is deemed reliable but is not guaranteed. If you believe any FMLS listing contains material that infringes your copyrighted work please click here to review our DMCA policy and learn how to submit a takedown request.Ā© 2024 FMLS.

Properties

Related properties

New on site 1 day ago
Introducing Tesla House on Exeter, Arcadia's Monopoly Boardwalk. New 7 bed/7.5 bath on nearly an acre, Arcadia Proper's must-see estate. Automatic gates, exceptional seclusion amid significant estates. Full permitted studs-down remodel by the designer of Bellagio & Wynn Resorts. Phenomenal hidden tech, Tesla solar & Camelback Mountain views. Two primary suites (one ground-floor) with Japanese toilets; chef's front show kitchen with custom designer cabinets from Italy + must-see back kitchen. Wellness: 2 saunas, 2 spas, steam shower, heated/cooled pool w/auto cover, cold plunge, gym & separate wellness guest house. Putting green w/sand trap, backup generator, elevator, two EV chargers, 4-car garage w/AC, guest parking for 10+, 26 camera views, surround sound, pickleball-ready sport lights, private roller blackout shades, modern misters, hidden heaters, designer fixtures, 20-ft ceilings, all walking distance to coveted Hopi school, Royal Palms Resort and Phoenician.
#7069453

Phoenix

5143 E EXETER Boulevard

7 Beds

7 Baths

7,048 Sq.Ft.

$10,000,000

MLS#: 7069453

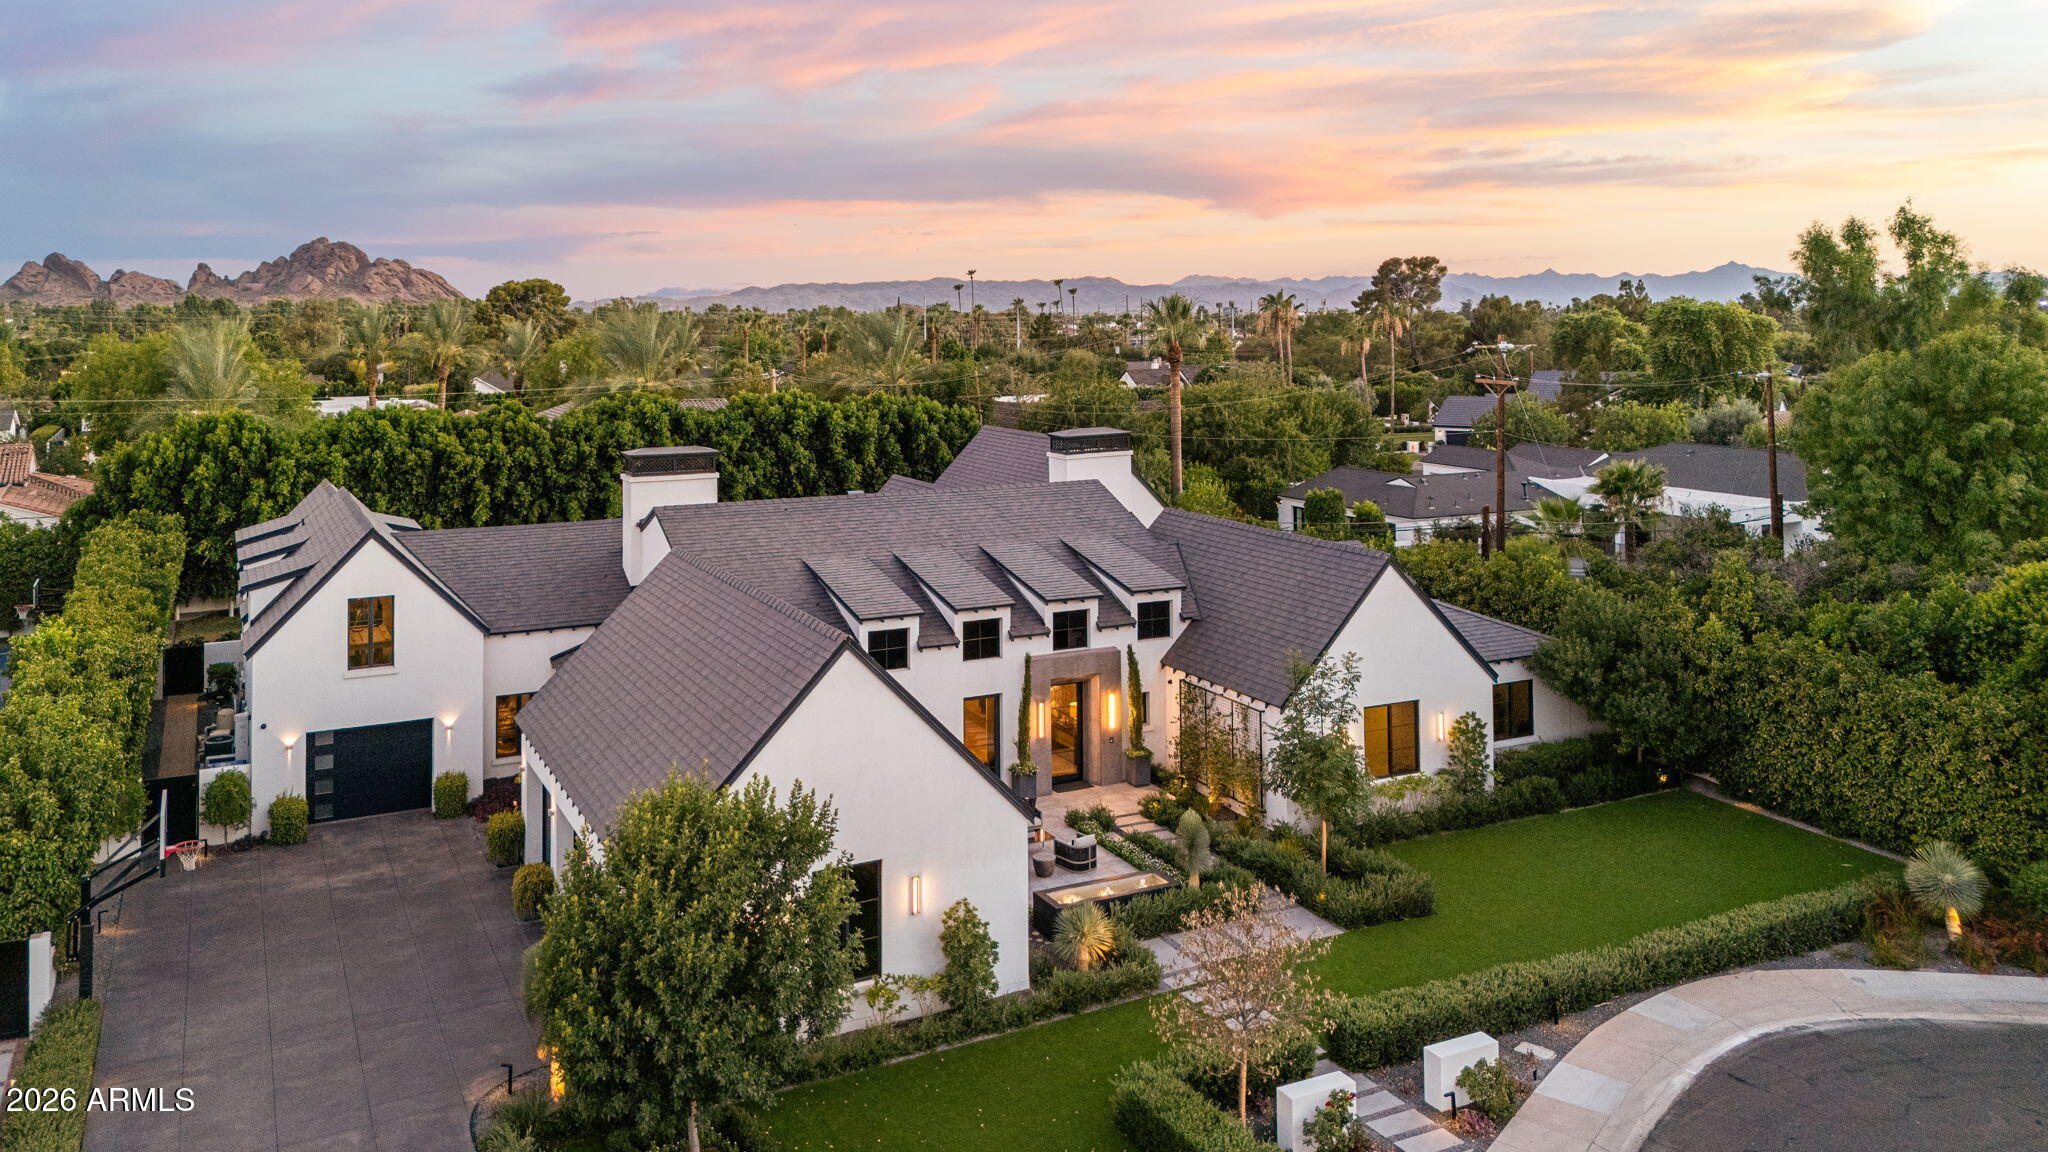
Some homes are built. This one was envisioned. A private world. A front-row seat to Camelback Mountain. An address that defines Arcadia. Privately positioned at the end of a coveted cul-de-sac on nearly one acre, this extraordinary 2019 custom estate by Brett Brimley offers nearly 7,000 SF, 5 ensuite bedrooms, 5.5 baths, a private guest suite with kitchenette and garage, executive office, media lounge, and seamless indoor-outdoor living. Resort-style amenities include a negative-edge pool, elevated spa, Twin Eagles outdoor kitchen, sports bar, Control4 smart home, Sub-Zero & Wolf appliances, climate-controlled golf simulator-ready garage, and breathtaking mountain views--just minutes from Scottsdale, Paradise Valley, world-class dining, luxury shopping, golf, and Sky Harbor
#7047179

Phoenix

5843 E CALLE DEL SUD --

5 Beds

5 Baths

6,953 Sq.Ft.

$9,400,000

MLS#: 7047179

Price reduced
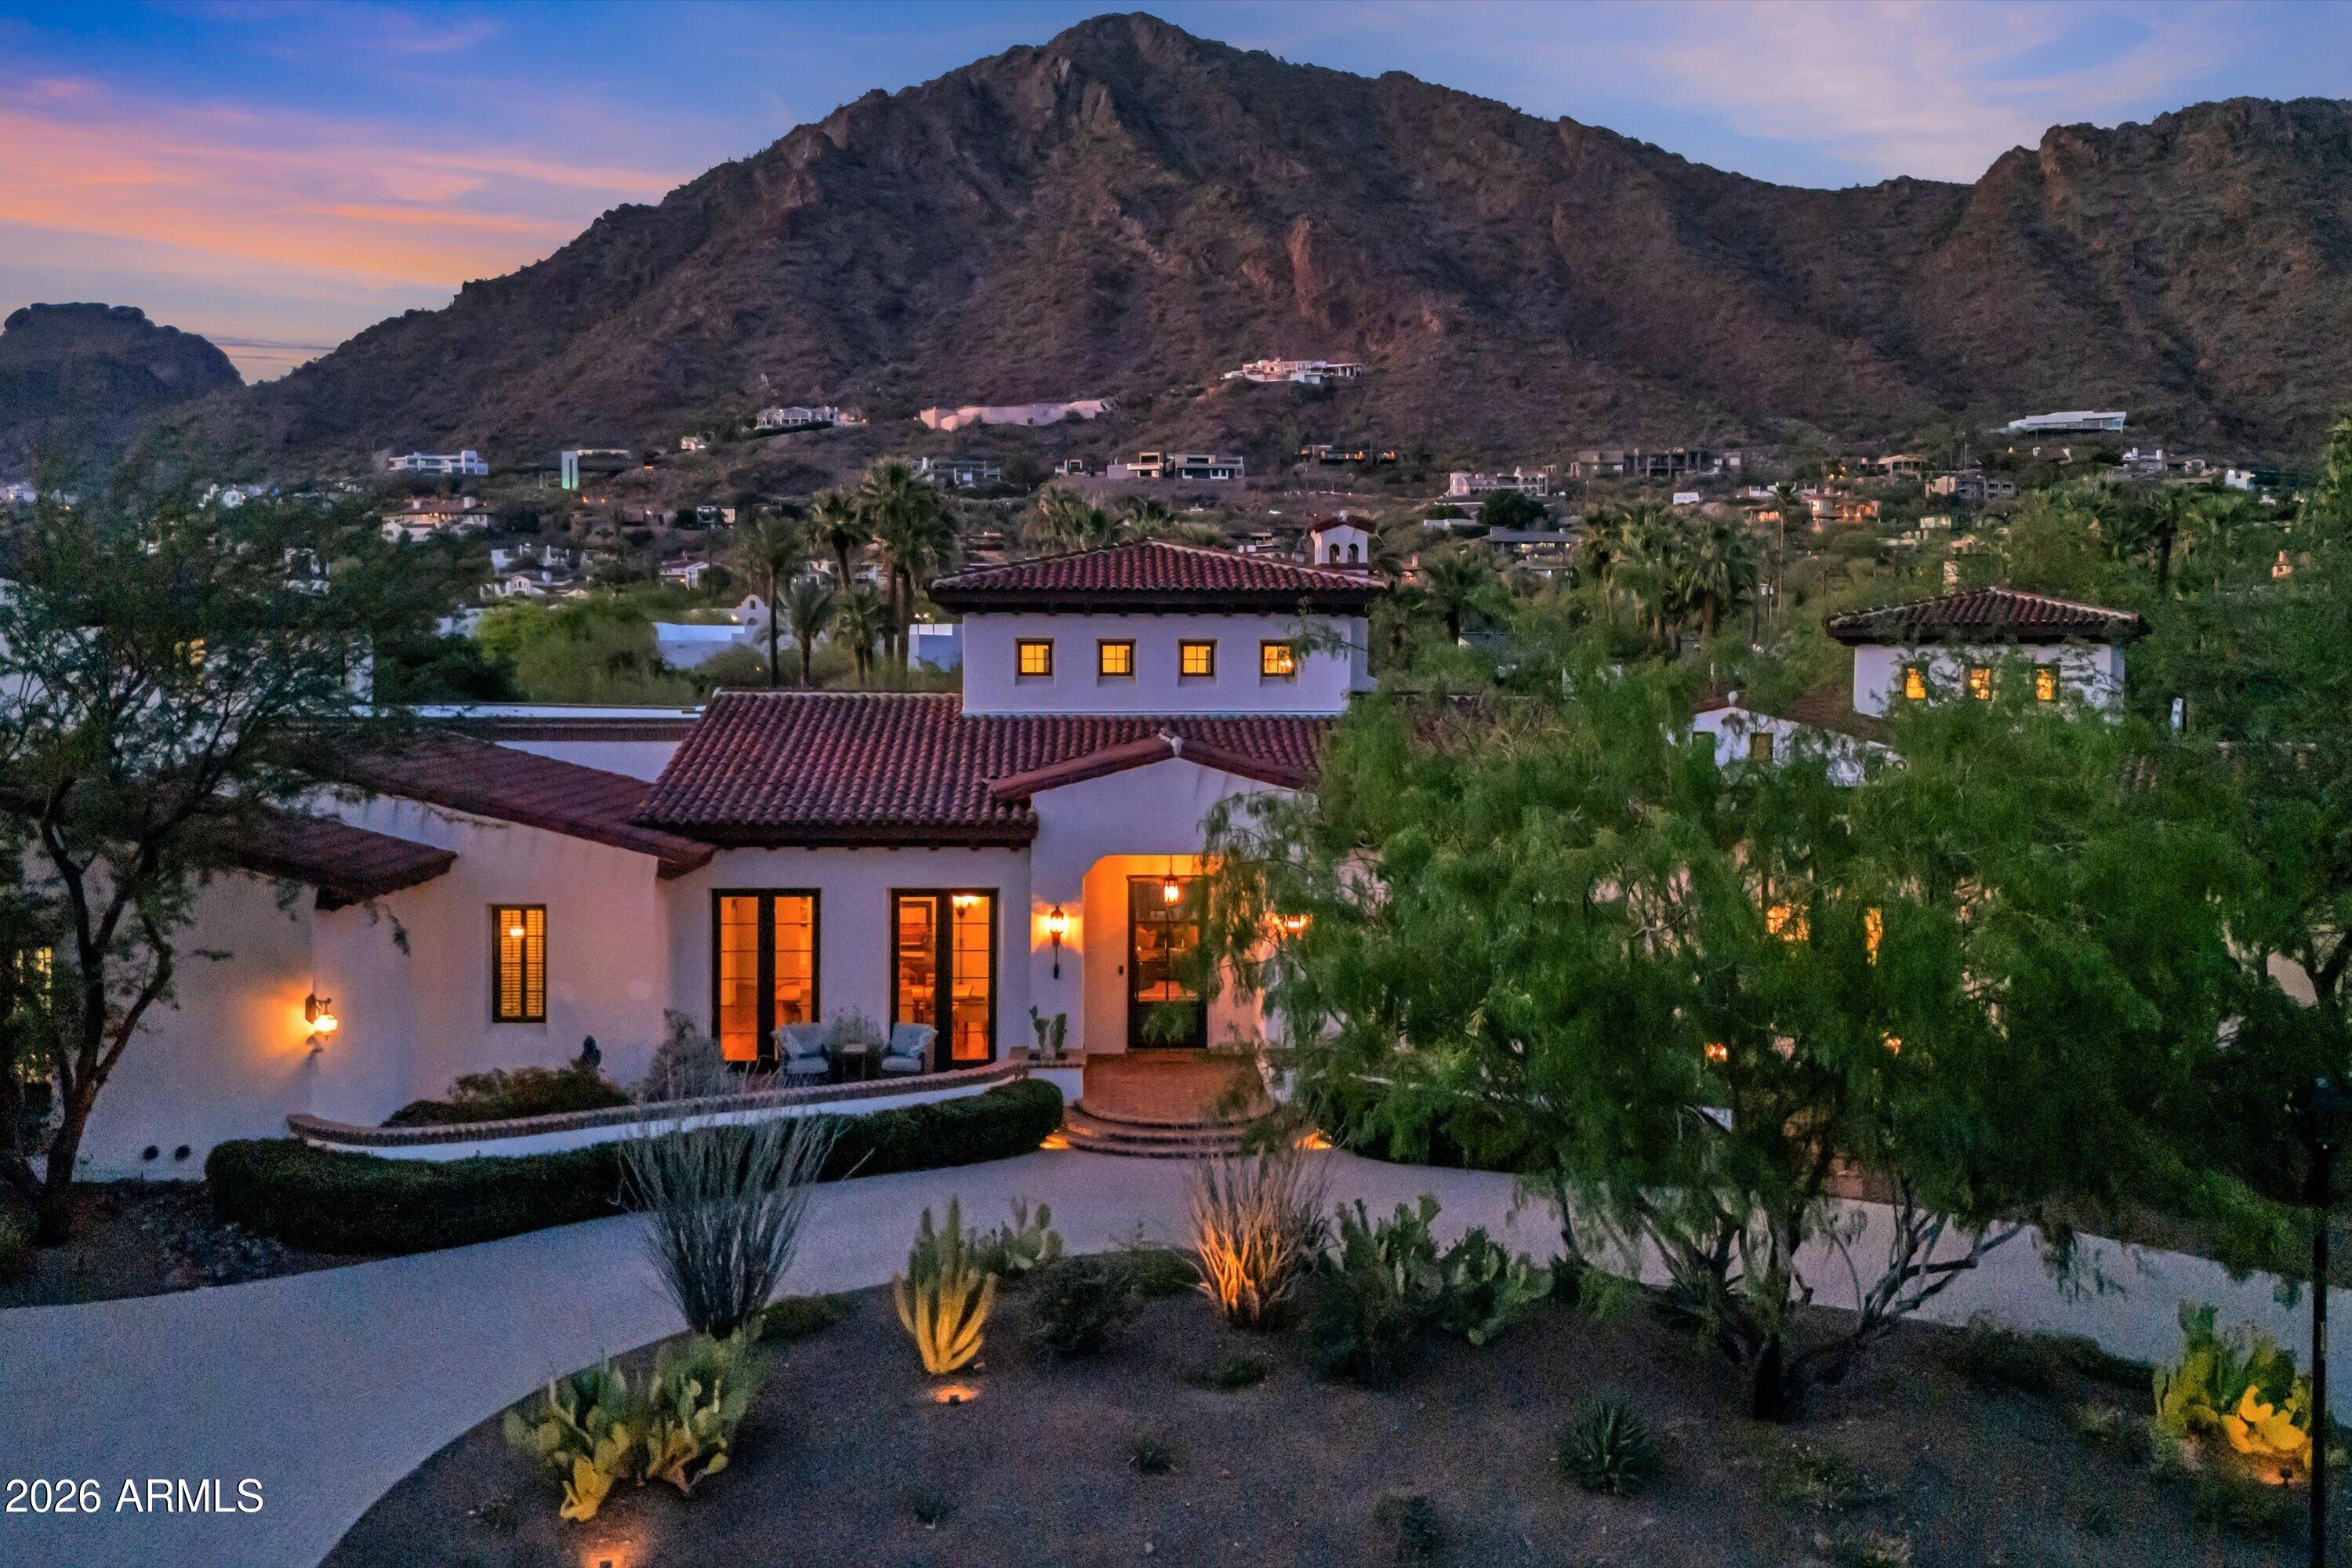
Set on over an acre at the base of Camelback Mountain, this Santa Barbara inspired estate is a rare expression of craftsmanship, scale, and design. Thoughtfully custom built with an emphasis on quality and detail, the home offers seamless indoor-outdoor living, expansive glass, and unobstructed mountain views that fill the interiors with natural light. Rich walnut flooring, custom millwork, and hand-crafted finishes define the living spaces, anchored by a chef's kitchen designed for elevated entertaining. The flexible floor plan includes multiple bedroom suites, a private guest retreat with separate living space, dedicated office and flex room with stunning views. Bathrooms feature artisan tile and refined natural stone, continuing the home's cohesive, high-end aesthetic. Designed for both comfort and performance, the home incorporates advanced climate control, automated systems, and superior construction quality. The grounds create a private desert sanctuary with a resort-style pool and mature, sculptural landscaping. A standout feature is the expansive climate controlled RV garage equipped with a large airplane hangar style door. It has space for 9 cars, along with a workshop ideal for enthusiasts.
#7017304

Phoenix

5434 E CAMELHILL Road

6 Beds

5 Baths

8,596 Sq.Ft.

$8,999,500

MLS#: 7017304

An exceptional opportunity within one of Arcadia's most coveted enclaves, this modern European-inspired estate delivers a masterclass in understated luxury--elegant, composed, and entirely without the need to show off. A formal hedge-lined approach and symmetrical faƧade set the tone, while inside, months of meticulous preparation have resulted in a home where nearly everything has been repaired, replaced, or renewed. In short, the hard work is done--leaving little more than to move in and quietly enjoy the outcome. Thoughtfully designed for both everyday living and entertaining, the home offers refined yet comfortable spaces, a private office, and seamless indoor-outdoor flow through expansive steel-framed windows and doors. The kitchen is further elevated by a temperature-controlled, glass-enclosed wine cellar with capacity for approximately 600 bottles--because one should always be properly prepared.
A detached guest house provides a private retreat for visitors, complete with its own kitchen and living spaces--offering independence for guests and peace for hosts. Outdoors, the estate embraces a true resort lifestyle with a pickleball court and an RV garage cleverly reimagined as an indoor basketball court, alongside a pool, spa, outdoor kitchen, and fire feature lounge designed for gatherings that tend to run pleasantly long. Enhanced by a fully integrated smart home system and automated shades, this is a residence that balances timeless architecture with modern ease--polished, inviting, and just the right amount of indulgent.
#7008981

Phoenix

5617 E MONTECITO Avenue

5 Beds

5 Baths

7,395 Sq.Ft.

$8,499,000

MLS#: 7008981

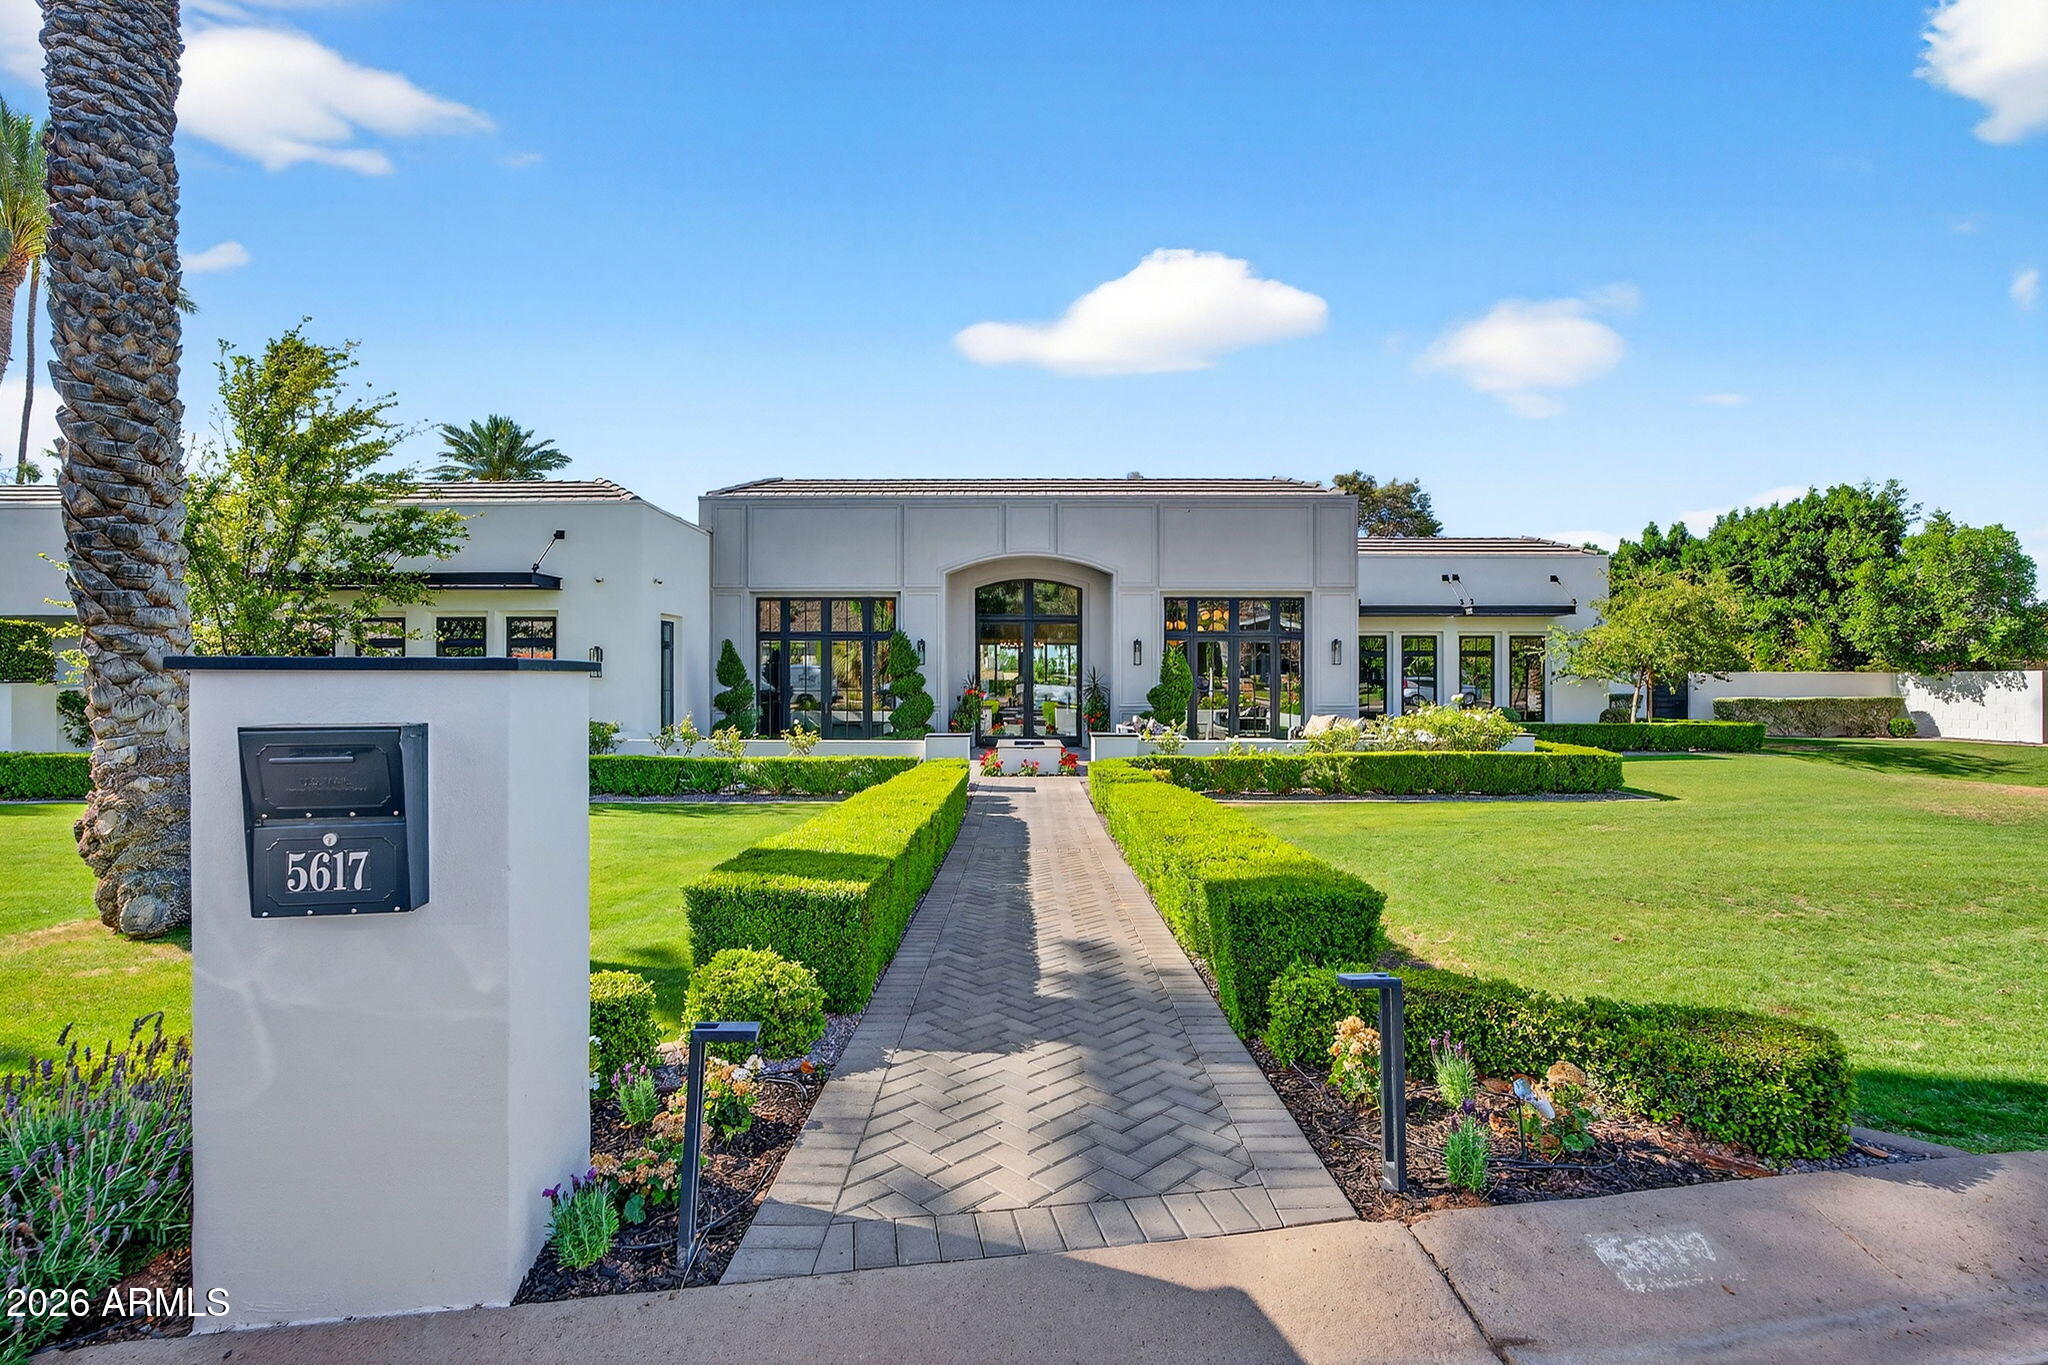
Fully remodeled and masterfully reimagined with interiors by the renowned firm Nate Berkus Associates, this more than 7,000-square-foot residence blends timeless European elegance, impeccable craftsmanship, and curated luxury. Set on expansive private grounds, the estate offers a rare opportunity to experience resort-style living in a home of extraordinary design and refined sophistication.

Soaring ceilings and walls of glass fill the home with natural light, highlighting its grand scale and refined architectural detailing.  Rich wood and limestone flooring create warmth and continuity throughout, while six hand-carved limestone fireplaces anchor the living spaces and reclaimed wood accents add depth and timeless character. The thoughtfully designed floor plan features four expansive en-suite bedrooms and four-and-a-half baths, each appointed with bespoke materials and elevated finishes. The private primary wing serves as a true sanctuary with two separate primary bathrooms, two generous custom closets, and a secluded courtyard with a private outdoor shower for a tranquil outdoor escape. 

At the heart of the home, the kitchen pairs beauty and performance. Custom cabinetry, slab marble surfaces, and a dramatic marble-and-bronze island form an architectural centerpiece, complemented by Sub-Zero refrigeration and a statement La Cornue range. A fully equipped secondary kitchen adds exceptional convenience for entertaining or daily living. 

The fully enclosed grounds evoke the feel of a private resort, with lush gardens, mature roses, vibrant blooms, and citrus trees, alongside a tranquil koi pond and wood-fired pizza oven. Multiple covered entertaining areas, artificial turf, and a dedicated greenhouse enhance both charm and versatility, while the infinity-edge pool, framed by limestone decking and a picturesque pergola, creates an idyllic setting for relaxation and entertaining. Two garages with space for 4.5 cars complete the offering. 

Located within walking distance of the iconic Arizona Biltmore, this exceptional estate offers a rare blend of privacy, scale, and resort-inspired living.
#6997568

Phoenix

6201 N 20TH Street

4 Beds

4 Baths

7,055 Sq.Ft.

$9,375,000

MLS#: 6997568

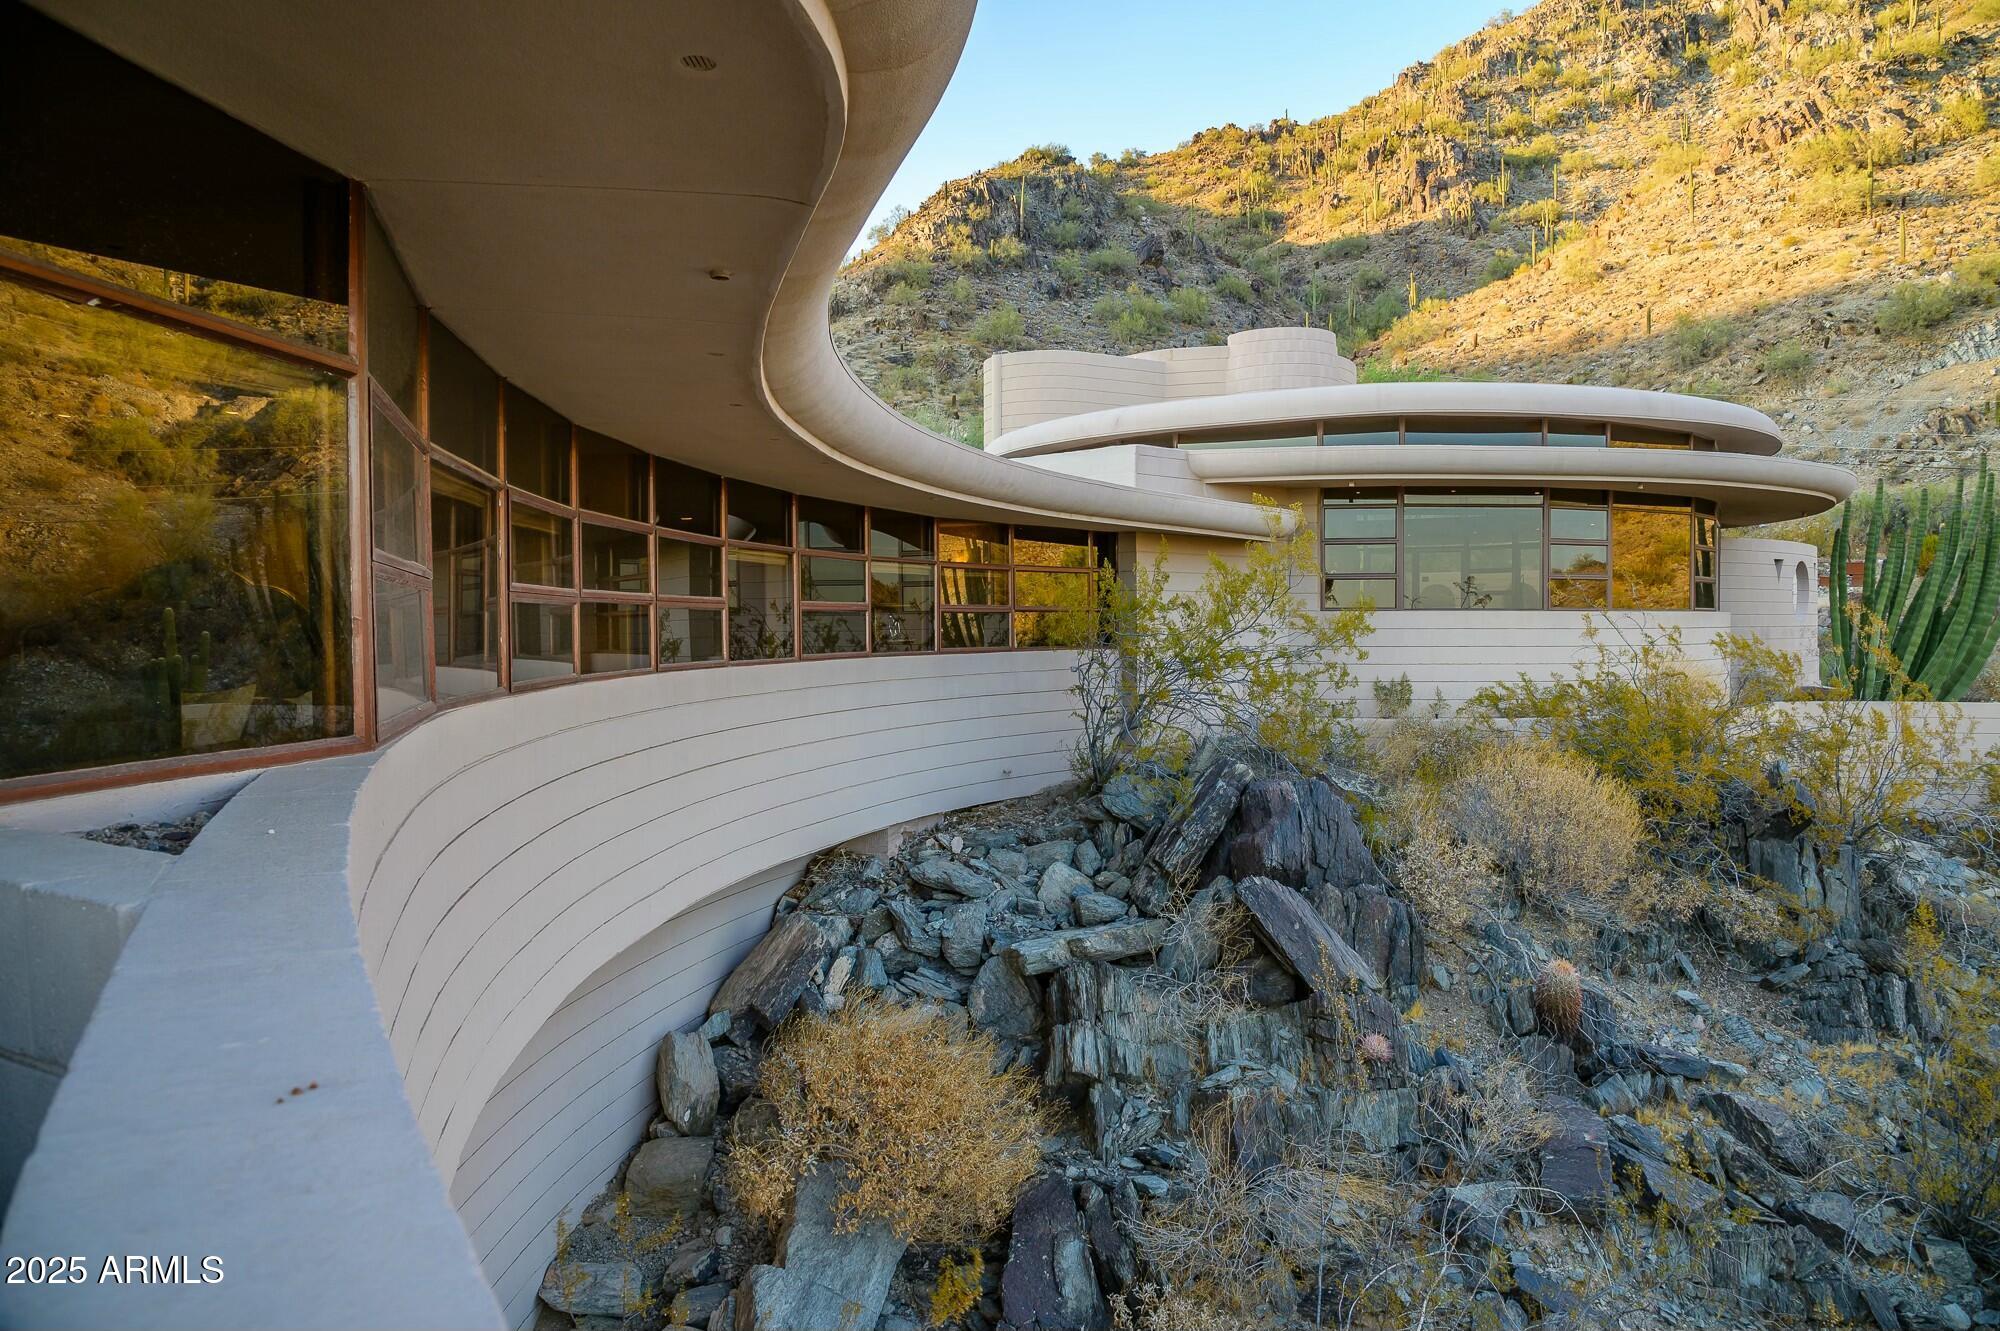
Own one of the most historic pieces of art and architecture with this famous Frank Lloyd Wright house, called The Circular Sun House / Norman Lykes. The home is  hilltop with views from every room. 3 bedrooms plus an office atop the home, a library/bar area and den with built-in entertainment cabinet could be the 4th bedroom. Designed to blend in with the curves of the surrounding desert mountain, this iconic masterpiece was the last home designed by Wright. Overlapping concentric circles create a floorplan that flows seamlessly from one room to another while every room takes in unobstructed majestic views of Palm Canyon and the city below. Curved walls, clad in golden-hued Philippine mahogany throughout cover the three bedrooms and hallway, reflecting the natural light of Palm Canyon... Sprawling entertaining spaces flow outside to ample patios and a crescent-shaped pool. See video featured in  Architectural Digest. Furniture included!
Inquire about opportunity to purchase this home with a self-directed IRA and/or fractional ownership to create an investment opportunity with this rare property.

This home was designed shortly before the completion of Frank Lloyd Wright's Guggenheim Museum in NY. Renovated in 1995. In 2019, four new Trane AC units. The kitchen is plumbed for gas (propane).  Qualified buyers only. Fractional sale once all buyers are in place.
#6807254

Phoenix

6836 N 36th Street

3 Beds

3 Baths

3,095 Sq.Ft.

$8,800,000

MLS#: 6807254

Perched high on the cliffs of Camelback Mountain, this breathtaking mid-century modern estate redefines luxury desert living. Built in 2018 and meticulously designed for seamless indoor-outdoor living, this 5,800sf architectural gem captures sweeping mountain and city lights views from every angle especially the dazzling Arizona sunsets.

Floor-to-ceiling glass walls dissolve the boundaries between inside and out, allowing natural light and panoramic vistas to flow into every corner of the open-concept layout. The main living areas open effortlessly to expansive outdoor spaces, creating an entertainer's dream with multiple lounging and dining zones. The chef's kitchen is a true showpiece, featuring top-of-the-line appliances, sleek cabinetry, a massive island, and direct access to an outdoor kitchen for al fresco dining under the stars.

Outside, the pool appears to float above the city, while a built-in fire pit with surround seating creates the perfect gathering space to soak in the skyline below. Every detail from the architectural lines to the carefully integrated landscape was designed to blend luxury with the mountain's natural beauty.

With 5 spacious bedrooms and 5.5 bathrooms, this home offers both privacy and comfort on a rare 1.036-acre lot. Built high into the mountain, it provides unmatched elevation, exclusivity, and views that few properties in the Valley can rival. This is more than a home, it's a private retreat in the sky.
#6914100

Phoenix

4925 E RED ROCK Drive 43

5 Beds

5 Baths

5,800 Sq.Ft.

$8,499,000

MLS#: 6914100

MANDALA PRANA ESTATE, A once-in-a-generation opportunity to own one of the most extraordinary TROPHY LOTS in all of Arcadia. Set on a rare, flat, sprawling, 2-acre lot at the direct base of Camelback Mountain, this estate offers a Vortex like  setting that simply cannot be replicated in 85018. With the mountain literally in your backyard, the property delivers unmatched privacy, LAND SCALE, and natural beauty in one of Phoenix's most prestigious locations. There are no more parcels of this size and quality available in the area, making this a true legacy estate.  Beyond the private gates, a long driveway leads to a spectacular 6,200-square-foot home thoughtfully designed to blend luxury living with serene desert surroundings. Floor-to-ceiling windows frame dramatic Camelback Mountain and bring the breathtaking naturescape into every main living space. Expansive open-concept interior is ideal for both grand entertaining and intimate everyday living. Huge kitchen overlooks great room with soaring ceilings. While each bedroom has been carefully designed as a peaceful retreat with curated finishes and artistic details and their own private exit. A walk out downstairs has second family room, second kitchen, 3 bedrooms, 2 bathrooms (or 2 bedrooms and an office.) OR instead of Office it's LARGE ENOUGH TO USE AS A WELLNESS ROOM, as you see in the pics it's used as now.  The resort-style grounds are unlike anything else on the market, featuring a stunning lazy river-style pool, spa, pickleball court, fire pits, tranquil water features, putting green, and exceptional outdoor lighting that transforms the estate into an enchanting evening sanctuary. Every inch of the property has been designed to create a seamless indoor-outdoor lifestyle centered around beauty, comfort, and total privacy. This is a rare opportunity to own a one-of-a-kind Camelback Mountain estate offering unmatched LAND, exclusivity, and presence in the heart of Arcadia. A truly iconic property for the most discerning buyer. YOU MUST VISIT THE PROPERTY TO TRULY UNDERSTAND HOW SPECIAL THIS GEM IS!

5040 N ARCADIA Drive

Message successfully sent.

I agree to receive email communication and understand I can unsubscribe at any time.

I agree to be contacted by The Mandy Gold Team | Haymore Real Estate LLC via call, email, and text for real estate services. To opt out, you can reply 'stop' at any time or reply 'help' for assistance. You can also click the unsubscribe link in the emails. Message and data rates may apply. Message frequency may vary. Privacy Policy

 - property

Send a message

Message successfully sent.

Reason for contacting?

I agree to receive email communication and understand I can unsubscribe at any time.

I agree to be contacted by The Mandy Gold Team | Haymore Real Estate LLC via call, email, and text for real estate services. To opt out, you can reply 'stop' at any time or reply 'help' for assistance. You can also click the unsubscribe link in the emails. Message and data rates may apply. Message frequency may vary. Privacy Policy

Sign In Sign Out

Virtual Assistant

Would you like to take the next step with this property? We can help you schedule a showing or virtual tour, or send you more details.

Yes, I would like more information.

Thank You for Your Reply, One of Our Agents will contact you as soon as possible

No, maybe later.

Thank you, you can always contact me via email, phone number or through the contact form.

Realhub AI

Lucy - Your AI-Powered Realtor

Update Your Temporary Password

Personalize your search

Enter your email and we'll notify you immediately when new listings match what you're looking for.

or enter email address

Already have an account ? Login here

Continue your home search

I agree to receive communications and understand I can unsubscribe at any time.

I agree to be contacted by The Mandy Gold Team | Haymore Real Estate LLC via call, email, and text for real estate services. To opt out, you can reply 'stop' at any time or reply 'help' for assistance. You can also click the unsubscribe link in the emails. Message and data rates may apply. Message frequency may vary. Privacy Policy

Already have an account ? Login here

We use cookies

We use cookies primarily for analytics to enhance your experience. By accepting, you agree to our use of these cookies. You can manage your preferences or learn more about our cookies policy.