1660 Middle Creek Lane LOT 28

Sierra Vista, AZ 85635

Sierra Vista, AZ 85635

1660 Middle Creek Lane LOT 28

$663,972

MLS#: 7053958

Status: Active

Listing provided by: Long Realty Company

Listing agent phone: None

Last update: 13 days ago

On site: 2 months ago

CANADA VISTA - Residential

About

Located in Cañada Vista, this 2,389 sq ft home offers 4 bedrooms, 2 bathrooms, and a well designed layout with 10' flat ceilings and an open concept living space. The kitchen with butler's pantry featuring Siberian Frost quartz countertops, subway style backsplash, wall oven & microwave, 36'' gas cook-top and vent hood. With 42'' uppers the Cabinets include pot drawers, full height pull out trash, soft close and hardware. Baths offer executive height vanities and rectangle sink, matching quartz counters and tile surrounds. Ceramic tile runs through main areas with carpet in bedrooms. The primary suite includes a walk in closet and a full bathroom with a custom herringbone tile shower. Large in-town lot. Energy Saving Environments for Living Guaranteed!

Property

Beds

4

Full Baths

2

1/2 Baths

None

Year Built

2026

Sq.Footage

2,403

Features

Features & Amenities

Interior

  • Other Interior Features

    Double Vanity, High Speed Internet

  • Total Bedrooms

    4

  • Bathrooms

    2

  • Basement YN

    NO

  • Cooling YN

    YES

  • Cooling

    Central Air

  • Fireplace YN

    NO

  • Heating YN

    YES

  • Heating

    Natural Gas, Forced Air

  • Pet friendly

    N/A

Exterior

  • Garage

    Yes

  • Garage spaces

    3

  • Construction Materials

    Spray Foam Insulation, Stucco

  • Parking

    RV Access/Parking, RV Gated, Direct Access

  • Pool

    No

Area & Lot

  • Lot Features

    Desert Front, Sprinklers In Front, Desert Back

  • Lot Size(acres)

    0.45

  • Lot Size(square feet)

    19,811

  • Property Type

    Residential

  • Property Sub Type

    Single Family Residence

Price

  • Sales Price

    $663,972

  • Tax Amount

    $503

  • Sq. Footage

    2,403

  • Price/SqFt

    $276

HOA

  • Association

    YES

  • Association Fee

    $120

  • Association Fee Frequency

    Annually

  • Association Fee Includes

    N/A

Property Resources

  • Horse Property

    NO

School District

  • Elementary School

    Sierra Vista Unified District

  • Middle School

    Joyce Clark Middle School

  • High School

    Buena High School

Property Features

  • Stories

    1

  • New Construction

    YES

  • Accessibility Features

    Accessible Full Bath

  • Foundation Details

    Slab

  • Ownership

    Fee Simple

  • Tax Lot

    28

Schedule

Schedule a Showing

Showing scheduled successfully.

What is 3 + 4 ?


Change time

Mortgage calculator

Estimate your monthly mortgage payment, including the principal and interest, property taxes, and HOA. Adjust the values to generate a more accurate rate.

Your payment

Principal and Interest:

$

Property taxes:

$

HOA fees:

$

Total loan payment:

$

Total interest amount:

$

Location

  • County

    Cochise

  • Elementary School

    Sierra Vista Unified District

  • Middle School

    Joyce Clark Middle School

  • High School

    Buena High School

Listing Courtesy of Rachel Hansen, Long Realty Company

RealHub Information is provided exclusively for consumers' personal, non-commercial use, and it may not be used for any purpose other than to identify prospective properties consumers may be interested in purchasing. All information deemed reliable but not guaranteed and should be independently verified. All properties are subject to prior sale, change or withdrawal. RealHub website owner shall not be responsible for any typographical errors, misinformation, misprints and shall be held totally harmless.

Agent Kelly Hammer

Kelly Hammer

Associate Broker / Realtor®

Call Kelly today to schedule a private showing.


* Listings on this website come from the FMLS IDX Compilation and may be held by brokerage firms other than the owner of this website. The listing brokerage is identified in any listing details. Information is deemed reliable but is not guaranteed. If you believe any FMLS listing contains material that infringes your copyrighted work please click here to review our DMCA policy and learn how to submit a takedown request.© 2024 FMLS.

Properties

Related properties

This home has so much potential!! Beautiful lot and views to enjoy while you're relaxing by the in ground pool! Plenty of room for entertaining and guests! This 4 bed 3 bath home offers lots of natural light, space and comfort! You don't want to miss out on this gem!
#7081109

Sierra Vista

2091 N SAN MARCOS DE NIZA Drive

4 Beds

3 Baths

3,987 Sq.Ft.

$600,000

MLS#: 7081109
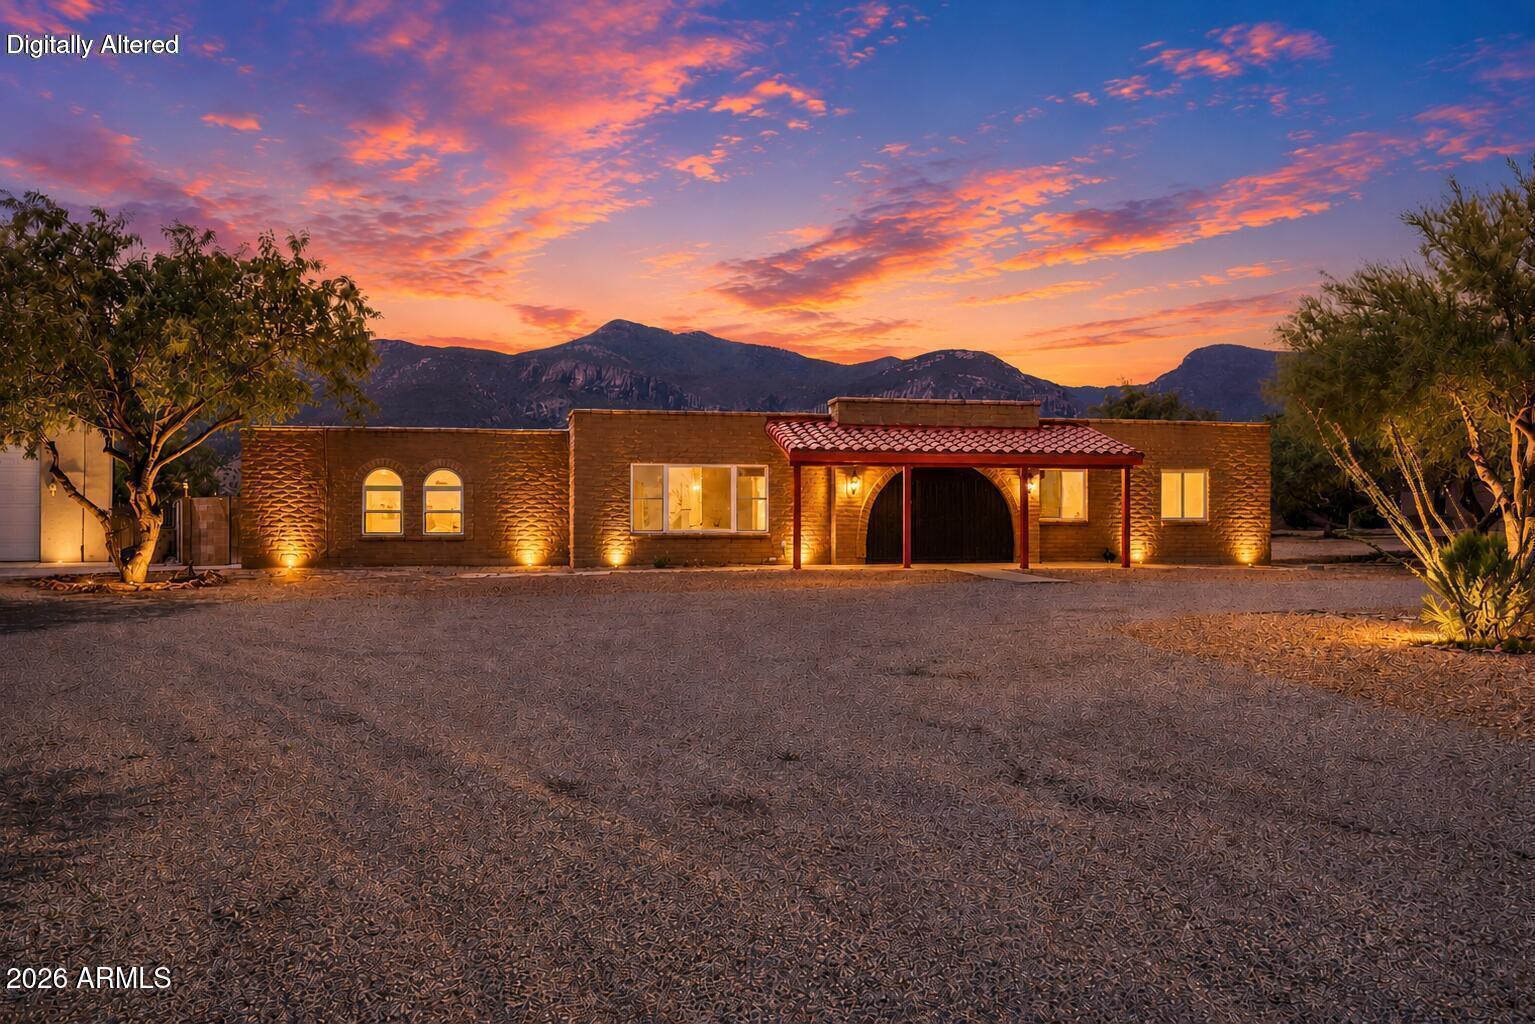
Offering PAID off solar with full price offer!! Fantastic corner-lot property situated on over an acre, offering space, flexibility, and energy savings with assumable solar. This 3 bedroom, 2 bath home features two expansive living areas, including a converted attached garage that serves as a bonus room or theatre room, home office, gym, or any hobby space. Step outside to enjoy exceptional outdoor living with a sparkling pool, above ground spa, private covered porch, and plenty of open space for recreation, animals, or future improvements. The detached garage with oversized doors is thoughtfully divided into two functional spaces, with front half designated for spacious parking and the rear currently set up as a game room.  Which could provide another large entertaining space complete with mini-split and a covered patio of it's own.
All of this makes for remarkable possibilities.
With room to spread out and endless potential, this unique property offers the perfect blend of comfort, function, and fun. Don't miss this one.
#7039206

Sierra Vista

3806 E TOLTEC Court

3 Beds

2 Baths

2,178 Sq.Ft.

$550,000

MLS#: 7039206

Welcome to this 2-acre paradise featuring 6 beds & 3.5 baths. Enjoy breathtaking mountain views overlooking your private oasis.  Enjoy the waterfall, beach entry pool with spa , covered wrap around patios, ramadas, lush gardens, separate horse/animal area, chicken coup, vegetable garden, elevated viewing deck, multiple sheds, gated RV access and a 3-car garage/workshop. Inside, find chef inspired kitchen with huge island (quartz countertops, double ovens, gas cooktop) and two primary suites. Features include a charcoal water filtration system, central vacuum, and unique accessibility via chair lift stairs. Bonus: A first-floor primary suite, an AZ room perfect for a greenhouse or hot tub, and owned solar system. Your dream lifestyle awaits!
#7073608

Sierra Vista

1500 E CHOCTAW Drive

6 Beds

3 Baths

4,570 Sq.Ft.

$725,000

MLS#: 7073608

This is it! Welcome to this desirable Keystone Augusta floor plan, offering 4 bedrooms, 2.5 baths, and a thoughtful split-bedroom layout. With two spacious living areas, there is room for everyone! Enjoy a bright formal living room plus a comfortable family room featuring a cozy fireplace. The open kitchen overlooks the family room, making it ideal for entertaining and everyday living.

Outside, enjoy your own backyard retreat with a swimming pool and spa. Situated on a corner lot, this home also includes a 3-car garage and a convenient in-town location near schools, shopping, and easy access to Fort Huachuca.
#7064063

Sierra Vista

4413 PASEO BRAZOS --

4 Beds

2 Baths

2,808 Sq.Ft.

$599,500

MLS#: 7064063

Discover true Southwestern living on this stunning 12 acre Santa Fe-style horse property in Sierra Vista. This energy Efficient home features 3 bedrooms, 3 baths, warm architectural charm, and sweeping mountain views in every direction. Ideal for equestrian lifestyles, the land offers space, privacy, and endless potential. Enjoy an attached three-car garage plus a detached garage perfect for equipment, workshop, or additional storage. This property delivers the freedom, comfort, and scenery buyers love.
#22620599

Sierra Vista

8282 E Canada Drive

3 Beds

2 Baths

2,856 Sq.Ft.

$550,000

MLS#: 22620599

Stunning Semi-Custom Home on Larger Lot in Town, Close to Everything!!!  4/2/3 Home has 2,051SF boasting an amazing amount of additional upgrades...Kitchen with Granite, Stainless Steel Appliances, Cabinet Pull-outs and Soft Close, a HUGE Island that seats 4 comfortably to gather and enjoy, Corner Walk-in Pantry...Great Room concept living w/10' Movable Wall of Windows/Sliding Glass Doors to your Custom-Designed and newly installed  15x20' Covered Patio w/Steel Pergola and Very Cool Lighting where you can relax and enjoy your Huachuca Mountain Views...Modern Rain Gutters/Downspouts...Telescoping Flagpoles in front and back, Patio Sail Shade, and so much more, plus A/C in Garage too!!!  4 BRs for your family or Office/Craft/Den....your choice!!!  Comfortable living everywhere you turn!!! AMENITIES/UPGRADES/IMPROVEMENTS 

GORGEOUS LANDSCAPE & Patio...Front looks like a Model Home with lovely Landscaping and Newly-painted walkway to your gorgeous Front Entrance; New 15x20 Concrete Patio with New 15x20 Steel Pergola with Lights; New additional electrical outlets on Patio conveniently located; 4 New outdoor-rated Storage 
Sheds; Newly-raised exterior block walls for additional privacy; New High-End Flagpoles in Front & Back; New Irrigation Control Box; New Taylor Made Gutters and Downspouts; New Double-Steel Gates for easy Backyard Access; New exterior Solar Lights on Gate Columns; 4 New Trees in backyard; Landscape newly-updated for improved drainage; and plenty of room to add your own style!!! 
INTERIOR...New LVT Flooring in Bedrooms/Closets (NO Carpet); New Ceiling Fans with Lights in all 4 Bedrooms, Great Room, and New Chandelier in Dining Area; New Custom Blinds in all rooms throughout home; New Full-length curtains in Great Room on Window Wall to Patio; New Screen Protectors on Patio Screen Doors; New Screens on all Windows; New Roll-Out Drawers in Kitchen Base Cabinets; New Sink Protector Racks in Kitchen Sinks; New Air-Switch on Garbage Disposal; New Highline Toilets in Both 
Bathrooms; New Tile Floor in Primary Walk-in Shower; New Solid Door Stops on all Doors throughout home; New Shelving in Laundry...
GARAGE...New Free-Standing and Wall Cabinets in Garage; Newly-added additional Garage Lighting; Newly-installed A/C in garage; new-installed insulation above garage ceiling; new garage door seals on both doors; New exhaust fan; New Laundry/Wash-Out Utility Tub in Garage... 

Former SPEC Home built in 2023; bought in late 2025 by current and only owners, and only gently lived in for 9 months while upgrading with these amenities...all Builder's Warranties are still in effect and transferable!!!

Upgraded & TASTEFUL TOUCHES THROUGHOUT THE ENTIRE PROPERTY TO MAKE IT ONE-OF-A-KIND & even more custom!!!
#7055231

Sierra Vista

1685 EARLY SPRING Lane

4 Beds

2 Baths

2,051 Sq.Ft.

$634,900

MLS#: 7055231
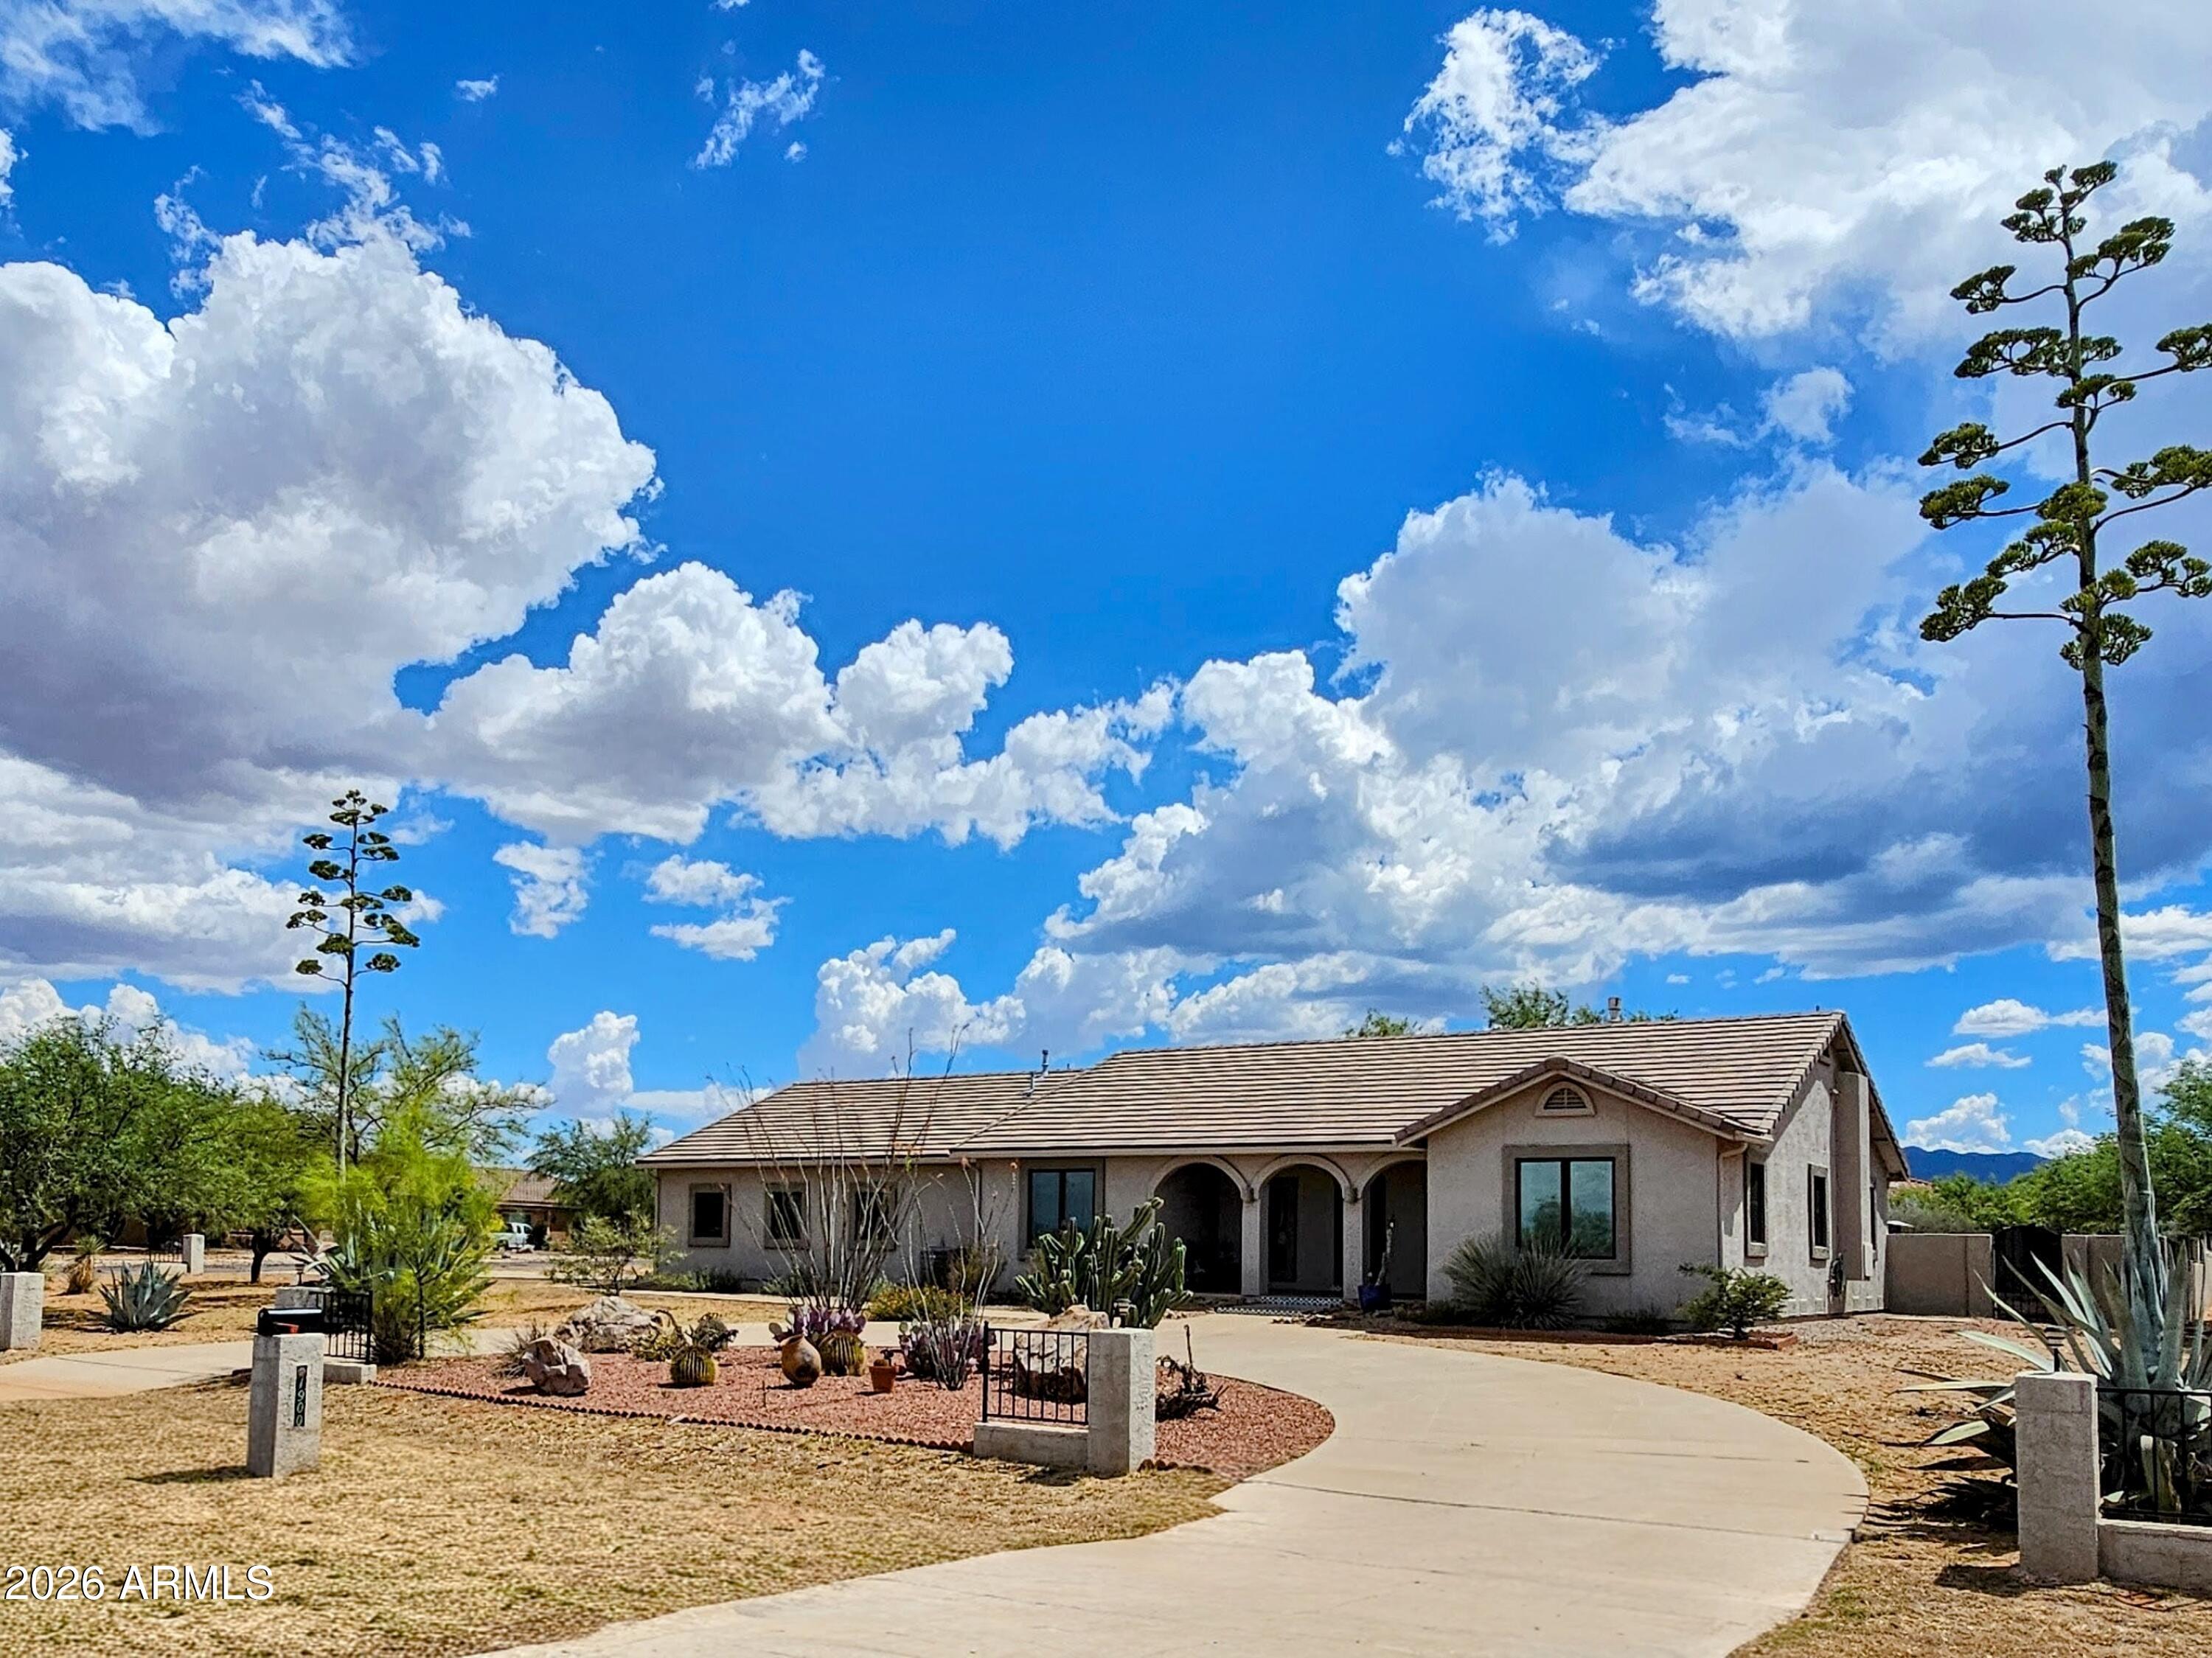
In Ranchos Carmela Estates, on the Fray Marcos Cul-De-Sac, on a 1.7 Acre Corner Lot:
Recently Remodeled and Updated, 3 Bedroom (Plus Office)/2.5 Bath, 2,293 Sq Ft Home. Open Concept, Split Floor Plan, with Gas Fireplace, Hardwood Flooring, All Newer Appliances and Fixtures, 2.5 Car Garage/Workshop, Storage Shed, Covered Patio, Courtyard and Garden Space, with Mature Trees and Mountain Views.
#7045708

Sierra Vista

1900 N FRAY MARCOS Lane

3 Beds

2 Baths

2,293 Sq.Ft.

$535,000

MLS#: 7045708
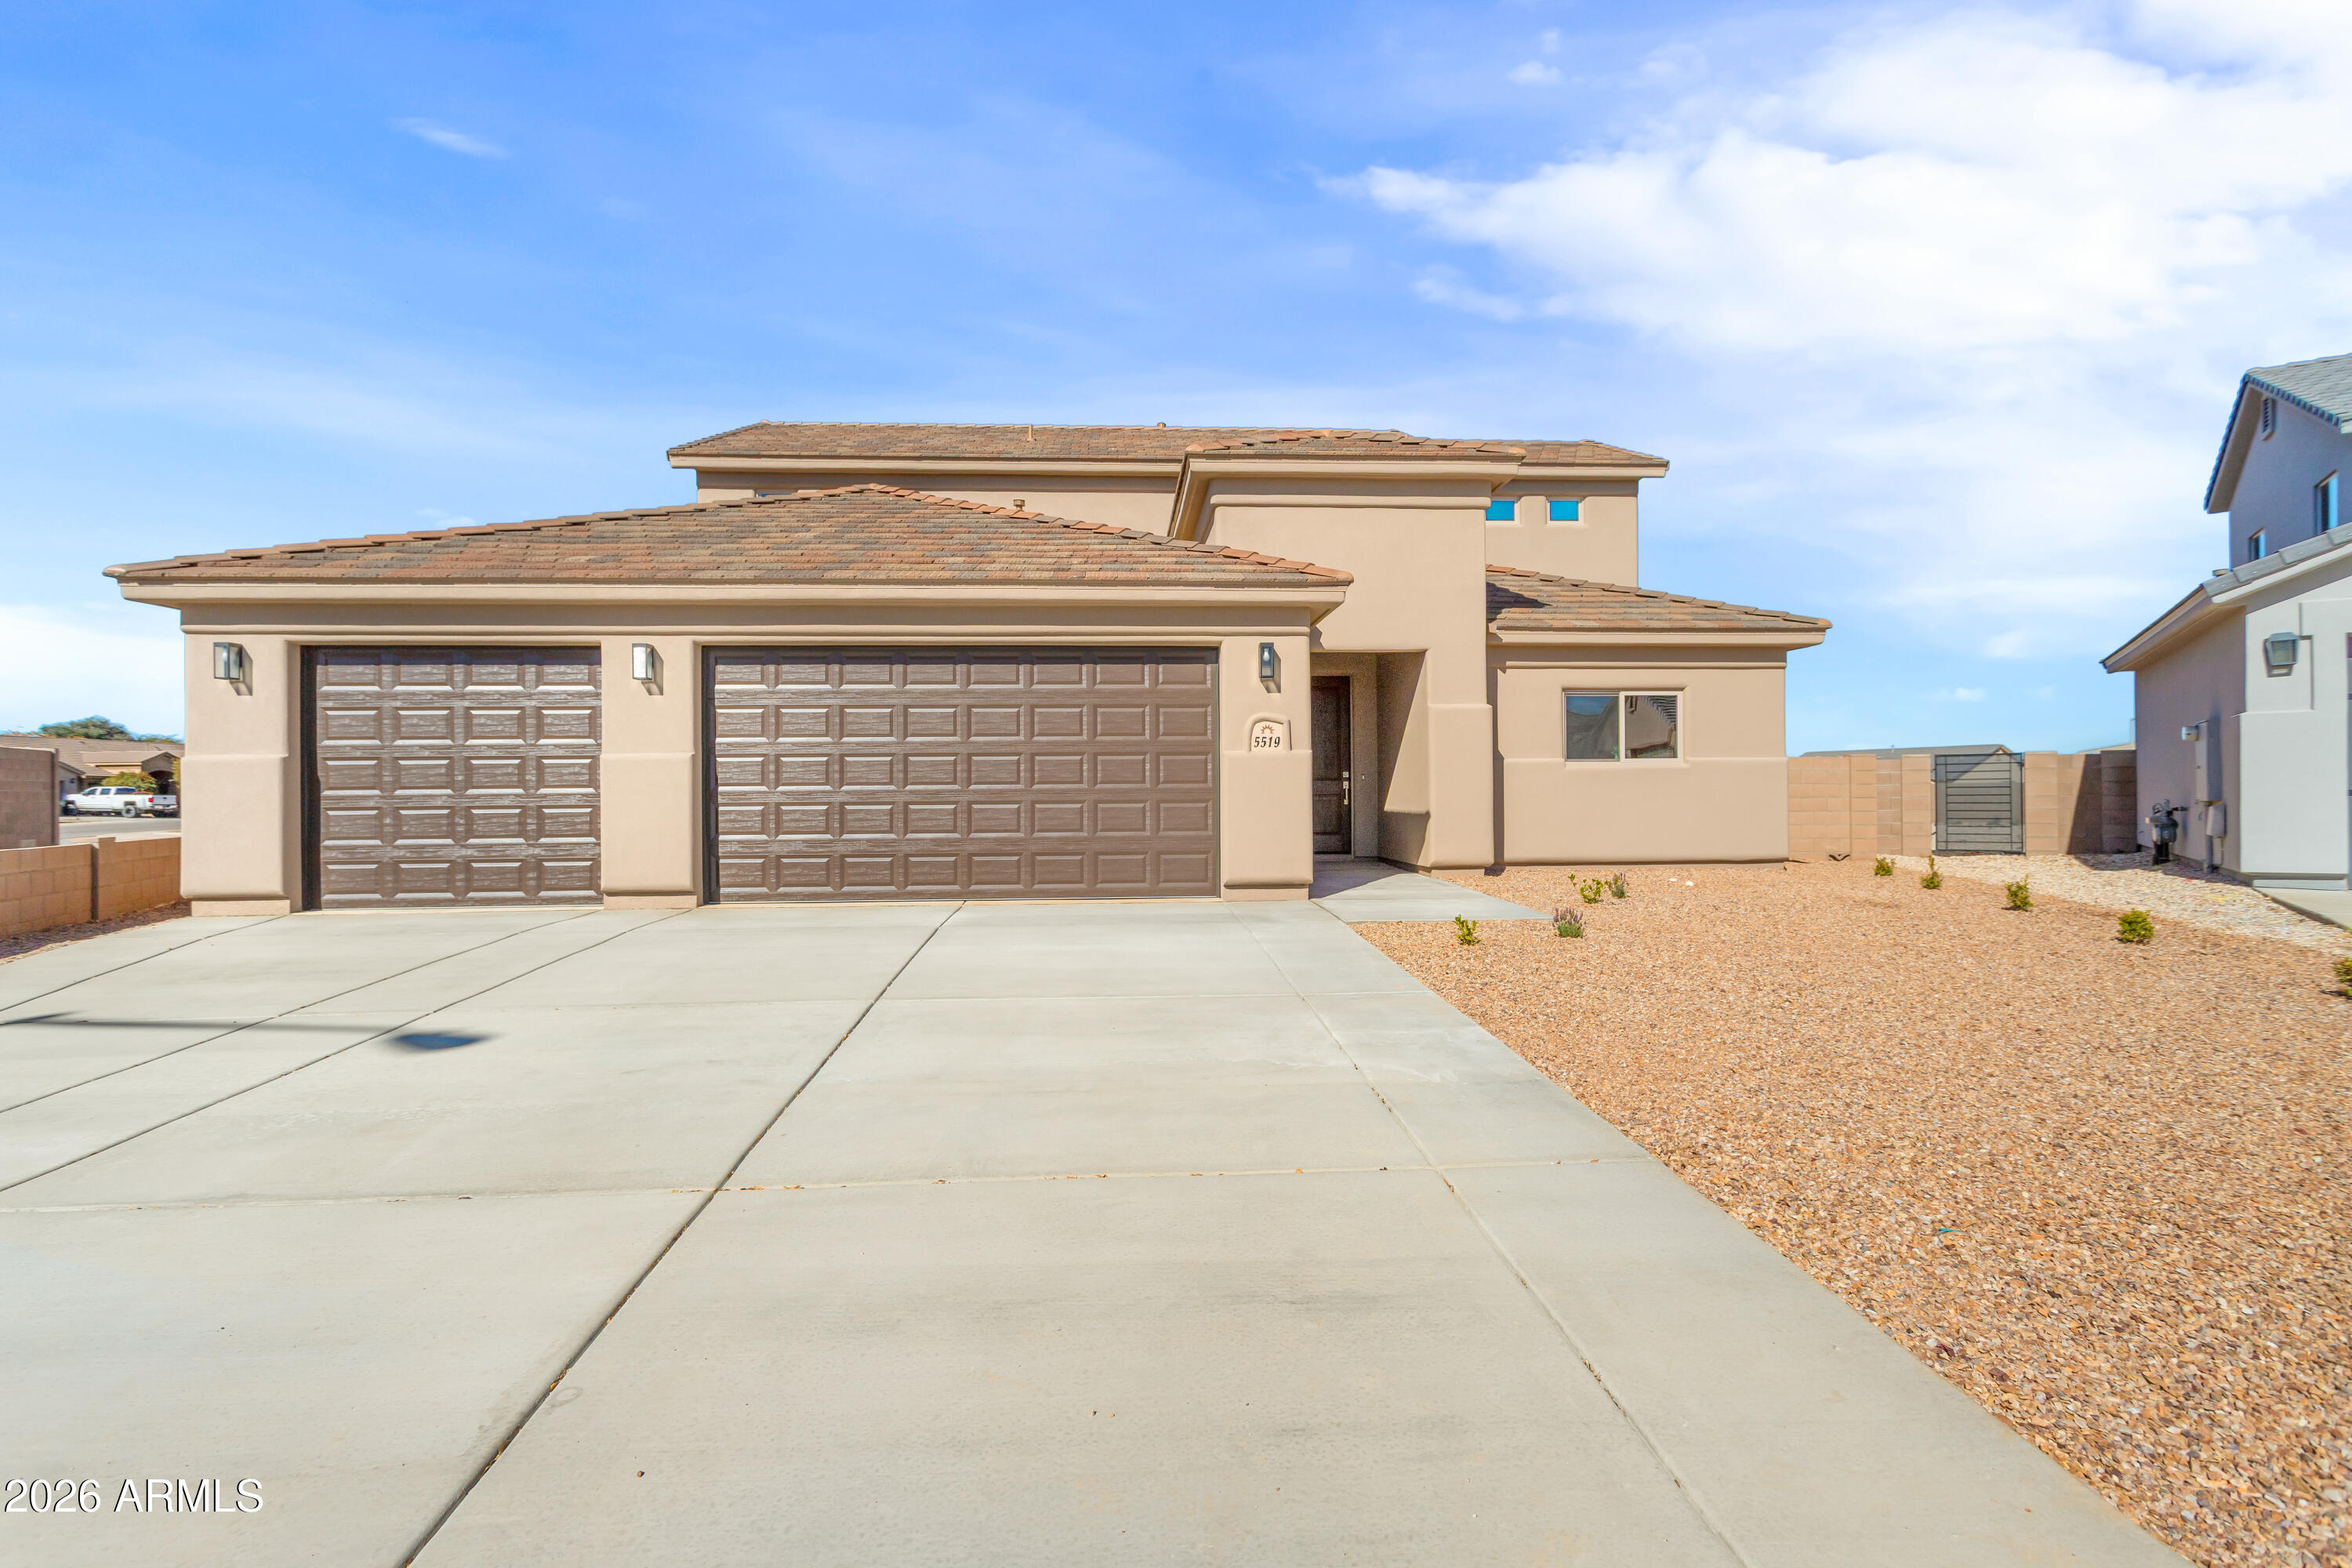
New Sun Canyon  2-story home in Mesa Verde Estates, offering 4 bedrooms, 3 full baths, 2578 sq ft, and a 3-car finished garage with insulated doors. Located on a quiet cul-de-sac.  This home provides privacy and comfort. The main level features wood-look tile flooring, while the upstairs offers plush carpet. The kitchen is equipped with stainless steel appliances and gorgeous granite countertops, perfect for everyday living and entertaining. Hawk & Trowel finished walls, dual-glazed Low-E windows, a 50 gallon energy efficient gas water heater, The spacious primary suite boasts a huge walk-in closet, double vanity, and walk-in shower with dual shower heads. Ceiling fans in every bedroom add comfort year-round. Enjoy a fully landscaped front and backyard enclosed by a block wall. Must see!! Don't forget about Sun Canyon Homes quality of construction is set a part from the rest.  This is not a track home in a subdivision BUT a Custom Home on a big lot in Mesa Verde Estates built with only the best quality materials and our proven trusted Sub-Contractors that are the BEST in our City/County.  The attention to detail clearly shines.  If you are looking for a well built home with builder warranty this is it!
#6982191

Sierra Vista

5519 Desert Willow Loop

4 Beds

3 Baths

2,578 Sq.Ft.

$589,900

MLS#: 6982191
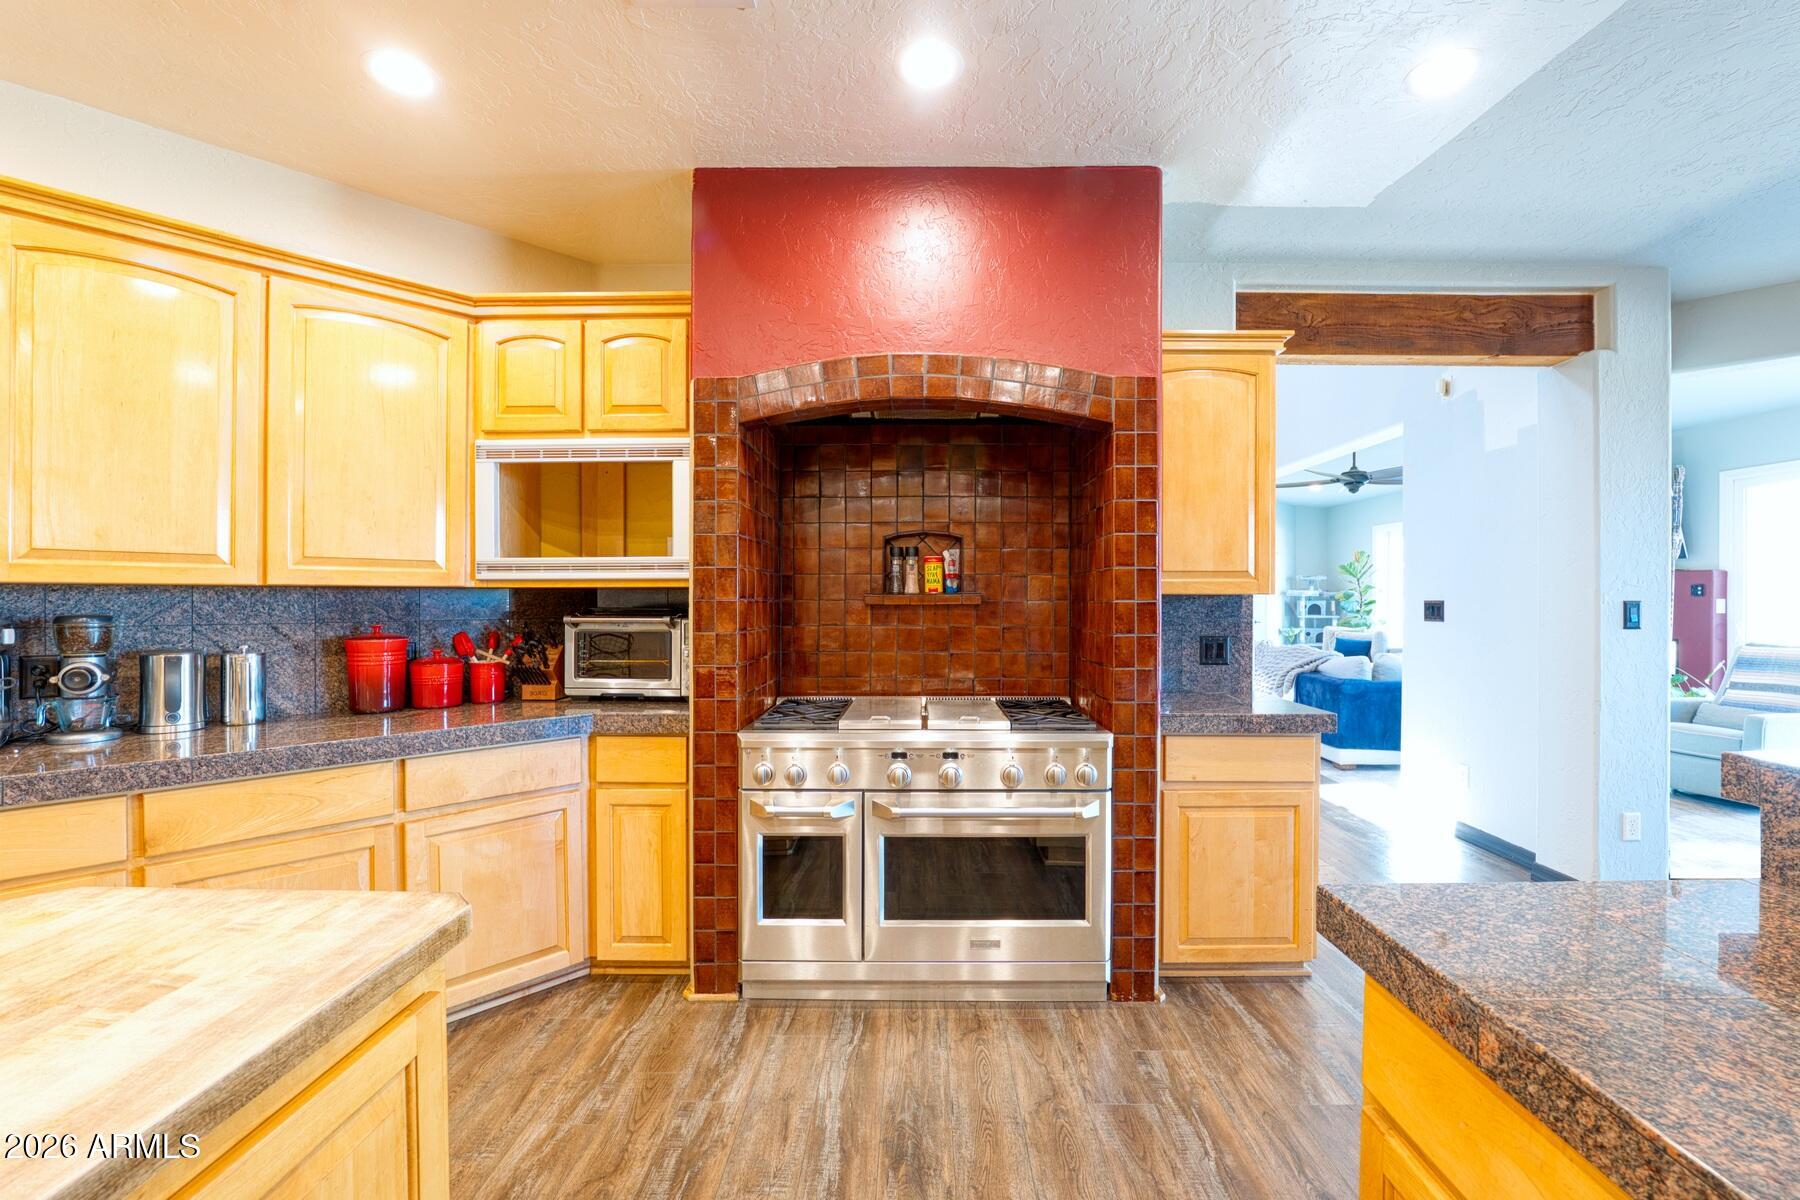
Step inside this wonderful custom home that has loads of space along with awesome views. You'll find the primary bedroom on the main level with 2 additional rooms to use for office or exercise room.  You'll also discover 3 additional bedrooms and bath upstairs along with a beautiful open kitchen with Stainless appliances, a breakfast area and dining area along with an office space. The original patio and balcony has been converted to a large family room with dual fire place and upstairs is an awesome room with spectacular views and a balcony to sit. re is a 3 car garage attached along with a front courtyard that is enclosed to sit out and enjoy! The possibilities are endless with this home.  The solar on the home is owned but loan will be paid at closing.  This is a home you must look at!
#7004145

Sierra Vista

1955 E YAVAPAI Place

4 Beds

3 Baths

5,096 Sq.Ft.

$630,000

MLS#: 7004145

Timeless charm and stunning mountain views welcome you to this beautiful home on sought-after Cherry Hills Drive in Pueblo del Sol Country Club. Featuring four spacious bedrooms, two-and-a-half baths, and a three-car garage, this inviting residence offers gracious living indoors and a sparkling pool, with unforgettable Arizona sunsets as your backdrop.

High ceilings, beautiful arched windows, and abundant natural light highlight the home's timeless character. The elegant formal dining room showcases a gorgeous, tray ceiling, creating a lovely setting for memorable gatherings. The spacious kitchen features warm wood cabinetry, a center island, breakfast bar seating, a casual dining area, and a pantry.

The thoughtful split-bedroom - plan offers comfort and flexibility, with spacious bedrooms throughout. On the south side, the expansive primary suite enjoys beautiful views and direct access to the covered patio, with another generous bedroom and a convenient powder room nearby. The north side features two additional large bedrooms and a full bathroom. One bedroom includes beautiful built-ins, a closet, and its own patio access, making it a wonderful option for an office or guest retreat. An oversized laundry room adds everyday convenience.

Enjoy morning coffee beneath the covered patio, leisurely afternoons by the pool, and evenings watching the sunset over the mountains. This inviting outdoor setting captures the beauty of Southern Arizona living.

 Freshly painted inside and out and professionally cleaned, this beautiful home is move-in ready, with an Old Republic home warranty included for added peace of mind. Close to walking and biking paths, a lovely nearby park and many wonderful amenities. 

Your next chapter begins here.
#7078361

Sierra Vista

2564 CHERRY HILLS Drive

4 Beds

2 Baths

2,649 Sq.Ft.

$569,000

MLS#: 7078361

Located in Cañada Vista, this 2,389 sq ft home offers 4 bedrooms, 2 bathrooms, and a well designed layout with 10' flat ceilings and an open concept living space. The kitchen with butler's pantry featuring Siberian Frost quartz countertops, subway style backsplash, wall oven & microwave, 36'' gas cook-top and vent hood.  With 42'' uppers the Cabinets include pot drawers, full height pull out trash, soft close and hardware. Baths offer executive height vanities and rectangle sink, matching quartz counters and tile surrounds. Ceramic tile runs through main areas with carpet in bedrooms. The primary suite includes a walk in closet and a full bathroom with a custom herringbone tile shower. Large in-town lot. Energy Saving Environments for Living Guaranteed!

1660 Middle Creek Lane LOT 28

Message successfully sent.

I agree to receive email communication and understand I can unsubscribe at any time.

I agree to be contacted by The Mandy Gold Team | Haymore Real Estate LLC via call, email, and text for real estate services. To opt out, you can reply 'stop' at any time or reply 'help' for assistance. You can also click the unsubscribe link in the emails. Message and data rates may apply. Message frequency may vary. Privacy Policy

Send a message

Message successfully sent.

Reason for contacting?

I agree to receive email communication and understand I can unsubscribe at any time.

I agree to be contacted by The Mandy Gold Team | Haymore Real Estate LLC via call, email, and text for real estate services. To opt out, you can reply 'stop' at any time or reply 'help' for assistance. You can also click the unsubscribe link in the emails. Message and data rates may apply. Message frequency may vary. Privacy Policy

Sign In Sign Out

Virtual Assistant

Would you like to take the next step with this property? We can help you schedule a showing or virtual tour, or send you more details.

Yes, I would like more information.

Thank You for Your Reply, One of Our Agents will contact you as soon as possible

No, maybe later.

Thank you, you can always contact me via email, phone number or through the contact form.

Realhub AI

Lucy - Your AI-Powered Realtor

Update Your Temporary Password

Personalize your search

Enter your email and we'll notify you immediately when new listings match what you're looking for.

or enter email address

Already have an account ? Login here

Continue your home search

I agree to receive communications and understand I can unsubscribe at any time.

I agree to be contacted by The Mandy Gold Team | Haymore Real Estate LLC via call, email, and text for real estate services. To opt out, you can reply 'stop' at any time or reply 'help' for assistance. You can also click the unsubscribe link in the emails. Message and data rates may apply. Message frequency may vary. Privacy Policy

Already have an account ? Login here

We use cookies

We use cookies primarily for analytics to enhance your experience. By accepting, you agree to our use of these cookies. You can manage your preferences or learn more about our cookies policy.

