2145 E WILLIAMS Drive

Phoenix, AZ 85024
Ranch

Phoenix, AZ 85024
2145 E WILLIAMS Drive

$420,000

MLS#: 7054310

Status: Active Under Contract

Listing provided by: My Home Group Real Estate

Listing agent phone: None

Last update: 11 days ago

On site: a month ago

MOUNTAINGATE UNIT 1 - Residential

About

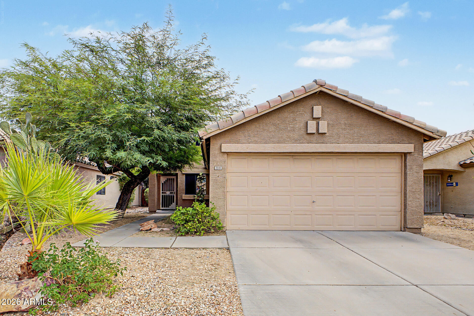
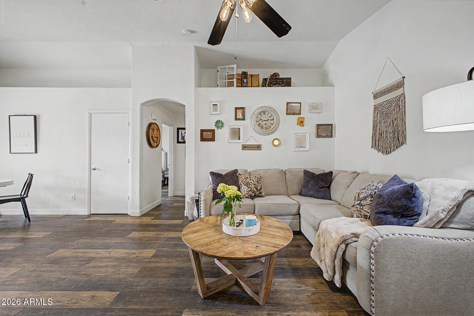
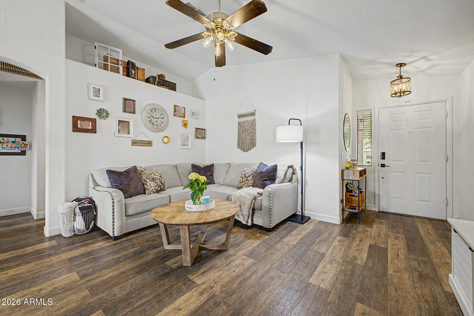
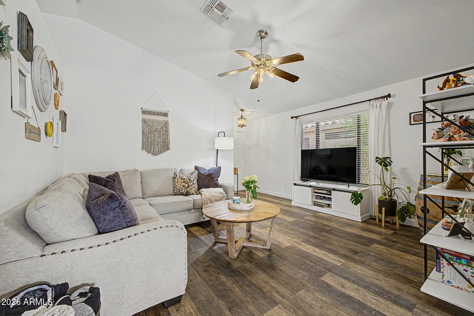
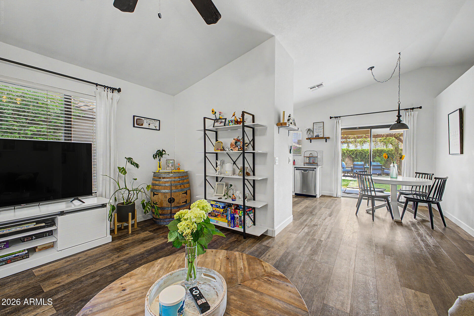
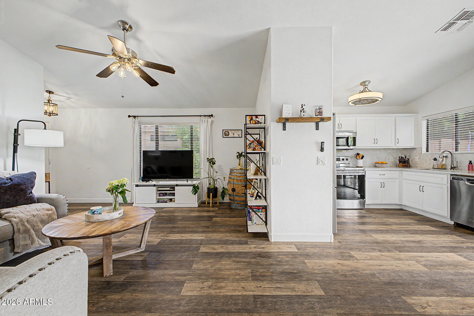
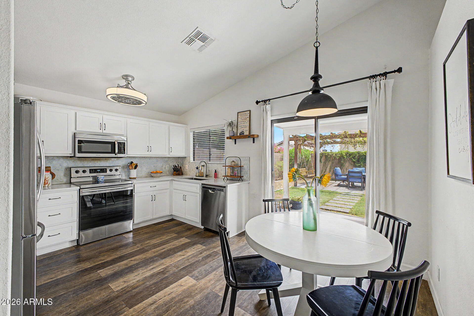
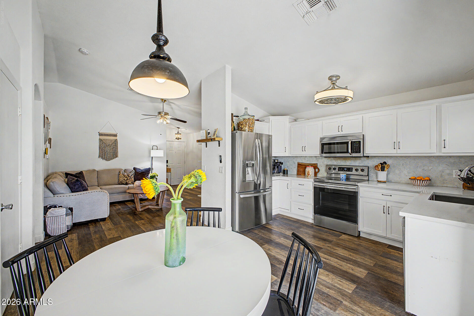
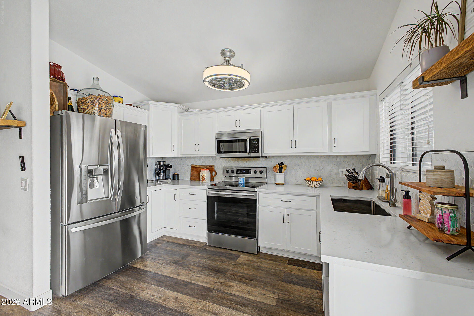
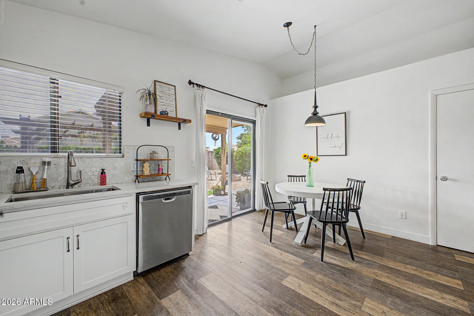
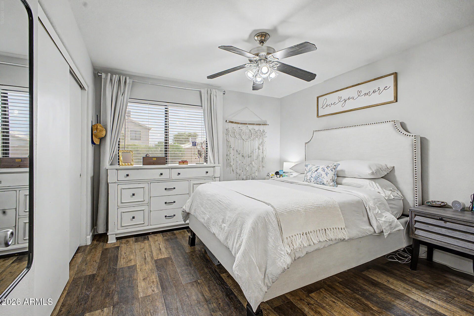
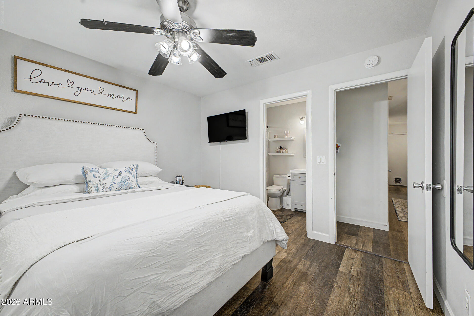
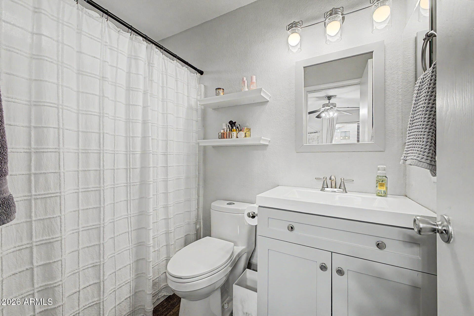
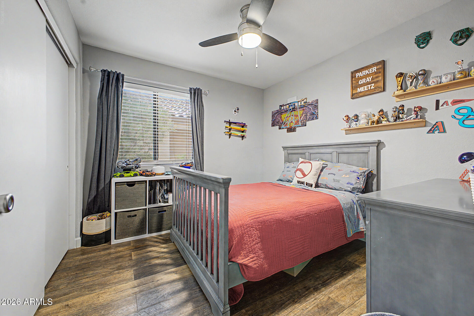
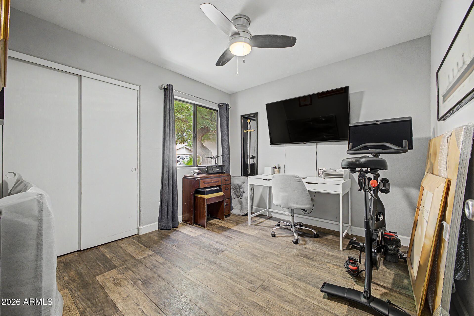
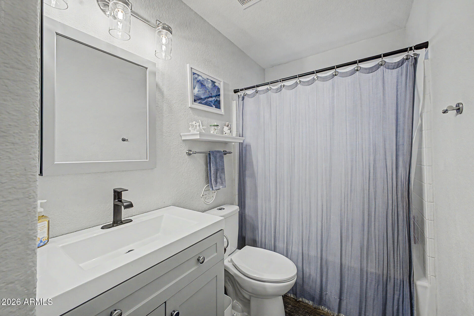
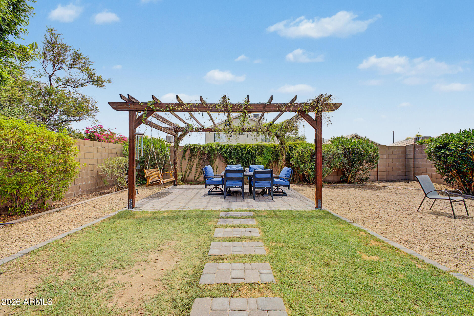
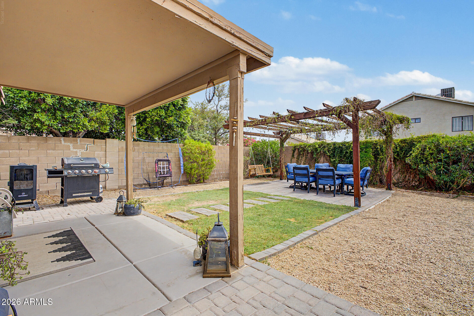
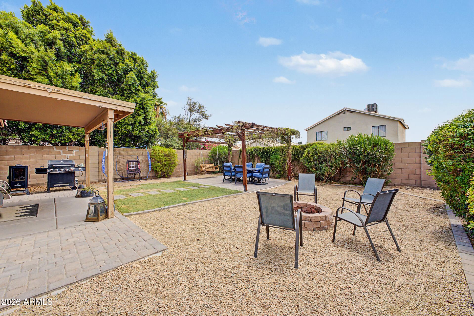
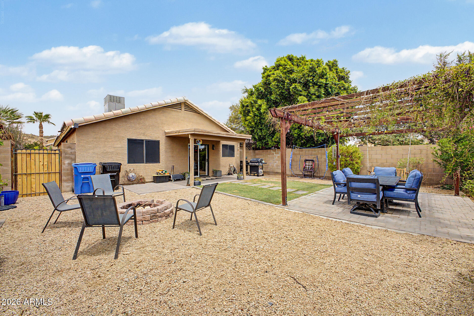
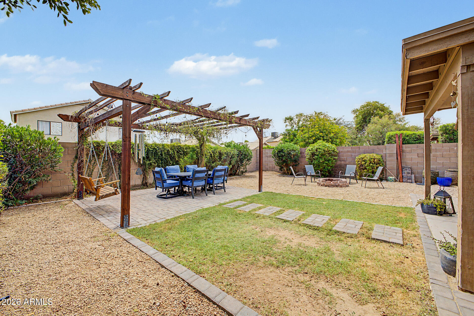
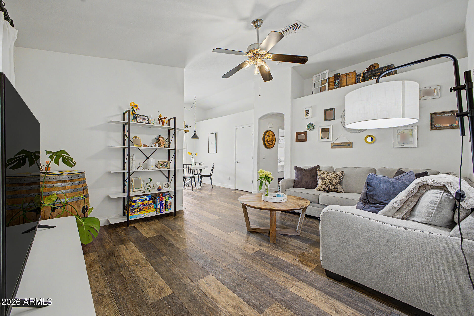
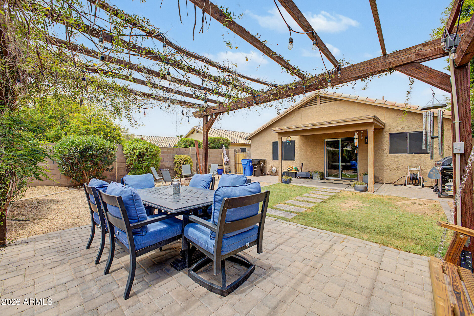
Updated 3-bedroom, 2-bath home offering 1,068 square feet with improvements throughout. The kitchen features quartz countertops, a deep pantry, and updated cabinetry, while both bathrooms and the flooring have also been updated. Major updates include a new roof in 2020 and a new HVAC system in 2026. Enjoy the private backyard with a pergola covered in mature vines and cafƩ string lights--an inviting space for relaxing or entertaining. Located in the highly desirable Paradise Valley Unified School District, with all three assigned schools ranked among the district's top five, this home offers an excellent location with convenient access to shopping, dining, parks, and the 101 freeway. If you're looking for an updated home with the big-ticket items already completed, this one is a must-see

Property

Beds

3

Full Baths

2

1/2 Baths

None

Year Built

1996

Sq.Footage

1,068

Features

Features & Amenities

Interior

  • Other Interior Features

    High Speed Internet, Eat-in Kitchen, Vaulted Ceiling(s)

  • Total Bedrooms

    3

  • Bathrooms

    2

  • Basement YN

    NO

  • Cooling YN

    YES

  • Cooling

    Central Air, Ceiling Fan(s), ENERGY STAR Qualified Equipment

  • Fireplace YN

    NO

  • Heating YN

    YES

  • Heating

    Electric

  • Pet friendly

    N/A

Exterior

  • Garage

    Yes

  • Garage spaces

    2

  • Construction Materials

    Stucco, Frame

  • Parking

    Garage Door Opener

  • Pool

    No

Area & Lot

  • Lot Features

    Sprinklers In Rear, Sprinklers In Front, Desert Front

  • Lot Size(acres)

    0.11

  • Lot Size(square feet)

    4,894

  • Property Type

    Residential

  • Property Sub Type

    Single Family Residence

  • Architectural Style

    Ranch

Price

  • Sales Price

    $420,000

  • Tax Amount

    $1,502

  • Financing Options

    Cash, Conventional, FHA, VA

  • Sq. Footage

    1,068

  • Price/SqFt

    $393

HOA

  • Association

    YES

  • Association Fee

    $82.4

  • Association Fee Frequency

    Quarterly

  • Association Fee Includes

    N/A

Property Resources

  • Horse Property

    NO

School District

  • Elementary School

    Paradise Valley Unified District

  • Middle School

    Mountain Trail Middle School

  • High School

    Pinnacle High School

Property Features

  • Stories

    1

  • Foundation Details

    Slab

  • Ownership

    Fee Simple

  • Sewer

    Public Sewer

  • Tax Lot

    154

  • Water Source

    Public

Schedule

Schedule a Showing

Showing scheduled successfully.

What is 3 + 4 ?


Change time

Mortgage calculator

Estimate your monthly mortgage payment, including the principal and interest, property taxes, and HOA. Adjust the values to generate a more accurate rate.

Your payment

Principal and Interest:

$

Property taxes:

$

HOA fees:

$

Total loan payment:

$

Total interest amount:

$

Location

  • County

    Maricopa

  • Elementary School

    Paradise Valley Unified District

  • Middle School

    Mountain Trail Middle School

  • High School

    Pinnacle High School

Listing Courtesy of Lisa M Schoneberger , My Home Group Real Estate

RealHub Information is provided exclusively for consumers' personal, non-commercial use, and it may not be used for any purpose other than to identify prospective properties consumers may be interested in purchasing. All information deemed reliable but not guaranteed and should be independently verified. All properties are subject to prior sale, change or withdrawal. RealHub website owner shall not be responsible for any typographical errors, misinformation, misprints and shall be held totally harmless.

Agent Kelly Hammer

Kelly Hammer

Associate Broker / RealtorĀ®

Call Kelly today to schedule a private showing.


* Listings on this website come from the FMLS IDX Compilation and may be held by brokerage firms other than the owner of this website. The listing brokerage is identified in any listing details. Information is deemed reliable but is not guaranteed. If you believe any FMLS listing contains material that infringes your copyrighted work please click here to review our DMCA policy and learn how to submit a takedown request.Ā© 2024 FMLS.

Properties

Related properties

New on site today
Welcome to Keresan Villas, a close-knit 52-unit community with just the right hint of classic Melrose Place vibes, without the drama. Perfectly situated in the heart of Phoenix, this inviting 3 bedroom, 2.5 bath  townhome, with no one above or below you, offers convenient living with an open floor plan, spacious kitchen, and indoor laundry. The kitchen features granite slab countertops  & stainless-steel appliances. Dual-pane windows throughout. Enjoy your own private, fenced patio, perfect for morning coffee or unwinding in the evening. Two covered parking spaces are located directly outside the unit for added convenience. Low Hoa fees! Just minutes from The Biltmore and walkable to shops and dining,  offering a vibrant Central Phoenix lifestyle in one of the area's most charming cities.
#7067487

Phoenix

4719 N 10TH Street

3 Beds

2 Baths

1,152 Sq.Ft.

$345,000

MLS#: 7067487

New on site today
This home features 4 bedrooms & 2.5 bathrooms and NO HOA! Dual-pane windows throughout. Soaring vaulted ceilings in the living-room and the dining room. Wonderfully remodeled, island kitchen with quartz counters, white shaker cabinets, open to great room. Huge walk-in pantry with laundry including washer and dryer with barn door. Lot's of counter space and lots of natural light. The master bedroom has a large walk-in closet and updated bathroom. Fresh interior paint too! Shingles replaced 3 years ago! Best of all there is an enclosed AZ-room with a Mini-split HVAC. It's 180 sq.ft. and could be game room, office, man-cave, she-shed? It has a separate side entrance, plus double door that leads out to the covered Patio.
#7068539

Phoenix

1207 E TONTO Lane

4 Beds

2 Baths

1,778 Sq.Ft.

$475,000

MLS#: 7068539

New on site today
This amazing remodeled home on a premium corner lot in Ahwatukee is a must-see! Featuring 2 bedrooms, 2 beautifully remodeled bathrooms, and a spacious loft that can easily be converted into a third bedroom, this home offers style and flexibility. Enjoy modern upgraded flooring, custom two-tone paint, upgraded contemporary fixtures throughout, a newer AC unit, and a smart thermostat for added comfort and efficiency. The bathrooms have been completely transformed with spectacular tiled showers and luxurious new vanities, while the kitchen showcases custom cabinetry with additional storage added in the breakfast nook. A reverse osmosis system provides enhanced water quality, and additional storage shelves have been added to the downstairs closet for convenient organization. Step outside to a low-maintenance backyard featuring custom pavers beneath the covered patio and synthetic grass, perfect for relaxing or entertaining. Ideally located near the community pool, this premium corner lot also benefits from HOA-maintained front landscaping. Located in the sought-after Keystone mountainside community near South Mountain Preserve, residents enjoy easy access to incredible hiking, golf courses, top-rated schools, fine dining, shopping, and more--with the community pool just around the corner!
#7070058

Phoenix

3826 E PARK Avenue

2 Beds

2 Baths

1,373 Sq.Ft.

$399,900

MLS#: 7070058

New on site 1 day ago
Timeless charm meets modern design in the heart of Central Phoenix! Beautifully updated and modernized, this 3-bed, 2-bath home offers 1690 sqft of stylish living space with vaulted ceilings, an open floor plan, and a spacious 3-car garage, all with no HOA! The inviting living area features wood-look plank tile flooring and flows seamlessly into the beautifully renovated kitchen, complete with a large island, abundant cabinetry, designer lighting, modern plumbing fixtures, and a convenient pot filler above the stove. Every bedroom features tile flooring and ceiling fan, while both bathrooms have been completely remodeled with contemporary finishes. Step outside to a spacious backyard with plenty of room to expand. Perfect as a primary residence or an addition to your investment portfolio!
#7067289

Phoenix

4019 W CITRUS Way

3 Beds

2 Baths

1,690 Sq.Ft.

$400,000

MLS#: 7067289

New on site 1 day ago
This breathtaking 4 bedroom 2 bath home in the gated community at Liberty, features 9 foot ceilings, upgraded fixtures! The green belt south of the property helps you enjoy the privacy of no rear neighbors and lets you enjoy the mountain views. At the kitchen you are met immediately with the craftsmanship of the build, under cabinet lights, slats at the kitchen island, a barn sink and 42'' upper cabinets! The open concepts truly allows the Great living room show off the space. The tub and shower combo in the master bedroom along with the spacious walk in closet truly boasts the floor plan. The two bedrooms at the entrance of the house are divided by a beautifully decorated guest bathroom. The laundry room sink completes this stunning property! ALSO the current loan is VA ASSUMABLE!!
#7067149

Phoenix

2413 W SUNLAND Avenue

4 Beds

2 Baths

2,128 Sq.Ft.

$455,000

MLS#: 7067149

New on site 1 day ago
Seller financing available! No Carpet! This clean, bright, and inviting 2-story home offers an unbeatable combination of space, value, and convenience. Featuring 4 bedrooms and 2.5 bathrooms, the residence boasts a thoughtful, functional floor plan designed for effortless living and entertaining. Step into a light-filled interior that immediately feels like home. Outside, the backyard provides a blank canvas ready for your custom finishing touches. Nestled in a vibrant community complete with a sparkling pool and children's play area, this turn-key home is perfectly situated near the I-10 for easy commuting, with top-tier shopping and dining options just minutes away. Don't miss this opportunity!
#7066705

Phoenix

7950 W WILLETTA Street

4 Beds

2 Baths

1,760 Sq.Ft.

$350,000

MLS#: 7066705

New on site 1 day ago
Welcome to this beautifully updated 3-bedroom, 2-bath condo in the desirable Larronata community! The bright, spacious interior features brand-new wood-look flooring, fresh paint, brand new gas range, abundant natural light, and sliding glass door leading to a private balcony--perfect for morning coffee or relaxing evenings.

The well-appointed kitchen offers stainless steel appliances, generous counter space, and plenty of storage. Double doors open to the spacious primary suite, complete with a walk-in closet and private full bathroom.

Enjoy convenient access to nearby dining, shopping, and freeways, plus resort-style community amenities including a gorgeous pool, spa, clubhouse, and fitness center. This move-in-ready gem is one you won't want to miss!
#7068194

Phoenix

6900 E PRINCESS Drive 2214

3 Beds

2 Baths

1,093 Sq.Ft.

$365,000

MLS#: 7068194

New on site 1 day ago
Welcome to easy Arcadia Lite living! This beautifully renovated 2-bedroom, 2.5-bath townhome offers a bright, open floor plan with vaulted ceilings, a cozy fireplace, and stylish finishes throughout. The updated kitchen features stainless steel appliances, white shaker cabinetry, quartz countertops, and plenty of space for entertaining. The spacious primary suite features a private en-suite bath, while a dedicated laundry room and secluded private patio add to the home's functionality and charm. Enjoy a 2-car carport, community pool, & an unbeatable Arcadia Lite location just a short walk to La Grande Orange, Trevor's, Postino, ChopShop, and some of the area's best dining, shopping, and neighborhood hot spots. Turnkey, updated, & right in the middle of everything Arcadia Lite has to offer!
#7069809

Phoenix

4328 N 36TH Street 9

2 Beds

2 Baths

1,053 Sq.Ft.

$499,000

MLS#: 7069809

New on site 1 day ago
Accessible from 1st Street is the larger unit, featuring 3 bedrooms, 2 bathrooms, parking for 2 cars, and RV gate, accessible from Central Avenue is the 1-bedroom, 1-bathroom unit, which includes a garage. Both are on the same property but are completely independent of each other. They are currently rented for $2000 and $1200 Both are month by month
#7066382

Phoenix

18218 N 1ST Street

3 Beds

2 Baths

2,023 Sq.Ft.

$340,000

MLS#: 7066382

New on site 1 day ago
Looking for a comfortable 3-bedroom, 2-bath home in a great North Phoenix location without an HOA telling you what to do? This one has an easy, open flow between the kitchen, dining area and living room, with plenty of natural light throughout. Outside, the mature landscaping gives the home an established feel, while the fenced backyard offers privacy, space for pets and room to relax or entertain. Add in generous parking, low-maintenance landscaping and convenient access to shopping, dining and major freeways, and you have a home that simply makes everyday life a little easier.
#7067509

Phoenix

2437 E MARMORA Street

3 Beds

1 Baths

1,414 Sq.Ft.

$410,000

MLS#: 7067509

Updated 3-bedroom, 2-bath home offering 1,068 square feet with improvements throughout. The kitchen features quartz countertops, a deep pantry, and updated cabinetry, while both bathrooms and the flooring have also been updated. Major updates include a new roof in 2020 and a new HVAC system in 2026.
Enjoy the private backyard with a pergola covered in mature vines and cafƩ string lights--an inviting space for relaxing or entertaining.
Located in the highly desirable Paradise Valley Unified School District, with all three assigned schools ranked among the district's top five, this home offers an excellent location with convenient access to shopping, dining, parks, and the 101 freeway. If you're looking for an updated home with the big-ticket items already completed, this one is a must-see

2145 E WILLIAMS Drive

Message successfully sent.

I agree to receive email communication and understand I can unsubscribe at any time.

I agree to be contacted by The Mandy Gold Team | Haymore Real Estate LLC via call, email, and text for real estate services. To opt out, you can reply 'stop' at any time or reply 'help' for assistance. You can also click the unsubscribe link in the emails. Message and data rates may apply. Message frequency may vary. Privacy Policy

 - property

Send a message

Message successfully sent.

Reason for contacting?

I agree to receive email communication and understand I can unsubscribe at any time.

I agree to be contacted by The Mandy Gold Team | Haymore Real Estate LLC via call, email, and text for real estate services. To opt out, you can reply 'stop' at any time or reply 'help' for assistance. You can also click the unsubscribe link in the emails. Message and data rates may apply. Message frequency may vary. Privacy Policy

Sign In Sign Out

Virtual Assistant

Would you like to take the next step with this property? We can help you schedule a showing or virtual tour, or send you more details.

Yes, I would like more information.

Thank You for Your Reply, One of Our Agents will contact you as soon as possible

No, maybe later.

Thank you, you can always contact me via email, phone number or through the contact form.

Realhub AI

Lucy - Your AI-Powered Realtor

Update Your Temporary Password

Personalize your search

Enter your email and we'll notify you immediately when new listings match what you're looking for.

or enter email address

Already have an account ? Login here

Continue your home search

I agree to receive communications and understand I can unsubscribe at any time.

I agree to be contacted by The Mandy Gold Team | Haymore Real Estate LLC via call, email, and text for real estate services. To opt out, you can reply 'stop' at any time or reply 'help' for assistance. You can also click the unsubscribe link in the emails. Message and data rates may apply. Message frequency may vary. Privacy Policy

Already have an account ? Login here

We use cookies

We use cookies primarily for analytics to enhance your experience. By accepting, you agree to our use of these cookies. You can manage your preferences or learn more about our cookies policy.