
18534 W DENTON Avenue
Litchfield Park, AZ 85340


About
Luxury Living with the Ultimate Temp-Controlled RV Garage! Exceptional luxury meets functionality in this renovated home on an oversized 11,700+ SF lot in the sought-after Savannah community, featuring 4 bedrooms, 2.5 baths, loft, bonus room, and designer finishes. The stunning kitchen offers quartz countertops, full-height backsplash, double ovens, a walk-in & Butler's pantry. The resort-style backyard showcases a custom pool, spa & entertaining spaces. A rare 50' climate-controlled RV garage with vaulted ceilings, epoxy floors, 220V service, oversized front and rear drive-through doors, extended rear parking, + an attached tandem 3-car garage makes this home a dream for RV owners, car collectors, or hobbyists. Move-in ready--truly one of a kind! Includes a 1-year home warranty.
Property
Beds
4
Full Baths
2
1/2 Baths
1
Year Built
2013
Sq.Footage
3,634
Features
Features & Amenities
Interior
-
Other Interior Features
High Speed Internet, Double Vanity, Eat-in Kitchen, Breakfast Bar, High Ceilings
-
Total Bedrooms
4
-
Bathrooms
2
-
1/2 Bathrooms
1
-
Basement YN
NO
-
Cooling YN
YES
-
Cooling
Central Air, Ceiling Fan(s)
-
Fireplace YN
NO
-
Heating YN
YES
-
Heating
Forced Air
-
Pet friendly
N/A
Exterior
-
Garage
Yes
-
Garage spaces
6
-
Construction Materials
Stucco, Frame
-
Other Exterior Features
RV Hookup
-
Parking
RV Access/Parking, Garage Door Opener, RV Garage
-
Patio and Porch Features
Patio
-
Pool
Yes
-
Pool Features
Outdoor Pool
-
View
Mountain(s)
Area & Lot
-
Lot Features
Sprinklers In Rear, Sprinklers In Front, Desert Back, Desert Front
-
Lot Size(acres)
0.27
-
Lot Size(square feet)
11,700
-
Property Type
Residential
-
Property Sub Type
Single Family Residence
Price
-
Sales Price
$875,000
-
Tax Amount
$4,138
-
Financing Options
Cash, Conventional, FHA, VA
-
Sq. Footage
3,634
-
Price/SqFt
$240
HOA
-
Association
YES
-
Association Fee
$85
-
Association Fee Frequency
Monthly
-
Association Fee Includes
N/A
Property Resources
-
Horse Property
NO
School District
-
Elementary School
Litchfield Elementary District
-
Middle School
Belen Soto Elementary School
-
High School
Canyon View High School
Property Features
-
Stories
2
-
Ownership
Fee Simple
-
Sewer
Public Sewer
-
Tax Lot
145
-
Water Source
Public
Schedule
Schedule a Showing
Showing scheduled successfully.
Mortgage calculator
Estimate your monthly mortgage payment, including the principal and interest, property taxes, and HOA. Adjust the values to generate a more accurate rate.
Your payment
Principal and Interest:
$
Property taxes:
$
HOA fees:
$
Total loan payment:
$
Total interest amount:
$
Location
-
County
Maricopa
-
Elementary School
Litchfield Elementary District
-
Middle School
Belen Soto Elementary School
-
High School
Canyon View High School

Listing Courtesy of Maria McAlister , Iannelli and Associates
RealHub Information is provided exclusively for consumers' personal, non-commercial use, and it may not be used for any purpose other than to identify prospective properties consumers may be interested in purchasing. All information deemed reliable but not guaranteed and should be independently verified. All properties are subject to prior sale, change or withdrawal. RealHub website owner shall not be responsible for any typographical errors, misinformation, misprints and shall be held totally harmless.

Kelly Hammer
Associate Broker / Realtor®
Call Kelly today to schedule a private showing.
Phone (520) 227-5144
Email Kelly@MandyGoldTeam.com

* Listings on this website come from the FMLS IDX Compilation and may be held by brokerage firms other than the owner of this website. The listing brokerage is identified in any listing details. Information is deemed reliable but is not guaranteed. If you believe any FMLS listing contains material that infringes your copyrighted work please click here to review our DMCA policy and learn how to submit a takedown request.© 2024 FMLS.
Properties
Related properties

Litchfield Park
12901 W SOLANO Drive
4 Beds
4 Baths
3,877 Sq.Ft.
$930,000
MLS#: 7068419

Litchfield Park
18619 W Oregon Avenue
6 Beds
3 Baths
3,439 Sq.Ft.
$769,000
MLS#: 7055046

Litchfield Park
5513 N 131ST Drive
5 Beds
3 Baths
3,749 Sq.Ft.
$855,000
MLS#: 7053402

Litchfield Park
4969 N VILLAGE Road
4 Beds
3 Baths
3,183 Sq.Ft.
$750,000
MLS#: 7045734

Litchfield Park
12817 W SAN MIGUEL Avenue
4 Beds
3 Baths
2,407 Sq.Ft.
$799,000
MLS#: 7047791

Litchfield Park
5276 N 182ND Lane
4 Beds
4 Baths
3,385 Sq.Ft.
$884,000
MLS#: 7055269
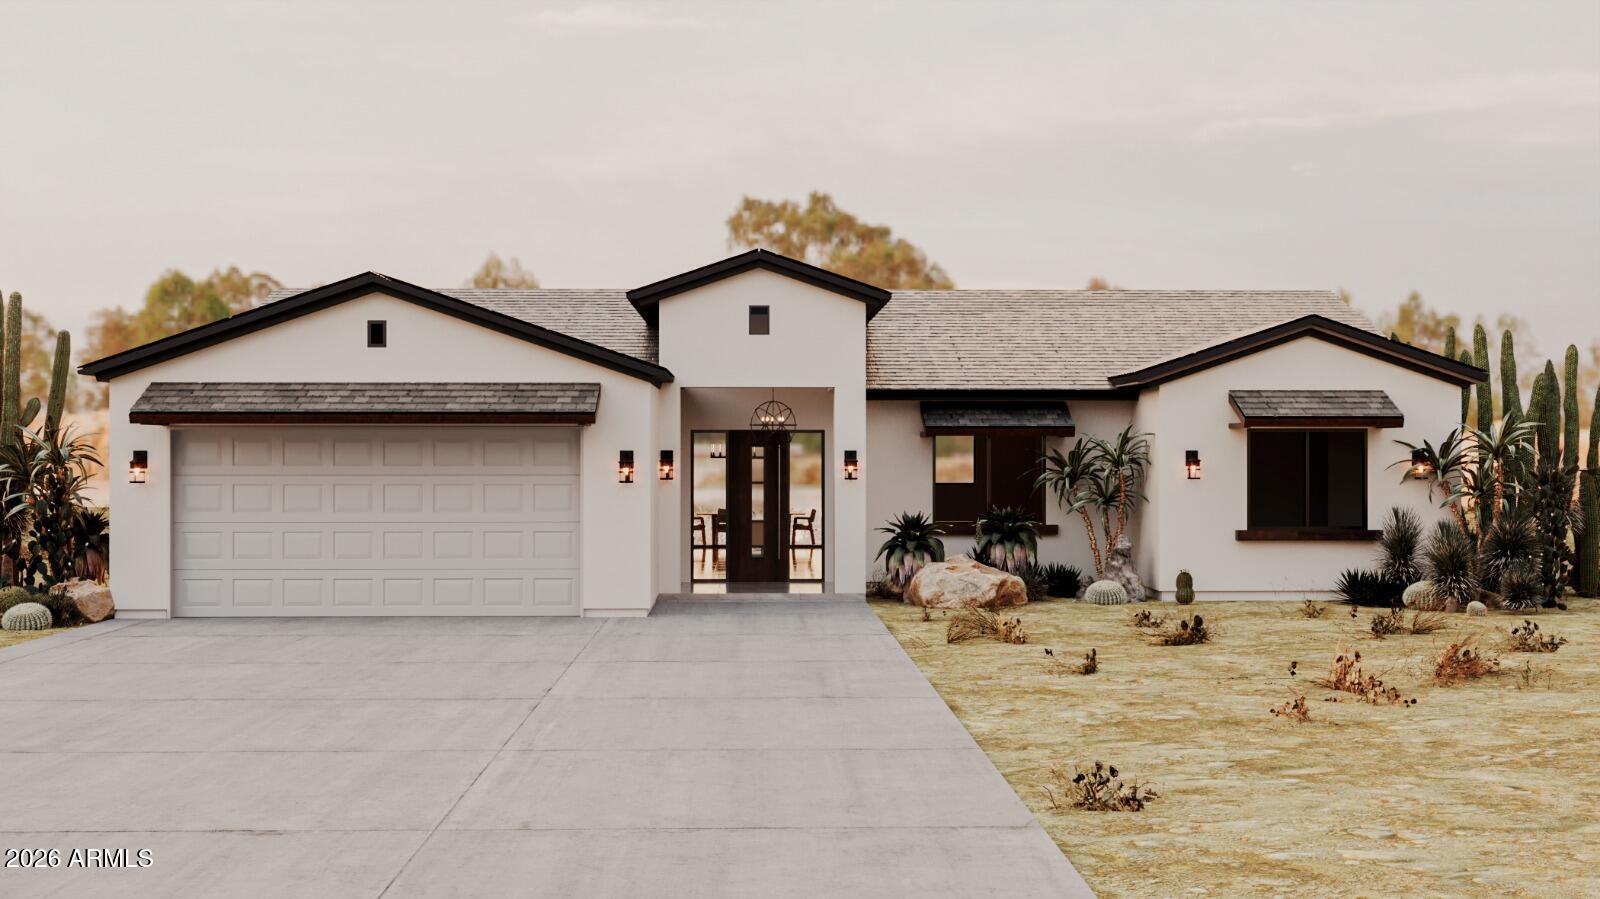
Litchfield Park
4335 N 191ST Lane
3 Beds
2 Baths
2,204 Sq.Ft.
$725,000
MLS#: 7040083
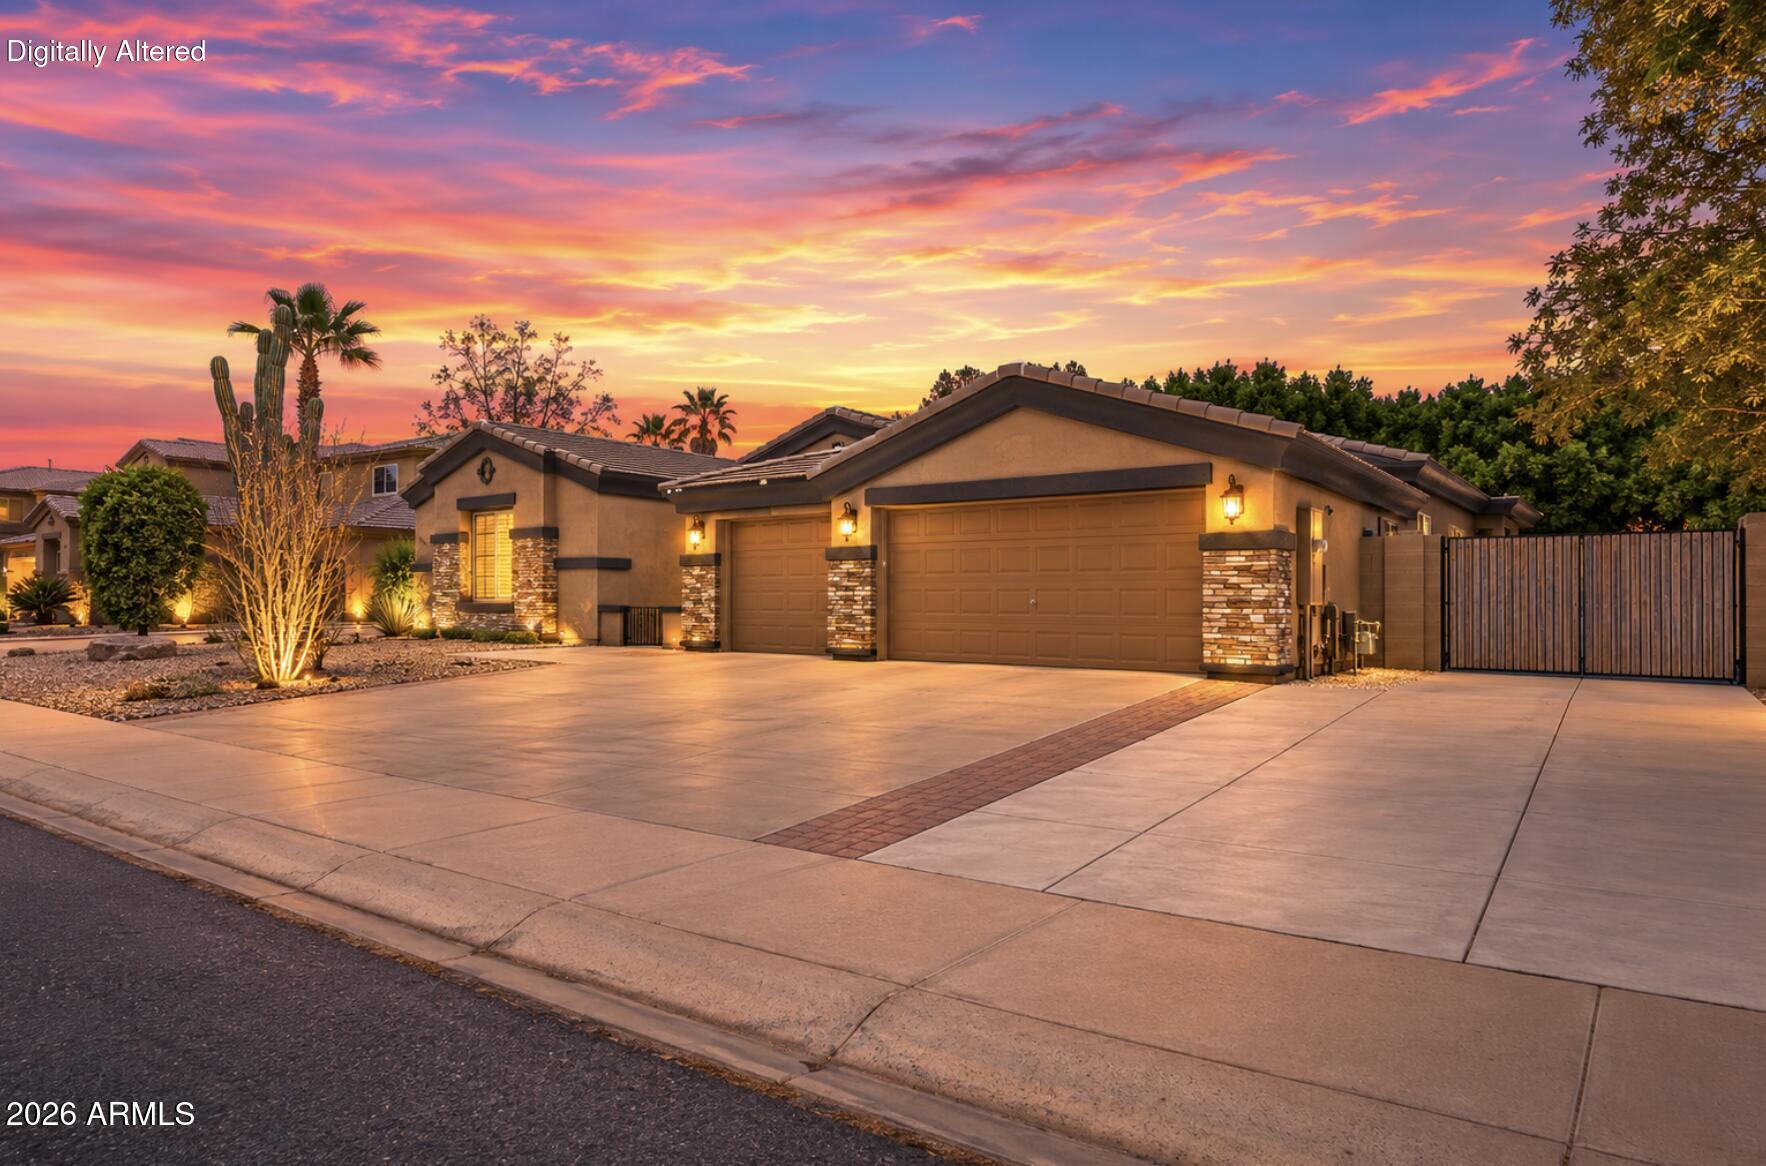
Litchfield Park
13222 W ANNIKA Drive
4 Beds
3 Baths
3,897 Sq.Ft.
$730,000
MLS#: 7052905
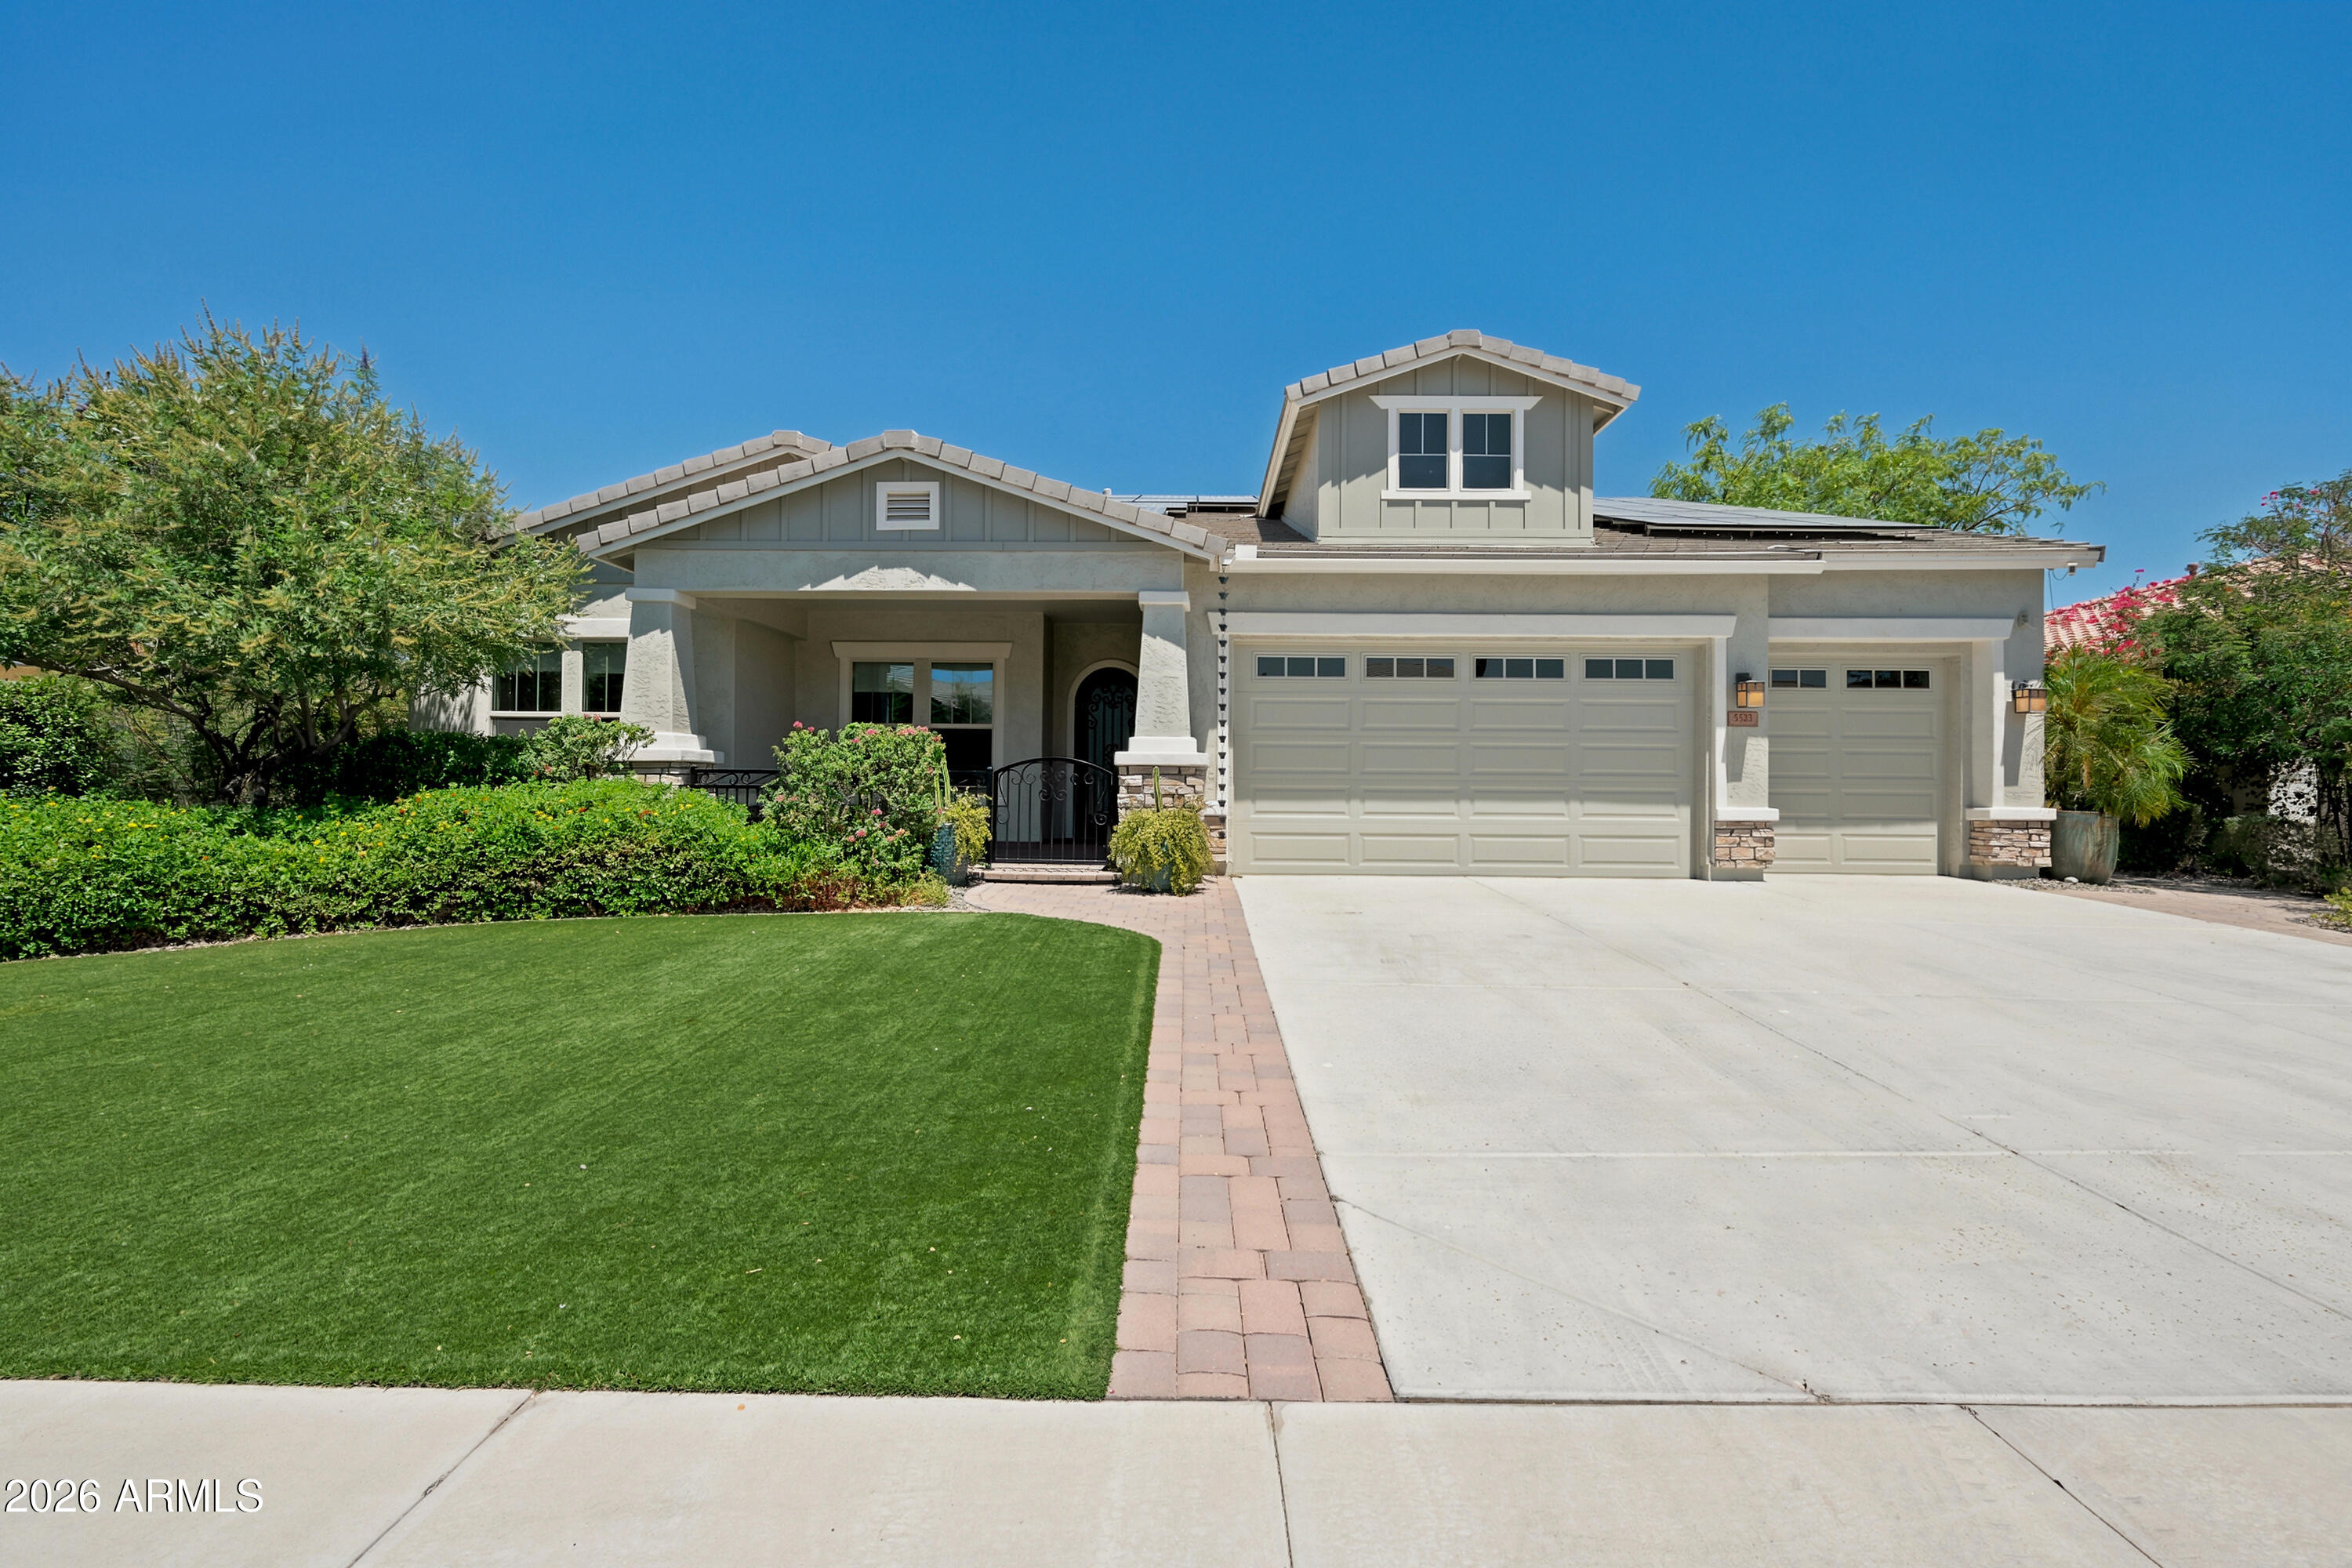
Litchfield Park
5523 N 190TH Drive
4 Beds
3 Baths
3,510 Sq.Ft.
$950,000
MLS#: 7051644
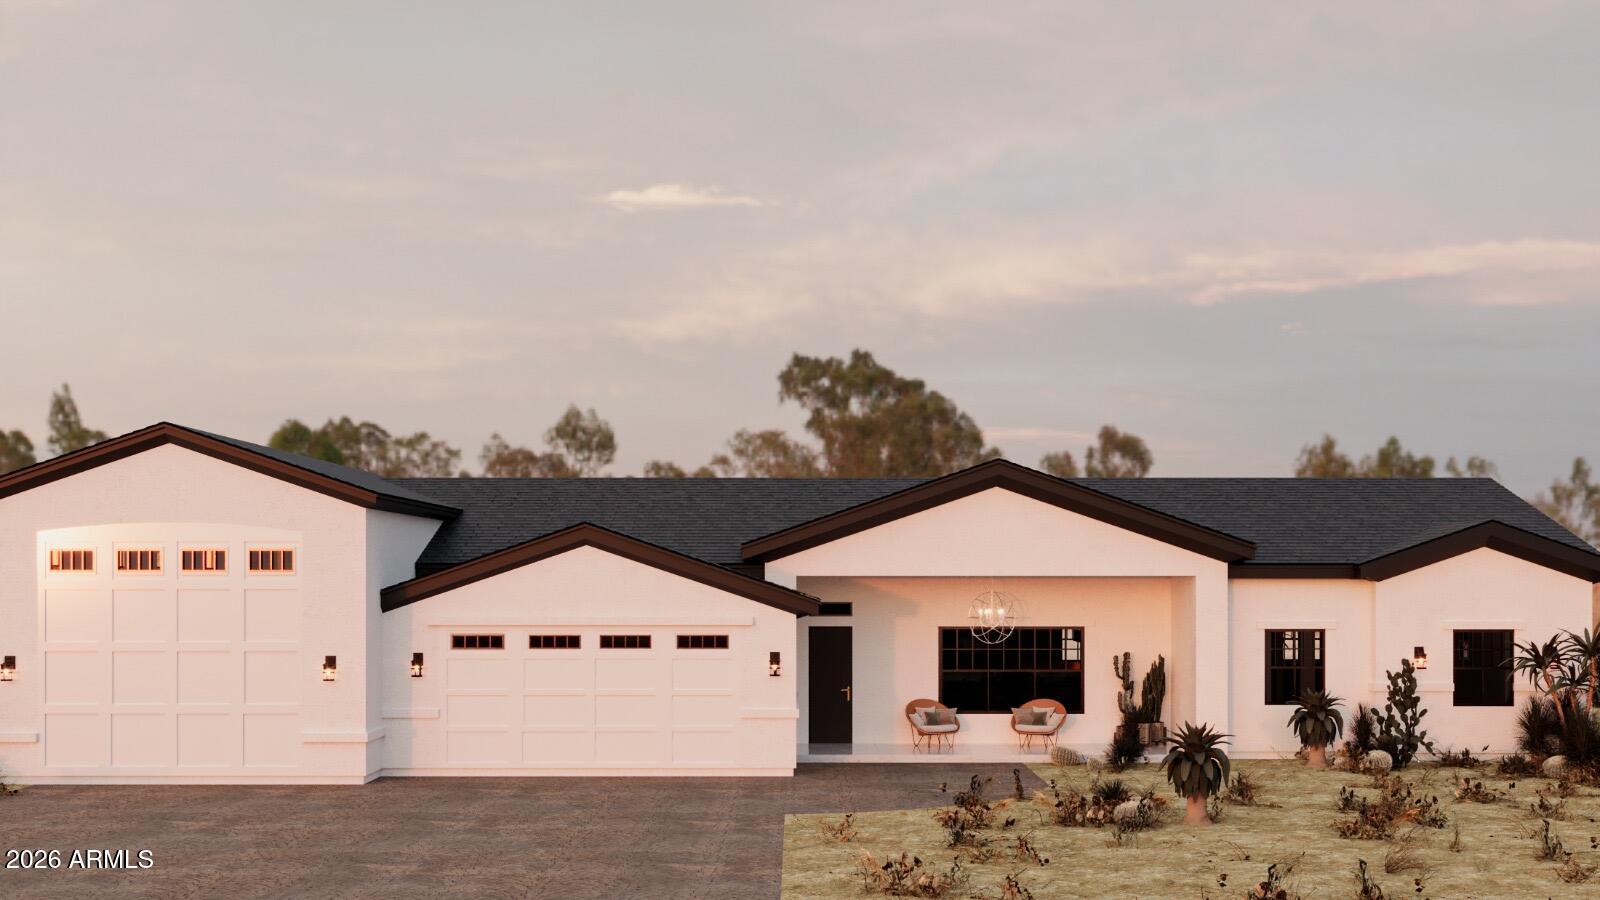
Litchfield Park
4449 N 191ST Lane
4 Beds
2 Baths
2,464 Sq.Ft.
$889,000
MLS#: 7040079
