749 E MCDOWELL Boulevard

Apache Junction, AZ 85119

Other

Apache Junction, AZ 85119

749 E MCDOWELL Boulevard

$640,000

MLS#: 7057873

Status: Active

Listing provided by: Keller Williams Arizona Realty

Listing agent phone: None

Last update: 2 hours ago

New on site today

S4 T1N R8E - Residential

About

Property

Beds

3

Full Baths

2

1/2 Baths

None

Year Built

1968

Sq.Footage

1,542

Features

Features & Amenities

Interior

  • Other Interior Features

    Master Downstairs, Eat-in Kitchen, Kitchen Island

  • Total Bedrooms

    3

  • Bathrooms

    2

  • Basement YN

    NO

  • Cooling YN

    YES

  • Cooling

    Central Air

  • Fireplace YN

    NO

  • Heating YN

    NO

  • Heating

    None

  • Pet friendly

    N/A

Exterior

  • Garage

    Yes

  • Garage spaces

    2

  • Construction Materials

    Stucco, Block, Frame

  • Parking

    Circular Driveway

  • Pool

    Yes

  • Pool Features

    Fenced, Outdoor Pool

  • View

    City, City Lights, Mountain(s)

Area & Lot

  • Lot Features

    Desert Front

  • Lot Size(acres)

    1.45

  • Lot Size(square feet)

    63,008

  • Property Type

    Residential

  • Property Sub Type

    Single Family Residence

  • Architectural Style

    Other

Price

  • Sales Price

    $640,000

  • Tax Amount

    $1,652

  • Financing Options

    Cash, Conventional, FHA, VA

  • Sq. Footage

    1,542

  • Price/SqFt

    $415

HOA

  • Association

    No

Property Resources

  • Horse Property

    NO

School District

  • Elementary School

    Apache Junction Unified District

  • Middle School

    Cactus Canyon Junior High

  • High School

    Apache Junction High School

Property Features

  • Stories

    1

  • Foundation Details

    Slab, Raised, Combination

  • Ownership

    Fee Simple

  • Sewer

    Septic Tank

  • Tax Lot

    21

  • Water Source

    Private, Shared Well

Schedule

Schedule a Showing

Showing scheduled successfully.

What is 3 + 4 ?


Change time

Mortgage calculator

Estimate your monthly mortgage payment, including the principal and interest, property taxes, and HOA. Adjust the values to generate a more accurate rate.

Your payment

Principal and Interest:

$

Property taxes:

$

HOA fees:

$

Total loan payment:

$

Total interest amount:

$

Location

  • County

    Pinal

  • Elementary School

    Apache Junction Unified District

  • Middle School

    Cactus Canyon Junior High

  • High School

    Apache Junction High School

Listing Courtesy of Elsa Castillo , Keller Williams Arizona Realty

RealHub Information is provided exclusively for consumers' personal, non-commercial use, and it may not be used for any purpose other than to identify prospective properties consumers may be interested in purchasing. All information deemed reliable but not guaranteed and should be independently verified. All properties are subject to prior sale, change or withdrawal. RealHub website owner shall not be responsible for any typographical errors, misinformation, misprints and shall be held totally harmless.

Agent Kelly Hammer

Kelly Hammer

Associate Broker / RealtorĀ®

Call Kelly today to schedule a private showing.


* Listings on this website come from the FMLS IDX Compilation and may be held by brokerage firms other than the owner of this website. The listing brokerage is identified in any listing details. Information is deemed reliable but is not guaranteed. If you believe any FMLS listing contains material that infringes your copyrighted work please click here to review our DMCA policy and learn how to submit a takedown request.Ā© 2024 FMLS.

Properties

Related properties

New on site today
Beautifully maintained two-story home with an open, functional layout and stunning a view of the Superstitions. The sun-filled living room welcomes you in, while the great room features French doors leading to the back patio, perfect for entertaining. The kitchen offers stainless steel appliances, granite countertops, tile backsplash, ample cabinetry, a pantry, and a prep island with breakfast bar. A main-level powder room adds convenience. Upstairs, the spacious loft is ideal for a media room, office, or additional living space. The primary suite features balcony access, barn-door entry, dual sinks, and a walk-in closet. Enjoy comfortable living with incredible views! Venture to the spacious backyard where you'll find a covered patio, storage shed, pergola, and sparkling pool. This one-of-a-kind gem is ready to impress!
#7068561

Apache Junction

3763 S CHAPARRAL Road

4 Beds

2 Baths

2,535 Sq.Ft.

$535,000

MLS#: 7068561

New on site 2 days ago
Rare two-story home on an expansive 16718 sq ft lot with one of the largest backyards in the area! This 3-bedroom, 2.5-bath home features soaring vaulted ceilings, a study, and a custom wood-finished powder room. The primary suite offers a full ensuite bath and large walk-in closet. RV gate provides easy backyard access with plenty of space for an RV, boat, side-by-side and more, plus a large storage shed. Incredible space, privacy and endless possibilities to create your own desert oasis! You have to see all of this space to believe it! All kitchen appliances are under 2 years old, AC unit replaced 3 years ago. Brand new carpet in all bedrooms. Client offering $5000 concession for upgrades/home warranty. Solar loan to be paid off with sale proceeds - huge monthly utility savings!
#7067571

Apache Junction

968 W 10TH Avenue

3 Beds

2 Baths

1,955 Sq.Ft.

$519,900

MLS#: 7067571

Welcome to this beautifully updated Apache Junction home with stunning Superstition Mountain views! Major improvements include a new roof (2023), windows (2025), shutters, interior and exterior paint, tile throughout, updated bathroom vanities, kitchen countertops and sink, ceiling fans, exterior lighting, and a whole-house filtration system. Enjoy your private backyard oasis with a fenced pool, pool water feature, and gazebo. The primary suite features a hidden closet w/in the closet and a private patio with a new hot tub. Additional highlights include an enclosed dog/play yard, garage workbench, and a 12-ft rolling RV gate. With thoughtful updates, exceptional outdoor spaces, and breathtaking mountain views, this home offers the perfect blend of comfort, functionality, & Arizona living!
#7064125

Apache Junction

1534 N ACACIA Road

3 Beds

2 Baths

1,700 Sq.Ft.

$659,000

MLS#: 7064125

Small but mighty!! This home has been brought back to life by the current owners! What a great opportunity to
#7061192

Apache Junction

662 N IRONWOOD Drive

3 Beds

1 Baths

754 Sq.Ft.

$699,000

MLS#: 7061192

Enjoy breathtaking mountain views daily from this well maintained 3 bedroom, 2 bath home featuring a desirable split floor plan with vaulted ceilings and a wood burning fireplace. The kitchen showcases stainless steel appliances, subway tile backsplash, butcher block countertops, and a center island with seating.

The spacious primary suite includes private backyard access, a walk-in closet, dual sinks, and an updated separate tub and shower. Relax or entertain in the large backyard featuring an expansive deck, ramada, fire pit, mature shade trees, and stunning views of the mountains.

Highlights include a brand new roof (2026) and detached 800sqft. 3 vehicle shop with electricity and RV hook up. With State Trust Land across the street offers endless opportunities for outdoor adventure Located near Canyon Lake and the Salt River, this move in ready home is ready for your next adventure. Bring your toys and enjoy easy access to boating, hiking, biking, and all that Arizona living has to offer.
#7060134

Apache Junction

730 W MCKELLIPS Boulevard

3 Beds

2 Baths

2,177 Sq.Ft.

$565,000

MLS#: 7060134
Up to a $5k buyer credit offered if using sellers preferred lender.
Check out this beautifully updated 4-bedroom home in Radiance--packed with premium upgrades you won't find in most homes at this price point. Fall in love with the captivating great room featuring high ceilings, recessed lighting, a custom fireplace, attractive wood-look flooring, and an inviting atmosphere perfect for gatherings.

The gourmet kitchen boasts quartz counters, crisp white cabinetry with crown moulding, stainless steel appliances, a large pantry, and an island with a breakfast bar for casual meals. Throughout the home, you'll find designer accent walls, thoughtful upgrades, and a whole-house water filtration system for added comfort and peace of mind.

Click More to see the rest of the description* The primary bedroom showcases soft carpeting, an ensuite bathroom with double sinks, and a walk-in closet. Additional bedrooms include a custom playroom setup ideal for families.

Step into the updated backyard complete with a covered patio, pristine artificial turf, pavers, and plenty of space for outdoor relaxation. The garage features epoxied flooring, adding durability and a clean, finished look.

Radiance offers unmatched community amenities including pickleball courts, six playgrounds, a gym, pool, and splash pad--a perfect blend of comfort and lifestyle. Ask your agent for the upgrade list located in the documents tab!
#7056165

Apache Junction

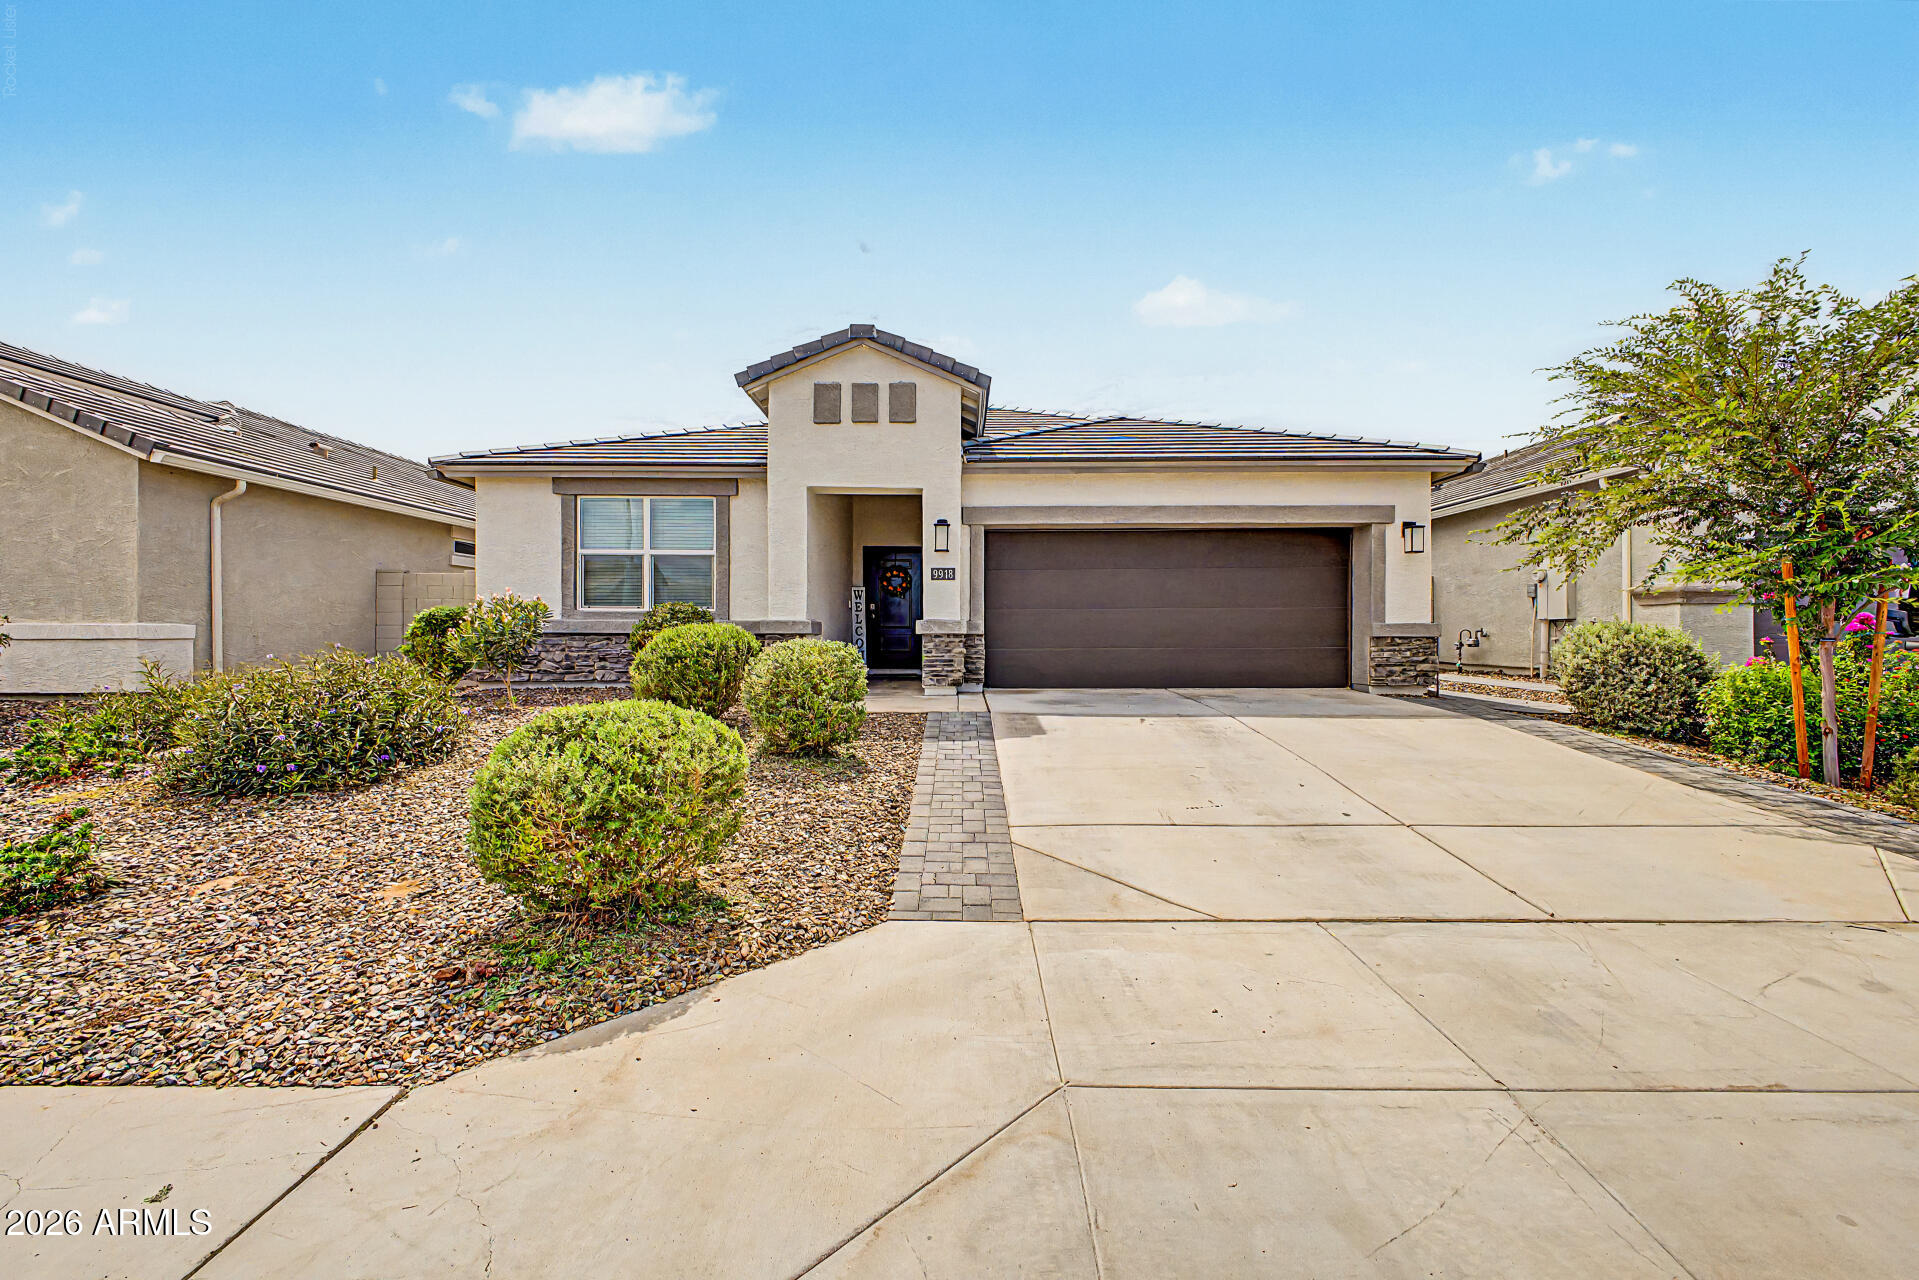
9918 S HOLANDES Drive

4 Beds

2 Baths

2,056 Sq.Ft.

$525,000

MLS#: 7056165
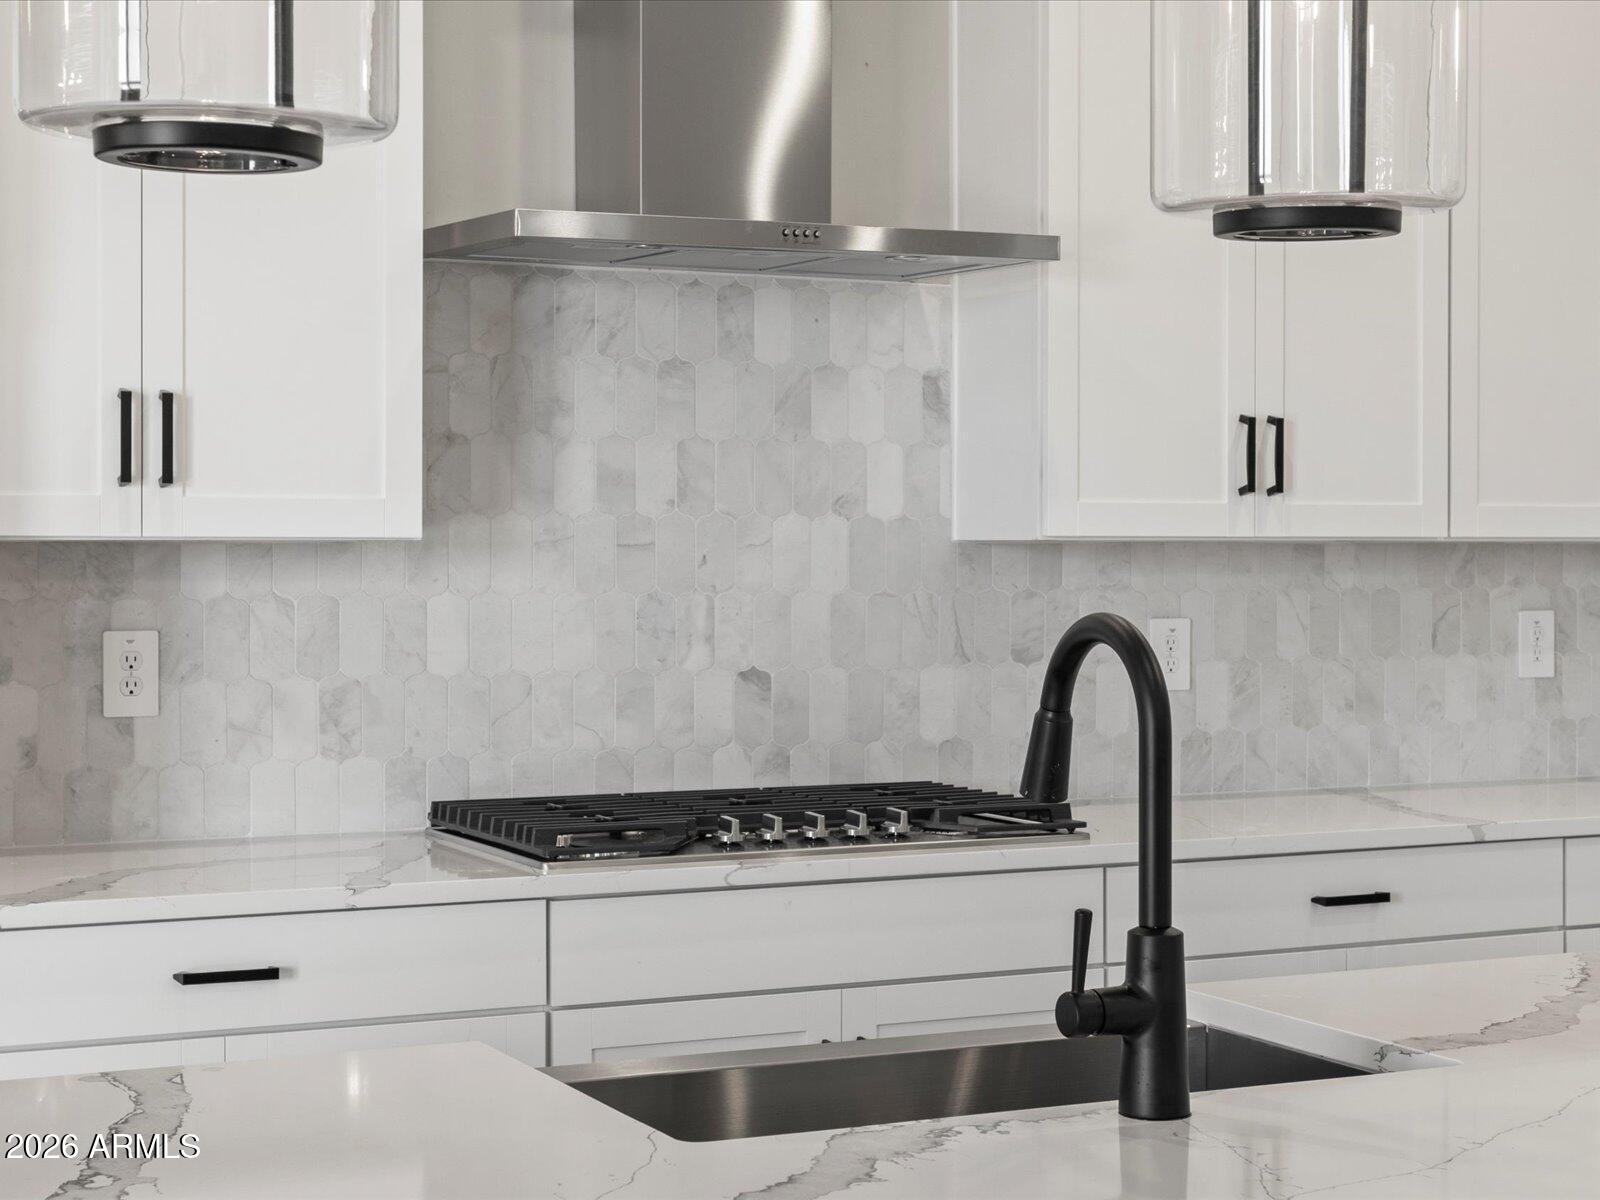
The thoughtfully designed Bailey Plus offers 5 bedrooms and 3 bathrooms, providing plenty of space for growing households or multi-generational living. The open-concept layout connects the kitchen, dining, and great room--ideal for entertaining--while a large island overlooks the main living area and adjacent covered patio. The gourmet kitchen adds a touch of luxury to everyday living, complemented by quartz countertops, white cabinetry, and wood-look tile flooring throughout main living areas. Generously sized bedrooms, each featuring walk-in closets, create a functional and flexible layout, while the private primary suite offers comfort and separation from the secondary bedrooms. Meritage homes are move-in ready with washer, dryer, refrigerator, and window blinds included. Residents will enjoy thoughtfully designed homes featuring flexible living spaces, covered back patios, and private primary suites for added comfort. Each of our spray foam insulated homes is built with innovative, energy-efficient features designed to help you enjoy more savings, better health, real comfort, and peace of mind.
#7049301

Apache Junction

1090 W Haynes Way

5 Beds

3 Baths

2,538 Sq.Ft.

$654,990

MLS#: 7049301
Price reduced
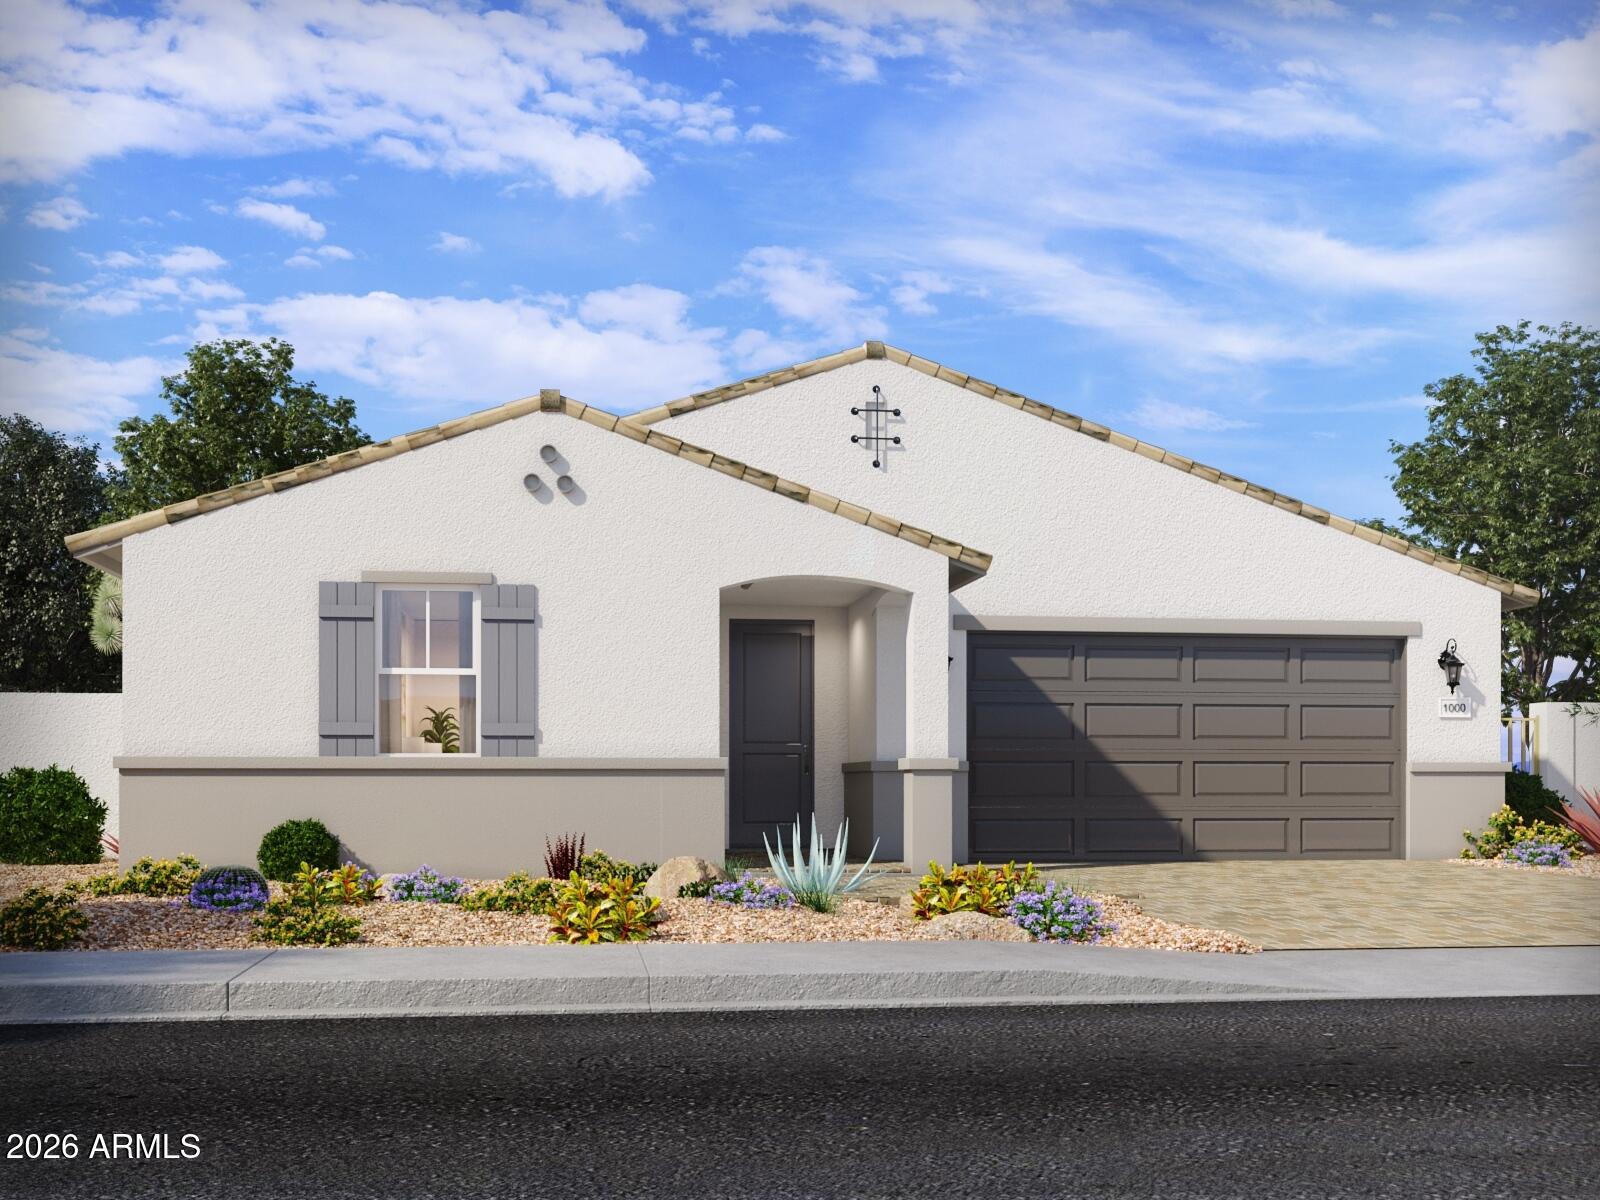
A Showstopper Single-Level Home, Room for Everyone, Designed for Entertaining! The Lennon Plus floorplan--now updated with a revised design--continues to impress with its smart and spacious layout offers space, style, and versatility with 5 bedrms, 3 baths, and a bright open concept living area perfect for gatherings and everyday living. With a dedicated flex space ready to become a playroom, home office, or hobby area, this home is built to adapt to your lifestyle and make entertaining easier than ever. This home offers a GOURMET kitchen with a cooktop and separate wall oven, earth tone-color cabinets, quartz kitchen counters, kitchen backsplash, natural wood-look tile floor, carpet in bedrooms! INCLUDED-washer, dryer, window blinds, refrigerator and MORE!
#7049313

Apache Junction

1078 W Haynes Way

5 Beds

3 Baths

2,793 Sq.Ft.

$669,990

MLS#: 7049313
Price reduced
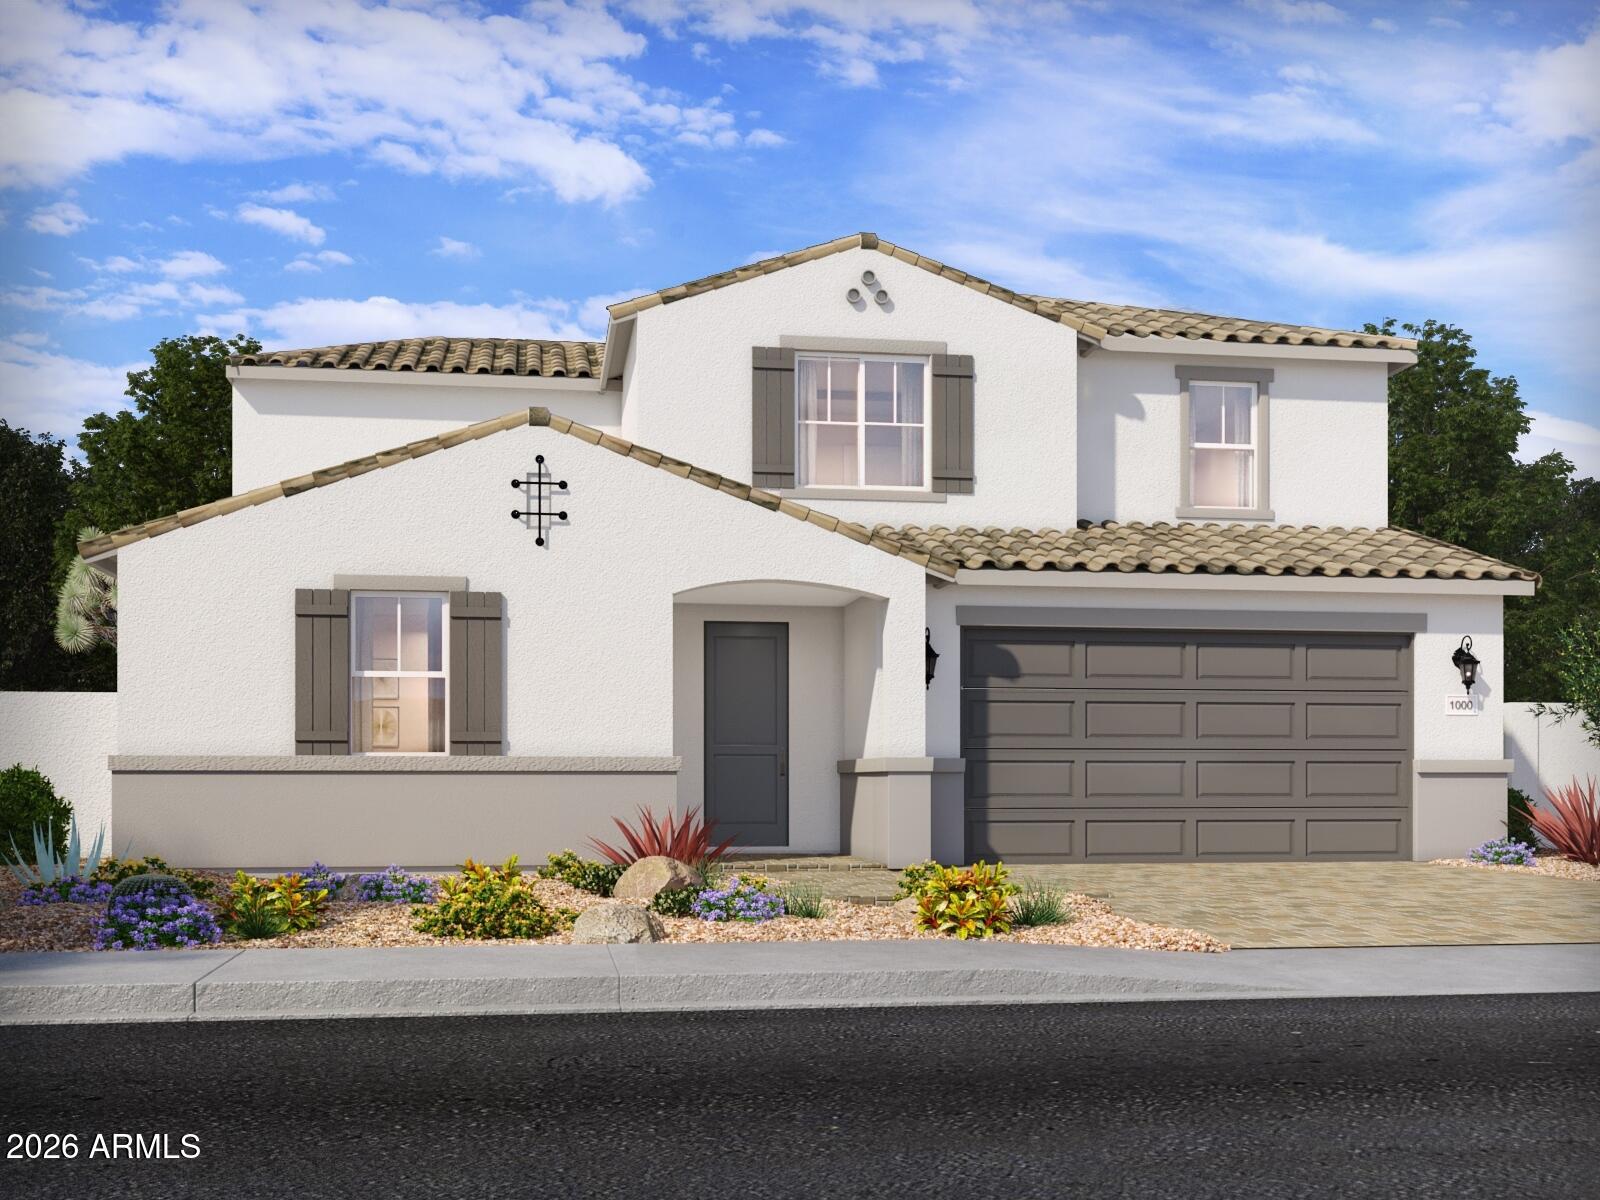
Introducing a stunning brand-new, 2-story Owen floor plan--an all-new design crafted to be a true showstopper. This smart, spacious layout offers 5 generously sized bedrooms, each featuring its own walk-in closet for exceptional storage and personal space throughout the home. The primary bedroom is conveniently located downstairs, and this thoughtfully designed floor plan also includes a versatile flex room and an upstairs loft, providing even more space for work, relaxation, or entertainment. This home features a GOURMET kitchen with a cooktop and separate wall oven, White cabinets, quartz countertops, and a stylish tile backsplash. The interior is enhanced with wood-look tile flooring complemented by plush carpet in the bedrooms. Additional highlights include a 3-car tandem garage, adding convenience, functionality, and curb appeal. This home also comes fully equipped with a washer, dryer, refrigerator, window blinds, and more--making it truly move-in ready.
Every home we build incorporates innovative, energy-efficient features designed to help you enjoy more savings, better indoor air quality, real comfort, and long-term peace of mind.
#7049295

Apache Junction

1051 W Haynes Way

5 Beds

3 Baths

3,278 Sq.Ft.

$710,990

MLS#: 7049295

S4 T1N R8E - Residential

749 E MCDOWELL Boulevard

Message successfully sent.

I agree to receive email communication and understand I can unsubscribe at any time.

I agree to be contacted by The Mandy Gold Team | Haymore Real Estate LLC via call, email, and text for real estate services. To opt out, you can reply 'stop' at any time or reply 'help' for assistance. You can also click the unsubscribe link in the emails. Message and data rates may apply. Message frequency may vary. Privacy Policy

 - property

Send a message

Message successfully sent.

Reason for contacting?

I agree to receive email communication and understand I can unsubscribe at any time.

I agree to be contacted by The Mandy Gold Team | Haymore Real Estate LLC via call, email, and text for real estate services. To opt out, you can reply 'stop' at any time or reply 'help' for assistance. You can also click the unsubscribe link in the emails. Message and data rates may apply. Message frequency may vary. Privacy Policy

Sign In Sign Out

Virtual Assistant

Would you like to take the next step with this property? We can help you schedule a showing or virtual tour, or send you more details.

Yes, I would like more information.

Thank You for Your Reply, One of Our Agents will contact you as soon as possible

No, maybe later.

Thank you, you can always contact me via email, phone number or through the contact form.

Realhub AI

Lucy - Your AI-Powered Realtor

Update Your Temporary Password

Personalize your search

Enter your email and we'll notify you immediately when new listings match what you're looking for.

or enter email address

Already have an account ? Login here

Continue your home search

I agree to receive communications and understand I can unsubscribe at any time.

I agree to be contacted by The Mandy Gold Team | Haymore Real Estate LLC via call, email, and text for real estate services. To opt out, you can reply 'stop' at any time or reply 'help' for assistance. You can also click the unsubscribe link in the emails. Message and data rates may apply. Message frequency may vary. Privacy Policy

Already have an account ? Login here

We use cookies

We use cookies primarily for analytics to enhance your experience. By accepting, you agree to our use of these cookies. You can manage your preferences or learn more about our cookies policy.
