
8296 S 132ND Avenue
Goodyear, AZ 85338


About
Welcome to this stunning newly built custom home situated on over an acre with breathtaking mountain views and NO HOA. Designed with both luxury and functionality in mind, this ranch-inspired modern home features soaring 12-foot ceilings in the main living areas and 10-foot ceilings throughout the bedrooms, creating a bright, open, and inviting atmosphere. Built with quality 2x6 construction, this home offers exceptional craftsmanship, durability, and energy efficiency. The heart of the home is an impressive gourmet kitchen featuring an oversized island measuring more than 8 feet with a water-fall edge, luxurious Magma Gold leathered-finish granite countertops, and custom wood cabinets. To create a cohesive, designer-inspired aesthetic, the same custom cabinetry and exquisite countertops are carried throughout all three bathrooms, delivering a timeless and elegant look. Thoughtfully designed for today's lifestyle, this home offers a spacious second primary suite, making it ideal for multigenerational living, extended family, or overnight guests. Every bedroom features its own walk-in closet, providing abundant storage and convenience. Bring all your toys and enjoy the oversized RV garage with an impressive 16-foot ceiling, perfect for an RV, boat, off-road vehicles, or additional storage. Step outside to experience Arizona's natural beauty with nearby mountain hiking, spectacular desert scenery, and endless opportunities to create your own outdoor oasis. Enjoy the peace and privacy of country living while remaining conveniently close to shopping, dining, and everyday amenities. Luxury finishes, thoughtful design, and incredible views come together to create a home that is truly one of a kind.
Property
Beds
4
Full Baths
3
1/2 Baths
None
Year Built
2026
Sq.Footage
2,363
Features
Features & Amenities
Interior
-
Other Interior Features
Double Vanity, Breakfast Bar, Kitchen Island, High Ceilings
-
Total Bedrooms
4
-
Bathrooms
3
-
Basement YN
NO
-
Cooling YN
YES
-
Cooling
Central Air, Ceiling Fan(s)
-
Fireplace YN
YES
-
Heating YN
YES
-
Heating
Electric
-
Pet friendly
N/A
Exterior
-
Garage
Yes
-
Garage spaces
8
-
Construction Materials
Spray Foam Insulation, Synthetic Stucco, Frame
-
Parking
Garage Door Opener, RV Garage
-
Patio and Porch Features
Patio
-
Pool
No
-
View
City, Desert, City Lights, Mountain(s)
Area & Lot
-
Lot Features
Desert Front
-
Lot Size(acres)
1.14
-
Lot Size(square feet)
49,500
-
Property Type
Residential
-
Property Sub Type
Single Family Residence
-
Architectural Style
Contemporary, Ranch
Price
-
Sales Price
$1,150,000
-
Tax Amount
$385
-
Financing Options
Cash, Conventional, FHA, VA
-
Sq. Footage
2,363
-
Price/SqFt
$486
HOA
-
Association
No
Property Resources
-
Horse Property
YES
School District
-
Elementary School
Littleton Elementary District
-
Middle School
Littleton Elementary School
-
High School
La Joya Community High School
Property Features
-
Stories
1
-
New Construction
NO
-
Accessibility Features
Therapeutic Whirlpool
-
Foundation Details
Slab
-
Ownership
Fee Simple
-
Sewer
Septic Tank
-
Tax Lot
0
-
Water Source
Private, Shared Well
Schedule
Schedule a Showing
Showing scheduled successfully.
Mortgage calculator
Estimate your monthly mortgage payment, including the principal and interest, property taxes, and HOA. Adjust the values to generate a more accurate rate.
Your payment
Principal and Interest:
$
Property taxes:
$
HOA fees:
$
Total loan payment:
$
Total interest amount:
$
Location
-
County
Maricopa
-
Elementary School
Littleton Elementary District
-
Middle School
Littleton Elementary School
-
High School
La Joya Community High School

Listing Courtesy of Arturo V Plascencia , West USA Realty
RealHub Information is provided exclusively for consumers' personal, non-commercial use, and it may not be used for any purpose other than to identify prospective properties consumers may be interested in purchasing. All information deemed reliable but not guaranteed and should be independently verified. All properties are subject to prior sale, change or withdrawal. RealHub website owner shall not be responsible for any typographical errors, misinformation, misprints and shall be held totally harmless.

Kelly Hammer
Associate Broker / Realtor®
Call Kelly today to schedule a private showing.
Phone (520) 227-5144
Email Kelly@MandyGoldTeam.com

* Listings on this website come from the FMLS IDX Compilation and may be held by brokerage firms other than the owner of this website. The listing brokerage is identified in any listing details. Information is deemed reliable but is not guaranteed. If you believe any FMLS listing contains material that infringes your copyrighted work please click here to review our DMCA policy and learn how to submit a takedown request.© 2024 FMLS.
Properties
Related properties

Goodyear
16716 W HOLLY Street
4 Beds
3 Baths
3,419 Sq.Ft.
$1,039,500
MLS#: 7060702
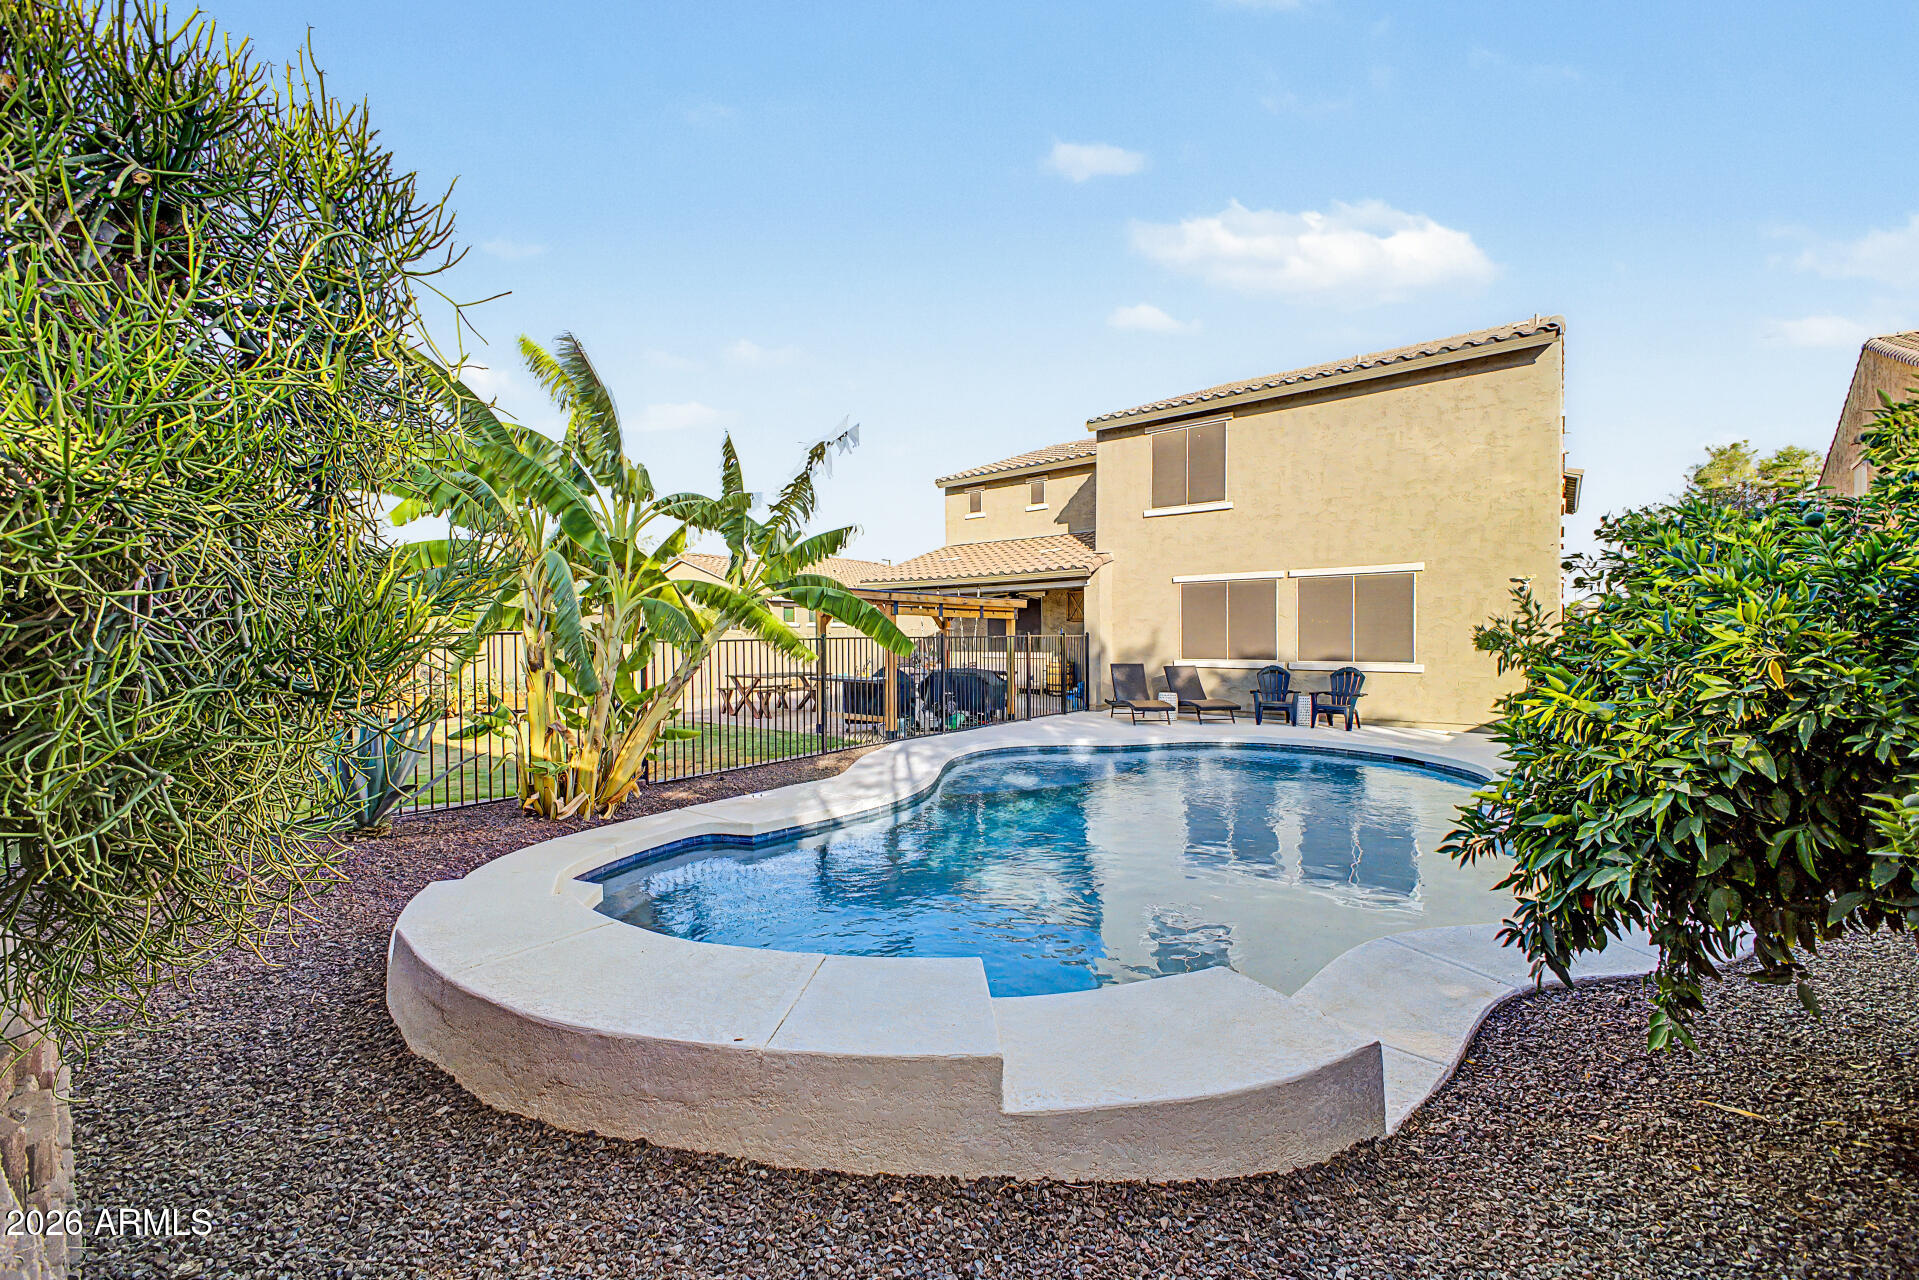
Goodyear
18116 W TURNEY Avenue W
6 Beds
4 Baths
4,123 Sq.Ft.
$949,400
MLS#: 7038233

Goodyear
16549 W ROANOKE Avenue
2 Beds
2 Baths
2,304 Sq.Ft.
$1,199,000
MLS#: 7017574

Goodyear
2231 N 169TH Avenue
3 Beds
3 Baths
2,668 Sq.Ft.
$1,220,000
MLS#: 7012640
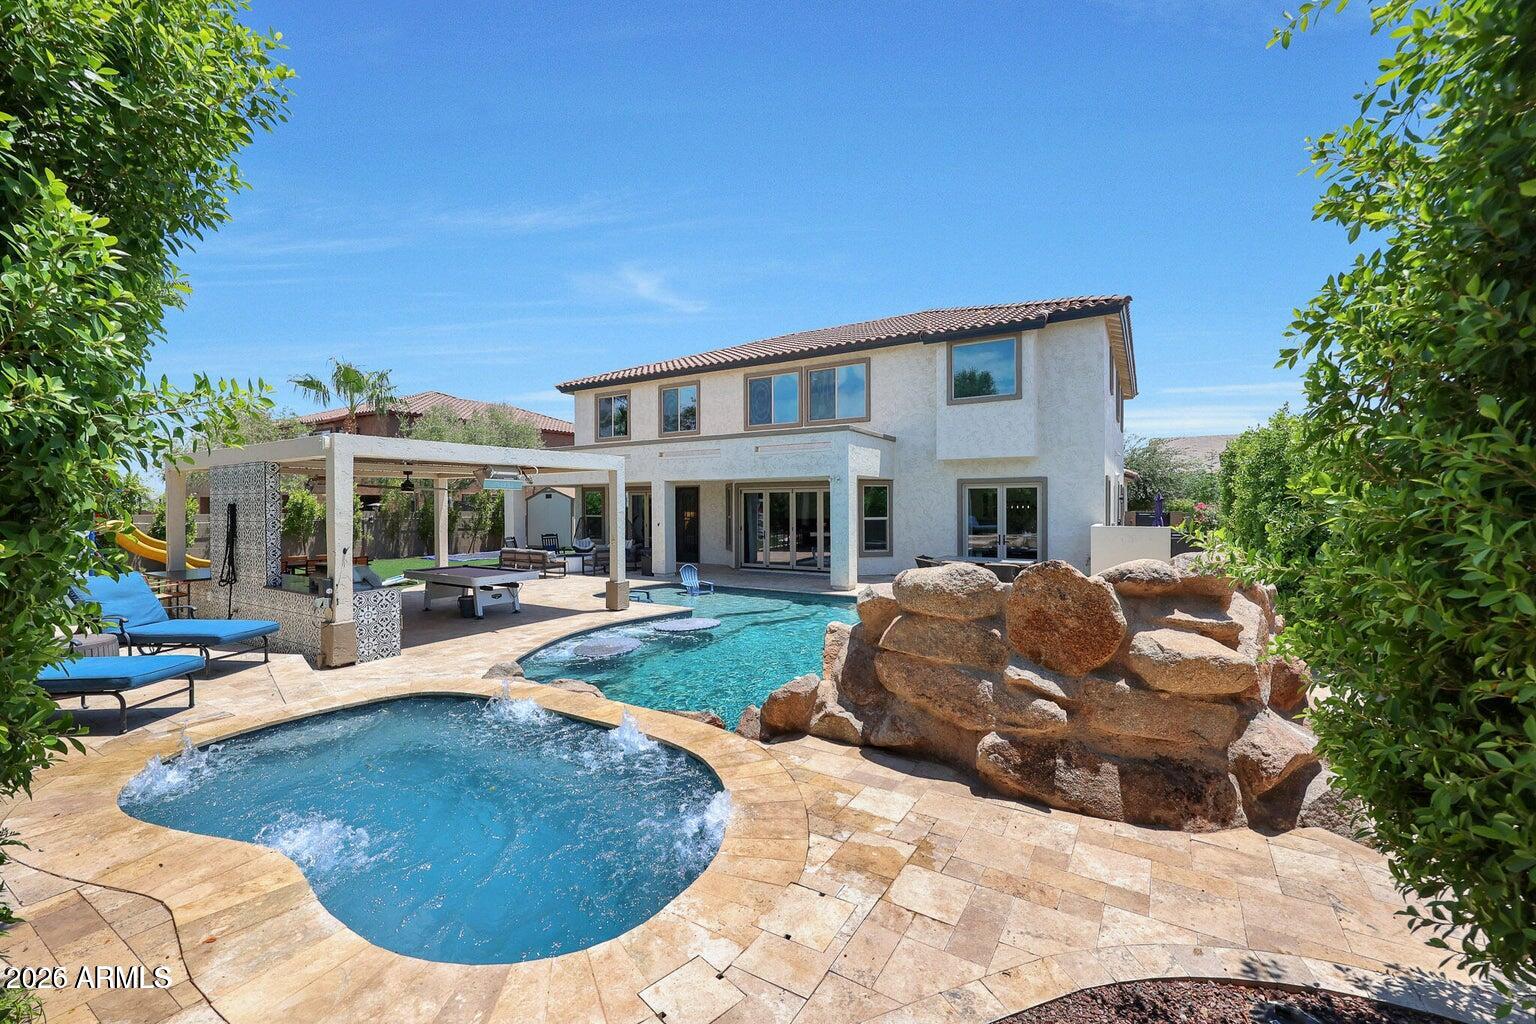
Goodyear
17962 W MONTECITO Avenue
6 Beds
5 Baths
4,297 Sq.Ft.
$999,400
MLS#: 7005717
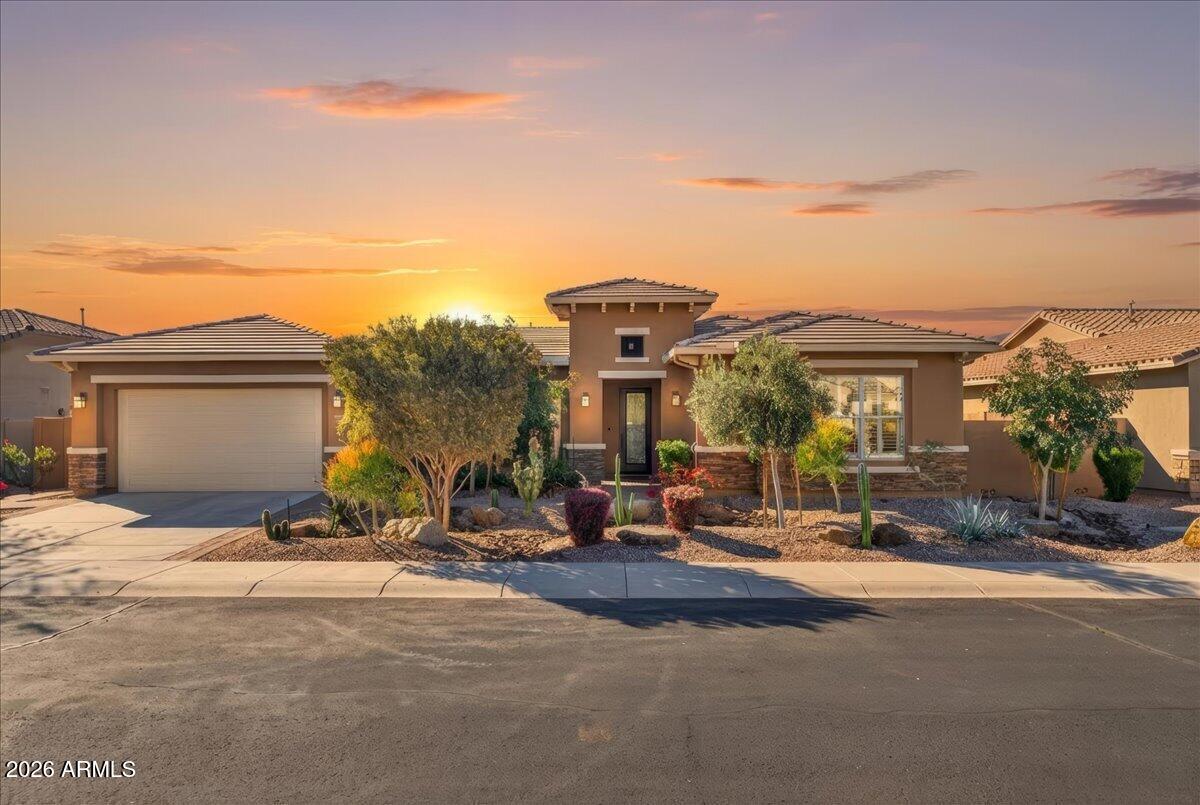
Goodyear
18107 W ACACIA Drive
5 Beds
3 Baths
3,464 Sq.Ft.
$990,000
MLS#: 6989833
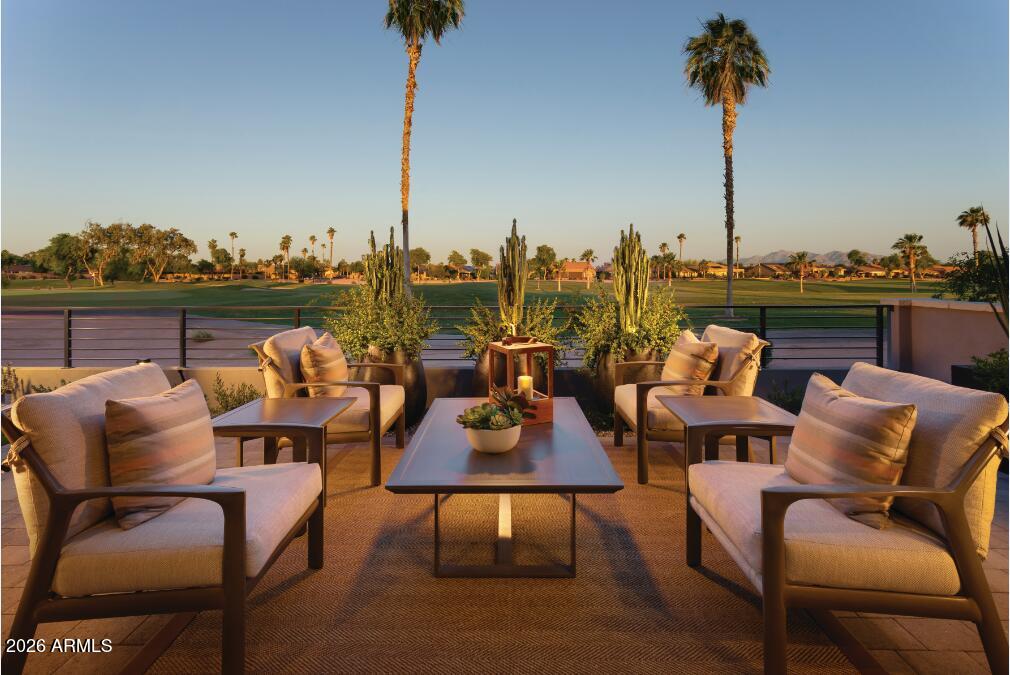
Goodyear
2771 N 164TH Drive
2 Beds
2 Baths
2,212 Sq.Ft.
$1,265,000
MLS#: 7035091

Goodyear
18344 W SANTA IRENE Drive
5 Beds
4 Baths
4,005 Sq.Ft.
$925,000
MLS#: 7011476

Goodyear
18538 W THUNDERHILL Place
4 Beds
4 Baths
3,036 Sq.Ft.
$950,000
MLS#: 7054031

Goodyear
8596 S SAN FILIPE Drive
4 Beds
4 Baths
5,188 Sq.Ft.
$1,200,000
MLS#: 6989613
