
4010 E HAZELWOOD Street
Phoenix, AZ 85018


About
Built just a few years ago and exceptionally maintained, this modern farmhouse still lives and feels like a brand-new home. Natural light fills the open floor plan, where high ceilings, hardwood flooring, and a dramatic 20-foot sliding glass door create an effortless connection between the main living space and the backyard. At the center of the home, the kitchen is equally suited for everyday life and entertaining, with premium stainless-steel appliances, custom cabinetry, designer finishes, and an oversized island with generous seating. The main-level primary suite offers a quiet retreat with large windows and a spa-inspired bath featuring a soaking tub, walk-in shower, dual vanities, and a spacious closet. The home's secondary bedrooms provide comfortable accommodations for family and guests, while the upstairs loft opens to a private view deck overlooking Camelback Mountain. Outside, an expansive covered patio creates an inviting place for dining and gathering, surrounded by mature landscaping, a sparkling pool, and a relaxing spa. Located in Arcadia and within the Hopi Elementary School District, the home is close to neighborhood dining, shopping, parks, and everything that makes this part of Phoenix so desirable. Thoughtfully designed, lightly lived in, and ready for its next chapter, this is the kind of home that feels just as polished as the day it was completed.
Property
Beds
5
Full Baths
4
1/2 Baths
1
Year Built
2023
Sq.Footage
3,925
Features
Features & Amenities
Interior
-
Other Interior Features
High Speed Internet, Double Vanity, Master Downstairs, Vaulted Ceiling(s), Kitchen Island, High Ceilings
-
Total Bedrooms
5
-
Bathrooms
4
-
1/2 Bathrooms
1
-
Basement YN
NO
-
Cooling YN
YES
-
Cooling
Central Air
-
Fireplace YN
YES
-
Heating YN
YES
-
Heating
Electric
-
Pet friendly
N/A
Exterior
-
Garage
Yes
-
Garage spaces
2
-
Construction Materials
Brick Veneer, Spray Foam Insulation, Synthetic Stucco, Frame
-
Other Exterior Features
Private Yard
-
Parking
Garage Door Opener, Electric Vehicle Charging Station(s)
-
Pool
Yes
-
Pool Features
Heated
-
View
Mountain(s)
Area & Lot
-
Lot Features
Sprinklers In Rear, Sprinklers In Front
-
Lot Size(acres)
0.21
-
Lot Size(square feet)
9,200
-
Property Type
Residential
-
Property Sub Type
Single Family Residence
-
Architectural Style
Contemporary, Ranch
Price
-
Sales Price
$2,950,000
-
Tax Amount
$8,525
-
Financing Options
Cash, Conventional, VA
-
Sq. Footage
3,925
-
Price/SqFt
$751
HOA
-
Association
No
Property Resources
-
Horse Property
NO
School District
-
Elementary School
Scottsdale Unified District
-
Middle School
Ingleside Middle School
-
High School
Arcadia High School
Property Features
-
Stories
2
-
Ownership
Fee Simple
-
Sewer
Public Sewer
-
Tax Lot
181
-
Water Source
Public
Schedule
Schedule a Showing
Showing scheduled successfully.
Mortgage calculator
Estimate your monthly mortgage payment, including the principal and interest, property taxes, and HOA. Adjust the values to generate a more accurate rate.
Your payment
Principal and Interest:
$
Property taxes:
$
HOA fees:
$
Total loan payment:
$
Total interest amount:
$
Location
-
County
Maricopa
-
Elementary School
Scottsdale Unified District
-
Middle School
Ingleside Middle School
-
High School
Arcadia High School

Listing Courtesy of Joelle Addante , Compass
RealHub Information is provided exclusively for consumers' personal, non-commercial use, and it may not be used for any purpose other than to identify prospective properties consumers may be interested in purchasing. All information deemed reliable but not guaranteed and should be independently verified. All properties are subject to prior sale, change or withdrawal. RealHub website owner shall not be responsible for any typographical errors, misinformation, misprints and shall be held totally harmless.

Kelly Hammer
Associate Broker / Realtor®
Call Kelly today to schedule a private showing.
Phone (520) 227-5144
Email Kelly@MandyGoldTeam.com

* Listings on this website come from the FMLS IDX Compilation and may be held by brokerage firms other than the owner of this website. The listing brokerage is identified in any listing details. Information is deemed reliable but is not guaranteed. If you believe any FMLS listing contains material that infringes your copyrighted work please click here to review our DMCA policy and learn how to submit a takedown request.© 2024 FMLS.
Properties
Related properties

Phoenix
5710 E CAMELBACK Road
5 Beds
5 Baths
4,592 Sq.Ft.
$2,495,000
MLS#: 7062243

Phoenix
550 W BERRIDGE Lane
7 Beds
5 Baths
5,364 Sq.Ft.
$3,375,000
MLS#: 7062596

Phoenix
3710 E HAZELWOOD Street
3 Beds
3 Baths
4,817 Sq.Ft.
$2,995,000
MLS#: 7057346

Phoenix
5807 E ORANGE BLOSSOM Lane
6 Beds
5 Baths
5,613 Sq.Ft.
$2,700,000
MLS#: 7057989

Phoenix
627 W PALMAIRE Avenue
5 Beds
4 Baths
4,167 Sq.Ft.
$2,450,000
MLS#: 7051934

Phoenix
4524 E DEVONSHIRE Avenue
5 Beds
4 Baths
3,595 Sq.Ft.
$2,425,000
MLS#: 7038756
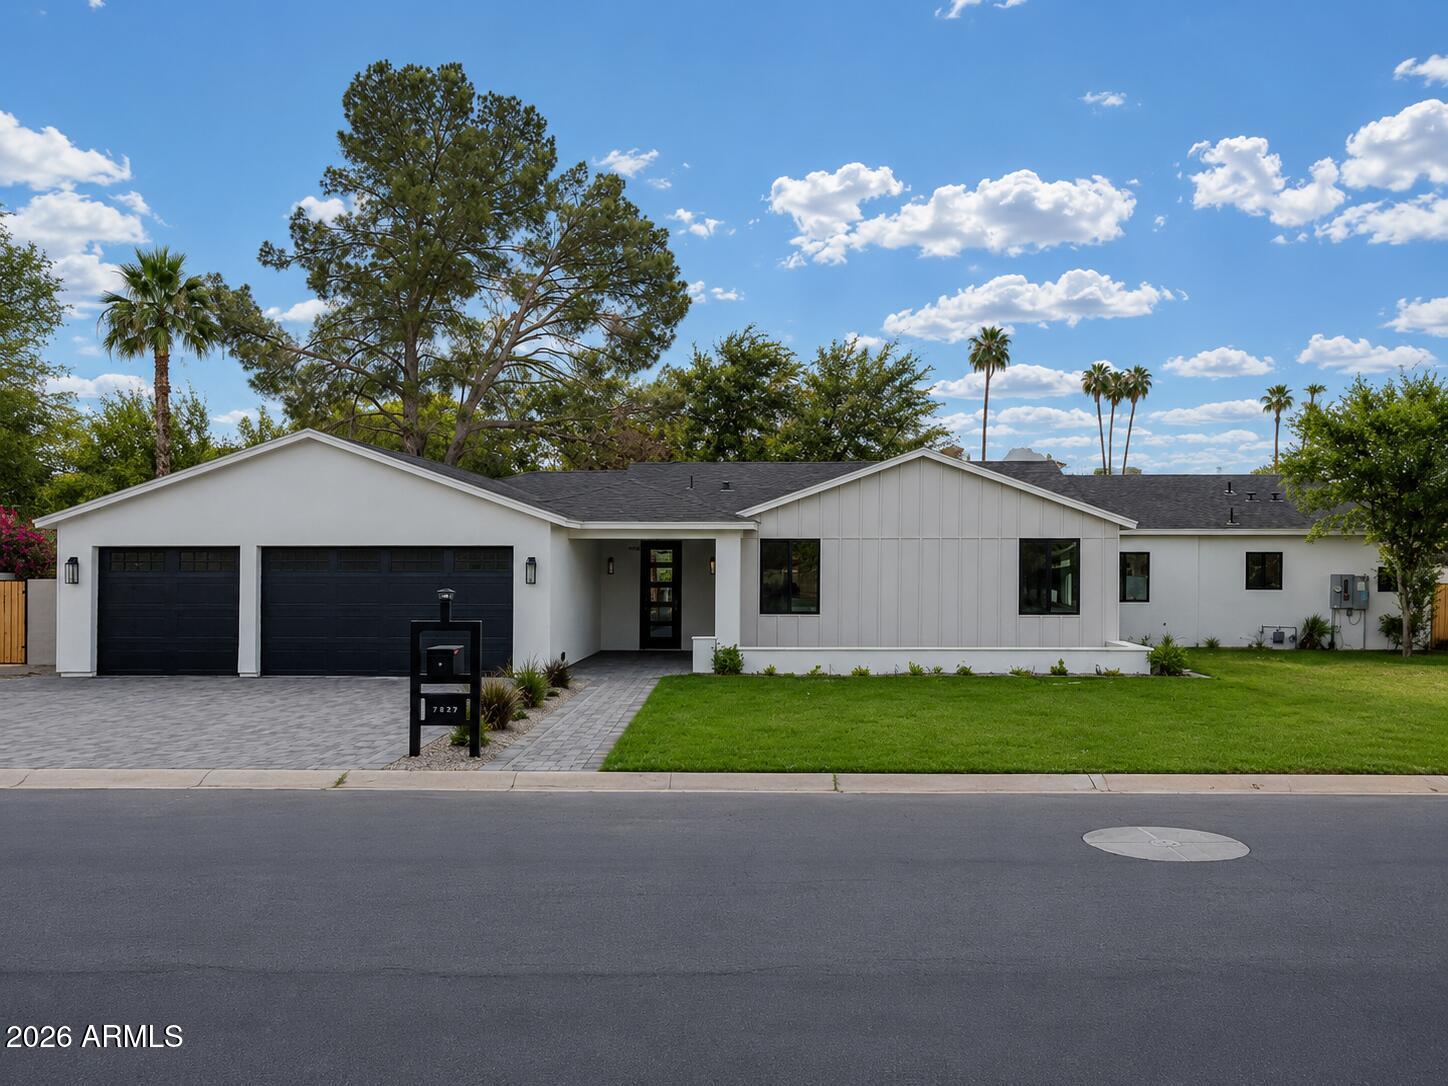
Phoenix
7827 N 3RD Street
6 Beds
5 Baths
4,287 Sq.Ft.
$2,600,000
MLS#: 7045793
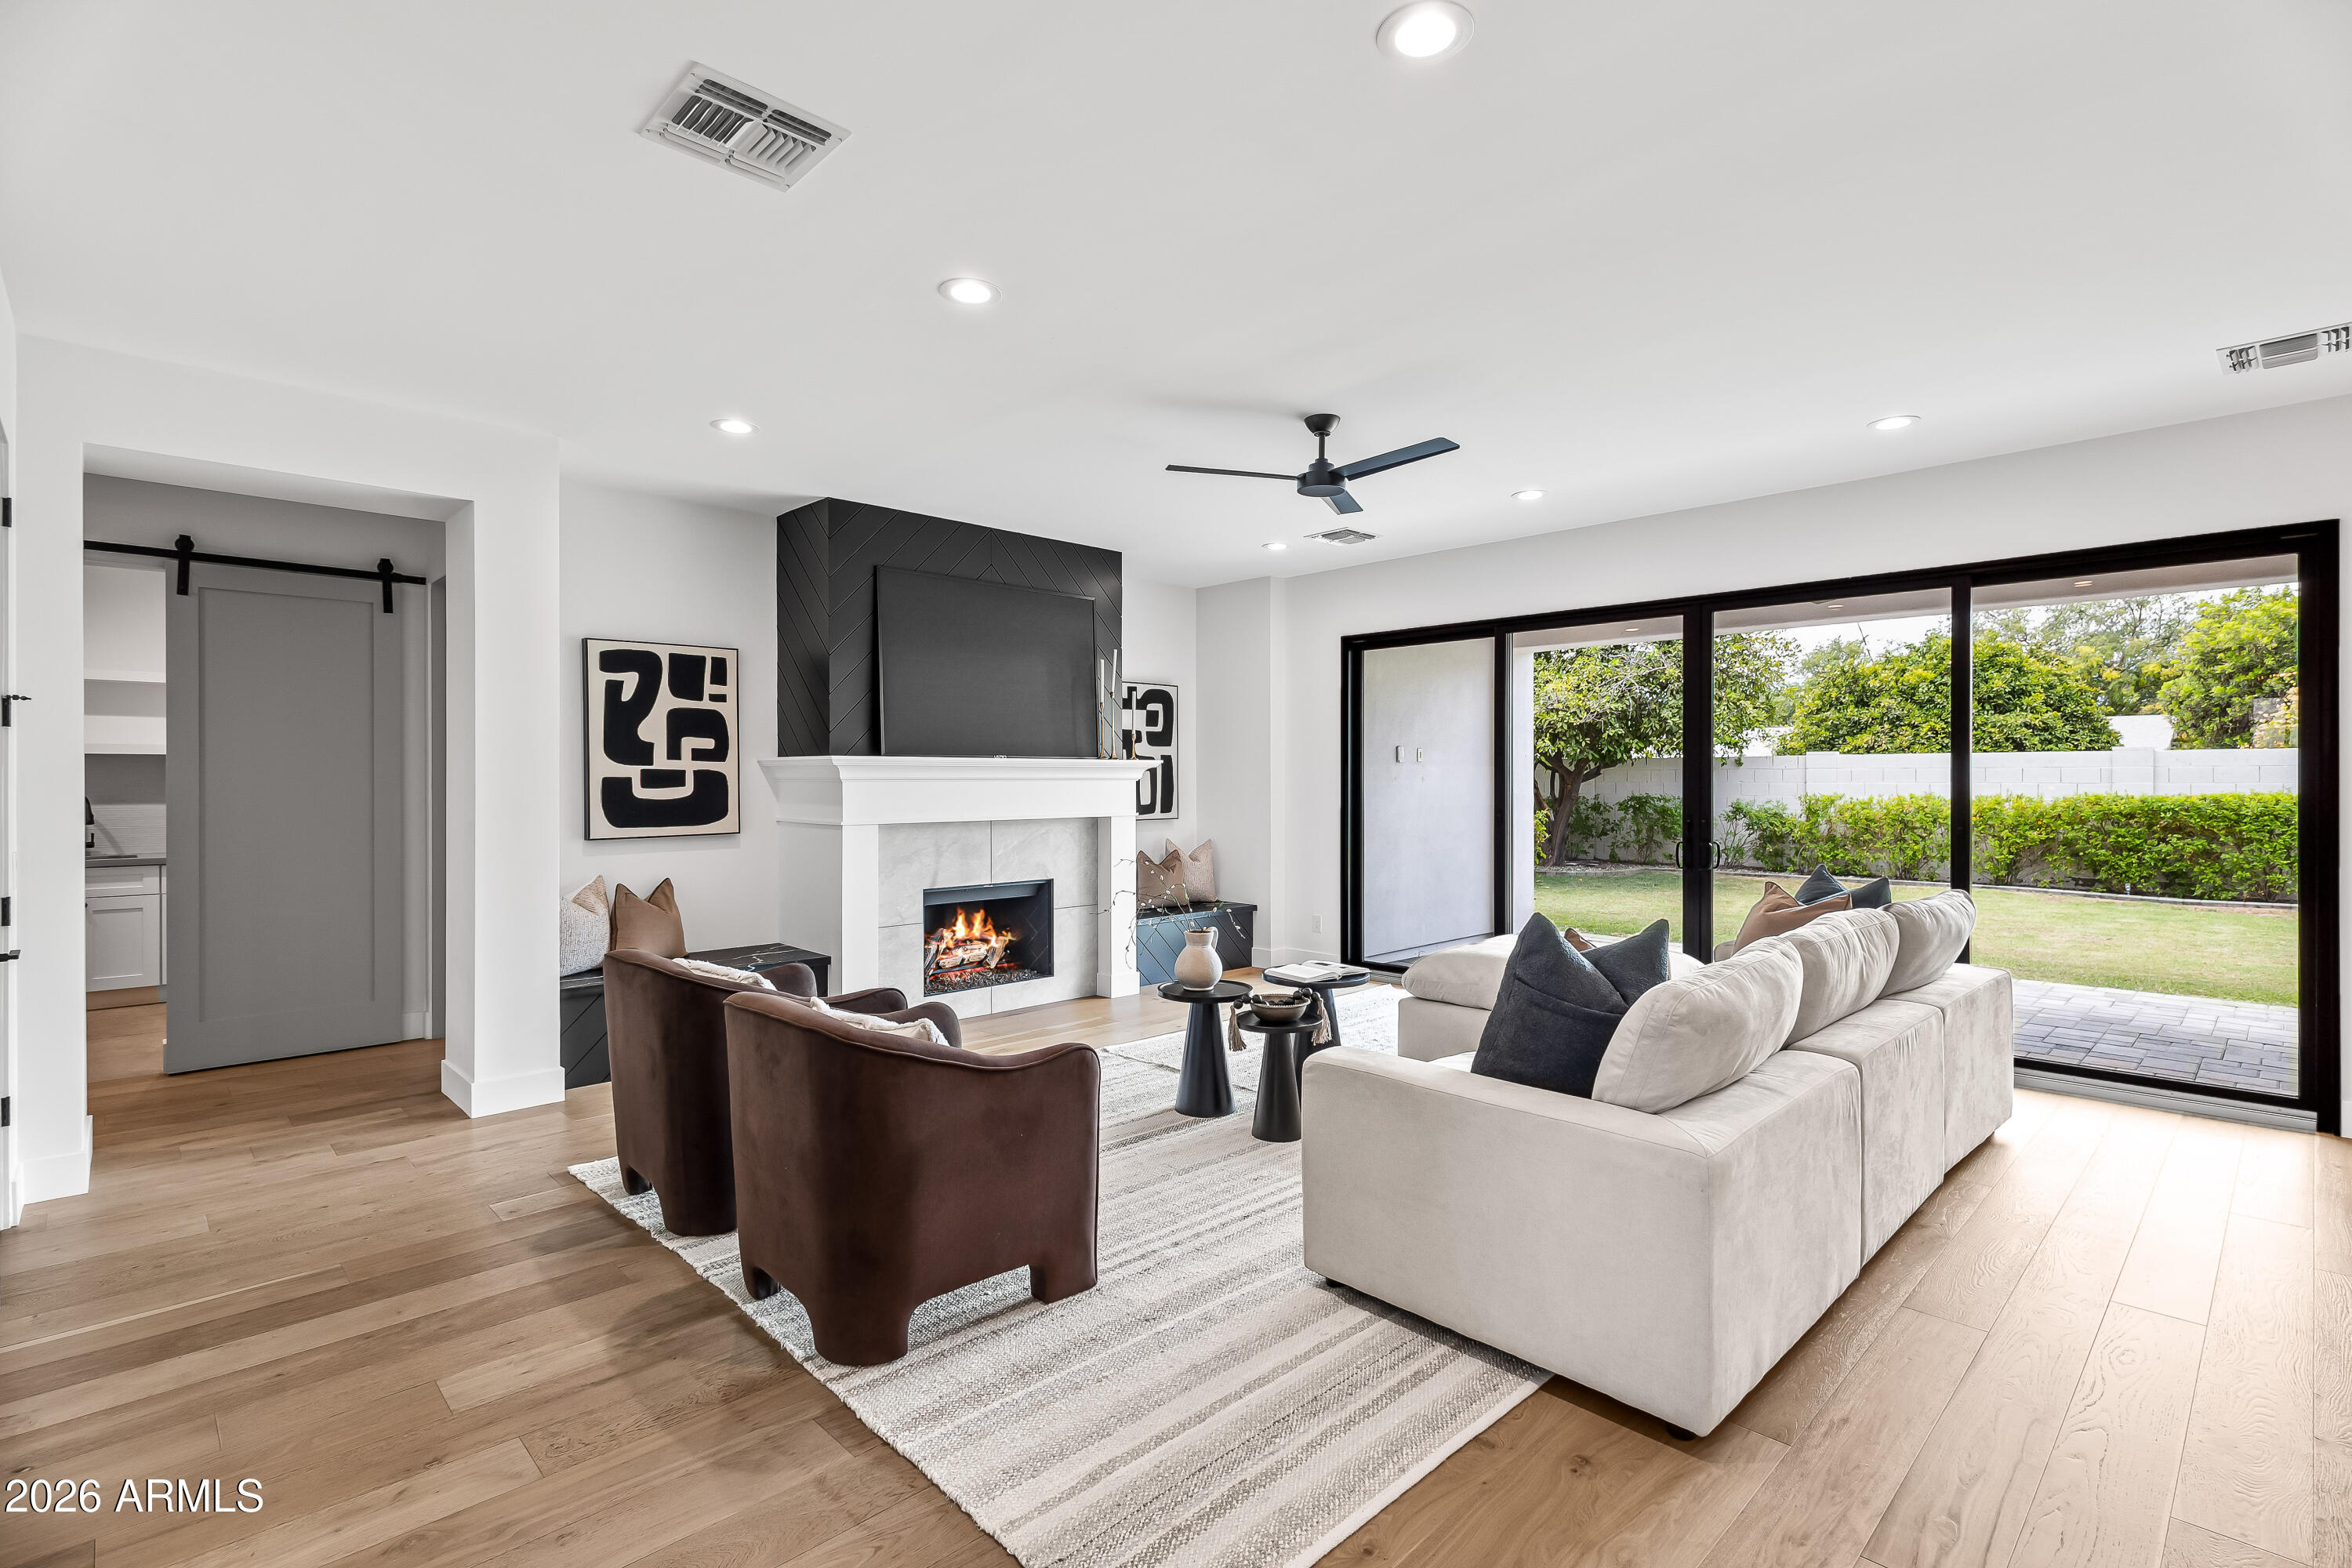
Phoenix
4518 N 39TH Street
5 Beds
4 Baths
3,565 Sq.Ft.
$2,400,000
MLS#: 7047181
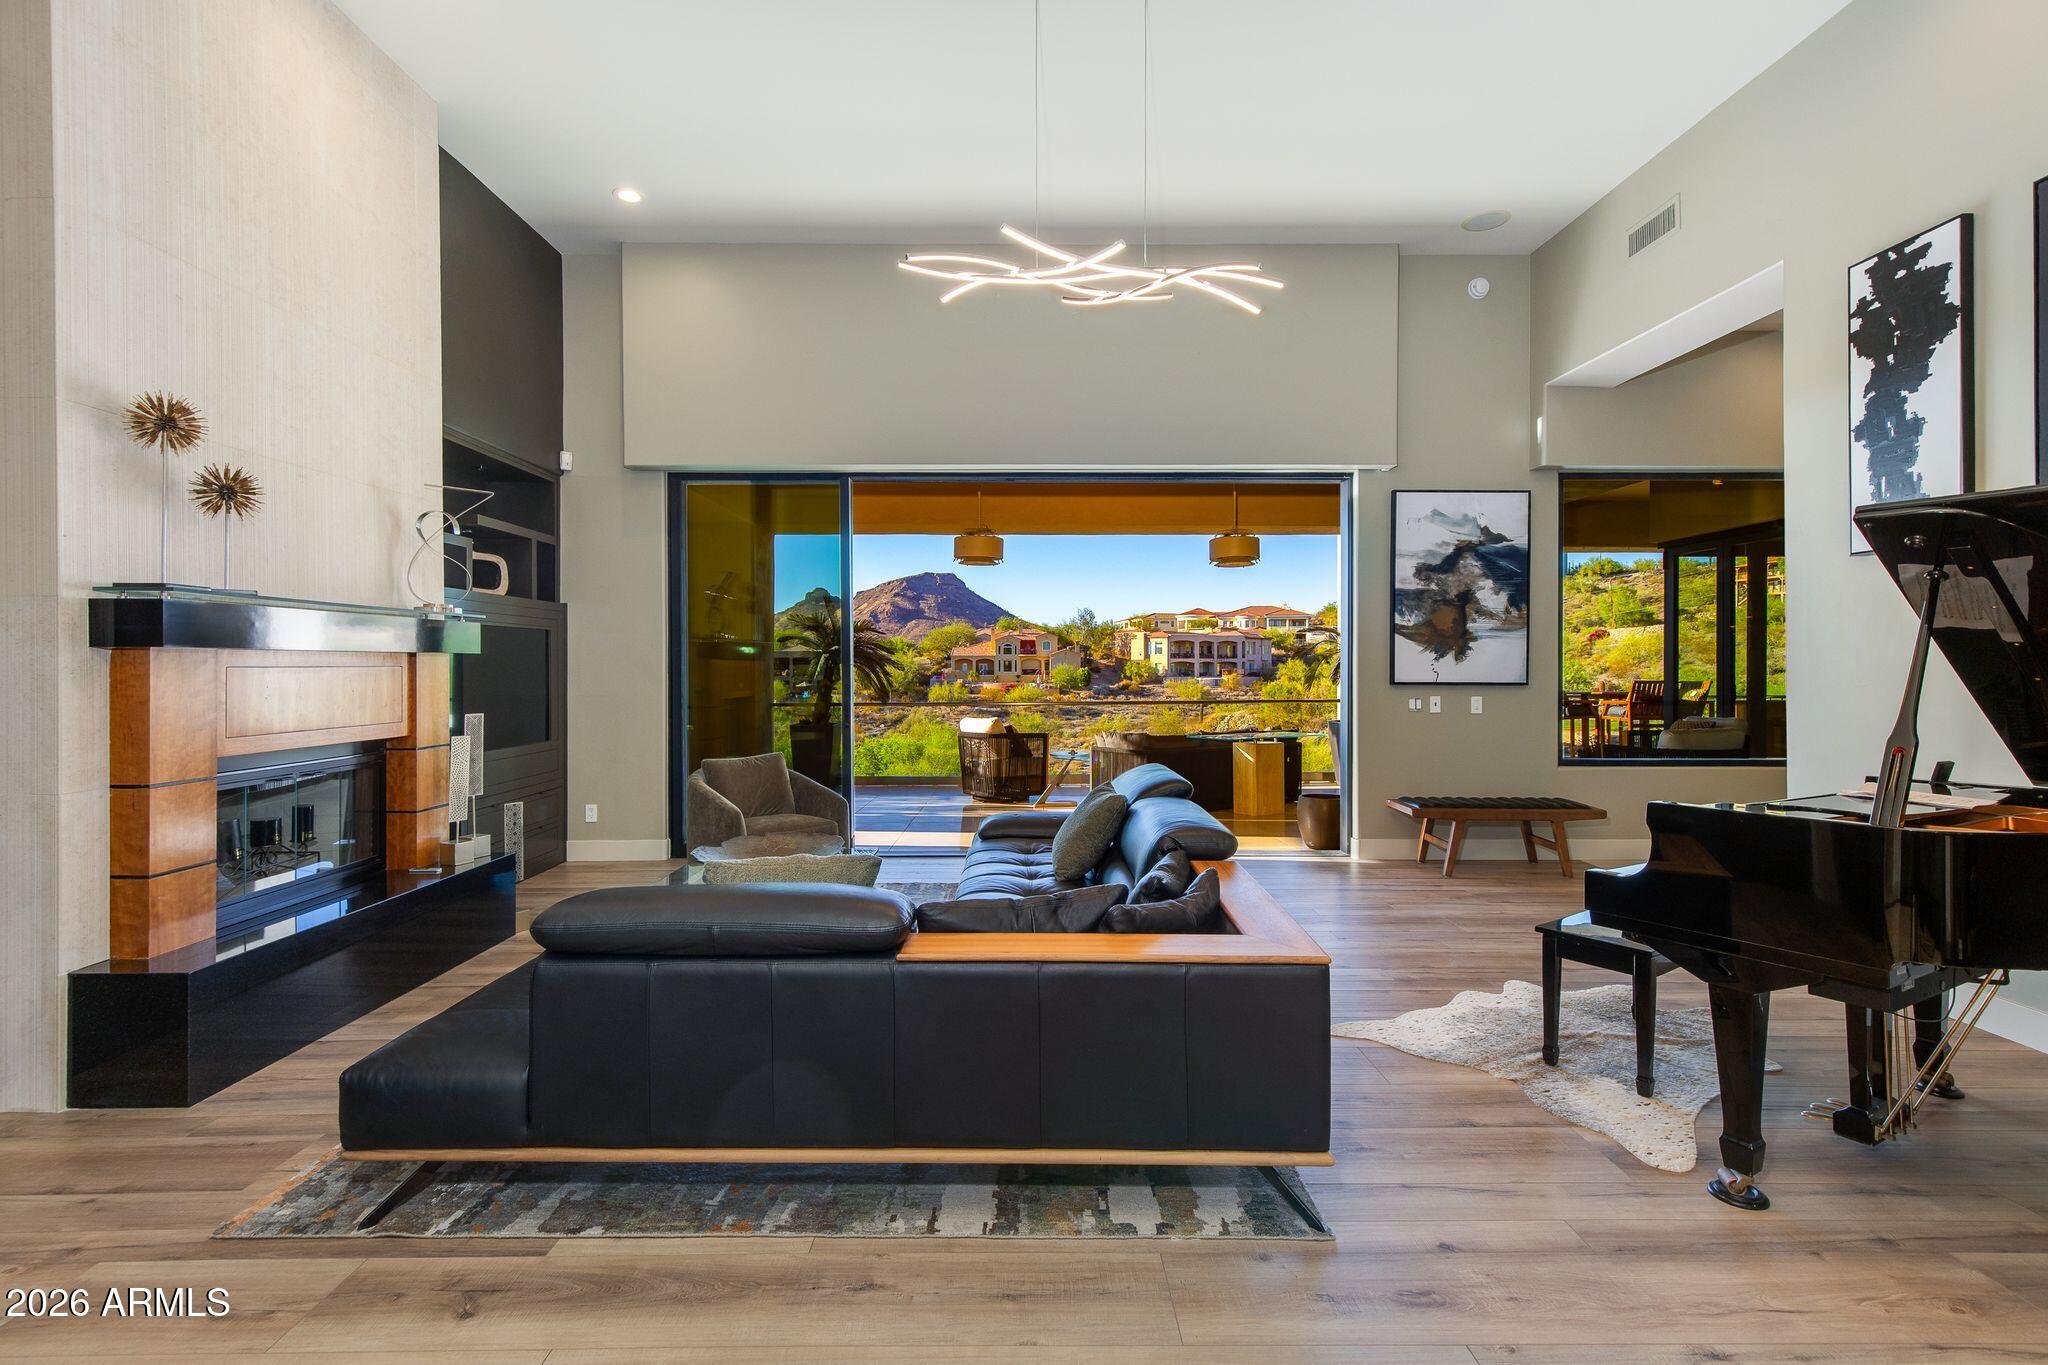
Phoenix
13412 N 14TH Place
3 Beds
2 Baths
5,090 Sq.Ft.
$2,699,000
MLS#: 7038478
