
2709 E TAMARISK Street
Gilbert, AZ 85296


About
There has never been a home quite like this in Agritopia--and there may never be another. Set within one of Gilbert's most distinctive communities, this rare single-level residence offers something difficult to find: exceptional design, remarkable flexibility, and an extraordinary level of detail without the stairs or compromises of a larger multi-level home. At its heart is a single-level main residence paired with a newly constructed private secondary residence, creating possibilities that simply don't exist in most Agritopia homes. With two bedrooms, two full bathrooms, a full kitchenette, living room, laundry, pool/workout room and private sauna room, the secondary residence can function as an extension of the home, a private retreat, guest quarters, workspace or something entirely your own. It has its own private entrance and direct access to the driveway and garage, yet can remain connected to the main residence. Outside, the experience continues with a new resort-inspired pool featuring multiple waterfalls, automated heating and chilling, custom water features, Marbella shell stone decking, custom ramadas, a grand gas fireplace, misting systems and a self-watering garden. Inside, the level of craftsmanship is equally impressive. Custom cabinetry, high-end quartzite countertops, premium top-of-the-line appliances, marble detailing, custom lighting, 14-foot sliders, a Victoria + Albert volcanic stone soaking tub, rain showers, sauna and extensive new infrastructure are just the beginning. The investment beneath the surface is substantial as well, including new foundations, metal roof, copper plumbing, gas plumbing, upgraded electrical, new HVAC systems, tankless water heaters, upgraded insulation and water treatment systems. This is not simply a larger home. It is a home designed to remain relevant as life changes--offering beauty, flexibility and exceptional quality without sacrificing the ease of single-level living. The details are staggering, and they are worth seeing in person. 2709 E Tamarisk is not a home to compare by square footage alone. It is a home to experience.
Property
Beds
5
Full Baths
4
1/2 Baths
None
Year Built
2004
Sq.Footage
3,400
Features
Features & Amenities
Interior
-
Other Interior Features
High Speed Internet, Double Vanity, Breakfast Bar, Kitchen Island, Pantry, High Ceilings
-
Total Bedrooms
5
-
Bathrooms
4
-
Basement YN
NO
-
Cooling YN
YES
-
Cooling
Central Air, Ceiling Fan(s)
-
Fireplace YN
YES
-
Heating YN
YES
-
Heating
Natural Gas
-
Pet friendly
N/A
Exterior
-
Garage
Yes
-
Garage spaces
2
-
Construction Materials
Stucco, Wood Siding, Frame
-
Other Exterior Features
Misting System
-
Parking
Garage Door Opener, Detached
-
Pool
Yes
-
Pool Features
Outdoor Pool
Area & Lot
-
Lot Features
Sprinklers In Rear, Sprinklers In Front
-
Lot Size(acres)
0.21
-
Lot Size(square feet)
9,300
-
Property Type
Residential
-
Property Sub Type
Single Family Residence
-
Architectural Style
Bungalow
Price
-
Sales Price
$1,895,000
-
Tax Amount
$2,334
-
Financing Options
Cash, Conventional, VA
-
Sq. Footage
3,400
-
Price/SqFt
$557
HOA
-
Association
YES
-
Association Fee 2
$84.3
-
Association Fee
$693
-
Association Fee Frequency
Quarterly
-
Association Fee 2 Frequency
Quarterly
-
Association Fee Includes
N/A
Property Resources
-
Horse Property
NO
School District
-
Elementary School
Higley Unified School District
-
Middle School
Cooley Middle School
-
High School
Williams Field High School
Property Features
-
Stories
1
-
Foundation Details
Slab
-
Ownership
Fee Simple
-
Sewer
Public Sewer
-
Tax Lot
80
-
Water Source
Public
Schedule
Schedule a Showing
Showing scheduled successfully.
Mortgage calculator
Estimate your monthly mortgage payment, including the principal and interest, property taxes, and HOA. Adjust the values to generate a more accurate rate.
Your payment
Principal and Interest:
$
Property taxes:
$
HOA fees:
$
Total loan payment:
$
Total interest amount:
$
Location
-
County
Maricopa
-
Elementary School
Higley Unified School District
-
Middle School
Cooley Middle School
-
High School
Williams Field High School

Listing Courtesy of Heather LaVoie , Lionsgate Realty
RealHub Information is provided exclusively for consumers' personal, non-commercial use, and it may not be used for any purpose other than to identify prospective properties consumers may be interested in purchasing. All information deemed reliable but not guaranteed and should be independently verified. All properties are subject to prior sale, change or withdrawal. RealHub website owner shall not be responsible for any typographical errors, misinformation, misprints and shall be held totally harmless.

Kelly Hammer
Associate Broker / Realtor®
Call Kelly today to schedule a private showing.
Phone (520) 227-5144
Email Kelly@MandyGoldTeam.com

* Listings on this website come from the FMLS IDX Compilation and may be held by brokerage firms other than the owner of this website. The listing brokerage is identified in any listing details. Information is deemed reliable but is not guaranteed. If you believe any FMLS listing contains material that infringes your copyrighted work please click here to review our DMCA policy and learn how to submit a takedown request.© 2024 FMLS.
Properties
Related properties

Gilbert
3410 E VALLEJO Court
5 Beds
3 Baths
4,440 Sq.Ft.
$1,695,000
MLS#: 7064899

Gilbert
3310 E CAMPBELL Road
5 Beds
4 Baths
5,052 Sq.Ft.
$2,000,000
MLS#: 7050127

Gilbert
6561 S OAKWOOD Way
5 Beds
3 Baths
4,300 Sq.Ft.
$1,799,000
MLS#: 7059572

Gilbert
5827 S MARIN Court
5 Beds
3 Baths
3,726 Sq.Ft.
$1,899,000
MLS#: 7057843

Gilbert
25823 S 154TH Street
5 Beds
4 Baths
3,929 Sq.Ft.
$1,975,000
MLS#: 7059115
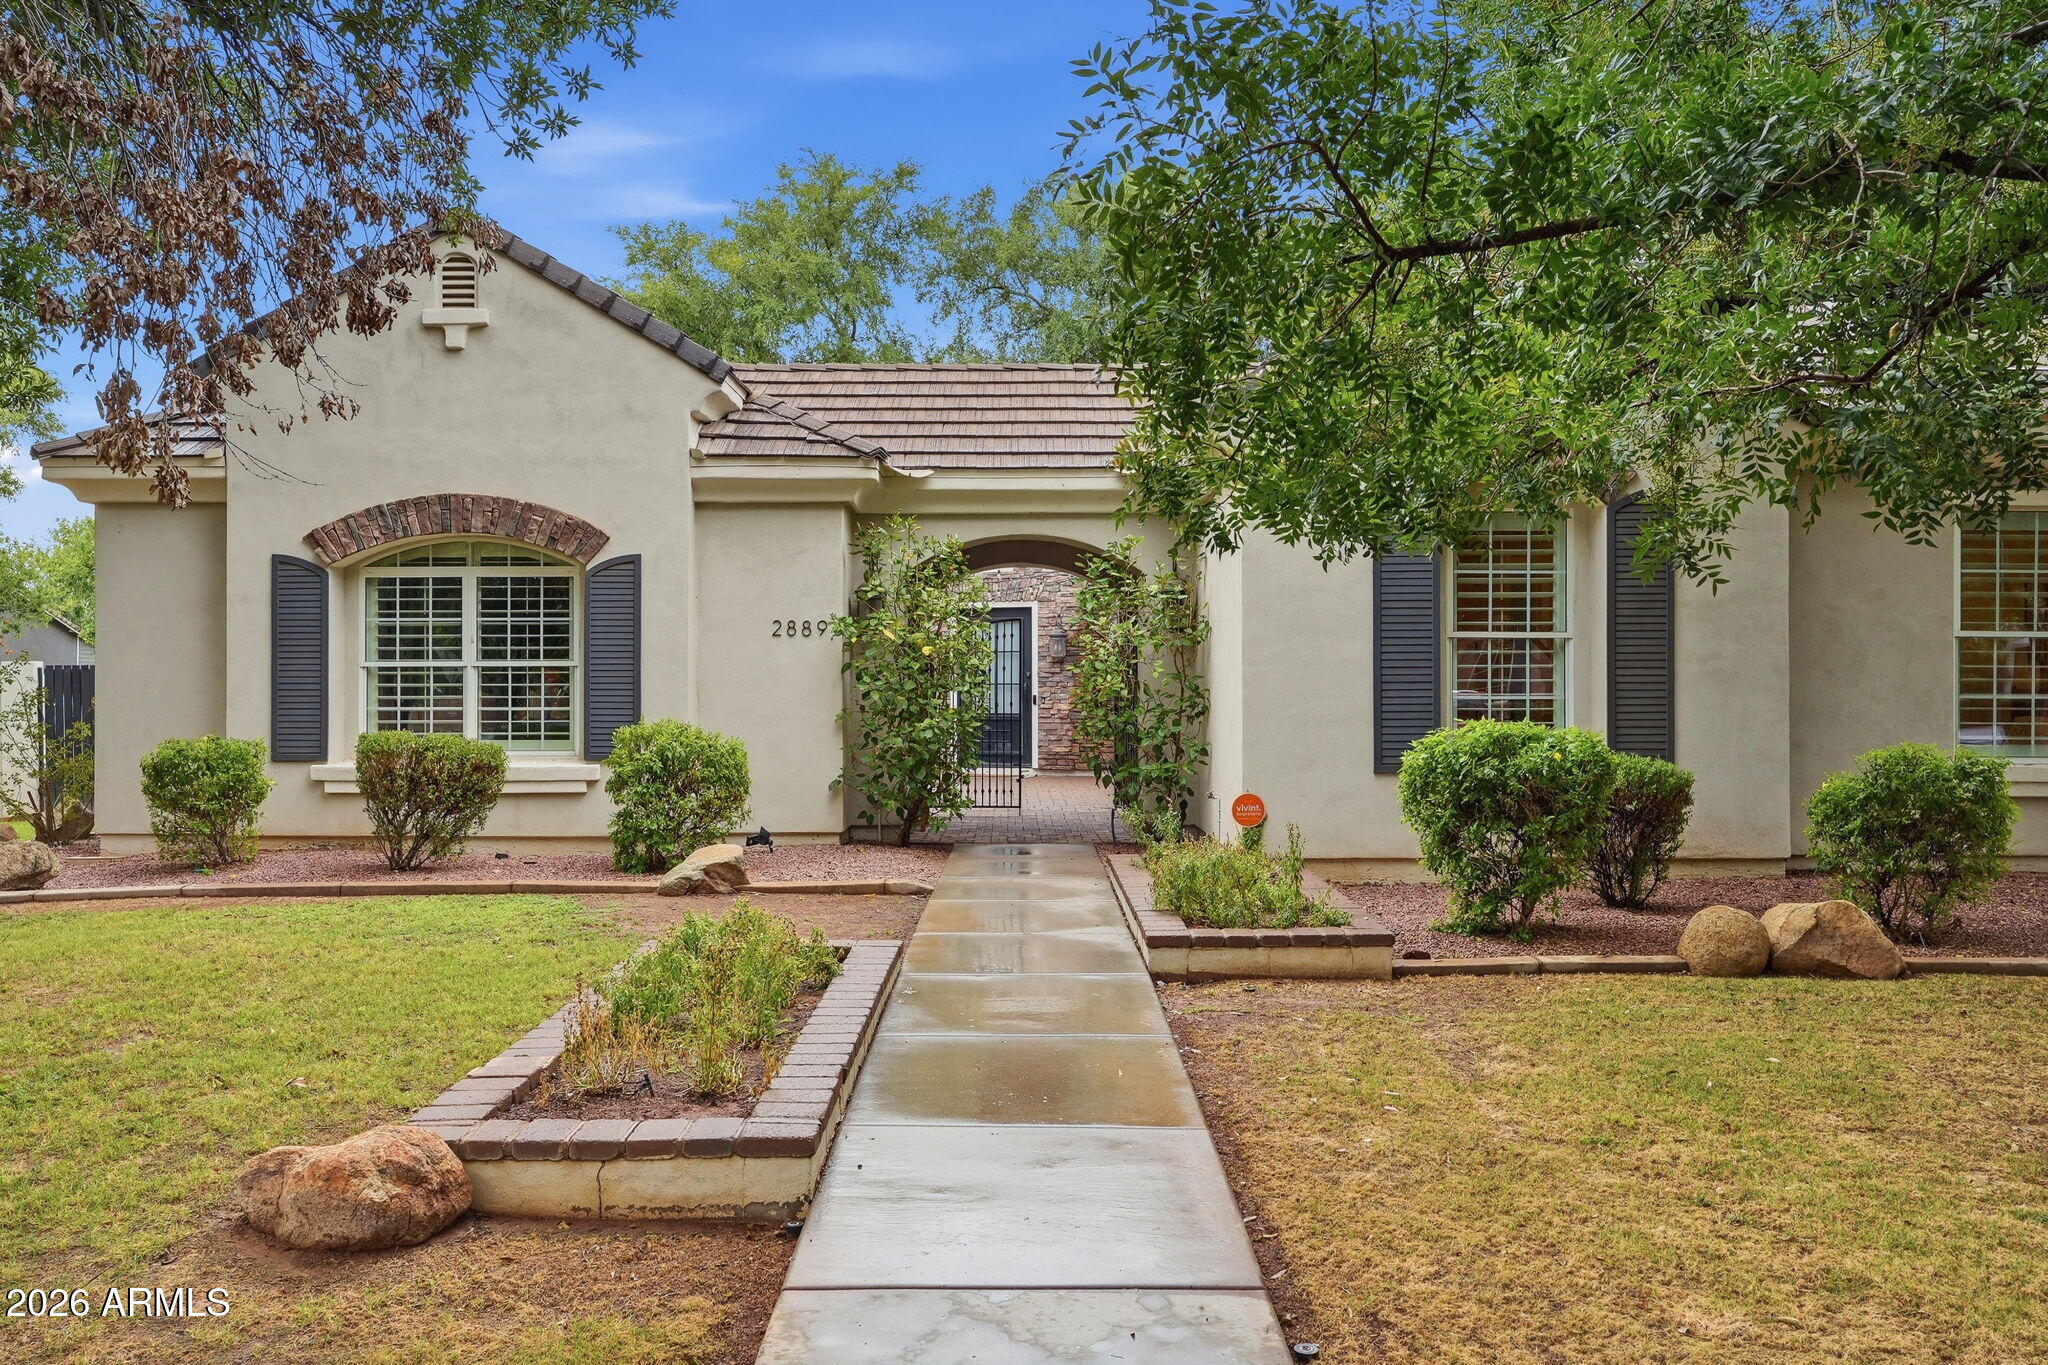
Gilbert
2889 E Page Court
7 Beds
4 Baths
4,677 Sq.Ft.
$1,800,000
MLS#: 7053764
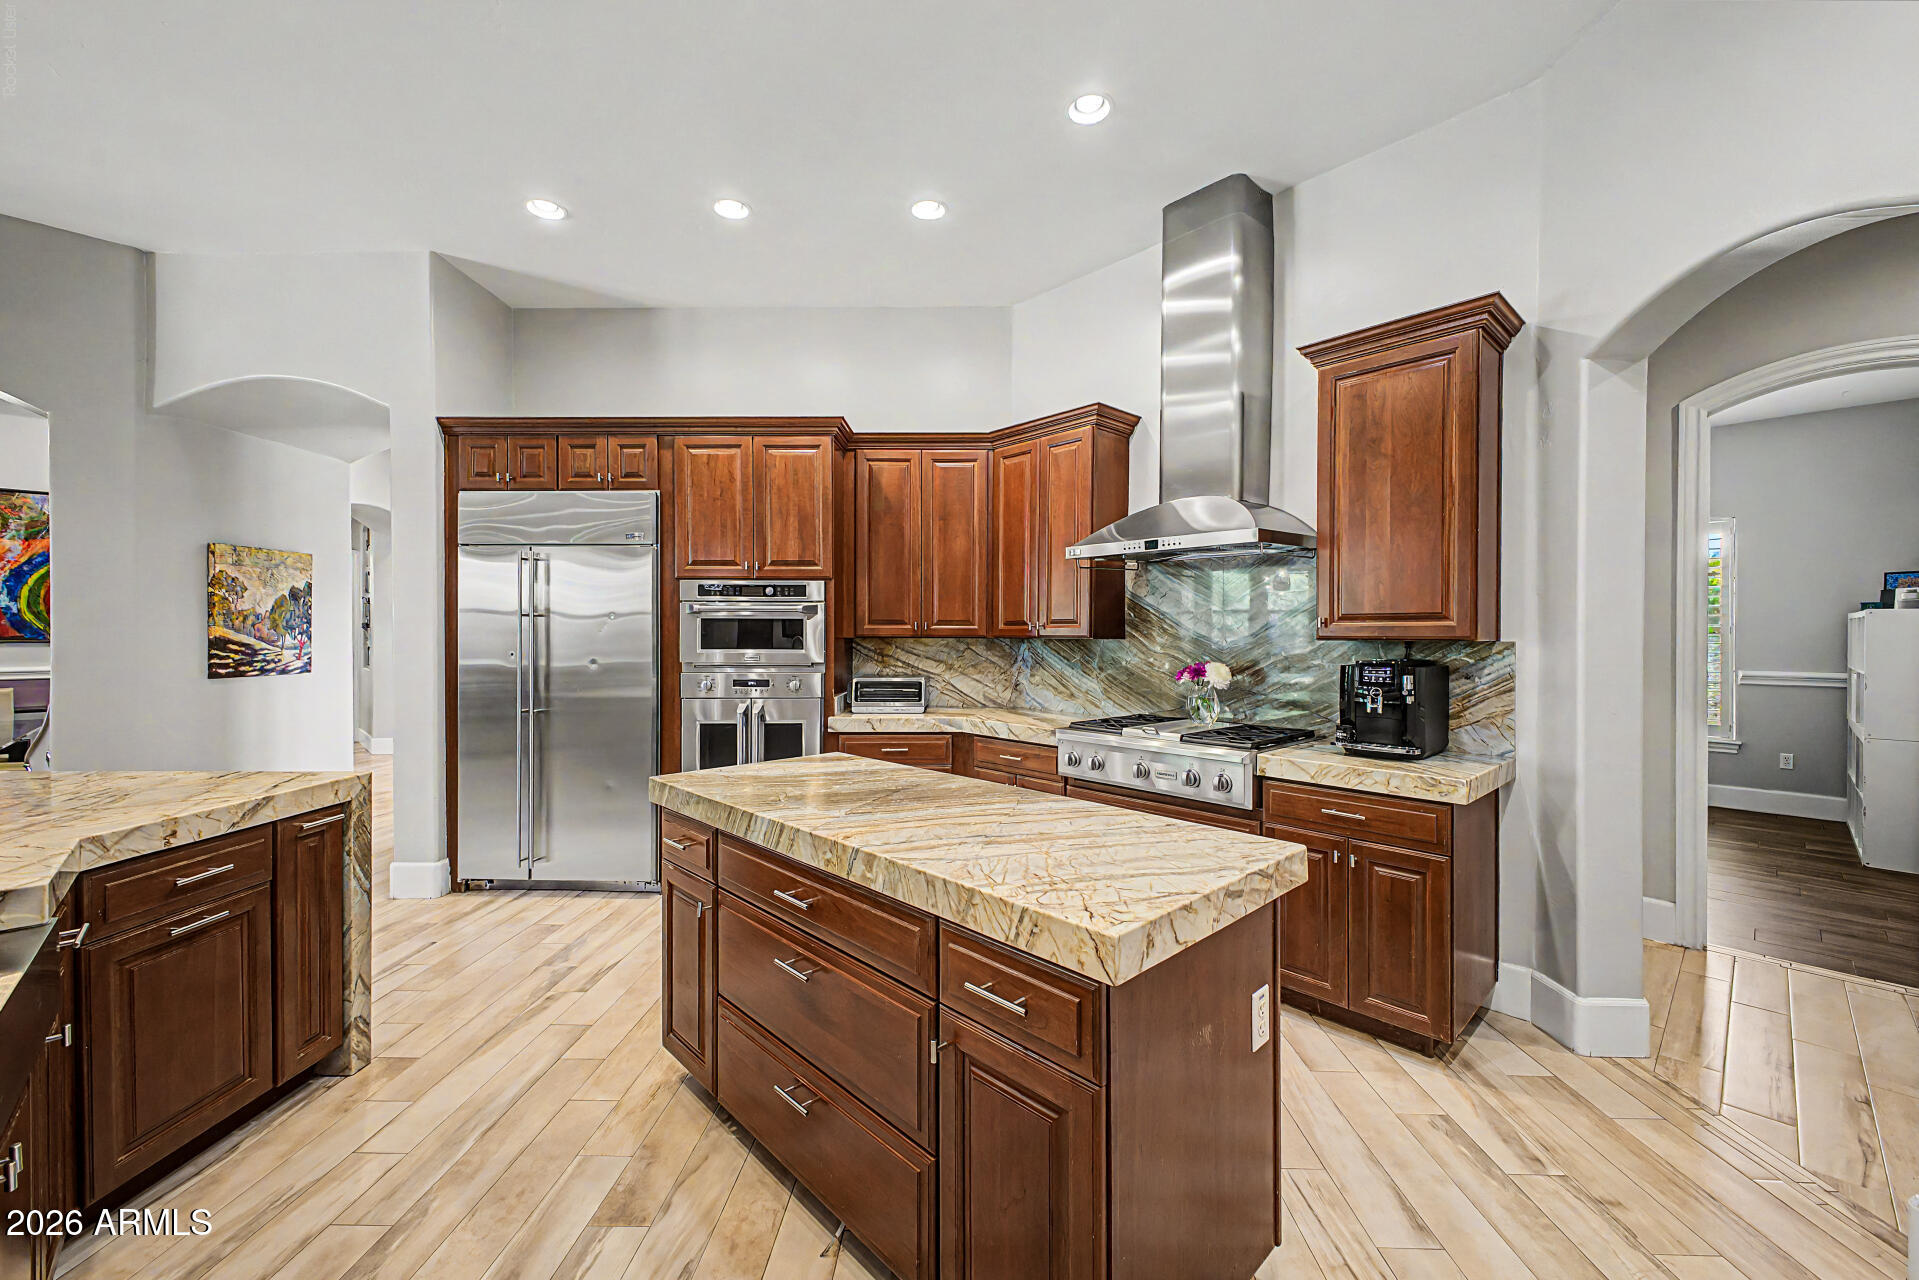
Gilbert
2460 E VAUGHN Avenue
4 Beds
3 Baths
3,608 Sq.Ft.
$1,599,999
MLS#: 7047798
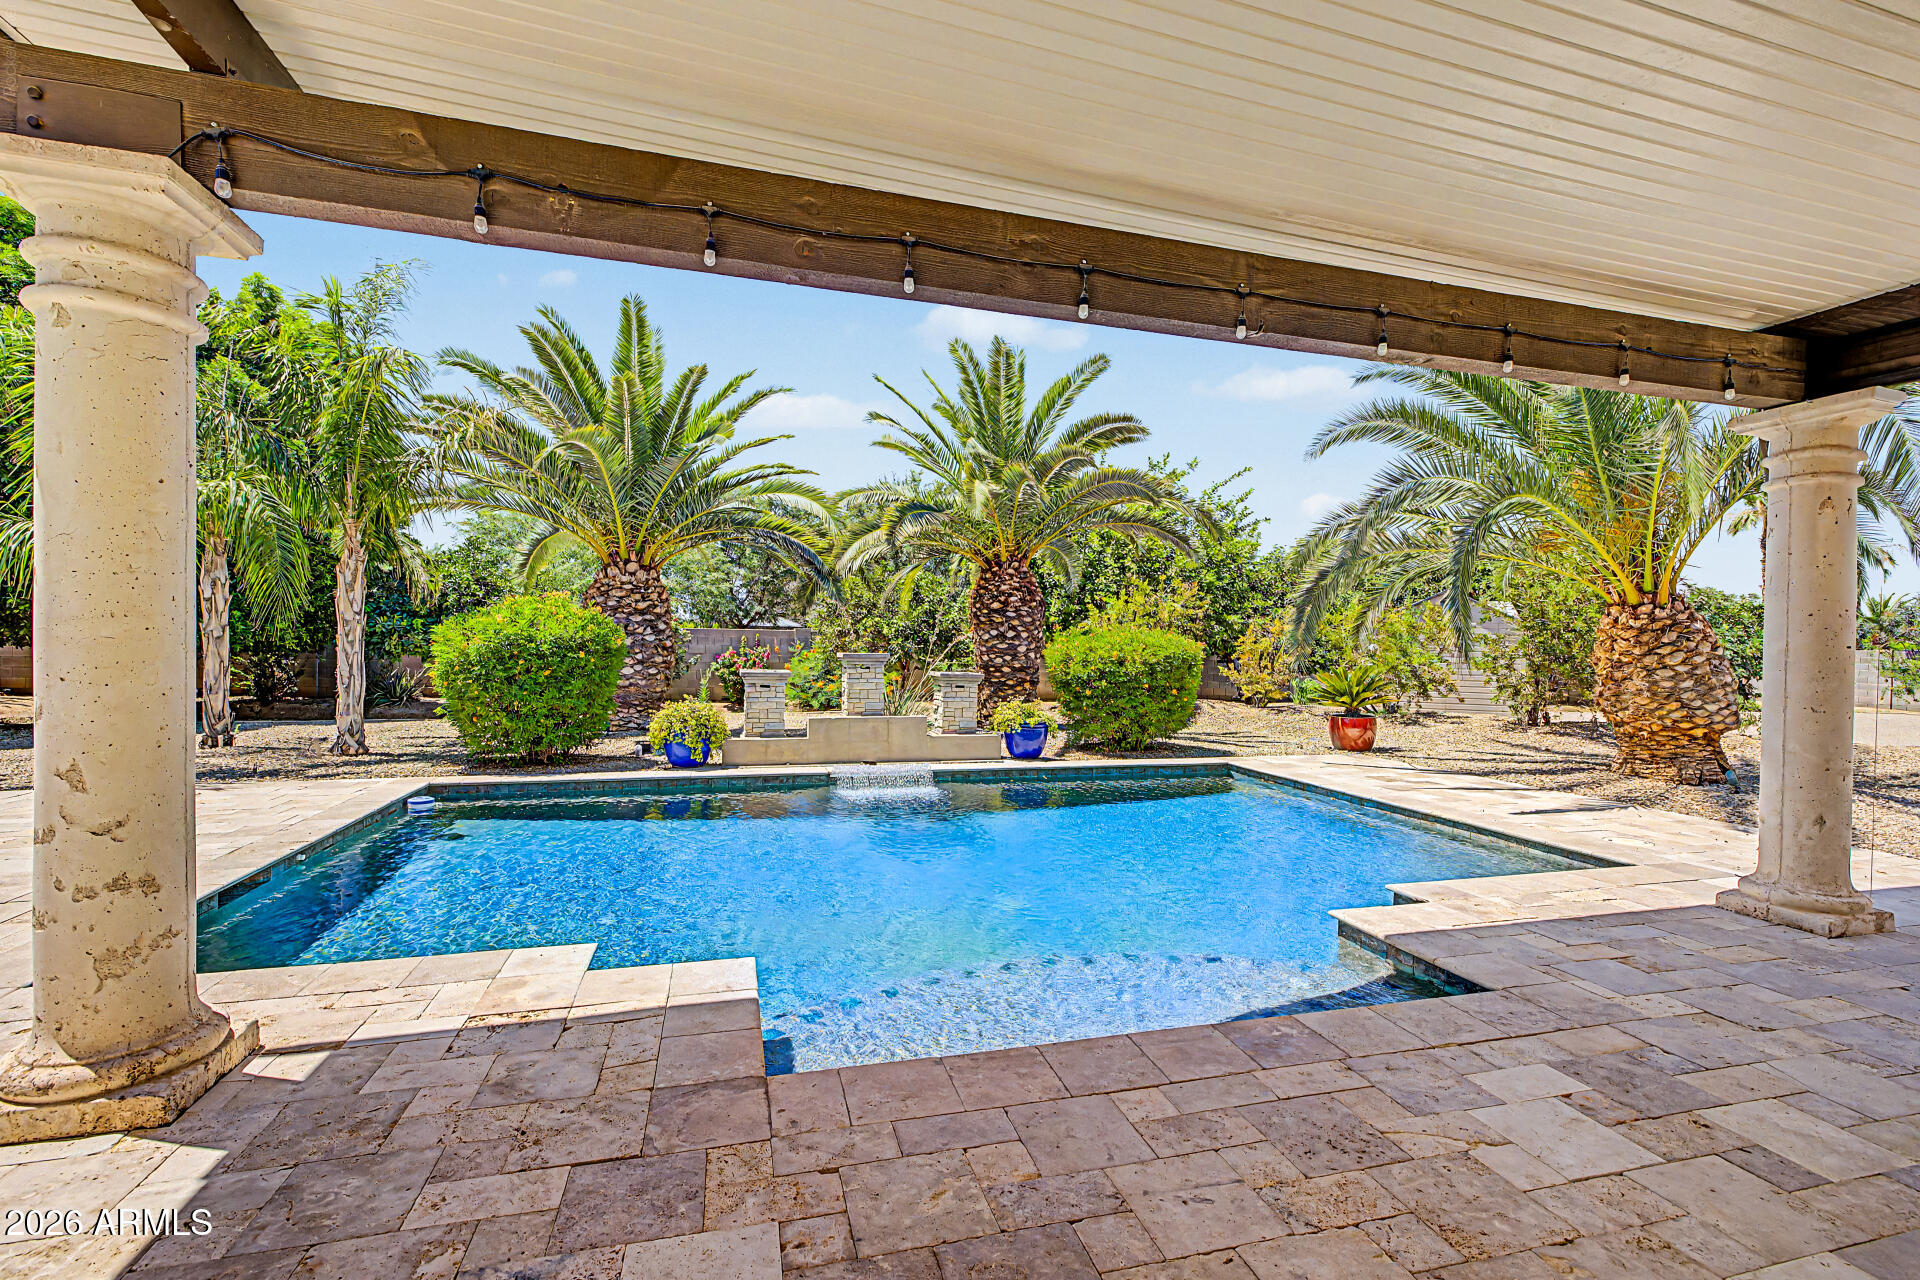
Gilbert
2347 E SANOQUE Court
4 Beds
3 Baths
3,512 Sq.Ft.
$1,749,900
MLS#: 7042509
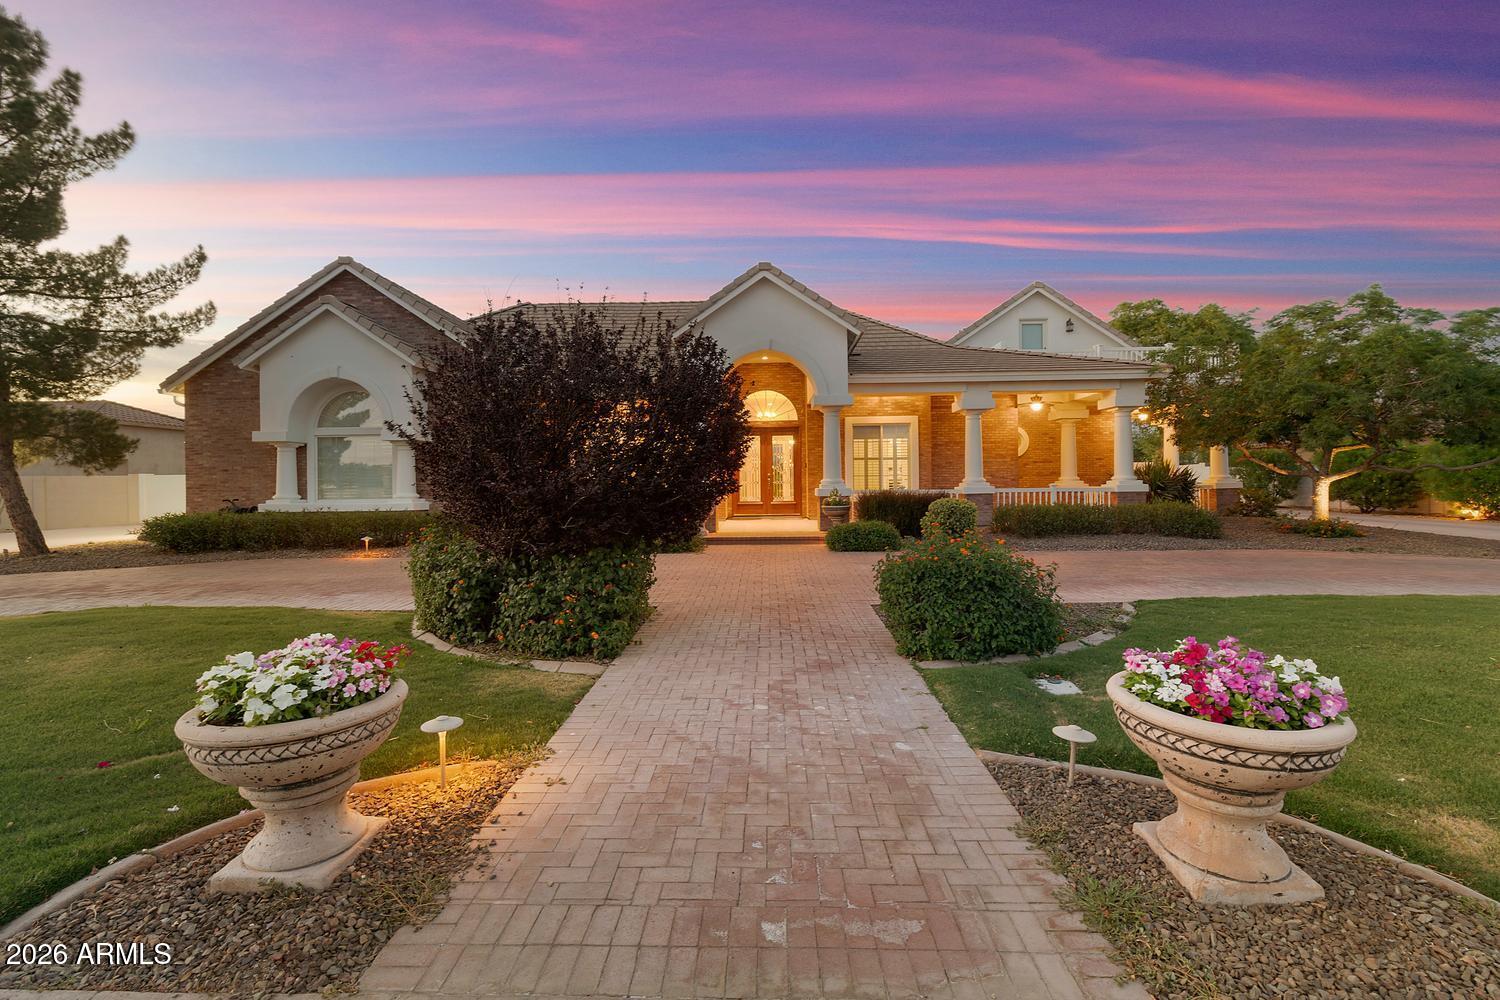
Gilbert
88 E TOLEDO Court
7 Beds
6 Baths
5,431 Sq.Ft.
$2,150,000
MLS#: 7035743
