8611 N 67TH Drive

Peoria, AZ 85345

Contemporary

Peoria, AZ 85345

8611 N 67TH Drive

$285,000

MLS#: 7061176

Status: Active

Listing provided by: The Brokery

Listing agent phone: None

Last update: 4 days ago

New on site 4 days ago

FOUNTAIN SHADOWS UNIT 2 - Residential

About

Welcome to this sun-drenched, Peoria townhome featuring soaring vaulted ceilings and massive arched architectural windows that flood the open-concept living space with natural light. The highly desirable split floor plan offers ultimate flexibility, featuring dual primary bedrooms--with one conveniently located on the main floor--plus a versatile upstairs loft perfect for a home office, media room, or secondary lounge. The interior boasts warm wood-look flooring, crisp baseboards, and a bright kitchen outfitted with stainless steel appliances and a modern tile backsplash. Step through the sliding glass doors to enjoy your own private patio space. Perfectly situated for an active lifestyle, you are just minutes away from the premier dining, shopping, and entertainment of Westgate, P83, and State Farm Stadium. Turn-key and waiting for you.

Property

Beds

2

Full Baths

2

1/2 Baths

None

Year Built

1987

Sq.Footage

1,093

Features

Features & Amenities

Interior

  • Other Interior Features

    Double Vanity, Laminate Counters

  • Total Bedrooms

    2

  • Bathrooms

    2

  • Basement YN

    NO

  • Cooling YN

    YES

  • Cooling

    Central Air, Ceiling Fan(s)

  • Fireplace YN

    NO

  • Heating YN

    YES

  • Heating

    Electric

  • Pet friendly

    N/A

Exterior

  • Garage

    Yes

  • Garage spaces

    2

  • Construction Materials

    Stucco, Frame

  • Parking

    Garage Door Opener

  • Patio and Porch Features

    Patio

  • Pool

    No

Area & Lot

  • Lot Size(acres)

    0.04

  • Lot Size(square feet)

    1,699

  • Property Type

    Residential

  • Property Sub Type

    Townhouse

  • Architectural Style

    Contemporary

Price

  • Sales Price

    $285,000

  • Tax Amount

    $753

  • Financing Options

    Cash, Conventional, FHA, VA

  • Sq. Footage

    1,093

  • Price/SqFt

    $260

HOA

  • Association

    YES

  • Association Fee

    $211.75

  • Association Fee Frequency

    Monthly

  • Association Fee Includes

    N/A

Property Resources

  • Horse Property

    NO

School District

  • Elementary School

    Glendale Elementary District

  • Middle School

    Glendale Landmark School

  • High School

    Glendale High School

Property Features

  • Stories

    2

  • Ownership

    Fee Simple

  • Sewer

    Public Sewer

  • Tax Lot

    125

  • Water Source

    Public

Schedule

Schedule a Showing

Showing scheduled successfully.

What is 3 + 4 ?


Change time

Mortgage calculator

Estimate your monthly mortgage payment, including the principal and interest, property taxes, and HOA. Adjust the values to generate a more accurate rate.

Your payment

Principal and Interest:

$

Property taxes:

$

HOA fees:

$

Total loan payment:

$

Total interest amount:

$

Location

  • County

    Maricopa

  • Elementary School

    Glendale Elementary District

  • Middle School

    Glendale Landmark School

  • High School

    Glendale High School

Listing Courtesy of Eric Avdee , The Brokery

RealHub Information is provided exclusively for consumers' personal, non-commercial use, and it may not be used for any purpose other than to identify prospective properties consumers may be interested in purchasing. All information deemed reliable but not guaranteed and should be independently verified. All properties are subject to prior sale, change or withdrawal. RealHub website owner shall not be responsible for any typographical errors, misinformation, misprints and shall be held totally harmless.

Agent Kelly Hammer

Kelly Hammer

Associate Broker / RealtorĀ®

Call Kelly today to schedule a private showing.


* Listings on this website come from the FMLS IDX Compilation and may be held by brokerage firms other than the owner of this website. The listing brokerage is identified in any listing details. Information is deemed reliable but is not guaranteed. If you believe any FMLS listing contains material that infringes your copyrighted work please click here to review our DMCA policy and learn how to submit a takedown request.Ā© 2024 FMLS.

Properties

Related properties

New on site 1 day ago
Remodeled ground floor unit by Peoria Pines Golf. Quartz counters, wood floors, patio, pool. Turnkey split floor plan, clear title, rapid close. HOA covers water, sewer, garbage, pest control and more! Fully remodeled single level ground floor unit. This customized split floor plan adds major functional value, modified from standard builder specs to feature a distinct guest bedroom wing with independent bathroom access. The layout maximizes interior living space with a handsome set of double wardrobe doors located just outside the guest entry. Turnkey interior features premium wood look floors, soaring vaulted ceilings, natural skylight illumination, quartz counters, custom tile backsplash, and updated white cabinetry with exquisite finishes. Primary bedroom includes direct patio access and an upgraded bathroom with a glass enclosed shower. Steps from Peoria Pines Golf Course, the Albatross Grill, and the community pool. Quick access to Westgate and loop freeways. Clear unencumbered title provides a strong appeal for a rapid close with zero deferred maintenance or renovations needed.
#7062800

Peoria

8140 N 107TH Avenue 142

2 Beds

2 Baths

863 Sq.Ft.

$264,900

MLS#: 7062800

New on site 3 days ago
This is the ONE! Come see this Beautiful newly remodeled Gemini home in Sun Air Estates, a desirable 55+ community in Peoria, AZ. This 1,157 sq. ft. home features 2 bedrooms, 2 baths, w/ den/flex space. Fresh interior paint, new roof, new Trane A/C with 10-year warranty, newer dual-pane vinyl windows, luxury LVP flooring, 5.5-inch baseboards, new kitchen cabinets & bathroom , stone countertops & backsplashes. New stainless steel appliances & fixtures. The primary suite offers a walk-in closet and private shower. Enjoy a screened lanai/Arizona room to enjoy greenspace. 1-car garage, low HOA dues, HOA-covered yard care, exterior maintenance, exterior paint. Amenities include a clubhouse, pool, near shopping, dining, golf, State Farm Stadium, Westgate. Move-in ready! Owner is licensed agent.
#7066261

Peoria

10117 N 97TH Drive A

2 Beds

2 Baths

1,157 Sq.Ft.

$254,950

MLS#: 7066261

Professional photos coming soon! Beautifully renovated and move-in ready, this West Valley home offers the perfect combination of style, comfort, and location. Conveniently situated just minutes from Arrowhead, Westgate, and Desert Diamond Casino, you'll enjoy shopping, dining, and entertainment while being tucked away in a welcoming community with great amenities. The updated kitchen features granite countertops, stainless steel appliances, and modern finishes, while both bathrooms have been fully renovated. Fresh paint, plank laminate and tile flooring throughout, a spacious primary suite with a walk-in closet, and peaceful backyard views complete the package. Just a short walk to the community pool, this home is ready for its next owner to move in and enjoy!
#7047897

Peoria

10120 N 96TH Drive B

2 Beds

1 Baths

1,072 Sq.Ft.

$230,000

MLS#: 7047897

Price reduced
Welcome to this charming 55+ community.  This home is move-in ready with 2-bedroom, 1.5-bathroom Unit--an ideal space to make your own. Step inside to a bright and airy open living and dining area, filled with natural light and complemented by warm, neutral tones throughout.  Both bedrooms offer generous space and large windows that invite plenty of sunshine. The primary bedroom features a walk-in closet and a private half bathroom. The second bedroom works beautifully as a guest room, home office, or both. A full hall bathroom with a tub/shower combo adds extra functionality.  Additional highlights include a private patio, an extended garage for extra storage or workspace, and access to a well-maintained community pool and spa.
#7050510

Peoria

10018 N 97TH Drive A

2 Beds

1 Baths

1,025 Sq.Ft.

$228,000

MLS#: 7050510

Price reduced
Low maintenance-This spacious 3-story home offers 4 bedrooms and 3 full baths with a low-maintenance lifestyle perfect for busy homeowners. The main level features 2 bedrooms and a full bath, ideal for guests, a home office, or multigenerational living. Upstairs, the open-concept living area showcases stylish tile and wood-look flooring, a kitchen with a HUGE breakfast bar, granite countertops, and a pantry, plus one of two primary suites with a walk-in closet and full bath. The third level is dedicated to the expansive primary retreat featuring a large walk-in closet, dual vanity, soaking tub, and separate step-in shower. A versatile layout designed for comfort and convenience! BRAND NEW CARPET JUST INSTALLED!!
#7048747

Peoria

28976 N 124TH Lane

4 Beds

3 Baths

2,048 Sq.Ft.

$338,000

MLS#: 7048747
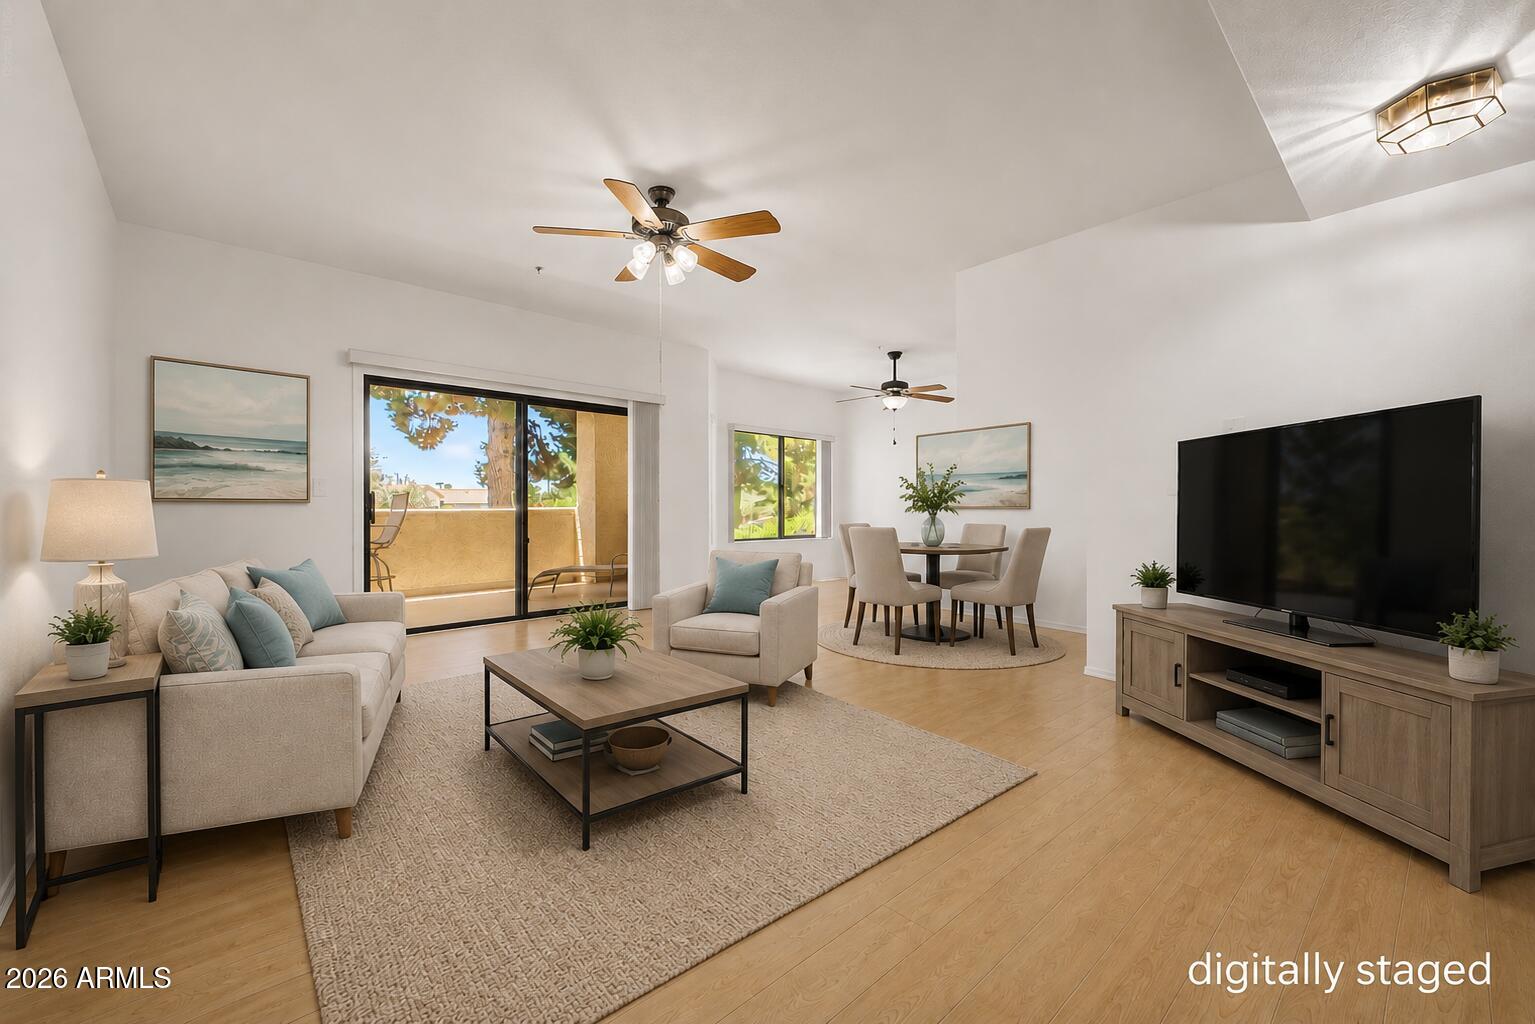
Discover your ideal active-adult lifestyle in the heart of Peoria's prestigious Westbrook Village. This welcoming two bedroom condo features fresh paint, new granite countertops, updated appliances, and neutral flooring and finishes throughout, and ready for you to move in and enjoy. The extra-large patio overlooks a serene grassy greenbelt, creating a private, peaceful spot for morning coffee or evening relaxation. Westbrook Village is one of the Northwest Valley's most established active-adult communities, offering championship golf, resort-style pools, multiple recreation centers, fitness facilities, dining, clubs, and a vibrant social scene. Step outside to the community's pool and enjoy being within walking distance of the rec center and golfing.  Every day will feel like a getaway.
#7049162

Peoria

19400 N Westbrook Pkwy Parkway 113

2 Beds

2 Baths

1,199 Sq.Ft.

$265,000

MLS#: 7049162
Price reduced
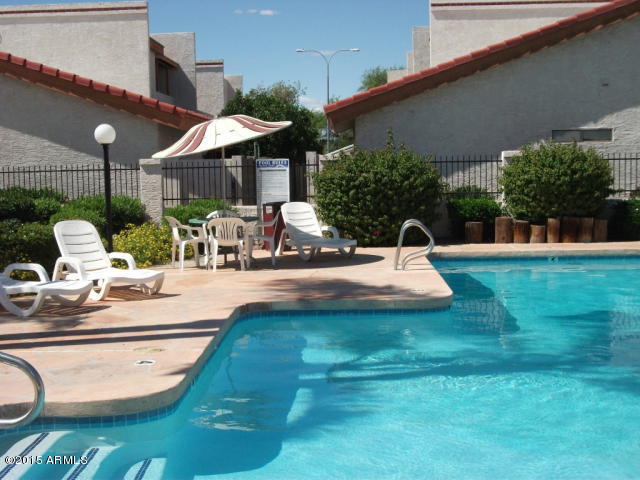
Nice 2 bed 2 bath 2 car townhome w community pool, newer roof, AC, & windows, Circuit Breaker Box, plus just re-piped with PEX, Plantation Shutters, Primary Bed upstairs with Arcadia Doors going out to upper deck just treated with Silicon membrane above garage, bedroom 2 is downstairs, Slate tile floor on the first floor, Washer, Dryer, Refrigerator  HOA includes, Community pool, garbage,& sewer,
#7044924

Peoria

8709 N SHADOW Lane

2 Beds

2 Baths

1,093 Sq.Ft.

$250,000

MLS#: 7044924
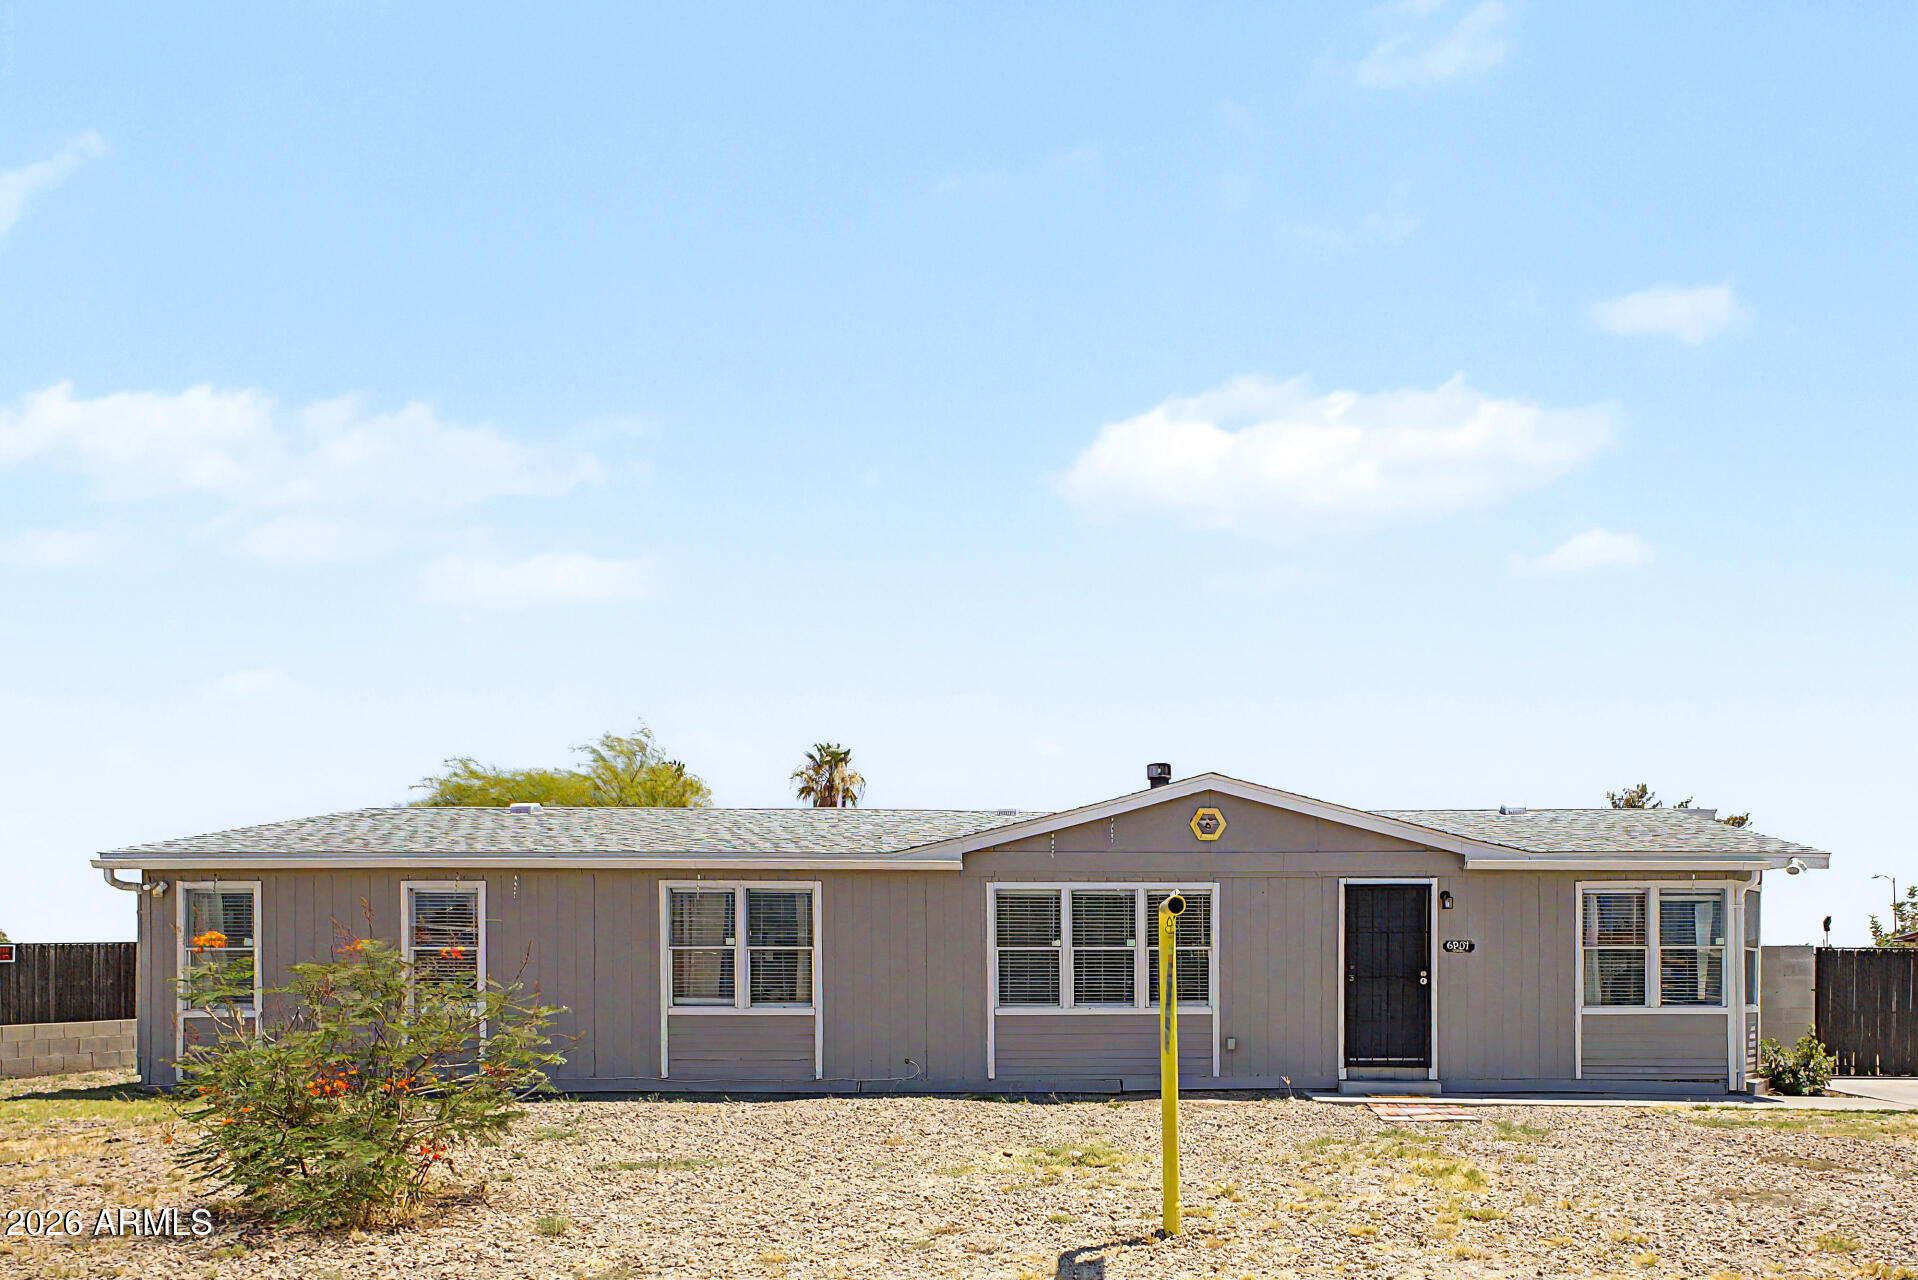
See yourself entertaining family and friends in this spacious 1746 sf 3-bed, 2-bath home featuring a kitchen island, cozy breakfast nook, formal dining room, and wood burning fireplace.  Situated on a large 8451 sf lot with RV gate and block fence, you'll have plenty of space for vehicles, RV's, and equipment, additional storage units, or to customize to suit your needs. New roof installed in May 2026, and 410A AC unit installed in 2020.  All kitchen appliances plus washer and dryer are included. Bonus: No HOA!  Come tour this home today and make it your own!
#7038423

Peoria

6907 W PATRICIA ANN Lane

3 Beds

2 Baths

1,746 Sq.Ft.

$325,000

MLS#: 7038423
Price reduced
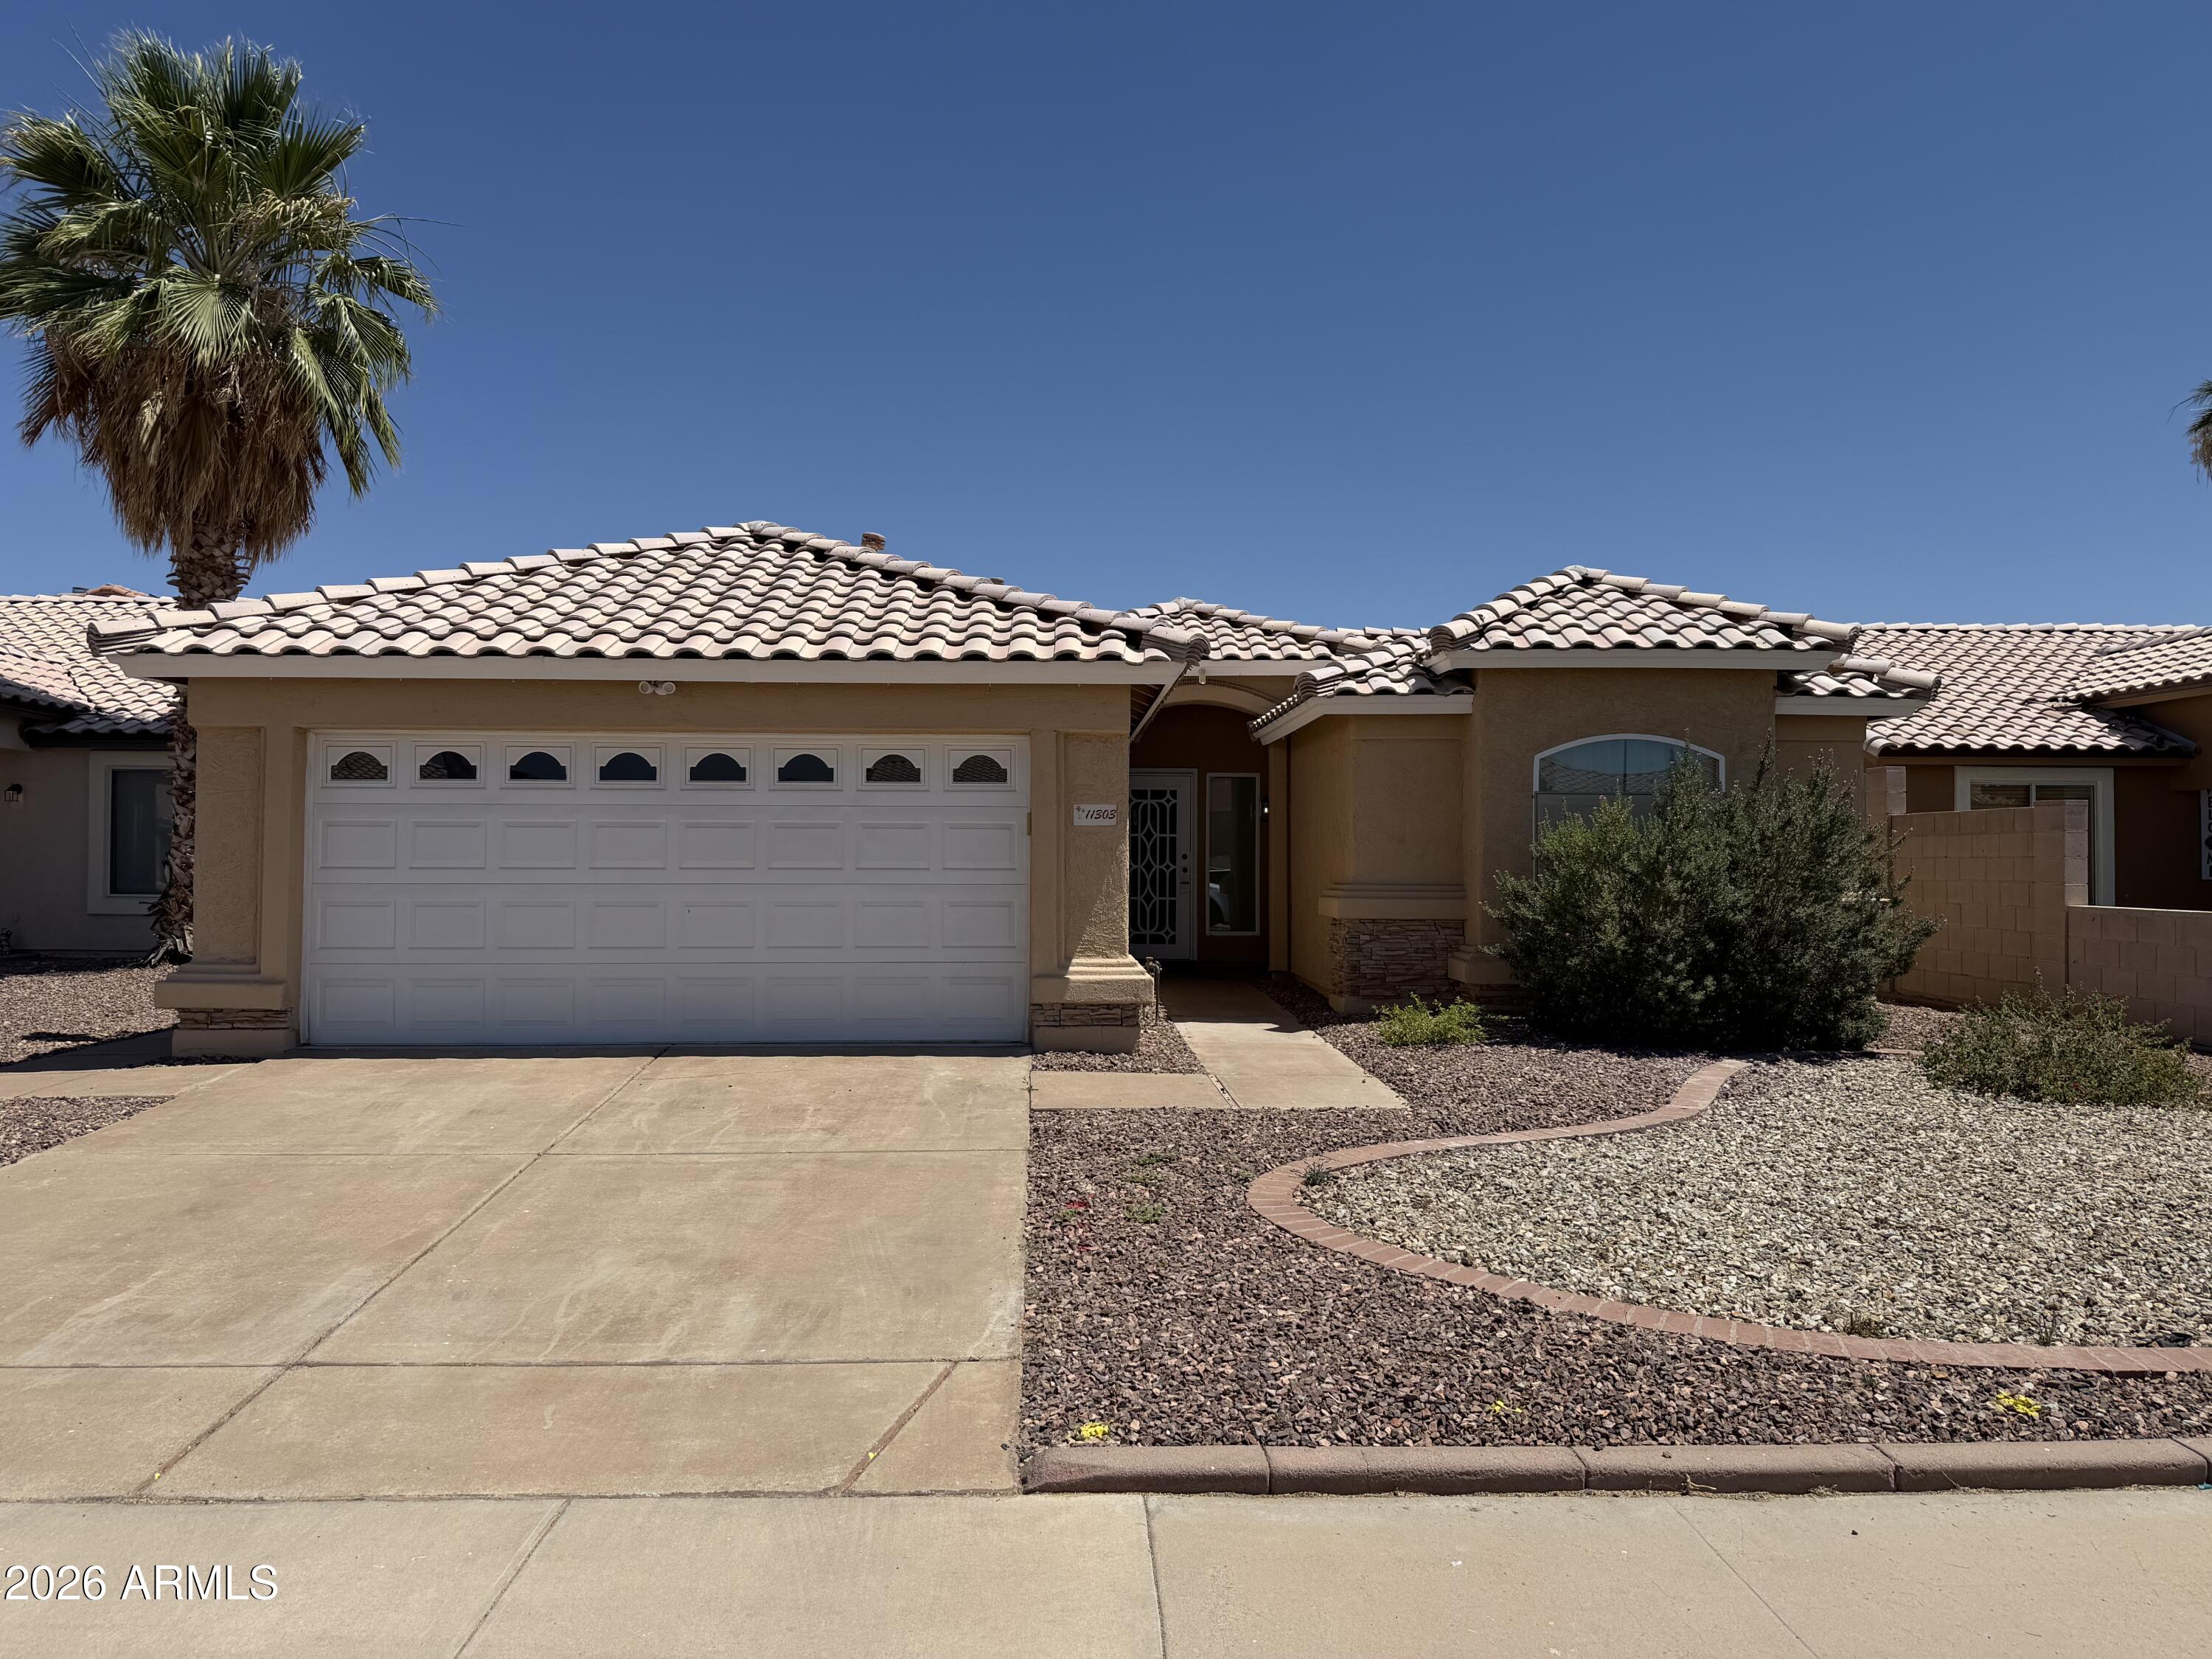
Beautifully updated home with a fresh, modern feel and owned solar! Following a 2023 fire, the home was fully renovated and professionally reconstructed with permits through the City of Peoria. Buyers and buyers' agents to verify all information and permits with the City of Peoria.

Features include updated systems, modern finishes, a custom electric fireplace with flame and heater options, spacious covered patio, built-in BBQ, and storage shed.

Short sale -- subject to lender approval. Sold As-Is. Price complies with lender requirements.
#7032018

Peoria

11303 W LAWRENCE Lane

2 Beds

2 Baths

990 Sq.Ft.

$330,000

MLS#: 7032018

Welcome to this sun-drenched, Peoria townhome featuring soaring vaulted ceilings and massive arched architectural windows that flood the open-concept living space with natural light. The highly desirable split floor plan offers ultimate flexibility, featuring dual primary bedrooms--with one conveniently located on the main floor--plus a versatile upstairs loft perfect for a home office, media room, or secondary lounge. The interior boasts warm wood-look flooring, crisp baseboards, and a bright kitchen outfitted with stainless steel appliances and a modern tile backsplash. Step through the sliding glass doors to enjoy your own private patio space. Perfectly situated for an active lifestyle, you are just minutes away from the premier dining, shopping, and entertainment of Westgate, P83, and State Farm Stadium. Turn-key and waiting for you.

8611 N 67TH Drive

Message successfully sent.

I agree to receive email communication and understand I can unsubscribe at any time.

I agree to be contacted by The Mandy Gold Team | Haymore Real Estate LLC via call, email, and text for real estate services. To opt out, you can reply 'stop' at any time or reply 'help' for assistance. You can also click the unsubscribe link in the emails. Message and data rates may apply. Message frequency may vary. Privacy Policy

 - property

Send a message

Message successfully sent.

Reason for contacting?

I agree to receive email communication and understand I can unsubscribe at any time.

I agree to be contacted by The Mandy Gold Team | Haymore Real Estate LLC via call, email, and text for real estate services. To opt out, you can reply 'stop' at any time or reply 'help' for assistance. You can also click the unsubscribe link in the emails. Message and data rates may apply. Message frequency may vary. Privacy Policy

Sign In Sign Out

Virtual Assistant

Would you like to take the next step with this property? We can help you schedule a showing or virtual tour, or send you more details.

Yes, I would like more information.

Thank You for Your Reply, One of Our Agents will contact you as soon as possible

No, maybe later.

Thank you, you can always contact me via email, phone number or through the contact form.

Realhub AI

Lucy - Your AI-Powered Realtor

Update Your Temporary Password

Personalize your search

Enter your email and we'll notify you immediately when new listings match what you're looking for.

or enter email address

Already have an account ? Login here

Continue your home search

I agree to receive communications and understand I can unsubscribe at any time.

I agree to be contacted by The Mandy Gold Team | Haymore Real Estate LLC via call, email, and text for real estate services. To opt out, you can reply 'stop' at any time or reply 'help' for assistance. You can also click the unsubscribe link in the emails. Message and data rates may apply. Message frequency may vary. Privacy Policy

Already have an account ? Login here

We use cookies

We use cookies primarily for analytics to enhance your experience. By accepting, you agree to our use of these cookies. You can manage your preferences or learn more about our cookies policy.

