
3723 SAINT ANDREWS Drive
Sierra Vista, AZ 85650


About
Experience Arizona living at its finest in this exceptional golf course home with stunning mountain views! This beautifully maintained property offers the ultimate indoor-outdoor lifestyle, featuring a gated, solar-heated pool overlooking the fairway, a gazebo, fire pit, and two storage sheds with electricity--one complete with a garage door, making it ideal for a workshop, golf cart, or extra storage. Inside, you'll find a spacious and thoughtfully updated floor plan with two primary suites, each featuring renovated bathrooms and generous walk-in closets. The upgraded kitchen showcases custom cabinetry, quartz countertops, stainless steel appliances, and opens seamlessly to the large formal dining room and inviting family room. Relax by the cozy wood-burning fireplace while enjoying the the Bose surround sound system, with Anderson windows throughout enhancing comfort and energy efficiency. Additional updates include a renovated laundry room with new cabinetry and utility sink, a new water filtration system (2024), new first-floor roof (2023), expanded concrete driveway and walkway, and a convenient storage closet in the garage. The home is equipped with leased solar for added energy efficiency (monthly lease applies). Located just a short walk from the golf course restaurant, this incredible home combines breathtaking views, extensive upgrades, and outstanding outdoor amenities. Don't miss your opportunity to own this Arizona gem!
Property
Beds
4
Full Baths
3
1/2 Baths
None
Year Built
1981
Sq.Footage
2,818
Features
Features & Amenities
Interior
-
Other Interior Features
Double Vanity, Breakfast Bar, Kitchen Island, High Speed Internet, Master Downstairs
-
Total Bedrooms
4
-
Bathrooms
3
-
Basement YN
NO
-
Cooling YN
YES
-
Cooling
Ceiling Fan(s), Central Air
-
Fireplace YN
YES
-
Heating YN
YES
-
Heating
Electric
-
Pet friendly
N/A
Exterior
-
Garage
Yes
-
Garage spaces
2
-
Construction Materials
Block, Stucco
-
Other Exterior Features
Storage, Rain Gutters
-
Parking
RV Access/Parking, RV Gated, Garage Door Opener, Direct Access
-
Patio and Porch Features
Patio
-
Pool
Yes
-
Pool Features
Fenced, Heated, Outdoor Pool
-
View
Mountain(s), Golf Course
Area & Lot
-
Lot Features
On Golf Course, Desert Front, Desert Back, Sprinklers In Front, Sprinklers In Rear
-
Lot Size(acres)
0.32
-
Lot Size(square feet)
13,958
-
Property Type
Residential
-
Property Sub Type
Single Family Residence
Price
-
Sales Price
$529,000
-
Tax Amount
$2,246
-
Sq. Footage
2,818
-
Price/SqFt
$187
HOA
-
Association
No
Property Resources
-
Horse Property
NO
School District
-
Elementary School
Sierra Vista Unified District
-
Middle School
Joyce Clark Middle School
-
High School
Buena High School
Property Features
-
Stories
2
-
Accessibility Features
Accessible Full Bath
-
Ownership
Fee Simple
-
Sewer
Public Sewer
-
Tax Lot
43
Schedule
Schedule a Showing
Showing scheduled successfully.
Mortgage calculator
Estimate your monthly mortgage payment, including the principal and interest, property taxes, and HOA. Adjust the values to generate a more accurate rate.
Your payment
Principal and Interest:
$
Property taxes:
$
HOA fees:
$
Total loan payment:
$
Total interest amount:
$
Location
-
County
Cochise
-
Elementary School
Sierra Vista Unified District
-
Middle School
Joyce Clark Middle School
-
High School
Buena High School

Listing Courtesy of Soraya Doser, Tierra Antigua Realty, LLC
RealHub Information is provided exclusively for consumers' personal, non-commercial use, and it may not be used for any purpose other than to identify prospective properties consumers may be interested in purchasing. All information deemed reliable but not guaranteed and should be independently verified. All properties are subject to prior sale, change or withdrawal. RealHub website owner shall not be responsible for any typographical errors, misinformation, misprints and shall be held totally harmless.

Kelly Hammer
Associate Broker / Realtor®
Call Kelly today to schedule a private showing.
Phone (520) 227-5144
Email Kelly@MandyGoldTeam.com

* Listings on this website come from the FMLS IDX Compilation and may be held by brokerage firms other than the owner of this website. The listing brokerage is identified in any listing details. Information is deemed reliable but is not guaranteed. If you believe any FMLS listing contains material that infringes your copyrighted work please click here to review our DMCA policy and learn how to submit a takedown request.© 2024 FMLS.
Properties
Related properties

Sierra Vista
2621 KNOLLRIDGE Drive
3 Beds
2 Baths
2,232 Sq.Ft.
$489,900
MLS#: 7065870

Sierra Vista
2091 N SAN MARCOS DE NIZA Drive
4 Beds
3 Baths
3,987 Sq.Ft.
$600,000
MLS#: 7081109

Sierra Vista
3198 Gemstone Court
2 Beds
2 Baths
2,090 Sq.Ft.
$459,500
MLS#: 7070593

Sierra Vista
1640 N SAN MARCOS DE NIZA Drive
3 Beds
2 Baths
1,868 Sq.Ft.
$425,000
MLS#: 7082854
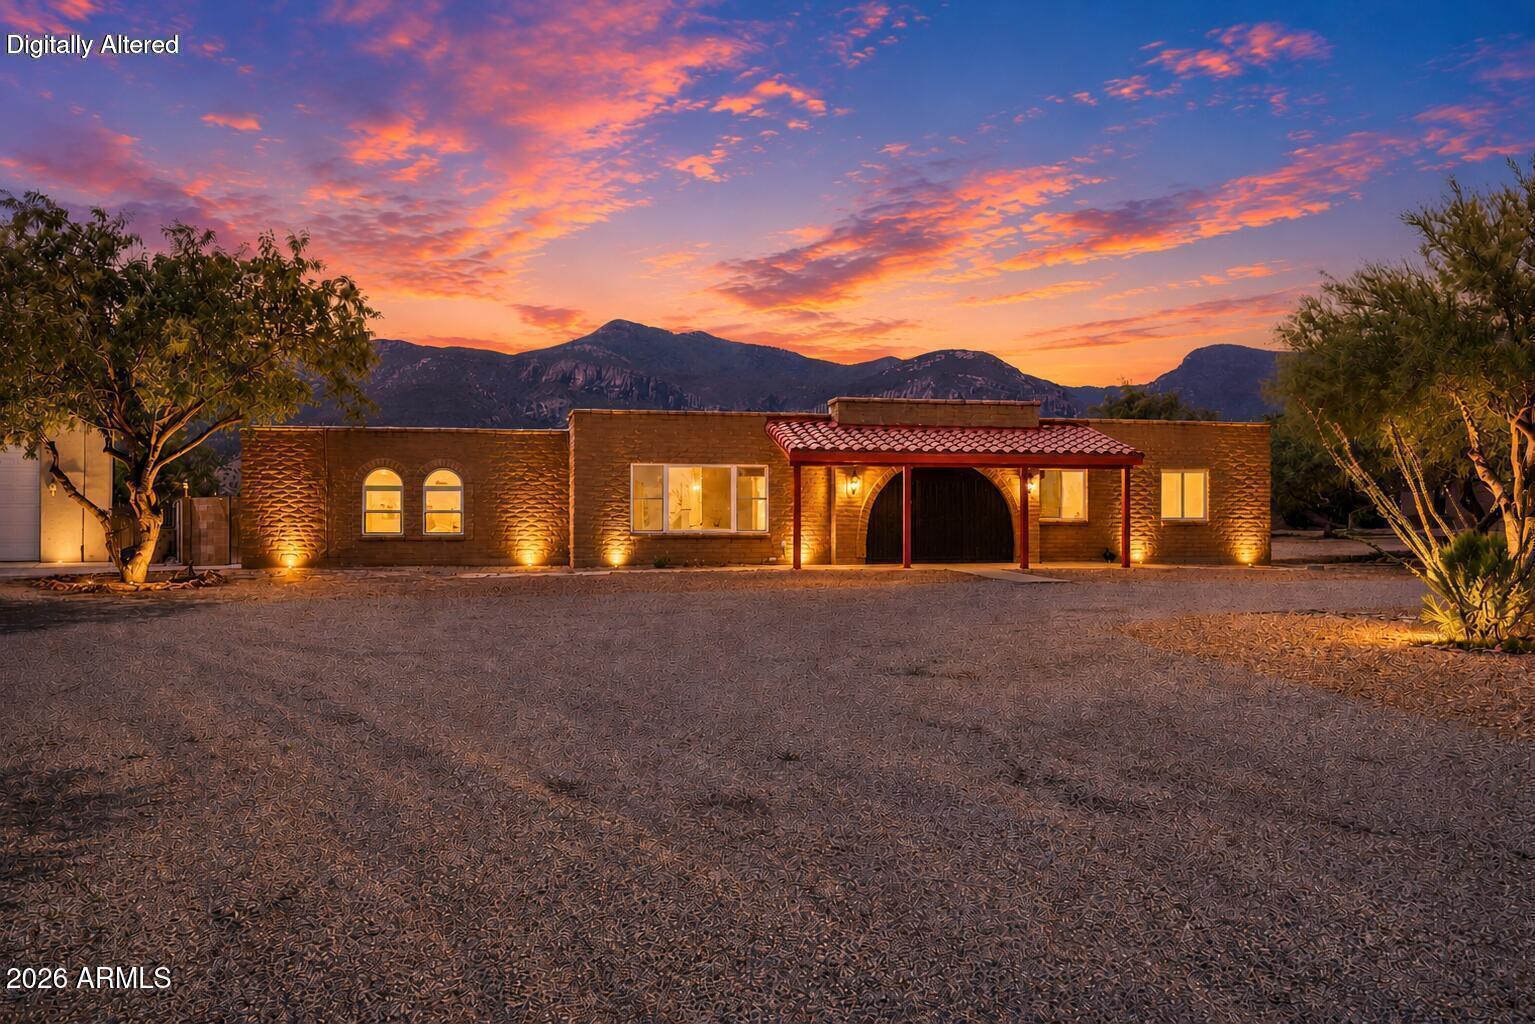
Sierra Vista
3806 E TOLTEC Court
3 Beds
2 Baths
2,178 Sq.Ft.
$550,000
MLS#: 7039206

Sierra Vista
4669 PASEO BRAZOS --
4 Beds
2 Baths
2,300 Sq.Ft.
$483,000
MLS#: 7078077

Sierra Vista
1648 PICCADILLY Drive
3 Beds
2 Baths
2,555 Sq.Ft.
$479,999
MLS#: 7022664

Sierra Vista
1152 EXETER Drive
4 Beds
2 Baths
2,530 Sq.Ft.
$450,000
MLS#: 7077292
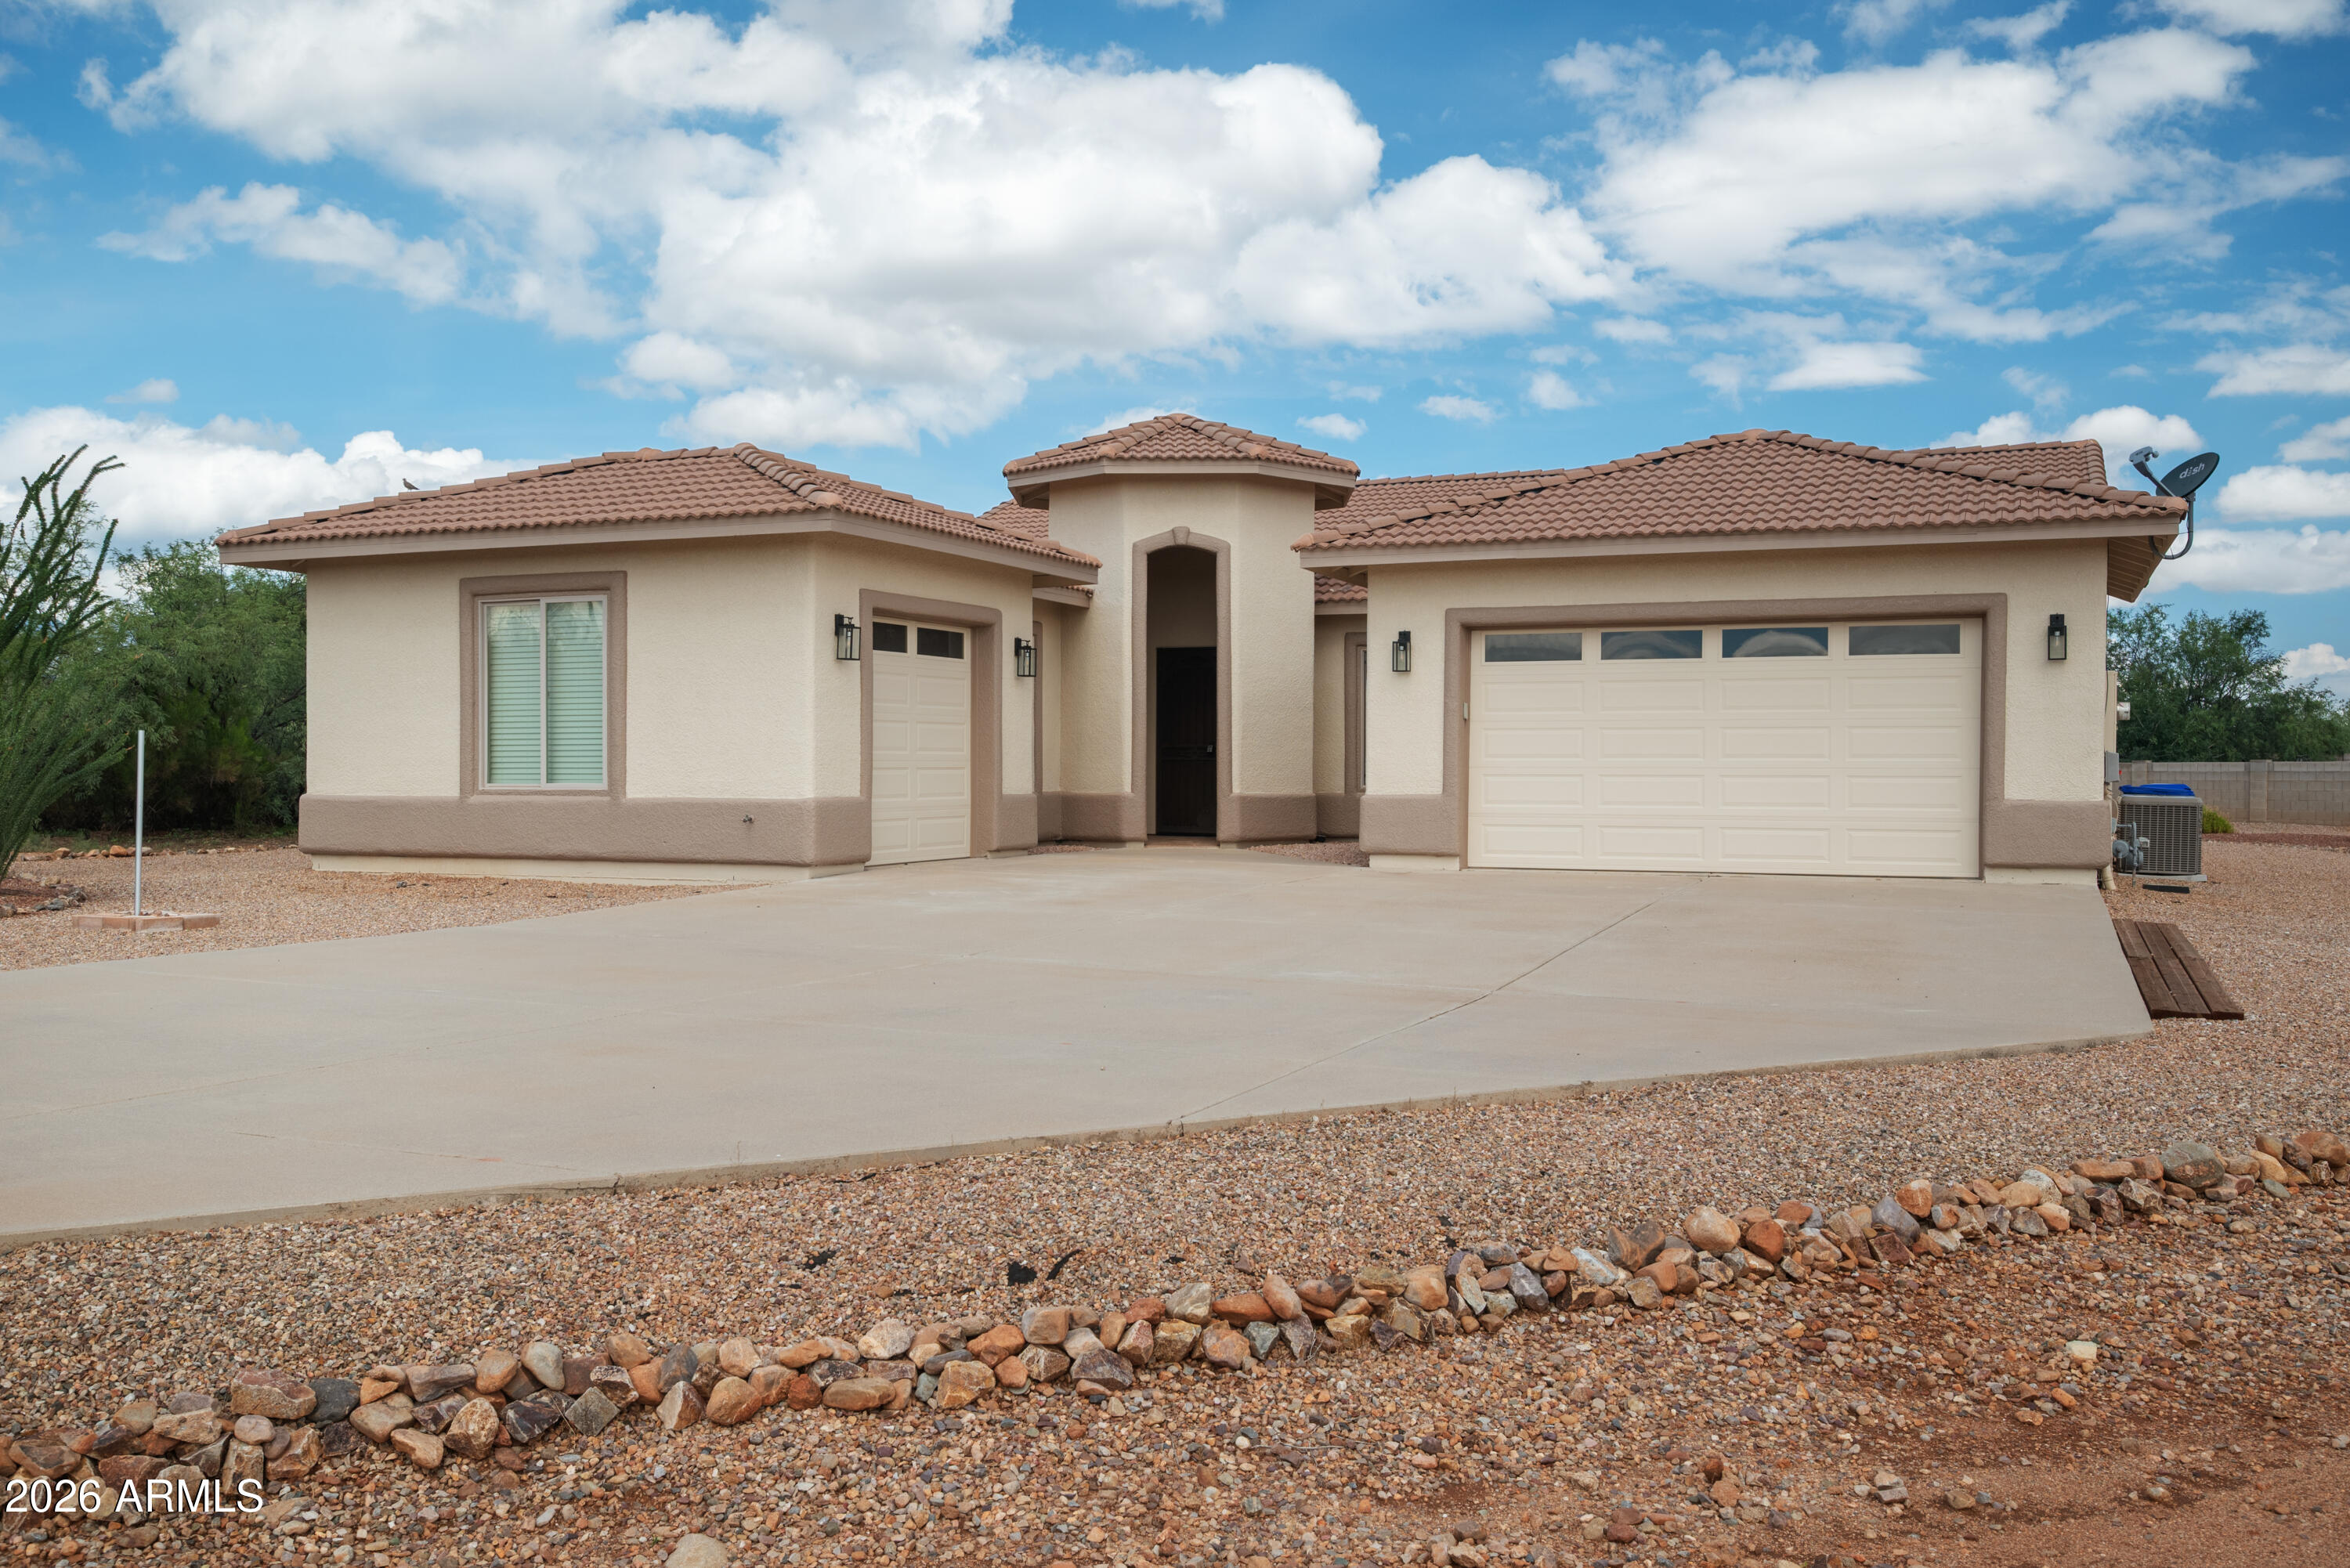
Sierra Vista
4322 S CLOUD DANCE Court
4 Beds
2 Baths
2,165 Sq.Ft.
$440,000
MLS#: 7057977

Sierra Vista
2751 Cabo Villano Drive
4 Beds
2 Baths
2,121 Sq.Ft.
$429,000
MLS#: 22622494
