7314 W WHISPERING WIND Drive

Peoria, AZ 85383

Contemporary, Ranch

Peoria, AZ 85383

7314 W WHISPERING WIND Drive

$1,499,000

MLS#: 7063466

Status: Active

Listing provided by: AZ Flat Fee

Listing agent phone: None

Last update: 6 days ago

On site: 13 days ago

ESTATES AT HAPPY VALLEY - Residential

About

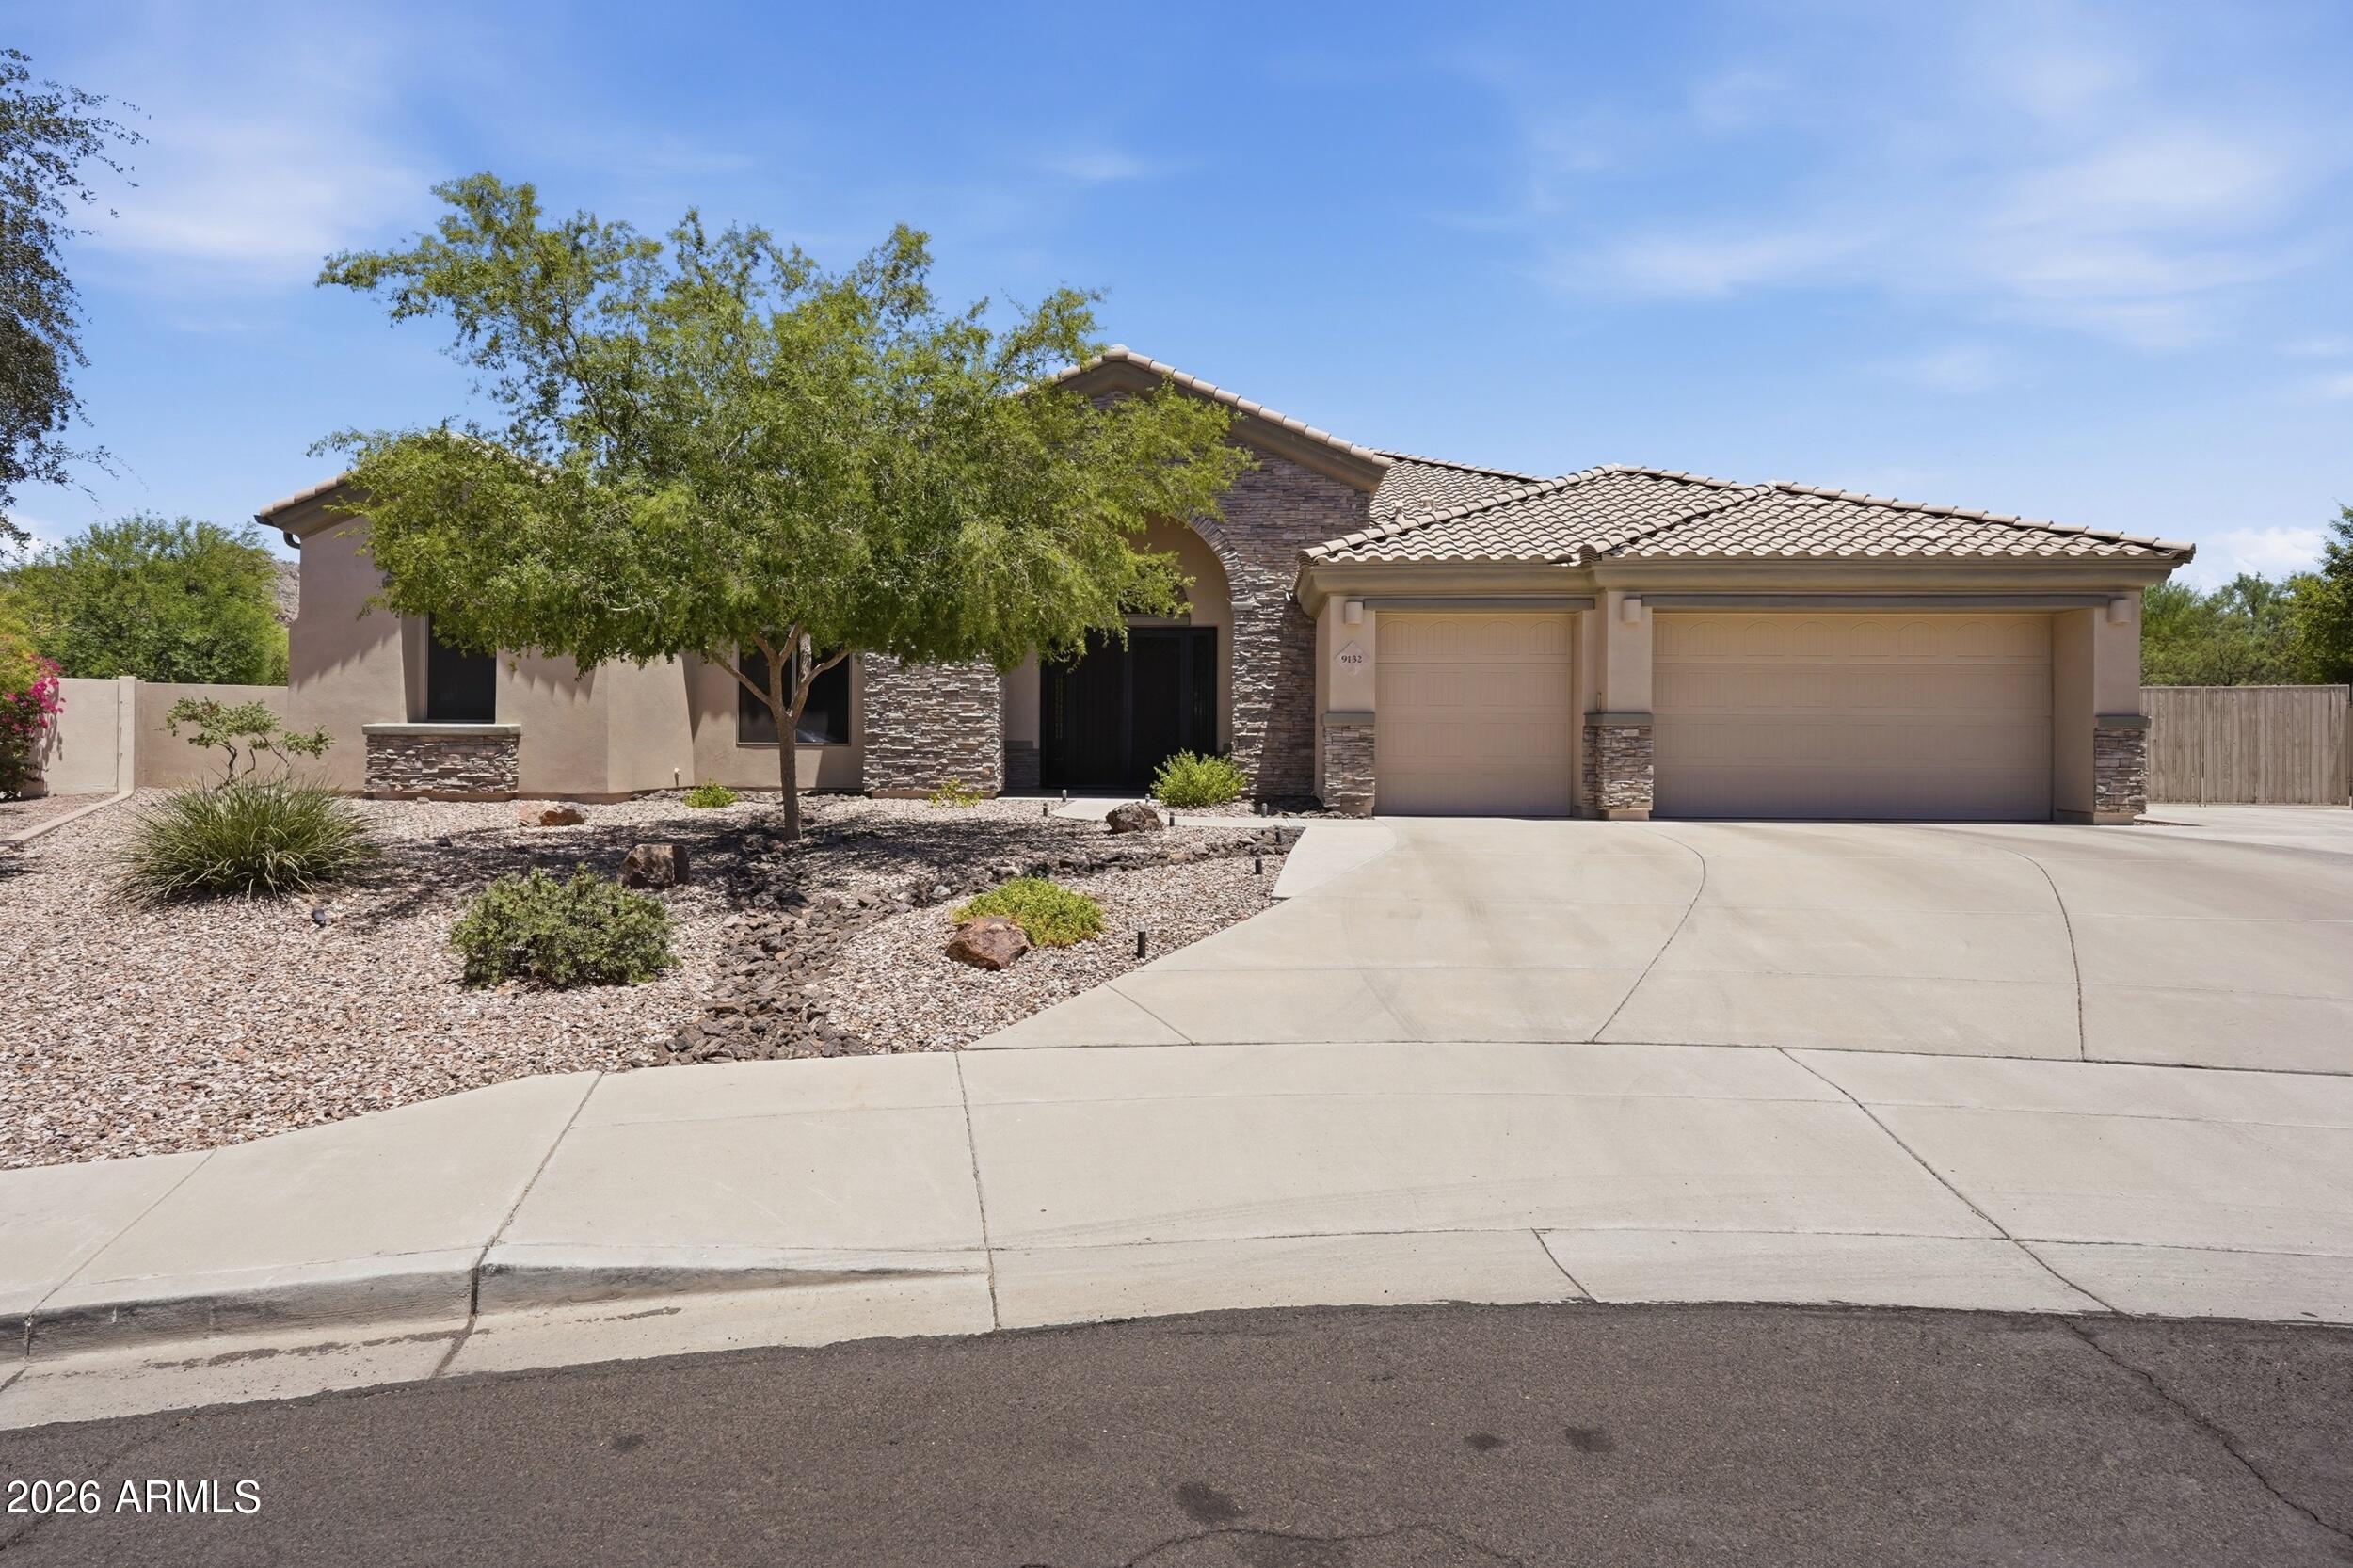
Welcome to an extraordinary opportunity in a desirable gated community, where luxury living meets incredible functionality. Immaculately maintained and thoughtfully designed, this stunning 4-bedroom + den, 5-bath residence offers the space, privacy, and amenities to accommodate both everyday living and the ultimate entertainer's lifestyle. Bring all your toys! This huge, 1 acre property features an attached 5-car garage PLUS an approximately 2,100 sq. ft. RV garage and workshop complete with a car lift, full RV hookup, and a full bathroom. With its generous size and full bath, the RV garage could easily be converted into additional living quarters or the ultimate hobby/entertainment area. A motorized RV gate provides effortless access to the expansive 1-acre parcel. Inside, the chef's kitchen is sure to impress, featuring a gas cooktop, oversized center island, and huge pantry, creating the perfect setting for both everyday meals and entertaining. The spacious floor plan offers 4 bedrooms, a versatile den, and 4 bathrooms, with 2 being en suites for you and your guests. Step outside and discover your own private resort-style backyard oasis. The beautifully designed outdoor living space features a sparkling pool with water features, outdoor kitchen, ramada, pergola, and a built-in high-pressure misting system and custom sun screen for comfortable outdoor enjoyment. The built-in fire pit with surrounding seating creates the perfect gathering spot for cool Arizona evenings. The meticulously landscaped grounds also feature raised garden beds with automatic watering, extensive pavers, travertine, and beautiful stacked-stone accents throughout the outdoor spaces. Every detail has been thoughtfully designed for enjoying the Arizona lifestyle. Located close to major freeways, restaurants, shopping, and everyday amenities, with excellent schools nearby. This is a rare opportunity to own a meticulously cared-for estate offering incredible garage space, RV accommodations, resort-style outdoor living, and the privacy of a full acre--all within a gated community.

Property

Beds

4

Full Baths

4

1/2 Baths

1

Year Built

2014

Sq.Footage

3,167

Features

Features & Amenities

Interior

  • Other Interior Features

    High Speed Internet, Granite Counters, Double Vanity, Eat-in Kitchen, Breakfast Bar, Kitchen Island, High Ceilings

  • Total Bedrooms

    4

  • Bathrooms

    4

  • 1/2 Bathrooms

    1

  • Basement YN

    NO

  • Cooling YN

    YES

  • Cooling

    Central Air, Ceiling Fan(s)

  • Fireplace YN

    YES

  • Heating YN

    YES

  • Heating

    Forced Air, Natural Gas, Ceiling

  • Pet friendly

    N/A

Exterior

  • Garage

    Yes

  • Garage spaces

    12

  • Construction Materials

    ICAT Recessed Lighting, Stucco, Stone, Frame

  • Other Exterior Features

    Barbecue, Misting System, Private Yard, Storage, Built-in Barbecue, RV Hookup

  • Parking

    RV Access/Parking, Gated, Garage Door Opener, Direct Access, Detached, RV Garage

  • Patio and Porch Features

    Patio

  • Pool

    Yes

  • Pool Features

    Fenced, Outdoor Pool

  • View

    Desert, Mountain(s)

Area & Lot

  • Lot Features

    Sprinklers In Rear, Sprinklers In Front, Desert Back, Desert Front

  • Lot Size(acres)

    1.0

  • Lot Size(square feet)

    43,601

  • Property Type

    Residential

  • Property Sub Type

    Single Family Residence

  • Architectural Style

    Contemporary, Ranch

Price

  • Sales Price

    $1,499,000

  • Tax Amount

    $5,990

  • Financing Options

    Cash, Conventional, FHA, VA

  • Sq. Footage

    3,167

  • Price/SqFt

    $473

HOA

  • Association

    YES

  • Association Fee

    $285

  • Association Fee Frequency

    Monthly

  • Association Fee Includes

    N/A

Property Resources

  • Horse Property

    NO

School District

  • Elementary School

    Deer Valley Unified District

  • Middle School

    Hillcrest Middle School

  • High School

    Mountain Ridge High School

Property Features

  • Stories

    1

  • New Construction

    NO

  • Accessibility Features

    Accessible Entrance, Accessible Hallway(s)

  • Foundation Details

    Slab

  • Ownership

    Fee Simple

  • Sewer

    Public Sewer

  • Tax Lot

    19

  • Water Source

    Public

Schedule

Schedule a Showing

Showing scheduled successfully.

What is 3 + 4 ?


Change time

Mortgage calculator

Estimate your monthly mortgage payment, including the principal and interest, property taxes, and HOA. Adjust the values to generate a more accurate rate.

Your payment

Principal and Interest:

$

Property taxes:

$

HOA fees:

$

Total loan payment:

$

Total interest amount:

$

Location

  • County

    Maricopa

  • Elementary School

    Deer Valley Unified District

  • Middle School

    Hillcrest Middle School

  • High School

    Mountain Ridge High School

Listing Courtesy of Richard Harless , AZ Flat Fee

RealHub Information is provided exclusively for consumers' personal, non-commercial use, and it may not be used for any purpose other than to identify prospective properties consumers may be interested in purchasing. All information deemed reliable but not guaranteed and should be independently verified. All properties are subject to prior sale, change or withdrawal. RealHub website owner shall not be responsible for any typographical errors, misinformation, misprints and shall be held totally harmless.

Agent Kelly Hammer

Kelly Hammer

Associate Broker / RealtorĀ®

Call Kelly today to schedule a private showing.


* Listings on this website come from the FMLS IDX Compilation and may be held by brokerage firms other than the owner of this website. The listing brokerage is identified in any listing details. Information is deemed reliable but is not guaranteed. If you believe any FMLS listing contains material that infringes your copyrighted work please click here to review our DMCA policy and learn how to submit a takedown request.Ā© 2024 FMLS.

Properties

Related properties

Luxury living meets exceptional craftsmanship in this beautifully appointed 4-bedroom, 3.5-bath home with a private den designed for both everyday comfort and effortless entertaining. The open-concept floor plan showcases soaring 12-foot coffered ceilings in the great room, 10-foot ceilings throughout, NEW European oak flooring, quartz countertops, and a gourmet kitchen featuring premium Thermador appliances, multiple ovens, a 6-burner cooktop with griddle, and a spacious walk-in pantry with custom cabinetry and elegant iron doors. Plantation shutters, built-in den cabinetry, and abundant designer finishes complete the sophisticated interior. Step outside to your own backyard retreat featuring a built-in BBQ, marble pool deck, sport court, in-ground trampoline, horseshoe pit, low-maintenance turf with sprinklers to cool off, and covered patio with misters for year-round outdoor enjoyment. Additional highlights include garage storage cabinets and thoughtfully designed spaces that blend luxury with functionality.
#7064402

Peoria

9662 W JJ RANCH Road

4 Beds

3 Baths

3,282 Sq.Ft.

$1,359,000

MLS#: 7064402

Prepare to be captivated by one of the most beautifully designed homes in the highly desired Meadows Community. Professionally designed from top to bottom, this extraordinary 4-bedroom, 4.5-bath home showcases exceptional craftsmanship, designer finishes and custom details at every turn. The completely split floor plan surrounds a stunning central courtyard and includes a huge bonus room plus a den outside a private bedroom--ideal for a multigenerational suite or private guest retreat. European white oak flooring, custom cabinetry, remodeled kitchen and baths, statement walls and designer lighting create a truly showstopping interior. Outside, enjoy a resort-style pool and spa, pergola, fire features, mature privacy landscaping, sport court area, RV parking and a 4-car garage This exceptional home has been extensively customized inside and out. Interior upgrades include 12 foot ceilings, custom cabinetry throughout the kitchen and home with dovetail construction, stacked glass cabinets and lighting; an expanded kitchen with oversized refrigerator and freezer; quartz countertops; European white oak flooring and large-format tile; custom entertainment walls with cabinetry, tile, wood accents and LED lighting; remodeled primary bath with custom cabinetry, quartz and marble accent wall; custom powder room; built-in office with oversized desk and storage; custom laundry cabinetry with sink; upgraded fans and lighting throughout all bedrooms have their own full bathrooms and walk in closets; crown molding and custom ceiling detail in the entry; raised-height bathroom vanities; fresh interior paint; central vacuum system; and a 90-degree oversized glass slider for seamless indoor/outdoor living.

The exterior is equally impressive with a PebbleTec pool and spa featuring in-floor cleaning, Pentair automation, multiple LED lights and scupper waterfall; custom pergola with BBQ area and integrated lighting; more than 50 mature ficus trees creating exceptional privacy; custom gas fire feature with large-format tile; expansive paver deck and courtyard; large concrete sport court area; artificial turf dog run; oversized side yard with extensive concrete, RV/trailer parking and large gate; expanded paver driveway; custom iron courtyard gate and double iron front doors; Level 5 trim lighting, Whole home Central Vac system.

The 4-car garage features full epoxy flooring, custom cabinetry, insulated garage doors and Tesla charging. This home offers an extraordinary level of design, craftsmanship, functionality and privacy rarely found in the community.
#7051955

Peoria

9237 W PARKSIDE Lane

4 Beds

4 Baths

4,391 Sq.Ft.

$1,785,000

MLS#: 7051955

Welcome to this beautifully maintained home in one of Peoria's most desirable communities. Featuring a stunning new wrought iron front door and fresh exterior paint completed in 2025, this home offers excellent curb appeal from the moment you arrive.

Inside, you'll find a spacious and functional layout with all appliances included. The home also features a 130 inch projection screen and projector, creating the perfect space for movie nights or watching the big game.

Step outside to enjoy the new covered rear patio, swimming pool ideal for entertaining or relaxing year-round. For those needing extra parking or storage, the property includes a massive 14 x 45 foot RV pad, and the HOA has already approved the addition of an RV garage.
#7049608

Peoria

10650 W ELECTRA Lane

4 Beds

2 Baths

2,795 Sq.Ft.

$1,250,000

MLS#: 7049608

Why book a 5-star resort when you can own one? Welcome to one of the area's most exceptional luxury estates, where every day feels like a vacation. From the $250,000 resort-style backyard and the 2,900+ sq. ft. RV garage to the paid-off 30kW solar system, breathtaking 22-foot rolling glass wall, 50-foot RV gate, 24-foot RV gate, and spacious 4-car garage, this home delivers a level of luxury, functionality, and entertainment that's nearly impossible to recreate today.

Featuring 3 bedrooms plus a dedicated office, with approved plans to easily convert the home into a 4-bedroom layout, every detail has been thoughtfully designed for both everyday living and unforgettable entertaining.

Inside, the designer chef's kitchen flows seamlessly into expansive living spaces filled with natural light, while the spa-inspired primary suite offers a luxurious private retreat. Recent upgrades include fresh interior paint throughout, beautifully remodeled bathrooms, painted white vanities, new carpet, custom storage systems, an upgraded smart pool system, and a state-of-the-art security system.

Step outside to your own private resort featuring a sparkling pool and spa, pickleball and basketball sport court, built-in backyard misters, a brand-new pergola, fire pit, and multiple outdoor entertaining areas designed for year-round Arizona living.

Car enthusiasts, RV owners, and hobbyists will appreciate the 2,900+ sq. ft. RV garage, 50-foot and 24-foot RV gates, and 4-car garage, providing endless possibilities for RV storage, a car collection, workshop, home gym, or future guest quarters. Approved plans to convert a portion of the RV garage into a fourth bedroom add even more flexibility for future living.

Enjoy virtually no electric bills with the paid-off 30kW solar system, which also generates monthly utility credits. This is more than just a home. It's a lifestyle offering an extraordinary combination of luxury, efficiency, technology, and versatility rarely found on today's market.
#7053273

Peoria

7662 W ARTEMISA Avenue

3 Beds

4 Baths

3,057 Sq.Ft.

$1,675,000

MLS#: 7053273

RARE NORTH PEORIA OPPORTUNITY | FIRST-FLOOR PRIMARY SUITE | EXPANSIVE LOT
Nestled in one of North Peoria's most sought-after neighborhoods, this exceptional residence offers the perfect combination of space, comfort, and flexibility. Thoughtfully designed for both entertaining and everyday living, the expansive floor plan features generous gathering spaces, abundant natural light, and a highly desirable first-floor primary suite that provides comfort and privacy.

Outside, the oversized homesite is what truly distinguishes this property. The resort-style backyard showcases generous lawn areas, a resort-inspired pool and spa, multiple outdoor entertaining spaces, and abundant room to add a detached casita, RV gate/parking, RV garage, sport court, or whatever your vision may be. Whether gathering with guests or enjoying a quiet evening at home, the outdoor setting offers the space and flexibility to accommodate every stage of life.

Ideally located near top-rated schools, parks, shopping, dining, and convenient freeway access, this is a rare opportunity to own a home that combines an expansive lot, a versatile floor plan, and one of North Peoria's most desirable locations. Properties offering this much outdoor space in such a coveted setting are becoming increasingly difficult to find, making this an opportunity you won't want to miss.
#7053215

Peoria

23575 N 81ST Drive

5 Beds

3 Baths

4,624 Sq.Ft.

$1,295,000

MLS#: 7053215
Soaring ceilings! Mountain views! Oversized lot! Paid solar! Tankless water heater! These are just a few features that make this home stand out from others in north Peoria. This unique, hard to find floorplan and oversized lot does not come to the market very often. Nestled in a cul-de-sac with friendly neighbors, serene surroundings, hiking and biking trails, and beautiful views, this home will not disappoint!  Plenty of room to build a guest house, RV garage, or sports court!  The floor plan and outdoor space are perfect for entertaining, hosting parties, or just simply enjoying an evening at home.  Located near the 4 corners, you have access to plenty of shopping, restaurants, parks, and entertainment.  This area is growing monumentally!  Want more details?  Ask us!
#7035630

Peoria

9132 W BAJADA Road

4 Beds

3 Baths

3,799 Sq.Ft.

$1,350,000

MLS#: 7035630

Resort-style backyard, pocketing glass doors, private courtyard, four-car garage and extensive luxury upgrades define this move-in-ready single-level home in The Meadows. Designed for seamless indoor-outdoor living, the home opens to a private backyard with a heated pool, spa, waterfall wall and covered entertaining space. The kitchen features a quartzite waterfall island, custom built-ins and premium finishes throughout. The flexible floor plan offers three bedrooms plus versatile space for an office, gym, media room or guest area. Motorized shades, plantation shutters, custom closets, an RV gate and a 0.42-acre lot complete this exceptional North Peoria home, offering luxury living at a compelling value below $2 million.
#7033552

Peoria

9641 W Monte Lindo Lane

3 Beds

3 Baths

3,840 Sq.Ft.

$1,750,000

MLS#: 7033552

Price reduced
*Huge Price Reduction* Discover this exceptional 4-bedroom, 5-bathroom home in Hunter Field Estates! Stunning curb appeal with manicured landscaping, paver driveway, 2-car garage, and RV gate with room for a future RV garage or additional 2 car garage (see rendering).  Added value comes with owned solar, providing energy efficiency and long-term savings. Inside, enjoy spacious living and dining areas and a well-appointed kitchen featuring two oversized walk-in pantries for abundant storage. All four bedrooms include private en suites, plus a dedicated office/den and versatile teen room. The attached generational suite offers its own kitchen and washer/dryer hookups. The expansive backyard showcases a sparkling pool and lush natural grass--perfect for summer.
#7016966

Peoria

8406 W LOUISE Court

4 Beds

5 Baths

4,025 Sq.Ft.

$1,399,000

MLS#: 7016966

Price reduced
NEW CONSTRUCTION! Move-in ready custom gated estate. Situated on a 18,000+ lot with custom iron gates, & over $100,000 in professional landscaping with fertigation system. The chef's kitchen features Taj Mahal quartz countertops, an 11X7 island, custom soft-close dovetail cabinetry with integrated LED lighting, premium appliances, and a butler's pantry. Highlights include 12' ceilings, Anderson wide-plank hardwood floors, gas fireplace stub, dedicated office, theater room, wet bar, beverage fridge, heated primary bath floors, & Toto bidets. Smart home features include voice-activated Lutron lighting, automatic shades pre-wire, security cameras, networking, surround sound prewire, and whole-home surge protection. Additional upgrades include spray foam and Rockwool insulation & level 2 EV!
#7006634

Peoria

13851 N 74TH Avenue

4 Beds

3 Baths

4,238 Sq.Ft.

$1,475,000

MLS#: 7006634

VIEWS, VIEWS, VIEWS!!  Beautifully designed 5 bedroom, 4.5 bath home in Peoria with a desirable split floor plan, stunning mountain views and steps from trails. From the inviting courtyard entry to the resort-style backyard, this home offers a warm blend of comfort, elegance, and Arizona outdoor living.
Inside, you'll find an open and spacious layout with rich wood-look flooring, custom ceiling beams, plantation shutters, detailed trim work, and a seamless flow between the great room, dining area, and kitchen. The kitchen features white cabinetry, a large center island, granite countertops, stainless steel appliances, subzero refrigerator, pendant lighting, and plenty of space for entertaining.
The split floor plan provides privacy for the primary suite, complete with a spacious bedroom, spa-inspired bath, dual vanities, soaking tub, walk in shower and generous closet space. With 5 bedrooms and 4.5 bathrooms, there is room for family, guests, a home office, or multi-generational living.
The backyard is built for entertaining and relaxing, featuring a sparkling pool, covered patio, outdoor BBQ, fire pit seating area, and multiple spaces to enjoy the Arizona sunsets. With open desert and mountain views as the backdrop, this home captures the best of indoor-outdoor living in North Peoria.
#7066610

Peoria

27810 N SILVERADO RANCH Road

5 Beds

4 Baths

3,905 Sq.Ft.

$1,395,000

MLS#: 7066610

Welcome to an extraordinary opportunity in a desirable gated community, where luxury living meets incredible functionality. Immaculately maintained and thoughtfully designed, this stunning 4-bedroom + den, 5-bath residence offers the space, privacy, and amenities to accommodate both everyday living and the ultimate entertainer's lifestyle.  Bring all your toys! This huge, 1 acre property features an attached 5-car garage PLUS an approximately 2,100 sq. ft. RV garage and workshop complete with a car lift, full RV hookup, and a full bathroom. With its generous size and full bath, the RV garage could easily be converted into additional living quarters or the ultimate hobby/entertainment area. A motorized RV gate provides effortless access to the expansive 1-acre parcel. Inside, the chef's kitchen is sure to impress, featuring a gas cooktop, oversized center island, and huge pantry, creating the perfect setting for both everyday meals and entertaining. The spacious floor plan offers 4 bedrooms, a versatile den, and 4 bathrooms, with 2 being en suites for you and your guests.  Step outside and discover your own private resort-style backyard oasis. The beautifully designed outdoor living space features a sparkling pool with water features, outdoor kitchen, ramada, pergola, and a built-in high-pressure misting system and custom sun screen for comfortable outdoor enjoyment. The built-in fire pit with surrounding seating creates the perfect gathering spot for cool Arizona evenings.  The meticulously landscaped grounds also feature raised garden beds with automatic watering, extensive pavers, travertine, and beautiful stacked-stone accents throughout the outdoor spaces. Every detail has been thoughtfully designed for enjoying the Arizona lifestyle.  Located close to major freeways, restaurants, shopping, and everyday amenities, with excellent schools nearby. This is a rare opportunity to own a meticulously cared-for estate offering incredible garage space, RV accommodations, resort-style outdoor living, and the privacy of a full acre--all within a gated community.

7314 W WHISPERING WIND Drive

Message successfully sent.

I agree to receive email communication and understand I can unsubscribe at any time.

I agree to be contacted by The Mandy Gold Team | Haymore Real Estate LLC via call, email, and text for real estate services. To opt out, you can reply 'stop' at any time or reply 'help' for assistance. You can also click the unsubscribe link in the emails. Message and data rates may apply. Message frequency may vary. Privacy Policy

 - property

Send a message

Message successfully sent.

Reason for contacting?

I agree to receive email communication and understand I can unsubscribe at any time.

I agree to be contacted by The Mandy Gold Team | Haymore Real Estate LLC via call, email, and text for real estate services. To opt out, you can reply 'stop' at any time or reply 'help' for assistance. You can also click the unsubscribe link in the emails. Message and data rates may apply. Message frequency may vary. Privacy Policy

Sign In Sign Out

Virtual Assistant

Would you like to take the next step with this property? We can help you schedule a showing or virtual tour, or send you more details.

Yes, I would like more information.

Thank You for Your Reply, One of Our Agents will contact you as soon as possible

No, maybe later.

Thank you, you can always contact me via email, phone number or through the contact form.

Realhub AI

Lucy - Your AI-Powered Realtor

Update Your Temporary Password

Personalize your search

Enter your email and we'll notify you immediately when new listings match what you're looking for.

or enter email address

Already have an account ? Login here

Continue your home search

I agree to receive communications and understand I can unsubscribe at any time.

I agree to be contacted by The Mandy Gold Team | Haymore Real Estate LLC via call, email, and text for real estate services. To opt out, you can reply 'stop' at any time or reply 'help' for assistance. You can also click the unsubscribe link in the emails. Message and data rates may apply. Message frequency may vary. Privacy Policy

Already have an account ? Login here

We use cookies

We use cookies primarily for analytics to enhance your experience. By accepting, you agree to our use of these cookies. You can manage your preferences or learn more about our cookies policy.
