16585 W MONTEREY Way

Goodyear, AZ 85395

Contemporary

Goodyear, AZ 85395

16585 W MONTEREY Way

$1,695,000

MLS#: 7064326

Status: Pending

Listing provided by: West USA Realty

Listing agent phone: None

Last update: 7 days ago

On site: 19 days ago

PEBBLECREEK PHASE 2 UNIT 47A - Residential

About

This pristine, nearly new and highly desirable Bacara model features a private front courtyard and detached casita and is situated on a premium golf course lot in a quiet section of the Tuscany Falls side of the award-winning golf resort community of PebbleCreek. Enjoy gorgeous views and stunning sunsets from your heated pool and spa as you look across green fairways, and sparkling lake waters, on the 8th hole of the Tuscany Falls West Course! Bright open concept living is yours with full-length/height multi-slide glass pocket doors that create a beautiful indoor/outdoor living space. This dreamy home centers around a beautiful, thoughtfully designed and customized Chef's Kitchen including a large walk-in pantry, a butler's pantry, Alder 42'' upper cabinets with dovetail drawers... soft-close hinges, pull-out shelves, crown molding, and upgraded hardware. Beautiful premium Cambria quartz countertops with a full-height backsplash, a large island, and designer pendant lighting are also featured. LG Signature stainless steel appliances, including a gas cooktop with a designer hood and additional cabinetry in the butler's pantry, complete the well- appointed kitchen. This highly desirable floor plan features three spacious en-suite bedrooms, a generous den, and an additional powder room in the main residence. The private detached casita serves as a luxurious fourth en-suite bedroom, bringing the home to a total of four private bedroom suites, four full bathrooms, and one powder room -- offering exceptional comfort and privacy for family and guests alike. The spacious great room is designed for comfortable living and effortless entertainment, showcasing coffered ceilings with four stunning architectural beams and a beautifully appointed bar center with wine and beverage refrigerators, creating the perfect space for gathering with family and friends. The grand primary en suite features an expansive semi-frameless and curbless walk-in shower with beautiful designer tiles, double vanities, and a generous walk-in closet with built-in organization. The generously sized laundry room offers plenty of storage with an entire wall of additional cabinetry and counter space. You'll appreciate additional design features such as two-toned paint, upscale lighting & ceiling fans, window treatments, tall baseboards, and upgraded flooring, including porcelain plank tile in the living spaces and upgraded carpet & pad in the bedrooms. The private detached casita provides a wonderful extension of the home, offering a peaceful retreat with its own private en-suite bathroom. Perfect for overnight guests, visiting family, or a secluded office space, this versatile suite delivers comfort and privacy while enhancing the ideal resort lifestyle. The picturesque backyard retreat offers highly desirable southern exposure and an expansive extended patio finished with beautiful porcelain plank tile, creating the perfect setting for outdoor living. This entertainer's dream features a stunning stacked stone fireplace with mounted TV (included), a heated pool and spa with soothing stacked stone water features, and convenient electronic remote-controlled sunshades for year-round comfort and enjoyment. Perfectly situated on the golf course, the backyard provides a wonderful sense of privacy and peace of mind, allowing you to relax in the pool and spa without worrying about stray golf balls. (The owners have never had a single golf ball enter the yard!) There is a 3-car garage with built-in cabinetry, epoxy flooring, rain gutters, and an Ultima Green NAC whole-house water filtration system. This SPECTACULAR HOME truly has it all! Smart Design, High-End Finishes and Endless Entertainment Opportunities. Don't wait to start living the resort lifestyle; take advantage of the opportunity to see this one-of-a-kind, true PebbleCreek Dream Home today! (Full list of upgrades and features is available in the document section) Furniture package available outside of escrow.

Property

Beds

4

Full Baths

4

1/2 Baths

1

Year Built

2023

Sq.Footage

3,469

Features

Features & Amenities

Interior

  • Other Interior Features

    High Speed Internet, Double Vanity, Eat-in Kitchen, Breakfast Bar, Kitchen Island, High Ceilings

  • Total Bedrooms

    4

  • Bathrooms

    4

  • 1/2 Bathrooms

    1

  • Basement YN

    NO

  • Cooling YN

    YES

  • Cooling

    Central Air

  • Fireplace YN

    YES

  • Heating YN

    YES

  • Heating

    Natural Gas

  • Pet friendly

    N/A

Exterior

  • Garage

    Yes

  • Garage spaces

    3

  • Construction Materials

    Stucco, Frame

  • Other Exterior Features

    Rain Gutters

  • Parking

    Garage Door Opener

  • Patio and Porch Features

    Patio, Screened

  • Pool

    Yes

  • Pool Features

    Fenced, Heated, Outdoor Pool

  • Waterfront YN

    YES

  • View

    Desert, Golf Course, Lake

Area & Lot

  • Lot Features

    Sprinklers In Rear, Sprinklers In Front, Desert Back, Desert Front, On Golf Course, Waterfront

  • Lot Size(acres)

    0.21

  • Lot Size(square feet)

    9,100

  • Property Type

    Residential

  • Property Sub Type

    Single Family Residence

  • Architectural Style

    Contemporary

Price

  • Sales Price

    $1,695,000

  • Tax Amount

    $6,141

  • Financing Options

    Cash, Conventional, VA

  • Sq. Footage

    3,469

  • Price/SqFt

    $488

HOA

  • Association

    YES

  • Association Fee

    $1,761

  • Association Fee Frequency

    Semi-Annually

  • Association Fee Includes

    N/A

Property Resources

  • Horse Property

    NO

School District

  • Elementary School

    Adult

  • Middle School

    Adult

  • High School

    Adult

Property Features

  • Stories

    1

  • Accessibility Features

    Accessible Full Bath

  • Ownership

    Fee Simple

  • Senior Community YN

    YES

  • Sewer

    Public Sewer

  • Tax Lot

    1

  • Water Source

    Public

Schedule

Schedule a Showing

Showing scheduled successfully.

What is 3 + 4 ?


Change time

Mortgage calculator

Estimate your monthly mortgage payment, including the principal and interest, property taxes, and HOA. Adjust the values to generate a more accurate rate.

Your payment

Principal and Interest:

$

Property taxes:

$

HOA fees:

$

Total loan payment:

$

Total interest amount:

$

Location

  • County

    Maricopa

  • Elementary School

    Adult

  • Middle School

    Adult

  • High School

    Adult

Listing Courtesy of Judy Coventry , West USA Realty

RealHub Information is provided exclusively for consumers' personal, non-commercial use, and it may not be used for any purpose other than to identify prospective properties consumers may be interested in purchasing. All information deemed reliable but not guaranteed and should be independently verified. All properties are subject to prior sale, change or withdrawal. RealHub website owner shall not be responsible for any typographical errors, misinformation, misprints and shall be held totally harmless.

Agent Kelly Hammer

Kelly Hammer

Associate Broker / RealtorĀ®

Call Kelly today to schedule a private showing.


* Listings on this website come from the FMLS IDX Compilation and may be held by brokerage firms other than the owner of this website. The listing brokerage is identified in any listing details. Information is deemed reliable but is not guaranteed. If you believe any FMLS listing contains material that infringes your copyrighted work please click here to review our DMCA policy and learn how to submit a takedown request.Ā© 2024 FMLS.

Properties

Related properties

One-of-a-Kind Custom Home With Endless Views

Discover this stunning 4,831-square-foot custom-built home, ideally positioned on an elevated lot with breathtaking, unobstructed views. This exceptional residence features 5 bedrooms, 3 bathrooms, a 3-car garage, and a beautiful custom pool, offering the perfect combination of luxury, comfort, and style.

The home is packed with too many upgrades to mention, with thoughtful custom details throughout. Even better, the builder will allow the buyer to select flooring and paint finishes with an executed purchase contract, giving you the opportunity to personalize the home to your taste.

Estimated completion: Early 2027.

This is a rare opportunity to own a truly unique custom home with spectacular views and the ability to make it your own
#7069887

Goodyear

18564 W PORTER Drive

5 Beds

3 Baths

4,831 Sq.Ft.

$1,926,000

MLS#: 7069887
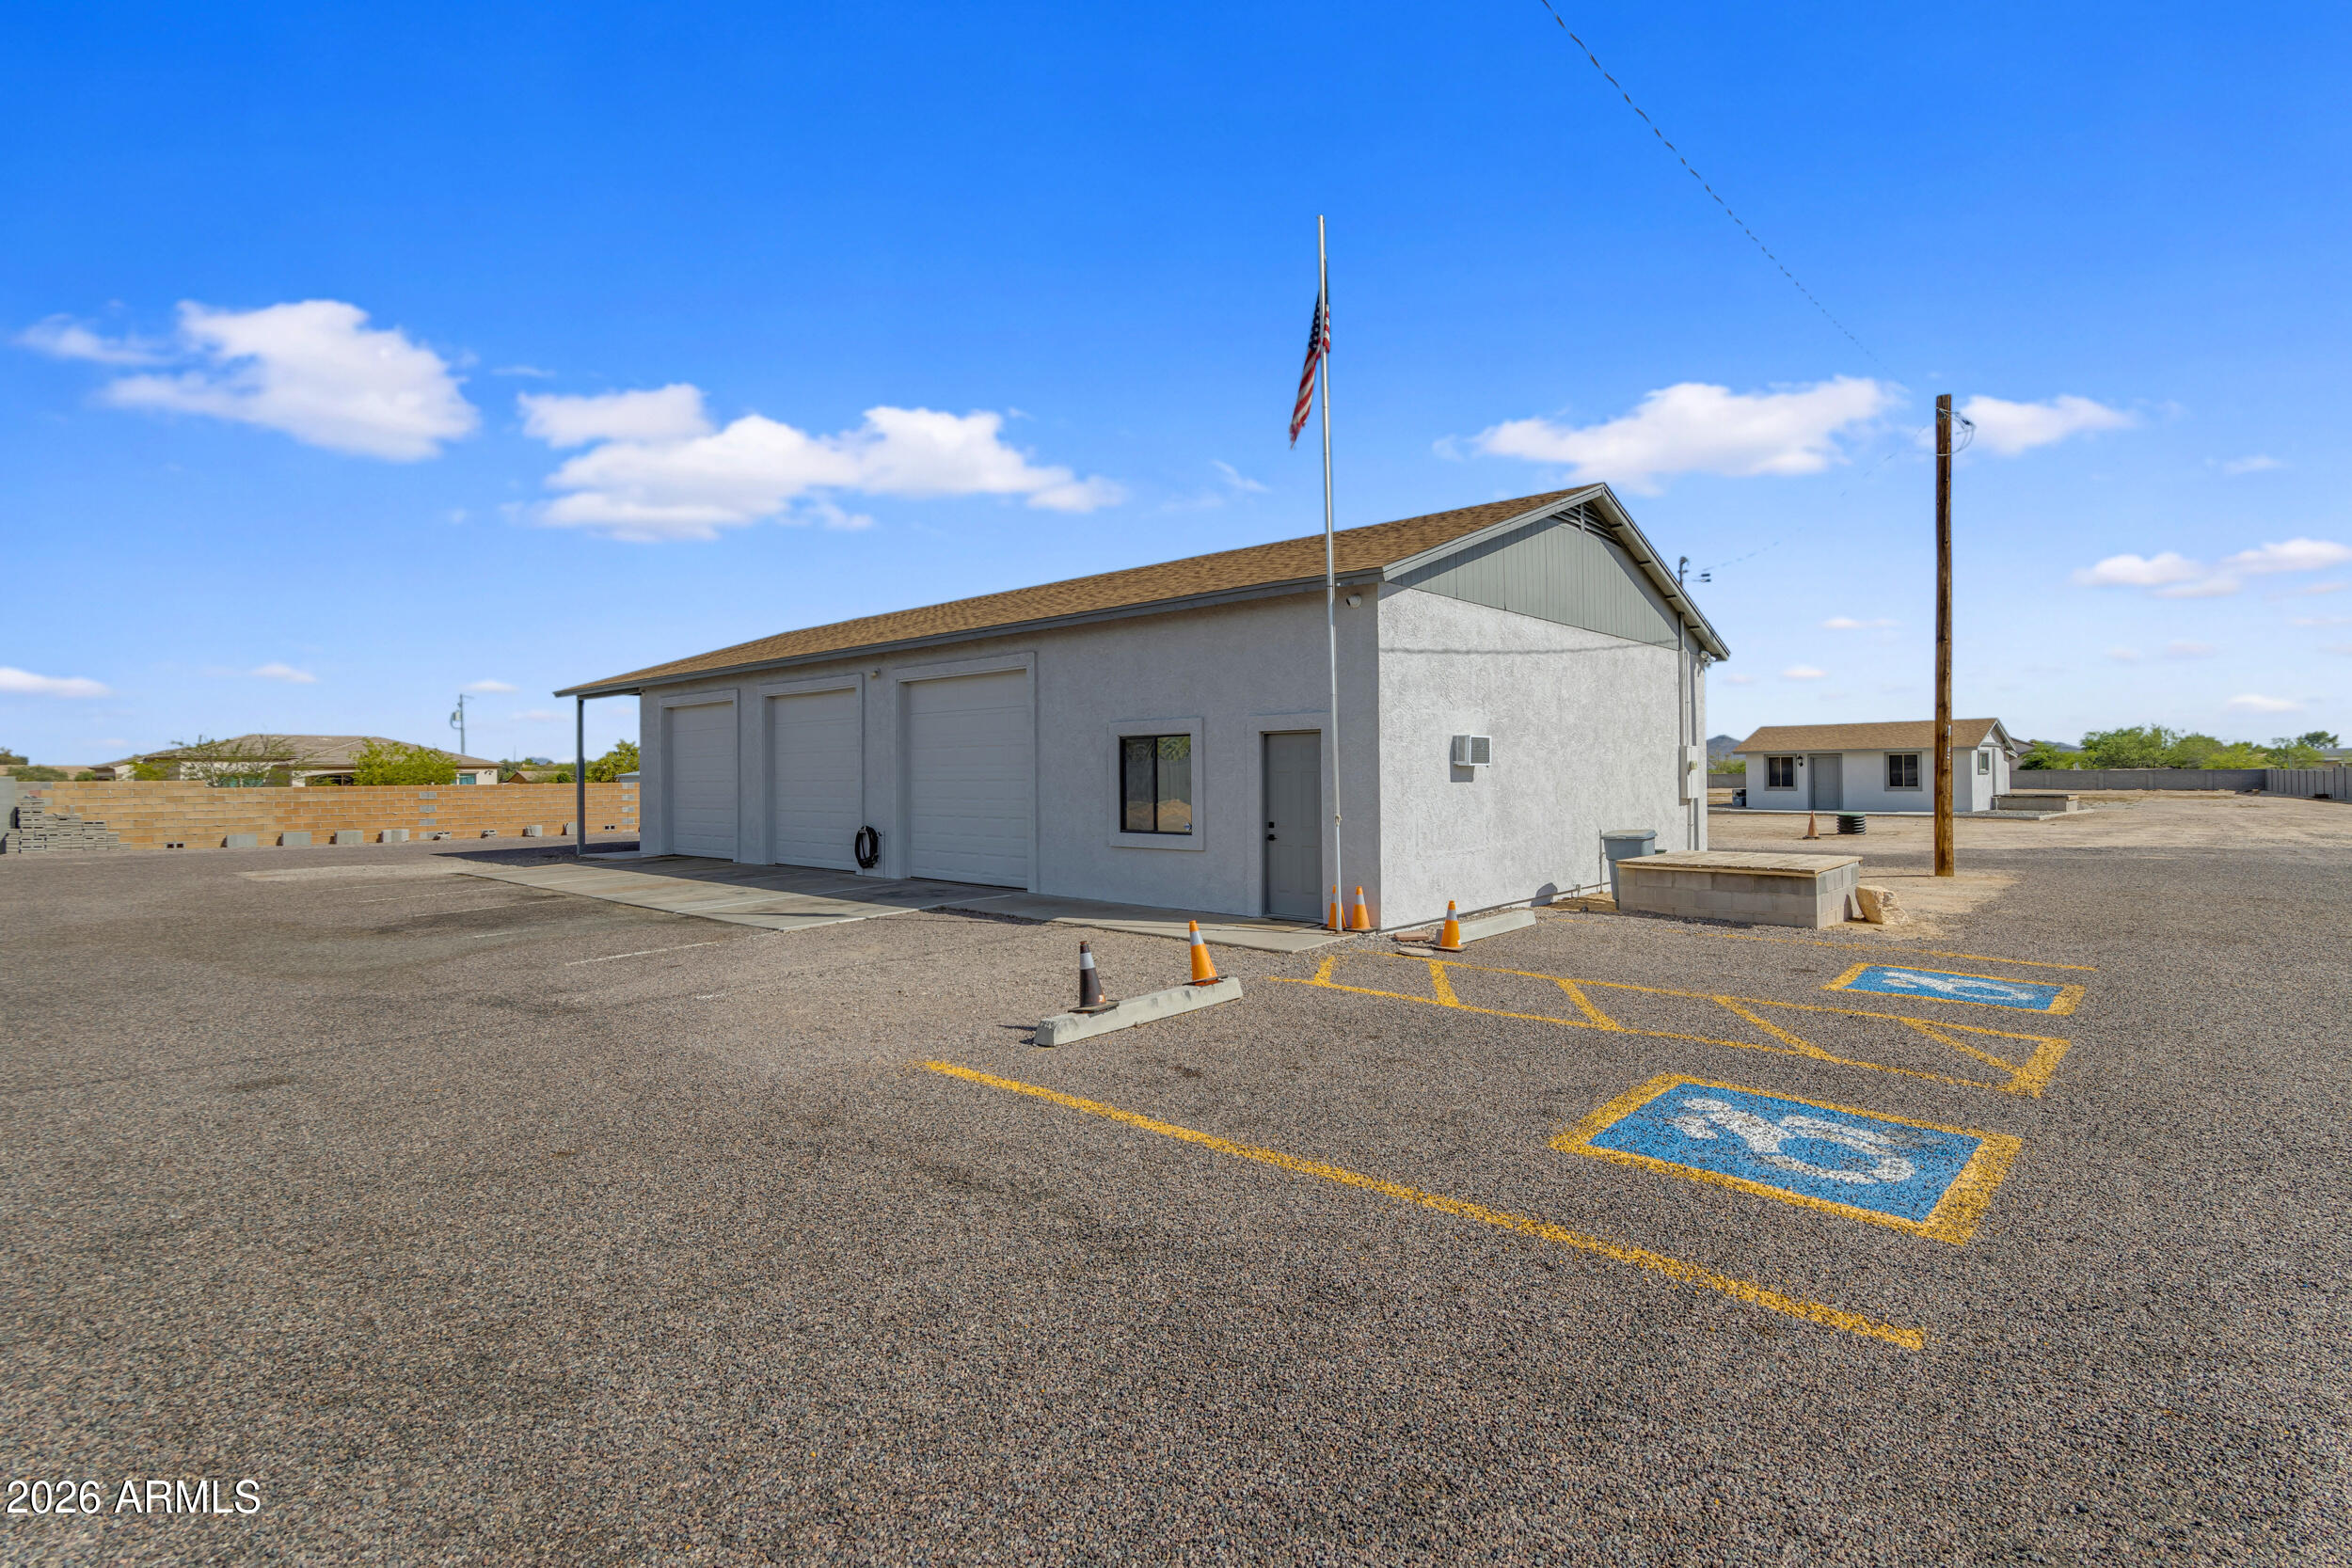
Rare opportunity for homeowners, investors, or business owners on 2.29 acres in the growing City of Goodyear. This versatile property offers a unique blend of ranch style living, income potential, and future development potential. With frontage road access, private paved and gravel driveways, and flexible zoning possibilities, the property can remain residential, potentially be split (buyer to verify), or held as a long-term investment in a rapidly expanding area. The standout feature is an impressive 2,100 sq ft detached shop with its own electric meter, fully equipped with 220 power, a car lift, three front garage bay doors, and one rear bay door. The property also includes garage space with capacity for up to 6 vehicles, a covered RV slab with hookups, a private office, and a half bath. Surrounded by open space and offering room to create a resort-style backyard, this property provides a rare combination of privacy, functionality, and long-term opportunity--making it ideal for collectors, entrepreneurs, or a live/work setup (buyer to verify).

The 3-bedroom, 3-bath home plus den/flex space offers comfortable and functional living, featuring tile flooring throughout, an updated electrical panel, private well water, flood irrigation, citrus trees, and a fenced yard. The flexible layout provides endless possibilities, whether for a home office, gym, or creative space.

The primary suite serves as a private retreat with direct backyard access, a walk-in closet, and an en-suite bath. A secondary bedroom includes its own en-suite bathroom, ideal for guests, along with an additional bedroom and full bath for added convenience. Designed for those who value space and versatility, the property also includes an attached 2-car garage. A detached casita adds even more flexibility for multi-generational living, guest quarters, or a private studio.
#7006059

Goodyear

16555 W LOWER BUCKEYE Road

4 Beds

4 Baths

2,500 Sq.Ft.

$1,790,000

MLS#: 7006059
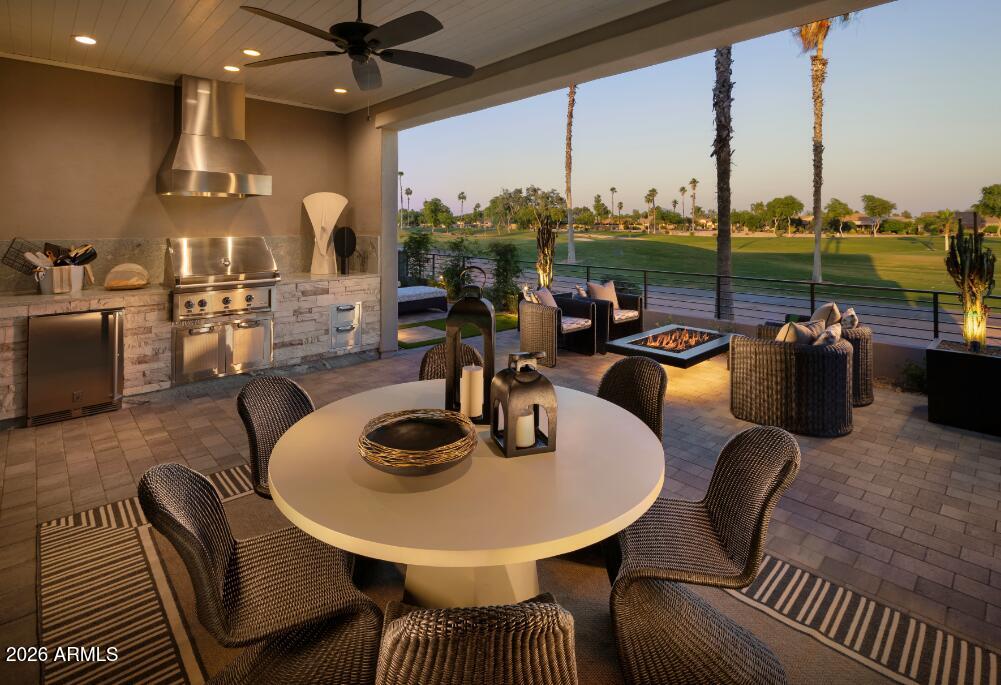
PebbleCreek Special Luxury Golf Villa Showcase Home with contemporary exteriors and feature rich interiors. Buy furnished or unfurnished. The 3,675 sq ft. 3 bed, 3 bath, 2 powder rooms Loma Plan is a two-story Entertainers dream home! First floor offers amazing designer indoor and outdoor kitchens, great room, primary bedroom, 2nd bedroom suite and den.  A private elevator to the 2nd level opens to a 3rd bedroom suite, office, bonus room and outdoor living space with prime golf course views. Special features include stackable moving glass walls to outdoor living space on both levels, all custom landscaping, window coverings, Signature wine center at 1st floor bar, Zephyr Kegerator at 2nd floor bonus room bar, enclosed courtyard w/ gate, Walk to the community center, clubhouse and More! The award winning PebbleCreek Resort Community has 3 Championship Golf courses, 36 Pickleball courts, Indoor/outdoor pools, fitness & art centers, 100's of social clubs & more!
 Ask about the high-quality energy standards. 
Luxury Golf Villa Standards include:
*Primary bedroom has large walk-in closet.
*Large kitchen pantry
SEE INCLUDED FEATURES SHEET IN PHOTOS! 


Kitchen:
" Newport HDF - Dove White
" Quartz Countertops
" Full Height Tile Backsplash
" Blanco Granite undermount single bowl sink - White
" Delta Trinsic pull-down faucet - Matte Black
" LG Signature Series 42" built in side-by-side refrigerator - Stainless Steel
" LG Signature Kitchen Suite Appliance package - 36" Gas Pro Cooktop with 6 burners,
Top Control Dishwasher, 30" Combination Wall Oven with Speed Cook and Steam,
Signature Chimney Hood
Bathrooms:
" Quartz Countertops
" Kohler Cimarron Comfort Height toilets - White
" Kohler Ladena rectangular undermount sinks - White
" Delta Saylor fixtures - Champagne Bronze
Additional Upgrades:
" Elevator package
" Office with covered deck at second floor (standard den on first floor)
" Additional Laundry room with granite countertops, stacked washer/electric dryer 2nd floor
" Window Coverings throughout
" Alterra electrical/home technology/media options
" Crown moulding and custom paint - selected rooms
" Coffered ceiling at Primary bedroom and Den
" Signature Wine center at first floor bar- Stainless Steel
" Zephyr Kegerator at second floor bonus room bar - Stainless steel
" Kohler Undertone entertainment sink at second floor bonus room
" First floor laundry room - LG top load washer /electric dryer package - Graphite Steel
" Upgraded decorative lighting and fans throughout
" Upgraded carpet, luxury plank vinyl and porcelain tile
" Stackable Moving Glass Wall Systems on both levels
" Epoxy floor coating at garage
" Rear courtyard custom landscaping
" Outdoor Kitchen Package
#7041374

Goodyear

2765 N 164TH Drive

3 Beds

3 Baths

3,675 Sq.Ft.

$1,697,990

MLS#: 7041374

This pristine, nearly new and highly desirable Bacara model features a private front courtyard and detached casita and is situated on a premium golf course lot in a quiet section of the Tuscany Falls side of the award-winning golf resort community of PebbleCreek.
Enjoy gorgeous views and stunning sunsets from your heated pool and spa as you look across green fairways, and sparkling lake waters, on the 8th hole of the Tuscany Falls West Course! 
Bright open concept living is yours with full-length/height multi-slide glass pocket doors that create a beautiful indoor/outdoor living space.  
This dreamy home centers around a beautiful, thoughtfully designed and customized Chef's Kitchen including a large walk-in pantry, a butler's pantry, Alder 42'' upper cabinets with dovetail drawers... soft-close hinges, pull-out shelves, crown molding, and upgraded hardware. Beautiful premium Cambria quartz countertops with a full-height backsplash, a large island, and designer pendant lighting are also featured.  LG Signature stainless steel appliances, including a gas cooktop with a designer hood and additional cabinetry in the butler's pantry, complete the well- appointed kitchen. 
This highly desirable floor plan features three spacious en-suite bedrooms, a generous den, and an additional powder room in the main residence. The private detached casita serves as a luxurious fourth en-suite bedroom, bringing the home to a total of four private bedroom suites, four full bathrooms, and one powder room -- offering exceptional comfort and privacy for family and guests alike. 
The spacious great room is designed for comfortable living and effortless entertainment, showcasing coffered ceilings with four stunning architectural beams and a beautifully appointed bar center with wine and beverage refrigerators, creating the perfect space for gathering with family and friends.
The grand primary en suite features an expansive semi-frameless and curbless walk-in shower with beautiful designer tiles, double vanities, and a generous walk-in closet with built-in organization. 
The generously sized laundry room offers plenty of storage with an entire wall of additional cabinetry and counter space. 
You'll appreciate additional design features such as two-toned paint, upscale lighting & ceiling fans, window treatments, tall baseboards, and upgraded flooring, including porcelain plank tile in the living spaces and upgraded carpet & pad in the bedrooms. 
The private detached casita provides a wonderful extension of the home, offering a peaceful retreat with its own private en-suite bathroom. Perfect for overnight guests, visiting family, or a secluded office space, this versatile suite delivers comfort and privacy while enhancing the ideal resort lifestyle.
The picturesque backyard retreat offers highly desirable southern exposure and an expansive extended patio finished with beautiful porcelain plank tile, creating the perfect setting for outdoor living. This entertainer's dream features a stunning stacked stone fireplace with mounted TV (included), a heated pool and spa with soothing stacked stone water features, and convenient electronic remote-controlled sunshades for year-round comfort and enjoyment. Perfectly situated on the golf course, the backyard provides a wonderful sense of privacy and peace of mind, allowing you to relax in the pool and spa without worrying about stray golf balls. (The owners have never had a single golf ball enter the yard!)
There is a 3-car garage with built-in cabinetry, epoxy flooring, rain gutters, and an Ultima Green NAC whole-house water filtration system. This SPECTACULAR HOME truly has it all! Smart Design, High-End Finishes and Endless Entertainment Opportunities. Don't wait to start living the resort lifestyle; take advantage of the opportunity to see this one-of-a-kind, true PebbleCreek Dream Home today! (Full list of upgrades and features is available in the document section) Furniture package available outside of escrow.

16585 W MONTEREY Way

Message successfully sent.

I agree to receive email communication and understand I can unsubscribe at any time.

I agree to be contacted by The Mandy Gold Team | Haymore Real Estate LLC via call, email, and text for real estate services. To opt out, you can reply 'stop' at any time or reply 'help' for assistance. You can also click the unsubscribe link in the emails. Message and data rates may apply. Message frequency may vary. Privacy Policy

 - property

Send a message

Message successfully sent.

Reason for contacting?

I agree to receive email communication and understand I can unsubscribe at any time.

I agree to be contacted by The Mandy Gold Team | Haymore Real Estate LLC via call, email, and text for real estate services. To opt out, you can reply 'stop' at any time or reply 'help' for assistance. You can also click the unsubscribe link in the emails. Message and data rates may apply. Message frequency may vary. Privacy Policy

Sign In Sign Out

Virtual Assistant

Would you like to take the next step with this property? We can help you schedule a showing or virtual tour, or send you more details.

Yes, I would like more information.

Thank You for Your Reply, One of Our Agents will contact you as soon as possible

No, maybe later.

Thank you, you can always contact me via email, phone number or through the contact form.

Realhub AI

Lucy - Your AI-Powered Realtor

Update Your Temporary Password

Personalize your search

Enter your email and we'll notify you immediately when new listings match what you're looking for.

or enter email address

Already have an account ? Login here

Continue your home search

I agree to receive communications and understand I can unsubscribe at any time.

I agree to be contacted by The Mandy Gold Team | Haymore Real Estate LLC via call, email, and text for real estate services. To opt out, you can reply 'stop' at any time or reply 'help' for assistance. You can also click the unsubscribe link in the emails. Message and data rates may apply. Message frequency may vary. Privacy Policy

Already have an account ? Login here

We use cookies

We use cookies primarily for analytics to enhance your experience. By accepting, you agree to our use of these cookies. You can manage your preferences or learn more about our cookies policy.

