20289 E Estrella Road

Queen Creek, AZ 85142

Spanish

Queen Creek, AZ 85142

20289 E Estrella Road

$510,000

MLS#: 7064765

Status: Active

Listing provided by: SERHANT.

Listing agent phone: None

Last update: 2 days ago

On site: 5 days ago

Victoria Heights - Residential

About

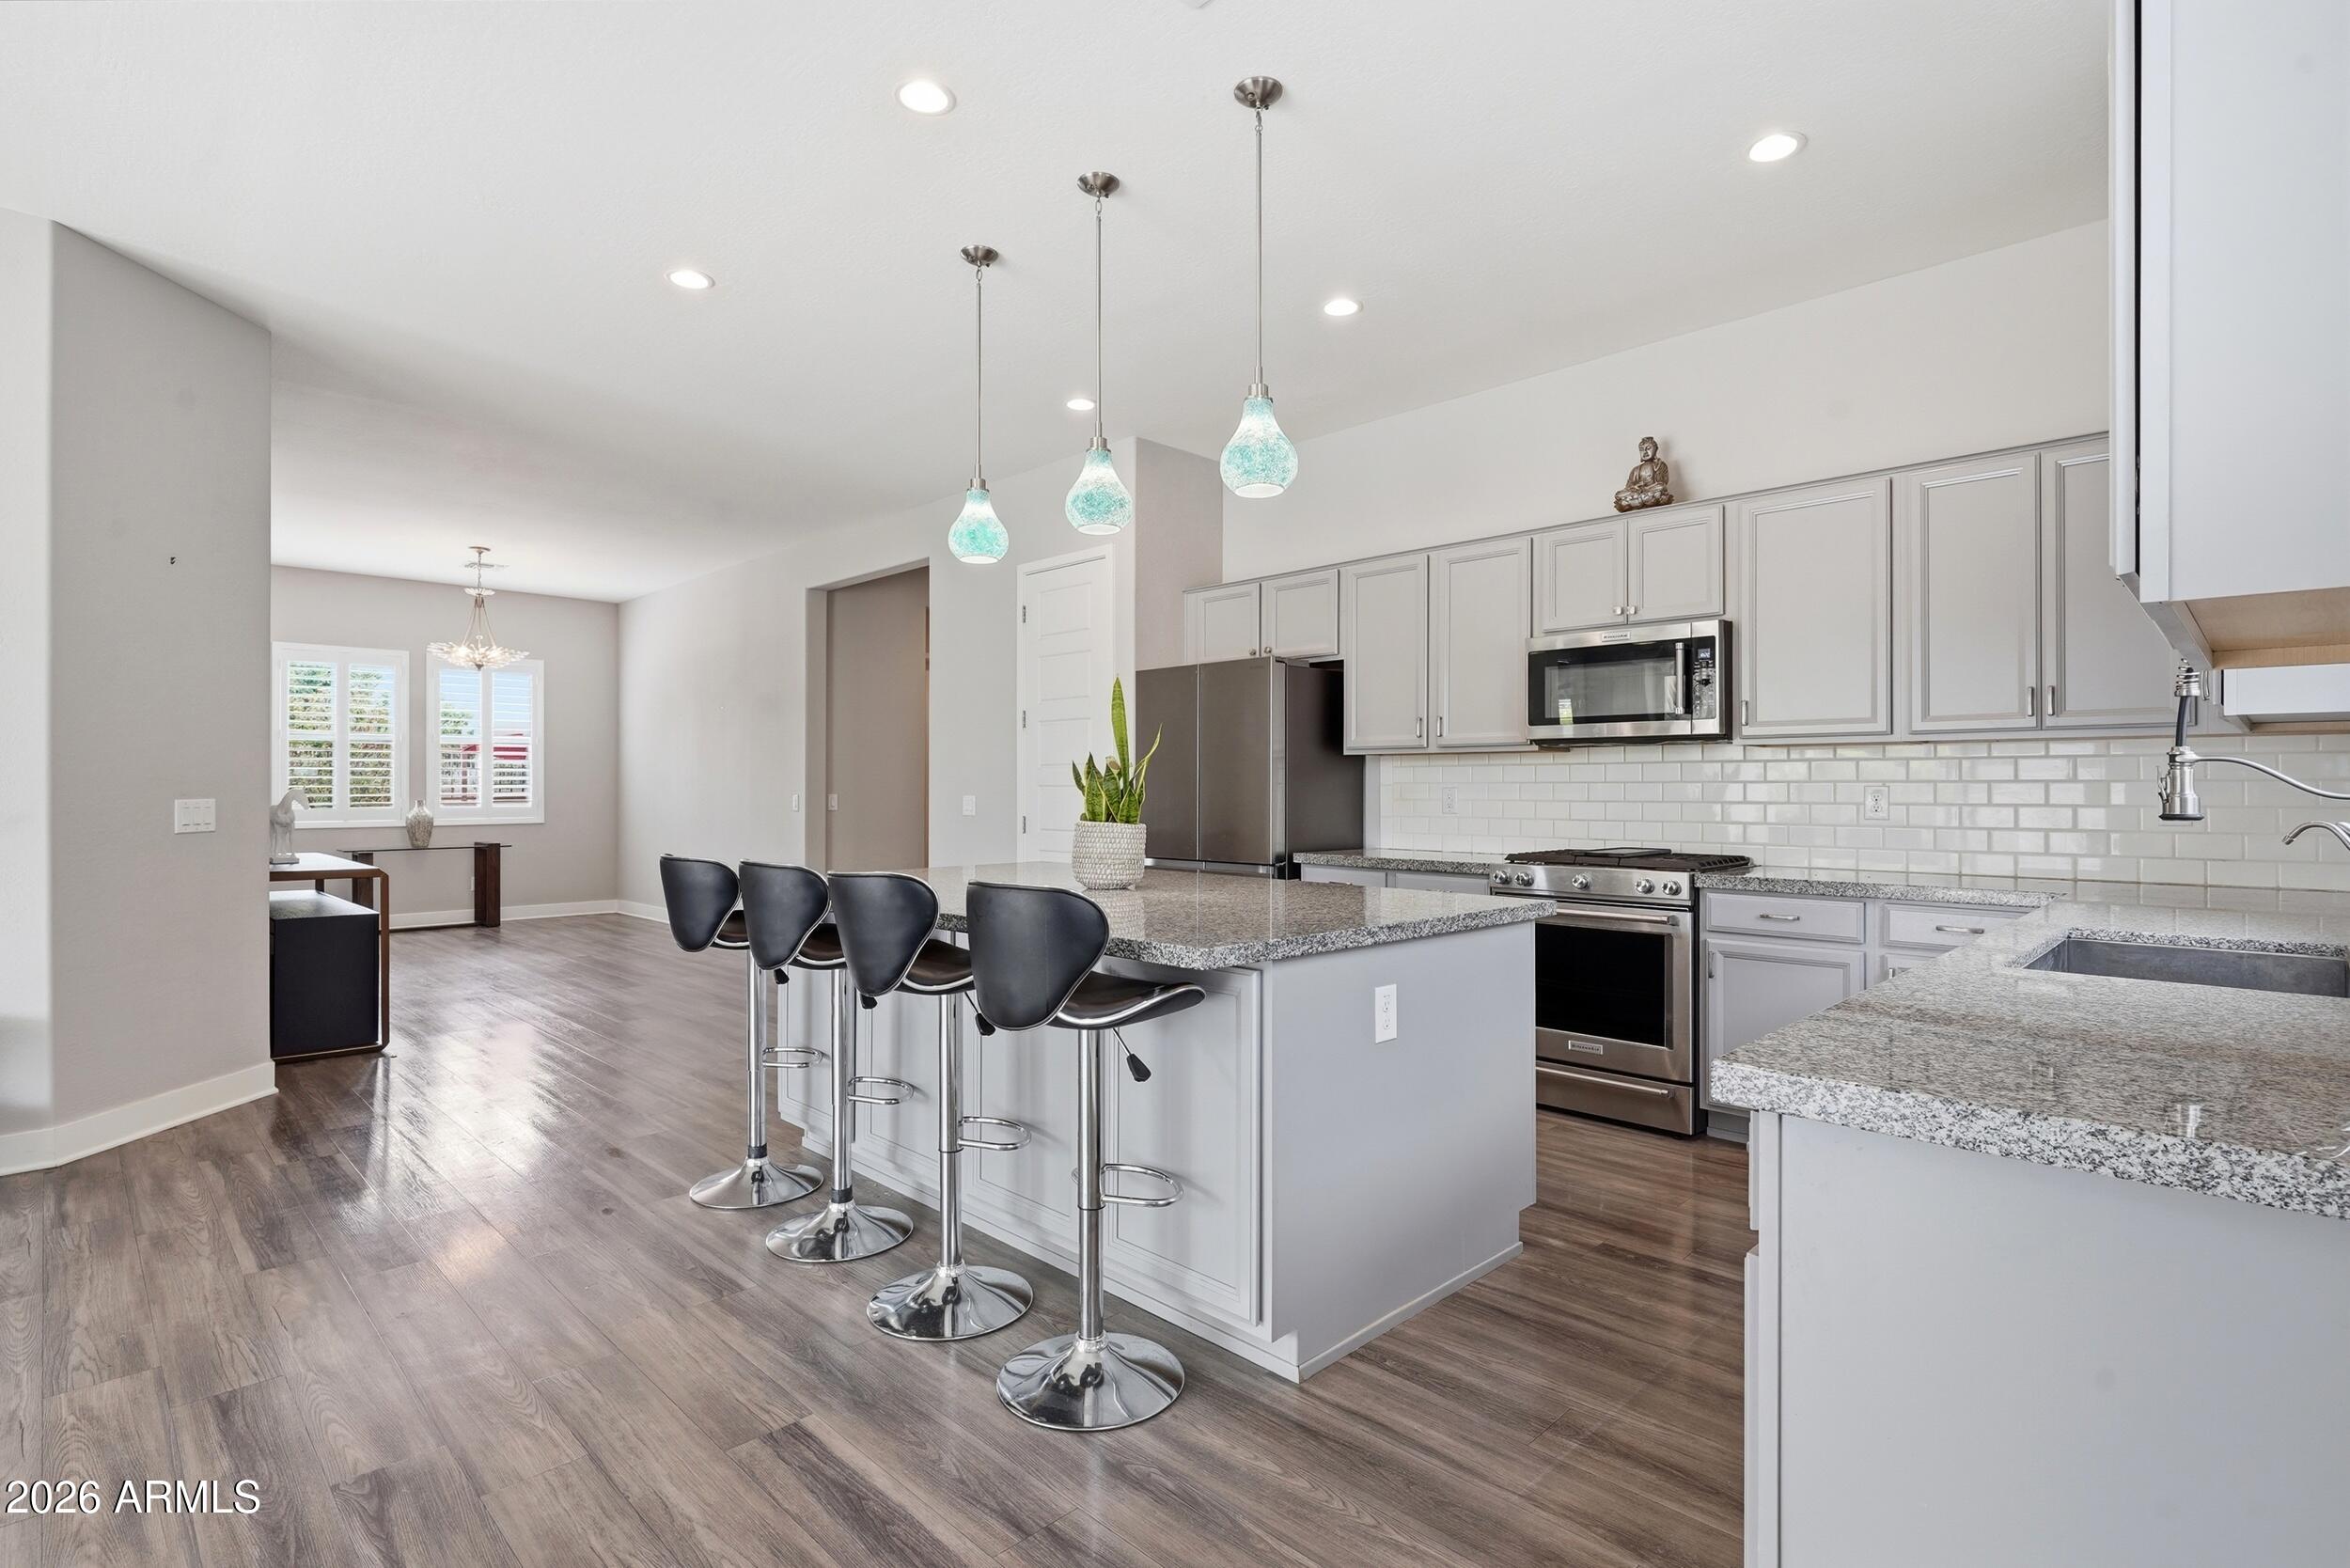
Life in Queen Creek doesn't get much easier than this! This beautifully upgraded single level, 3 bedroom + den home comes complete with a pool and puts you walking distance to Queen Creek Marketplace, dining, shopping, and everything you need day to day. You're greeted by a charming front porch and once inside you'll notice all of the gorgeous upgrades. Upgraded tile plank flooring, tall baseboards, square cornered walls. The centerpiece of the home is the kitchen, complete with Quartz waterfall edge island, tile backsplash, Cafe appliances, upgraded cabinets and reverse osmosis. The light and bright family room has a wall to wall sliding glass door that leads you out to the professionally designed backyard with sparkling pool. The split floorplan offers privacy and convenience. MORE.... The split floorplan offers privacy and convenience. The spacious primary suite has a large walk-in closet. Both bathrooms have upgraded raised vanities complete with quartz countertops and upgraded black hardware and shower trim. Situated on a North/South lot. Steps from walking paths and children's play area. Desert Mountain Park is 3 min drive from the house. Garage has convenient EV Charger! Why wait months and spend thousands more on new construction when this 2021 built home already has the upgrades and pool completed and is ready for immediate move-in?

Property

Beds

3

Full Baths

2

1/2 Baths

None

Year Built

2021

Sq.Footage

1,718

Features

Features & Amenities

Interior

  • Other Interior Features

    Double Vanity, Eat-in Kitchen, Breakfast Bar, Kitchen Island, Pantry

  • Total Bedrooms

    3

  • Bathrooms

    2

  • Basement YN

    NO

  • Cooling YN

    YES

  • Cooling

    Central Air

  • Fireplace YN

    NO

  • Heating YN

    YES

  • Heating

    Electric

  • Pet friendly

    N/A

Exterior

  • Garage

    Yes

  • Garage spaces

    2

  • Construction Materials

    Stucco, Frame

  • Parking

    Garage Door Opener

  • Patio and Porch Features

    Patio

  • Pool

    Yes

  • Pool Features

    Outdoor Pool

Area & Lot

  • Lot Features

    Sprinklers In Rear, Sprinklers In Front, Desert Front

  • Lot Size(acres)

    0.12

  • Lot Size(square feet)

    5,175

  • Property Type

    Residential

  • Property Sub Type

    Single Family Residence

  • Architectural Style

    Spanish

Price

  • Sales Price

    $510,000

  • Tax Amount

    $1,915

  • Financing Options

    Cash, Conventional, FHA, VA

  • Sq. Footage

    1,718

  • Price/SqFt

    $296

HOA

  • Association

    YES

  • Association Fee

    $117

  • Association Fee Frequency

    Monthly

  • Association Fee Includes

    N/A

Property Resources

  • Horse Property

    NO

School District

  • Elementary School

    Queen Creek Unified District

  • Middle School

    Queen Creek Junior High School

  • High School

    Queen Creek High School

Property Features

  • Stories

    1

  • Foundation Details

    Slab

  • Ownership

    Fee Simple

  • Sewer

    Public Sewer

  • Tax Lot

    107

  • Water Source

    Public

Schedule

Schedule a Showing

Showing scheduled successfully.

What is 3 + 4 ?


Change time

Mortgage calculator

Estimate your monthly mortgage payment, including the principal and interest, property taxes, and HOA. Adjust the values to generate a more accurate rate.

Your payment

Principal and Interest:

$

Property taxes:

$

HOA fees:

$

Total loan payment:

$

Total interest amount:

$

Location

  • County

    Maricopa

  • Elementary School

    Queen Creek Unified District

  • Middle School

    Queen Creek Junior High School

  • High School

    Queen Creek High School

Listing Courtesy of Laura LeClaire , SERHANT.

RealHub Information is provided exclusively for consumers' personal, non-commercial use, and it may not be used for any purpose other than to identify prospective properties consumers may be interested in purchasing. All information deemed reliable but not guaranteed and should be independently verified. All properties are subject to prior sale, change or withdrawal. RealHub website owner shall not be responsible for any typographical errors, misinformation, misprints and shall be held totally harmless.

Agent Kelly Hammer

Kelly Hammer

Associate Broker / RealtorĀ®

Call Kelly today to schedule a private showing.


* Listings on this website come from the FMLS IDX Compilation and may be held by brokerage firms other than the owner of this website. The listing brokerage is identified in any listing details. Information is deemed reliable but is not guaranteed. If you believe any FMLS listing contains material that infringes your copyrighted work please click here to review our DMCA policy and learn how to submit a takedown request.Ā© 2024 FMLS.

Properties

Related properties

New on site 4 days ago
Assumable VA loan available! Built in 2022, this beautifully maintained single-level home offers the perfect blend of style, comfort and low-maintenance living. Featuring 3 bedrooms and 2 baths, the open floorplan showcases wood-plank gray tile in all the right places and a bright, modern feel throughout. This home comes complete with the washer, dryer and refrigerator included, making this home truly move-in ready. The split primary suite features an updated bath with stylish subway-tile accents. Outside, enjoy a beautifully landscaped yard with low-maintenance turf and pavers--perfect for relaxing or entertaining. Plus, take advantage of the assumable VA loan, offering a potential financing benefit for qualified VA buyers. All this in the highly desirable Harvest at Queen Creek, featuring resort-style and junior Olympic pools, splash pad, community lake, parks, playgrounds, trails, green spaces and community center. Like-new without the wait!
#7065860

Queen Creek

25536 S 225TH Place

3 Beds

2 Baths

1,681 Sq.Ft.

$450,000

MLS#: 7065860

3.125% ASSUMABLE INTEREST RATE + DESIGNER BACKYARD + GREENBELT LOT! 

The kitchen features a large island with bar seating, gas range, stainless appliances and a built-in wine fridge. A pocket slider opens the great room directly to the covered patio, creating the perfect flow between the living space and backyard. The split-bedroom layout offers a private primary suite with greenbelt views, plantation shutters, dual vanities, and a beautifully tiled walk-in shower. The backyard features a covered patio, upgraded pavers, turf, mature privacy landscaping, and an outdoor fireplace. Additional upgrades include plantation shutters, custom garage cabinetry, epoxy garage floors, and built-in hallway storage.

Beyond the home, Meridian delivers an incredible community lifestyle with a resort-style pool and splash pad, 229 acres of open space, eight parks, greenbelts, walking and biking trails, playgrounds, community gardens, bocce, volleyball, outdoor movie nights, and year-round events.

All of this is conveniently located near Queen Creek Marketplace, Costco, Trader Joe's, dining, Downtown Queen Creek, SR-24, Loop 202, Phoenix-Mesa Gateway Airport, and some of the East Valley's best outdoor recreation.
#7062970

Queen Creek

22768 E VIA DEL SOL --

3 Beds

2 Baths

1,868 Sq.Ft.

$565,000

MLS#: 7062970

Welcome to 21269 E. Via Del Sol, a beautiful pool home located in the highly sought-after Hastings Farms community in Queen Creek. Situated on a premium lot backing to a large community park with a playground, this 5-bedroom, 3-bathroom home offers nearly 2,300 square feet of functional living space and a desirable open-concept floor plan.
The kitchen features white cabinetry, granite countertops, a stylish tile backsplash, stainless steel appliances, and an eat-up island that opens to the spacious great room. The great room overlooks the backyard retreat, complete with extended patio pavers, a sparkling pool with water feature, and a custom stone fireplace--perfect for relaxing or entertaining. Upgrades include luxury vinyl plank flooring throughout the downstairs (See More) and bathrooms, tall white baseboards, designer lighting, and upgraded ceiling fans. The main level includes a full bedroom and bathroom, ideal for a guest room, home office, den, or game room. Upstairs, you'll find three additional bedrooms, a full bathroom, and a spacious owner's suite with a large walk-in shower and walk-in closet.
Enjoy an excellent Queen Creek location just one block from the Queen Creek and Sonoqui Wash Trail, with convenient access to Queen Creek Marketplace, Mansel Carter Oasis Park, shopping, dining, entertainment, and area schools. This Hastings Farms pool home offers comfort, style, and an exceptional location in one of Queen Creek's most desirable communities.  Freshly painted inside and out, welcome home!
#7053023

Queen Creek

21269 E VIA DEL SOL --

5 Beds

3 Baths

2,294 Sq.Ft.

$559,900

MLS#: 7053023

Welcome to this spacious two-story home in one of Queen Creek's most desirable communities,  The flexible floor plan features 5 upstairs bedrooms and 2.5 baths. The formal dining room off the front entry offers flexibility as an office or sitting room. The open-concept kitchen overlooks a spacious family room with casual dining.  Upstairs the first bedroom with a double-door entry is ideal for a playroom or exercise room and an  upstairs laundry is a plus.  The spacious primary suite has a sitting area, walk-in closet and private bath. Relax outdoors on the covered patio with a cozy fire pit and mature shade tree. The oversized courtyard-entry  to the two-car garage provides extra parking and a perfect space for basketball or other games. The community pool and amenities are close by.
#7061306

Queen Creek

18815 E SEAGULL Drive

5 Beds

2 Baths

2,109 Sq.Ft.

$475,000

MLS#: 7061306

Immaculate home located in the Golf Course Community of the Villages at Queen Creek. This wonderful 3 Bedroom PLUS a Den home has no other homes directly behind you and is on a large 9422sf lot. The home features an open floor plan with neutral tile and carpet. Vaulted ceilings and ceiling fans throughout. Spacious Kitchen with Corian Countertops, Island, Pantry and lots of storage. Large master suite with separate exit to the backyard. Master bathroom recently remodeled. Low Maintenance back yard with Mountain Views, Covered Patio, Pergola, RV gate and side garage door entry. The Villages features a community pool, pickleball courts, club house with exercise room, elementary school and parks. The Villages at Queen Creek is close to Gateway airport, shopping & Dining. Note: Newer Refrigerator, Washer, Dryer and some furniture are for sale.
#7053054

Queen Creek

21191 E CALLE DE FLORES --

3 Beds

2 Baths

1,926 Sq.Ft.

$462,500

MLS#: 7053054

Move-in ready and full of charm! This beautifully maintained 3-bedroom, 2-bath single-story home offers the perfect blend of comfort and convenience. From the inviting curb appeal and spacious driveway to the bright, open layout, every space feels welcoming. The functional floor plan is ideal for entertaining or simply enjoying everyday life, while the low-maintenance landscaping lets you spend more time doing what you love. Nestled in a desirable Queen Creek community close to parks, shopping, dining, and top amenities, this home is the perfect place to put down roots. Come see why you'll love calling this one home!
#7060105

Queen Creek

19371 E CARRIAGE Way

3 Beds

2 Baths

1,723 Sq.Ft.

$490,000

MLS#: 7060105

Price reduced
Enjoy resort-style living in this spacious Encanterra townhome on an oversized corner lot with north/south exposure. The flexible layout offers 3 bedrooms, 3 bathrooms, a den, loft and approximately 2,187 square feet. The main level includes the primary suite plus a second bedroom and bathroom, while upstairs features an additional bedroom, full bathroom, loft and extra storage. The open kitchen includes granite countertops, a large island, gas cooktop, wall ovens, upgraded cabinetry and a pantry. Additional highlights include custom tilework, upgraded flooring, abundant natural light and a private covered patio, all just minutes from Encanterra's clubhouse, pools, fitness center, walking paths, golf, tennis and dining.
#7055052

Queen Creek

934 E COBBLE STONE Drive

3 Beds

3 Baths

2,187 Sq.Ft.

$485,000

MLS#: 7055052
Don't miss this stunning Queen Creek home with a 2.625% assumable loan! Built in 2019, this Toll Brothers contemporary home in Meridian features a split floorplan, three full bathrooms - including a bedroom with en-suite bathroom.  The home sides to a walking path that leads to a large park and community pool. Enjoy indoor/outdoor living with accordion doors that open to a beautiful paved backyard with water feature.  Large bedrooms, great natural light, plantation shutters on the windows... you'll want to see this one before it's gone!
#7054835

Queen Creek

22778 E POCO CALLE --

4 Beds

3 Baths

2,228 Sq.Ft.

$575,000

MLS#: 7054835

QUALITY OF A NEW HOME WITH FULLY LANDSCAPED FRONT & BACKYARD! This family home offers flexibility with 3 Bedrooms, plus a Den & Dining/Studio Flex Space. Its PREMIUM Lot enjoys NO Rear Neighbors as well as ELEGANT Front & Back covered patios with White Travertine and Synthetic Turf. Top Interior Upgrades Include Wood Plantation Shutters, Modern Light Fixtures & Light Oakwood Vinyl Plank Flooring Throughout. Its Ideal North/South orientation allows for Abundant Natural Light. Barney Farms, Second-to-None LUXURY LIVING with a 22-Acre Lake for Kayaking & Catch-and-Release Fishing, Award-Winning Aquatic Center with Multiple Pools & Splash Pad, Parks, Playgrounds, Walking Paths, Expansive Green Spaces, Event Lawns, Basketball, Pickleball, Bocce ball, Cornhole & Sand Volleyball Courts, Plus an Elementary School Within the Community. Easy Access to SR 24, Nearby Shopping, Dining, Recreation & More!
#7049211

Queen Creek

22470 E SPARROW Drive

3 Beds

2 Baths

1,832 Sq.Ft.

$599,900

MLS#: 7049211

Life in Queen Creek doesn't get much easier than this!  This beautifully upgraded single level, 3 bedroom + den home comes complete with a pool and puts you walking distance to Queen Creek Marketplace, dining, shopping, and everything you need day to day. You're greeted by a charming front porch and once inside you'll notice all of the gorgeous upgrades.  Upgraded tile plank flooring, tall baseboards, square cornered walls. The centerpiece of the home is the kitchen, complete with Quartz waterfall edge island, tile backsplash, Cafe appliances, upgraded cabinets and reverse osmosis. The light and bright family room has a wall to wall sliding glass door that leads you out to the professionally designed backyard with sparkling pool. The split floorplan offers privacy and convenience. MORE.... The split floorplan offers privacy and convenience.  The spacious primary suite has a large walk-in closet.  Both bathrooms have upgraded raised vanities complete with quartz countertops and upgraded black hardware and shower trim.  

Situated on a North/South lot. Steps from walking paths and children's play area.  Desert Mountain Park is 3 min drive from the house. 
Garage has convenient EV Charger! 

Why wait months and spend thousands more on new construction when this 2021 built home already has the upgrades and pool completed and is ready for immediate move-in?

20289 E Estrella Road

Message successfully sent.

I agree to receive email communication and understand I can unsubscribe at any time.

I agree to be contacted by The Mandy Gold Team | Haymore Real Estate LLC via call, email, and text for real estate services. To opt out, you can reply 'stop' at any time or reply 'help' for assistance. You can also click the unsubscribe link in the emails. Message and data rates may apply. Message frequency may vary. Privacy Policy

 - property

Send a message

Message successfully sent.

Reason for contacting?

I agree to receive email communication and understand I can unsubscribe at any time.

I agree to be contacted by The Mandy Gold Team | Haymore Real Estate LLC via call, email, and text for real estate services. To opt out, you can reply 'stop' at any time or reply 'help' for assistance. You can also click the unsubscribe link in the emails. Message and data rates may apply. Message frequency may vary. Privacy Policy

Sign In Sign Out

Virtual Assistant

Would you like to take the next step with this property? We can help you schedule a showing or virtual tour, or send you more details.

Yes, I would like more information.

Thank You for Your Reply, One of Our Agents will contact you as soon as possible

No, maybe later.

Thank you, you can always contact me via email, phone number or through the contact form.

Realhub AI

Lucy - Your AI-Powered Realtor

Update Your Temporary Password

Personalize your search

Enter your email and we'll notify you immediately when new listings match what you're looking for.

or enter email address

Already have an account ? Login here

Continue your home search

I agree to receive communications and understand I can unsubscribe at any time.

I agree to be contacted by The Mandy Gold Team | Haymore Real Estate LLC via call, email, and text for real estate services. To opt out, you can reply 'stop' at any time or reply 'help' for assistance. You can also click the unsubscribe link in the emails. Message and data rates may apply. Message frequency may vary. Privacy Policy

Already have an account ? Login here

We use cookies

We use cookies primarily for analytics to enhance your experience. By accepting, you agree to our use of these cookies. You can manage your preferences or learn more about our cookies policy.

