
8528 E CLYDESDALE Trail
Scottsdale, AZ 85258


About
Modern, sleek, and thoughtfully designed, this custom 2026 residence offers approximately 4,000 square feet of refined living in the heart of McCormick Ranch. Built with an emphasis on quality, longevity, and timeless design, the home pairs polished concrete floors with natural stone, warm wood accents, and architectural ceiling details to create a sophisticated yet inviting aesthetic. The versatile floor plan features four bedrooms, a private casita, and additional flex space/ 5th bed , allowing the home to adapt effortlessly to a variety of lifestyles. At the center of the home, the chef's kitchen is both striking and highly functional, featuring a premium Thermador appliance package, dedicated wine bar, and fully equipped prep pantry designed for seamless entertaining. Expansive walls of glass fill the interiors with natural light and create a natural connection between indoor and outdoor living. Integrated smart-home technology and a whole-home audio system further enhance the experience. The primary suite is a private retreat, thoughtfully designed as a place to unwind. Its dedicated outdoor wellness patio creates an intimate extension of the suite and a peaceful setting for relaxation. Outside, a custom heated pool, built-in BBQ, curated landscaping, paver hardscape, and custom steel and aluminum architectural details create a backyard that feels private, polished, and purposefully designed. Warm organic materials and carefully considered finishes carry throughout the property, giving the entire home a cohesive sense of understated luxury. Newly completed and ideally positioned in McCormick Ranch, this exceptional residence brings contemporary architecture and elevated craftsmanship to one of Scottsdale's most established and sought-after communities. A rare opportunity to enjoy modern design, enduring construction, and the neighborhood lifestyle that has made McCormick Ranch one of Scottsdale's most desirable places to call home. ** Completion ETA end of September **
Property
Beds
5
Full Baths
5
1/2 Baths
None
Year Built
2026
Sq.Footage
3,997
Features
Features & Amenities
Interior
-
Other Interior Features
High Speed Internet, Granite Counters, Eat-in Kitchen, Vaulted Ceiling(s), Wet Bar, Kitchen Island, Pantry
-
Total Bedrooms
5
-
Bathrooms
5
-
Basement YN
NO
-
Cooling YN
YES
-
Cooling
Central Air, Ceiling Fan(s), ENERGY STAR Qualified Equipment
-
Fireplace YN
YES
-
Heating YN
YES
-
Heating
ENERGY STAR Qualified Equipment, Electric
-
Pet friendly
N/A
Exterior
-
Garage
Yes
-
Garage spaces
3
-
Construction Materials
Spray Foam Insulation, Stucco, Stone, Ducts Professionally Air-Sealed, Frame
-
Other Exterior Features
Barbecue, Built-in Barbecue
-
Parking
Garage Door Opener
-
Pool
Yes
-
Pool Features
Heated, Outdoor Pool
-
View
Mountain(s)
Area & Lot
-
Lot Features
Desert Back, Desert Front, Cul-De-Sac
-
Lot Size(acres)
0.31
-
Lot Size(square feet)
13,350
-
Property Type
Residential
-
Property Sub Type
Single Family Residence
-
Architectural Style
Contemporary
Price
-
Sales Price
$4,695,000
-
Tax Amount
$4,469
-
Financing Options
Cash, Conventional
-
Sq. Footage
3,997
-
Price/SqFt
$1,174
HOA
-
Association
YES
-
Association Fee
$255
-
Association Fee Frequency
Annually
-
Association Fee Includes
N/A
Property Resources
-
Horse Property
NO
School District
-
Elementary School
Scottsdale Unified District
-
Middle School
Cocopah Middle School
-
High School
Chaparral High School
Property Features
-
Stories
1
-
Ownership
Fee Simple
-
Sewer
Public Sewer
-
Tax Lot
171
-
Water Source
Public
Schedule
Schedule a Showing
Showing scheduled successfully.
Mortgage calculator
Estimate your monthly mortgage payment, including the principal and interest, property taxes, and HOA. Adjust the values to generate a more accurate rate.
Your payment
Principal and Interest:
$
Property taxes:
$
HOA fees:
$
Total loan payment:
$
Total interest amount:
$
Location
-
County
Maricopa
-
Elementary School
Scottsdale Unified District
-
Middle School
Cocopah Middle School
-
High School
Chaparral High School

Listing Courtesy of Elizabeth Corti , The Ave Collective
RealHub Information is provided exclusively for consumers' personal, non-commercial use, and it may not be used for any purpose other than to identify prospective properties consumers may be interested in purchasing. All information deemed reliable but not guaranteed and should be independently verified. All properties are subject to prior sale, change or withdrawal. RealHub website owner shall not be responsible for any typographical errors, misinformation, misprints and shall be held totally harmless.

Kelly Hammer
Associate Broker / Realtor®
Call Kelly today to schedule a private showing.
Phone (520) 227-5144
Email Kelly@MandyGoldTeam.com

* Listings on this website come from the FMLS IDX Compilation and may be held by brokerage firms other than the owner of this website. The listing brokerage is identified in any listing details. Information is deemed reliable but is not guaranteed. If you believe any FMLS listing contains material that infringes your copyrighted work please click here to review our DMCA policy and learn how to submit a takedown request.© 2024 FMLS.
Properties
Related properties

Scottsdale
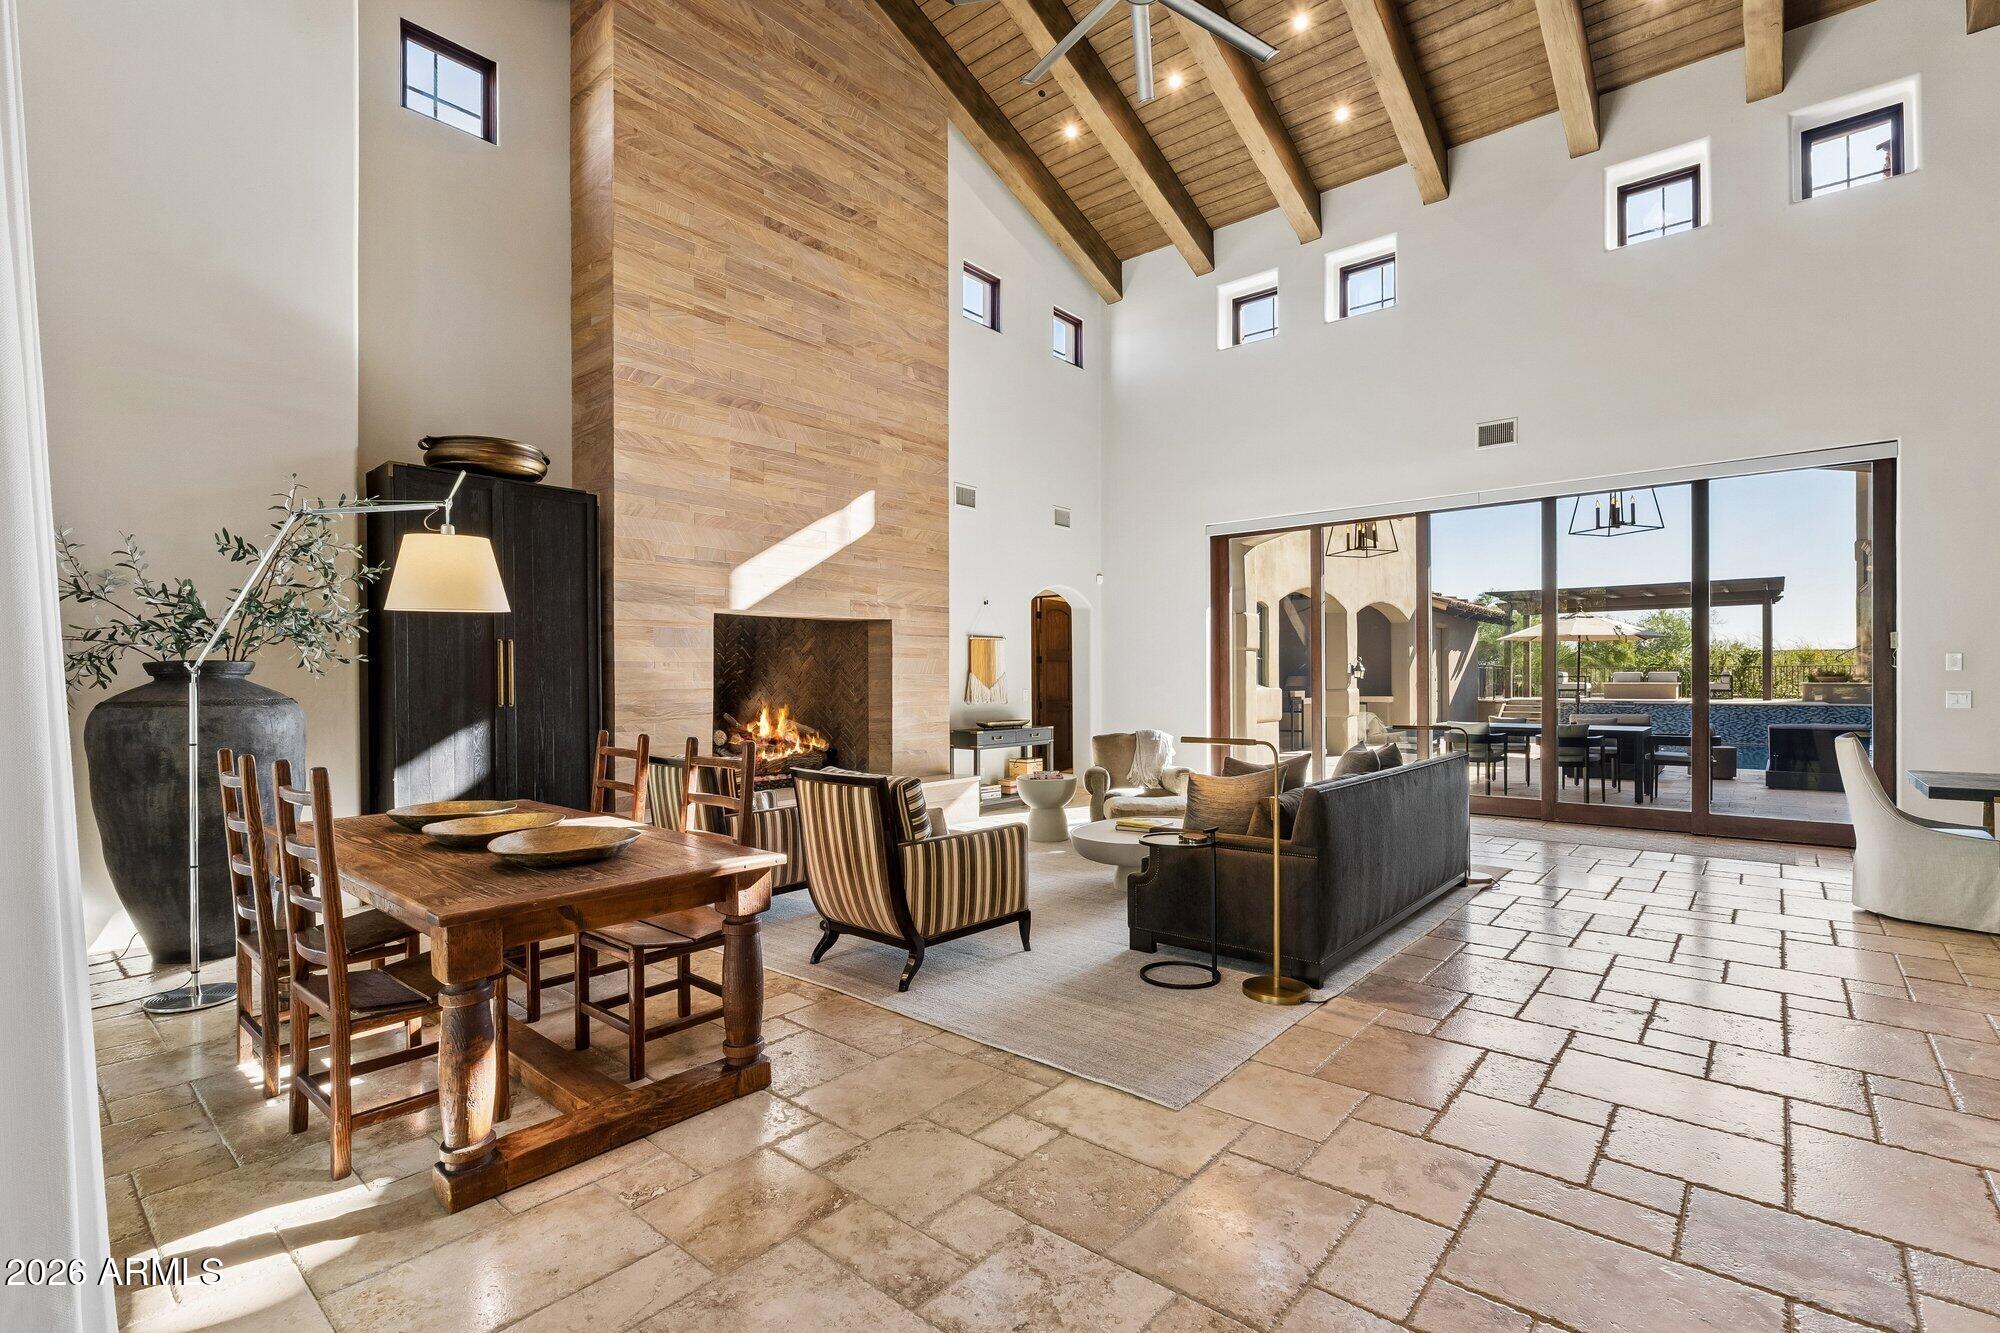
41611 N 113TH Place
4 Beds
4 Baths
4,985 Sq.Ft.
$5,100,000
MLS#: 7058152
Scottsdale
18838 N 97TH Place
6 Beds
6 Baths
6,163 Sq.Ft.
$4,750,000
MLS#: 7045328

Scottsdale
12210 N 76TH Place
7 Beds
4 Baths
6,700 Sq.Ft.
$3,895,000
MLS#: 7050578
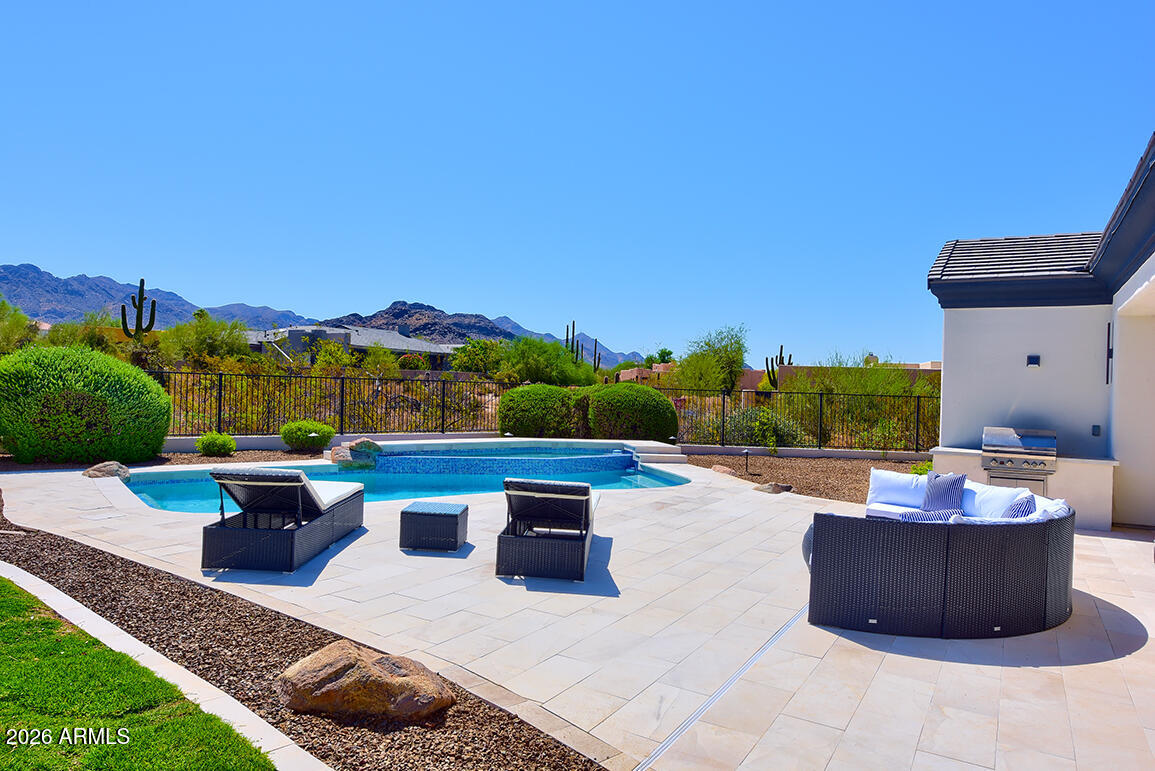
Scottsdale
22919 N 93RD Street
5 Beds
5 Baths
4,198 Sq.Ft.
$4,175,000
MLS#: 7051629
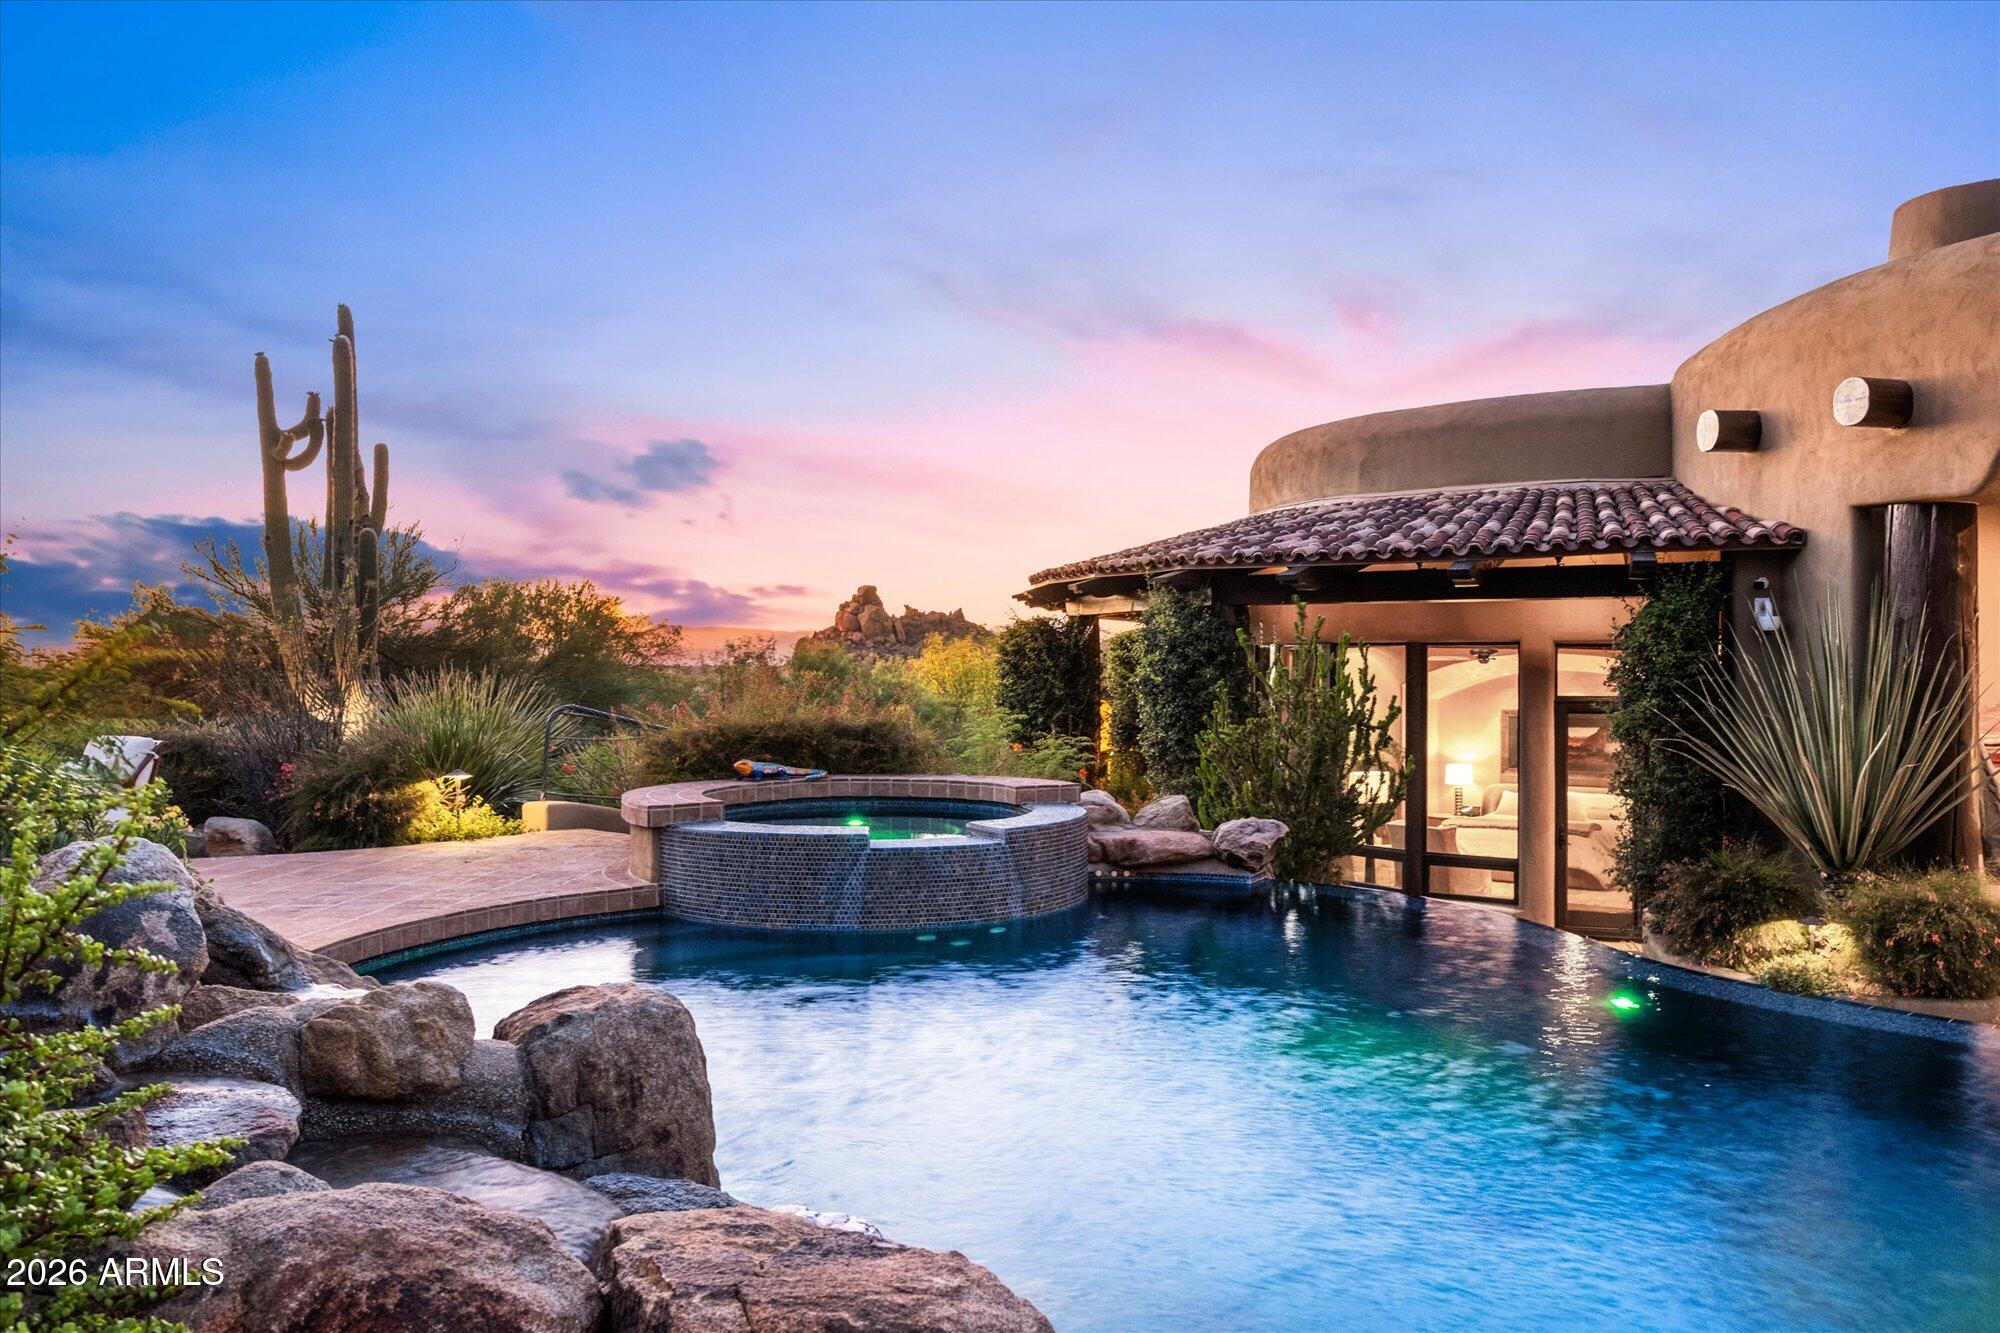
Scottsdale
11237 E TROON MOUNTAIN Drive
4 Beds
4 Baths
5,899 Sq.Ft.
$5,000,000
MLS#: 7049649
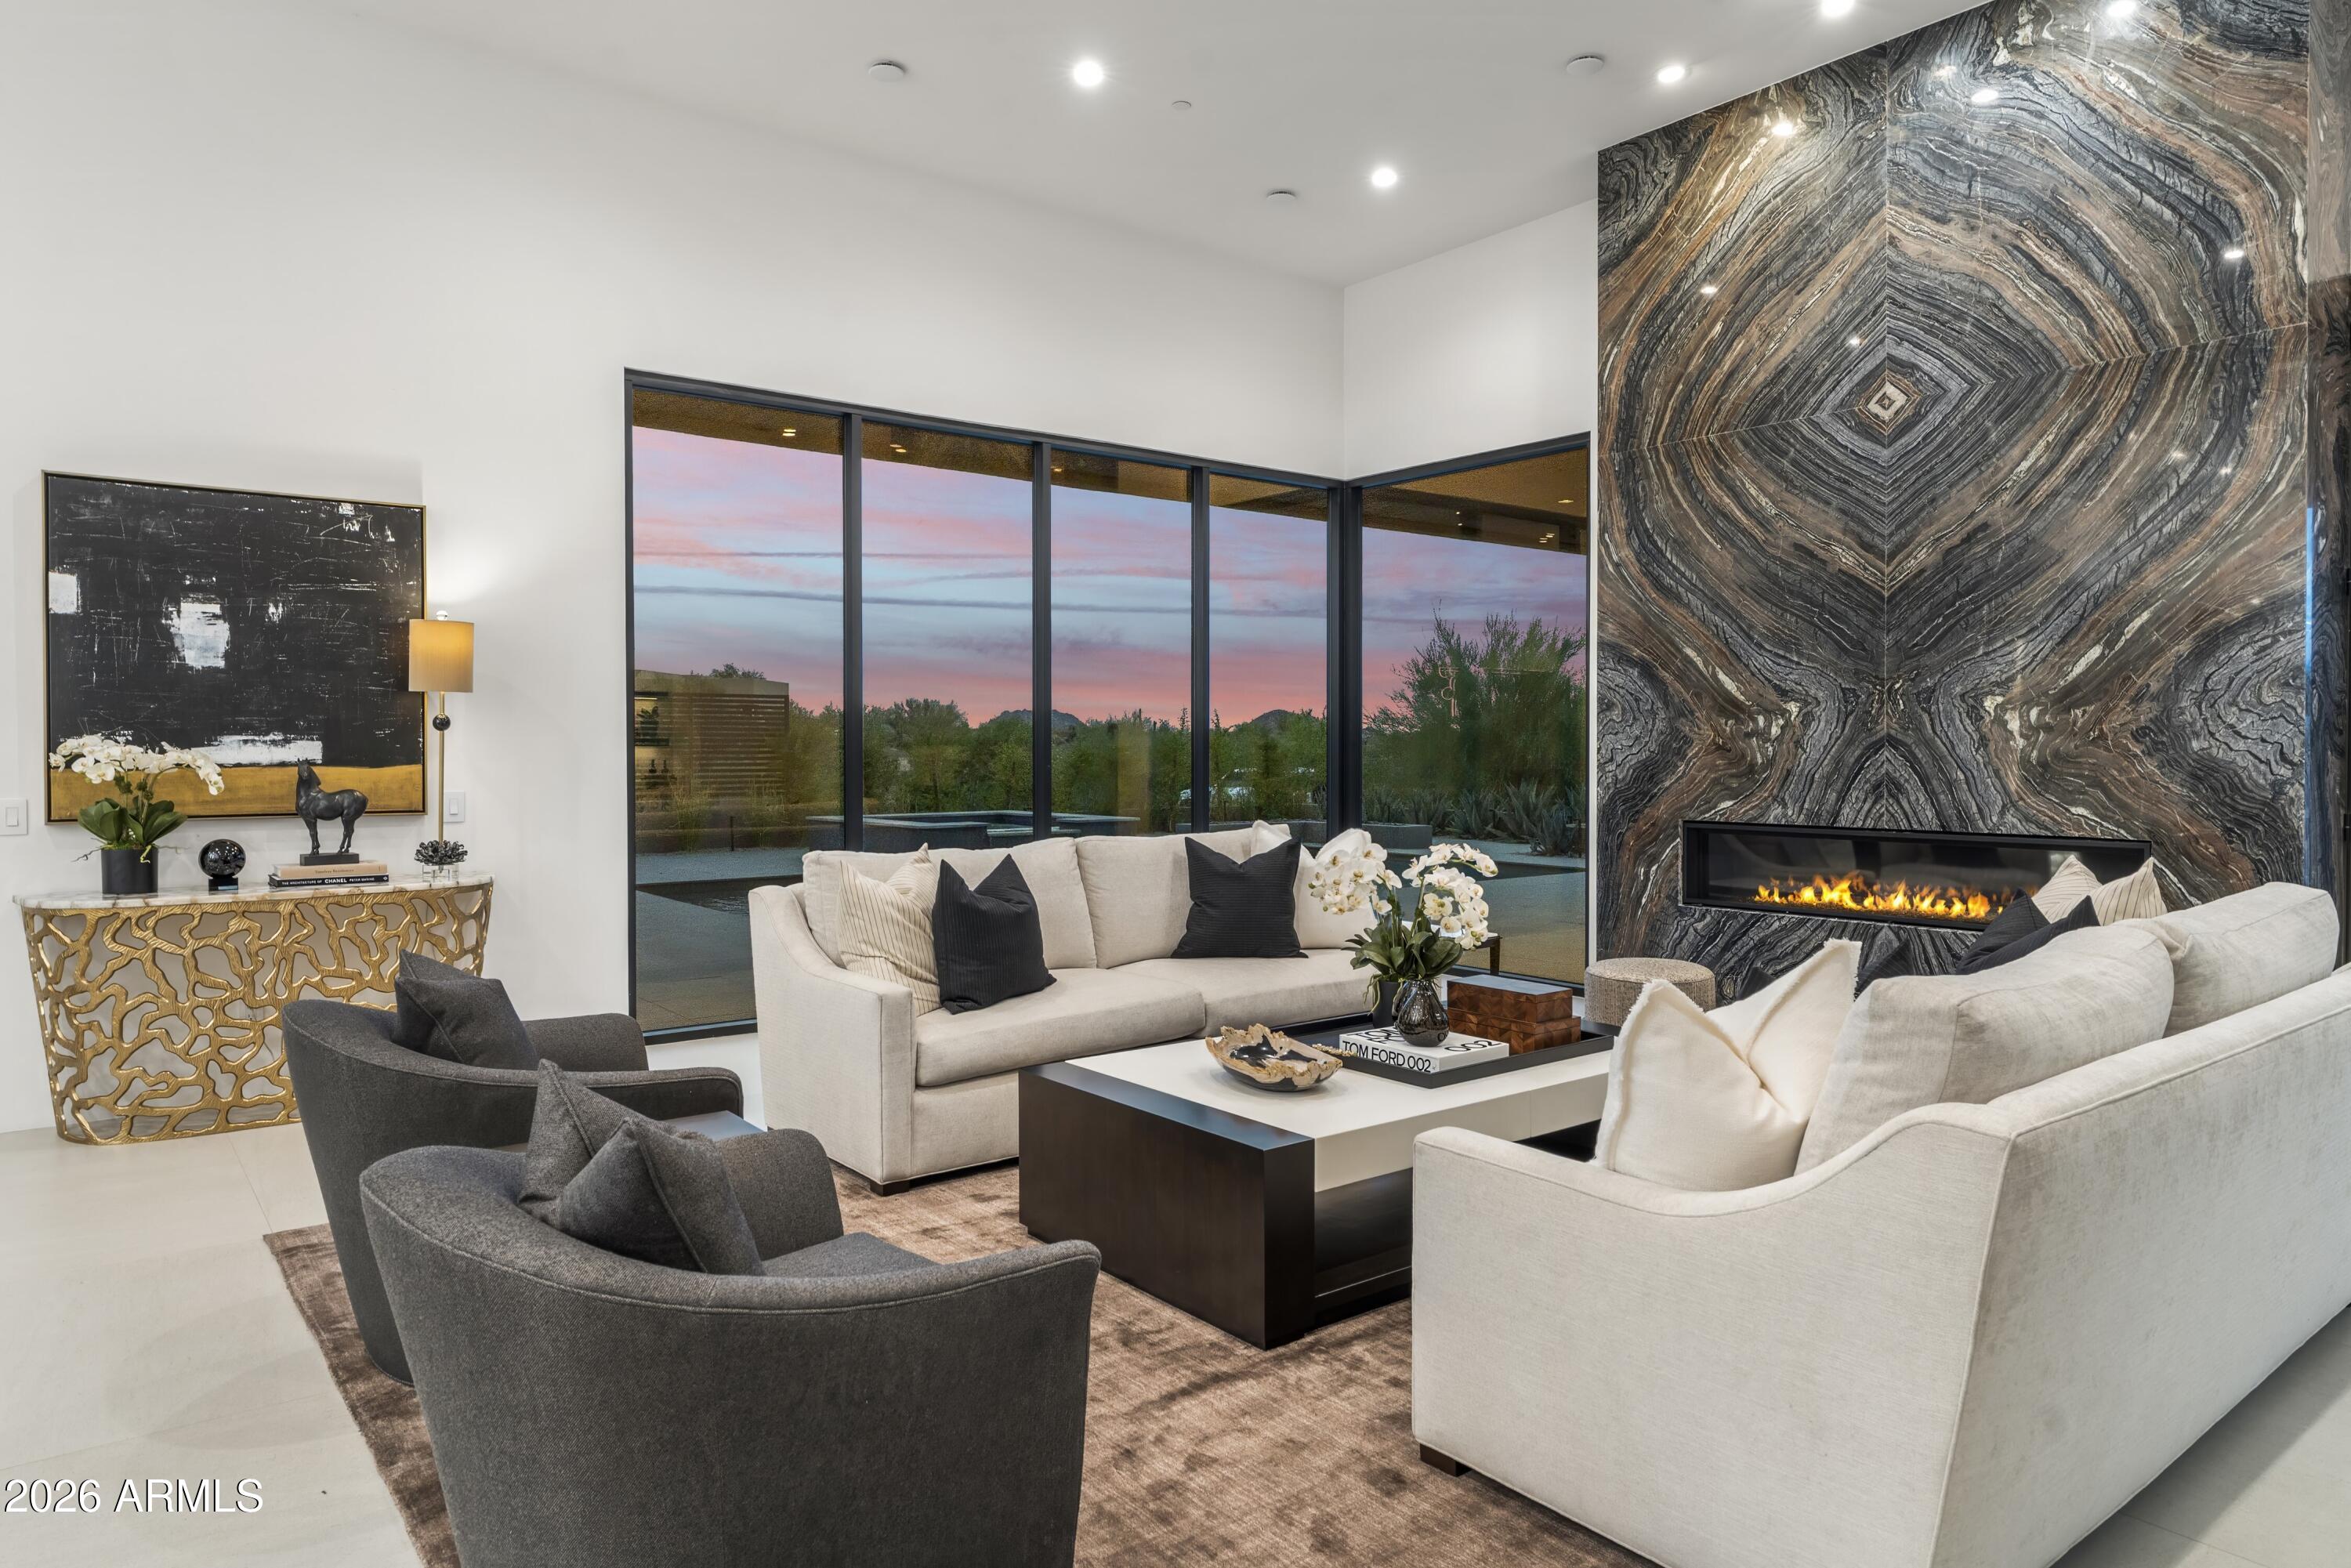
Scottsdale
10354 E CELESTIAL Drive
4 Beds
4 Baths
4,609 Sq.Ft.
$4,000,000
MLS#: 7043282
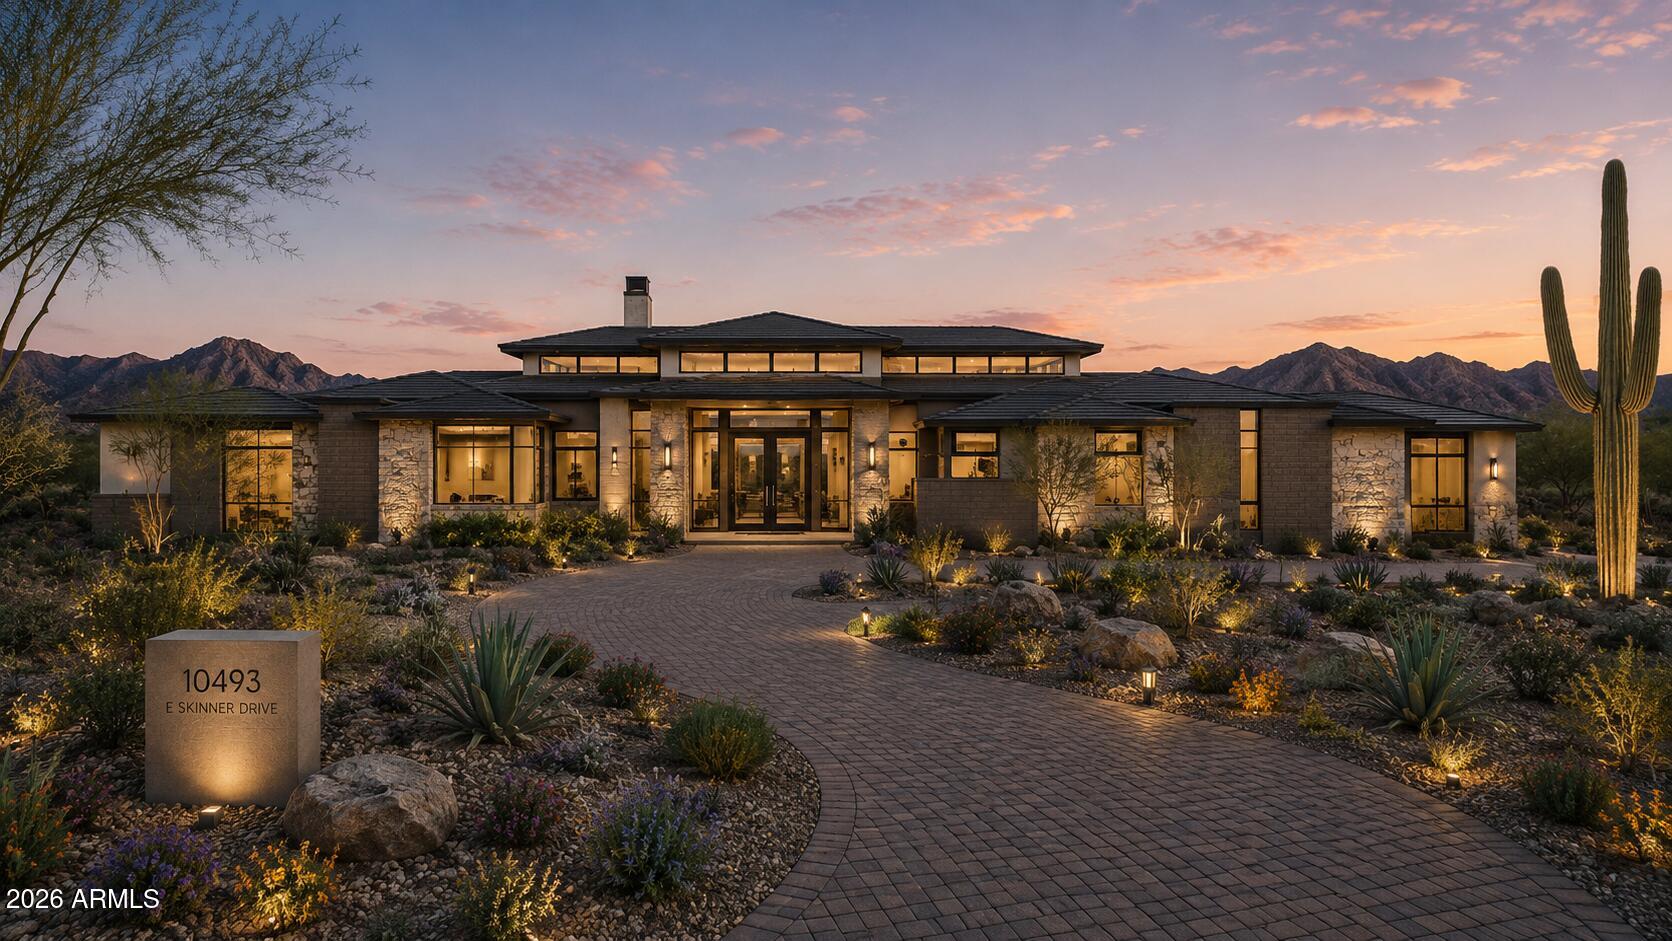
Scottsdale
10493 E SKINNER Drive 69
5 Beds
5 Baths
5,944 Sq.Ft.
$4,900,000
MLS#: 7047534

Scottsdale
10287 E DIAMOND RIM Drive
4 Beds
4 Baths
4,767 Sq.Ft.
$3,795,000
MLS#: 7042637
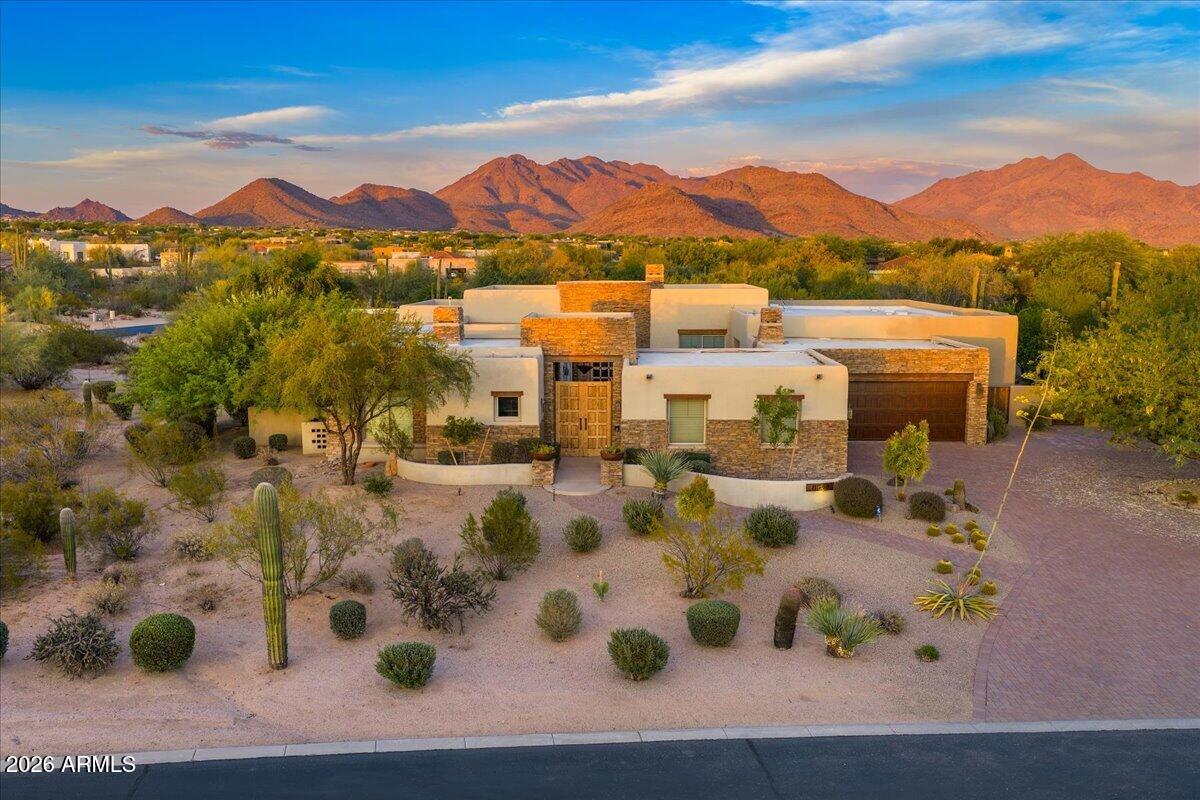
Scottsdale
8549 E Los Gatos Drive
4 Beds
4 Baths
5,723 Sq.Ft.
$4,750,000
MLS#: 7039052
