
6316 E LONESOME Trail
Cave Creek, AZ 85331


About
Private Lone Mountain resort living awaits in this fully remodeled Torrey Pines residence, on an oversized cul-de-sac lot with sweeping mountain & sunset views! New roof, two new Trane 18-SEER HVAC/furnace systems with HEPA/UV filtration, smart thermostats, & a Navien tankless water heater. Designed for seamless indoor-outdoor living, this offers two expansive travertine patios surrounding a pool, new Bullfrog spa, fire pit, pergola, synthetic grass, putting green & LED landscape lighting. The professionally upgraded outdoor kitchen elevates entertaining with a 42-inch Hestan grill, XL Green Egg, beverage refrigerator, ice maker. Inside, refined finishes include new quartz countertops, smart under-cabinet lighting, wireless Hunter Douglas blinds, three new Toto commodes & designer lighting The home's exterior, fence and gutters are finished in durable SW Duration paint. Exceptional mechanical confidence comes from a A HANS whole-home reverse osmosis system paired with Culligan softening delivers state of the art water quality, while zoned whole-yard drip irrigation, full gutters and French drains support thoughtful desert-living performance. Resort-ready, meticulously documented and designed for effortless luxury, this exceptional residence blends privacy, dramatic views, sophisticated outdoor living, refined interiors and major systems upgrades in the prestigious enclave of gated Lone Mountain.
Property
Beds
4
Full Baths
3
1/2 Baths
None
Year Built
2018
Sq.Footage
3,037
Features
Features & Amenities
Interior
-
Other Interior Features
High Speed Internet, Smart Home, Double Vanity, See Remarks, Master Downstairs
-
Total Bedrooms
4
-
Bathrooms
3
-
Basement YN
NO
-
Cooling YN
YES
-
Cooling
Central Air, ENERGY STAR Qualified Equipment
-
Fireplace YN
NO
-
Heating YN
YES
-
Heating
ENERGY STAR Qualified Equipment, Ceiling
-
Pet friendly
N/A
Exterior
-
Garage
Yes
-
Garage spaces
3
-
Construction Materials
Stucco, Stone, Frame
-
Other Exterior Features
Barbecue, Misting System, Built-in Barbecue
-
Parking
Garage Door Opener, Direct Access
-
Patio and Porch Features
Patio
-
Pool
Yes
-
Pool Features
Heated
-
View
Mountain(s)
Area & Lot
-
Lot Features
Desert Back, Desert Front, Cul-De-Sac
-
Lot Size(acres)
0.34
-
Lot Size(square feet)
14,735
-
Property Type
Residential
-
Property Sub Type
Single Family Residence
Price
-
Sales Price
$1,600,000
-
Tax Amount
$3,616
-
Financing Options
Cash, Conventional, VA
-
Sq. Footage
3,037
-
Price/SqFt
$526
HOA
-
Association
YES
-
Association Fee
$136
-
Association Fee Frequency
Monthly
-
Association Fee Includes
N/A
Property Resources
-
Horse Property
NO
School District
-
Elementary School
Cave Creek Unified District
-
Middle School
Sonoran Trails Middle School
-
High School
Cactus Shadows High School
Property Features
-
Stories
1
-
Ownership
Fee Simple
-
Sewer
Public Sewer
-
Tax Lot
542
-
Water Source
Public
Schedule
Schedule a Showing
Showing scheduled successfully.
Mortgage calculator
Estimate your monthly mortgage payment, including the principal and interest, property taxes, and HOA. Adjust the values to generate a more accurate rate.
Your payment
Principal and Interest:
$
Property taxes:
$
HOA fees:
$
Total loan payment:
$
Total interest amount:
$
Location
-
County
Maricopa
-
Elementary School
Cave Creek Unified District
-
Middle School
Sonoran Trails Middle School
-
High School
Cactus Shadows High School

Listing Courtesy of Elizabeth McDermott , HomeSmart
RealHub Information is provided exclusively for consumers' personal, non-commercial use, and it may not be used for any purpose other than to identify prospective properties consumers may be interested in purchasing. All information deemed reliable but not guaranteed and should be independently verified. All properties are subject to prior sale, change or withdrawal. RealHub website owner shall not be responsible for any typographical errors, misinformation, misprints and shall be held totally harmless.

Kelly Hammer
Associate Broker / Realtor®
Call Kelly today to schedule a private showing.
Phone (520) 227-5144
Email Kelly@MandyGoldTeam.com

* Listings on this website come from the FMLS IDX Compilation and may be held by brokerage firms other than the owner of this website. The listing brokerage is identified in any listing details. Information is deemed reliable but is not guaranteed. If you believe any FMLS listing contains material that infringes your copyrighted work please click here to review our DMCA policy and learn how to submit a takedown request.© 2024 FMLS.
Properties
Related properties

Cave Creek
3654 E Sierra Way
4 Beds
4 Baths
3,443 Sq.Ft.
$1,595,000
MLS#: 7057193

Cave Creek
6106 E MONTGOMERY Road
4 Beds
3 Baths
4,328 Sq.Ft.
$1,400,000
MLS#: 7052887
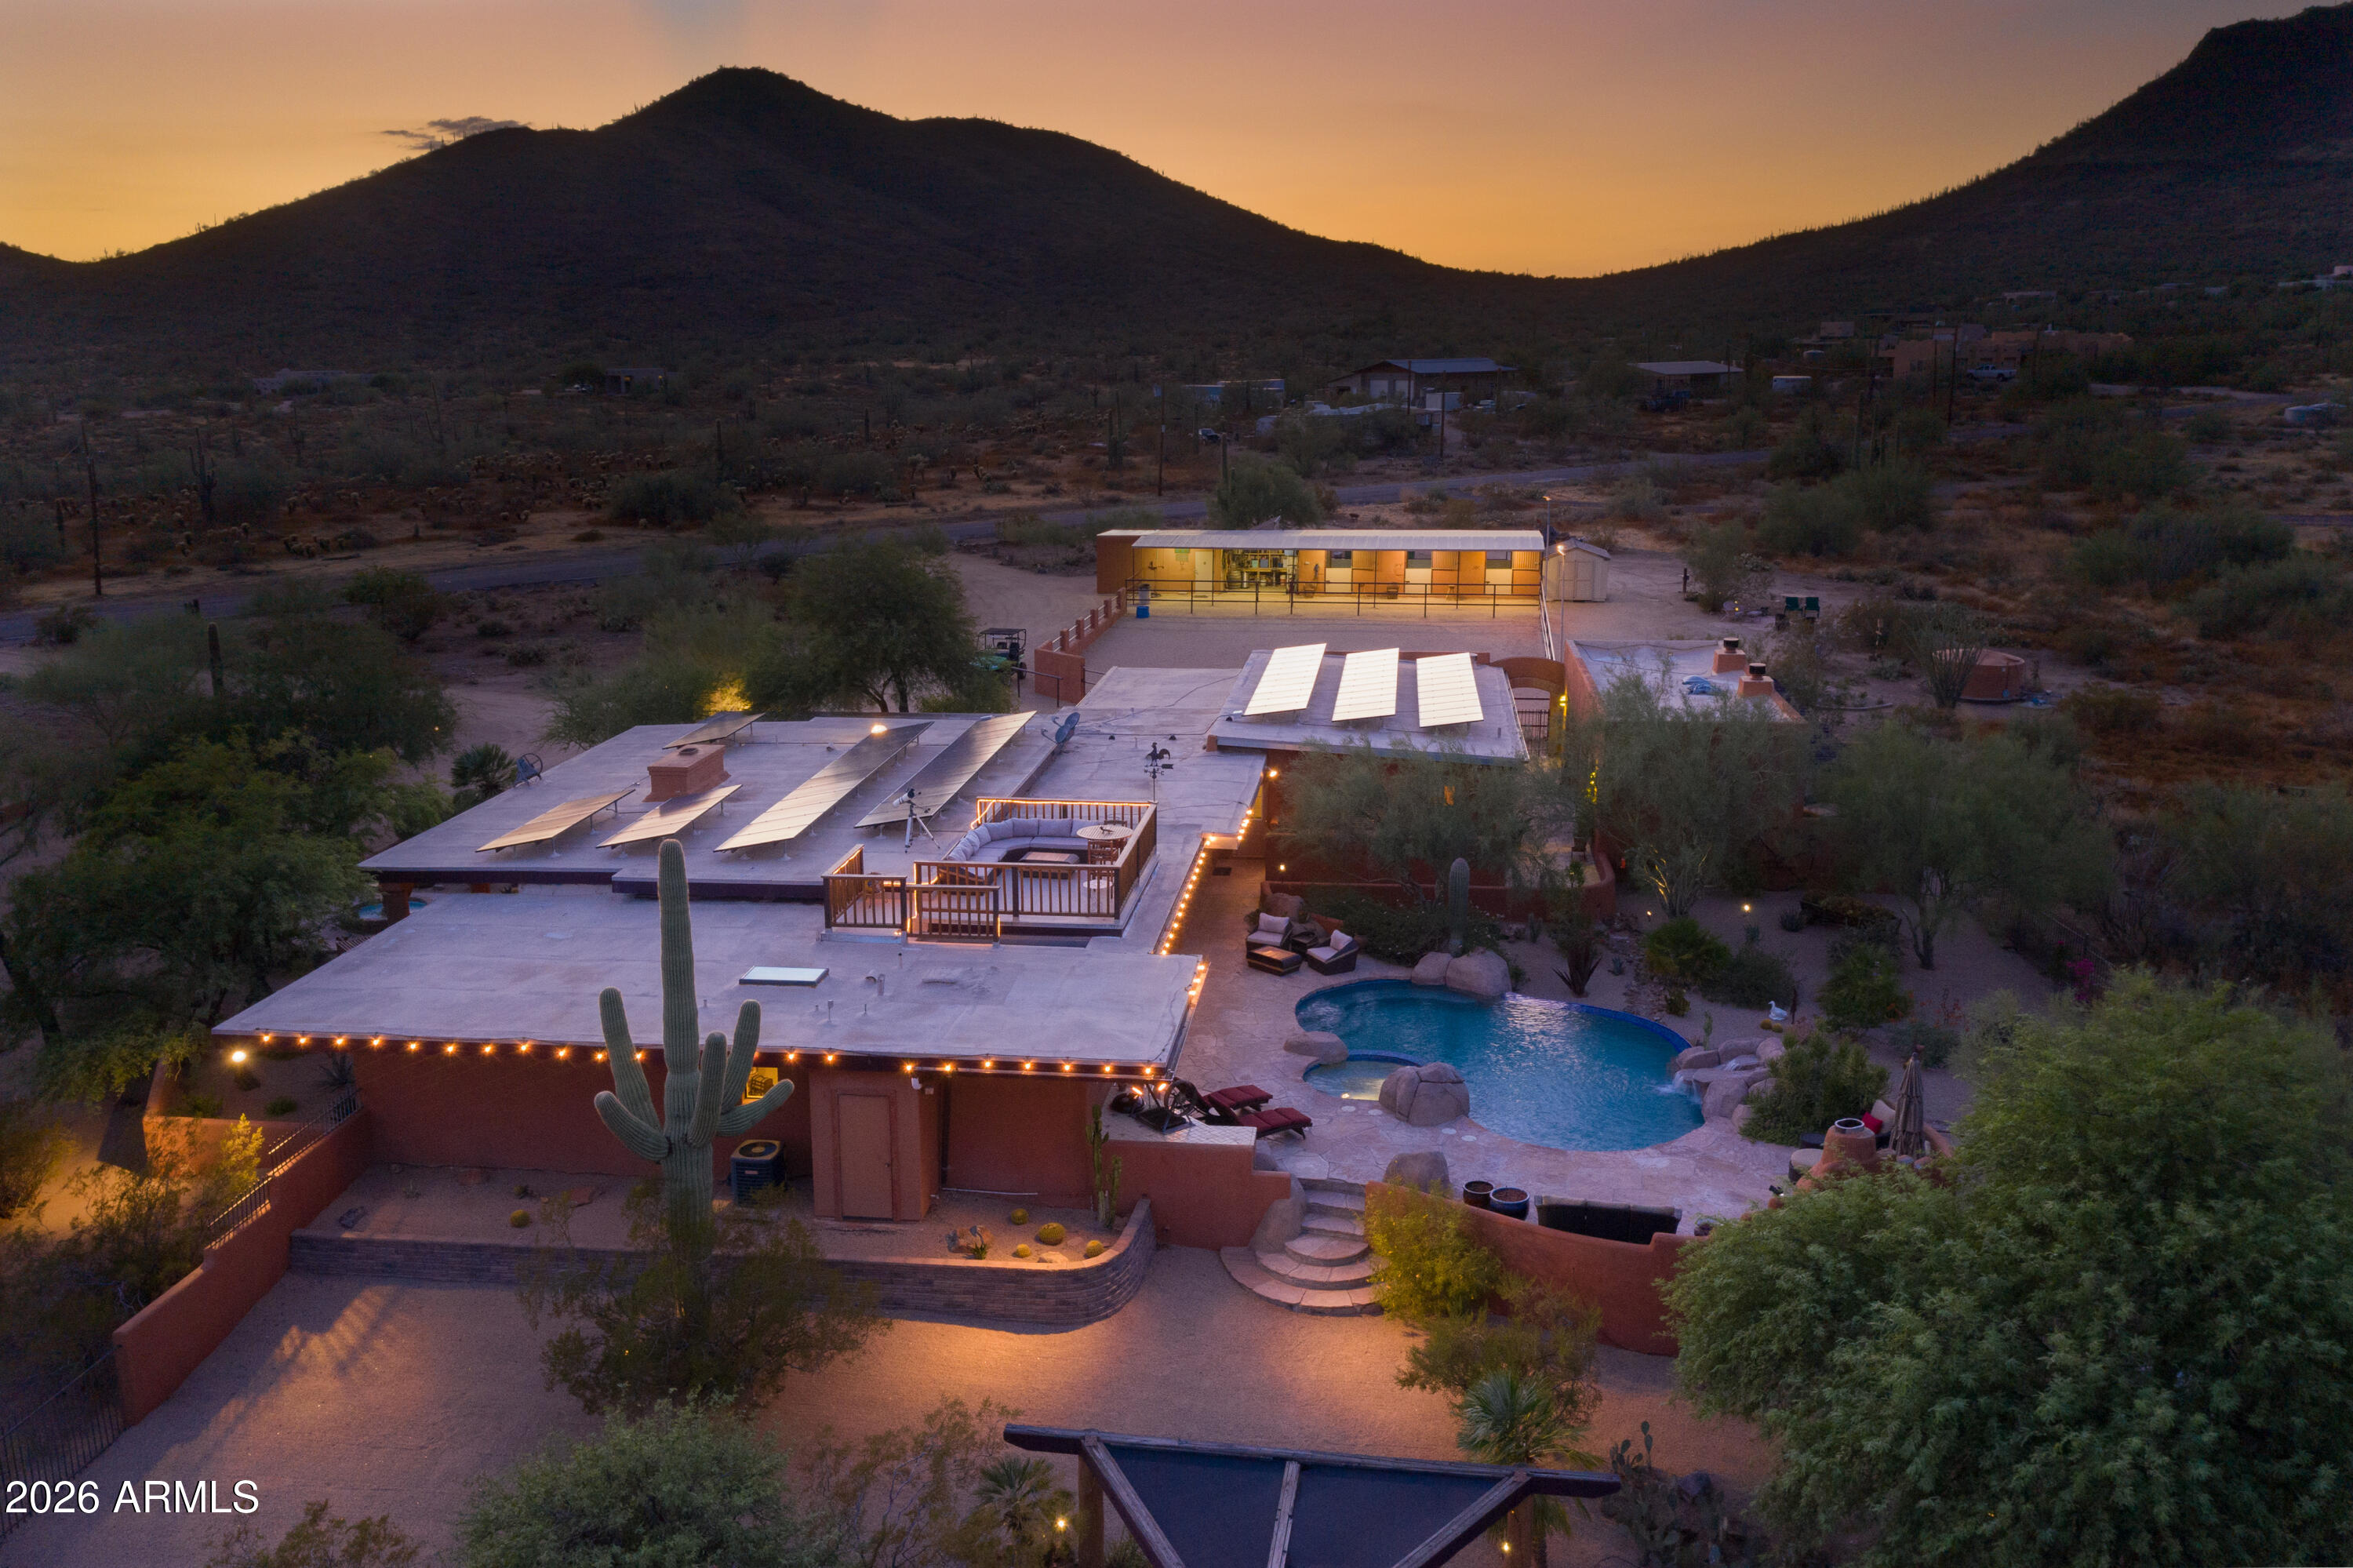
Cave Creek
40205 N 26TH Street
6 Beds
6 Baths
4,372 Sq.Ft.
$1,775,000
MLS#: 7039390

Cave Creek
34752 N 49TH Street
3 Beds
2 Baths
3,201 Sq.Ft.
$1,450,000
MLS#: 7033870
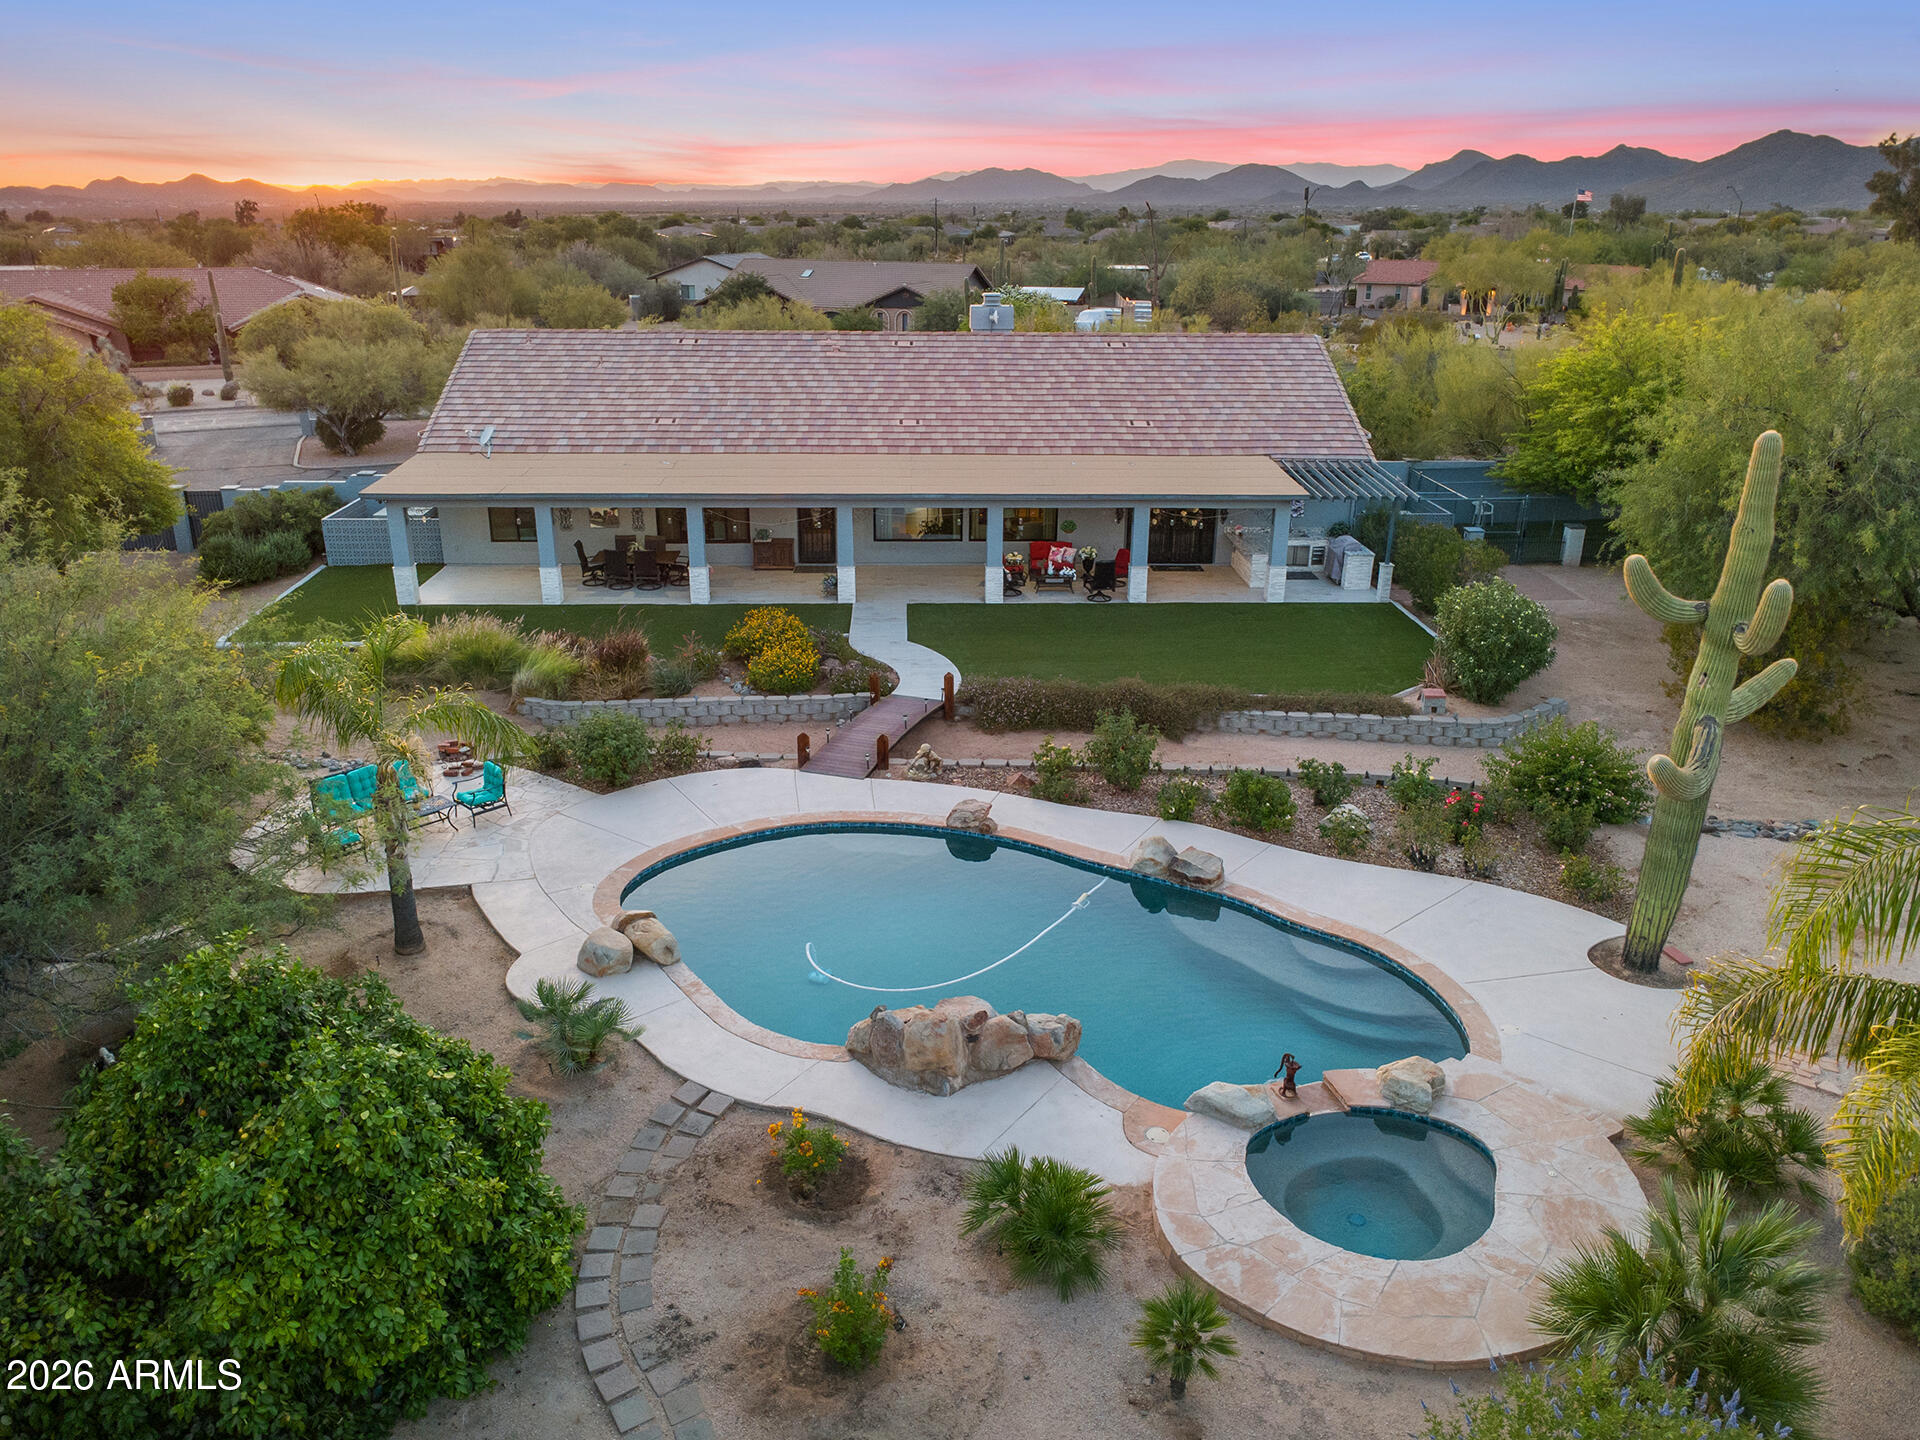
Cave Creek
4839 E CALLE DE LOS ARBOLES --
3 Beds
3 Baths
2,801 Sq.Ft.
$1,599,000
MLS#: 7022473
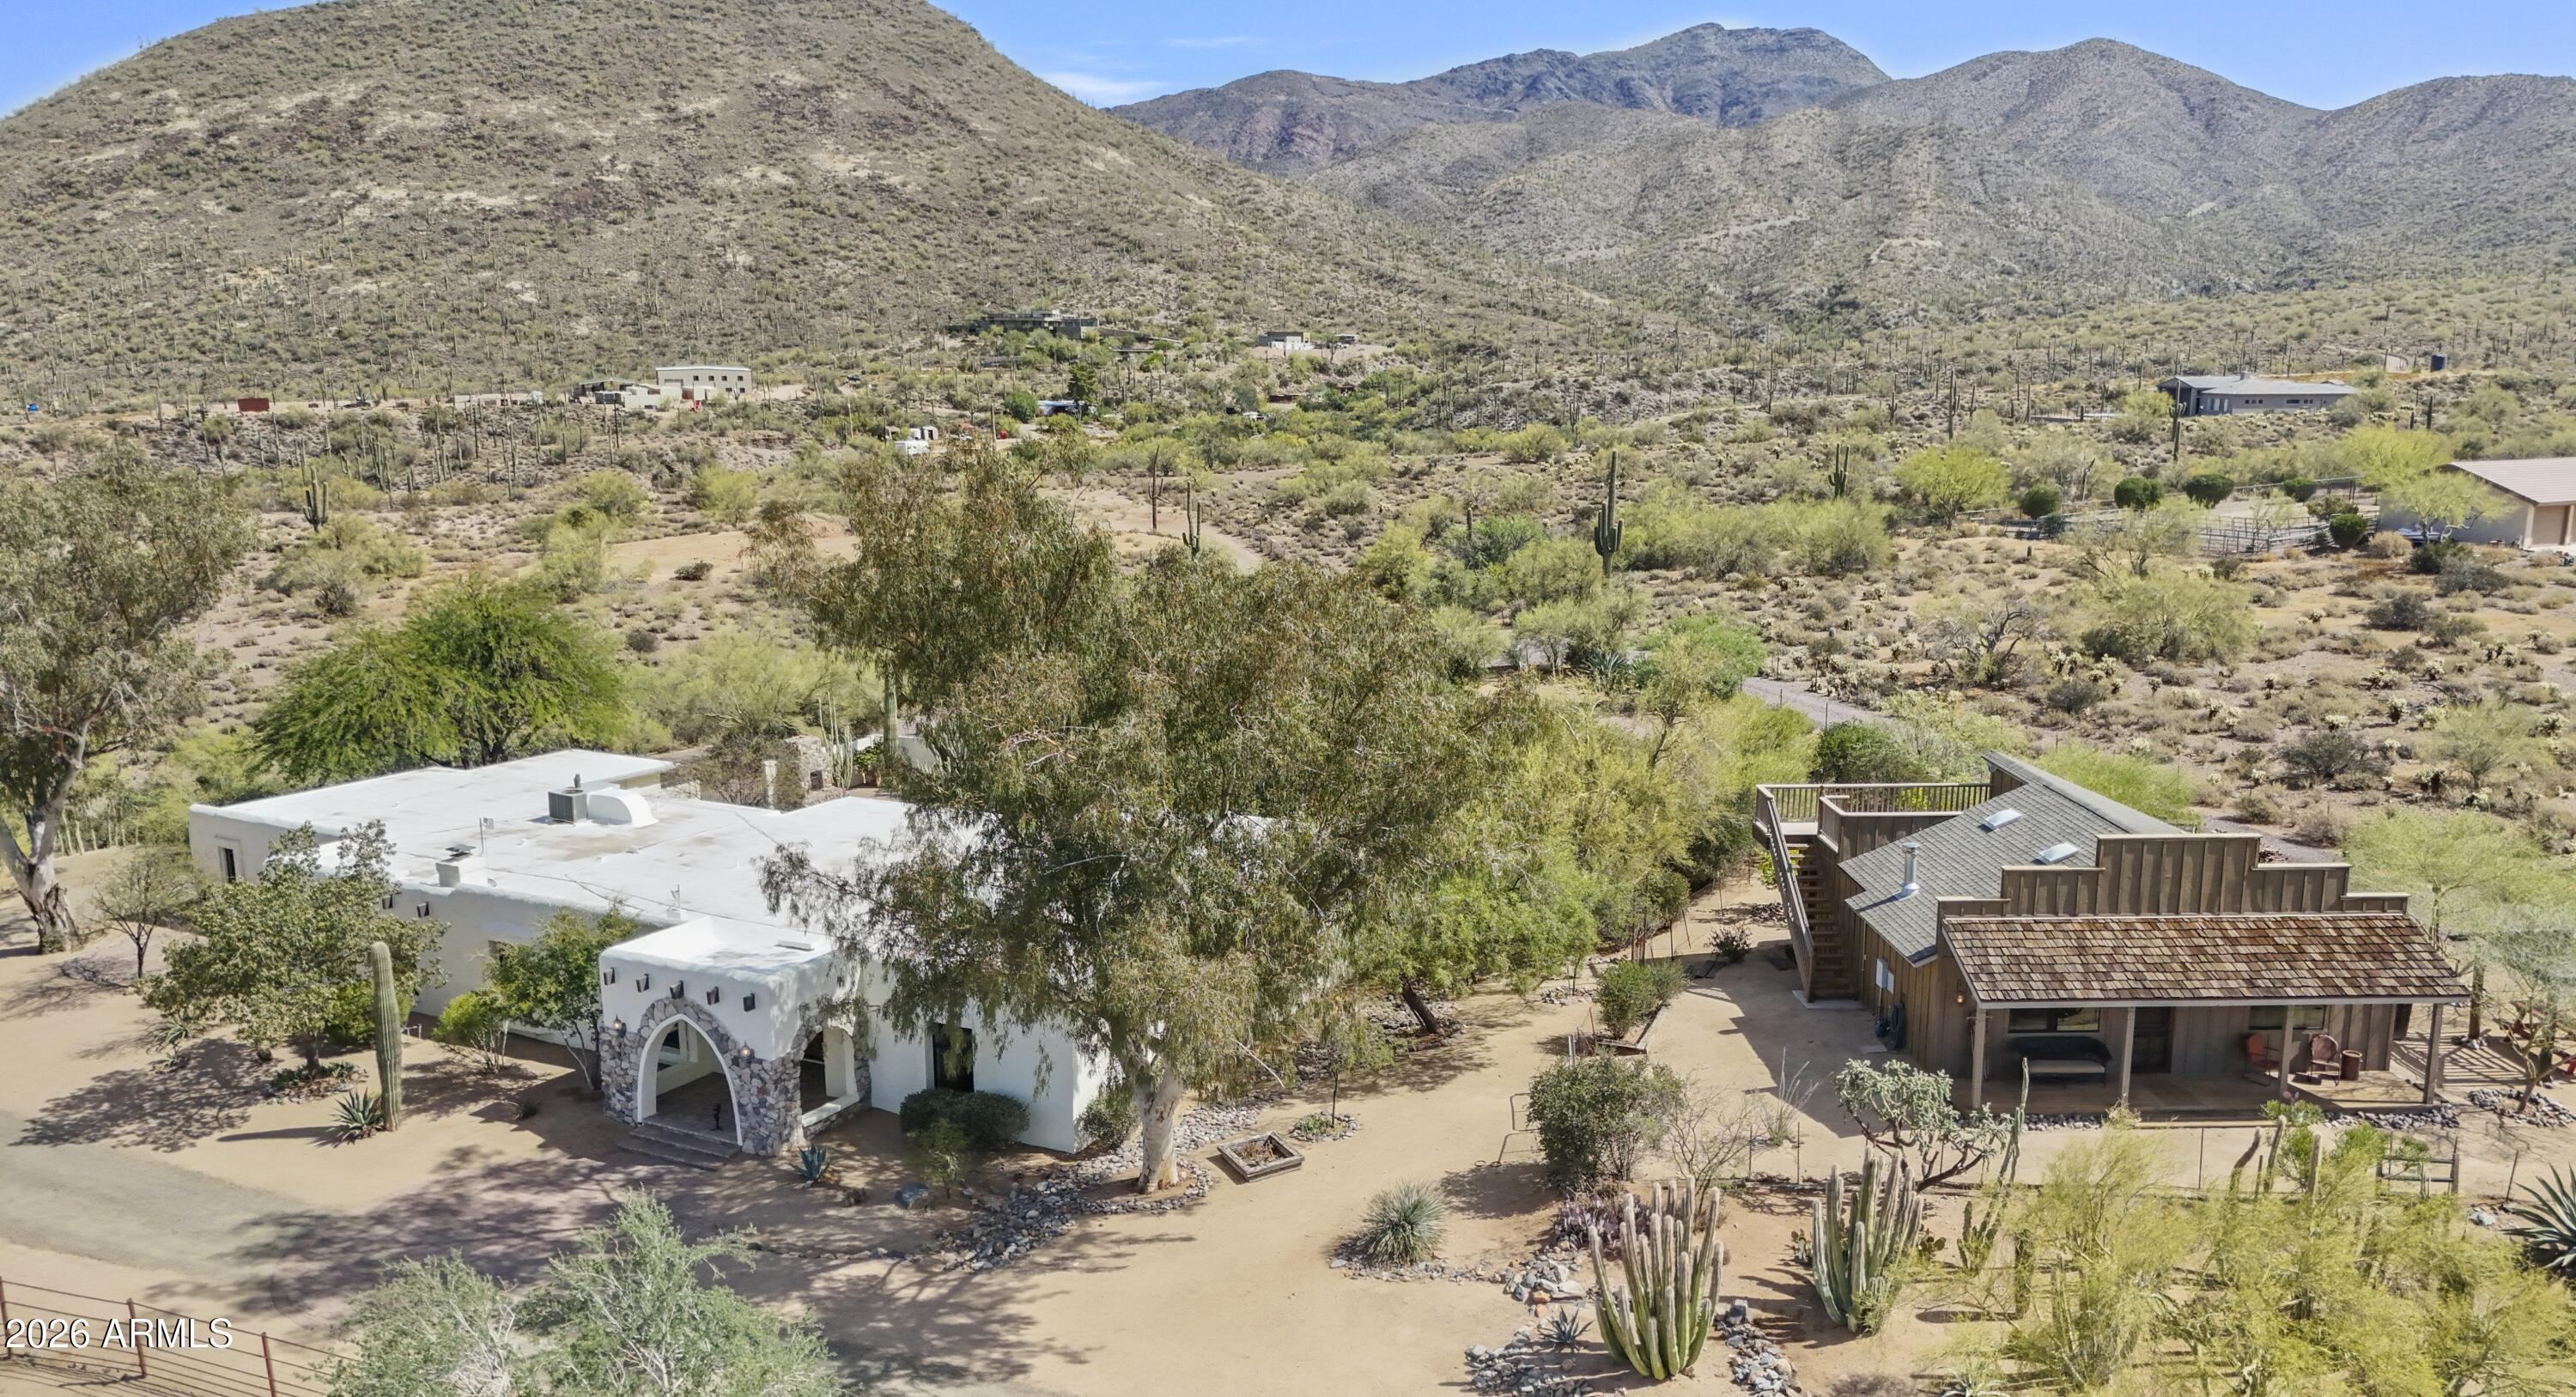
Cave Creek
7710 E ARROYO Road
5 Beds
3 Baths
4,173 Sq.Ft.
$1,474,000
MLS#: 7017138

Cave Creek
11426 E QUAIL Lane
4 Beds
4 Baths
3,862 Sq.Ft.
$1,789,999
MLS#: 7013755
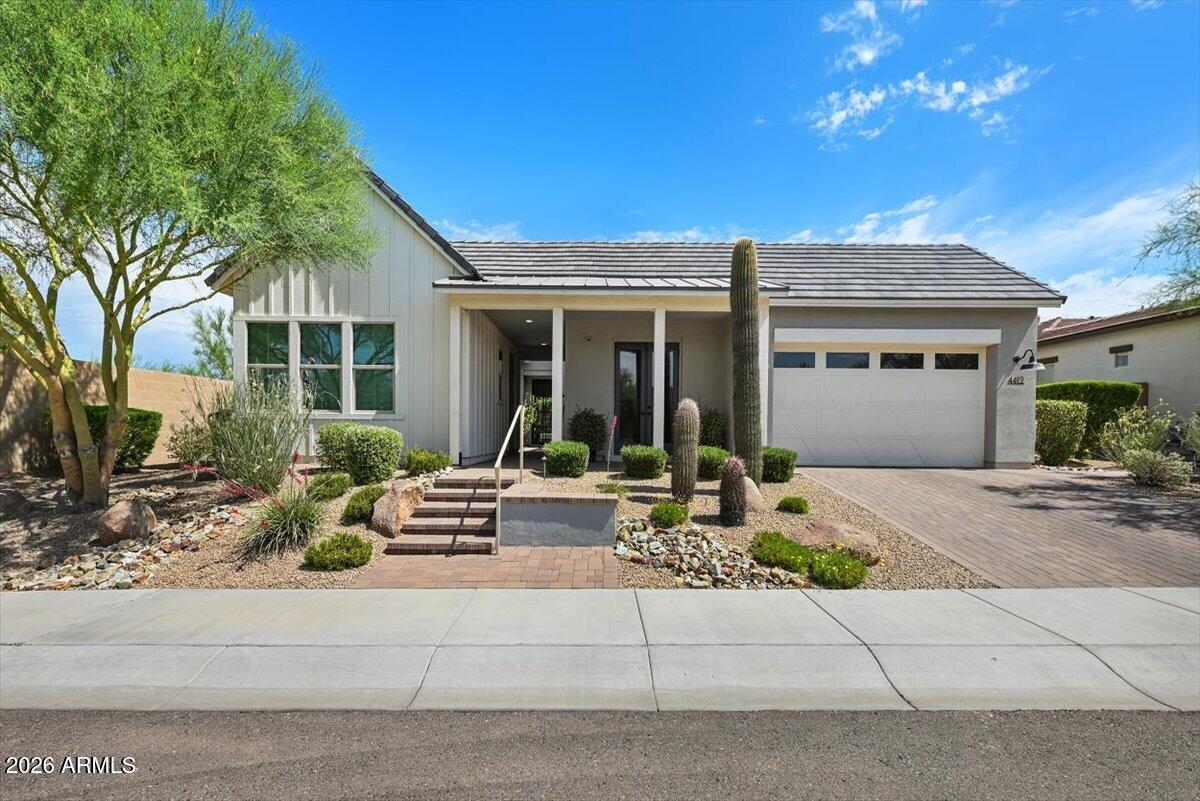
Cave Creek
4412 E ROY ROGERS Road
3 Beds
3 Baths
3,061 Sq.Ft.
$1,295,500
MLS#: 6993970

Cave Creek
40445 N 32ND Street
3 Beds
3 Baths
2,511 Sq.Ft.
$1,380,000
MLS#: 7004927
