5151 IRON ROCK Place

Prescott, AZ 86301

Prescott, AZ 86301

5151 IRON ROCK Place

$1,279,900

MLS#: 7067323

Status: Active

Listing provided by: Valley Peaks Realty

Listing agent phone: None

Last update: 3 days ago

On site: 5 days ago

GRANITE DELLS ESTATES PHASE 5 - Residential

About

BUILD TO SUIT in gated Granite Dells Estates! This 3,251 sq. ft. single-level Capstone home features distinctive Modern Prairie architecture, 3 bedrooms, 3.5 baths, a private study and spacious 3-car garage. Enjoy soaring 12-foot ceilings, an open-concept design, 2x6 construction and spray foam insulation. Buyers can personalize their home with available structural options and interior design selections. Situated on an approximately 1/3-acre homesite with beautiful surroundings and access to the exceptional private amenities of Granite Dells Estates!

Property

Beds

3

Full Baths

3

1/2 Baths

1

Year Built

2027

Sq.Footage

3,251

Features

Features & Amenities

Interior

  • Other Interior Features

    Double Vanity, Kitchen Island, Pantry, High Ceilings

  • Total Bedrooms

    3

  • Bathrooms

    3

  • 1/2 Bathrooms

    1

  • Basement YN

    NO

  • Cooling YN

    YES

  • Cooling

    Central Air

  • Fireplace YN

    YES

  • Heating YN

    YES

  • Heating

    Natural Gas

  • Pet friendly

    N/A

Exterior

  • Garage

    Yes

  • Garage spaces

    3

  • Construction Materials

    Spray Foam Insulation, Stucco, Lap Siding, Stone, Frame, Low VOC Insulation

  • Parking

    Garage Door Opener

  • Pool

    No

Area & Lot

  • Lot Features

    Sprinklers In Front, Desert Front

  • Lot Size(acres)

    0.37

  • Lot Size(square feet)

    16,265

  • Property Type

    Residential

  • Property Sub Type

    Single Family Residence

Price

  • Sales Price

    $1,279,900

  • Tax Amount

    $807

  • Financing Options

    Cash, Conventional, VA

  • Sq. Footage

    3,251

  • Price/SqFt

    $393

HOA

  • Association

    YES

  • Association Fee

    $1,644

  • Association Fee Frequency

    Annually

  • Association Fee Includes

    N/A

Property Resources

  • Horse Property

    NO

School District

  • Elementary School

    Prescott Unified District

  • Middle School

    Prescott Mile High Middle School

  • High School

    Prescott High School

Property Features

  • Stories

    1

  • Foundation Details

    Slab

  • Ownership

    Fee Simple

  • Sewer

    Public Sewer

  • Tax Lot

    31

  • Water Source

    Public

Schedule

Schedule a Showing

Showing scheduled successfully.

What is 3 + 4 ?


Change time

Mortgage calculator

Estimate your monthly mortgage payment, including the principal and interest, property taxes, and HOA. Adjust the values to generate a more accurate rate.

Your payment

Principal and Interest:

$

Property taxes:

$

HOA fees:

$

Total loan payment:

$

Total interest amount:

$

Location

  • County

    Yavapai

  • Elementary School

    Prescott Unified District

  • Middle School

    Prescott Mile High Middle School

  • High School

    Prescott High School

Listing Courtesy of Peter Sahhar , Valley Peaks Realty

RealHub Information is provided exclusively for consumers' personal, non-commercial use, and it may not be used for any purpose other than to identify prospective properties consumers may be interested in purchasing. All information deemed reliable but not guaranteed and should be independently verified. All properties are subject to prior sale, change or withdrawal. RealHub website owner shall not be responsible for any typographical errors, misinformation, misprints and shall be held totally harmless.

Agent Kelly Hammer

Kelly Hammer

Associate Broker / RealtorĀ®

Call Kelly today to schedule a private showing.


* Listings on this website come from the FMLS IDX Compilation and may be held by brokerage firms other than the owner of this website. The listing brokerage is identified in any listing details. Information is deemed reliable but is not guaranteed. If you believe any FMLS listing contains material that infringes your copyrighted work please click here to review our DMCA policy and learn how to submit a takedown request.Ā© 2024 FMLS.

Properties

Related properties
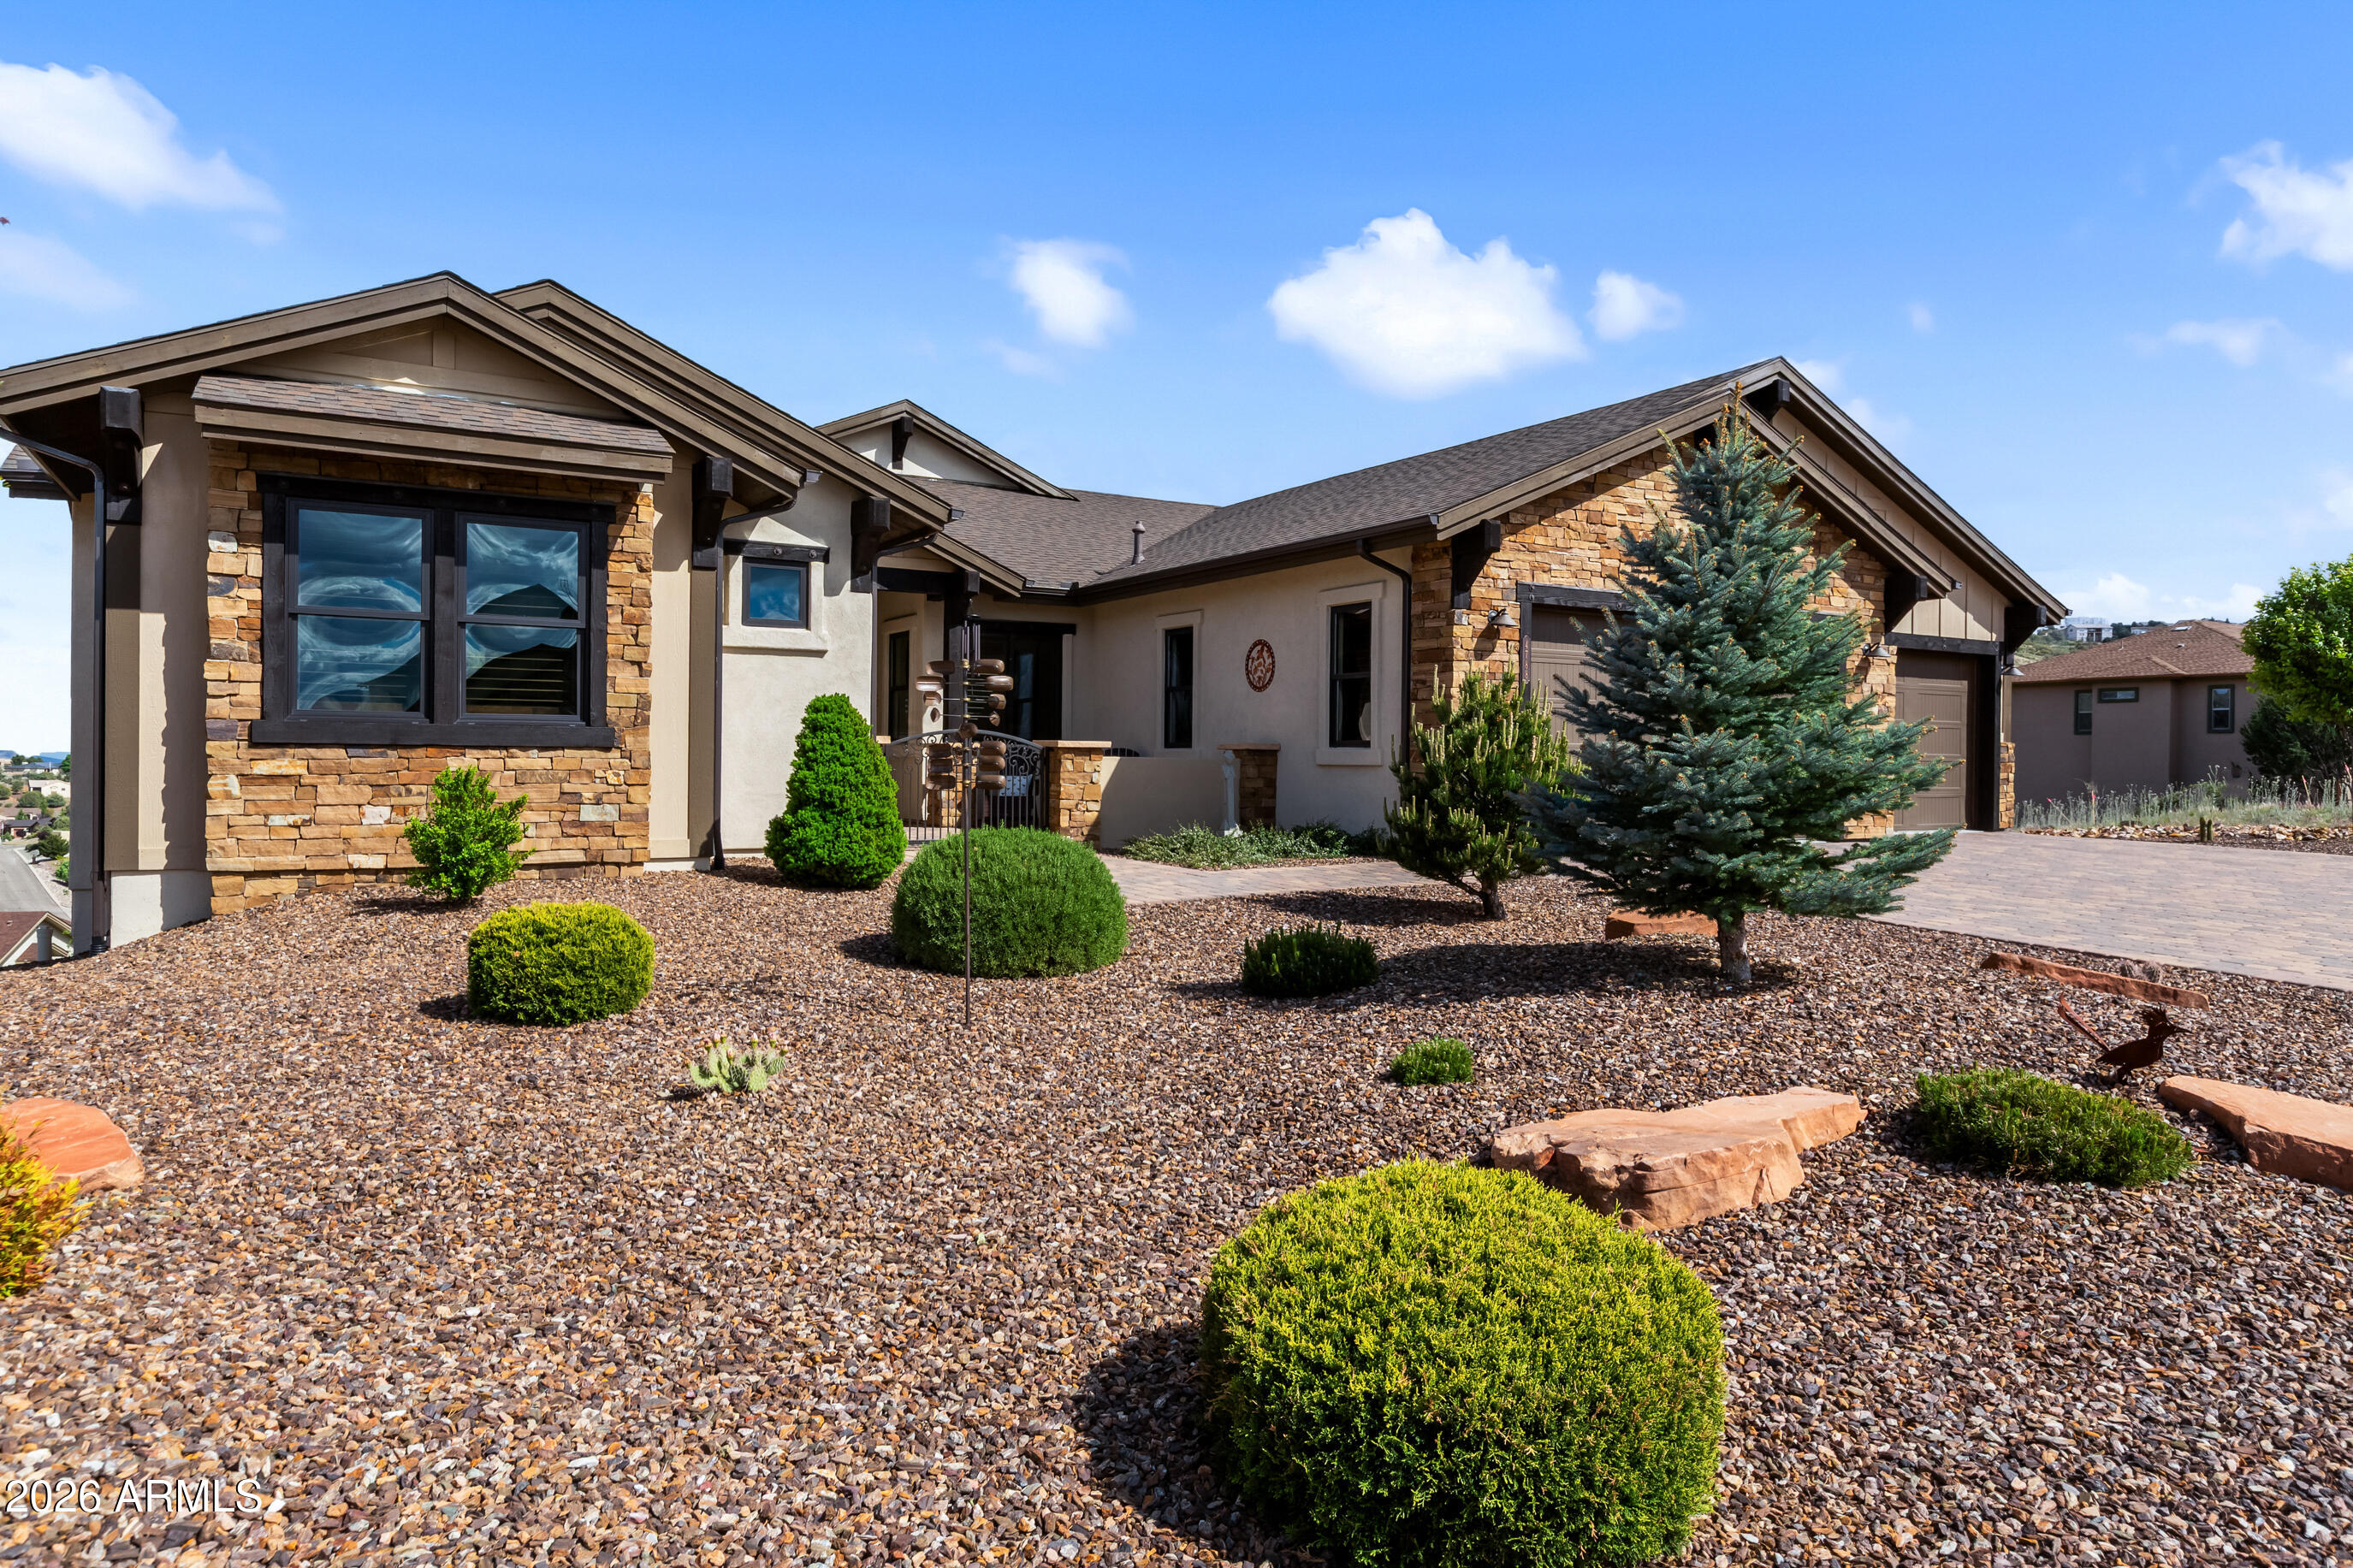
Experience luxury living in Yavapai Hills with this stunning 3-bedroom, 2.5-bath,3 car garage, 2857 sqft home at 4788 Sharp Shooter Way, offering breathtaking panoramic mountain and valley views. Featuring high-end wood tile floors, upscale granite countertops, stainless steel appliances, and a cozy gas stone fireplace, this 2018-built property blends modern elegance with comfort. Enjoy a 3-car garage, large back (Trex) deck, and turnkey convenience as it is AVAILABLE COMPLETELY FURNISHED. (Furnishing under separate agreement). The community offers a club house, pool, spa, chldren's playground and pickleball courts. This very special home does not disappoint, bring your toothbrush and start living the high life in Yavapai HIlls.
#7026113

Prescott

4788 SHARP SHOOTER Way

3 Beds

2 Baths

2,857 Sq.Ft.

$1,160,000

MLS#: 7026113
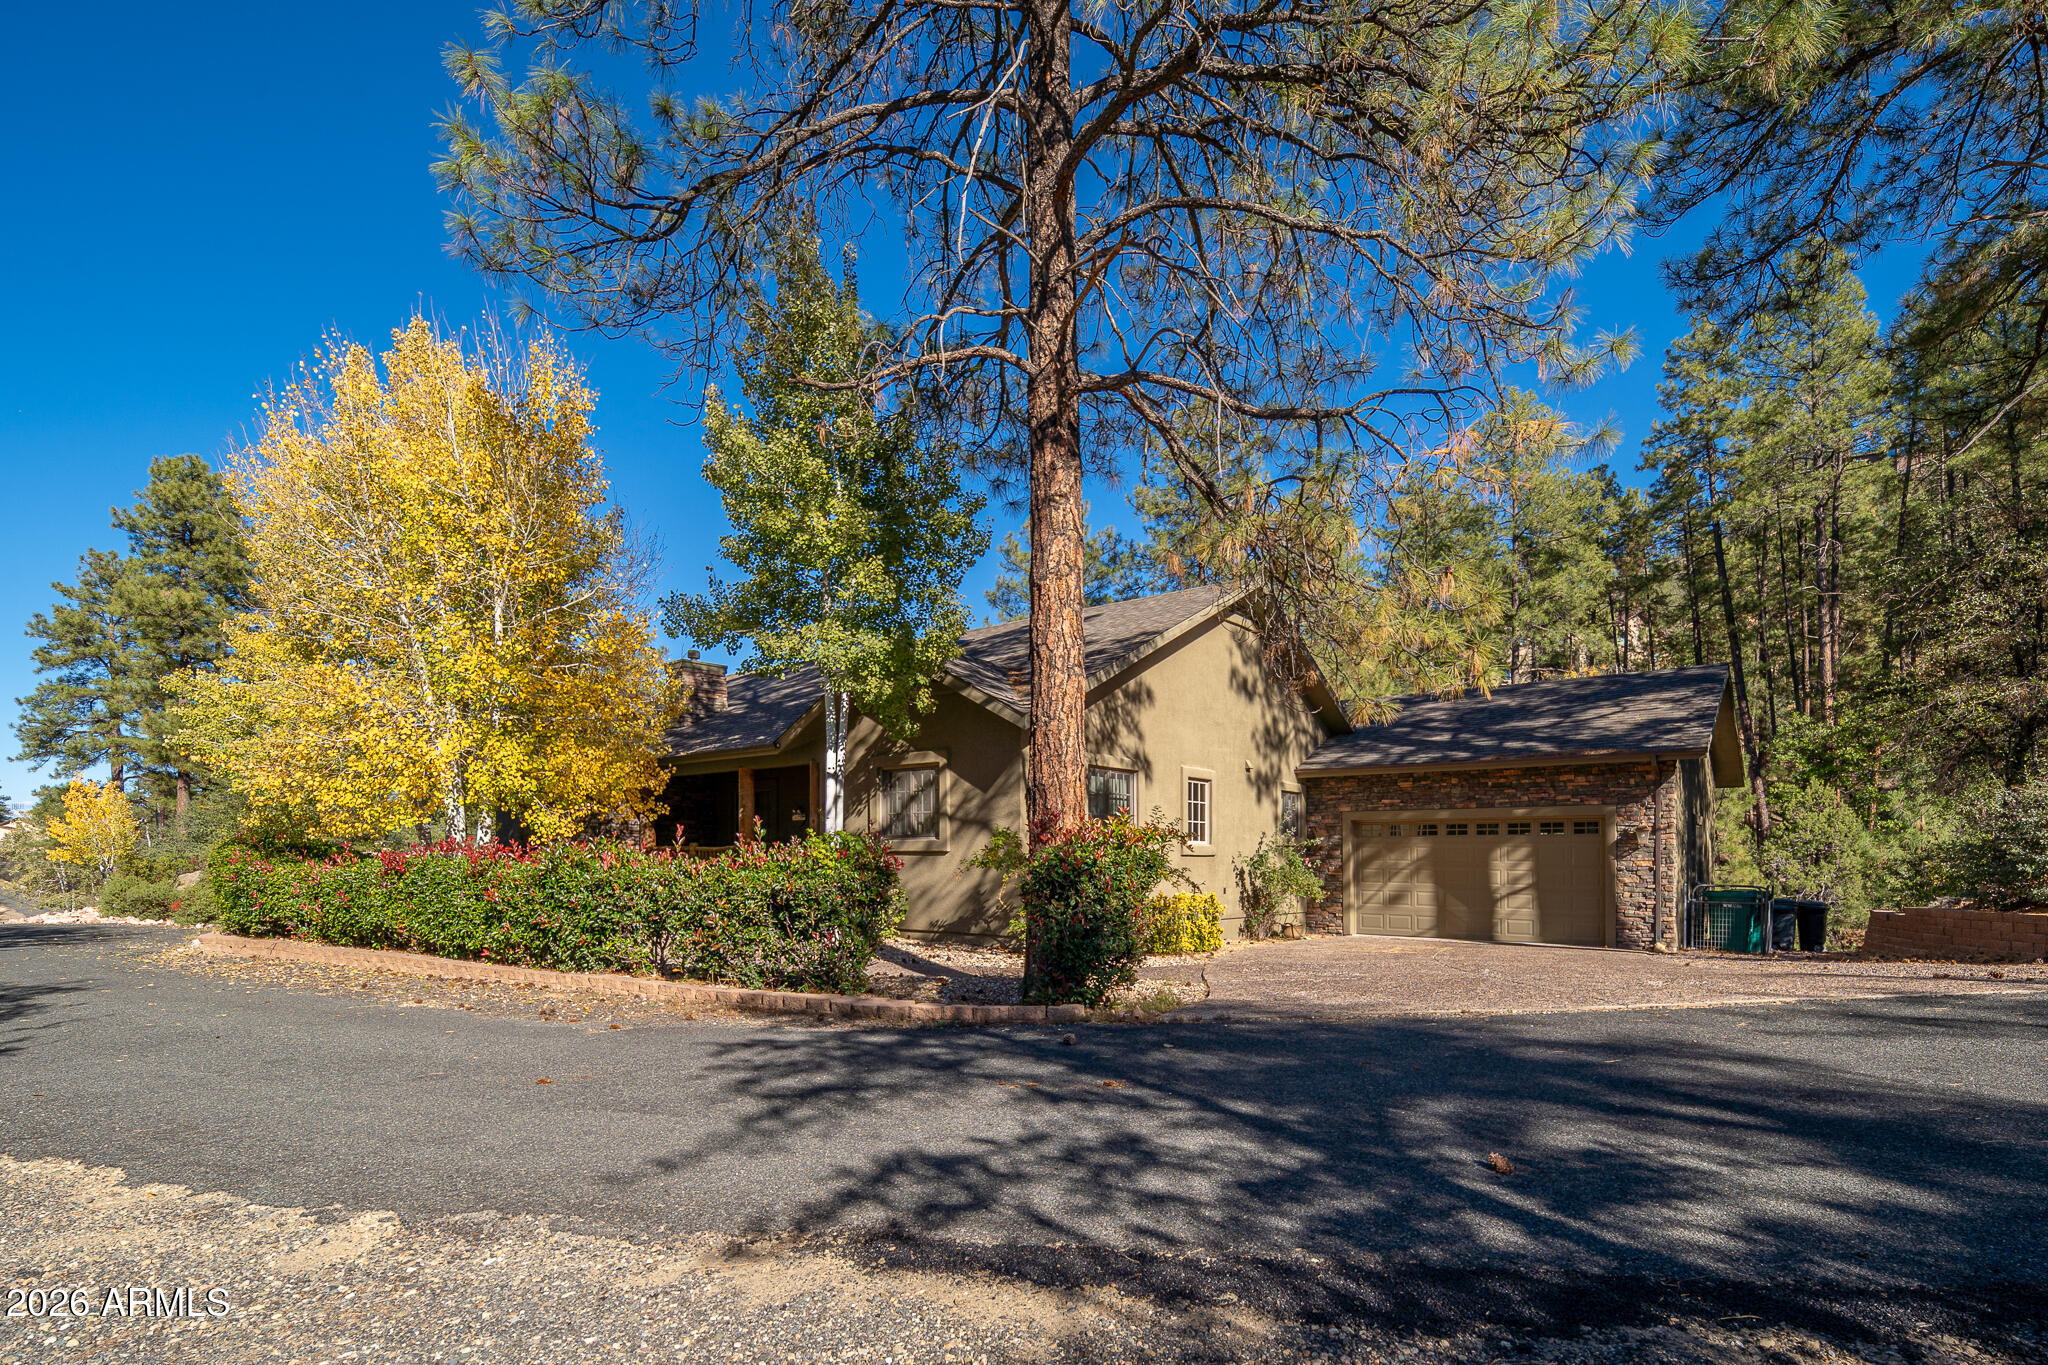
Private Prescott canyon retreat on approximately 1/2 ACRE LOT - NO HOA, backing to a seasonal creek and natural wildlife habitat . 2 miles from downtown and 1 mile to Safeway. This FURNISHED home offers hardwood floors, skylights, gas fireplace, STEAM ROOM shower in primary, and a den with coffered wood ceiling and French doors. Large balcony off kitchen/family room is plumbed for gas BBQ. Lower level features custom game room with mini kitchen/bar and separate entertaining space. Rare ATTACHED 4 BAY RV GARAGE + oversized 2 car garage, custom cabinets in both, compressor plumbed for both garages, large WORKSHOP/CRAFT ROOM with A/C and private entrance, CENTRAL VAC, irrigated landscape, and tons of storage.
#7016907

Prescott

820 BRYCE CANYON Circle

4 Beds

3 Baths

3,231 Sq.Ft.

$1,100,000

MLS#: 7016907
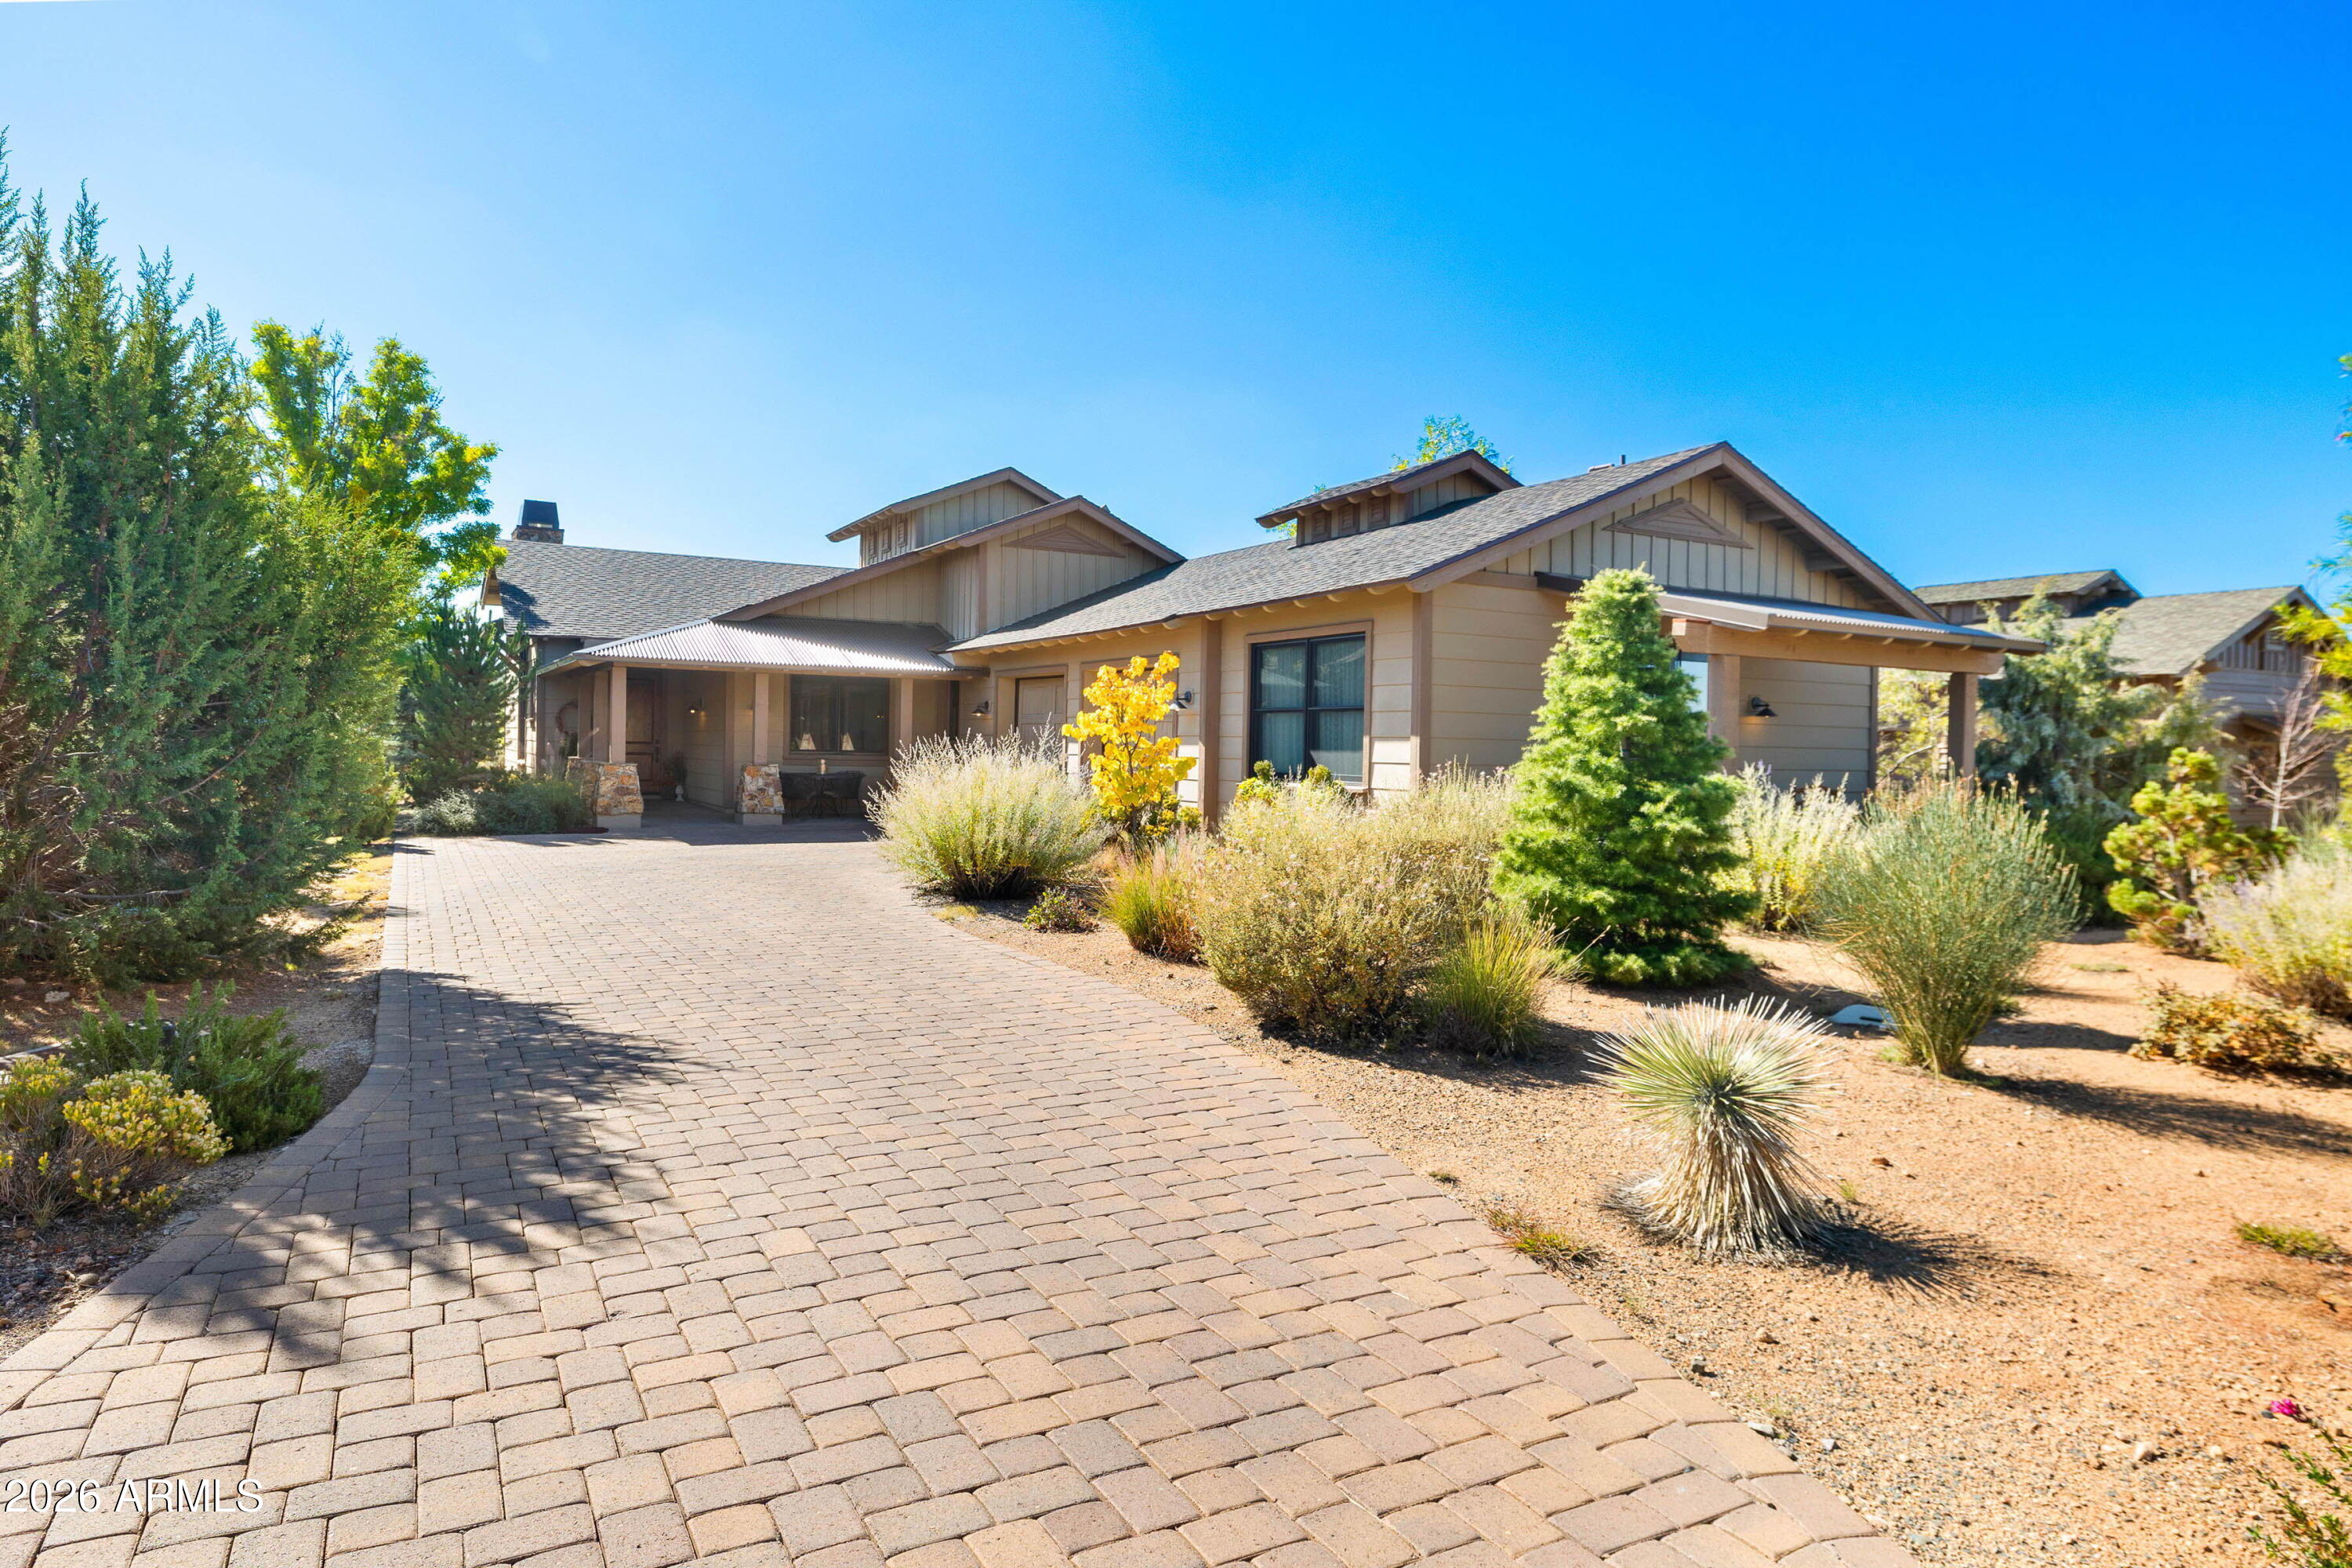
Stylish ranch cottage in a prime golf course location by the second green. Alfresco living on 4 terraces: south facing covered back patio that's shaded in Summer yet sunny in Winter, extended flagstone patio surrounded by fragrant creeping thyme and organic firepit, covered front patio and private casita patio. Mature trees allow you to enjoy privacy on back patios while enjoying views of the golf course.
Open design concept ensures a seamless flow of space and large windows and doors throughout provide welcome natural light. This floor plan offers 3 beds, 3 baths plus an attached 1-bed, 1-bath casita with private entry.
Classic travertine floors, neutral walls, brie color top tier cabinetry and timeless stone fireplace complement transitional and contemporary design.
#6978114

Prescott

5625 W MESCAL CANYON Way

4 Beds

4 Baths

2,603 Sq.Ft.

$1,065,000

MLS#: 6978114

Tucked among towering ponderosa pines in Prescott's coveted, gated Hassayampa Village, this custom mountain retreat delivers privacy, golf course views, and refined comfort just minutes from historic downtown. A stacked-stone facade, with an  extra-deep, extra-wide two-car garage, and a paver driveway with room for three or more additional vehicles set an inviting tone before you even reach the front door.

Step inside to an expansive great room anchored by a dramatic river rock fireplace, where soaring beamed ceilings and walls of glass frame views of the surrounding pines and flood the space with natural light. A wet bar with a brand-new mini refrigerator makes this the natural gathering spot for entertaining, and sliding glass doors open to the covered patio for seamless indoor-outdoor living.
The beautifully updated kitchen pairs modern finishes with the home's timeless rustic charm, offering a large center island, abundant cabinetry, and a sunny adjoining dining area with tree-lined views, ideal for both everyday meals and hosting guests. Hardwood flooring carries throughout much of the main living areas, complemented by tasteful tile accents.
Upstairs, the private primary suite is a true retreat, waking to golf course views and warmed in the evening by its own fireplace, while the fully remodeled, spa-inspired bath impresses with a freestanding soaking tub, a designer-tiled walk-in shower, dual vanities, heated floors, and an oversized walk-in closet. A tongue-and-groove office overlooking the golf course provides an inspiring work-from-home setting, and the upper-level family room, complete with a second wet bar and mini refrigerator, offers yet another relaxed space to unwind, entertain, or enjoy morning coffee amid the treetops; a powder room completes this level.
On the main level, two comfortable guest bedrooms, a full bath, and a well-appointed laundry room provide everyday functionality for family and visitors alike.
Outside, the expansive covered patio and gazebo-style dining area invite alfresco entertaining against a backdrop of golf course fairways and cool mountain breezes, while a private putting green, a tranquil rock waterfall feature, a paver patio with a stone fire pit, and a fenced dog run round out the exceptional outdoor living spaces. With optional golf and social memberships available at nearby Capital Canyon Club, this extraordinary property offers a true mountain lifestyle where luxury, nature, and convenience come together in perfect harmony.
#7066363

Prescott

1500 Conifer Ridge Lane

3 Beds

2 Baths

3,525 Sq.Ft.

$1,425,000

MLS#: 7066363

Price reduced
We are excited to share details regarding a stunning Fisher Custom Home currently available in the exclusive Talking Rock Ranch community. This 3,033-square-foot residence is perfectly sized and features an expansive great room with vaulted tongue-and-groove ceilings and a stone fireplace, creating an ideal space for gathering. The kitchen is designed for entertaining, complete with a large island, breakfast bar, and a wine cooler. The home offers a thoughtful layout including two master suites with ensuite bathrooms, an additional guest bedroom & bathroom, and a versatile laundry/office area. Large slider doors on both sides of the great room provide access to a spacious, fenced-in backyard. This outdoor oasis features a covered dining area, a built-in kitchen, and beautiful views! Additionally, the property includes an extra-long two-car garage with dedicated space for a golf cart or ATV, all situated on a private 0.99-acre lot. Located within the 24-hour staffed, gated community of Talking Rock Ranch, members enjoy access to premium amenities. These include an award-winning Jay Morrish-designed golf course, The Ranch House Restaurant and Bar, Coop's Coffee House, a fitness center, and facilities for tennis, pickleball, and bocce ball. The community also features an outdoor pool, dog park, community garden, and miles of hiking and biking trails.
#7009958

Prescott

5105 W VENGEANCE Trail

3 Beds

3 Baths

2,983 Sq.Ft.

$1,195,000

MLS#: 7009958

BUILD TO SUIT in gated Granite Dells Estates! This 2,734 sq. ft. single-level Capstone home features beautiful Traditional architecture, 3 bedrooms, 3.5 baths and a spacious 3-car garage. Enjoy soaring 12-foot ceilings, an open-concept design, 2x6 construction and spray foam insulation. Buyers can personalize their home with available structural options and interior design selections. Situated on an approximately 1/3-acre homesite with gorgeous surroundings and access to the exceptional private amenities of Granite Dells Estates!
#7066966

Prescott

5137 IRON ROCK Place

3 Beds

3 Baths

2,734 Sq.Ft.

$1,129,900

MLS#: 7066966

BUILD TO SUIT in gated Granite Dells Estates! This 2,189 sq. ft. single-level Capstone home features Traditional architecture, 3 bedrooms, 2.5 baths and a spacious 3-car garage on an approximately 1/3-acre homesite. Enjoy soaring 12-foot ceilings, an open-concept design, 2x6 construction and spray foam insulation. Buyers can personalize their home with available structural options and interior design selections. Experience quality Capstone construction, beautiful surroundings and outstanding community amenities in one of Prescott's premier gated communities!
#7066905

Prescott

5129 IRON ROCK Place

3 Beds

2 Baths

2,189 Sq.Ft.

$1,049,900

MLS#: 7066905

BUILD TO SUIT in gated Granite Dells Estates! This 2,585 sq. ft. single-level Capstone home features striking Contemporary architecture, 3 bedrooms, 3.5 baths, a private study and spacious 3-car garage. Enjoy soaring 12-foot ceilings, an open-concept design, 2x6 construction and spray foam insulation. Buyers can personalize their home with available structural options and interior design selections. Situated on an approximately 1/3-acre homesite with beautiful surroundings and access to the outstanding amenities of Granite Dells Estates!
#7066940

Prescott

5133 IRON ROCK Place

3 Beds

3 Baths

2,585 Sq.Ft.

$1,149,900

MLS#: 7066940

BUILD TO SUIT in gated Granite Dells Estates! This impressive 3,760 sq. ft. single-level Capstone home features striking Contemporary architecture, 5 bedrooms, 4.5 baths, a private study, family room and spacious 3-car garage. Enjoy soaring 12-foot ceilings, an open-concept design, 2x6 construction and spray foam insulation. Buyers can personalize their home with available structural options and interior design selections. Located on an approximately 1/3-acre homesite with beautiful surroundings and access to the exceptional private amenities of Granite Dells Estates!
#7067265

Prescott

5143 IRON ROCK Place

5 Beds

4 Baths

3,760 Sq.Ft.

$1,406,900

MLS#: 7067265

BUILD TO SUIT in gated Granite Dells Estates! This 3,251 sq. ft. single-level Capstone home features distinctive Modern Prairie architecture, 3 bedrooms, 3.5 baths, a private study and spacious 3-car garage. Enjoy soaring 12-foot ceilings, an open-concept design, 2x6 construction and spray foam insulation. Buyers can personalize their home with available structural options and interior design selections. Situated on an approximately 1/3-acre homesite with beautiful surroundings and access to the exceptional private amenities of Granite Dells Estates!

5151 IRON ROCK Place

Message successfully sent.

I agree to receive email communication and understand I can unsubscribe at any time.

I agree to be contacted by The Mandy Gold Team | Haymore Real Estate LLC via call, email, and text for real estate services. To opt out, you can reply 'stop' at any time or reply 'help' for assistance. You can also click the unsubscribe link in the emails. Message and data rates may apply. Message frequency may vary. Privacy Policy

 - property

Send a message

Message successfully sent.

Reason for contacting?

I agree to receive email communication and understand I can unsubscribe at any time.

I agree to be contacted by The Mandy Gold Team | Haymore Real Estate LLC via call, email, and text for real estate services. To opt out, you can reply 'stop' at any time or reply 'help' for assistance. You can also click the unsubscribe link in the emails. Message and data rates may apply. Message frequency may vary. Privacy Policy

Sign In Sign Out

Virtual Assistant

Would you like to take the next step with this property? We can help you schedule a showing or virtual tour, or send you more details.

Yes, I would like more information.

Thank You for Your Reply, One of Our Agents will contact you as soon as possible

No, maybe later.

Thank you, you can always contact me via email, phone number or through the contact form.

Realhub AI

Lucy - Your AI-Powered Realtor

Update Your Temporary Password

Personalize your search

Enter your email and we'll notify you immediately when new listings match what you're looking for.

or enter email address

Already have an account ? Login here

Continue your home search

I agree to receive communications and understand I can unsubscribe at any time.

I agree to be contacted by The Mandy Gold Team | Haymore Real Estate LLC via call, email, and text for real estate services. To opt out, you can reply 'stop' at any time or reply 'help' for assistance. You can also click the unsubscribe link in the emails. Message and data rates may apply. Message frequency may vary. Privacy Policy

Already have an account ? Login here

We use cookies

We use cookies primarily for analytics to enhance your experience. By accepting, you agree to our use of these cookies. You can manage your preferences or learn more about our cookies policy.

