42424 N GAVILAN PEAK Parkway 5104

Anthem, AZ 85086

Anthem, AZ 85086

42424 N GAVILAN PEAK Parkway 5104

$316,000

MLS#: 7069063

Status: Active

Listing provided by: HomeSmart

Listing agent phone: None

Last update: an hour ago

New on site today

SERENITY VILLAS AT ANTHEM CONDOMINIUM - Residential

About

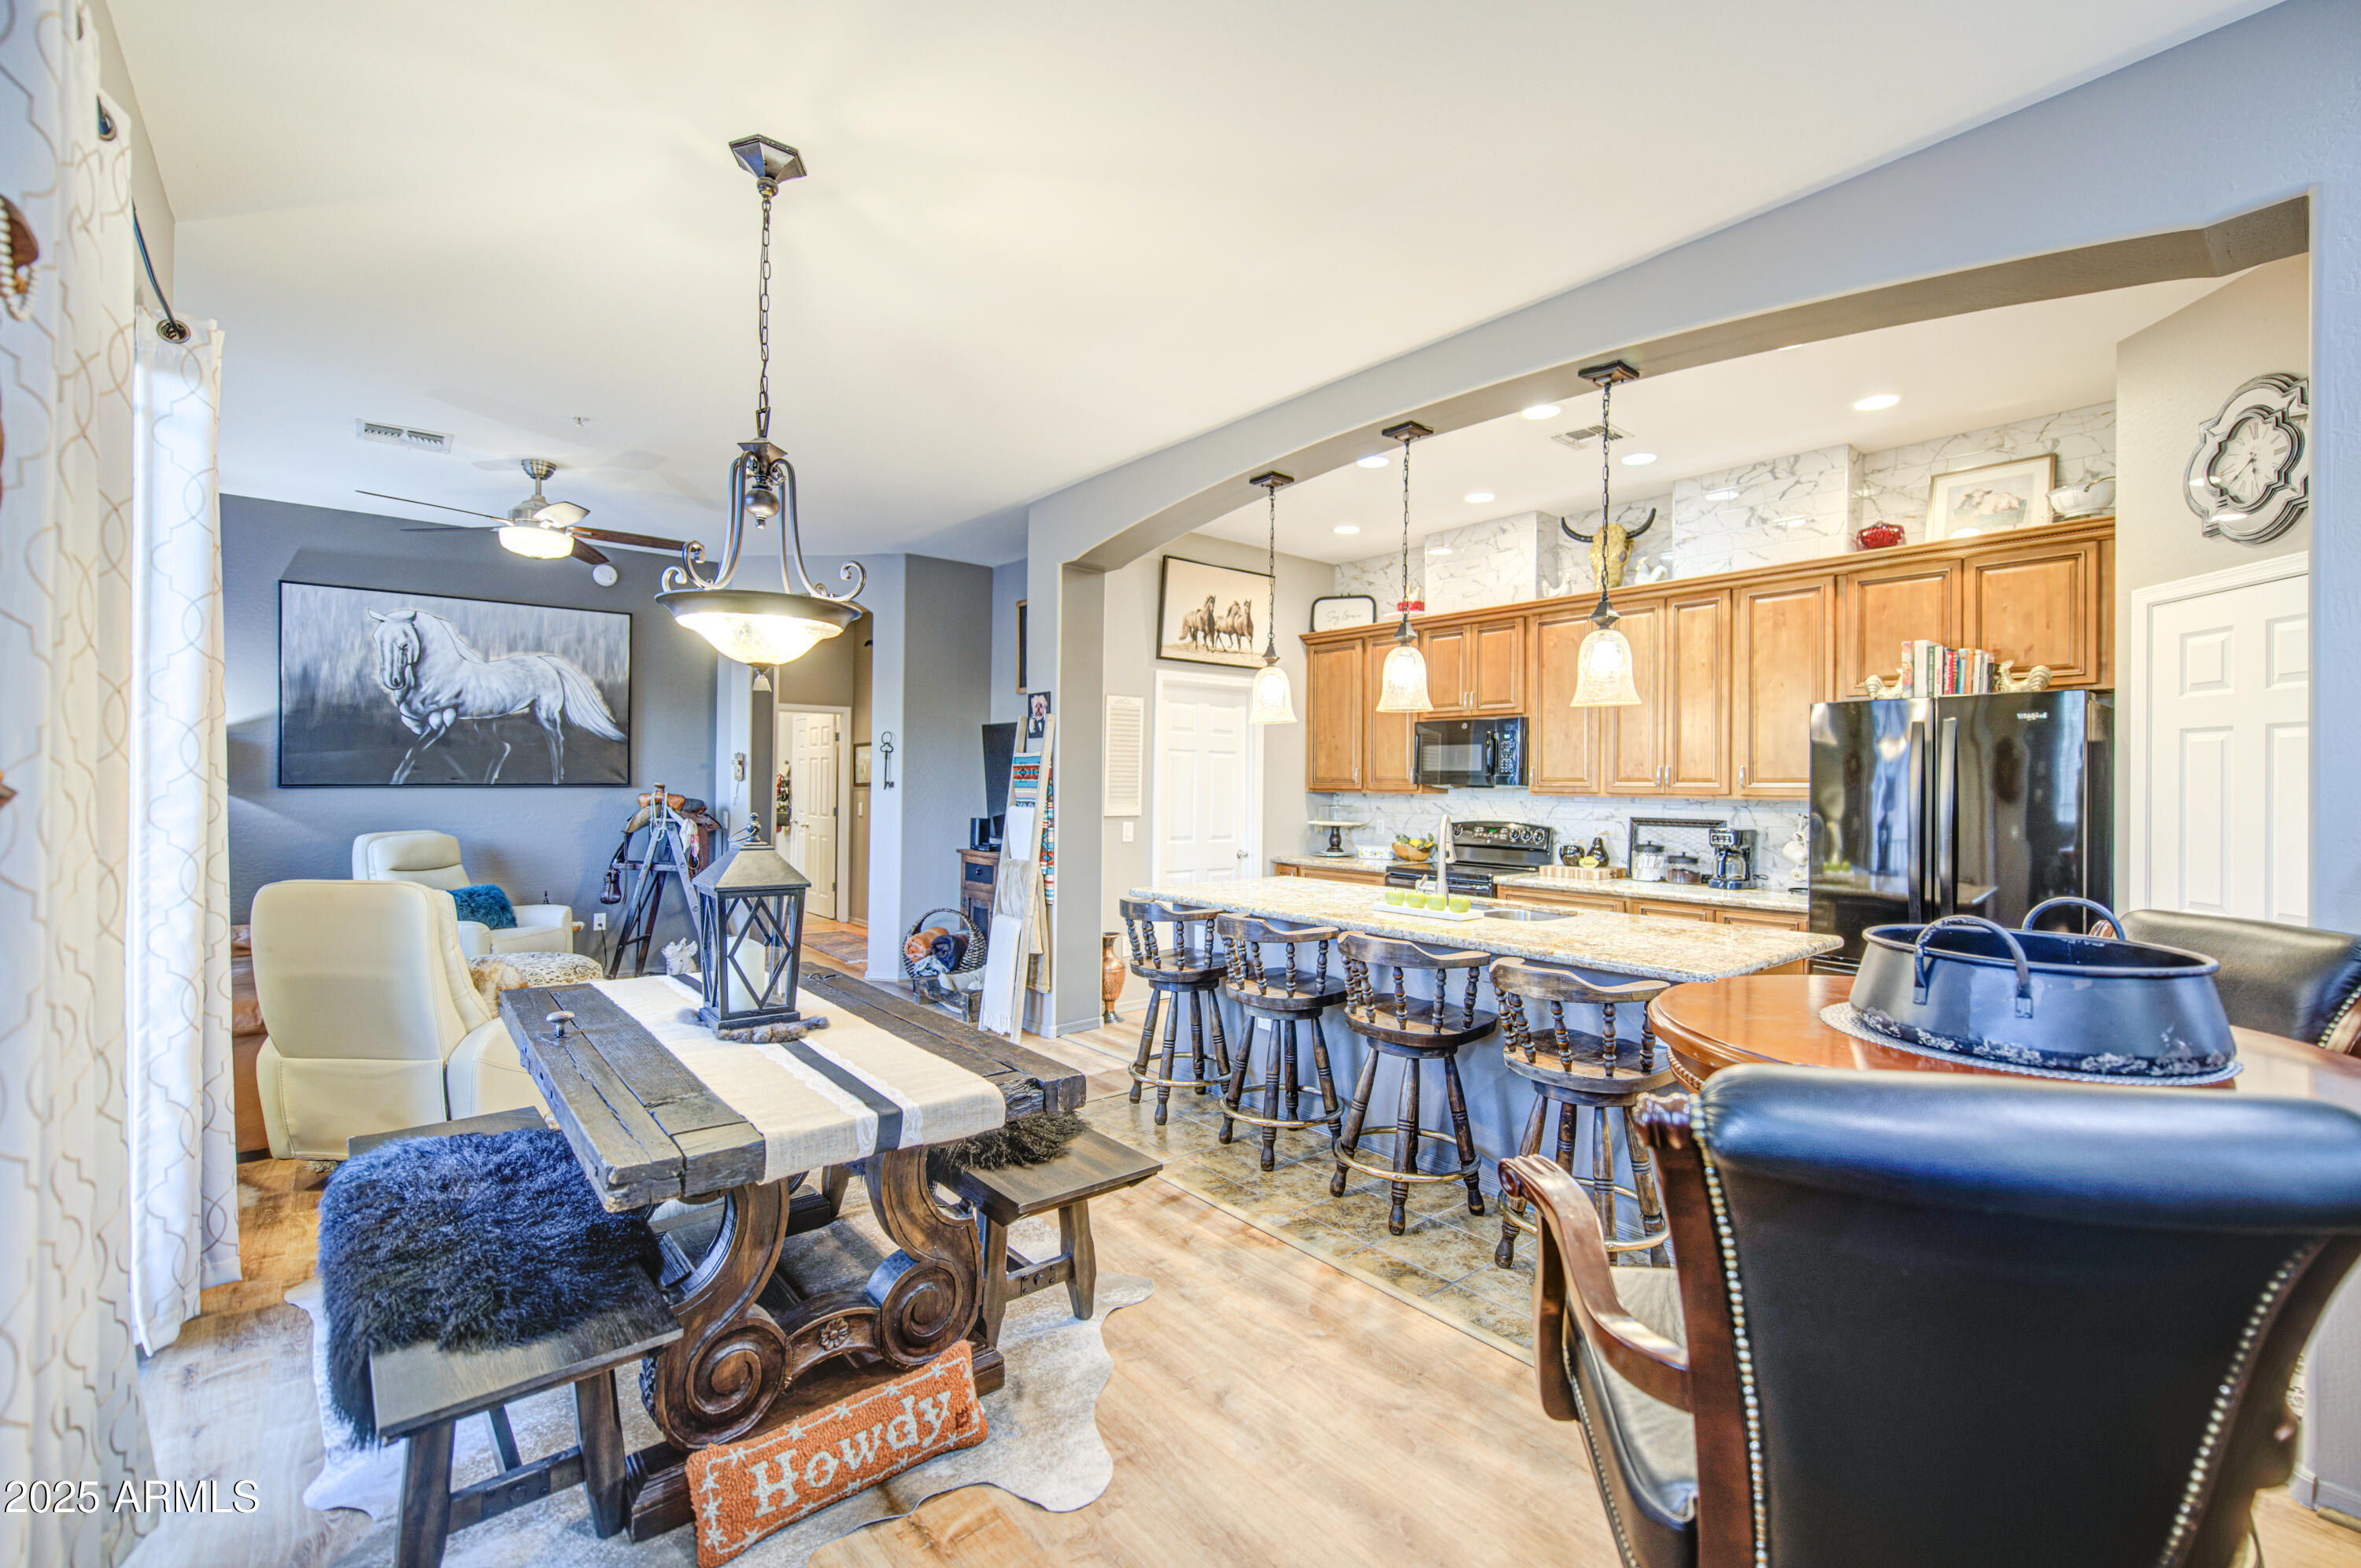
Beautiful Anthem property in gated community at an amazing price! Three bedrooms and three bathrooms; one bedroom and full bathroom is downstairs. Great room is bright and has ample space. The kitchen has absolutely everything you need...lots of cabinets, and a huge walk-in pantry! The dining room area can be used for a table or you can use the space for anything! Upstairs is a large primary bedroom and a bathroom with double sinks. There is a 3rd bedroom upstairs, as well as another full bathroom. The upstairs laundry is perfect for convenience! This unit has a two car garage that has a wall of storage. There is a clubhouse with a workout room and a sparkling pool and spa. You can also enjoy ALL the amenities Anthem has to offer; parks, water park, pickleball, gym, and more!

Property

Beds

3

Full Baths

3

1/2 Baths

None

Year Built

2004

Sq.Footage

1,551

Features

Features & Amenities

Interior

  • Other Interior Features

    Double Vanity, Breakfast Bar, Laminate Counters

  • Total Bedrooms

    3

  • Bathrooms

    3

  • Basement YN

    NO

  • Cooling YN

    YES

  • Cooling

    Central Air, Ceiling Fan(s)

  • Fireplace YN

    NO

  • Heating YN

    YES

  • Heating

    Electric

  • Pet friendly

    N/A

Exterior

  • Garage

    Yes

  • Garage spaces

    2

  • Construction Materials

    Stucco, Frame

  • Pool

    No

Area & Lot

  • Lot Size(acres)

    0.02

  • Lot Size(square feet)

    821

  • Property Type

    Residential

  • Property Sub Type

    Townhouse

Price

  • Sales Price

    $316,000

  • Tax Amount

    $1,531

  • Financing Options

    Cash, Conventional, FHA, VA

  • Sq. Footage

    1,551

  • Price/SqFt

    $203

HOA

  • Association

    YES

  • Association Fee 2

    $170.76

  • Association Fee

    $1,150.02

  • Association Fee Frequency

    Quarterly

  • Association Fee 2 Frequency

    Quarterly

  • Association Fee Includes

    N/A

Property Resources

  • Horse Property

    NO

School District

  • Elementary School

    Deer Valley Unified District

  • Middle School

    Canyon Springs STEM Academy

  • High School

    Boulder Creek High School

Property Features

  • Stories

    2

  • Ownership

    Fee Simple

  • Sewer

    Private Sewer

  • Tax Lot

    501

Schedule

Schedule a Showing

Showing scheduled successfully.

What is 3 + 4 ?


Change time

Mortgage calculator

Estimate your monthly mortgage payment, including the principal and interest, property taxes, and HOA. Adjust the values to generate a more accurate rate.

Your payment

Principal and Interest:

$

Property taxes:

$

HOA fees:

$

Total loan payment:

$

Total interest amount:

$

Location

  • County

    Maricopa

  • Elementary School

    Deer Valley Unified District

  • Middle School

    Canyon Springs STEM Academy

  • High School

    Boulder Creek High School

Listing Courtesy of Cheryl Rosser , HomeSmart

RealHub Information is provided exclusively for consumers' personal, non-commercial use, and it may not be used for any purpose other than to identify prospective properties consumers may be interested in purchasing. All information deemed reliable but not guaranteed and should be independently verified. All properties are subject to prior sale, change or withdrawal. RealHub website owner shall not be responsible for any typographical errors, misinformation, misprints and shall be held totally harmless.

Agent Kelly Hammer

Kelly Hammer

Associate Broker / RealtorĀ®

Call Kelly today to schedule a private showing.


* Listings on this website come from the FMLS IDX Compilation and may be held by brokerage firms other than the owner of this website. The listing brokerage is identified in any listing details. Information is deemed reliable but is not guaranteed. If you believe any FMLS listing contains material that infringes your copyrighted work please click here to review our DMCA policy and learn how to submit a takedown request.Ā© 2024 FMLS.

Properties

Related properties

Rare 3 bedroom, 3 bathroom end-unit condo with the largest and most sought-after floor plan in the community! Ideally positioned directly across from the community pool and fitness center, and conveniently located near the gate for easy access, this move-in ready home offers comfort, convenience, and an unbeatable location.

Step inside to a spacious and functional layout featuring a large kitchen and dining area, open family room, guest bedroom, and full bathroom on the main level. Upstairs, you'll find the primary suite with private bath, along with an additional bedroom and full bathroom. The attached 2-car garage offers plenty of room for vehicles, storage, or both, and the end-unit location adds extra privacy and a quieter feel.

Water is included in the HOA fee, and residents enjoy access to the gated community amenities, including a pool, spa, and fitness center. Just outside the gates, you are within walking distance to Starbucks, restaurants, grocery stores, and everyday conveniences.

Located in the heart of Anthem, this home also offers access to the incredible Anthem Community Park and amenities, including lakes with catch-and-release fishing, miles of grass areas and trails, playgrounds, train rides, baseball, soccer, volleyball, basketball, tennis, skate park, skating rink, waterpark, Olympic lap pool, diving pool, massive fitness center, and so much more.

This is truly one of the best values in the community and a rare opportunity to own the premier condo floor plan in Anthem!
#7025693

Anthem

42424 N GAVILAN PEAK Parkway 7102

3 Beds

3 Baths

1,551 Sq.Ft.

$324,900

MLS#: 7025693
Price reduced
Experience Elevated Living In This Stunning Luxury Condominium In Highly Sought-After Serenity Villas At Anthem. Corner-Unit Retreat Offers Exceptional Privacy & Breathtaking Mountain Views That Set The Stage For Unforgettable Sunsets. Beautifully Upgraded Chef's Kitchen Features Exquisite Cabinetry, A Large Granite Island & Premium Appliance Package Including The Refrigerator, Making It As Functional As It Is Elegant. Designed For Comfort & Sophistication, This Home Showcases Meticulous Craftsmanship, Open-Concept Living & Timeless Style Throughout. The Anthem Lifestyle Amenities Include Clubhouse, Rec Room Tennis Courts Community Media Room Community Spa Golf Racquetball Pickleball Workout Facility In One Of The Community's Most Desirable Locations. Water & Garbage Included in HOA Dues
#6934482

Anthem

42424 N GAVILAN PEAK Parkway 63212

2 Beds

2 Baths

1,203 Sq.Ft.

$265,000

MLS#: 6934482

Beautiful Anthem property in gated community at an amazing price! Three bedrooms and three bathrooms; one bedroom and full bathroom is downstairs. Great room is bright and has ample space. The kitchen has absolutely everything you need...lots of cabinets, and a huge walk-in pantry! The dining room area can be used for a table or you can use the space for anything! Upstairs is a large primary bedroom and a bathroom with double sinks. There is a 3rd bedroom upstairs, as well as another full bathroom. The upstairs laundry is perfect for convenience! This unit has a two car garage that has a wall of storage. There is a clubhouse with a workout room and a sparkling pool and spa. You can also enjoy ALL the amenities Anthem has to offer; parks, water park, pickleball, gym, and more!

42424 N GAVILAN PEAK Parkway 5104

Message successfully sent.

I agree to receive email communication and understand I can unsubscribe at any time.

I agree to be contacted by The Mandy Gold Team | Haymore Real Estate LLC via call, email, and text for real estate services. To opt out, you can reply 'stop' at any time or reply 'help' for assistance. You can also click the unsubscribe link in the emails. Message and data rates may apply. Message frequency may vary. Privacy Policy

 - property

Send a message

Message successfully sent.

Reason for contacting?

I agree to receive email communication and understand I can unsubscribe at any time.

I agree to be contacted by The Mandy Gold Team | Haymore Real Estate LLC via call, email, and text for real estate services. To opt out, you can reply 'stop' at any time or reply 'help' for assistance. You can also click the unsubscribe link in the emails. Message and data rates may apply. Message frequency may vary. Privacy Policy

Sign In Sign Out

Virtual Assistant

Would you like to take the next step with this property? We can help you schedule a showing or virtual tour, or send you more details.

Yes, I would like more information.

Thank You for Your Reply, One of Our Agents will contact you as soon as possible

No, maybe later.

Thank you, you can always contact me via email, phone number or through the contact form.

Realhub AI

Lucy - Your AI-Powered Realtor

Update Your Temporary Password

Personalize your search

Enter your email and we'll notify you immediately when new listings match what you're looking for.

or enter email address

Already have an account ? Login here

Continue your home search

I agree to receive communications and understand I can unsubscribe at any time.

I agree to be contacted by The Mandy Gold Team | Haymore Real Estate LLC via call, email, and text for real estate services. To opt out, you can reply 'stop' at any time or reply 'help' for assistance. You can also click the unsubscribe link in the emails. Message and data rates may apply. Message frequency may vary. Privacy Policy

Already have an account ? Login here

We use cookies

We use cookies primarily for analytics to enhance your experience. By accepting, you agree to our use of these cookies. You can manage your preferences or learn more about our cookies policy.

