21851 W SOUTH MOUNTAIN Avenue

Buckeye, AZ 85326

Buckeye, AZ 85326

21851 W SOUTH MOUNTAIN Avenue

$1,200,000

MLS#: 7080659

Status: Active

Listing provided by: A.Z. & Associates

Listing agent phone: None

Last update: 12 days ago

On site: 14 days ago

Metes & Bounds - Residential

About

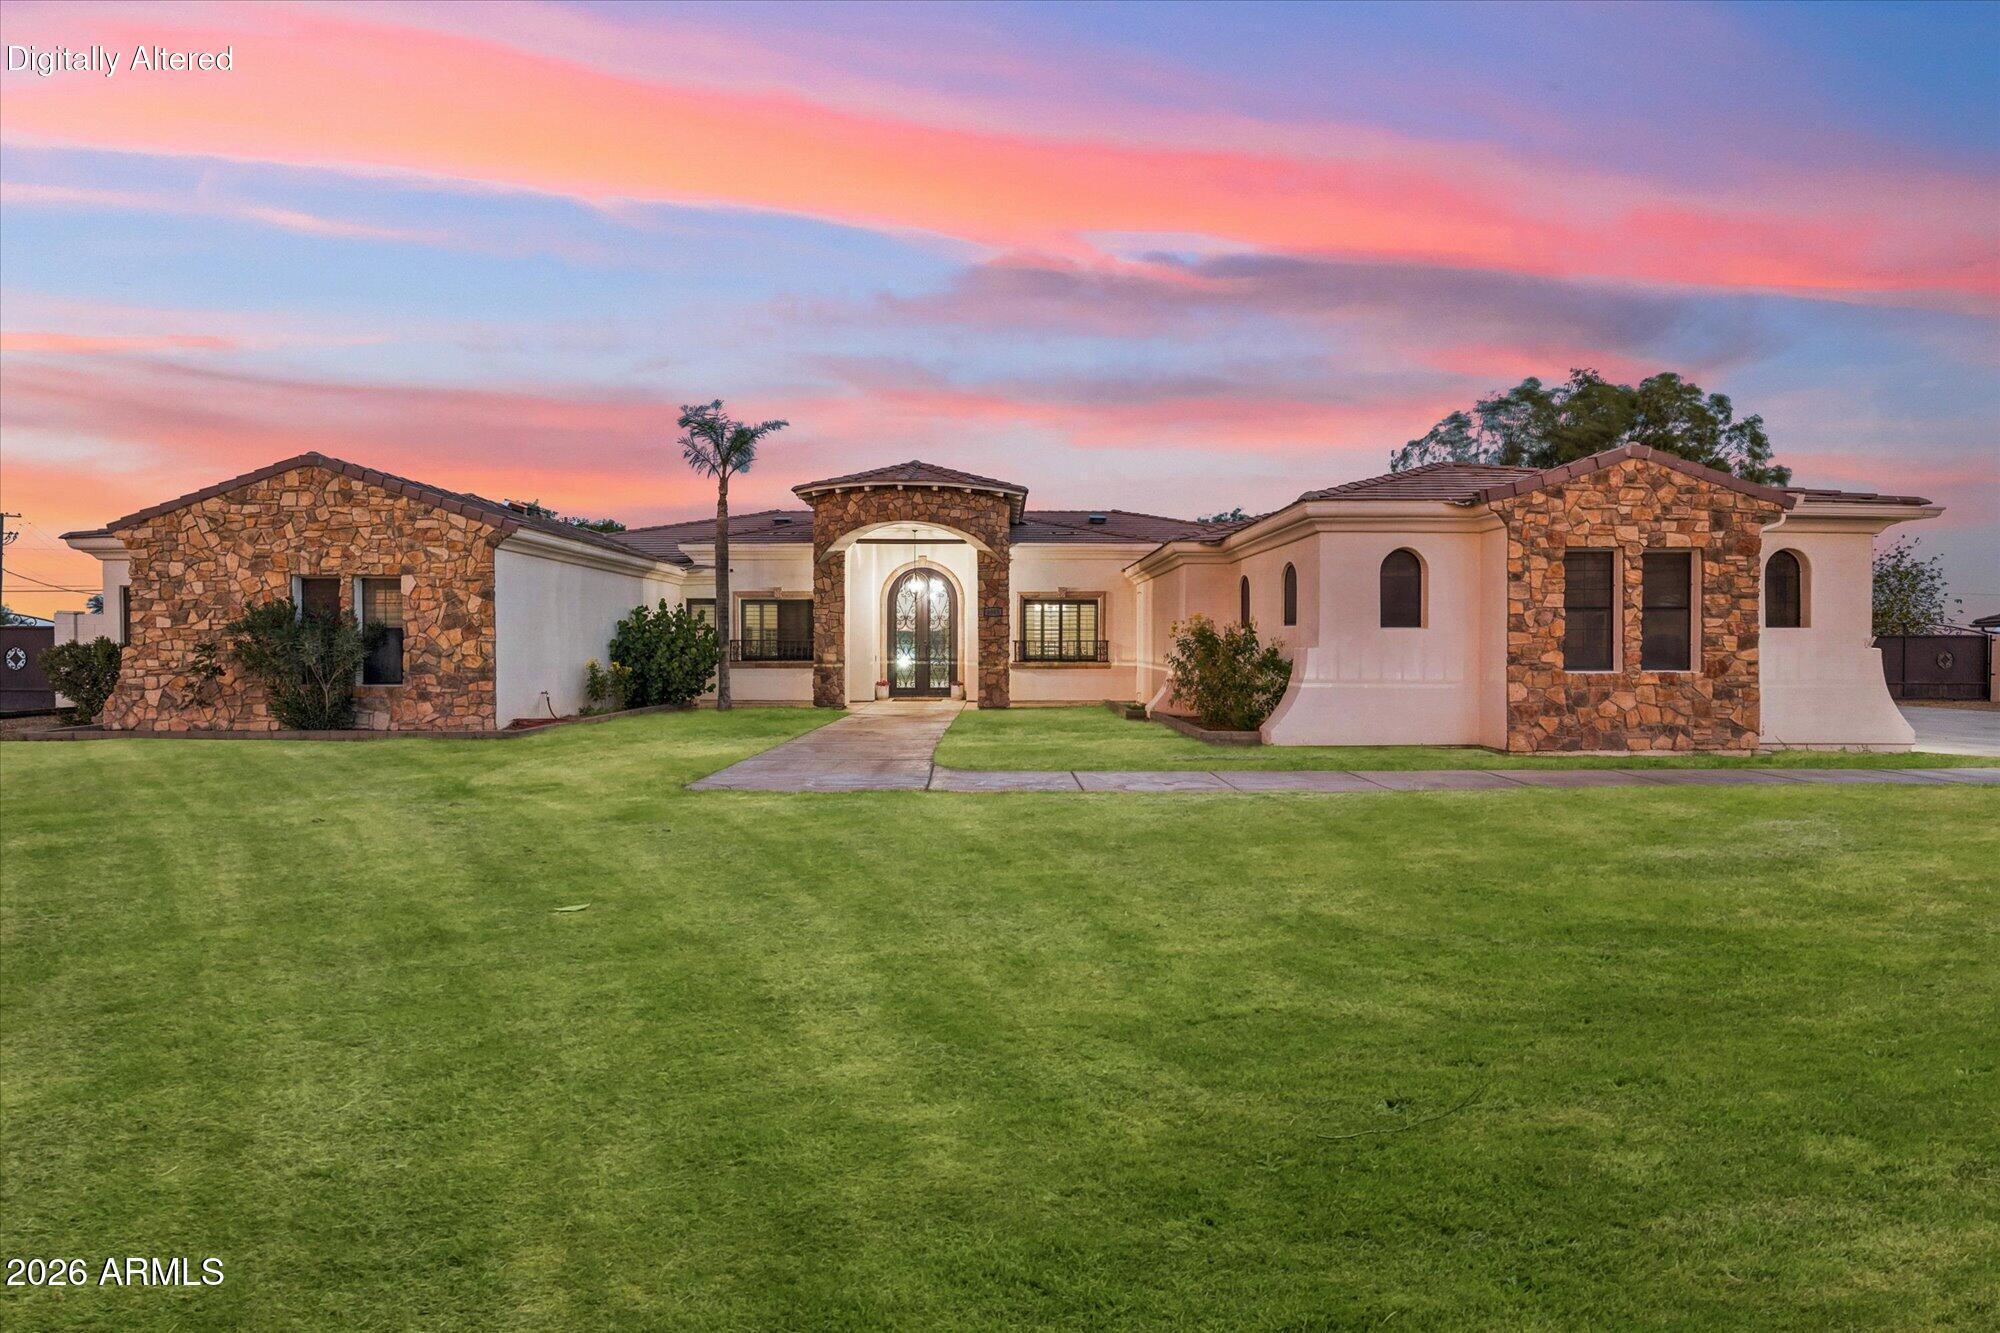
Experience the perfect blend of modern living and ranch-style freedom on 1.5 acres! This beautifully remodeled 6-bedroom home underwent an extensive transformation in May 2026, featuring fresh interior and exterior paint, custom lime wash accent walls, new baseboards, ceiling fans, dimmable lighting and updated finishes throughout. The completely redesigned kitchen showcases custom cabinetry and countertops along with premium built-in KitchenAid appliances, including a 48-inch refrigerator, double ovens, 36-inch induction cooktop and dishwasher. Outside, enjoy custom perimeter fencing, a dedicated livestock holding pen, flood irrigation, covered patio with new fans, and a built-in BBQ grill and flat-top griddle, creating a property designed for entertaining and true ranch-style living. Additional features include PAID-OFF SOLAR with a newer battery system, shared well, water softener, reverse osmosis system, built-in central vacuum, electric fireplace, new water heater and numerous additional upgrades throughout. Enjoy the space and privacy of acreage living while remaining conveniently connected to the rapidly growing West Valley, including the new Verrado Marketplace at I-10 & Verrado Way with shopping, dining, entertainment and everyday conveniences. A rare opportunity to have the land and lifestyle you've been looking for without giving up access to what's happening around you!

Property

Beds

6

Full Baths

4

1/2 Baths

None

Year Built

2005

Sq.Footage

3,607

Features

Features & Amenities

Interior

  • Other Interior Features

    Double Vanity, Eat-in Kitchen, Pantry, Central Vacuum, High Ceilings

  • Total Bedrooms

    6

  • Bathrooms

    4

  • Basement YN

    NO

  • Cooling YN

    YES

  • Cooling

    Ceiling Fan(s), Central Air

  • Fireplace YN

    YES

  • Heating YN

    YES

  • Heating

    Electric

  • Pet friendly

    N/A

Exterior

  • Garage

    Yes

  • Garage spaces

    3

  • Construction Materials

    Stucco

  • Other Exterior Features

    Balcony, Private Yard

  • Parking

    RV Access/Parking, Garage Door Opener, Circular Driveway, Attached Carport

  • Patio and Porch Features

    Patio

  • Pool

    No

Area & Lot

  • Lot Size(acres)

    1.44

  • Lot Size(square feet)

    62,897

  • Property Type

    Residential

  • Property Sub Type

    Single Family Residence

Price

  • Sales Price

    $1,200,000

  • Tax Amount

    $3,578

  • Sq. Footage

    3,607

  • Price/SqFt

    $332

HOA

  • Association

    No

Property Resources

  • Horse Property

    YES

School District

  • Elementary School

    Liberty Elementary District

  • Middle School

    Liberty Elementary School

  • High School

    Estrella Foothills High School

Property Features

  • Stories

    2

  • Ownership

    Fee Simple

  • Sewer

    Septic Tank

  • Tax Lot

    1

  • Water Source

    Private, Shared Well

Schedule

Schedule a Showing

Showing scheduled successfully.

What is 3 + 4 ?


Change time

Mortgage calculator

Estimate your monthly mortgage payment, including the principal and interest, property taxes, and HOA. Adjust the values to generate a more accurate rate.

Your payment

Principal and Interest:

$

Property taxes:

$

HOA fees:

$

Total loan payment:

$

Total interest amount:

$

Location

  • County

    Maricopa

  • Elementary School

    Liberty Elementary District

  • Middle School

    Liberty Elementary School

  • High School

    Estrella Foothills High School

Listing Courtesy of Rodolfo Flores, A.Z. & Associates

RealHub Information is provided exclusively for consumers' personal, non-commercial use, and it may not be used for any purpose other than to identify prospective properties consumers may be interested in purchasing. All information deemed reliable but not guaranteed and should be independently verified. All properties are subject to prior sale, change or withdrawal. RealHub website owner shall not be responsible for any typographical errors, misinformation, misprints and shall be held totally harmless.

Agent Kelly Hammer

Kelly Hammer

Associate Broker / RealtorĀ®

Call Kelly today to schedule a private showing.


* Listings on this website come from the FMLS IDX Compilation and may be held by brokerage firms other than the owner of this website. The listing brokerage is identified in any listing details. Information is deemed reliable but is not guaranteed. If you believe any FMLS listing contains material that infringes your copyrighted work please click here to review our DMCA policy and learn how to submit a takedown request.Ā© 2024 FMLS.

Properties

Related properties

Welcome to this one of a kind 2021 custom-built home, where timeless architectural charm meets modern luxury a& outdoor living at its finest! Step inside to discover exceptional craftsmanship highlighted by deep windowsills, detailed door and window trim, and artisan stained-glass transoms over the bedroom entries. The designer kitchen serves as focal point, anchored by an iconic black and bronze Big Chill refrigerator. Enjoy expanded living in the newly converted, fully enclosed bonus room equipped with its own dedicated split AC unit. Ideal as a sunroom, gym, or home office. Step outside to a private backyard oasis featuring a refreshing swimming pool, a poolside ramada, a custom built-in gas fire pit adorned with sparkling fire glass, complemented by a built-in seating for gatherings, a relaxing outdoor soaking tub complemented by an outdoor shower. Built with exceptional efficiency and durability, this home boasts 2x6 exterior walls with dense-pack insulation, spray foam-insulated roof trusses keeping all ductwork and mechanicals in conditioned space, dual AC units, double-pane Low-E windows, and a whole-home water filtration system with water softener. Additional highlights include an oversized 3-car garage, EV charger pre-wiring, RV gate with a 30-amp outlet, a fenced and turfed dog run, horse property designation, and a rear plumbing clean-out ready for a future casita or workshop. Come experience this exceptional property today!
#7081336

Buckeye

19936 W CAMBRIDGE Avenue

3 Beds

2 Baths

2,154 Sq.Ft.

$1,150,000

MLS#: 7081336

Beautifully upgraded home featuring resort-style yard in prestigious Victory at Verrado. Highly sought-after floor plan with 4 bedrooms plus office and bonus room. Includes 2 ensuite bedrooms ideal for guests. Crestron audio-video system, top-of-the-line GE Cafe appliances, 16' glass slider, spa-like primary bathroom, and upgrades galore. Stunning backyard, with a sparkling saltwater pool with ramada waterfall, bubblers, and two pool heating options - a gas heater and an energy-efficient geothermal heater. The resort-like North-South yard also offers a spacious covered patio, outdoor kitchen with grill, refrigerator, bar area, outdoor TV, putting green, fire pit, speakers, mature landscaping, and several seating areas, with patio furniture included. Enjoy the ultimate Arizona lifestyle!
#7079553

Buckeye

20739 W Rattler Road

4 Beds

3 Baths

3,065 Sq.Ft.

$1,375,000

MLS#: 7079553

Price reduced
Sellers are offering concessions for a RATE BUY DOWN and/or closing costs with a full price offer. This Turnkey Ranch combines Modern Farmhouse living with an irrigated ranch. Set on two parcels totaling over 3 Acres, this exceptional Buckeye property combines a thoughtfully designed modern farmhouse, established livestock areas (currently with chicken coops and an 8-10 cattle working system), a substantial workshop with storage space, and resort-style outdoor living into one remarkable ranch estate. The fully fenced and gated property features irrigation rights and is divided into separate pastures, distinct from the backyard. The pastures are currently used for an established cattle herd and poultry flock but can be used for horses, donkeys or additional livestock. Built in 2020, this 4 bedroom, 2.5 bath, farmhouse blends modern comfort with timeless ranch character. The gourmet kitchen showcases granite countertops, a large entertaining island, and an oversized stainless-steel refrigerator. Retreat to the spacious primary suite, which features a curbless tiled walk-in shower, extended dual vanities, two custom-designed walk-in closets, and direct access to the laundry room. The private backyard is built for entertaining with a heated pool, extended paver patios, misting systems, and a concrete basketball court. A climate-controlled pool/play house, approximately 180 sq ft is currently equipped for a salon, with a half bath, outdoor shower, and space to lounge. For those needing room for vehicles, equipment, projects, or hobbies, the property delivers with an air-conditioned workshop, oversized garage, two additional 2-car slab carports, and a large lofted shed. An extended front courtyard, pavers, gated entry, and extensive improvements complete a property where the hard work has already been done. Bring the animals, bring the toys, and start living the modern ranch lifestyle from day one.
#7072535

Buckeye

5527 S 225TH Avenue

4 Beds

2 Baths

2,566 Sq.Ft.

$1,299,000

MLS#: 7072535

ONE-KIND* CUSTOM RANCH ON A FULL ACRE WITH BREATHTAKING MOUNTAIN VIEWS!!!
SELLER WILL CONTRIBUTE WITH $20,000 ON A FULL PRICE OFFER!!!!
4 bed 4 bathrooms and a man cave.
discover a truly special owner-build ranch-style home where character, craftmanship, and wide open Arizona living come together. situated on a specious on-acre lot with horses allowed, this remarkable property offers everything you dream!!!
#7076056

Buckeye

22951 W La Mirada Drive

4 Beds

4 Baths

3,539 Sq.Ft.

$985,000

MLS#: 7076056

Framed by spectacular White Tank Mountain views and the 9th tee on Victory Golf Course, this beautifully upgraded residence captures the best of refined desert living in Victory at Verrado. The light-filled, open-concept interior features soaring ceilings and an easy connection between the kitchen, living areas and outdoor spaces. The gourmet kitchen showcases crisp white cabinetry, quartz countertops, a designer backsplash, stainless steel appliances, an oversized island with bar seating and abundant storage.
Outdoor living takes center stage with a welcoming courtyard and pergola, plus a resort-style backyard designed for year-round enjoyment. Relax in the heated pool and spa while taking in the mountain views, or entertain beneath the pergola featuring a built-in grill and kegerator. A retractable sunshade, pool cover, low-maintenance landscaping and protective snake fencing add comfort and convenience.
The thoughtfully designed floor plan includes three bedrooms, two-and-a-half bathrooms and a versatile den or home office. The private primary suite offers a spa-inspired bathroom with an oversized walk-in shower, extended dual vanities and a spacious walk-in closet. Generously sized secondary bedrooms provide comfort and privacy.
Additional highlights include a well-appointed laundry room and a 2.5-car garage with a mini-split system for year-round comfort.
Victory at Verrado is a premier 55+ community offering resort-style pools, championship golf, tennis and pickleball courts, a fitness center, hiking and biking trails, and the vibrant Victory Club with dining, social activities and sweeping valley views. Residents also enjoy Verrado's extensive shopping, dining and community amenities, with convenient access to Loop 303 and I-10.
This is more than a beautiful home--it is the Arizona lifestyle, perfectly framed.
#7069370

Buckeye

5750 N 208th Lane

3 Beds

2 Baths

2,467 Sq.Ft.

$1,395,000

MLS#: 7069370
Price reduced
Welcome to your Arizona dream home! Situated on a 1 acre lot with NO HOA, this custom estate features 6 bedrooms, 4.5 bathrooms, including a private mother-in-law suite with its own entrance. Enjoy tile flooring throughout, remodeled bathrooms, a spacious kitchen with abundant cabinetry and counter space, and a luxurious primary suite with dual vanities, a freestanding tub, and oversized his/her walk-in closets. Owned solar, two newer A/C units, new water heaters, solar skylights, a new 300-ft private well, and whole-home water filtration. Outside, you'll find a 6 car garage, 2 RV gates, RV hookups, horse stalls, a chicken coop, gazebo, fountain, covered patio, mature trees, and plenty of room for your RVs, boats, toys, entertaining and with the city amenities minutes away!
#7055217

Buckeye

6905 S 219TH Drive

6 Beds

4 Baths

4,780 Sq.Ft.

$1,140,000

MLS#: 7055217
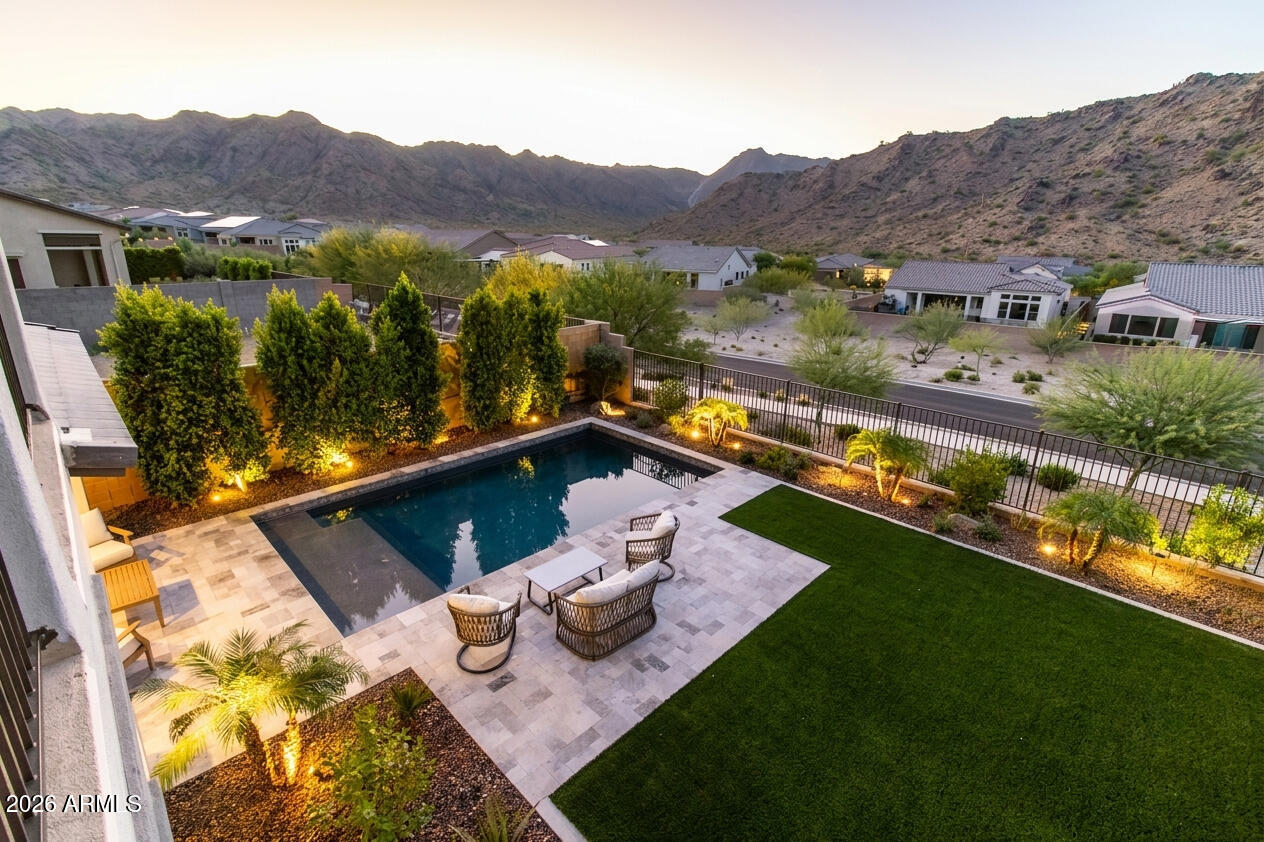
Better than new! Built by Capital West, this home features the popular Elevate floor plan and has been used exclusively as a personal vacation retreat only a few times per year. Packed with over $375,000 in builder upgrades, it highlights an extended kitchen with a massive executive island, quartz countertops, and premium LVP flooring. The owner's suite is a private getaway, complete with a freestanding soaking tub, walk-in shower, and its own private second-story covered deck. Outside, the backyard has been transformed into a true desert oasis, showcasing a custom Shasta Pebble-Tec pool with a baja step, professional landscaping, and wood accent walls that give it a resort feel. This is the perfect spot to take in the stunning mountain views.
#7041559

Buckeye

21396 W MEADOWBROOK Avenue

5 Beds

4 Baths

4,159 Sq.Ft.

$1,290,000

MLS#: 7041559

Price reduced
WITH AN ACCEPTABLE OFFER, SELLERS ARE WILLING TO OFFER A BUYER CONCESSION TOWARD CLOSING COSTS AND/OR AN INTEREST RATE BUY-DOWN THAT COULD SAVE YOU UP TO $500 PER MONTH!

Located on a rare 1/2-acre lot in Verrado's highly sought-after Main Street District, this sprawling and immaculate professionally designed private oasis invites you to unwind and stay awhile. With generous spaces inside and out, it's perfect for quiet relaxation or hosting everyone you love poolside.


The main residence features 4 bedrooms, 3 bathrooms, and 2,693 sq ft of beautifully appointed living space. A 3-car tandem garage includes a soft water system, plus an RV gate for additional parking and storage.

An incredible 676 sq ft guest casita offers the ideal retreat for visitors or a private home office, com Step outside to an estate-style backyard--an ultra-private sanctuary designed for year-round enjoyment and effortless entertaining. Verrado is known for beautiful homes, shady tree-lined streets, inviting front porches, and a strong sense of community for residents of all ages. With so much to do around Verrado, there are endless opportunities for neighbors to become fast friends. Resort-style pools and spas, scenic trails, beautiful parks, a fitness center, championship golf, and endless community activities all create an unmatched lifestyle.

So what exactly makes life in Verrado so special? It's a collection of wonderful little things that come together to create something extraordinary. Verrado's walkable Main Street District places shops, dining, and community events just minutes from
#7032020

Buckeye

3825 N DENNY Way

5 Beds

4 Baths

3,369 Sq.Ft.

$989,999

MLS#: 7032020

*PAID SOLAR *3 Car Garage *SPARKLING NEW POOL* NEW Paint inside & out* Highly Upgraded 4 Bedroom, 3 Bath Home w/Beautiful Tile thru-out! Premium Corner Lot across from a Lg Park w/ a Great Curb appeal, a Lush green landscape & an Inviting Front Courtyard w/Travertine pavers & an outdoor Fireplace. Plantation Shutters, Solid wood Doors, Dazzling Light fixtures, High Ceilings & a neutral palette thru-out. Gourmet Kitchen w/Dbl Ovens, Gas Cooktop, Shaker Cabinetry, Quartz counters, Herringbone Tile backsplash, SS appliances, walk-in Pantry & a LG center Island/Breakfast Bar.  Remodeled Primary suite w/Dual Vanities, Lg Walk-in Shower, Freestanding Tub & a Huge Closet. Both ACs replaced in 2023! Fully Landscaped backyard with a Pool & a Lg Patio w/Travertine pavers. Water Softener & R/O system Jack n Jill Bathroom between Bdrm 2 & 3.  Upgraded Bathroom right by the 4th Bdrm which is split from the others. There is a walk-thru between the 2 Car Garage & the Single Car Garage perfect for extra Storage. New Hot Water Recirculating system.  Lg Laundry room with Cabinets. This home will not disappointment you!  Wonderful location and no homes across the Street.
#7061561

Buckeye

20763 W HOLT Drive

4 Beds

3 Baths

3,468 Sq.Ft.

$1,295,000

MLS#: 7061561

Experience the perfect blend of modern living and ranch-style freedom on 1.5 acres! This beautifully remodeled 6-bedroom home underwent an extensive transformation in May 2026, featuring fresh interior and exterior paint, custom lime wash accent walls, new baseboards, ceiling fans, dimmable lighting and updated finishes throughout. The completely redesigned kitchen showcases custom cabinetry and countertops along with premium built-in KitchenAid appliances, including a 48-inch refrigerator, double ovens, 36-inch induction cooktop and dishwasher.

Outside, enjoy custom perimeter fencing, a dedicated livestock holding pen, flood irrigation, covered patio with new fans, and a built-in BBQ grill and flat-top griddle, creating a property designed for entertaining and true ranch-style living. Additional features include PAID-OFF SOLAR with a newer battery system, shared well, water softener, reverse osmosis system, built-in central vacuum, electric fireplace, new water heater and numerous additional upgrades throughout.

Enjoy the space and privacy of acreage living while remaining conveniently connected to the rapidly growing West Valley, including the new Verrado Marketplace at I-10 & Verrado Way with shopping, dining, entertainment and everyday conveniences. A rare opportunity to have the land and lifestyle you've been looking for without giving up access to what's happening around you!

21851 W SOUTH MOUNTAIN Avenue

Message successfully sent.

I agree to receive email communication and understand I can unsubscribe at any time.

I agree to be contacted by The Mandy Gold Team | Haymore Real Estate LLC via call, email, and text for real estate services. To opt out, you can reply 'stop' at any time or reply 'help' for assistance. You can also click the unsubscribe link in the emails. Message and data rates may apply. Message frequency may vary. Privacy Policy

Send a message

Message successfully sent.

Reason for contacting?

I agree to receive email communication and understand I can unsubscribe at any time.

I agree to be contacted by The Mandy Gold Team | Haymore Real Estate LLC via call, email, and text for real estate services. To opt out, you can reply 'stop' at any time or reply 'help' for assistance. You can also click the unsubscribe link in the emails. Message and data rates may apply. Message frequency may vary. Privacy Policy

Sign In Sign Out

Virtual Assistant

Would you like to take the next step with this property? We can help you schedule a showing or virtual tour, or send you more details.

Yes, I would like more information.

Thank You for Your Reply, One of Our Agents will contact you as soon as possible

No, maybe later.

Thank you, you can always contact me via email, phone number or through the contact form.

Realhub AI

Lucy - Your AI-Powered Realtor

Update Your Temporary Password

Personalize your search

Enter your email and we'll notify you immediately when new listings match what you're looking for.

or enter email address

Already have an account ? Login here

Continue your home search

I agree to receive communications and understand I can unsubscribe at any time.

I agree to be contacted by The Mandy Gold Team | Haymore Real Estate LLC via call, email, and text for real estate services. To opt out, you can reply 'stop' at any time or reply 'help' for assistance. You can also click the unsubscribe link in the emails. Message and data rates may apply. Message frequency may vary. Privacy Policy

Already have an account ? Login here

We use cookies

We use cookies primarily for analytics to enhance your experience. By accepting, you agree to our use of these cookies. You can manage your preferences or learn more about our cookies policy.
