710 W Burton Drive

Tucson, AZ 85704
Territorial, Southwestern

Tucson, AZ 85704
710 W Burton Drive

$725,000

MLS#: 22603515

Status: Active

Listing provided by: OMNI Homes International

Listing agent phone: None

Last update: 6 hours ago

New on site 2 days ago

Chula Vista - Residential

About

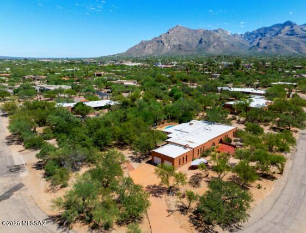
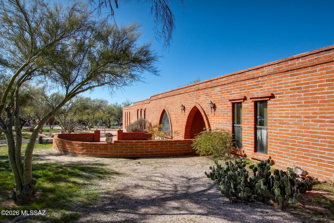
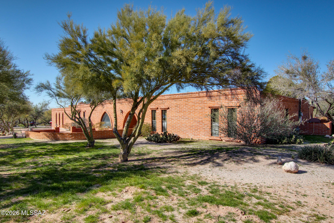
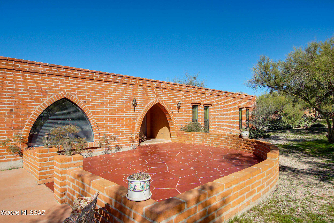
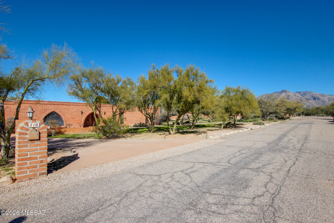
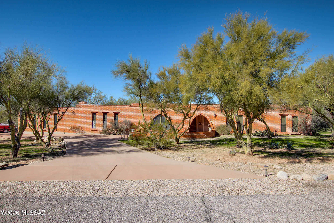
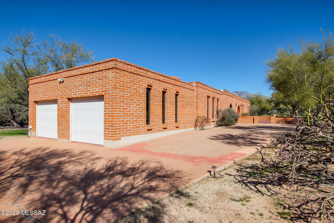
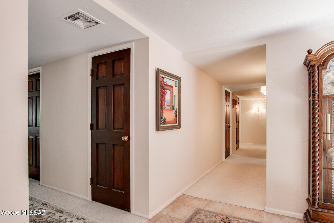
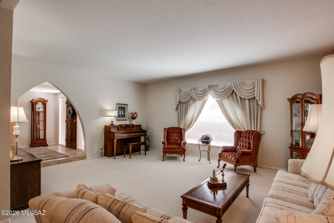
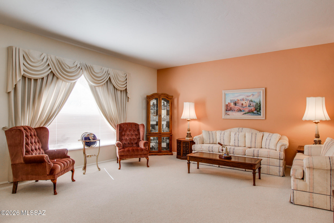
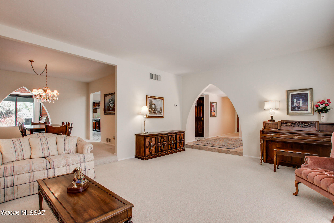
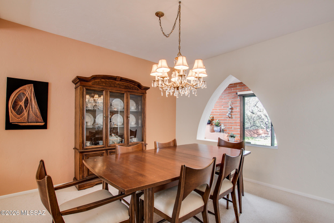
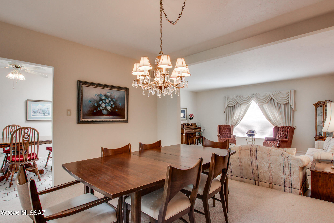
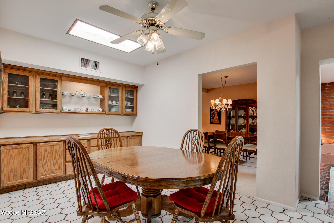
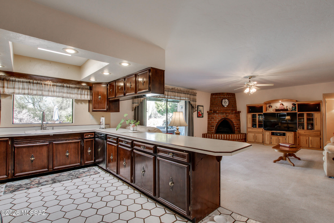
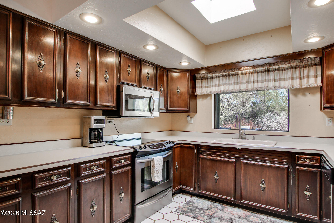
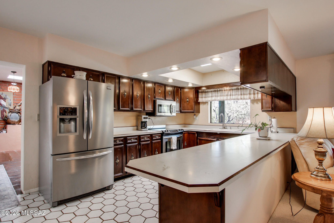
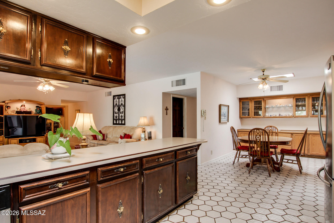
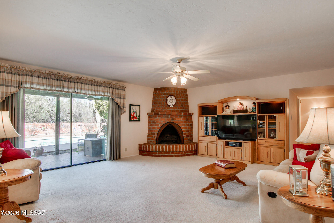
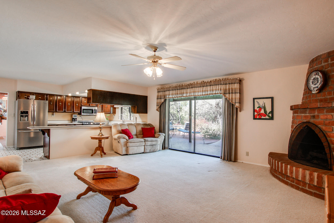
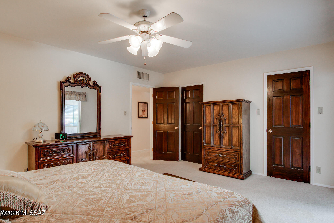
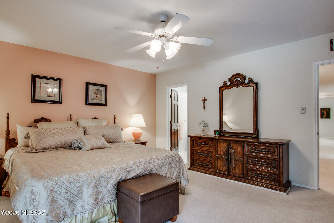
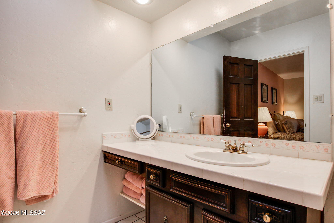
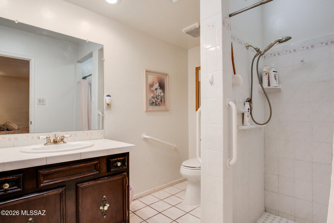
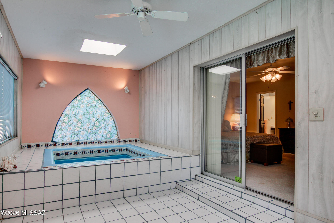
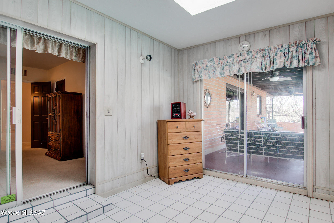
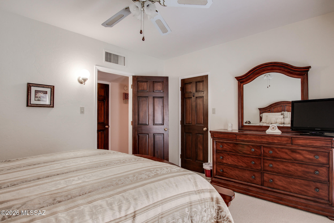
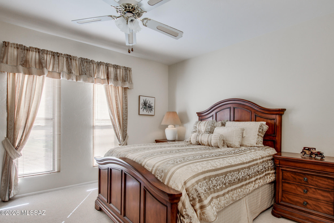
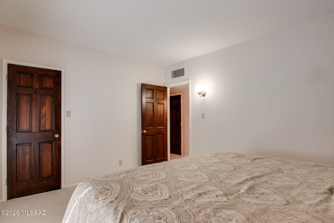
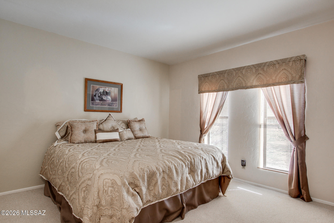
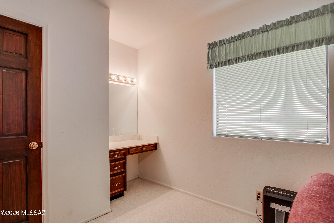
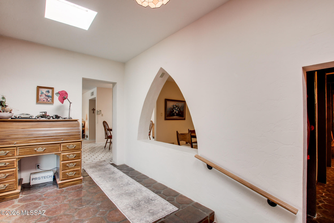
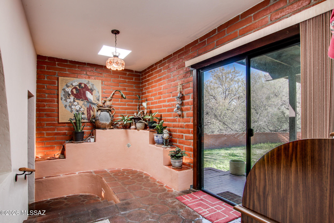
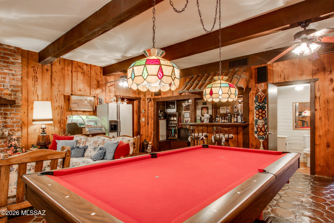
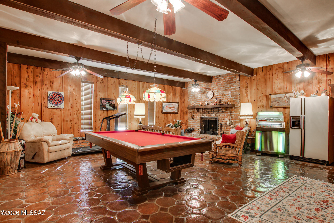
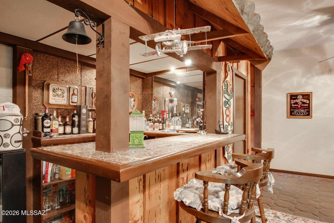
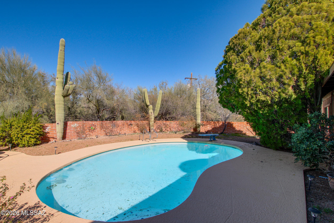
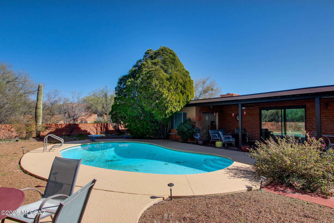
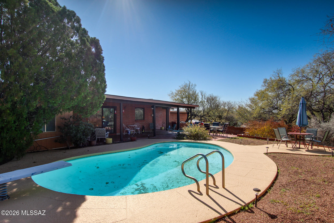
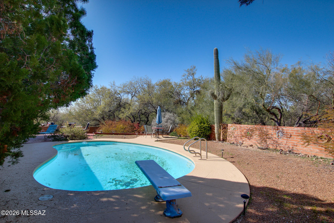
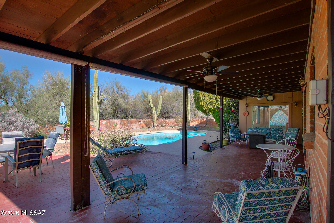
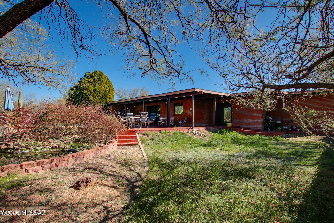
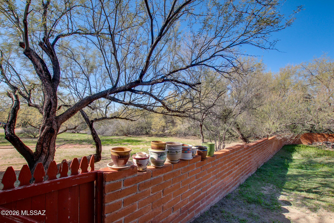
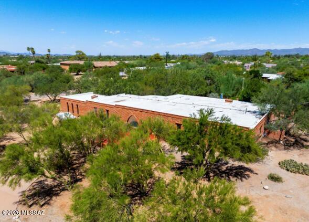
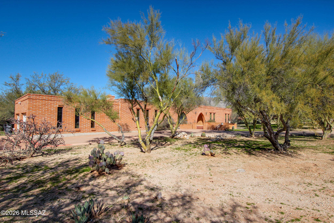
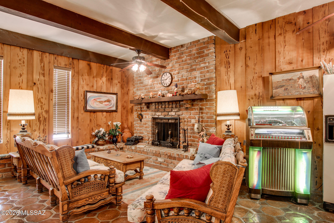
Classic adobe home in the heart of Casas Adobes, built with over 12,000 adobe bricks for exceptional construction and insulation. Nearly 3,500 sqft on just under an acre with a walled yard, pool, pond, and mature desert landscaping. One of the largest homes at this price point in the corridor. Flexible layout includes 4 bedrooms plus a game room with fireplace, wet bar, and direct garage access. Perfect as a rec room, home office, or flex space. An ideal canvas for a buyer ready to put their own stamp on it. Priced to reflect condition and priced to move. Updated homes nearby are selling above $800,000. The bones, lot, and location are all here. Prime Ina and Oracle location minutes from shopping, dining, the Foothills, U of A, Downtown, and I-10.
Property

Beds

4

Full Baths

2

1/2 Baths

1

Year Built

1972

Sq.Footage

3,429

Features

Features & Amenities

Interior

  • Other Interior Features

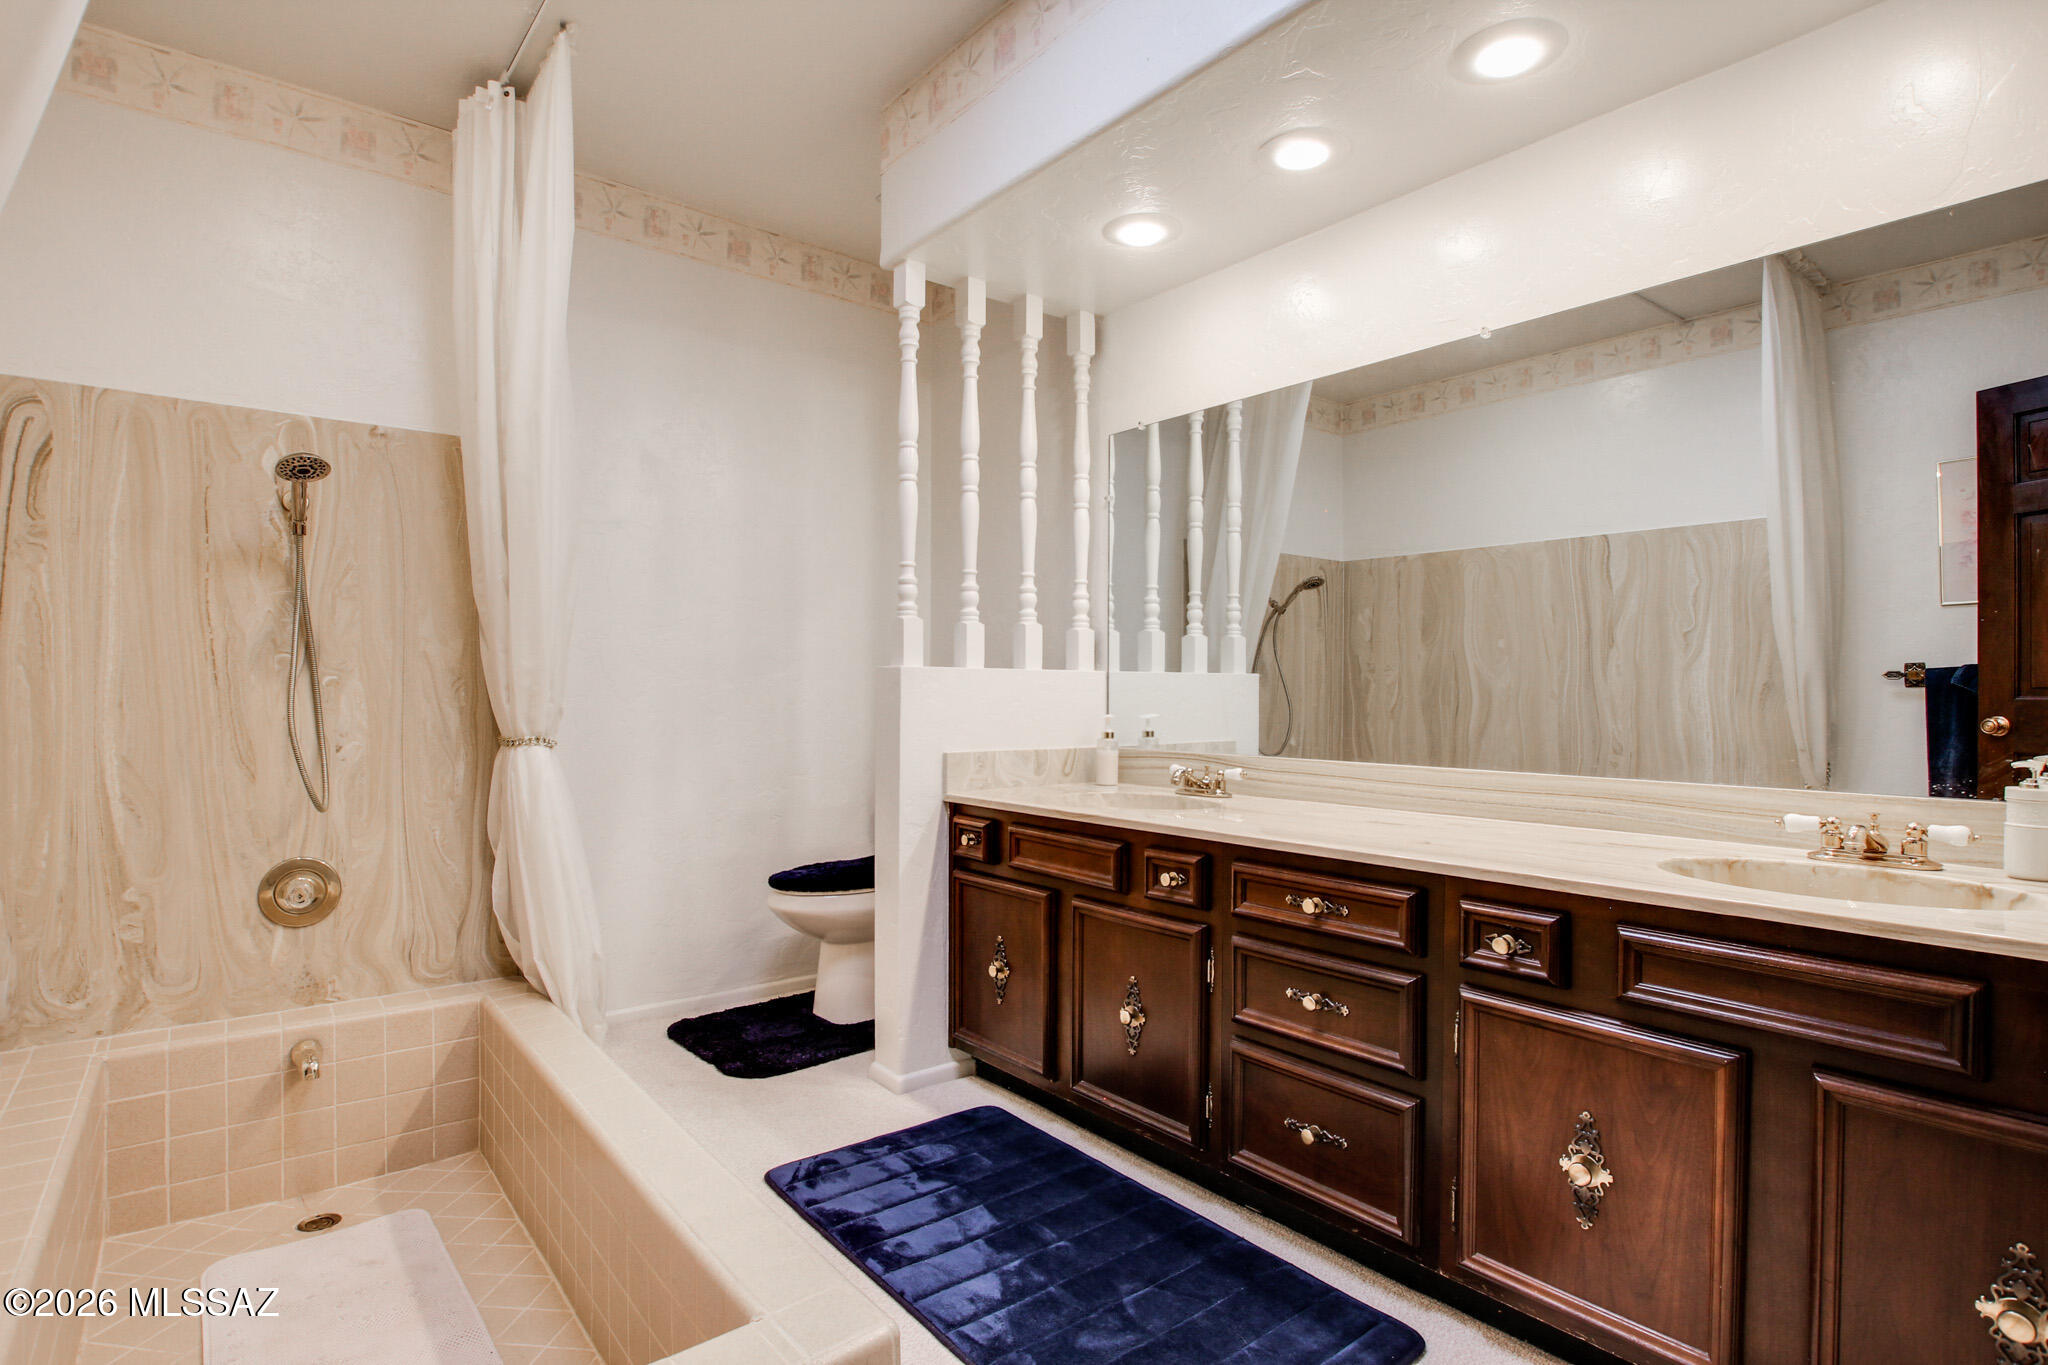
    Beamed Ceilings, Double Vanity

  • Total Bedrooms

    4

  • Bathrooms

    2

  • 1/2 Bathrooms

    1

  • Basement YN

    NO

  • Cooling YN

    YES

  • Cooling

    Central Air, Ceiling Fan(s)

  • Fireplace YN

    YES

  • Heating YN

    YES

  • Heating

    Natural Gas, Exhaust Fan

  • Pet friendly

    N/A

Exterior

  • Garage

    Yes

  • Garage spaces

    2

  • Construction Materials

    Adobe

  • Parking

    RV Access/Parking, Garage Door Opener, Attached, Garage

  • Patio and Porch Features

    Covered, Patio

  • Pool

    No

  • View

    Mountain(s), Desert

Area & Lot

  • Lot Features

    Corner Lot, Native Plants, Few Trees

  • Lot Size(acres)

    0.97

  • Lot Size(square feet)

    42,558

  • Property Type

    Residential

  • Property Sub Type

    Single Family Residence

  • Architectural Style

    Territorial, Southwestern

Price

  • Sales Price

    $725,000

  • Tax Amount

    $6,477

  • Sq. Footage

    3,429

  • Price/SqFt

    $211

HOA

  • Association

    No

Property Resources

  • Horse Property

    NO

School District

  • Elementary School

    Harelson

  • Middle School

    Cross

  • High School

    Canyon Del Oro

Property Features

  • Accessibility Features

    Accessible Doors

  • Senior Community YN

    NO

  • Sewer

    Septic Tank

  • Water Source

    Public

Schedule

Schedule a Showing

Showing scheduled successfully.

What is 3 + 4 ?


Change time

Mortgage calculator

Estimate your monthly mortgage payment, including the principal and interest, property taxes, and HOA. Adjust the values to generate a more accurate rate.

Your payment

Principal and Interest:

$

Property taxes:

$

HOA fees:

$

Total loan payment:

$

Total interest amount:

$

Location

  • County

    Pima

  • Elementary School

    Harelson

  • Middle School

    Cross

  • High School

    Canyon Del Oro

Listing Courtesy of Ramiro Scavo, OMNI Homes International

RealHub Information is provided exclusively for consumers' personal, non-commercial use, and it may not be used for any purpose other than to identify prospective properties consumers may be interested in purchasing. All information deemed reliable but not guaranteed and should be independently verified. All properties are subject to prior sale, change or withdrawal. RealHub website owner shall not be responsible for any typographical errors, misinformation, misprints and shall be held totally harmless.

Agent Kelly Hammer

Kelly Hammer

Associate Broker / RealtorĀ®

Call Kelly today to schedule a private showing.


* Listings on this website come from the FMLS IDX Compilation and may be held by brokerage firms other than the owner of this website. The listing brokerage is identified in any listing details. Information is deemed reliable but is not guaranteed. If you believe any FMLS listing contains material that infringes your copyrighted work please click here to review our DMCA policy and learn how to submit a takedown request.Ā© 2024 FMLS.

Properties

Related properties

New on site today
Range Price $590,000 - $625,000. Seller reserves the right to counter. 

Two-home property near the University of Arizona with mature vegetation, lots of parking, and flexible living options! The front burnt adobe main house offers 3 bedrooms, 2 bathrooms, a great room with fireplace, a family room with wood-burning stove, and plenty of character throughout. 

The back house, built in 2005, features a full kitchen, metal roof, a downstairs bedroom and full bath, plus an upstairs loft bedroom with shower-only bath and walkout balcony. Rolling shutters on the guest house and security doors on all exterior doors add privacy and convenience. Could be a great multi generational living space, house hack where you rent one unit and live in the other or a short, mid or long term rental!
#22621949

Tucson

1125 E Kleindale Road

5 Beds

4 Baths

2,967 Sq.Ft.

$600,000

MLS#: 22621949

New on site today
Midcentury character and versatility... this distinctive Tucson home offers something increasingly hard to find. Vaulted ceilings with exposed beams and abundant natural light create an inviting interior. The kitchen features attractive cabinetry and granite countertops, while mostly newer windows and fresh paint give the home a refreshed feel. Outside, a large landscaped lot offers endless possibilities for outdoor living. A detached guest house with a full bathroom and private entrances offers flexibility as a guest retreat, office, studio, gym, or more. A circular driveway, two-car garage, subtle mountain views, and a convenient Casas Adobes location near shopping, dining, freeway access, and Downtown Tucson complete this unique property with space, character, and flexibility to enjoy!
#22621939

Tucson

1045 W San Miguel Circle

4 Beds

3 Baths

2,397 Sq.Ft.

$650,000

MLS#: 22621939

New on site 1 day ago
Rare opportunity to own a truly special Tucson property, lovingly designed and built by its original owner. Set on over 4 acres, this 5-bedroom, 3-bath home offers space, privacy, and a lifestyle that is increasingly hard to find. Thoughtfully constructed with Structural Insulated Panels, the home offers a unique combination of energy efficiency, strength, and quality construction. Step outside and discover your own private oasis, complete with a saltwater pool, water feature, and slide--perfect for relaxing, entertaining, and making lasting memories. The grounds are filled with mature fruit trees supported by irrigation, creating a beautiful and productive landscape with plenty of room to enjoy the outdoors. Covered front and rear porches provide the perfect places to start your mornings with peaceful sunrises and wind down your evenings while taking in spectacular Arizona sunsets. With over 4 acres, there is plenty of room for outdoor living, gardening, hobbies, animals, or simply enjoying the privacy and open space surrounding you. This is more than a home--it is a property with character, history, thoughtful construction, and room to live life on your terms. Opportunities like this, with acreage, a private well, mature landscaping, and a resort-style pool, are truly special.
#22621887

Tucson

9690 N Linda Vista Place

5 Beds

3 Baths

2,986 Sq.Ft.

$849,900

MLS#: 22621887

New on site 1 day ago
Ideally positioned where Tucson meets Oro Valley, this well-maintained four-bedroom, two-and-a-half-bath home offers nearly an acre of land, Catalina Mountain views, and plenty of space inside and out. The property provides a great combination of comfort, functionality, and potential.

Pride of ownership is evident throughout, with a freshly painted interior and several recent improvements, including a newer water heater and coated roof. The oversized two-car garage provides additional storage, a dedicated work area, and a 220V connection, while the generous side yard offers ample room for RV parking. The expansive backyard is ready for its next owner's vision, with plenty of room to create outdoor living and entertaining spaces, add a pool, establish gardens, or simply enjoy the additional space and mountain views. With no HOA, the property also offers added flexibility for an owner-occupant or buyer considering its potential as an investment or rental property.

Located near shopping, dining, recreation, and everyday necessities, with easy access to both Tucson and Oro Valley, the home combines a desirable location with the space, flexibility, and possibilities of a nearly one-acre homesite.
#22621929

Tucson

916 W San Martin Drive

4 Beds

2 Baths

2,436 Sq.Ft.

$600,000

MLS#: 22621929

New on site 1 day ago
Cimarron Model with Private Casita & Golf Cart Garage! Experience the exceptional Cimarron model, perfectly designed for comfortable living and effortless entertaining in SaddleBrooke's premier active adult community. This beautifully maintained home offers 3 bedrooms, 3 full bathrooms, a versatile den, private casita, and separate golf cart garage, creating an ideal blend of space, privacy, and flexibility. The inviting open-concept floor plan features generous living areas and a chef-inspired kitchen with granite countertops, gas range, stainless steel appliances, and a bright dining nook. The spacious primary suite is a relaxing retreat with dual vanities, a custom walk-in closet, and a beautifully appointed walk-in shower. A private casita provides a comfortable and secluded space for visiting guests. Step outside and discover an exceptional outdoor setting with a welcoming front courtyard and an extremely private backyard with no homes directly behind. Enjoy this golf course lot with expansive desert views while entertaining or relaxing on the patio--an ideal setting for enjoying Arizona's year-round outdoor living with this north facing backyard.  A spacious laundry room and extended garage with abundant storage adds everyday convenience. Improvements include roof underlayment replaced in 2025, fresh interior paint, LG refrigerator 2025, Whirlpool dishwasher 2026, washer & dryer 2024, HVAC 2024/2023, Casita mini split 2024, water heater w/ recirculating pump 2021, refreshed landscaping & sanded pavers 2025, all toilets and exhaust fans replaced 2025, and updated lighting and ceiling fans. Lovingly maintained and move-in ready, this exceptional Cimarron offers the privacy, flexibility, and elevated desert lifestyle you've been waiting for--all within the resort-style amenities and vibrant community of SaddleBrooke.
#22621396

Tucson

63330 E Harmony Drive

3 Beds

3 Baths

2,651 Sq.Ft.

$635,000

MLS#: 22621396

New on site 1 day ago
Perched high on the Catalina mountainside in prestigious, guard-gated Skyline Country Club Estates, this distinctive 3,726 sq. ft. masonry-stucco residence captures breathtaking panoramic views of Tucson, surrounding mountain ranges, and dramatic sunsets. Nestled into the hillside and surrounded by mature desert vegetation, the home offers a rare sense of privacy and tranquility while remaining close to everything Tucson has to offer.  Built by acclaimed Tucson master builder Howard Curtin, who built exactly 100 homes before retiring, this unique residence reflects the craftsmanship and character for which his homes are known. Rough-sawn and rough-hewn beams, multiple fireplaces and inviting Southwestern architecture create a warm, retreat-like atmosphere throughout. The home features 4 bedrooms, 2 full baths and 2 half baths. An expansive living room with fireplace and rough-sawn beams flows into a comfortable den featuring the same architectural character. The remarkable 23' x 15' Arizona room is filled with built-ins and rough-hewn beams, creating an exceptional space for entertaining, relaxing or taking in the surrounding scenery.  Outdoor living is equally inviting. A charming back patio with pool and fireplace provides an ideal setting for quiet evenings or entertaining beneath Tucson's legendary sunsets. Additional walkways and patios create intimate spaces for enjoying the natural desert landscape.  This special property is a blank canvas awaiting your vision, designer touches and dream finishes. Its exceptional construction, distinctive architecture and extraordinary setting offer an exciting opportunity to transform this one-of-a-kind residence into your own private Tucson masterpiece.  A rare combination of privacy, views, craftsmanship and location, this Skyline Country Club Estates retreat offers the opportunity to own a piece of Tucson architectural history, with golf, tennis and pickleball at your fingertips
#22621922

Tucson

4811 E Winged Foot Drive

4 Beds

2 Baths

3,726 Sq.Ft.

$799,000

MLS#: 22621922

New on site 1 day ago
Welcome to modern luxury with this pristine 2024-built home! Thoughtfully designed with 5 bedrooms, 4.5 baths, and a versatile den, this spacious residence offers exceptional flexibility for family, guests, or multigenerational living.

At the heart of the home, the chef's kitchen shines with a gas cooktop, rich granite countertops, an expansive island, and a walk-in pantry. Step outside to your professionally landscaped backyard paradise to savor unobstructed views of the majestic Santa Rita Mountains, or admire stunning Rincon Mountain vistas from the front porch.

Meticulously maintained and professionally cleaned every two weeks, this move-in-ready home offers the best of new construction without the wait!
#22621895

Tucson

8070 S Expedition Drive

5 Beds

4 Baths

3,018 Sq.Ft.

$622,500

MLS#: 22621895

New on site 1 day ago
Experience refined desert living in this beautifully appointed Golf Villa located within the prestigious gated community of Ventana Canyon. Perfectly positioned along the golf course, 6969 E Nuthatch Trail offers an exceptional combination of privacy, dramatic Catalina Mountain scenery, golf course vistas and the effortless lock-and-leave lifestyle that makes Ventana Canyon one of Tucson's most desirable addresses. This single-level, approximately 1,397-square-foot residence features two bedrooms, two bathrooms and a two-car garage, with a light-filled interior designed for both comfortable everyday living and elegant entertaining. Vaulted ceilings enhance the sense of space, while the great room is anchored by a striking stacked-stone fireplace and opens naturally to the home's inviting outdoor living areas. Travertine flooring lends timeless Southwestern sophistication throughout the main living spaces.

The remodeled kitchen is both stylish and functional, featuring quartz countertops, stainless steel appliances, updated cabinetry, a center island and breakfast bar. Both bathrooms have also been thoughtfully updated, while the spacious primary suite provides a tranquil retreat with generous closet space and an updated bath.

Step outside to a private patio where beautiful golf course, mountain and sunset views create an extraordinary backdrop for morning coffee, evening cocktails or dining beneath the Arizona sky. Low-maintenance landscaping further enhances the ease of ownership.

Residents of the Ventana Canyon Golf Villas enjoy access to a heated community pool and spa, all within the spectacular natural setting of Ventana Canyon. The home is also ideally located near the Ventana Canyon Club, world-class golf, Sabino Canyon Recreation Area, hiking and outdoor recreation, as well as some of the Catalina Foothills' finest dining and shopping.

Located within the highly regarded Catalina Foothills School District, this exceptional Golf Villa presents a rare opportunity for a primary residence, seasonal retreat or sophisticated Tucson getaway in one of the Foothills' most sought-after gated communities.
#22621886

Tucson

6969 E Nuthatch Trail

2 Beds

2 Baths

1,397 Sq.Ft.

$650,000

MLS#: 22621886

New on site 1 day ago
Single level 4 bedroom, 3 bath home in a desirable gated community.  A split bedroom plan provides added privacy, plus an office for flexible use.  The kitchen had lots of cabinets with plenty of counter space. Enjoy low care landscaping, a covered patio and heated pool.  Additional highlights include a 3-car tandem garage, tile roof and mountain view.
#22621905

Tucson

13570 N Palo Brea Way

4 Beds

3 Baths

3,010 Sq.Ft.

$860,000

MLS#: 22621905

New on site 1 day ago
Nestled on a sprawling 1.07-acre lot in Silverbell Hills Estates, this custom-built single-story 3-bedroom plus office and den is move-in ready. Panoramic Catalina Mountain and city views stretch across the horizon -- from the covered patio watch the skies turn color at sunset then stay out for star-filled night skies. The gourmet kitchen stuns with dual granite islands and double wall ovens. The primary suite features bamboo floors, fireplace, soaking tub and a shower with dual rain heads. Office with French doors can double as 4th bedroom (add closet). Den's architectural cutouts add character. Pebble tec pool and spa, freshly recoated deck, epoxied patio, oversized 3-car garage. Lot offers room for RV garage or casita -- HOA amenable with approved plans. This is a home designed for living fully, inside and out. Flexible living spaces and a dedicated den give every member of the household room to spread out and make it their own. You don't often find an HOA that is open to improvements on these large lots. Make this entire property a reflection of your lifestyle.

The Kitchen
The gourmet kitchen is the heart of this home and was built for serious cooks and effortless entertaining. Dual granite islands provide generous prep and gathering space. Dark wood cabinetry lines the walls with abundant storage. Double wall ovens handle any occasion. The Sub-Zero built-in refrigerator includes its own freezer, complemented by two additional freezer drawers -- a rare and practical luxury for those who love to cook, entertain, or stock up. A pot rack overhead and a walk-in pantry round out a kitchen that has thought of everything.

The Primary Suite
A private retreat at the end of the day. The primary suite features rich bamboo flooring, a cozy fireplace, and a spa-inspired bath with a soaking tub framed by glass block windows that fill the room with natural light. The beautifully appointed roll-in shower features dual rain heads, a handheld fixture, and brushed gold hardware throughout -- a genuinely stunning space that feels like a boutique hotel.

The Laundry Room
More than just a laundry room -- this spacious utility space includes washer and dryer hookups with the flexibility of electric or gas dryer connection, a utility sink, and enough room for a second refrigerator. Abundant storage capacity makes this a true working room rather than an afterthought. For a home on over an acre with room to entertain and expand, the practical infrastructure matches the lifestyle.

Throughout the Home
Bamboo flooring runs through the entire bedroom wing, warm and durable underfoot. Wide hallways create an open, easy flow through the home. The formal dining room features a statement chandelier and French doors that open to the patio, connecting indoor and outdoor living seamlessly. The den's distinctive architectural cutouts are a conversation piece -- an unexpected design detail that gives the entry wing real character. The office, with its own French doors, is a quiet and private workspace that can easily become a fourth bedroom with the addition of a closet.

Move-In Ready -- What's Been Done
This home has been carefully prepared for its next owner:
New carpet in den
Fresh interior and exterior paint
Pool deck recoated
Front and back patios epoxied with slip-resistant finish
3-car garage floor epoxied
All mechanical systems inspected and confirmed in good working order
Fireplace confirmed operational
Professional deep cleaning completed throughout including all windows
Roof replaced 6 years ago -- no near-term capital expenditure concern
Zoned HVAC systems
Water softener
#22621876

Tucson

5688 N Cotton Place

3 Beds

2 Baths

3,101 Sq.Ft.

$869,000

MLS#: 22621876

Classic adobe home in the heart of Casas Adobes, built with over 12,000 adobe bricks for exceptional construction and insulation. Nearly 3,500 sqft on just under an acre with a walled yard, pool, pond, and mature desert landscaping. One of the largest homes at this price point in the corridor.
Flexible layout includes 4 bedrooms plus a game room with fireplace, wet bar, and direct garage access. Perfect as a rec room, home office, or flex space. An ideal canvas for a buyer ready to put their own stamp on it.
Priced to reflect condition and priced to move. Updated homes nearby are selling above $800,000. The bones, lot, and location are all here. Prime Ina and Oracle location minutes from shopping, dining, the Foothills, U of A, Downtown, and I-10.

710 W Burton Drive

Message successfully sent.

I agree to receive email communication and understand I can unsubscribe at any time.

I agree to be contacted by The Mandy Gold Team | Haymore Real Estate LLC via call, email, and text for real estate services. To opt out, you can reply 'stop' at any time or reply 'help' for assistance. You can also click the unsubscribe link in the emails. Message and data rates may apply. Message frequency may vary. Privacy Policy

 - property

Send a message

Message successfully sent.

Reason for contacting?

I agree to receive email communication and understand I can unsubscribe at any time.

I agree to be contacted by The Mandy Gold Team | Haymore Real Estate LLC via call, email, and text for real estate services. To opt out, you can reply 'stop' at any time or reply 'help' for assistance. You can also click the unsubscribe link in the emails. Message and data rates may apply. Message frequency may vary. Privacy Policy

Sign In Sign Out

Virtual Assistant

Would you like to take the next step with this property? We can help you schedule a showing or virtual tour, or send you more details.

Yes, I would like more information.

Thank You for Your Reply, One of Our Agents will contact you as soon as possible

No, maybe later.

Thank you, you can always contact me via email, phone number or through the contact form.

Realhub AI

Lucy - Your AI-Powered Realtor

Update Your Temporary Password

Personalize your search

Enter your email and we'll notify you immediately when new listings match what you're looking for.

or enter email address

Already have an account ? Login here

Continue your home search

I agree to receive communications and understand I can unsubscribe at any time.

I agree to be contacted by The Mandy Gold Team | Haymore Real Estate LLC via call, email, and text for real estate services. To opt out, you can reply 'stop' at any time or reply 'help' for assistance. You can also click the unsubscribe link in the emails. Message and data rates may apply. Message frequency may vary. Privacy Policy

Already have an account ? Login here

We use cookies

We use cookies primarily for analytics to enhance your experience. By accepting, you agree to our use of these cookies. You can manage your preferences or learn more about our cookies policy.